ENEnglish
 ZH中文
 KO한국어
 JA日本語
 FRFrançais
 ITItaliano
 PTPortuguês
 ESEspañol
 HEעברית
 ARالعربية

 RBF
Ready-built factories for lease
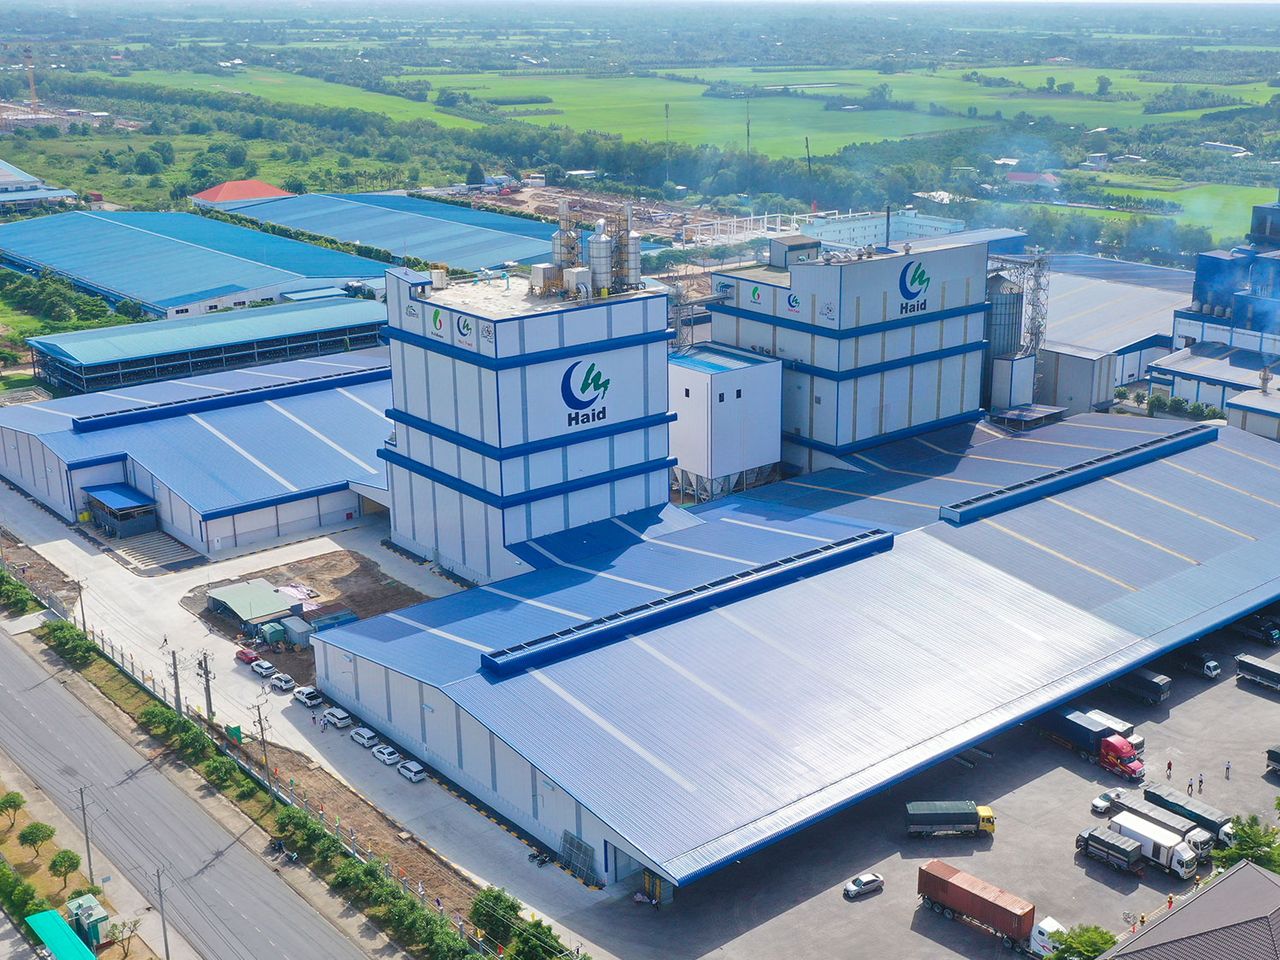
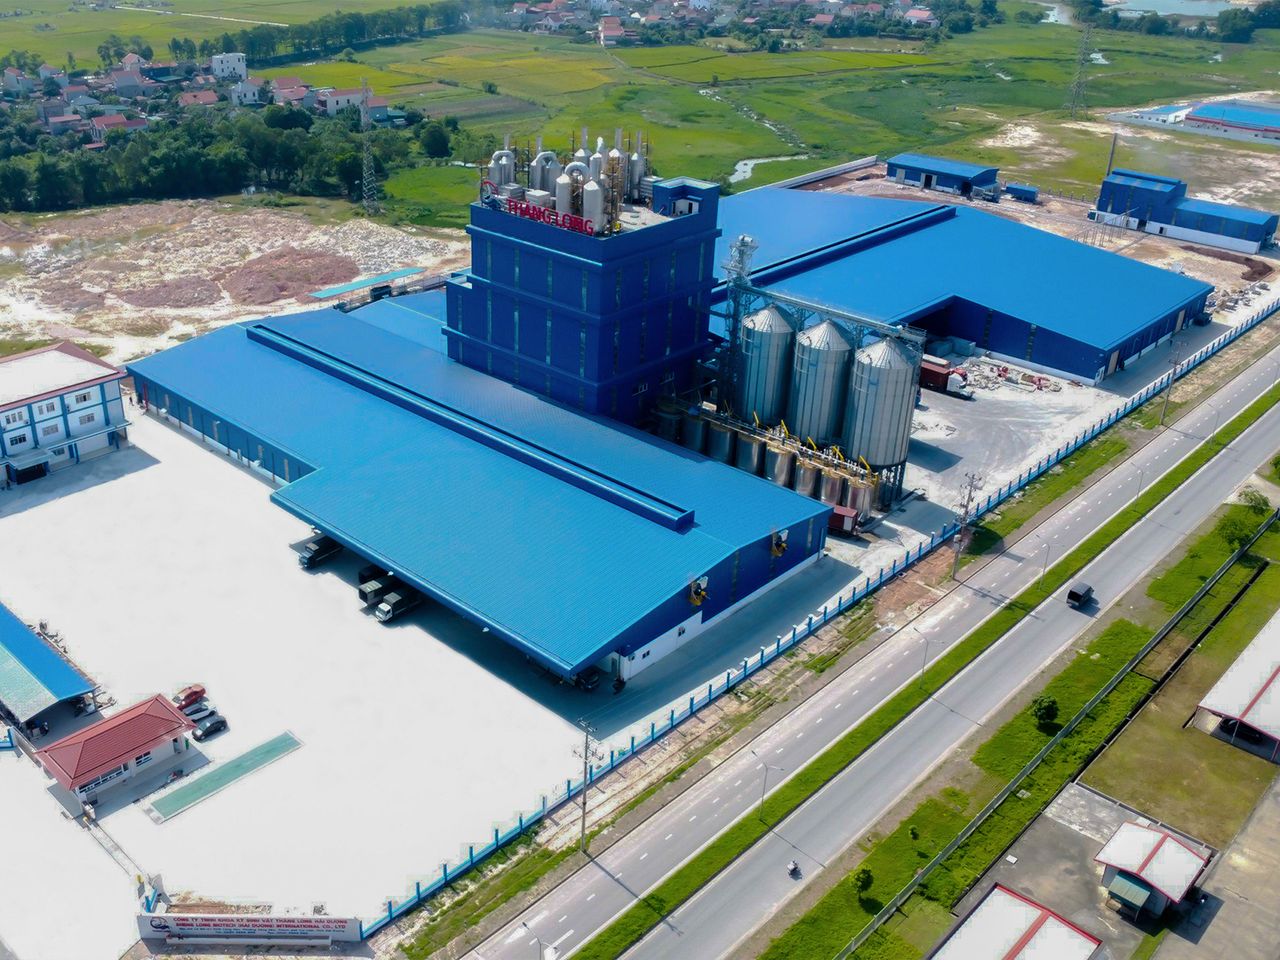
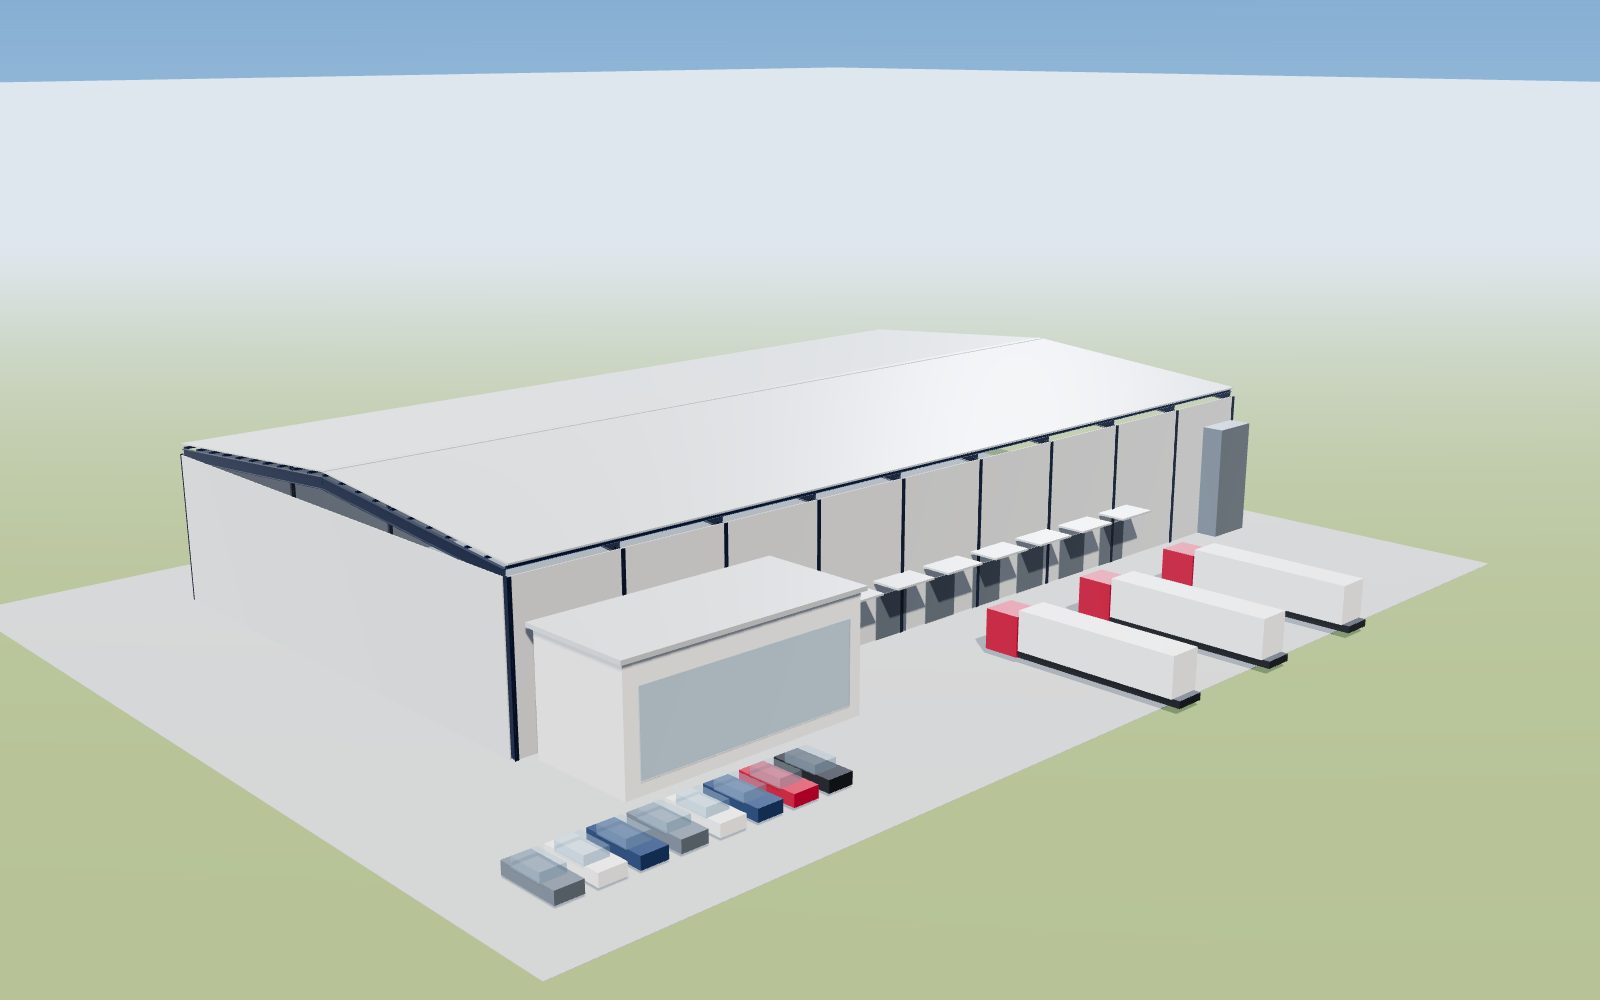
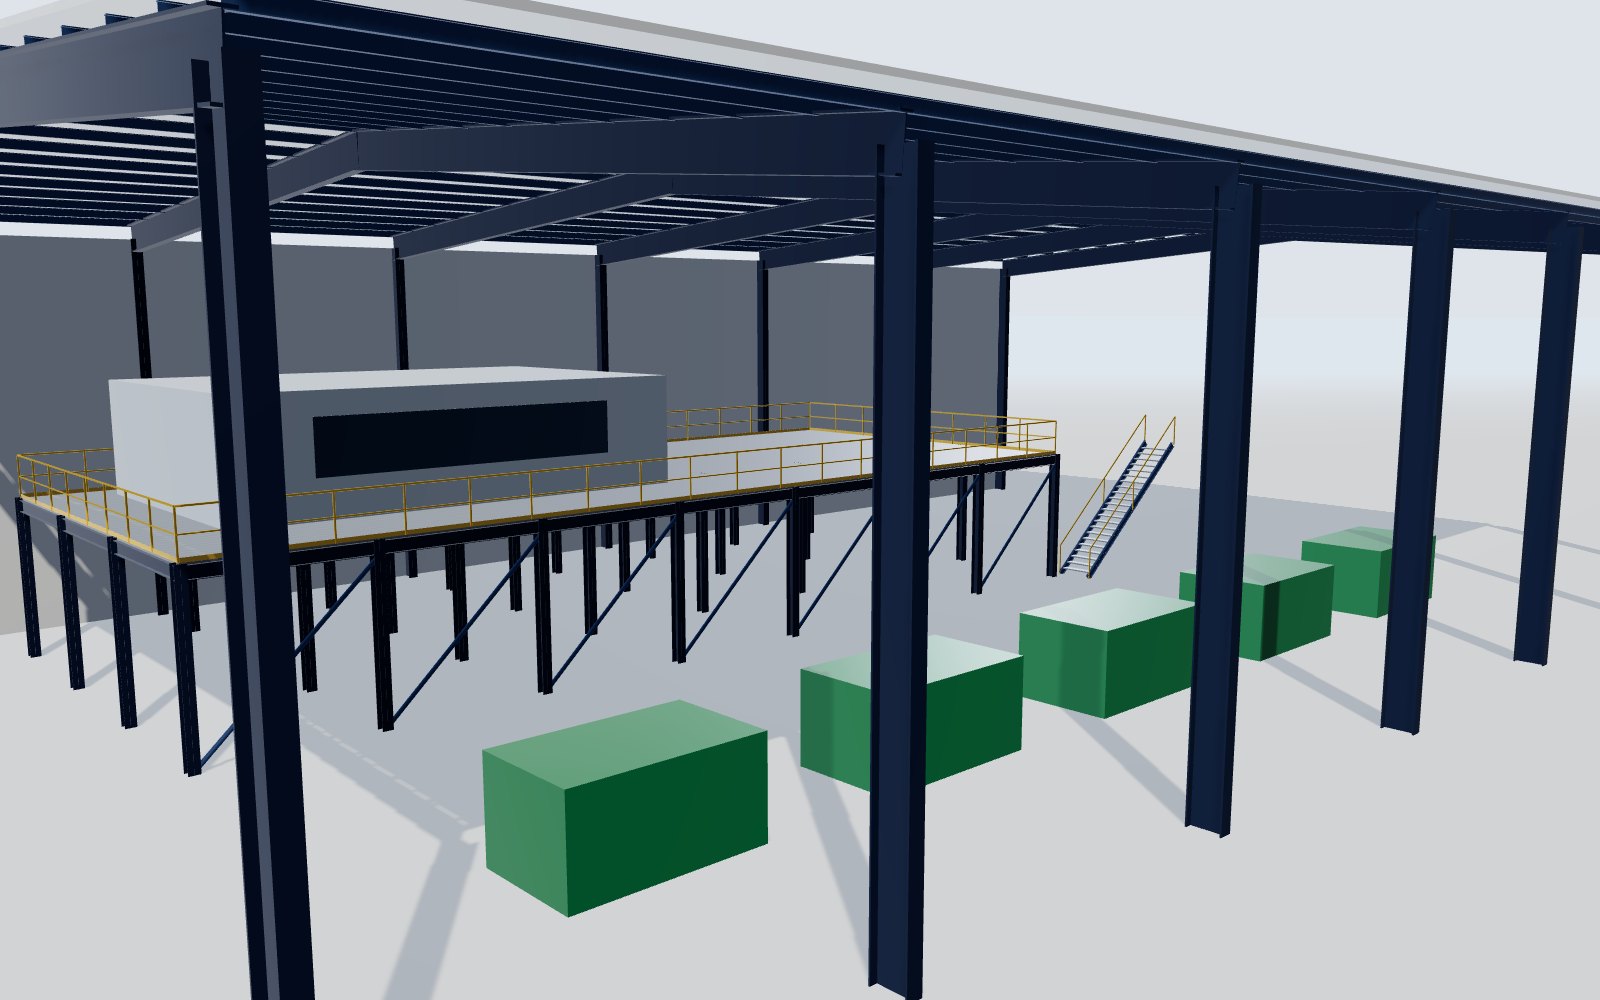
Standardised units with office module, docks and canopies – flexible for different tenants and repeatable across phases.
For project owners & industrial developers
Talk directly to the engineers who design your building, the plant that fabricates it and the team that answers for it. World Steel takes your factory, warehouse or lettable industrial building from concept to handover under one accountable contract – value-engineered, transparently priced, fully documented and built to last.
From an owner's point of view, a steel building is bought three times: once in the price, once in the schedule and once in the years of operation that follow. Each extra layer between you and the factory – a trading company, a general contractor who subcontracts the steel, an agent – adds margin, adds a hand-over of information, and blurs who is responsible when something goes wrong.
Buying direct puts the decisions where they belong. The engineers who optimise your structure work in the same company as the plant that fabricates it; you see the bill of quantities, the inspection records and the programme first-hand; and one company answers for the building from the first drawing to the end of the warranty. For developers who build to lease, it also means a lettable building sooner – and a technical dossier that tenants, insurers and lenders can rely on.
What we deliver direct
Complete steel building packages – structure, roof and wall systems, platforms and accessories – from one plant.
RBF
Standardised units with office module, docks and canopies – flexible for different tenants and repeatable across phases.
 RBW · distribution
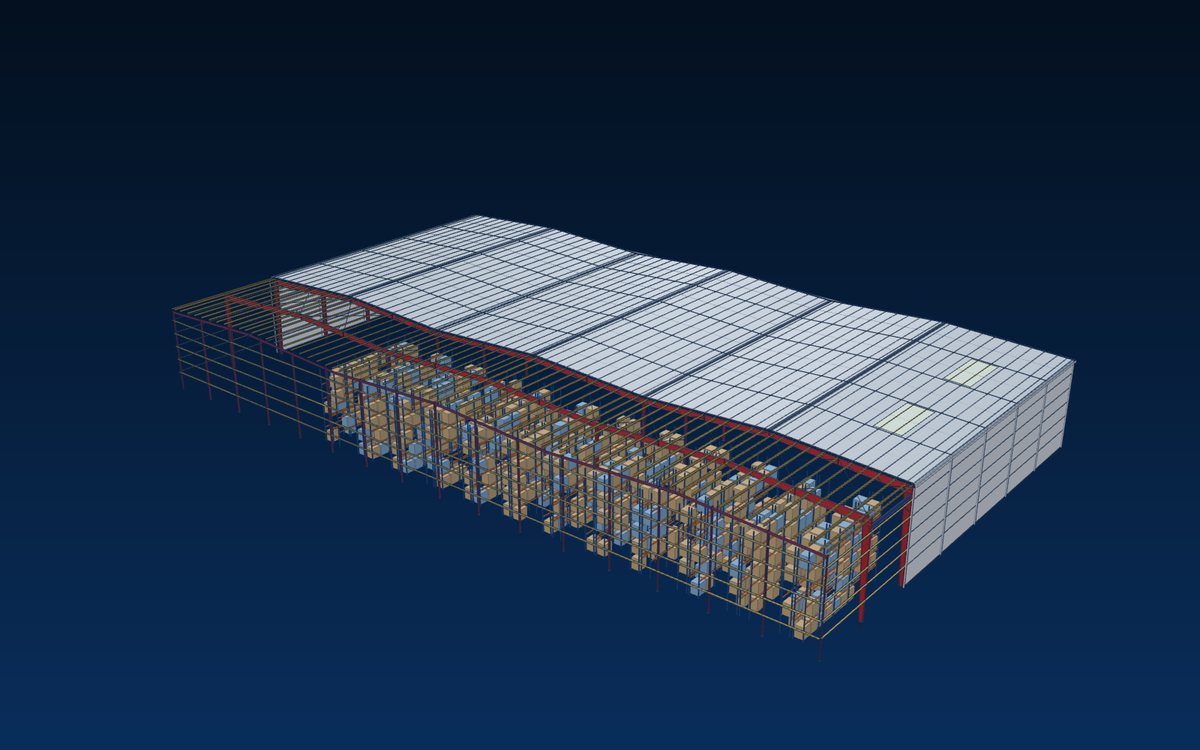
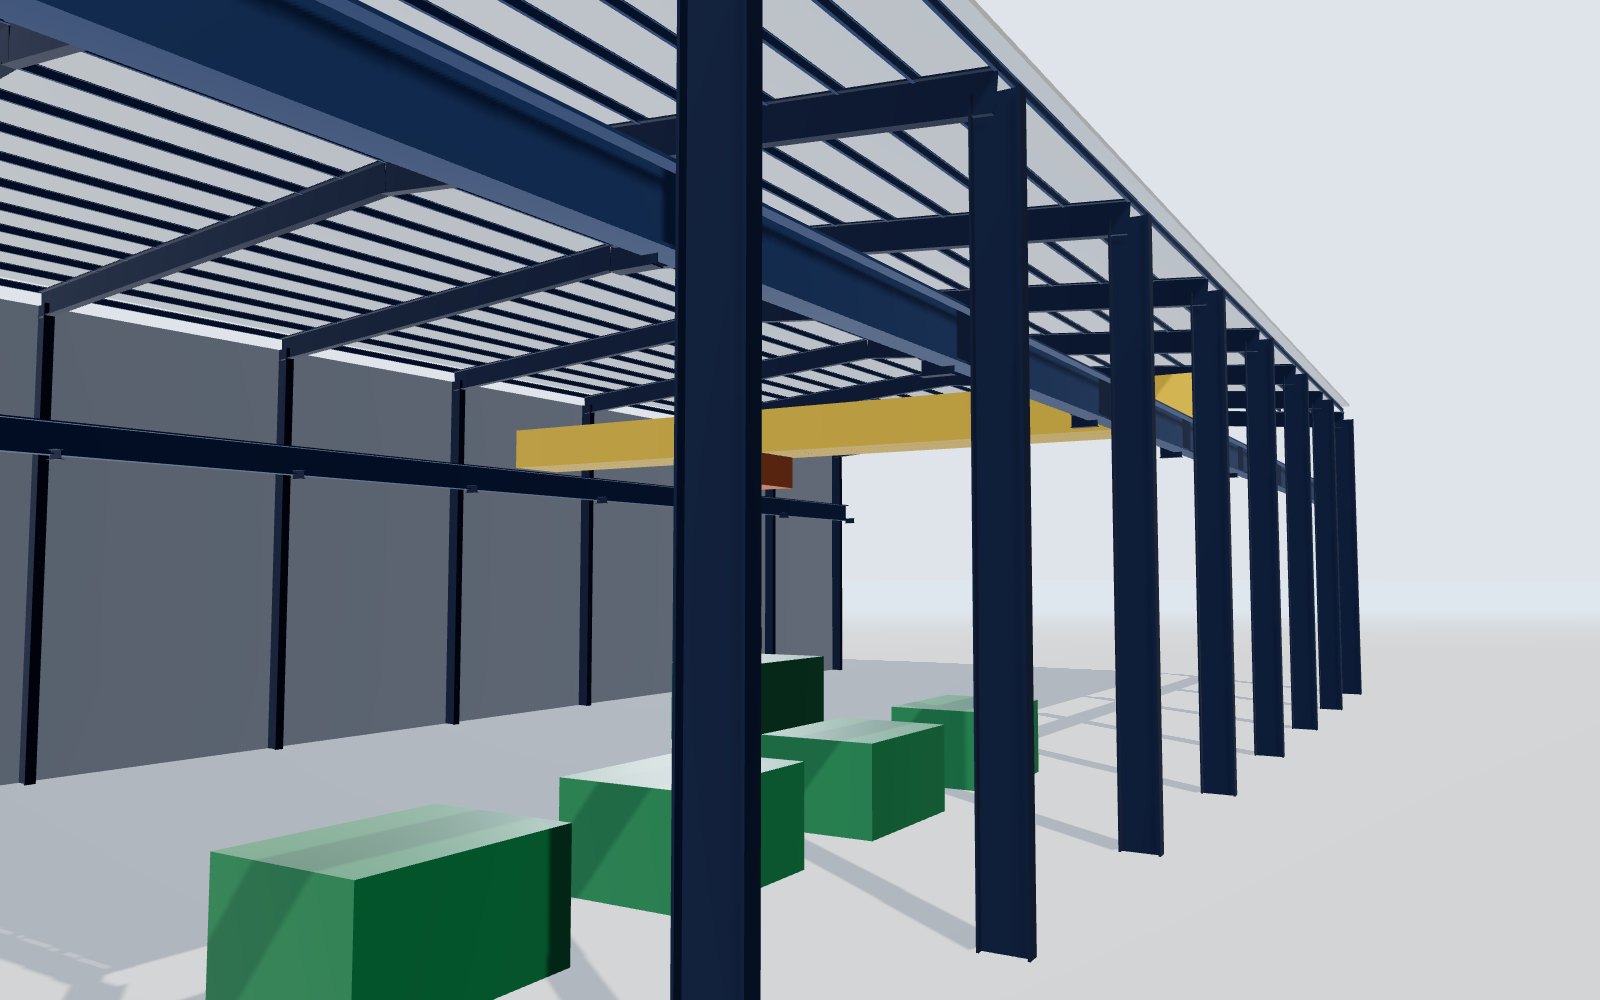
Wide clear spans, high eaves, docks and canopies – see steel warehouses.
 owner-occupied
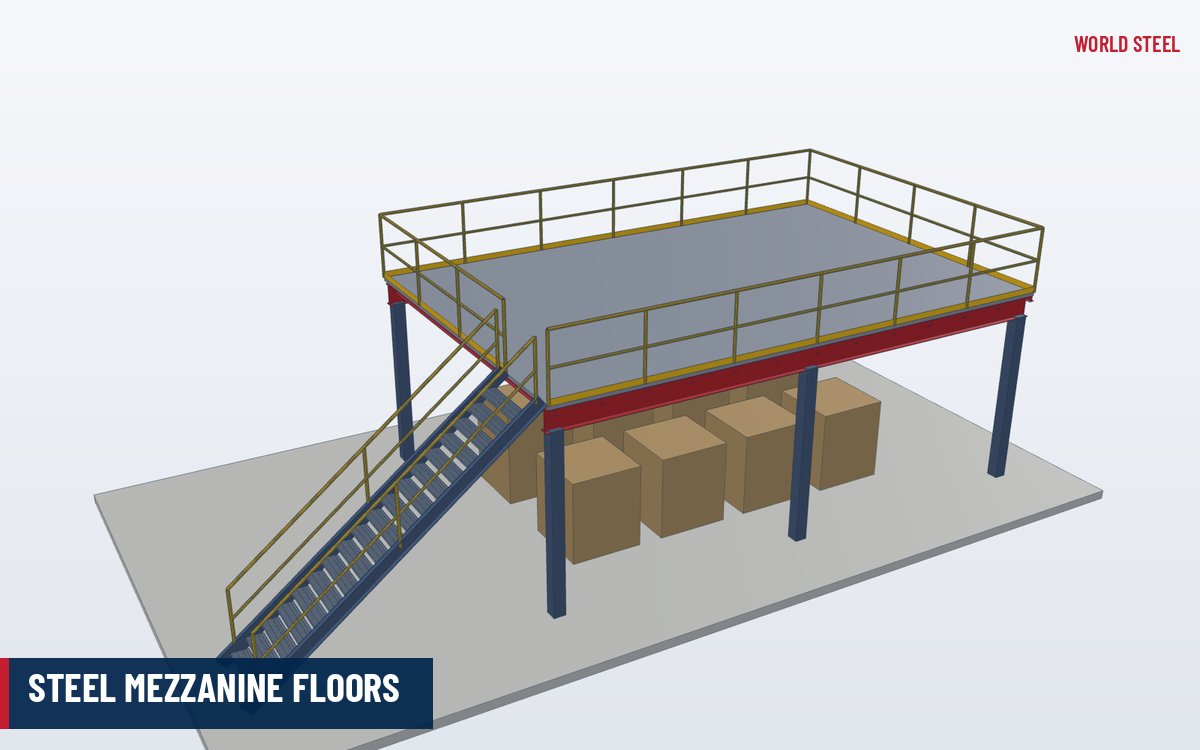
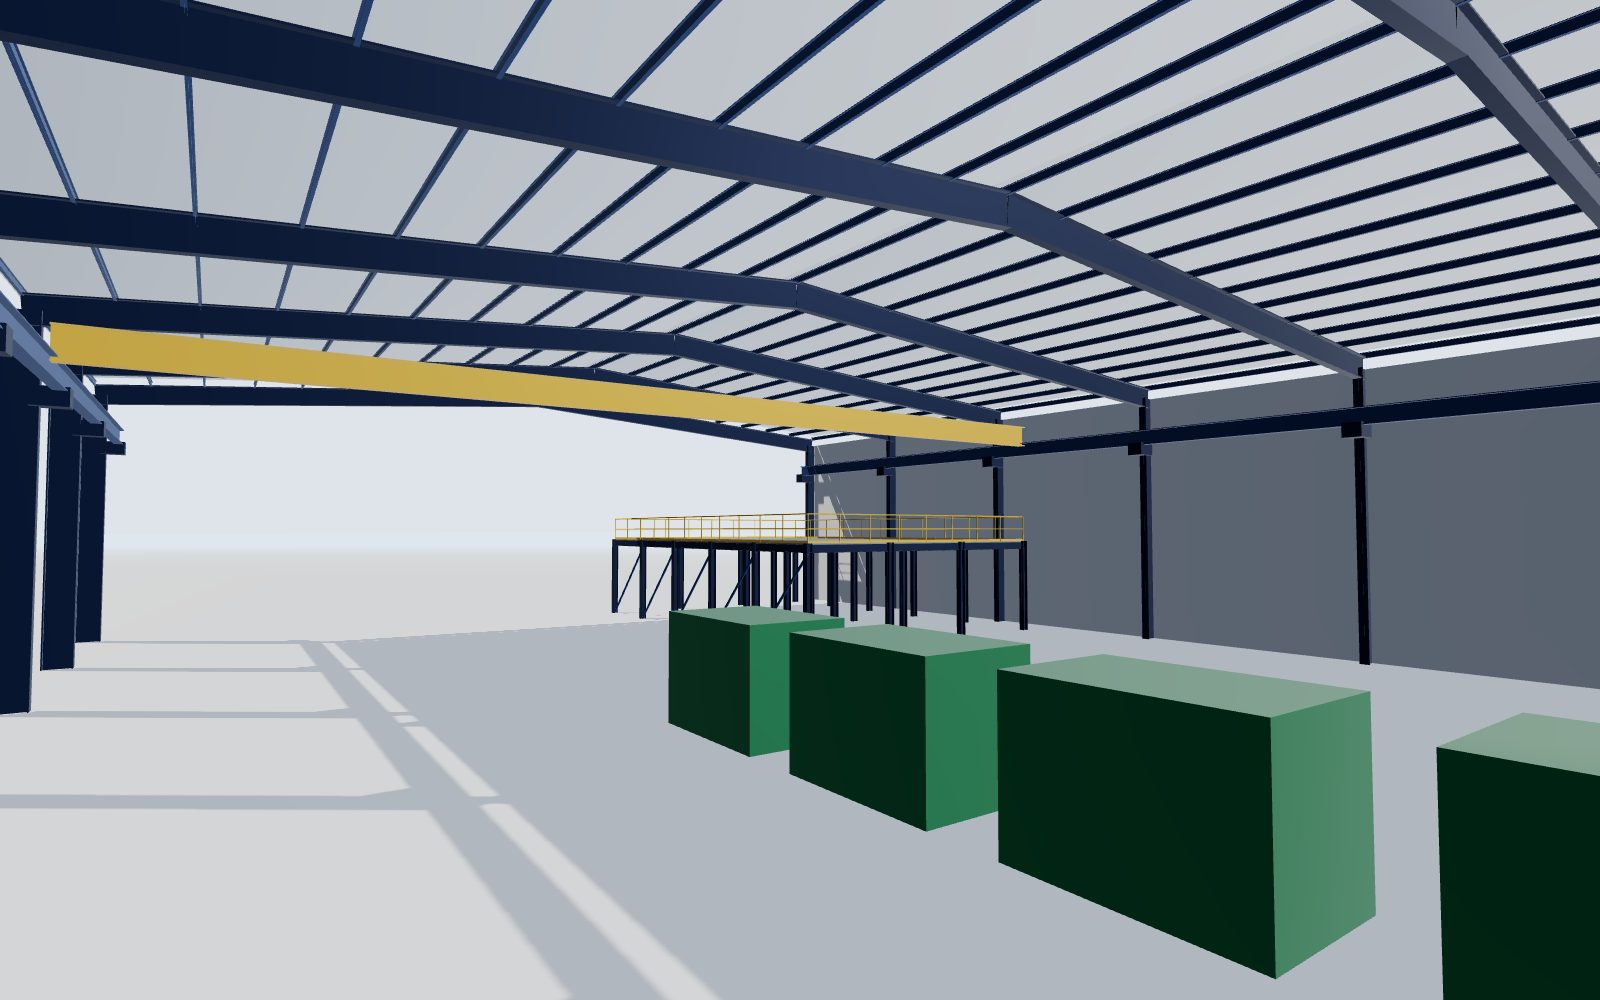
Factories with overhead cranes, mezzanines and utility areas – see industrial factories.
 tenant flexibility
Columns, corbels and runway provisions for future cranes; bays prepared for mezzanine floors and offices.
 chilled · frozen
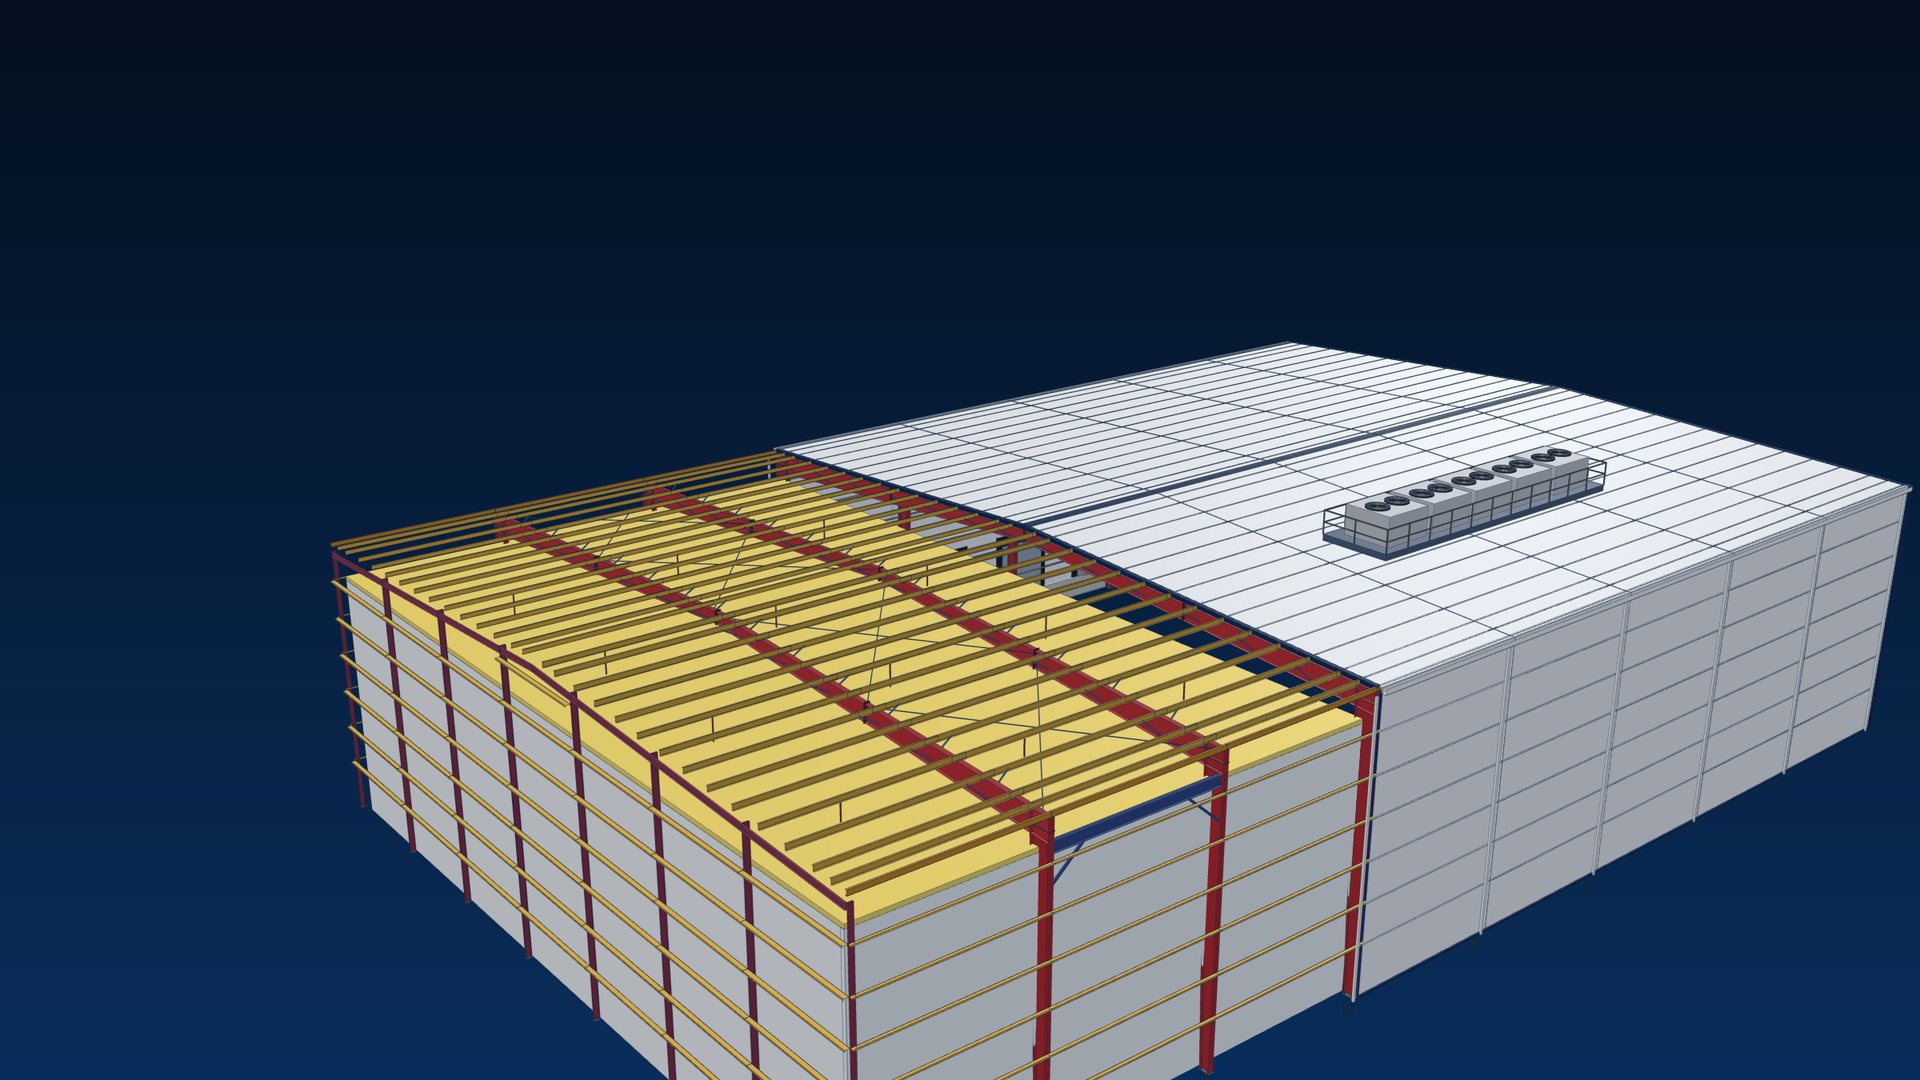
Insulated envelopes, refrigeration platforms and docks – see cold storage warehouses.
 repeatable
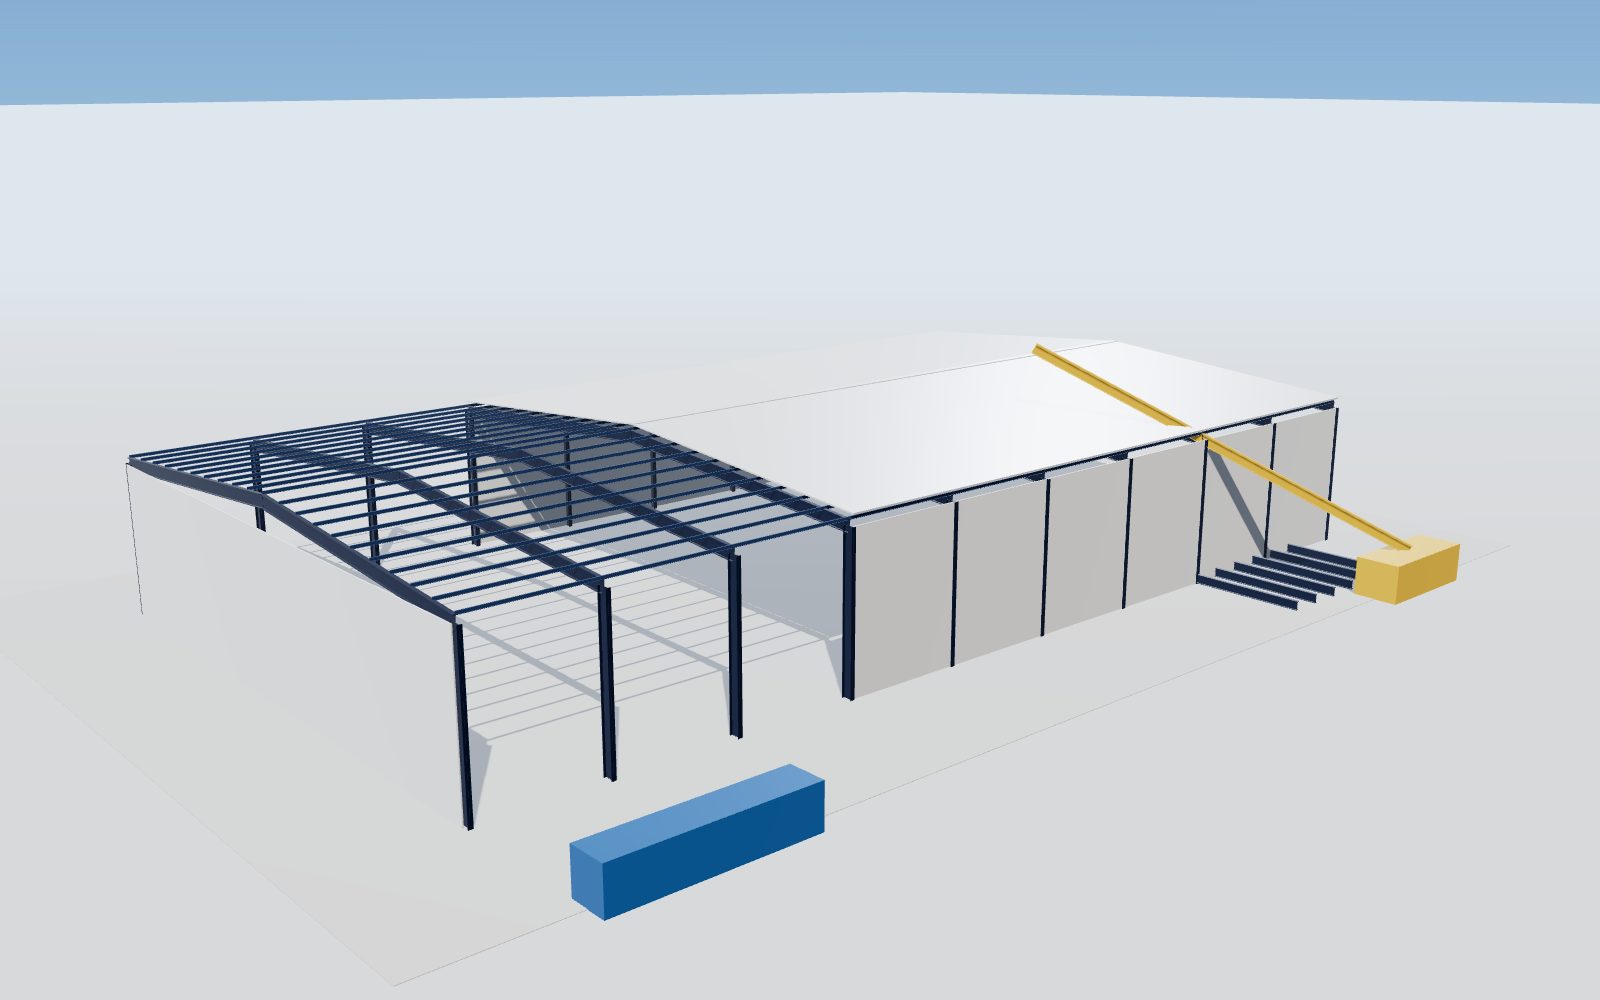
One approved design repeated across phases – faster approvals, predictable cost and consistent quality.
Aplicações
Price built from a transparent bill of quantities – steel tonnage, coatings, cladding and services itemised, without trading or subcontract margins stacked on top.
Value engineering by the people who also fabricate: grids, spans, frame types and connections optimised for weight, fabrication and erection together.
Design, fabrication, supply and erection under one contract – no gaps between designer, fabricator and erector to argue about.
Fabrication slots planned in our own plant, steel made in parallel with your civil works and shipped in erection sequence.
Third-party certified fabrication, an inspection and test plan with hold points you can witness, and traceable material certificates.
Calculations, approval and as-built drawings, quality records and warranty – the dossier for permits, tenants, insurers, lenders and a future sale.
Normas e conformidade
Local codes for projects in Vietnam; the codes of the destination market for export projects.
 Vietnam
 United States
 Australia & New Zealand
 Europe
Resumo apenas para orientação – prevalecem a especificação do projeto, a edição da norma adotada e a autoridade competente.
What World Steel takes on
Agreed per contract – from a steel package to a complete building as general contractor.
Before you commit
Layout, grid, frame and cladding options compared on total cost and lettability.
Engineering
Structural design, connections and anchor bolts – see design and approval drawings.
Approvals support
Technical drawings and calculations for the permit and the fire-safety appraisal.
Own plant
Certified welding, inspection and test plan, NDT and dimensional checks.
Envelope
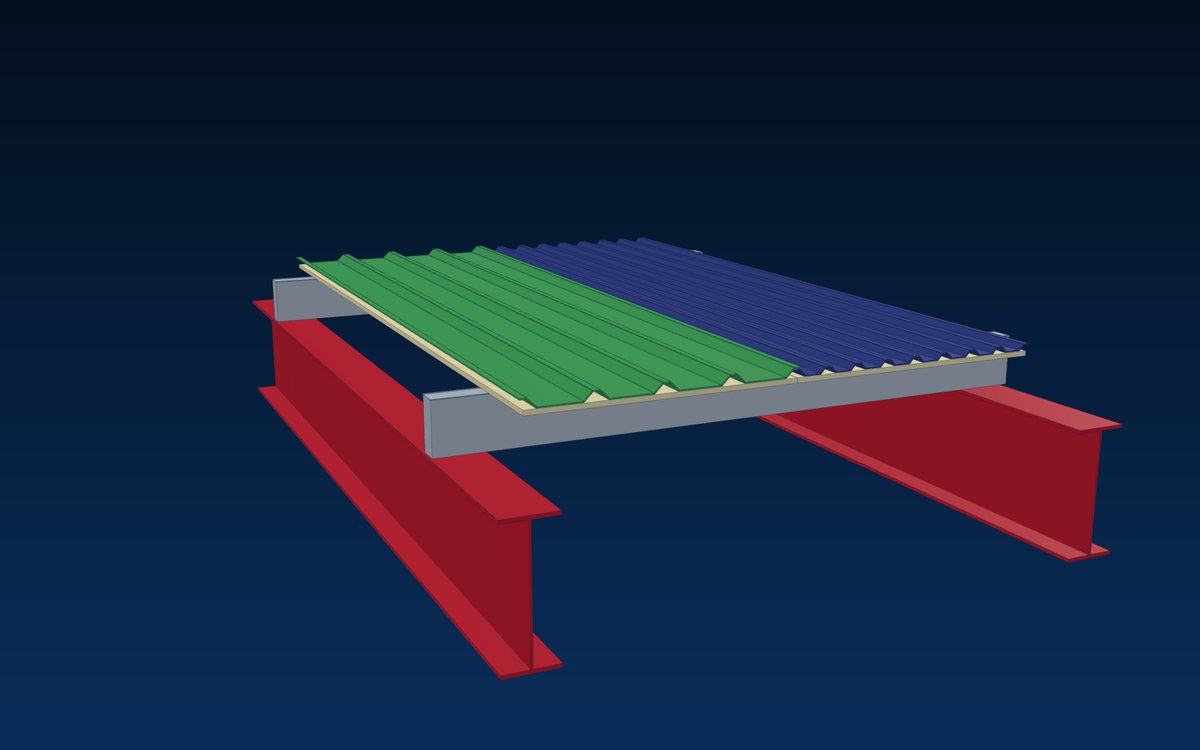
Surface protection, roof and wall sheeting, skylights, insulation, gutters and trims.
Delivery
Packing in erection sequence, transport and export documents – see export packing.
Site
Steel erection, supervision, or the whole building as general contractor.
Handover
As-built drawings, quality records and maintenance information.
ESG
Roof capacity for rooftop solar, skylights, insulation and documents to support green-building certification of the project.
Future phases
Crane, mezzanine and extension provisions designed in – and the same team for later changes.
After handover
One contact for warranty and support – see after-sales & warranty.
Scope is defined in the contract; site civil works, foundations and utilities can be included under general contracting or remain with the owner's contractors.
Industrial developers
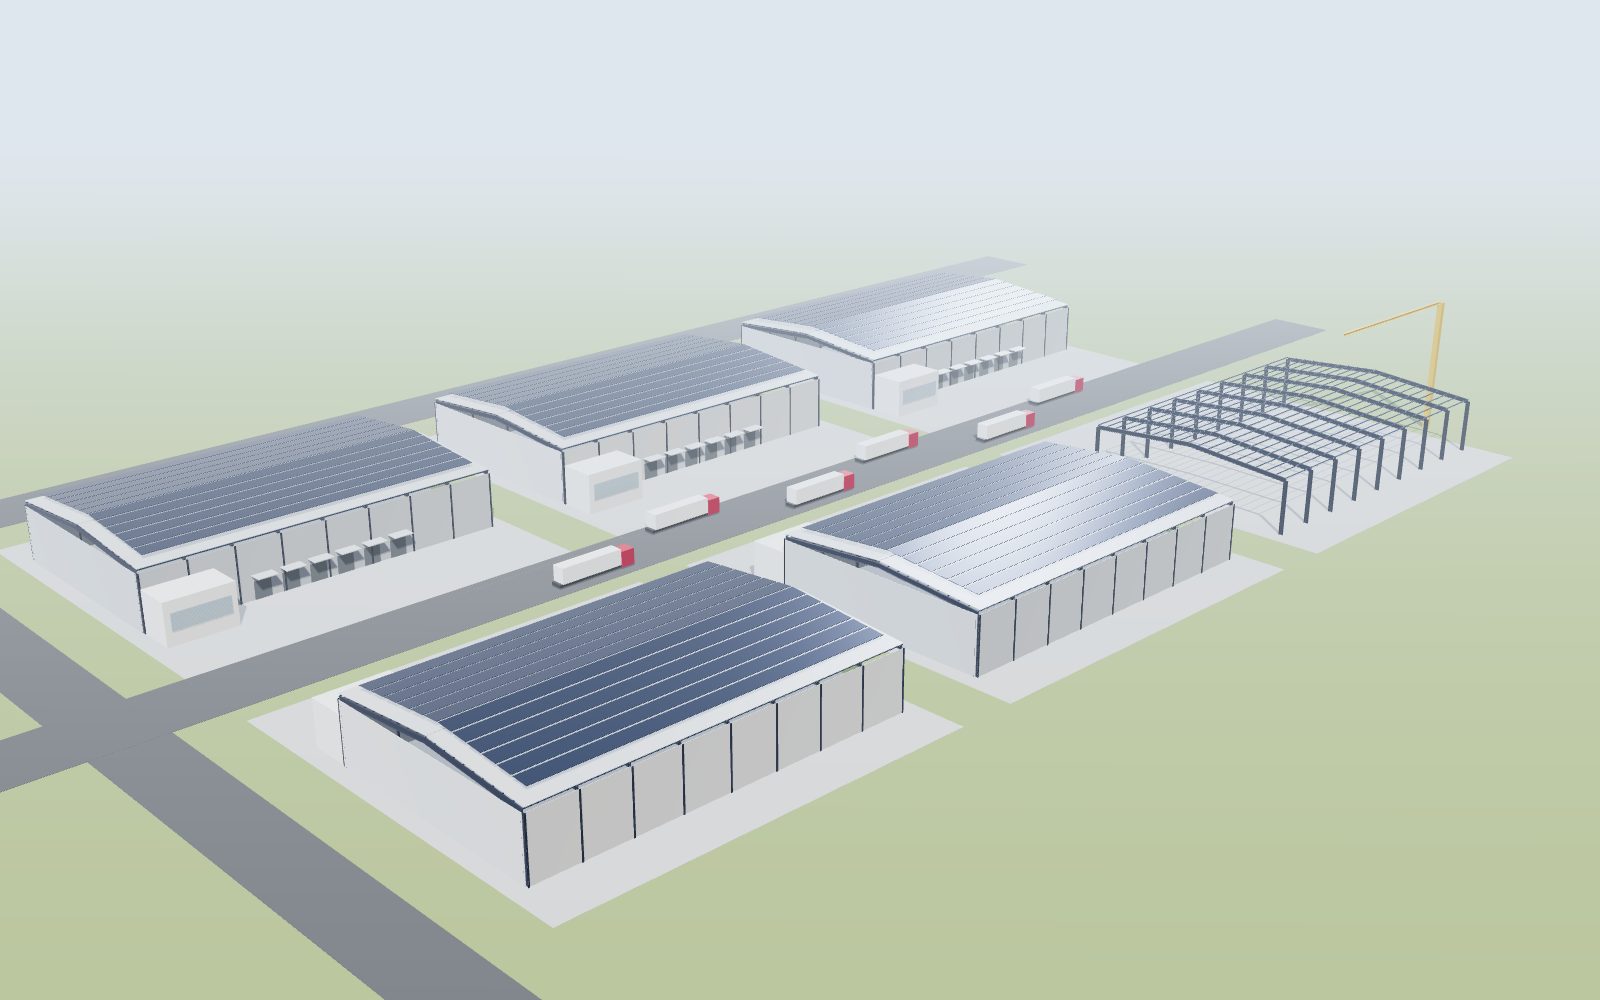
For a developer, construction time is time without rent. We work from a standard building concept for your park – grid, clear height, spans, docks, office module – that is value-engineered once and repeated phase after phase, so each new phase is faster to design, approve and build than the last.
Because you do not yet know every tenant, we design for flexibility: crane-ready columns and corbels, mezzanine-ready bays, roof loads for rooftop solar, provisions for future extension and fire-safety concepts that suit a range of uses. The result is a building that leases faster today and stays easy to re-let tomorrow.
Value engineering
Most of a steel building's cost is decided before the first plate is cut – by the grid, the spans, the frame type, the connection design and the cladding system. Our engineers compare options early: portal frames or trusses, tapered or rolled sections, bay spacing, purlin and girt systems, bolted connections that erect quickly.
Because design and fabrication sit in one company, every option is judged on total cost – material, fabrication hours, coating area, transport and erection time – not on tonnage alone. See consulting & value engineering.
Transparency & control
A direct relationship only works if you can see what is happening. You get one project manager, a programme with milestones, and regular reports with photos from design, fabrication, coating, packing and site. Hold points in the inspection and test plan can be witnessed by you or your third-party inspector, in person at our plant or online.
Changes are handled through a written change procedure with cost and time impact agreed before work proceeds, and payments are linked to clear deliverables – approved drawings, fabricated tonnage, shipments and erection progress – so value is always ahead of payment risk.
Documents & approvals
Owners often discover at handover that the documents are missing. We plan the dossier from day one: structural calculations and drawings for the permit application, coordination with the fire-safety design for appraisal, material certificates, welding and coating records, as-built drawings and the operation and maintenance information for the building.
In Vietnam, the steel design follows TCVN 5575 and the loads TCVN 2737, coordinated with the fire-safety requirements of QCVN 06:2022/BXD; for export projects we work to the codes of the destination. Permits, fire-safety appraisal and acceptance are issued by the competent authorities – we prepare and support the technical files within our scope.
Compare the models
A qualitative comparison of procurement routes for the steel building package – the right route depends on the project, but the differences are structural.
| What matters to the owner | Direct from World Steel | General contractor / EPC subcontracting the steel | Trading company or agent | Small local workshop |
|---|---|---|---|---|
| Who designs the steel | Our engineers – optimised with fabrication | Consultant or subcontractor, often separate | Supplier's standard, little project input | Often the owner's designer only |
| Who fabricates | Our own certified plant | A subcontractor chosen by the contractor | A third-party factory you may not see | The workshop, limited capacity |
| Price transparency | Itemised BOQ, tonnage and scope | Lump sum with contractor margin | Unit price plus trading margin | Simple, but scope gaps common |
| Cost layers | Manufacturer only | Fabricator + contractor | Fabricator + trader | Workshop only |
| Responsibility for defects | One company, design to warranty | Contractor, passed down the chain | Often unclear after delivery | Limited by the workshop's means |
| Schedule control | Own production planning, parallel fabrication | Depends on the subcontractor's queue | Depends on the factory's queue | Limited by capacity |
| Quality evidence | ISO 3834-2, EN 1090 EXC3, AS/NZS 5131 CC3, ITP, NDT | Varies with the subcontractor | Certificates of an unseen factory | Usually limited records |
| Technical dossier | Calculations, drawings, records, as-built | Assembled from several parties | Often incomplete | Often minimal |
| Direct access to engineers | Yes – same team from offer to handover | Through the contractor | Through the trader | Yes, with limited engineering |
Your concerns, answered
The questions we hear most often from investors and developers before they sign.
| Concern | What can go wrong | How World Steel handles it |
|---|---|---|
| Is the design right – and not over-designed? | Unsafe or wasteful structure, unsuitable for tenants | Design basis agreed in writing, value-engineering options, calculations and drawings for your review and approval |
| Will the price hold? | Scope gaps and change orders | Itemised BOQ, clear inclusions and exclusions, written change procedure before any extra work |
| Will it be on time? | Late steel stops the whole site | Programme with milestones, fabrication planned in our own plant, parallel to civil works, shipped in erection order |
| Is the quality real? | Poor welds, coating failures, misfits on site | ISO 3834-2, EN 1090 EXC3, AS/NZS 5131 CC3 certified plant; ITP with hold points you can witness; NDT and coating records |
| Will the documents be complete? | Permits, acceptance or sale delayed | Dossier planned from day one: calculations, approval and as-built drawings, certificates, QA records |
| Will the roof leak? | Tenant complaints, damaged goods | Roof system, slopes, gutters, flashings and penetrations detailed and checked; installation supervised |
| Fire safety and insurance? | Appraisal comments, insurer requirements | Steel design coordinated with the fire-safety design; fire protection systems where required |
| Who answers after handover? | Nobody takes responsibility | One manufacturer and one contact for warranty and after-sales support |
Processo
Your use, tenants, budget, programme and site data.
Layouts and structural options compared on total cost.
Itemised quotation, scope, programme and payment milestones.
Codes, loads, tenant provisions and deliverables fixed in writing.
Calculations and drawings for your approval and the permit files.
Own plant, ITP hold points open to you and your inspector.
Protection for the exposure; packed in erection sequence.
Shipped to the programme; erection or supervision on site.
As-built drawings, records and maintenance information.
Support after handover – and a faster start on your next phase.
Certificação independente
FAQ
Fewer layers mean fewer margins and fewer hand-overs of information. The owner deals directly with the engineers and the plant, sees the bill of quantities and the quality records first-hand, and has one company responsible from design to warranty.
Yes. We can supply the steel package with roof and wall systems, erect it, or act as general contractor for the complete building. The scope is agreed in the contract.
We agree a flexible design basis: crane-ready columns, mezzanine-ready bays, roof capacity for solar panels, provisions for extension and a fire-safety concept that suits several uses – so the building can be let and re-let without major changes.
With an itemised bill of quantities, clear inclusions and exclusions, and a written change procedure – cost and time impacts are agreed before any change is carried out.
Yes. The inspection and test plan lists hold and witness points; you or your third-party inspector can attend at our plant in Tay Ninh or follow online, and receive the inspection records.
We prepare the structural calculations and drawings and coordinate with the fire-safety design for the permit and appraisal files within our scope. Approvals are issued by the competent authorities.
You receive the as-built drawings, quality records and maintenance information, and keep one contact at World Steel for warranty and after-sales support.
Yes. We export steel buildings and structures to more than 30 countries, designed and fabricated to the codes of the destination market.
Send us your site plan, the use or tenant brief and your programme – we propose the concept, the structural options and an itemised quotation, direct from the factory.
 EN 1090 EXC3 · CE
 AS/NZS 5131 CC3
 IAS AC472