ENEnglish
 VITiếng Việt
 ZH中文
 KO한국어
 JA日本語
 FRFrançais
 ITItaliano
 PTPortuguês
 ESEspañol
 HEעברית
 ARالعربية

WS-ML-01 · 02
WS modular building system
The module system – frame, build-up, Base / Fire-rated / custom variants, factory and transport.
Detalhes e tabelas →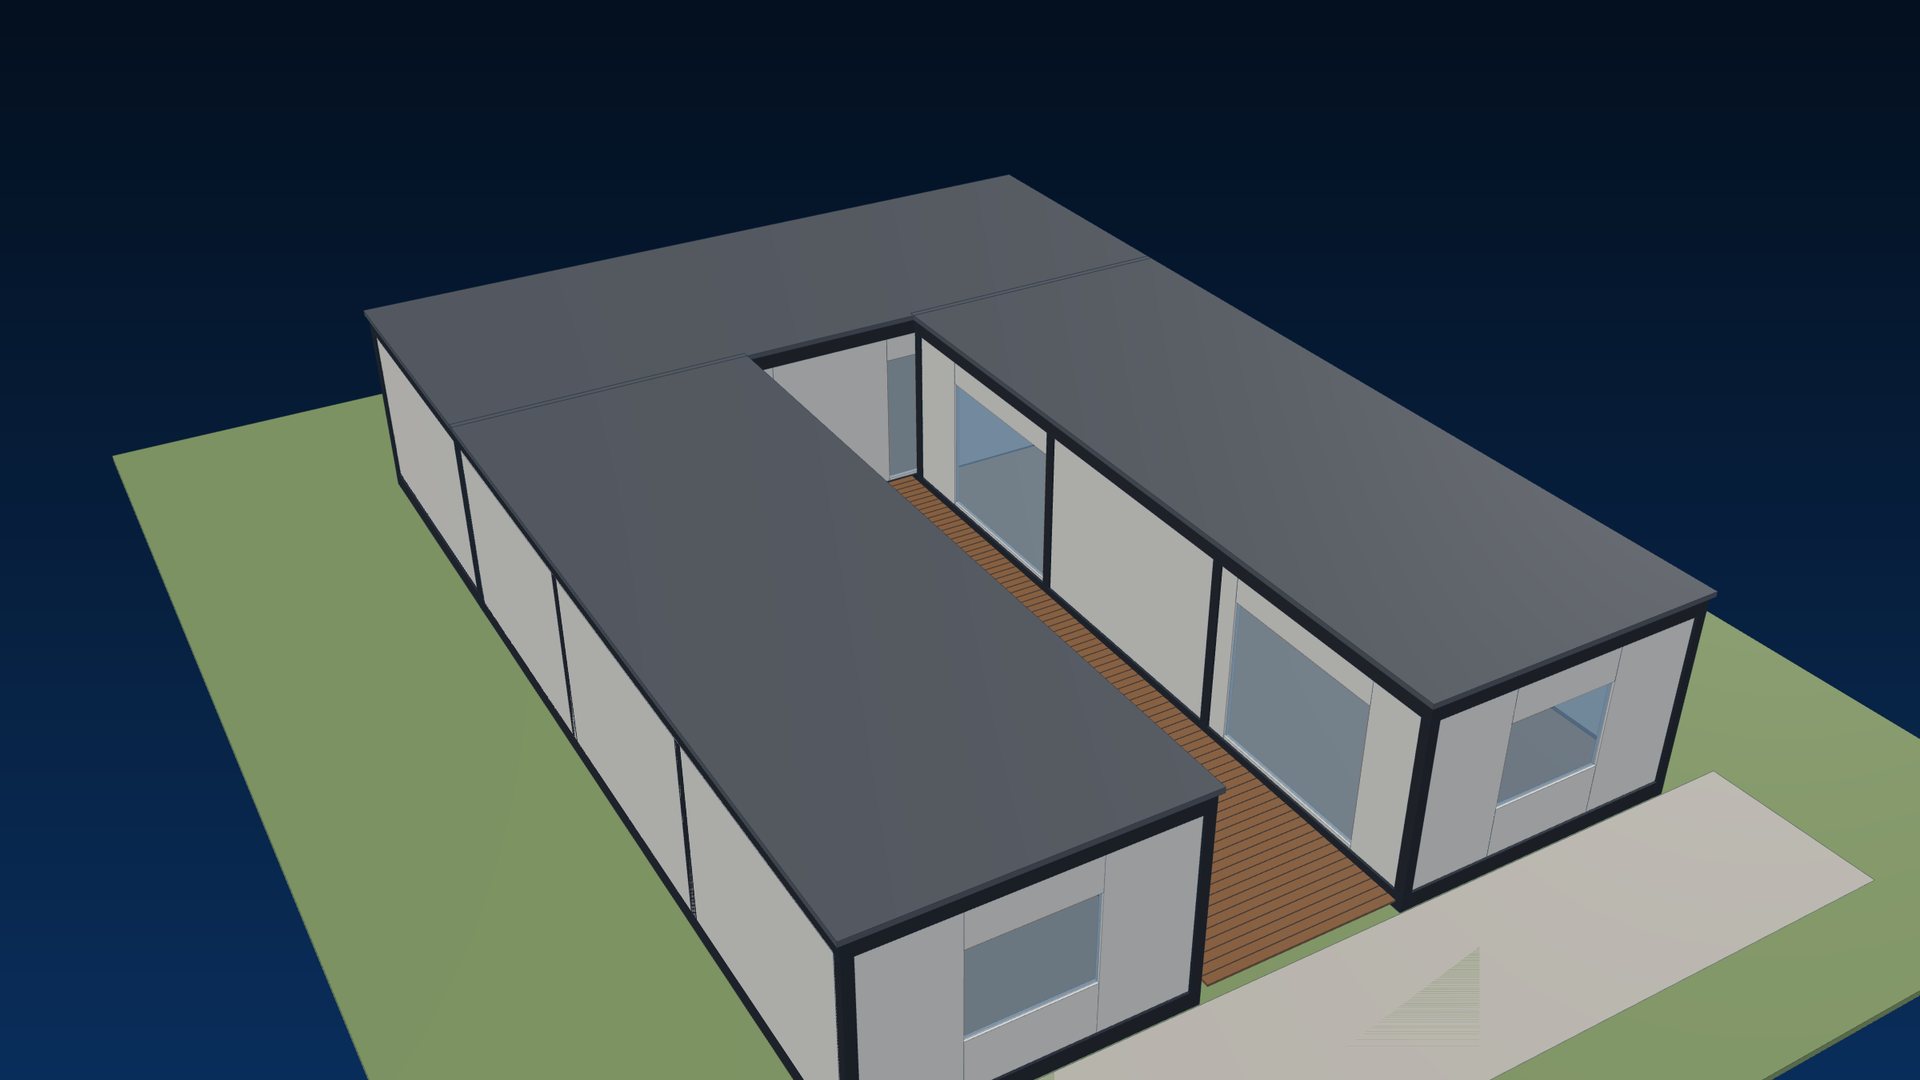
Solution · WS modular homes
WS modular homes are built on one galvanised steel module – 12.0 × 4.5 × 3.1 m – with frame, envelope, bathroom pod, services and finishes completed in our factory, then shipped, craned onto footings and connected. Studio, cabin, suite, two-storey and courtyard homes from the same platform.
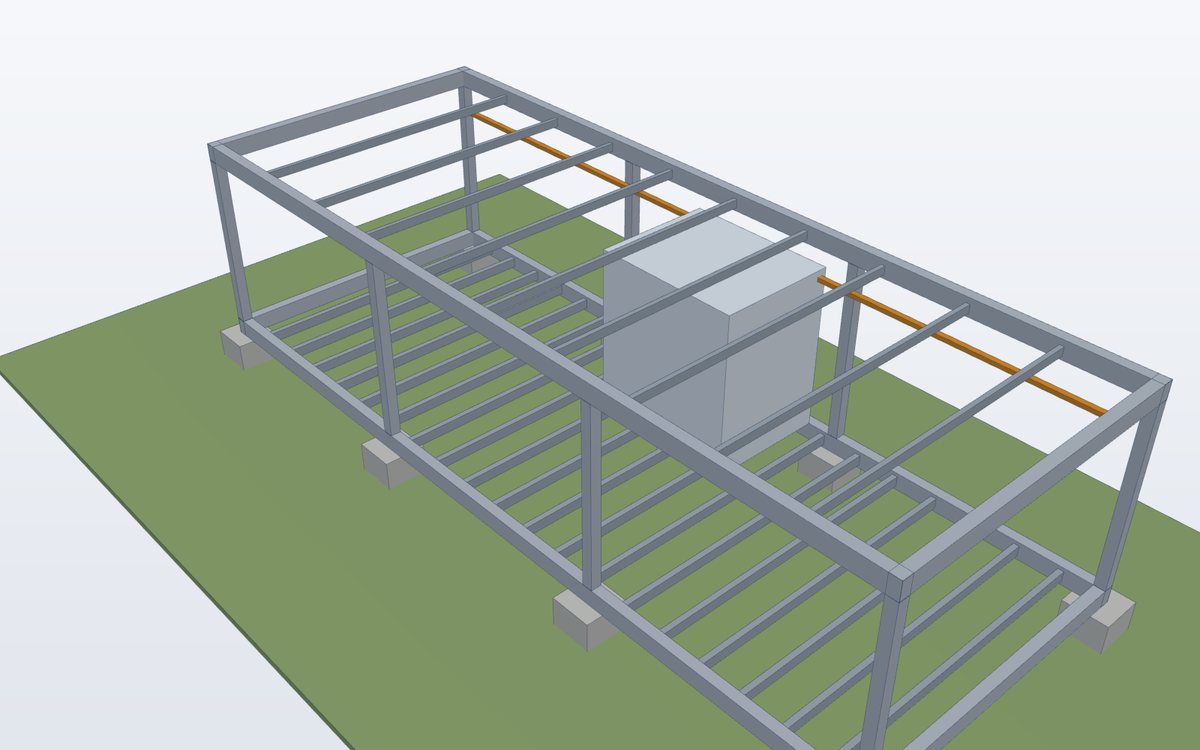
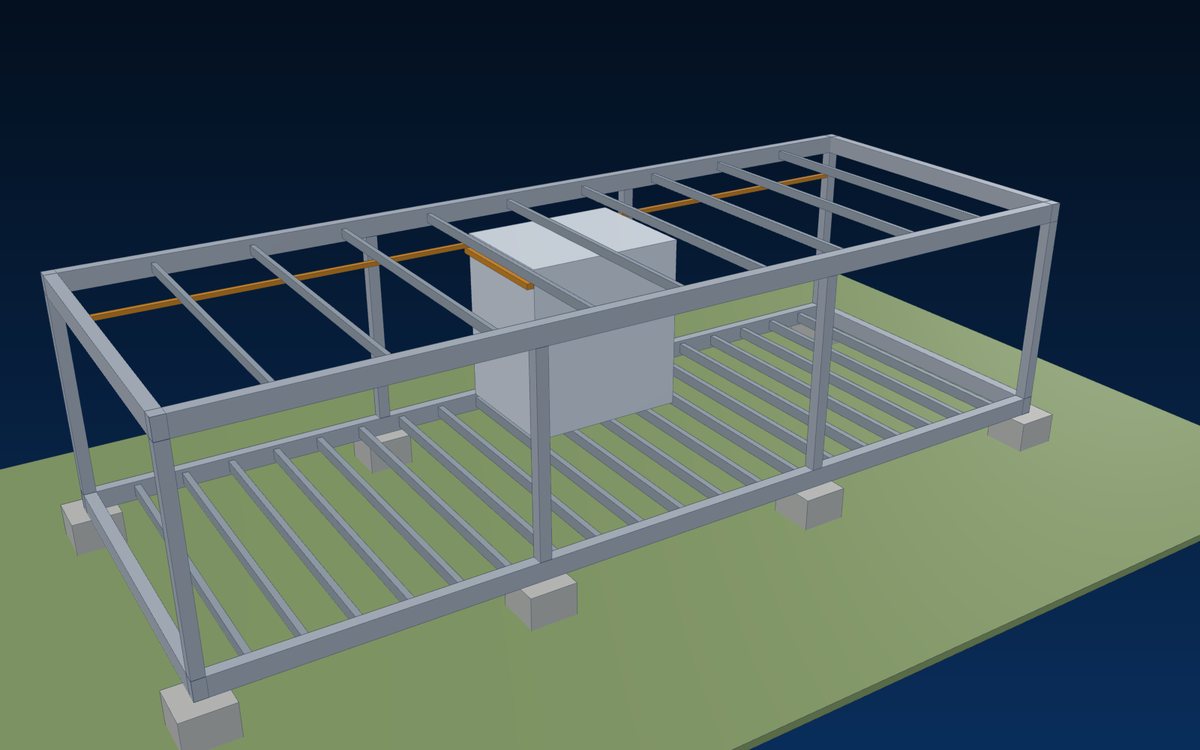
Modular homes are steel structures first: a frame that is lifted, transported, stacked and lived in for decades. World Steel builds that frame from galvanised Q355 steel on jigs in our certified plant, then completes the floor, walls, roof, bathroom pod, services and finishes under factory control – so quality does not depend on weather or site crews.
While the modules are built, the foundations are prepared on site. Delivery day is a crane, a few connections and a handover – for a single studio, a workforce village or a family courtyard house.
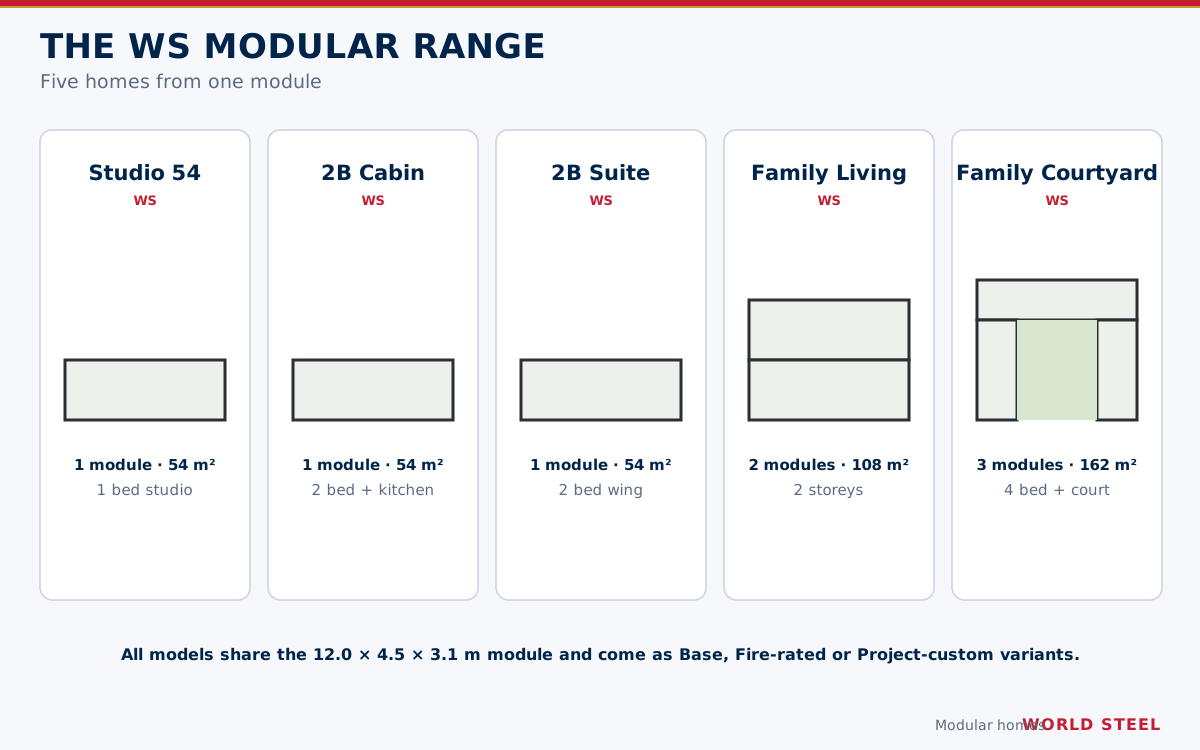
WS modular range
Every model has its own page with plan, specification and variants.
The module system – frame, build-up, Base / Fire-rated / custom variants, factory and transport.
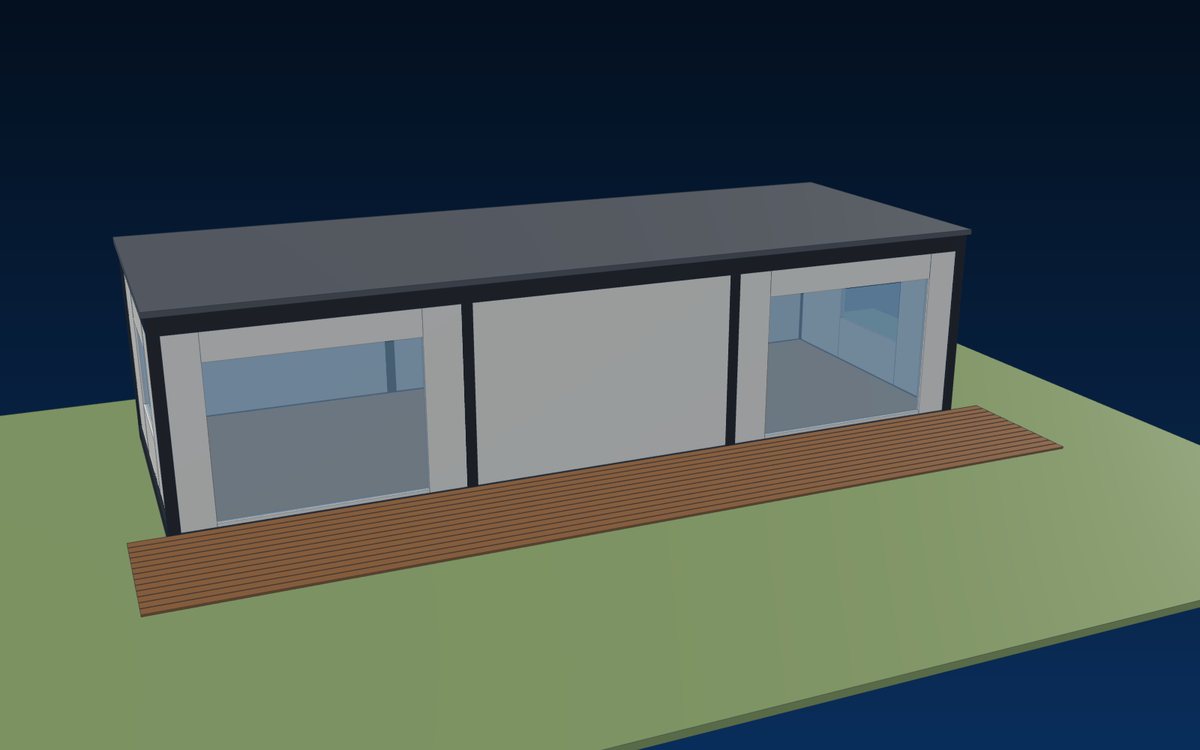
Detalhes e tabelas →Studio home: open living and dining, galley kitchen, bathroom pod and bedroom zone.
Detalhes e tabelas →Two bedrooms at the ends, central kitchen and shared bathroom – for camps, parks and rentals.
Detalhes e tabelas →Bedroom wing with two bedrooms and a bathroom core – combine with a living module.
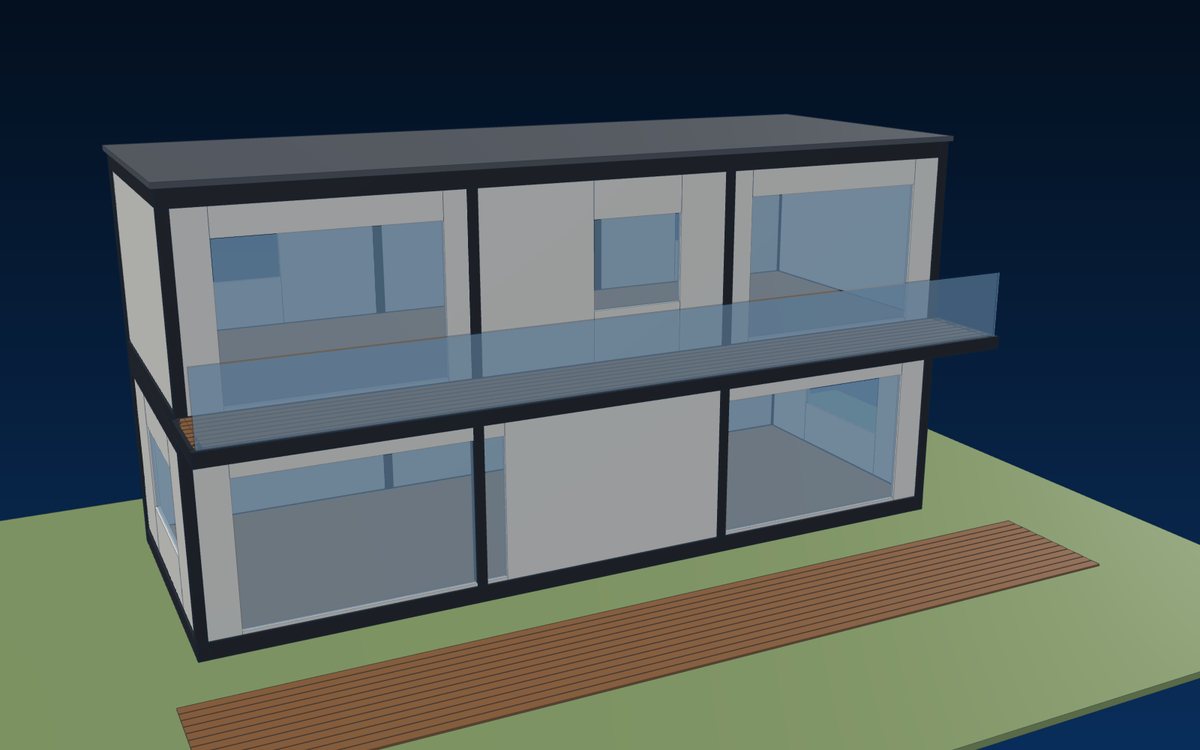
Detalhes e tabelas →Two-storey family home with living below and two bedrooms and a balcony above.
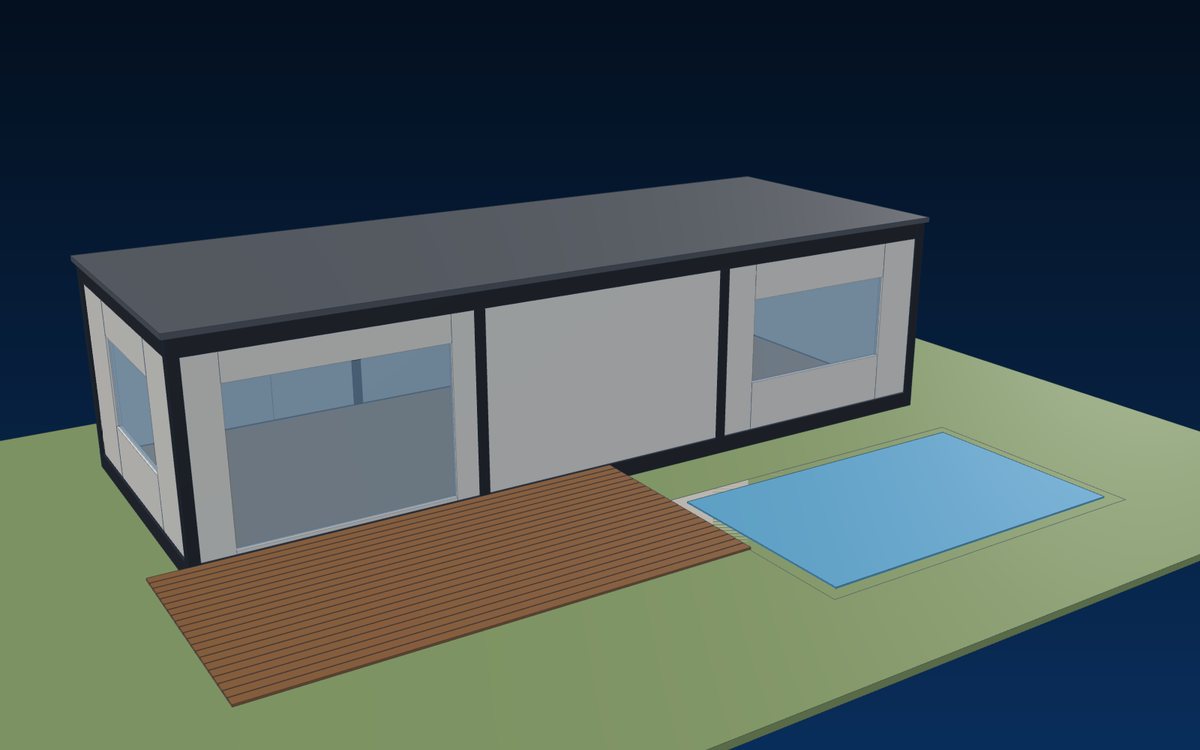
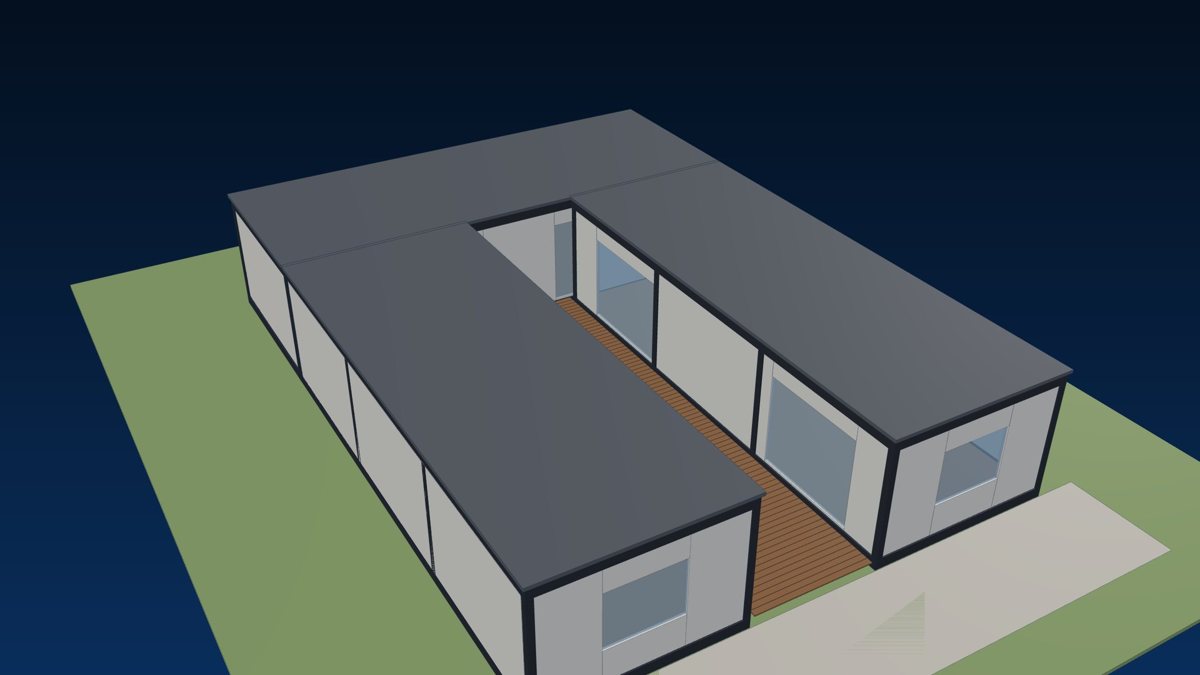
Detalhes e tabelas →Living module and two bedroom wings around a private court with deck or pool.
Detalhes e tabelas →Inside the module
The same parts in every WS home – only the layout changes.
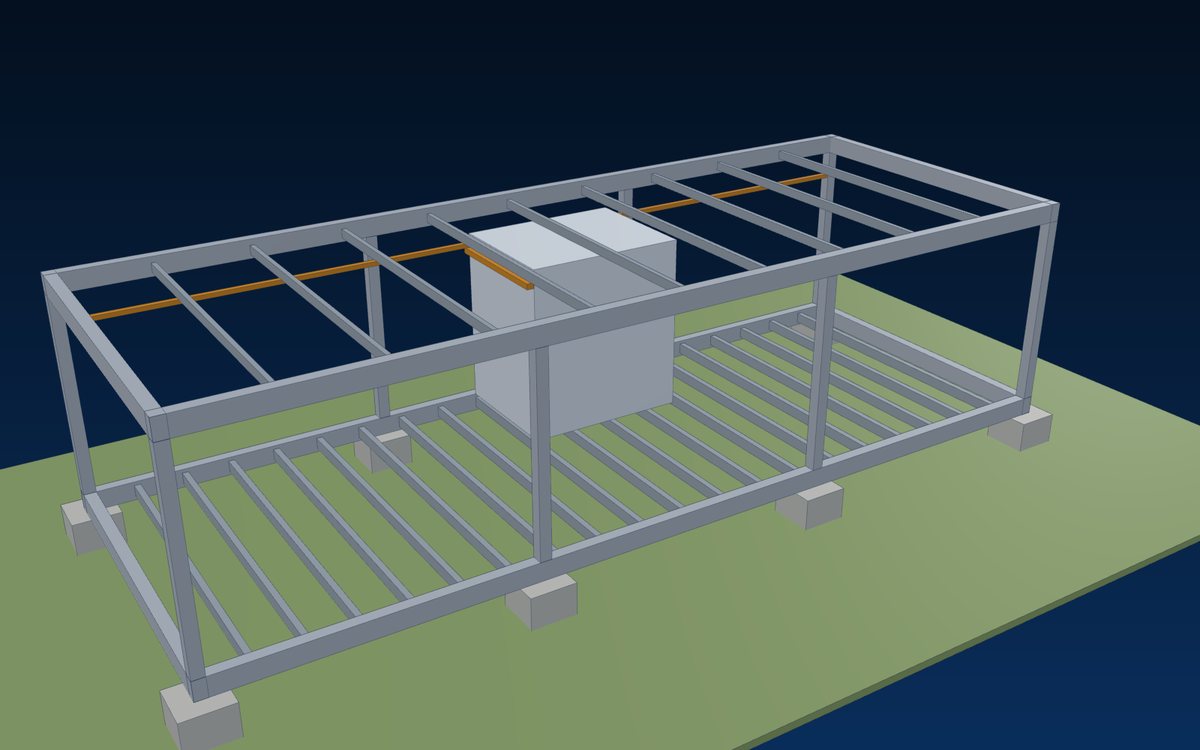 Q355
Perimeter beams, corner and intermediate posts and joists – welded on jigs, galvanised, with lifting and stacking points.
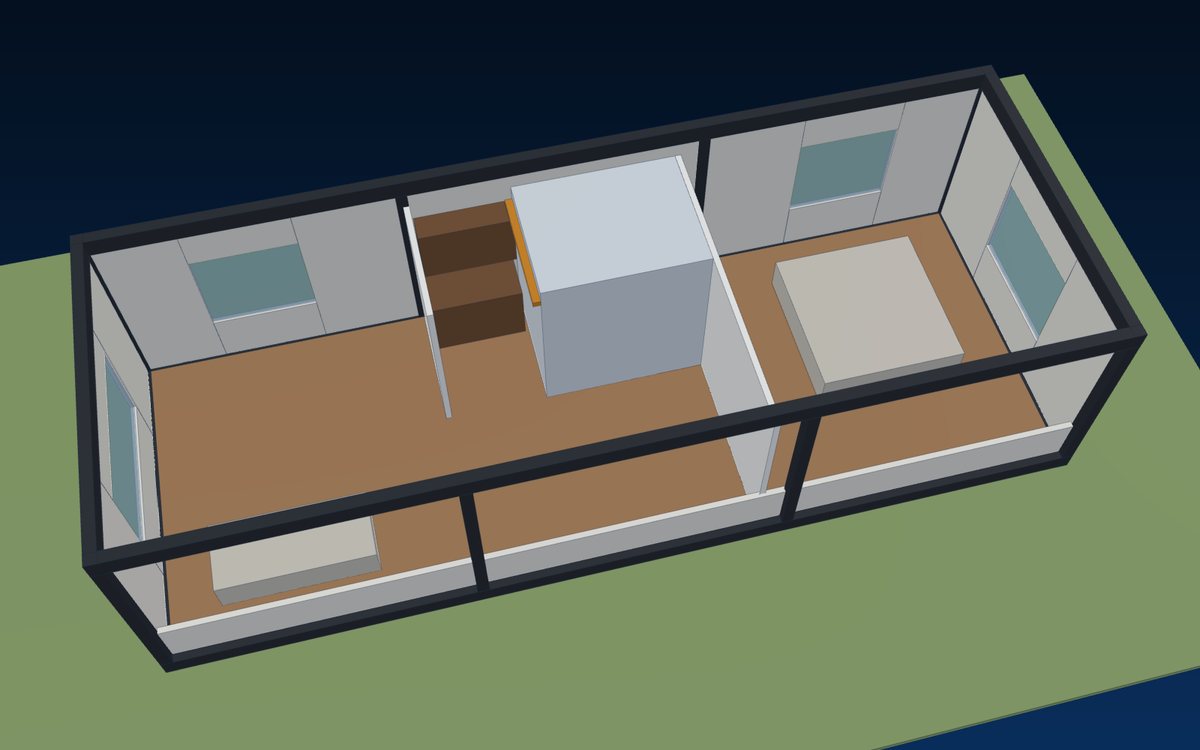 factory-fitted
Factory-built bathroom pod, kitchen joinery and pre-installed electrical, plumbing and drainage rough-in.
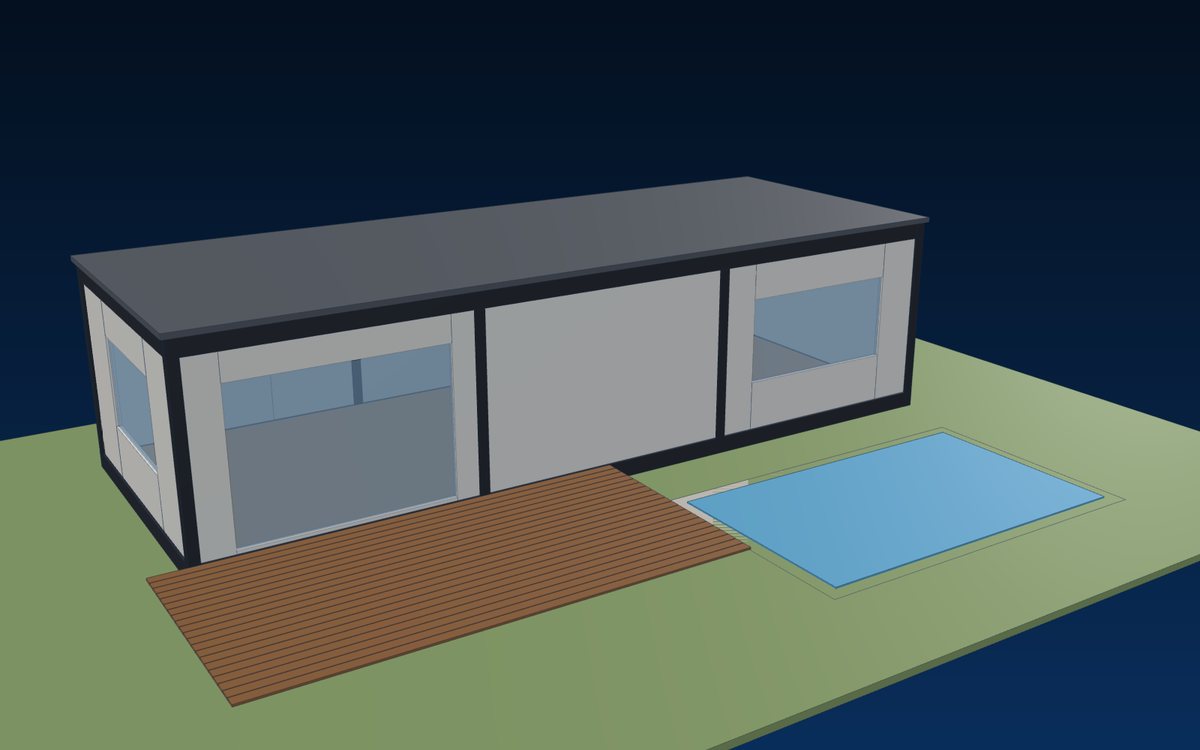 54 m² per module
Insulated wall and roof panels, full-height glazing, timber deck and interior finishes to a chosen palette.
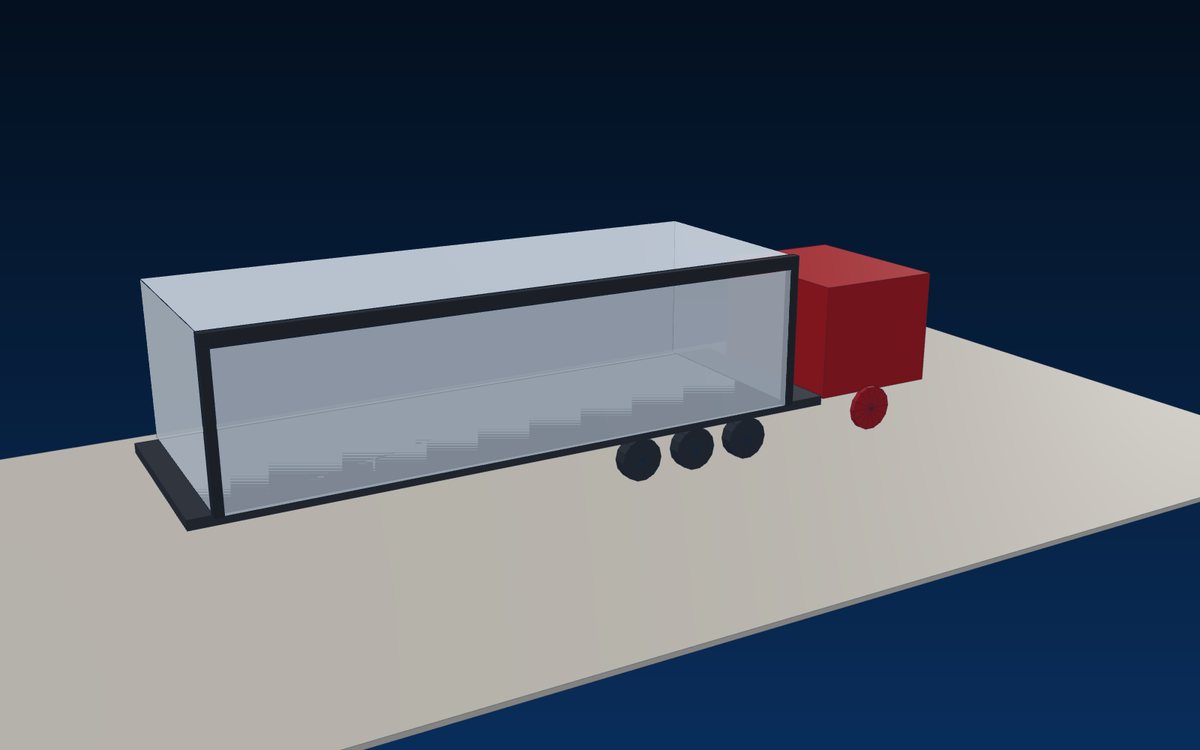 dispatch ready
Inspected, tested, wrapped and lifted onto low-loaders or flat racks for road and sea transport.
Aplicações
Studios to four-bedroom courtyard houses on suburban and rural lots.
One-module homes set behind the main house in a day.
Cabins and suites for mining, energy and construction camps.
Eco-lodges, cabins and villas with decks and pools.
Fast, repeatable homes where they are needed most.
Stackable suites with fire-rated variants for multi-unit use.
Normas e conformidade
Each project is engineered and documented for the code and the certifier of its location. Key references:
 Australia / NZ
 United States
 Europe
 Asia & Pacific
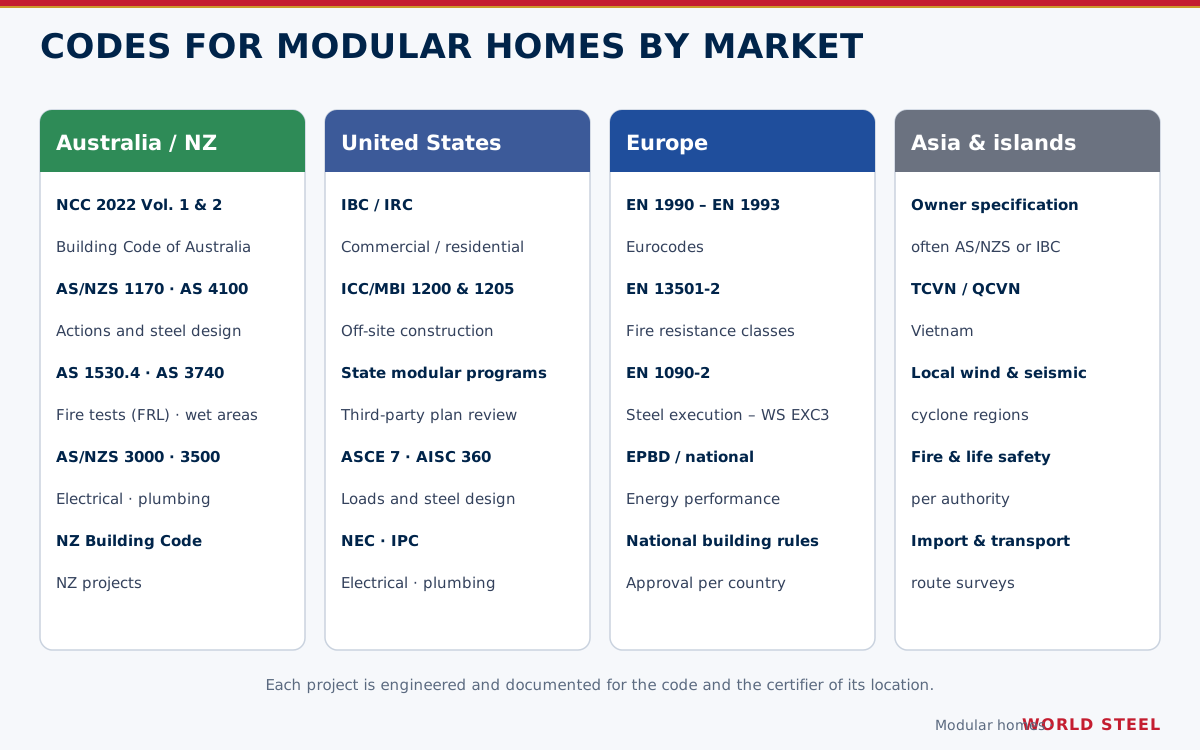
Resumo apenas para orientação – prevalecem a especificação do projeto, a edição da norma adotada e a autoridade competente.
Engenharia
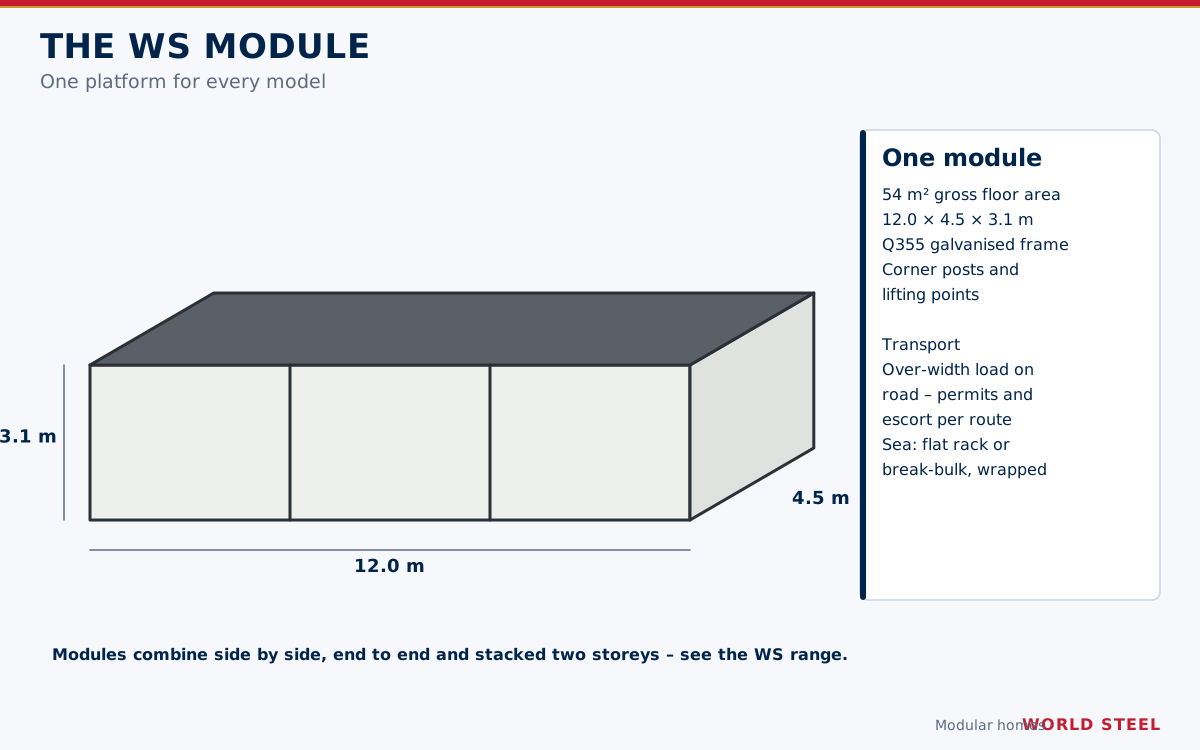
Every WS home uses the same 12.0 × 4.5 × 3.1 m module – 54 m² of floor – combined side by side, end to end or stacked two storeys. One platform means one set of details, one approval basis and consistent quality across a whole project.
See the module system for the full build-up and options.
Engenharia
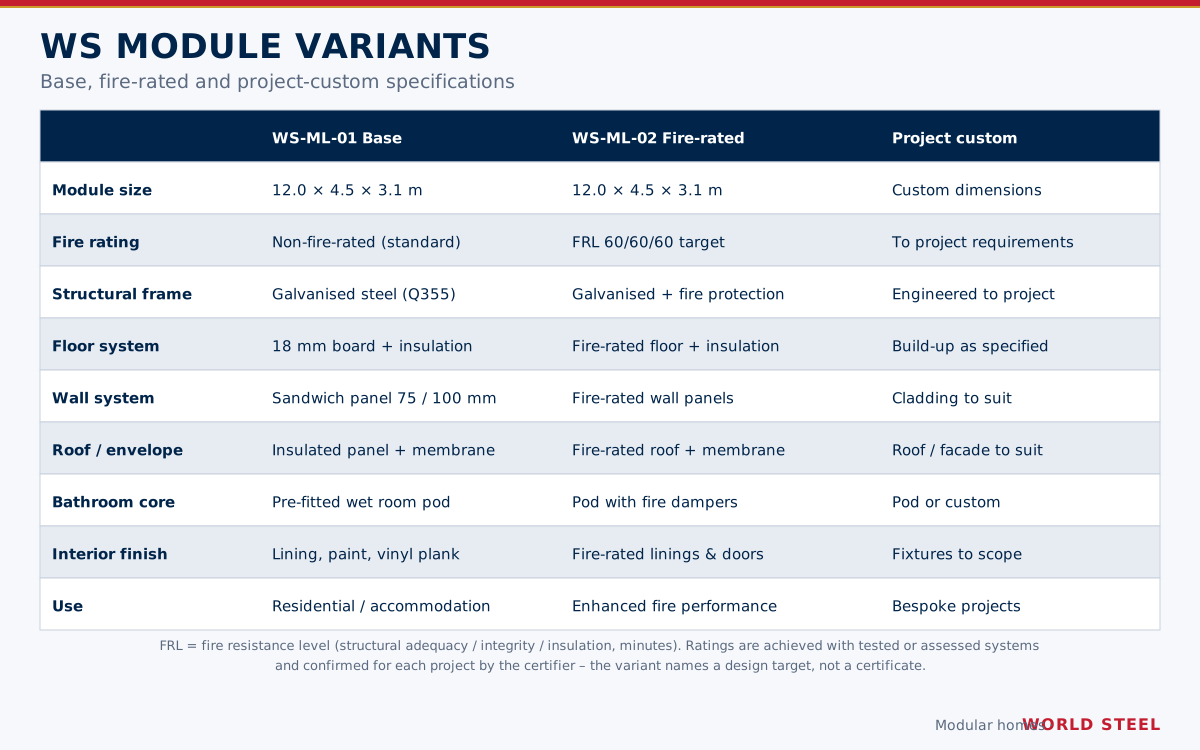
WS-ML-01 Base is the standard build-up for residential and accommodation use. WS-ML-02 Fire-rated adds fire protection to the frame, fire-rated floor, wall and roof systems, fire-rated linings and doors and a pod with fire dampers – targeting FRL 60/60/60.
Project-custom modules change dimensions, cladding, roof, finishes and services to suit the brief. Fire ratings are achieved with tested or assessed systems and confirmed for each project by the certifier.
Engenharia
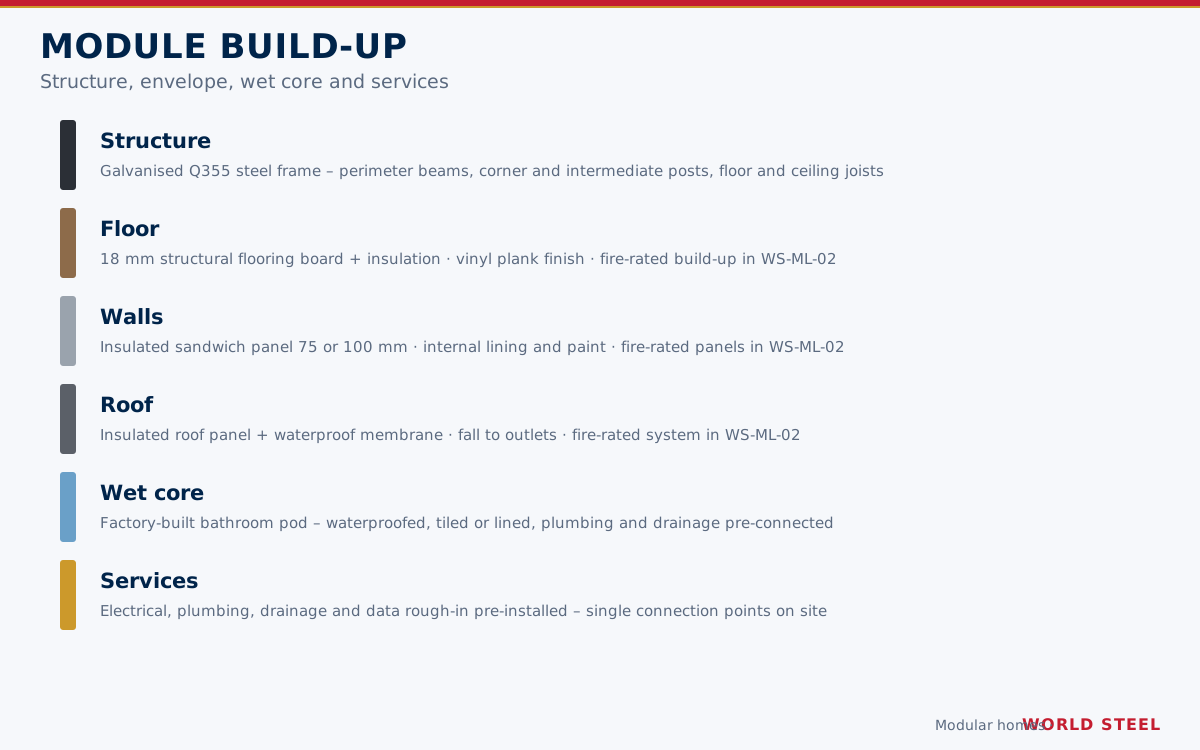
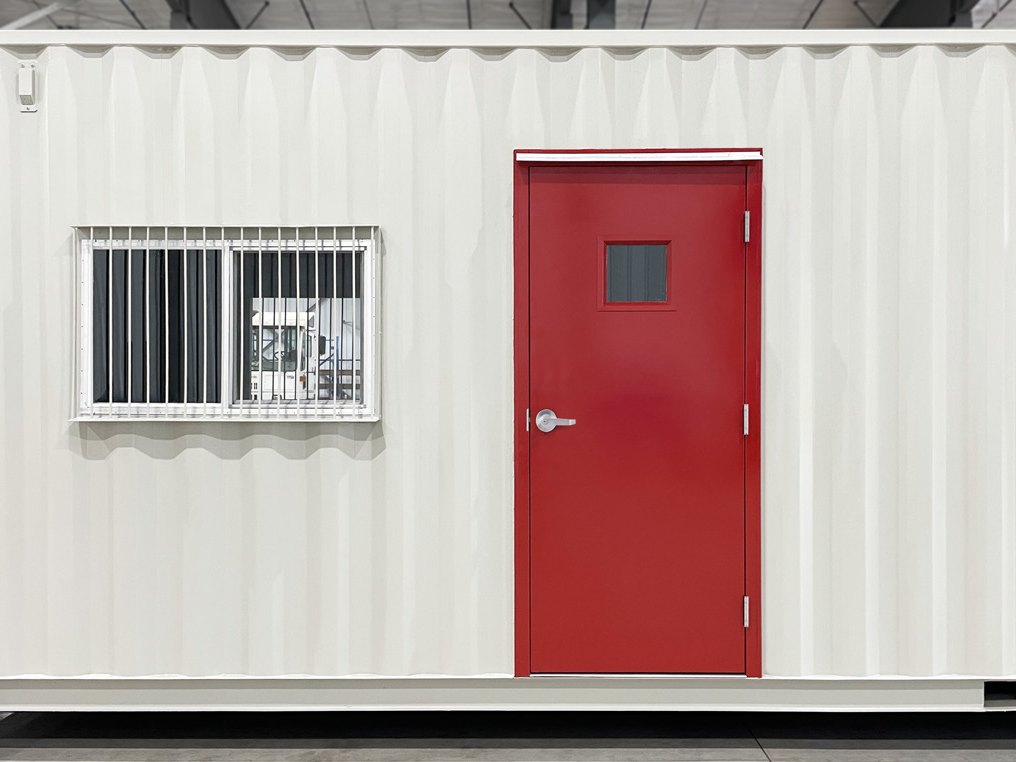
A galvanised Q355 steel frame, 18 mm flooring board over insulation, insulated sandwich wall panels of 75 or 100 mm, an insulated roof panel with membrane, a factory-built bathroom pod and services rough-in – all installed and tested in the factory.
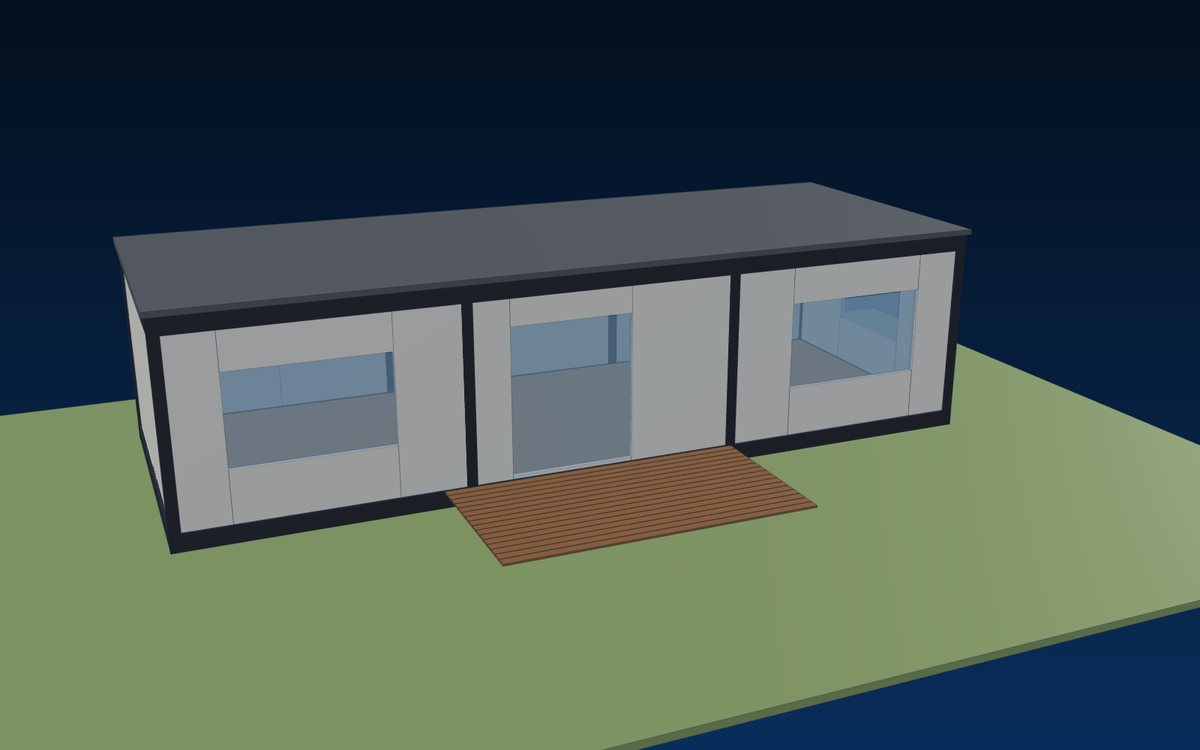
Finishes follow a project palette: charcoal frame trim, light wall panels, timber deck, vinyl plank floors, cabinetry and joinery.
Engenharia
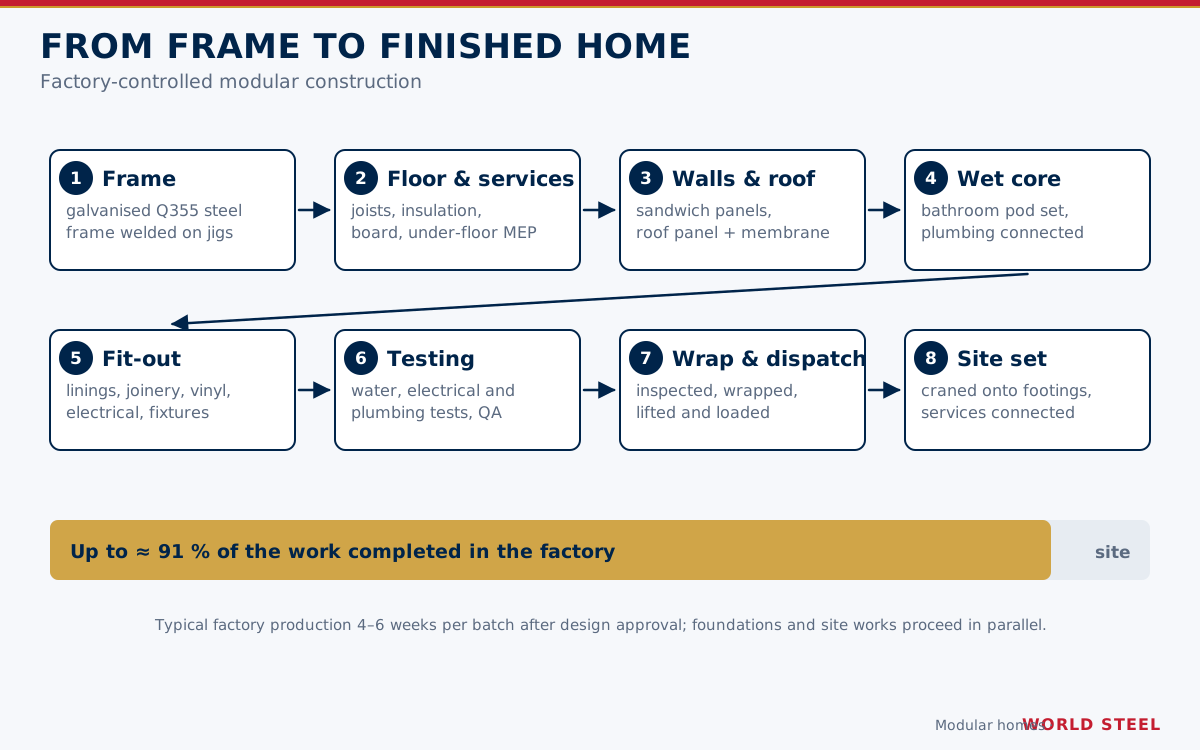
Frames are welded on jigs with the same procedures and inspection as our structural steel, certified to ISO 3834-2 and AS/NZS 5131. Up to about 91 % of the work is completed in the factory in 4–6 weeks per batch.
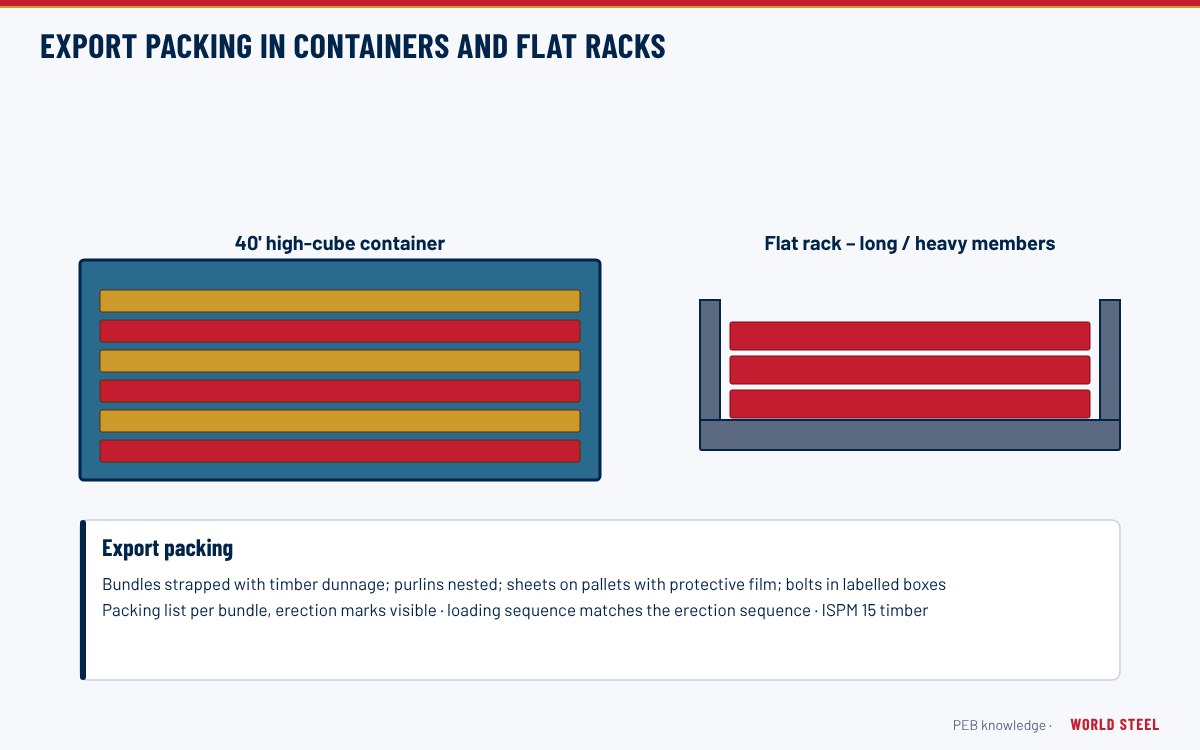
Modules are tested, wrapped and shipped as over-width road loads or on flat racks; on site they are craned onto footings and connected to services.
Especificações
Processo
Model, layout, site location and code.
Engineering, drawings and certifier documents.
Frame, envelope, pod, services and finishes.
Inspection, service tests, wrapping.
Road permits or flat-rack shipping.
Crane onto footings, connect, hand over.
Certificação independente
FAQ
Factory production is typically 4–6 weeks per batch after design approval, while foundations are prepared on site. Transport time depends on the destination; setting and connecting a module takes days, not months.
Up to about 91 % – frame, floor, walls, roof, bathroom pod, services rough-in and finishes. On site the modules are craned onto footings, joined and connected to services.
The Base variant (WS-ML-01) is non-fire-rated for standard residential use. The Fire-rated variant (WS-ML-02) targets FRL 60/60/60 with tested or assessed systems, confirmed per project by the certifier.
Yes. The five models are starting points; finishes, glazing, layouts and the number of modules can be tailored as a project-custom design.
Yes – the Family Living model stacks two modules, bolted at the corner posts, with the stair and services aligned in the factory.
Wrapped and lifted at the corner points onto low-loaders as over-width road loads with permits, or on flat racks / break-bulk for sea freight.
Condições de entrega · Incoterms® 2020
A World Steel cota na fábrica, FOB ou entregue no seu porto ou obra. Embalagem de exportação, documentos e embarque a partir de Ho Chi Minh fazem parte do serviço.
Comparar os Incoterms® 2020 →Também por projeto ou sob consulta: EXW · FAS · DAP · DPU · DDP
Tell us the model, number of homes and the site – we return the layout, specification, delivery plan and a delivered price.
 AS/NZS 5131 CC3
 EN 1090 EXC3 · CE
 New Zealand
 Papua New Guinea