ENEnglish
 ZH中文
 KO한국어
 JA日本語
 FRFrançais
 ITItaliano
 PTPortuguês
 ESEspañol
 HEעברית
 ARالعربية

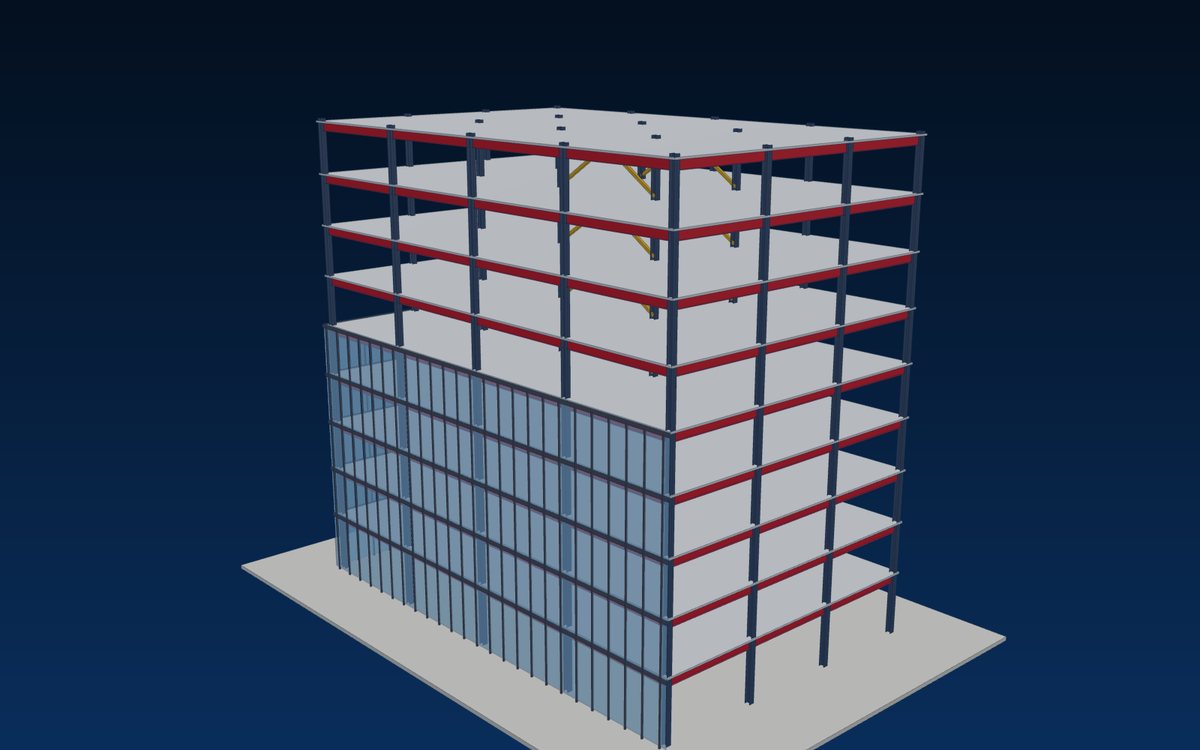 6–15 storeys +
Offices & mixed use
Composite frames with braced cores or moment frames, flexible open-plan floors and curtain-wall-ready edges.
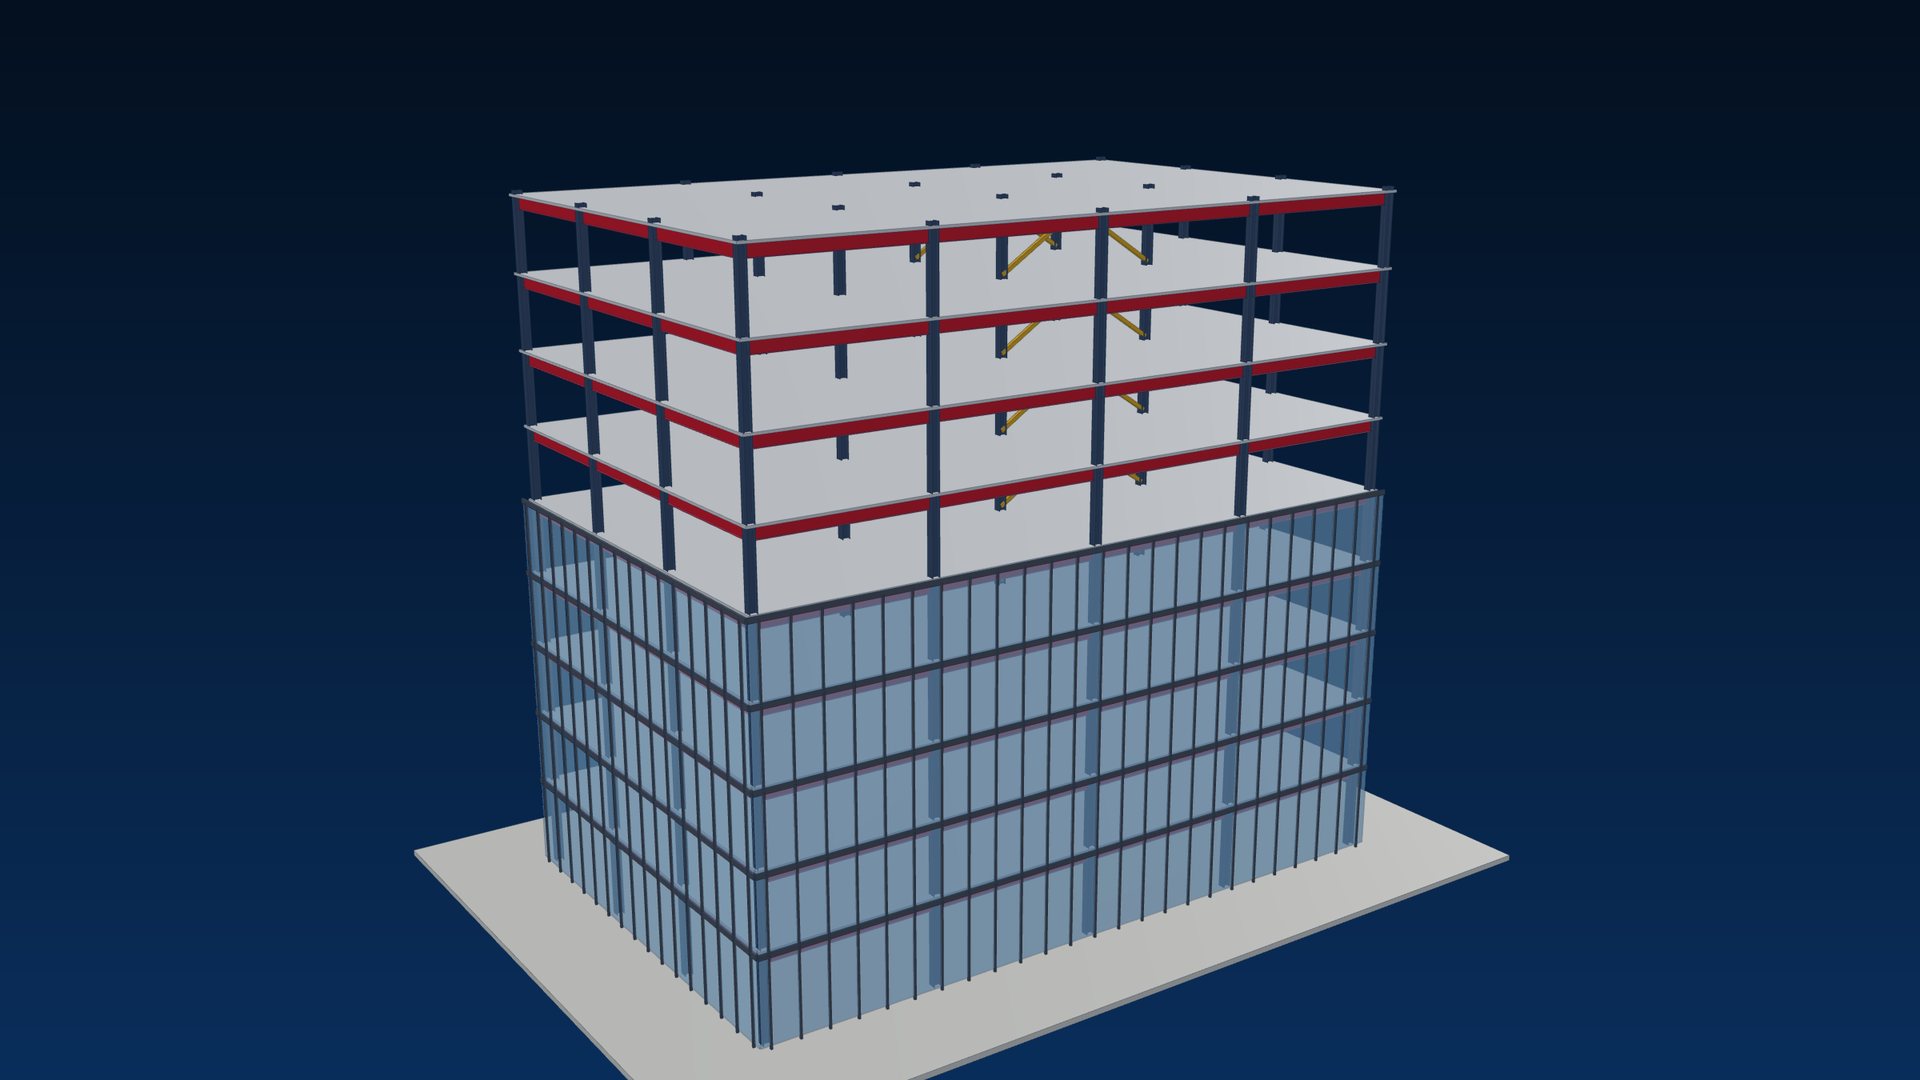
Solution · Multi-storey steel buildings
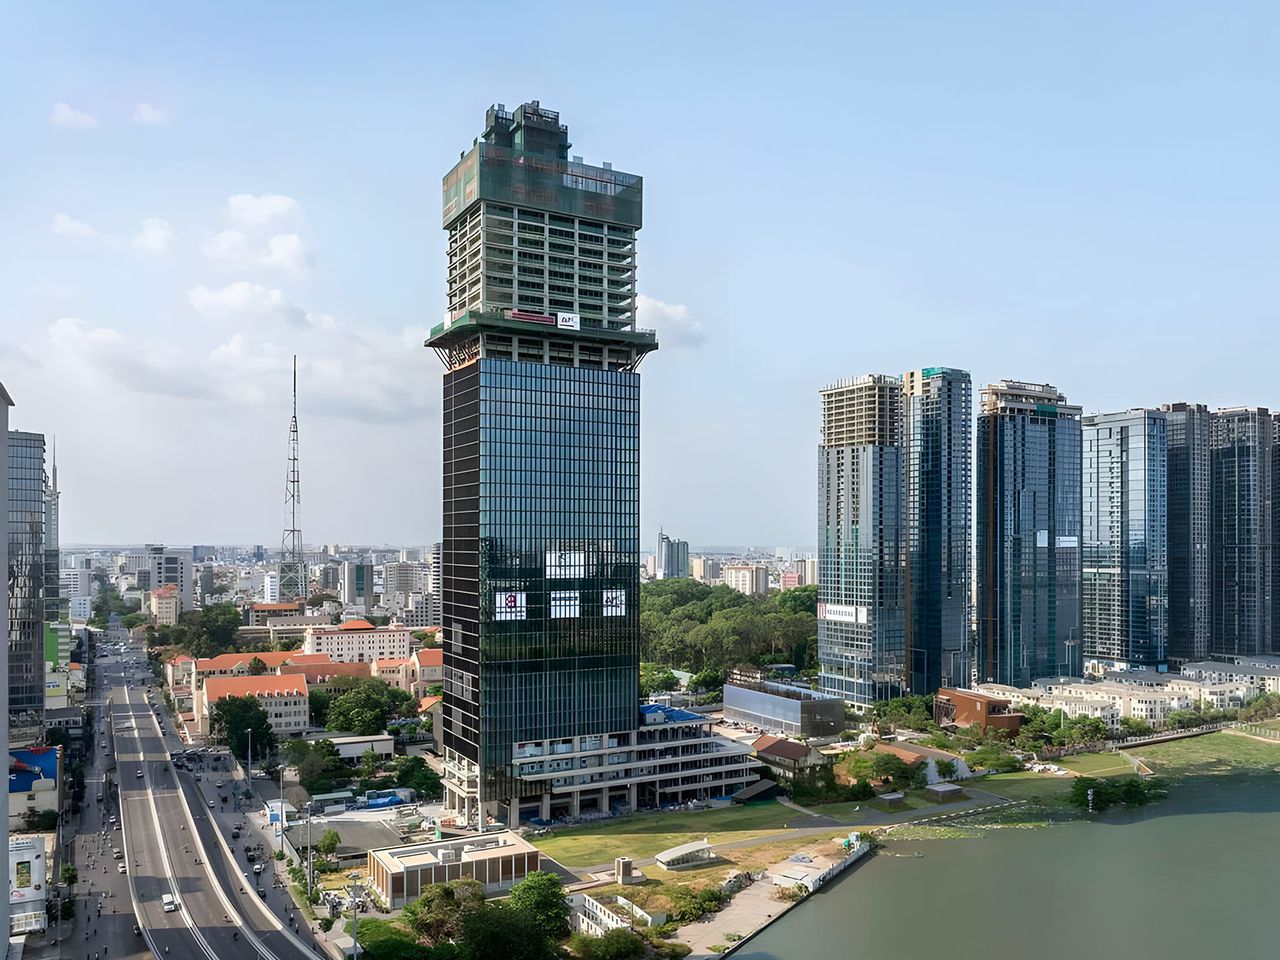
Offices, hotels, hospitals, schools, car parks and mixed-use towers with composite steel frames – long spans, light foundations and fast floor cycles, designed and fabricated by World Steel to US, Australian, European and Vietnamese codes.
A steel frame turns a multi-storey building into a manufactured product. Columns and beams arrive cut, drilled and coated; floors are formed with steel deck that needs no props in many spans; and the frame rises while services and façades follow floor by floor. Lighter structures need smaller foundations – a decisive advantage on soft ground and in seismic regions.
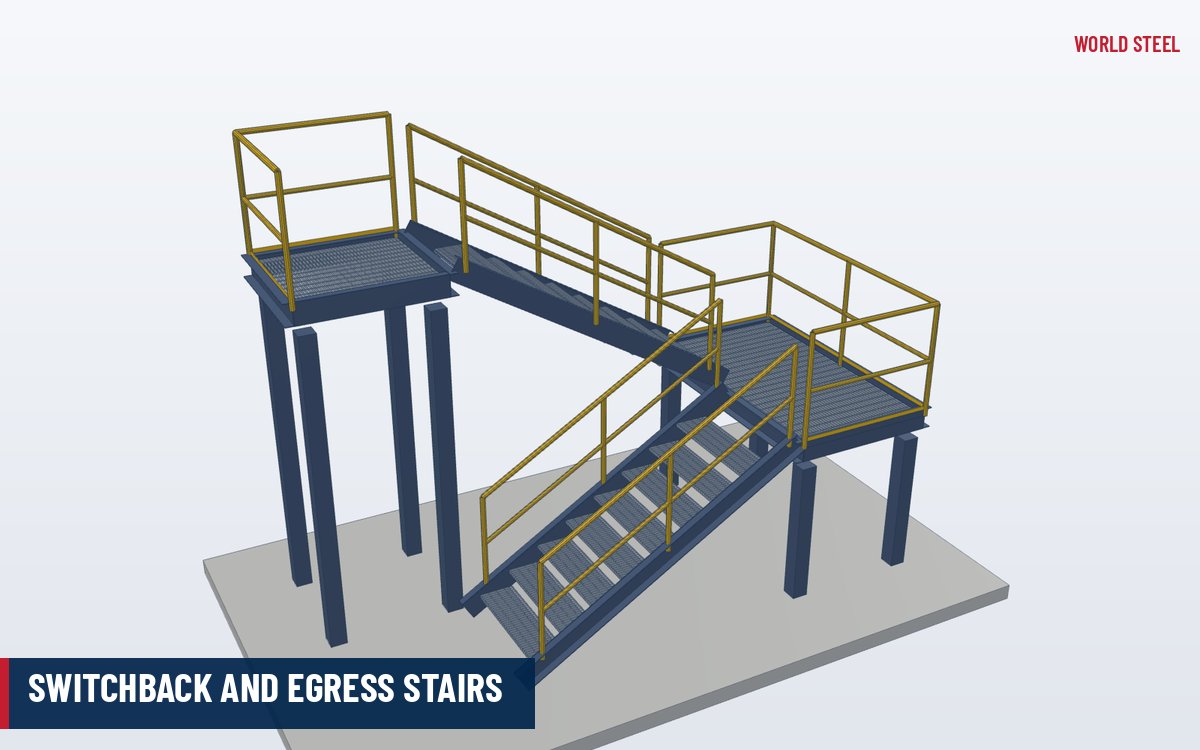
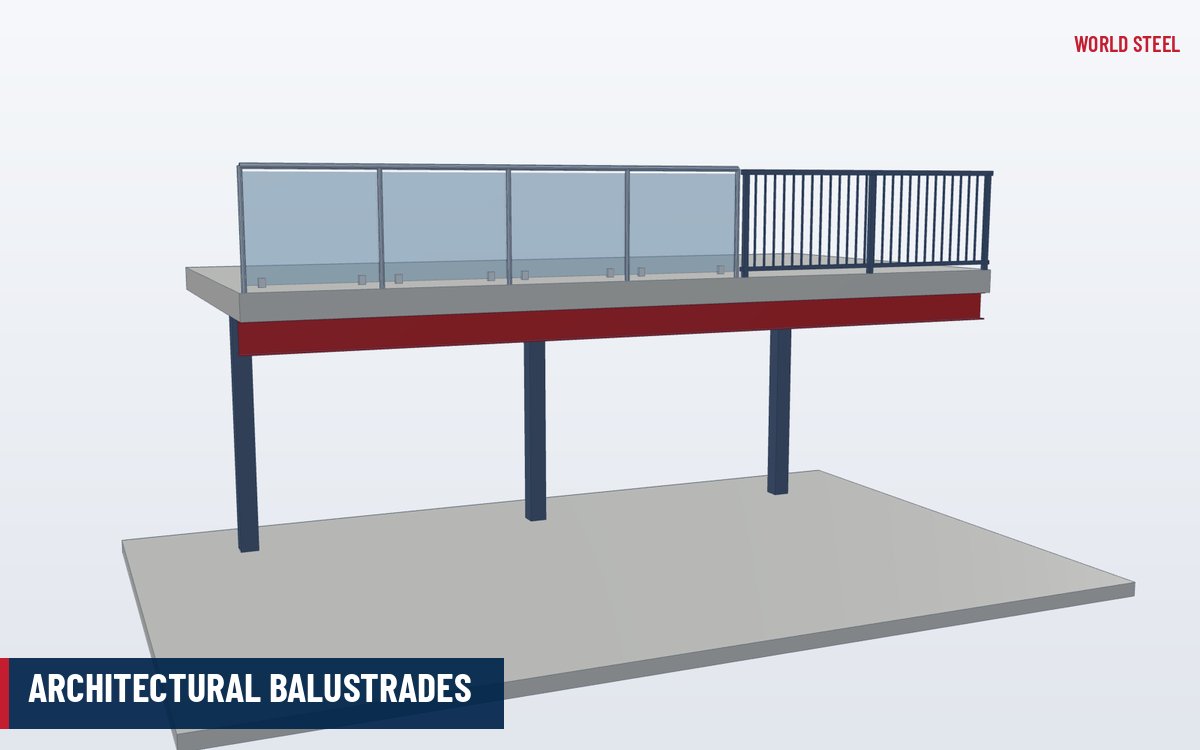
World Steel engineers and fabricates complete multi-storey frames: columns, primary and secondary beams, composite floors, braced or moment-resisting cores, stairs, canopies and façade support steel – with connections detailed for fast erection and fire protection matched to the code.
Building types
One frame system adapted to the use, span and height of the building.
6–15 storeys +
Composite frames with braced cores or moment frames, flexible open-plan floors and curtain-wall-ready edges.
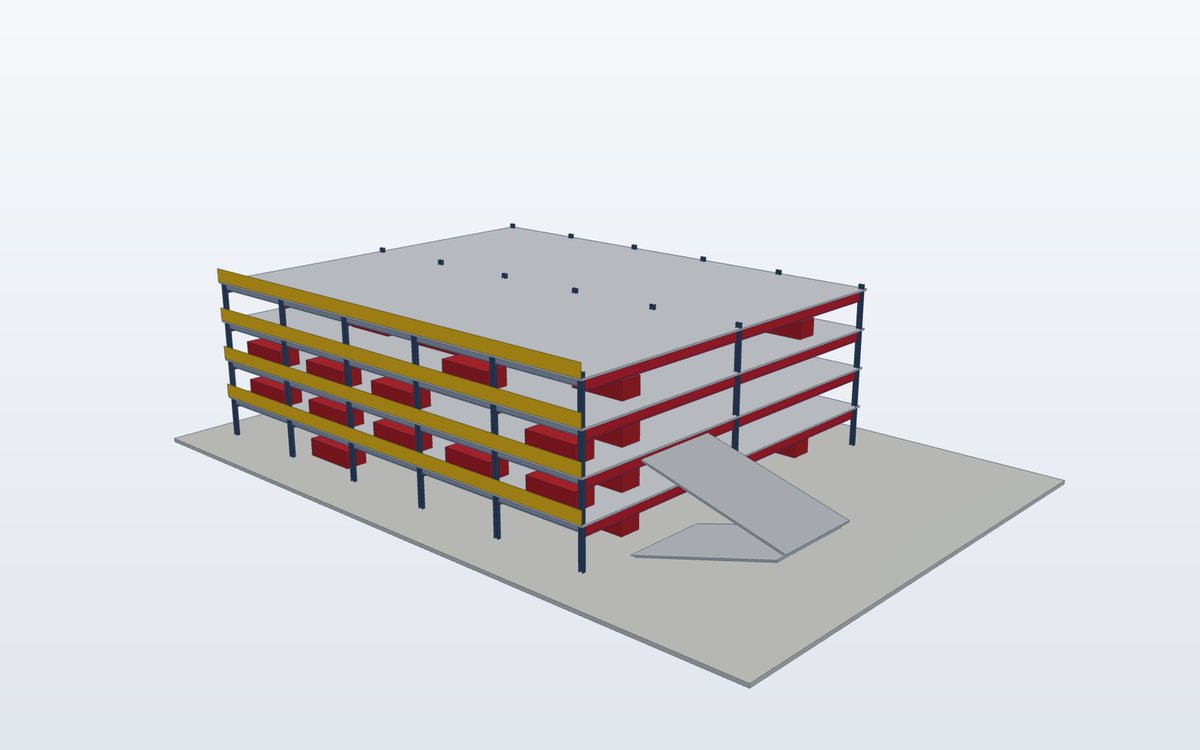
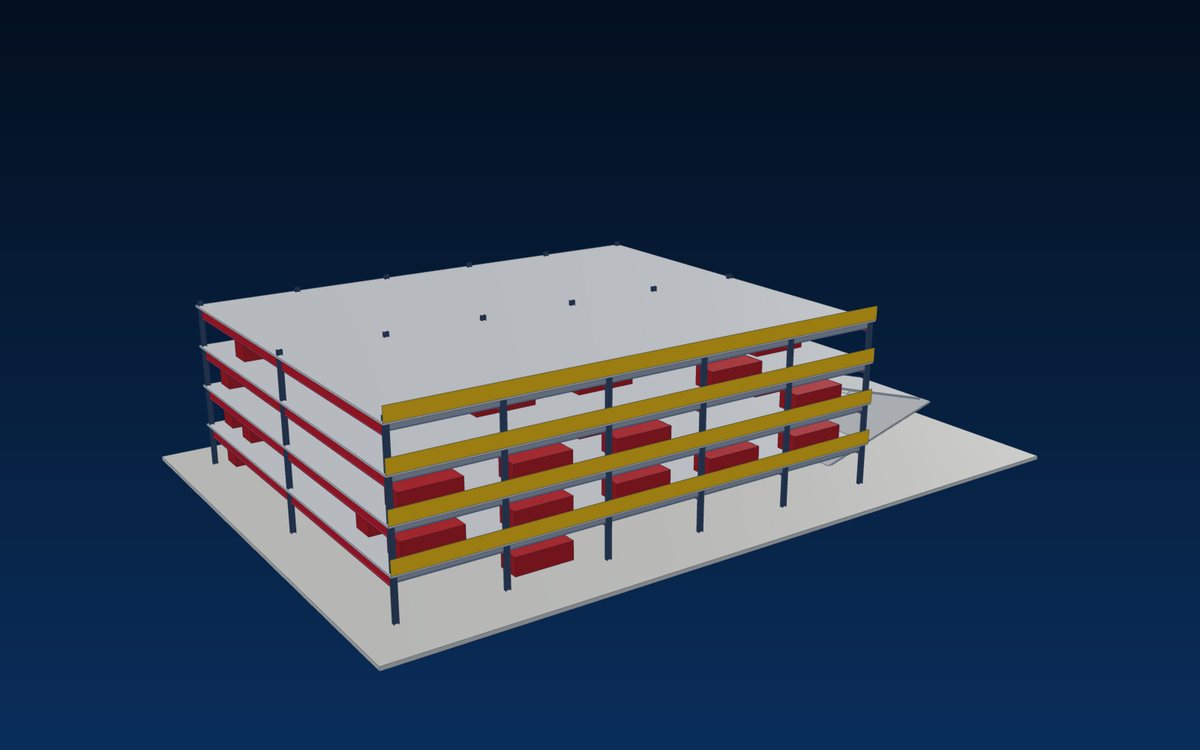 15–16 m clear spans
Long-span beams give column-free parking bays, fast erection and open, naturally ventilated decks.
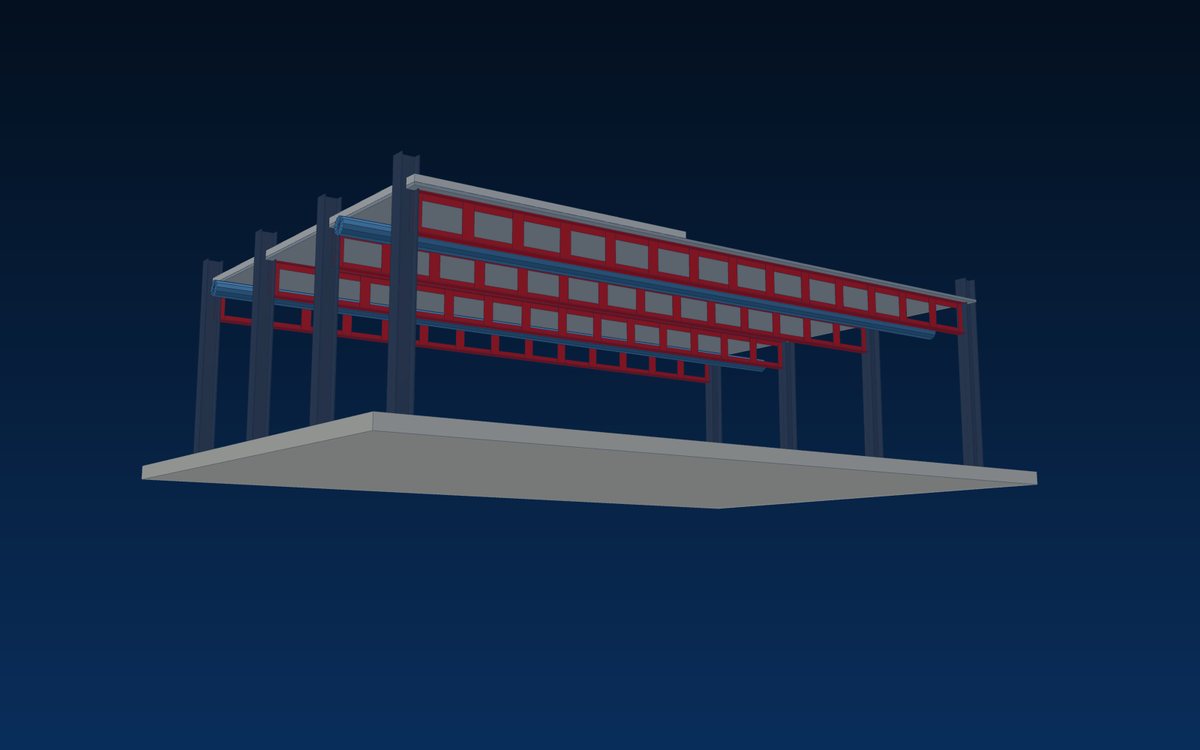 12–18 m +
Beams with web openings carry services within the structural depth – lower floor-to-floor heights for the same span.
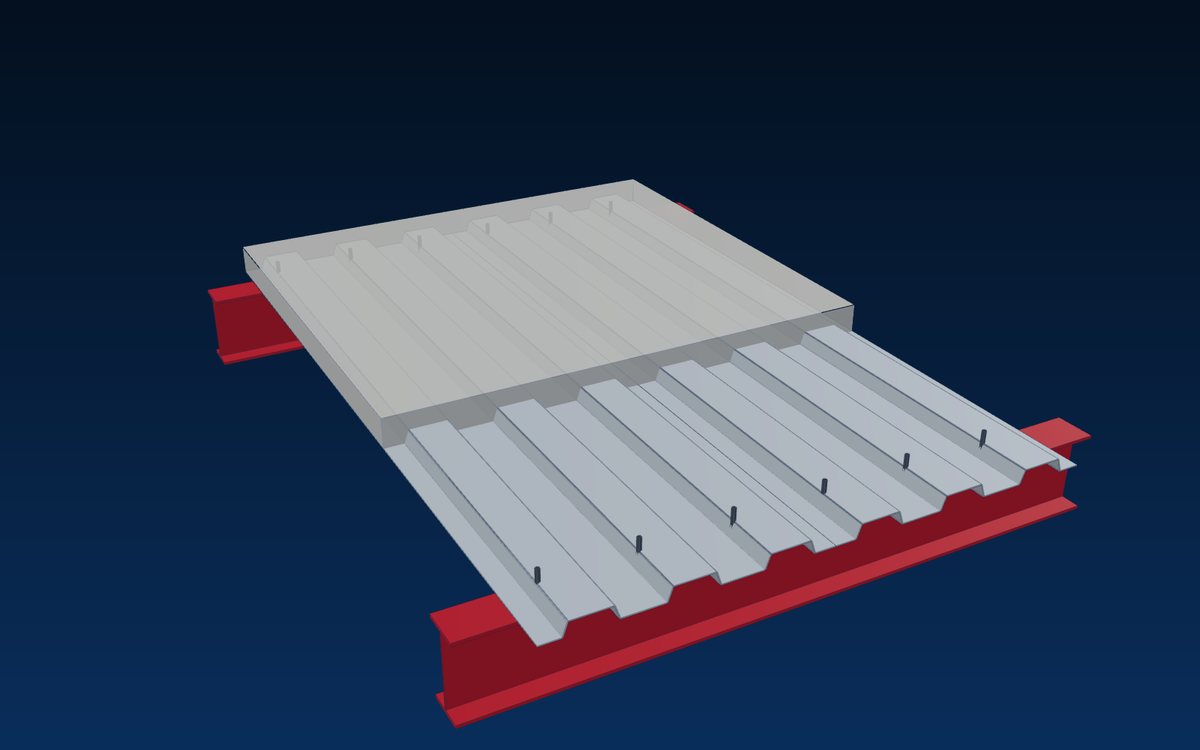
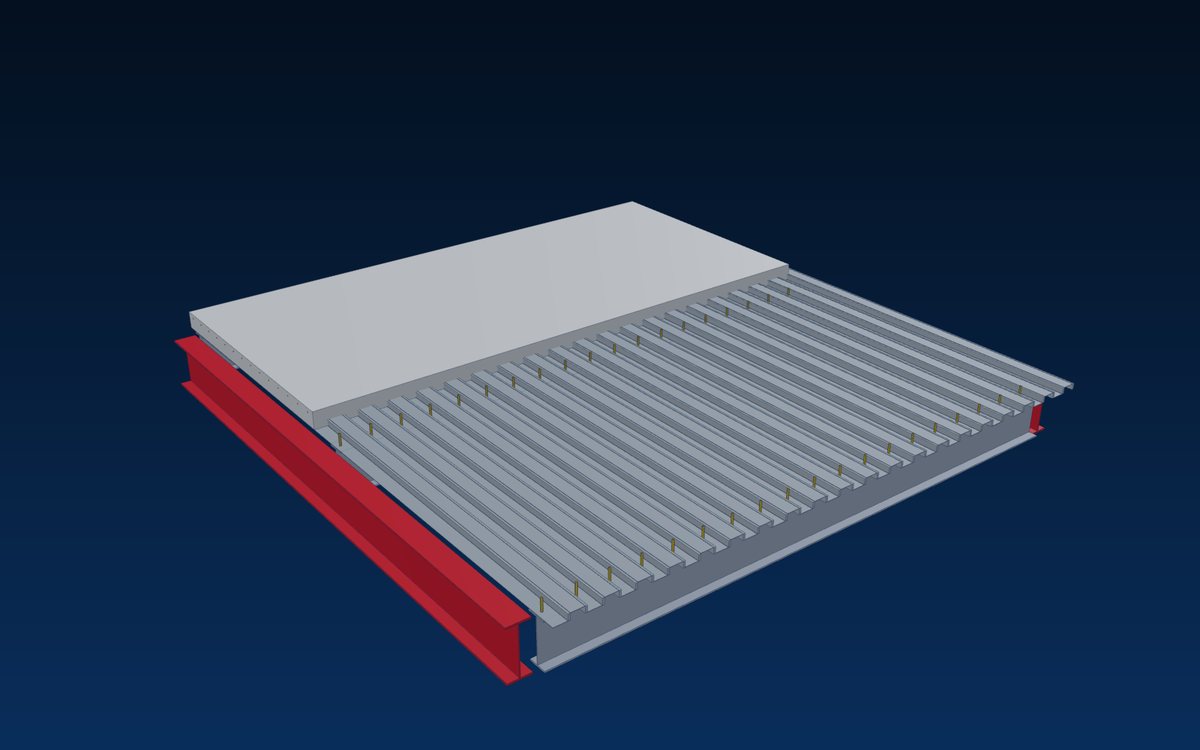 deck + studs + slab
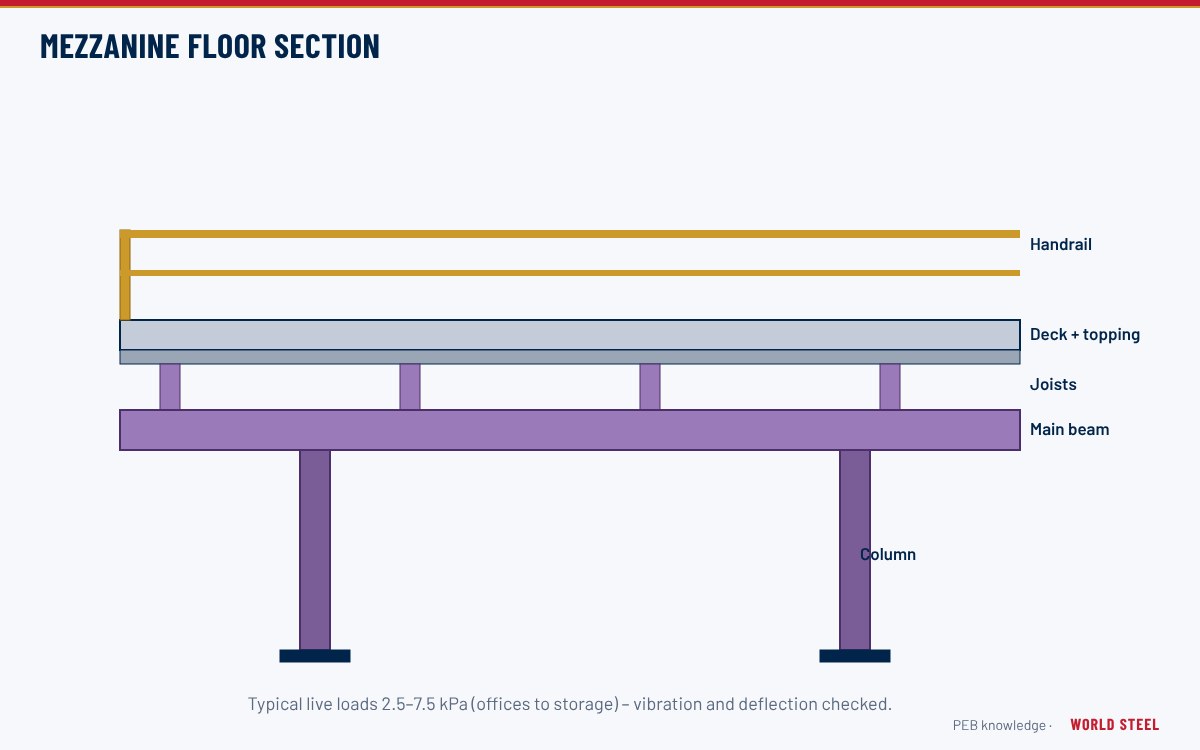
Trapezoidal steel deck with welded shear studs acts compositely with the slab – stiffer, lighter and faster floors.
Aplicações
Column-free floors and future flexibility.
Fast, light frames over podiums and on poor ground.
Long spans, services zones and adaptable layouts.
Short construction windows between terms.
Open decks with 15–16 m clear spans.
Factories, data centres and process buildings with heavy floor loads.
Normas e conformidade
Every frame is designed, fabricated and documented to the standards of its destination. Key references:
 United States
 Australia / NZ
 Europe
 Vietnam
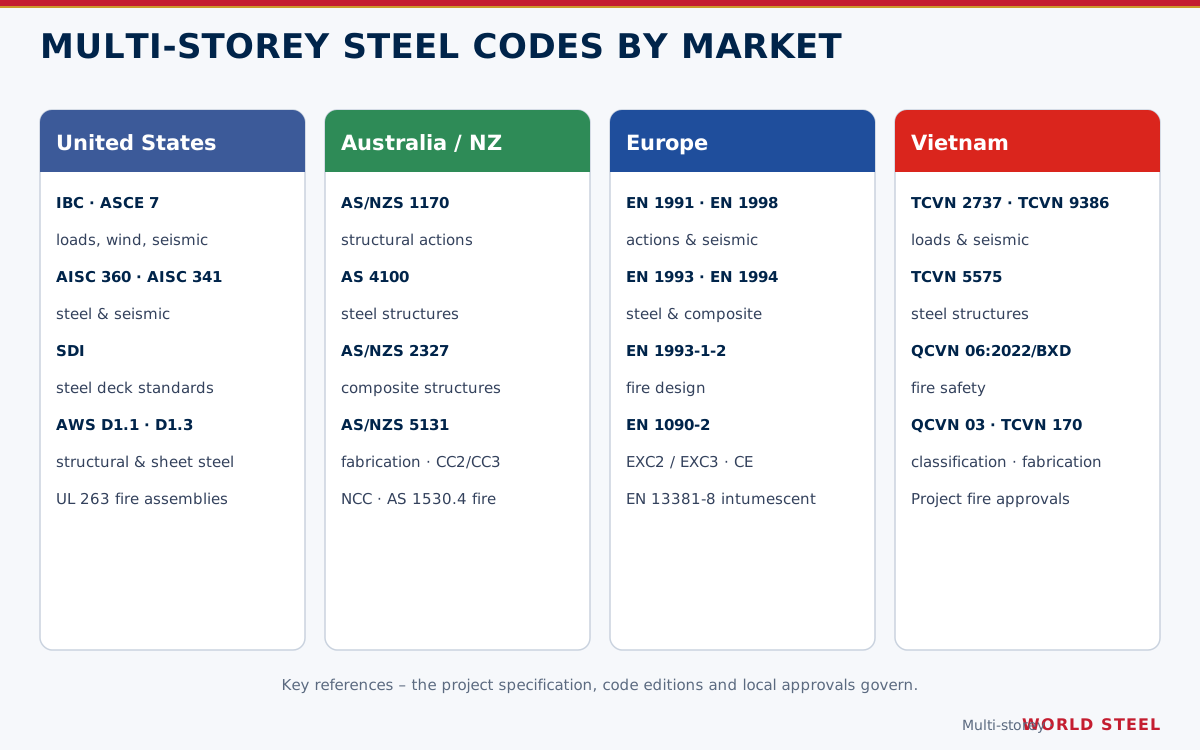
Resumo apenas para orientação – prevalecem a especificação do projeto, a edição da norma adotada e a autoridade competente.
Engenharia
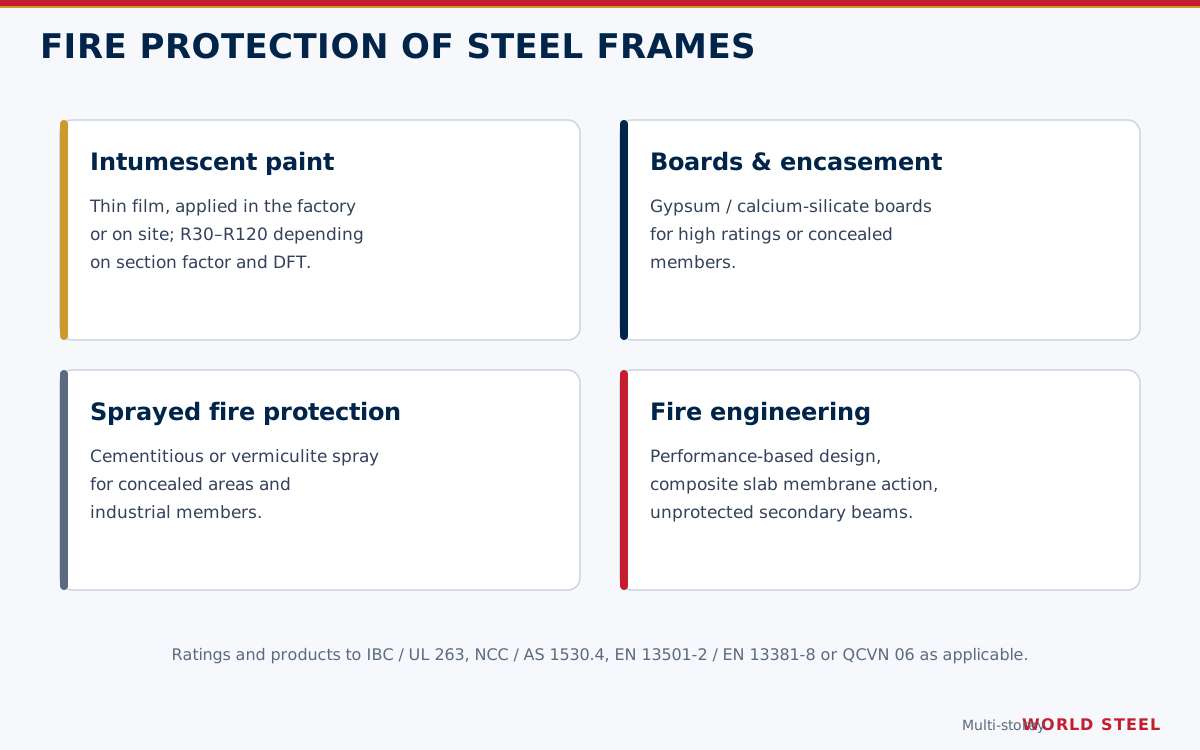
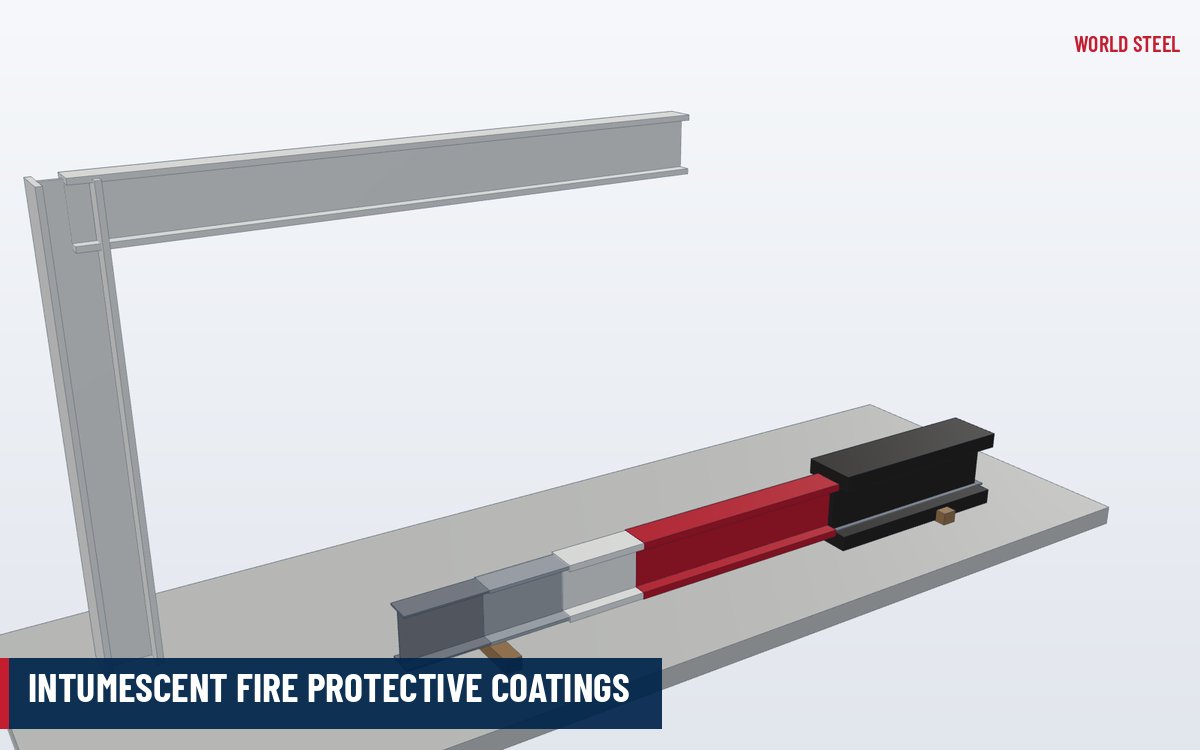
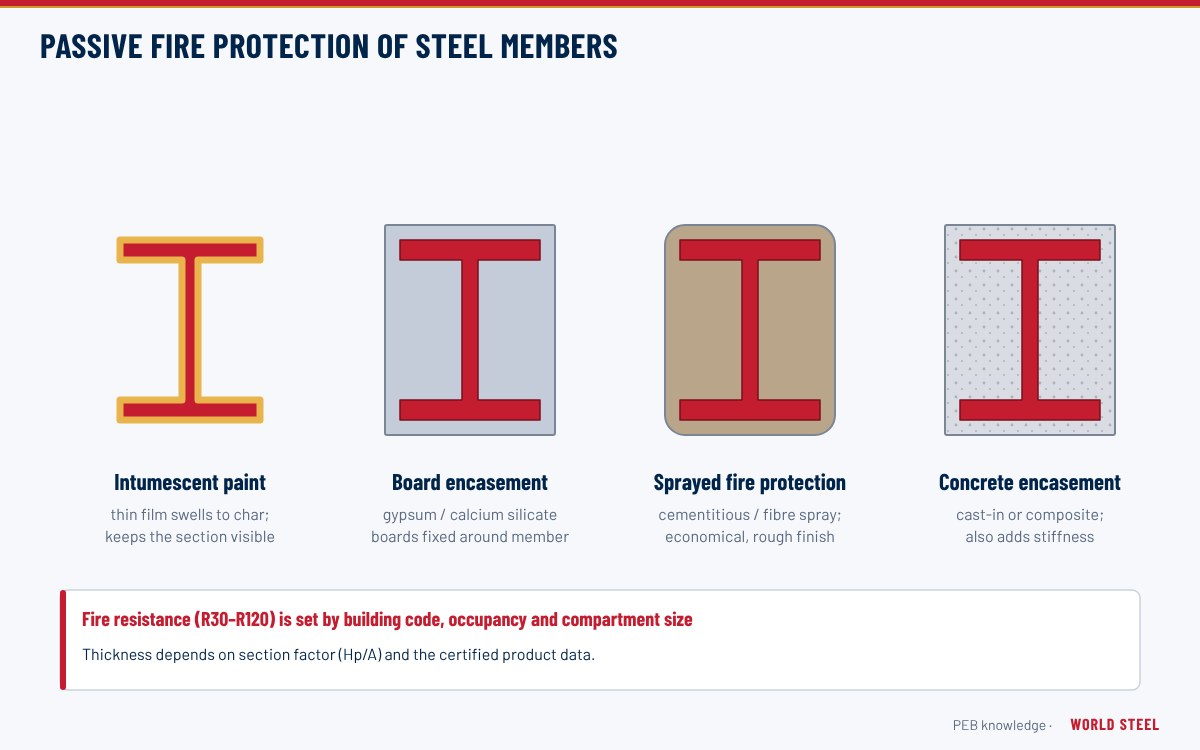
Fire resistance is planned with the structure: section sizes, exposure and required rating decide between intumescent coatings, boards or sprayed protection. Intumescent systems can be applied in our factory under controlled conditions, so the frame arrives protected and site work shrinks.
Where the code allows, fire engineering and composite slab behaviour reduce protection on secondary beams – a significant cost and time saving.
Engenharia
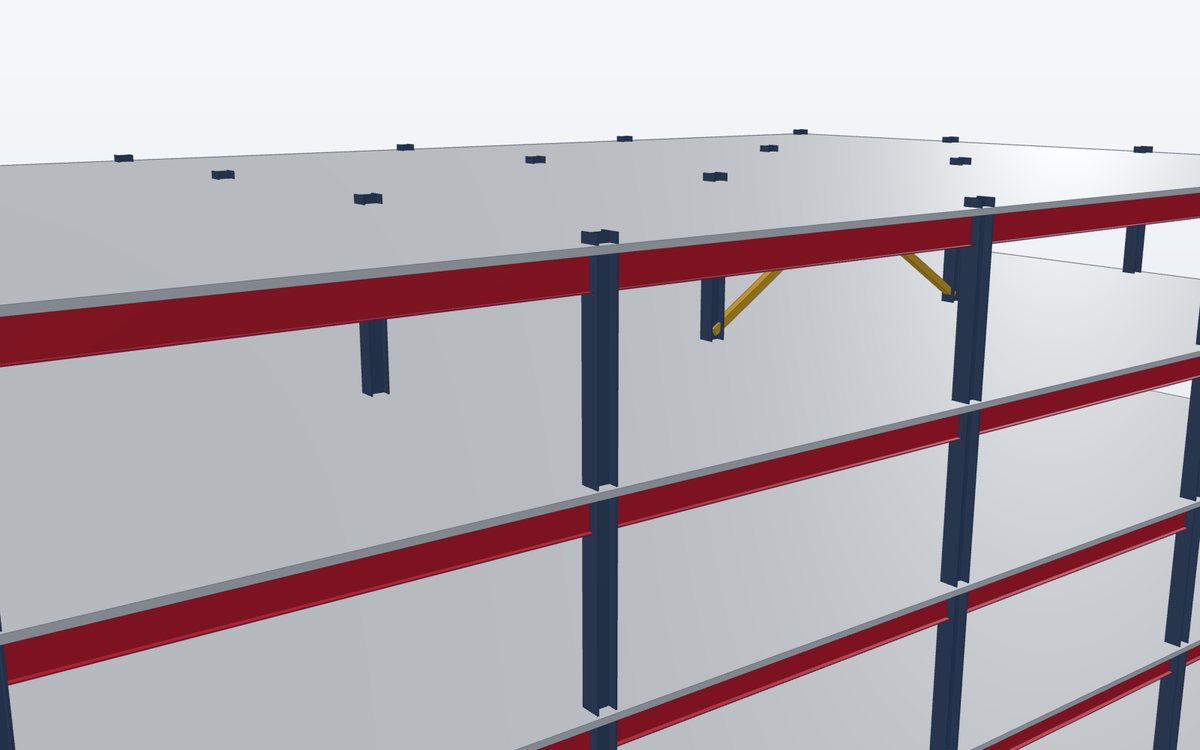
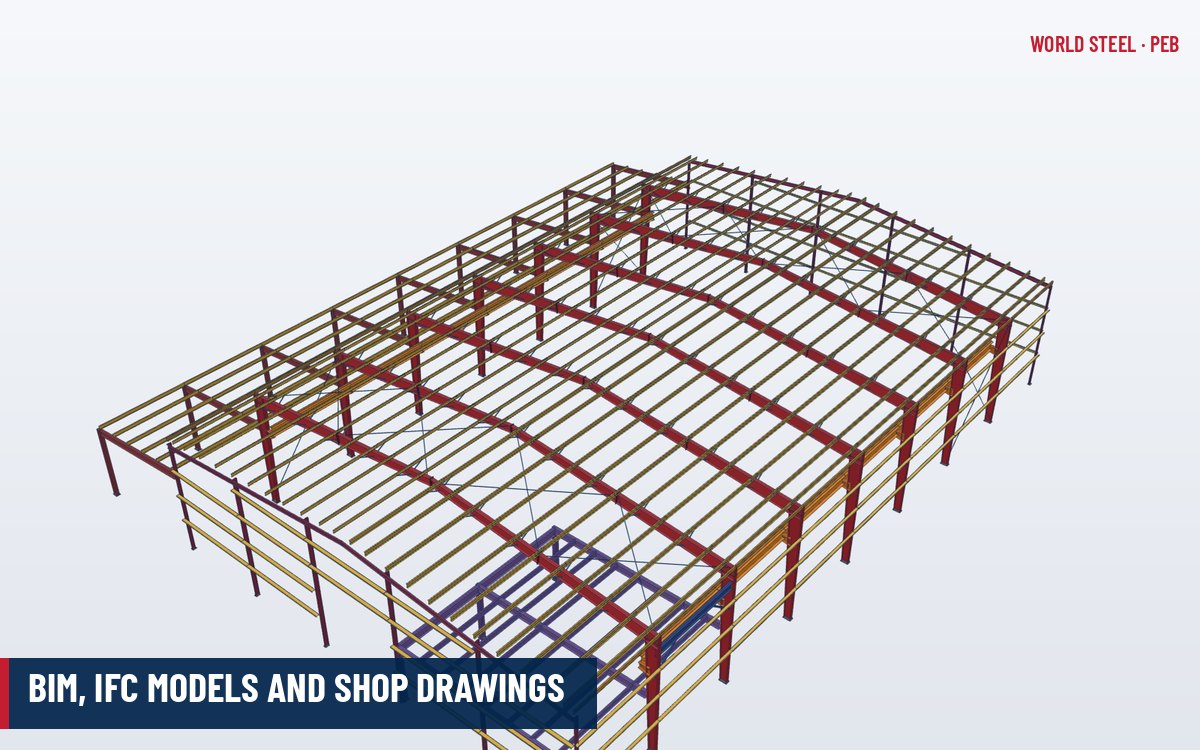
Simple fin-plate and end-plate connections for gravity framing, bolted splices every two to three storeys and braced or moment-resisting cores for stability – all detailed in a 3D model, with clash-free penetrations for services.
Columns are spliced and erected in multi-storey lifts, deck is laid as a working platform, and the floor cycle is set by the crane, not by concrete curing.
Especificações
Processo
Structural scheme, spans, floor system and stability concept.
Calculations, connection design and a coordinated 3D model.
Cutting, drilling, welding, studs and shop fire protection.
Loads packed by floor and erection zone.
Erection drawings, sequence and supervision on request.
Quality dossier, as-built model and maintenance information.
FAQ
Steel frames are used from low-rise to super-tall buildings. Our typical scope covers buildings of about 3–20 storeys with composite floors and braced or moment-frame stability systems; taller buildings are reviewed case by case.
Frame cost per square metre can be similar or higher, but steel frames are lighter (smaller foundations), faster to erect and give longer spans – the total project cost and programme are often lower, especially on poor ground or tight schedules.
With intumescent coatings (often applied in our factory), boards or sprayed systems, sized to the required fire rating, section factor and the tested product data – or by fire engineering where the code allows.
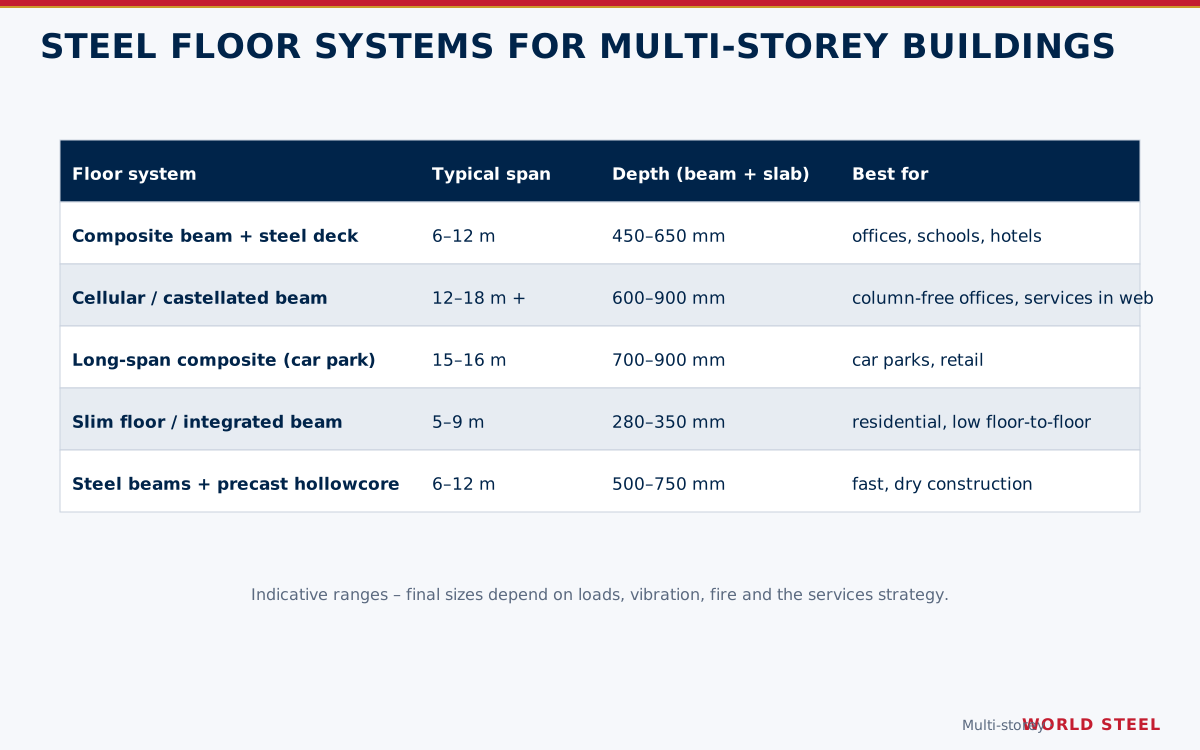
About 6–12 m with composite beams, 12–18 m and more with cellular beams, and around 15–16 m clear spans for car parks – final sizes depend on loads, vibration and services.
Yes – braced and moment frames are fabricated to AISC 341, EN 1998, NZS 3404 or TCVN 9386 requirements as specified. See our seismic steel solution for details.
Send us the architectural drawings and the design code – our engineers return a structural scheme, steel tonnage estimate and a delivered price.
Condições de entrega · Incoterms® 2020
A World Steel cota na fábrica, FOB ou entregue no seu porto ou obra. Embalagem de exportação, documentos e embarque a partir de Ho Chi Minh fazem parte do serviço.
Comparar os Incoterms® 2020 →Também por projeto ou sob consulta: EXW · FAS · DAP · DPU · DDP
 EN 1090 EXC3 · CE
 AS/NZS 5131 CC3
 IAS AC472
 Singapore
 New Zealand