 ENEnglish
 VITiếng Việt
 ZH中文
 KO한국어
 JA日本語
 FRFrançais
 ITItaliano
 PTPortuguês
 ESEspañol
 HEעברית
 ARالعربية

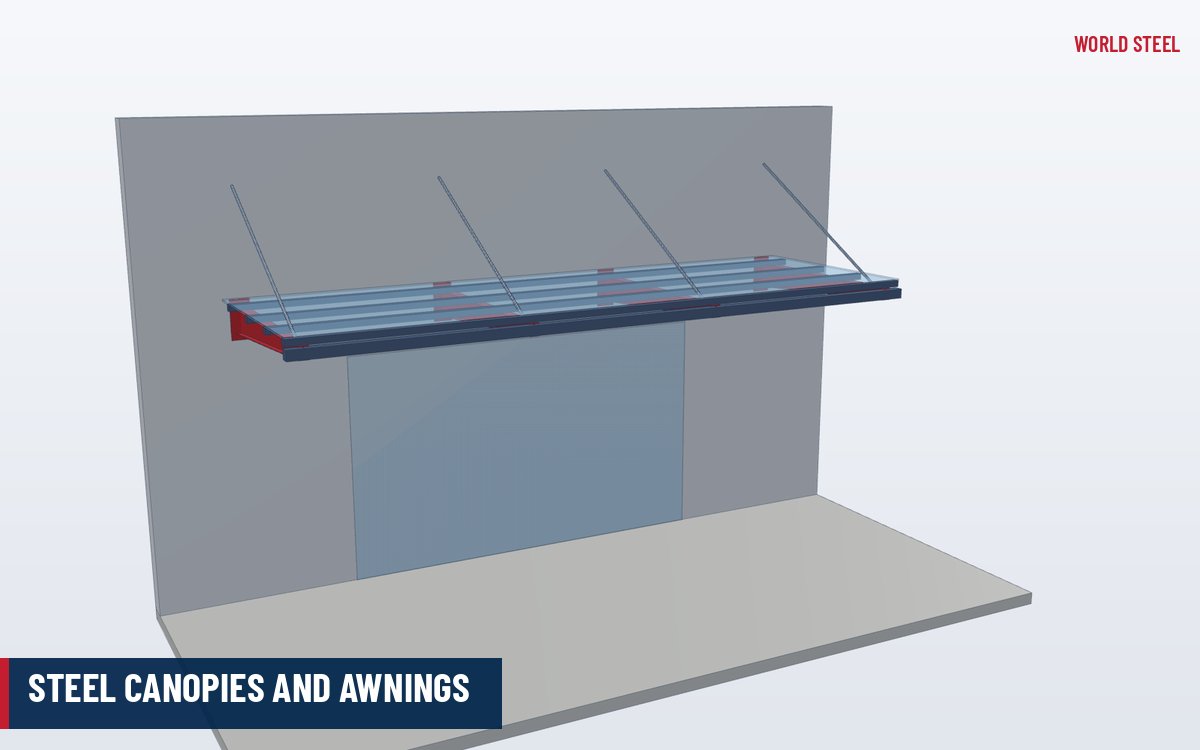
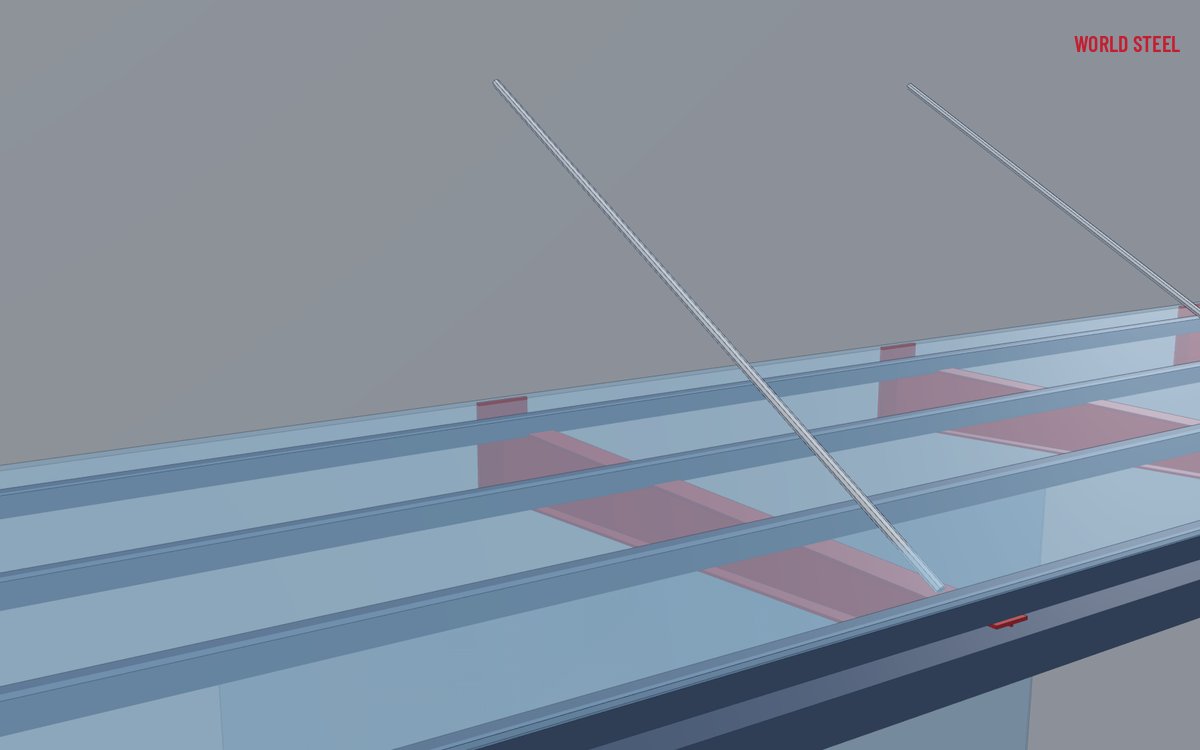
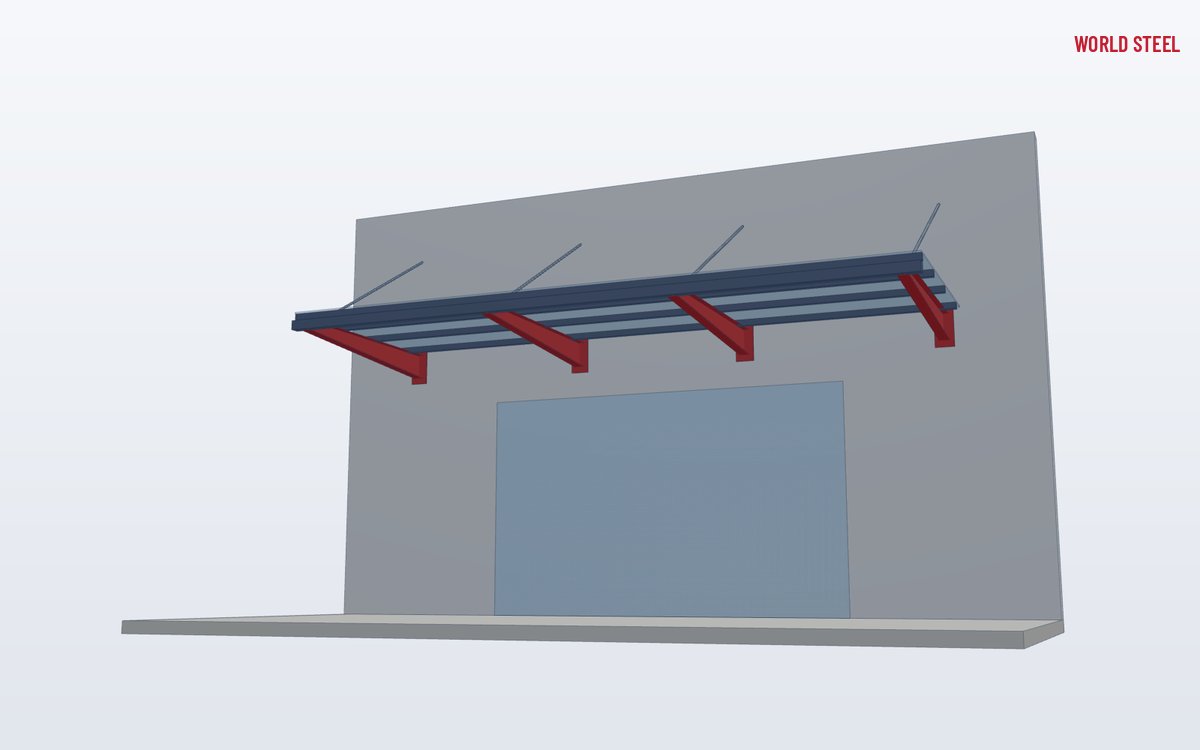
- Cantilever, tie-rod, post-supported and free-standing canopies
- Metal sheet, glass or polycarbonate roofing; integrated gutters
- Designed for local wind, rain and snow actions
- Wall brackets matched to steel, concrete or masonry backing
- Galvanized, painted, powder-coated or duplex
- Supplied alone or with a PEB building package
What it is
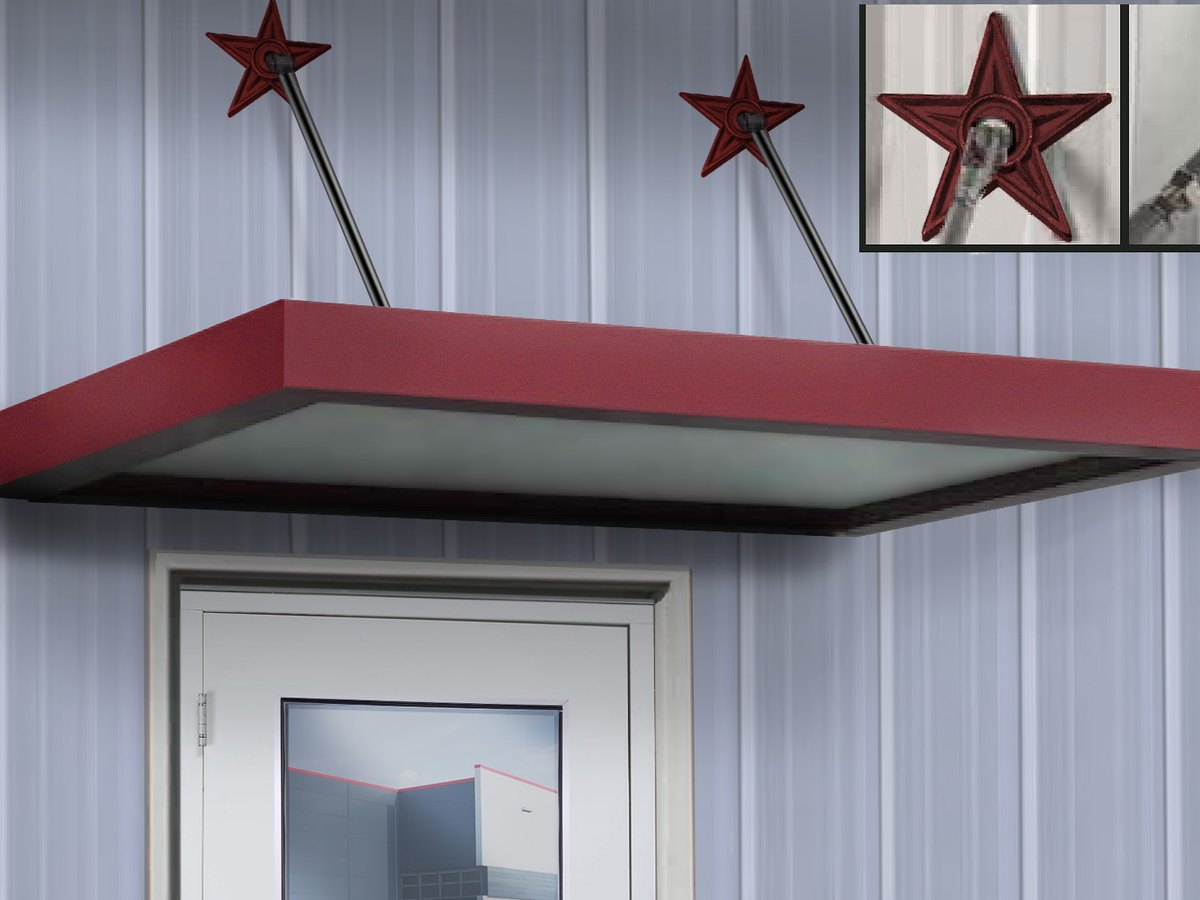
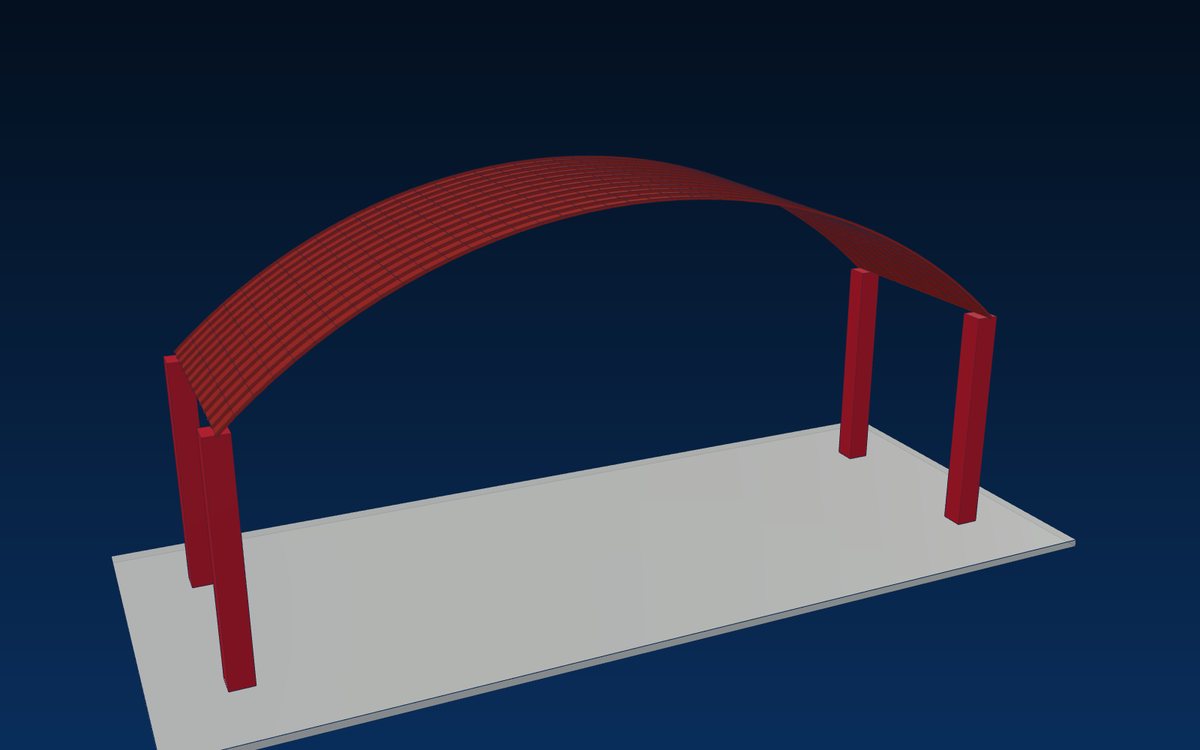
Steel canopies and awnings shelter entrances, walkways, loading docks, car parks and outdoor work areas. A typical canopy has primary beams cantilevered from the building or supported on posts, secondary purlins or rafters, a roof covering, a fascia and a drainage path. Architectural canopies at main entrances often use slender hollow sections, exposed tie rods and glass; industrial canopies over docks and walkways use rolled or cold-formed sections with metal sheeting.
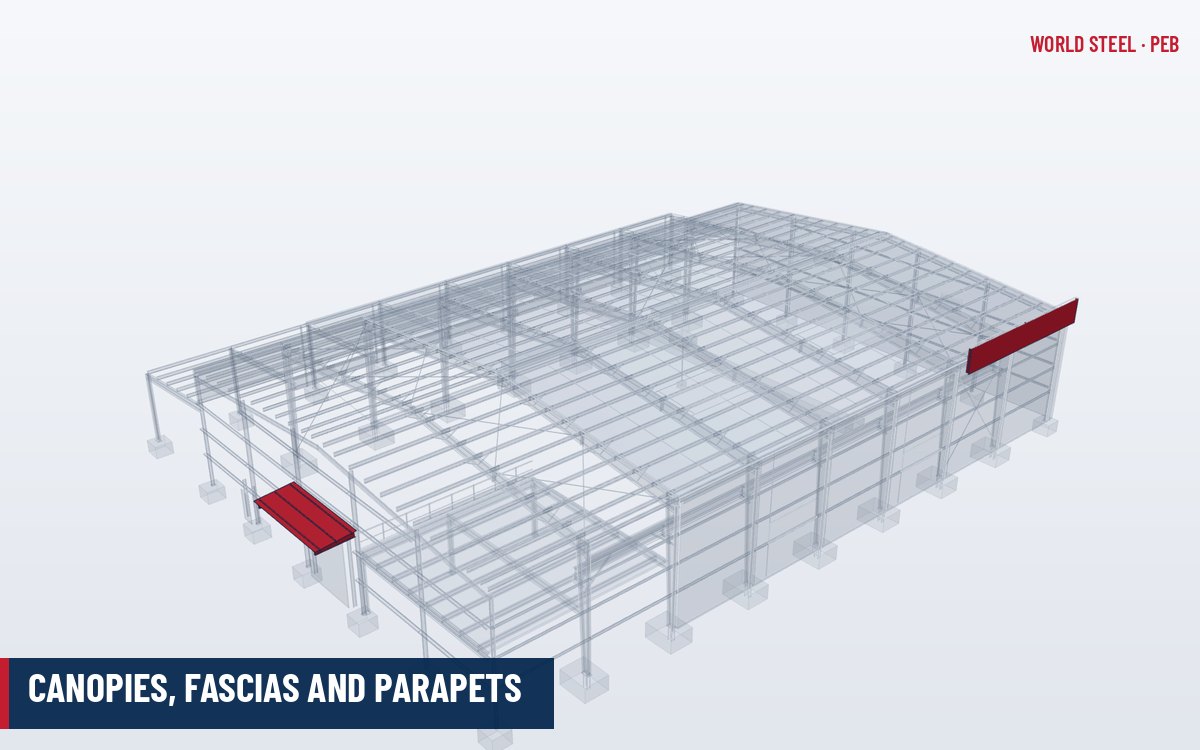
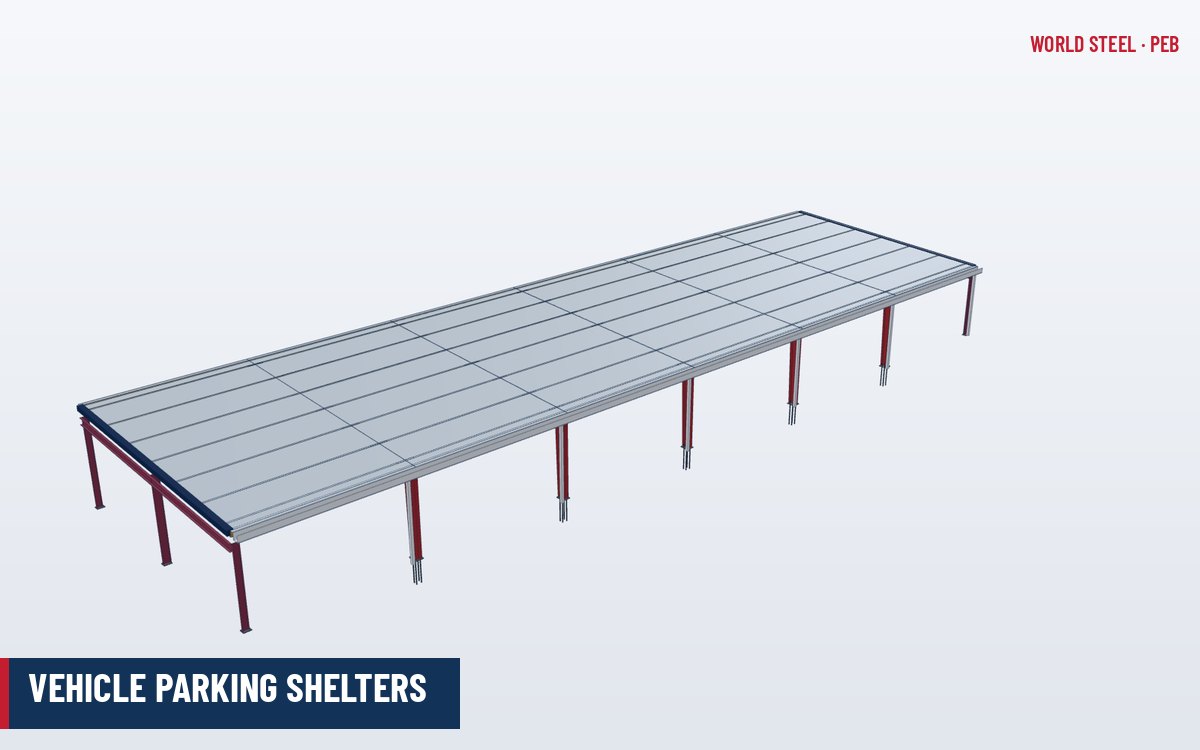
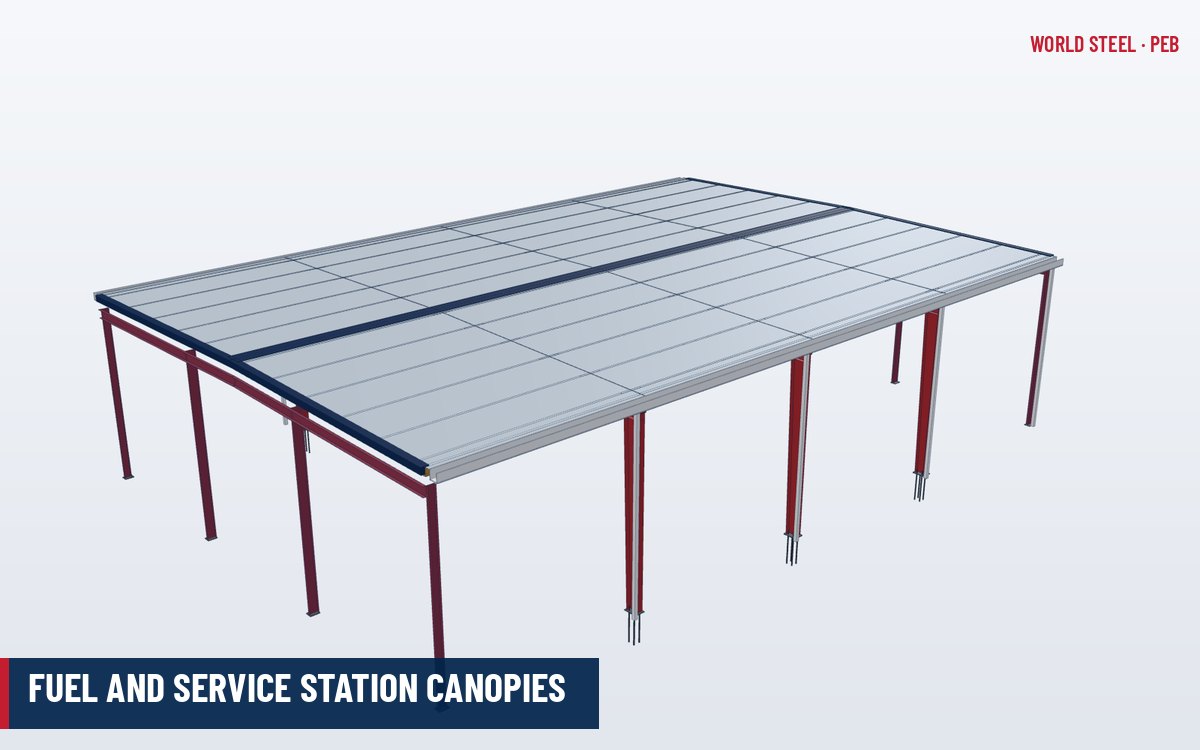
World Steel fabricates canopies as stand-alone misc. metals items and as part of pre-engineered building packages, where canopies are framed from the main columns. See canopies and fascias for PEB canopy framing and vehicle parking shelters for larger free-standing structures.
Types and options
| Type | Support | Typical use |
|---|---|---|
| Cantilever canopy | Moment-connected beams from the building frame | Entrances, loading docks on steel-framed buildings |
| Tie-rod / hung canopy | Beams on wall brackets, held by rods to the wall above | Architectural entrances, light canopies on masonry or concrete |
| Post-supported canopy | Front posts on footings, rear fixed to the building | Wide drop-off areas, long walkways |
| Free-standing canopy | Independent columns and frames | Covered walkways, car parks, bus and bike shelters |
| Awning / sunshade | Light brackets with louvres or fins | Window shading, façade features |
Roof options include profiled metal sheet, glass (laminated safety glass designed to the local glazing code), multiwall polycarbonate and louvres. Options also include internal gutters and downpipes concealed in posts, soffit linings, integrated lighting conduits, signage frames and fascia cladding.
Design and compliance
Canopies are light but exposed, so wind usually governs, including uplift and the higher pressures on canopy roofs and building edges. In the US, loads come from ASCE 7 and the steel design from AISC 360; in Australia from AS/NZS 1170.2 (wind) and AS 4100; in Europe from EN 1991-1-4, which has specific coefficients for canopy roofs, with steel design to EN 1993-1-1. Snow drift from a higher roof onto the canopy, maintenance loads and ponding in internal gutters also need to be checked.
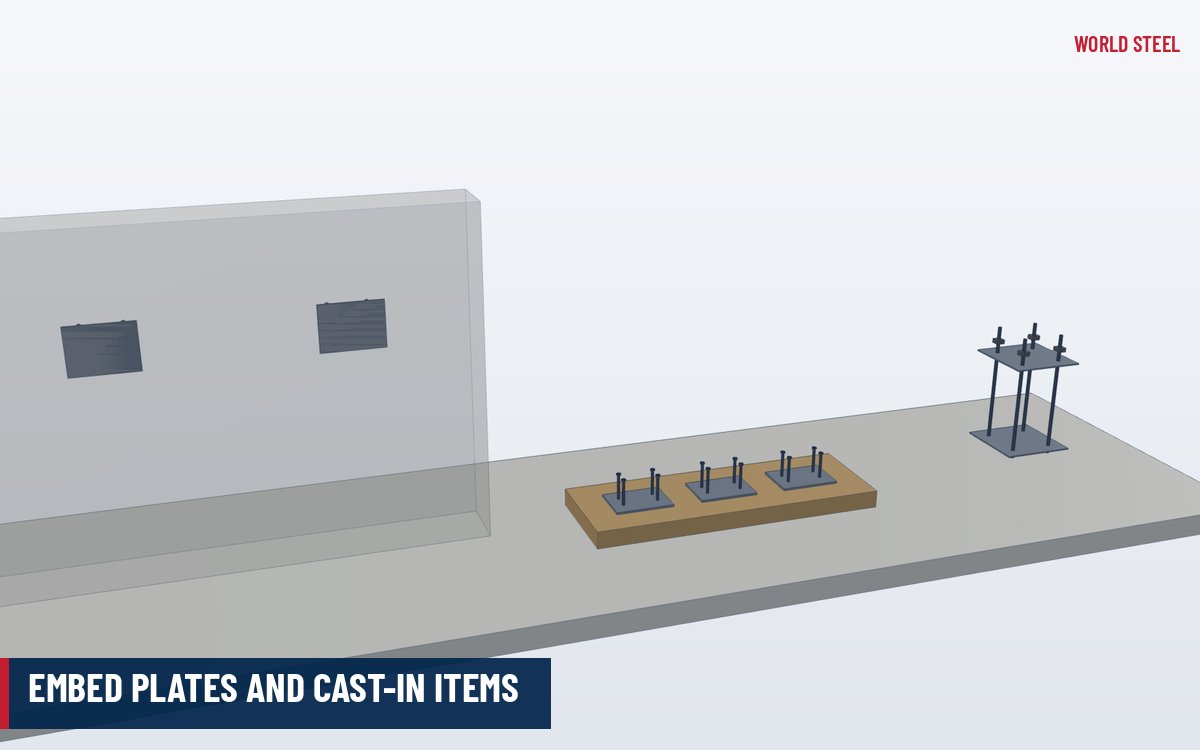
Connections to the building are critical. Brackets must suit the backing structure – a steel column, a concrete wall with cast-in plates or anchors designed to ACI 318 Chapter 17, AS 5216 or EN 1992-4, or masonry with appropriate fixings. Tie rods need tension-only details and a way to adjust them. Glass canopies follow the local glazing code (for example AS 1288 in Australia) and are designed by a specialist where required. For US metal building deliveries, canopies supplied with the building fall within World Steel's IAS AC472 accredited scope.
Fabrication and finishing at World Steel
Beams, posts and brackets are cut and drilled on CNC lines; architectural members are welded and ground to the finish level the architect specifies, using GMAW or FCAW to AWS D1.1, AS/NZS 1554.1 or EN ISO 3834-2 procedures. Tie-rod lugs and clevis plates are fitted from the approved drawings, and canopies can be trial-assembled to check lines and fascia alignment before shipment.
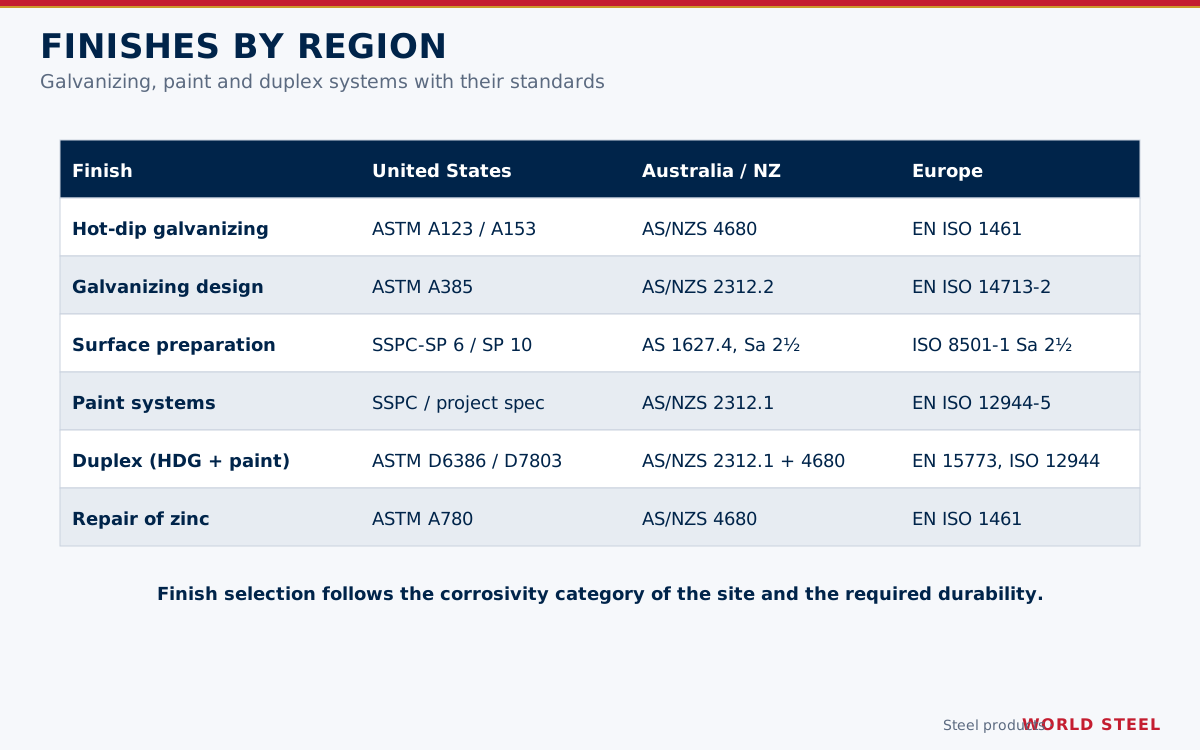
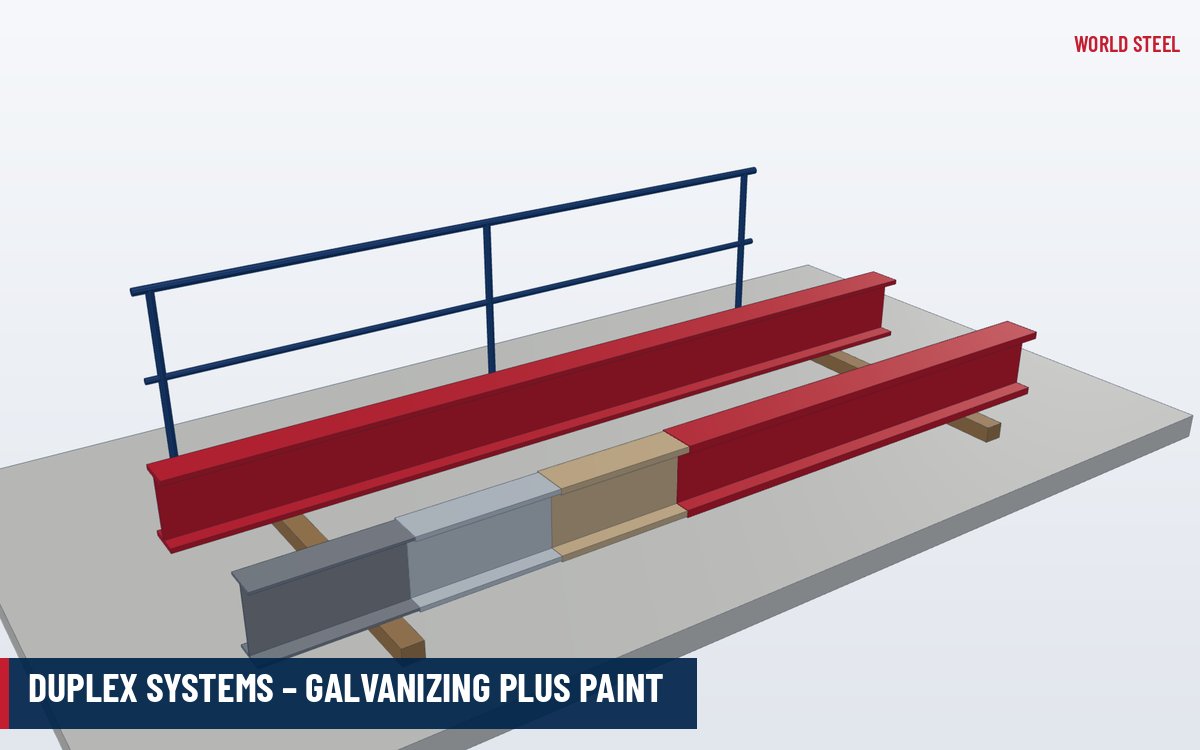
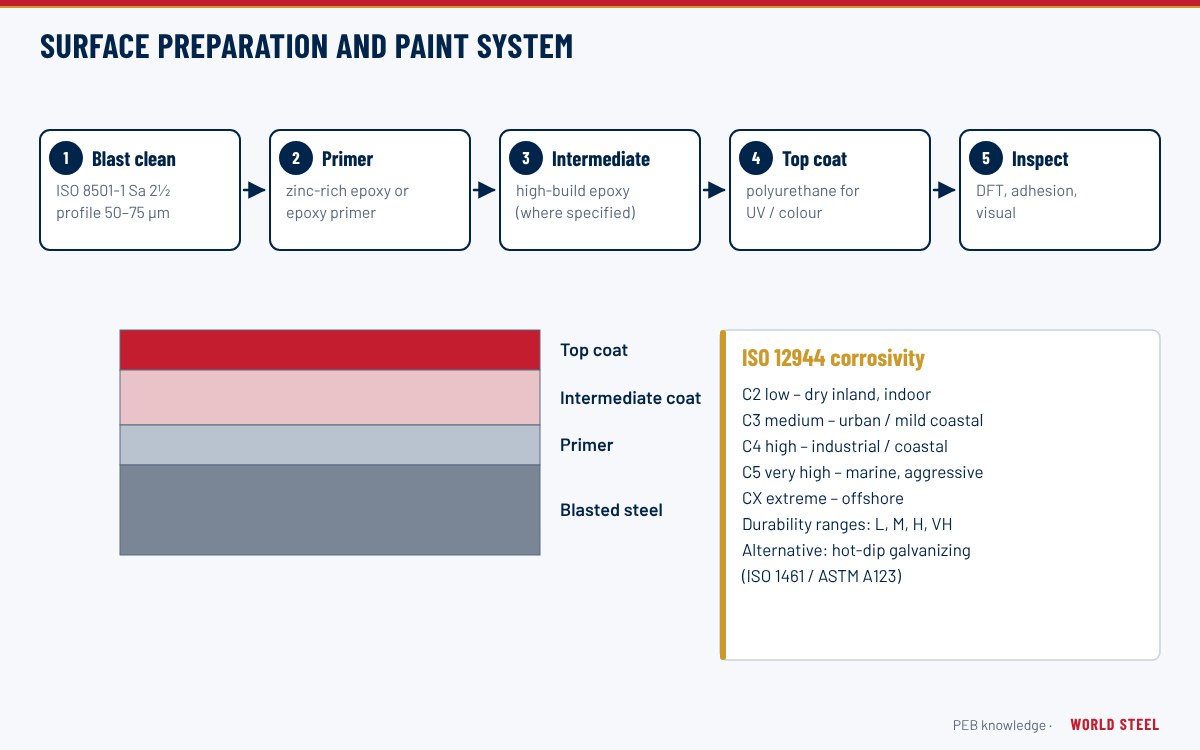
Most external canopies are hot-dip galvanized by qualified galvanizers to ASTM A123 / AS/NZS 4680 / EN ISO 1461, and then painted or powder-coated as a duplex system where colour is required. Interior or sheltered canopies can be shot blasted and painted to EN ISO 12944, AS/NZS 2312.1 or SSPC specifications. See paint and coating systems.
Installation and site notes
- Wall brackets or anchors are set first and surveyed; slotted holes allow line and level adjustment.
- Beams are lifted into place and temporarily propped until tie rods or moment connections are complete.
- Tie rods are tensioned to remove sag, not to preload the structure, unless the design says otherwise.
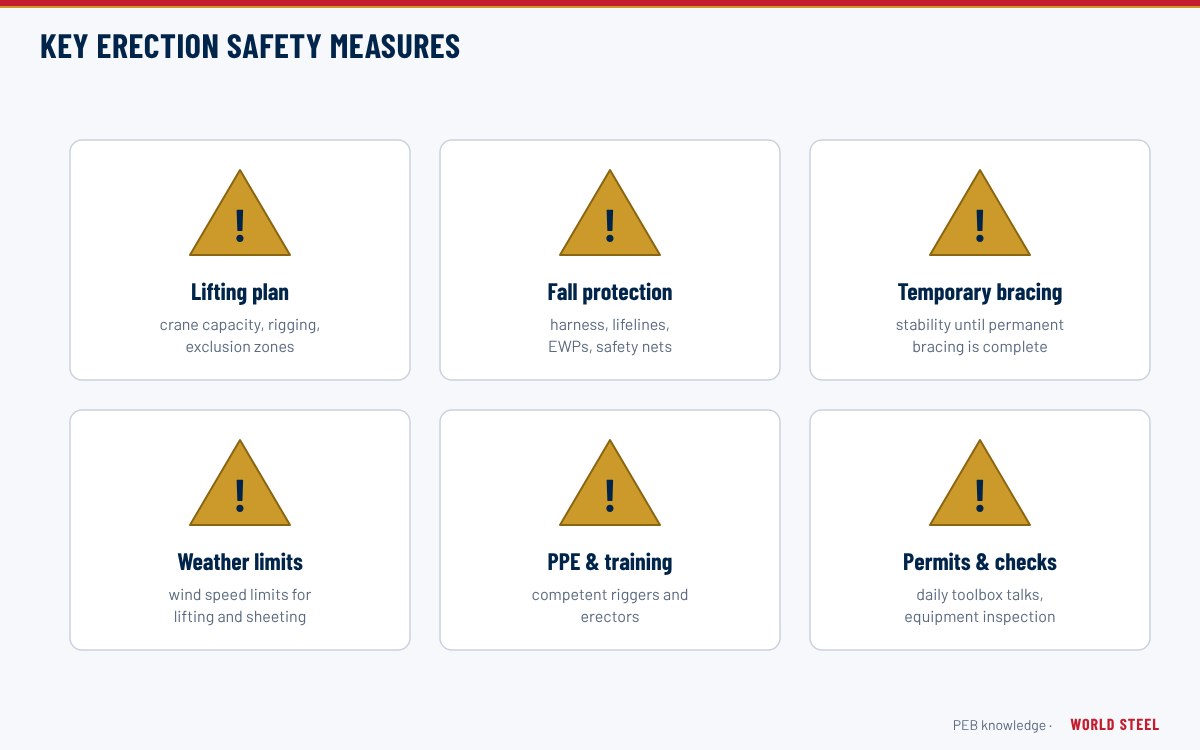
- Roofing, gutters, flashings and fascias are installed; touch-up of coatings is done to the coating specification. Site safety during erection applies at height.
Selecting and specifying
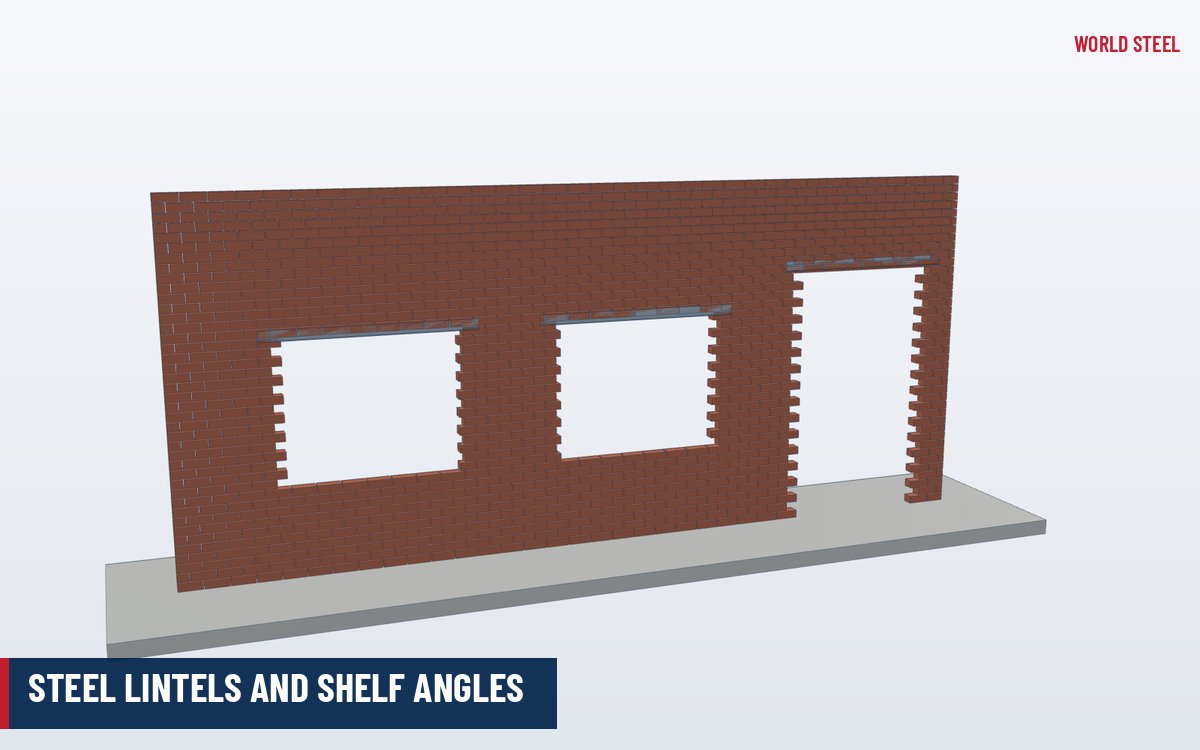
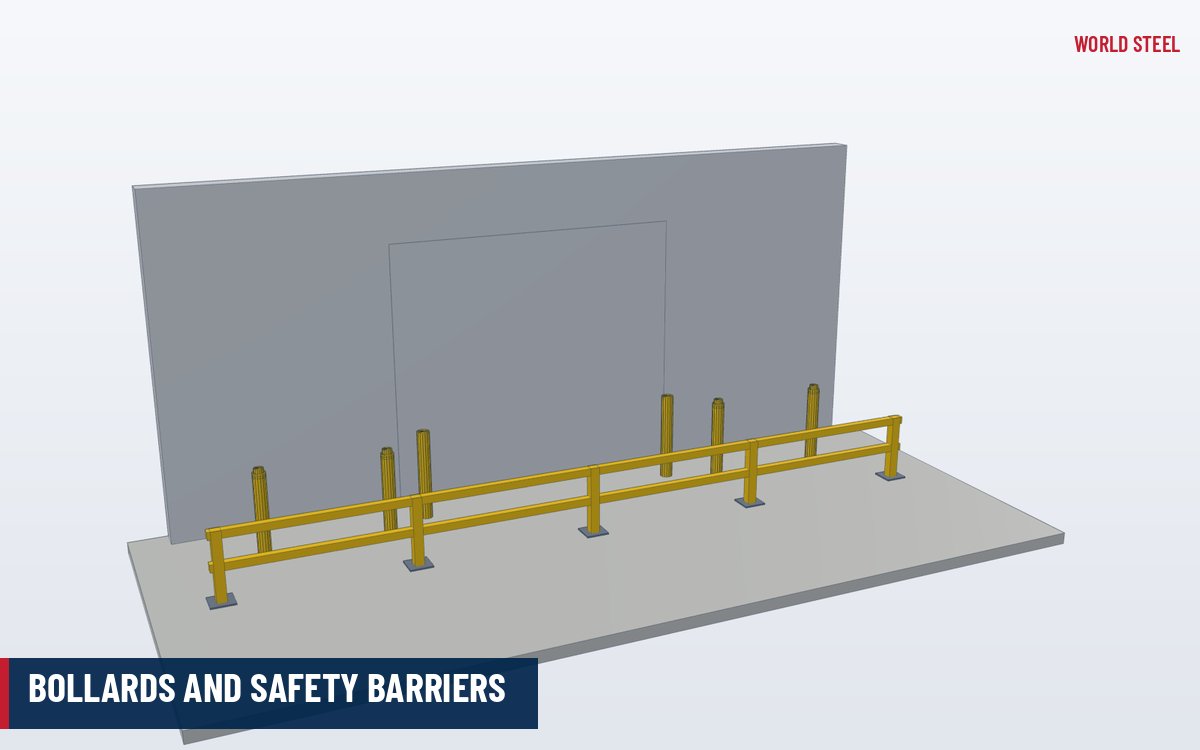
For a quotation, send the architectural drawings, canopy dimensions and projection, the backing structure, roofing type, finish and colour, and the site wind and snow parameters. World Steel can design the canopy steel to the local code, or fabricate to the engineer's design. Canopies combine well with bollards, lintels and other entrance steelwork in one package.
Normas e requisitos por mercado
Normas segundo as quais a World Steel projeta, fabrica e documenta este produto – e os principais requisitos geométricos e de carga em cada mercado.
 Estados Unidos
- ASCE 7Minimum design loads (wind, snow)
- AISC 360Specification for structural steel buildings
- AWS D1.1Structural welding code – steel
- ACI 318 Ch. 17Anchoring to concrete
- ASTM A123Zinc (hot-dip galvanized) coatings
- Wall anchors
- Designed per ACI 318 Chapter 17
- Metal building delivery
- Fabricator approval via IAS AC472 (IBC 1704.2.5.1)
 Austrália / NZ
- AS/NZS 1170.2Wind actions
- AS 4100Steel structures
- AS/NZS 5131 Certificação WSCFabrication and erection of structural steelwork
- AS 5216Fastenings in concrete
- AS 1288Glass in buildings
- Construction category
- CC1–CC4 set by the designer (AS/NZS 5131)
- Glass roofing
- Per AS 1288
 Europa
- EN 1991-1-4Wind actions, incl. canopy roofs
- EN 1991-1-3Snow loads
- EN 1993-1-1Design of steel structures
- EN 1090-1 / EN 1090-2CE marking and execution of steel structures
- EN 1992-4Fastenings in concrete
- Execution class
- EXC1–EXC4 set by the designer (EN 1090-2)
- CE marking
- Structural components to EN 1090-1 (system 2+)
Resumo apenas para orientação – prevalecem a especificação do projeto, a edição da norma adotada e a autoridade competente.
Acabamentos
| Acabamento | Normas / observações |
|---|---|
| Hot-dip galvanized | ASTM A123 · AS/NZS 4680 · EN ISO 1461 |
| Duplex (galvanized + paint / powder) | ASTM A123 + topcoat · AS/NZS 4680 + AS/NZS 2312.1 · EN ISO 1461 + EN ISO 12944 |
| Paint system | SSPC-SP 10 + epoxy/PU · AS/NZS 2312.1 · EN ISO 12944 (Sa 2½) |
Perguntas frequentes
What governs canopy design?
Usually wind, including uplift and canopy roof pressures, from ASCE 7, AS/NZS 1170.2 or EN 1991-1-4. Snow drift and the strength of the wall connection are the other key checks.
Can a canopy be fixed to a masonry wall?
Yes, with suitable fixings or through-bolts, or by tie rods to a stronger level above. The fixing design depends on the wall and is confirmed by the engineer.
Which finish is best for an exposed entrance canopy?
A duplex system: hot-dip galvanizing by qualified galvanizers, then paint or powder coat for colour. It combines long corrosion life with the architectural finish.
Do you supply the roofing and glass?
Metal sheet roofing, gutters and flashings can be included. Glass is typically supplied by a specialist glazier to the local glazing code, with our steel detailed to suit.
 New Zealand
 IAS AC472
 AS/NZS 5131 CC3
 EN 1090 EXC3 · CE




