ENEnglish
 VITiếng Việt
 ZH中文
 KO한국어
 JA日本語
 FRFrançais
 ITItaliano
 PTPortuguês
 ESEspañol
 HEעברית
 ARالعربية

What a collateral load is
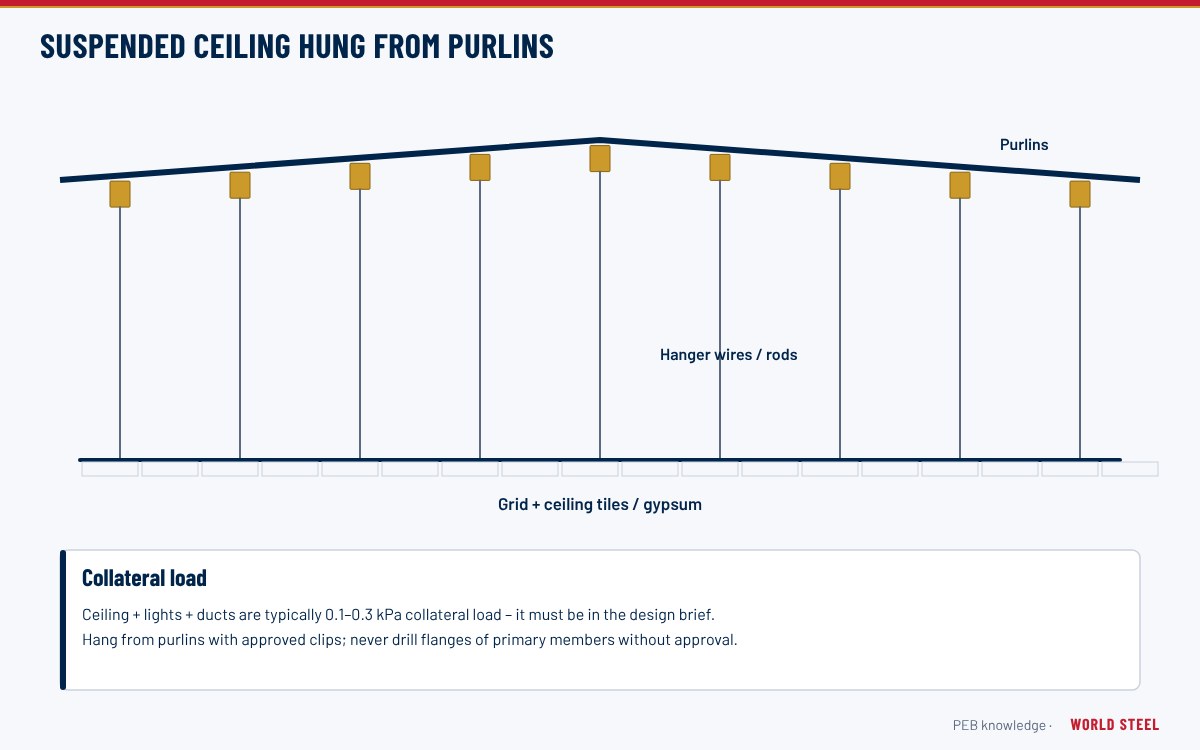
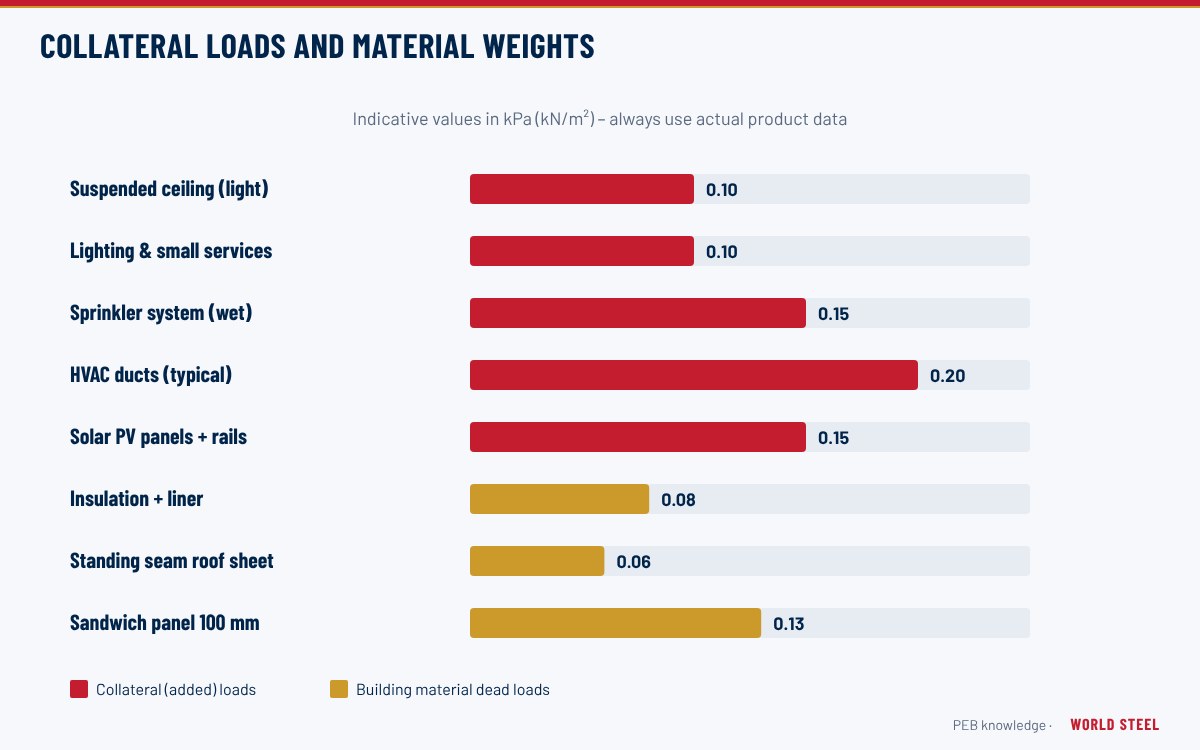
In metal building practice the collateral load is the weight of permanent materials and installations, other than the building's own structure and cladding, that the frames and purlins must carry: suspended ceilings, sprinkler pipework, HVAC ducts, lighting, cable trays, process piping, roof-mounted solar panels and similar items. The term comes from MBMA practice in North America, but every code has the same concept – it is part of the dead or permanent action in ASCE 7-22, NBC 2020, AS/NZS 1170.1 and EN 1991-1-1. Collateral load is separate from the roof live load (maintenance, workers and materials) and from snow, wind and seismic loads, all of which are covered in design loads for PEB.
Because a PEB is optimised closely to its loads, an underestimated collateral allowance is one of the most common reasons why owners later find that a roof cannot accept new sprinklers, ducts or solar panels without strengthening. It is cheaper to agree a realistic allowance at the quotation stage.
Typical collateral allowances
| Item | Typical uniform load | Comment |
|---|---|---|
| Suspended ceiling (grid + tiles) | 0.05–0.15 kPa | Gypsum board ceilings at upper end |
| Lighting | 0.03–0.05 kPa | LED high-bays are light; trunking adds weight |
| Sprinkler system (filled) | 0.10–0.20 kPa | Large mains and ESFR systems need checking as point loads |
| HVAC ducts | 0.10–0.25 kPa | Heavy in food, pharma and data buildings |
| Roof liner panel | 0.04–0.06 kPa | Sometimes counted as building dead load instead |
| Solar PV panels and rails | 0.12–0.25 kPa | Also changes wind and snow on the roof |
| General warehouse allowance | 0.10–0.25 kPa | Common default when services are unknown |
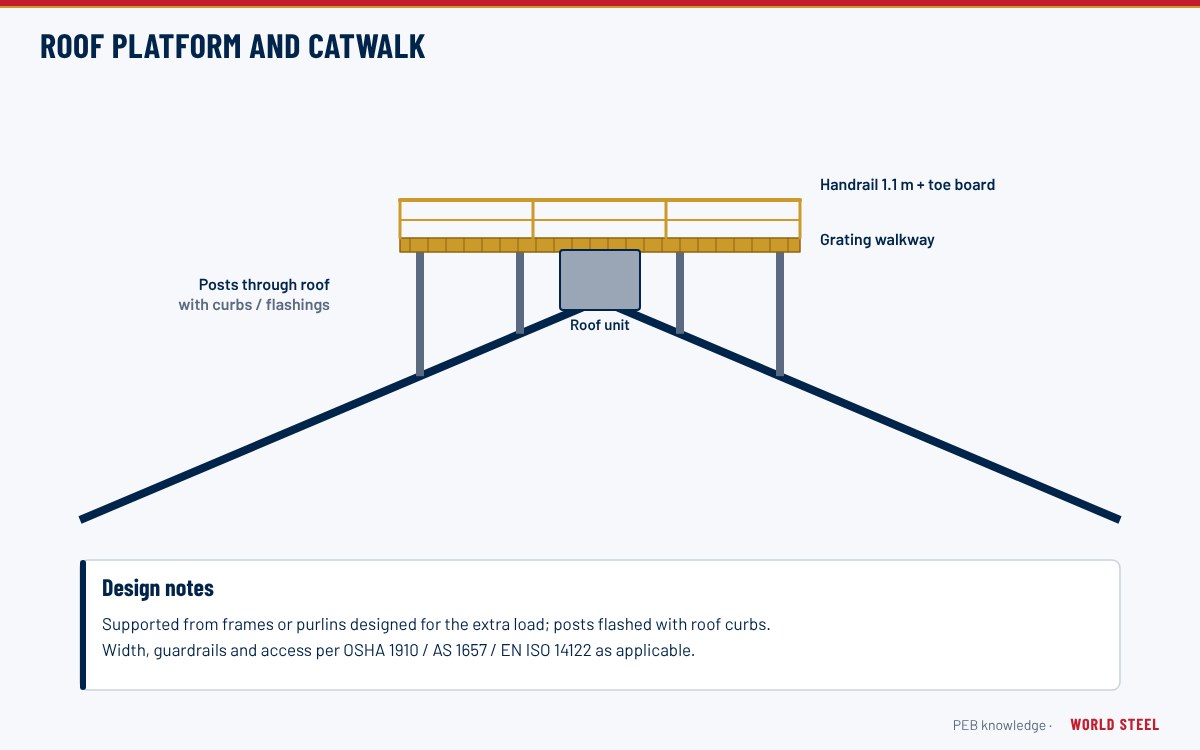
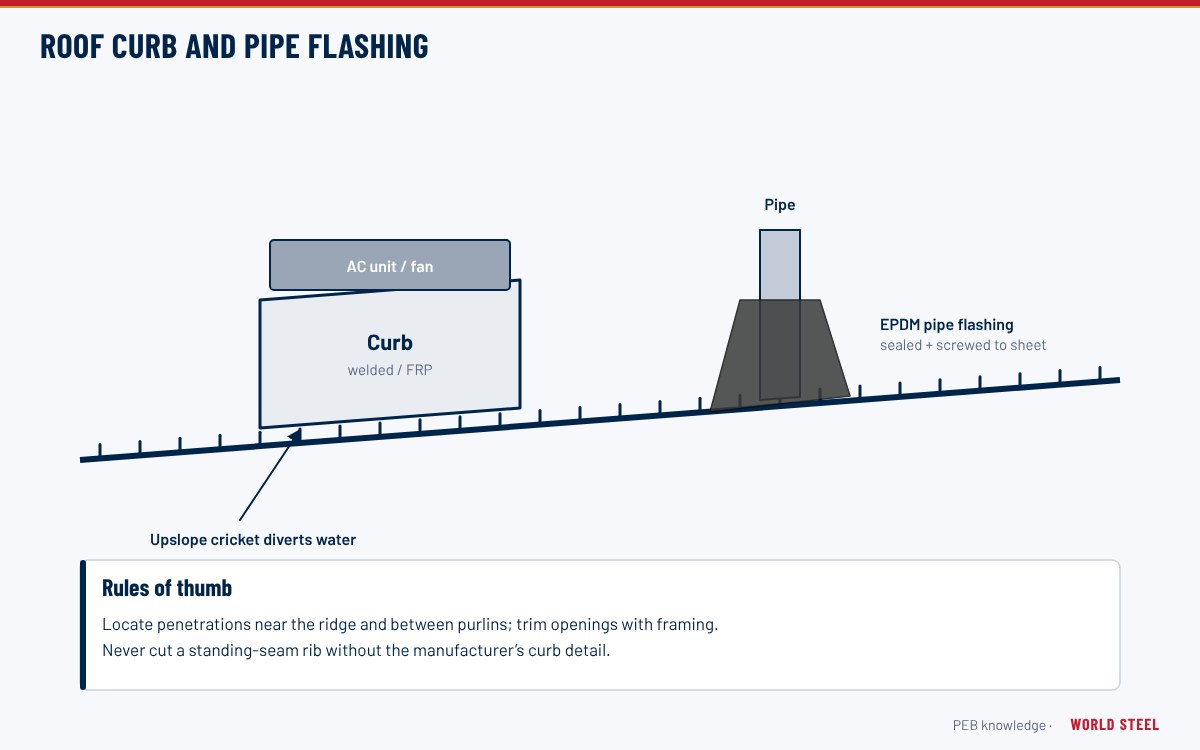
Uniform allowances suit services that are spread over the roof. Heavy or concentrated items – rooftop units, hoists, process pipe racks, big fans, conveyor galleries – must be given as point loads with their positions, as described in roof curbs and penetrations. Hanging such loads from the purlins at random points after design is a frequent cause of purlin overstress.
How collateral load enters the load combinations
- Gravity combinations – collateral is added to dead load, so it is multiplied by the dead-load factor and combined with live or snow load.
- Uplift combinations – because ceilings and services may be absent during construction or removed later, it is common practice not to rely on collateral load to resist wind uplift. Only the self-weight of the structure and cladding is counted.
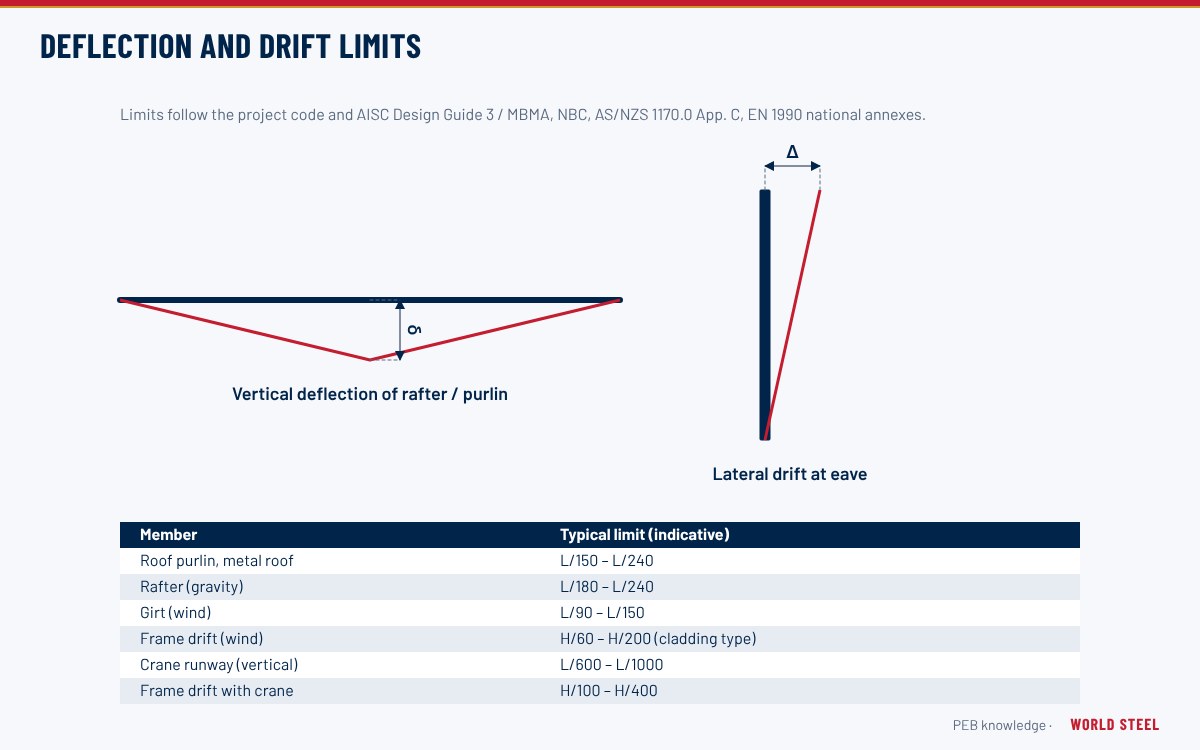
- Serviceability – collateral load contributes to long-term deflection, which matters for ceilings, partitions and sprinkler pipes (see serviceability).
- Seismic mass – collateral is part of the seismic weight, and suspended services are themselves nonstructural components needing bracing in seismic zones.
Building material weights
For mezzanines, partitions, roofs over concrete structures and finishes, designers need realistic weights for the materials that will be installed. The values below are typical; manufacturers' data always take precedence.
| Material | Typical weight |
|---|---|
| Steel roof or wall sheet, 0.42–0.60 mm, profiled | 4–6 kg/m² |
| Sandwich panel, 50–100 mm PIR core | 10–14 kg/m² |
| Sandwich panel, 100 mm mineral-wool core | 18–25 kg/m² |
| Glass-wool blanket, 50–100 mm | 0.5–2 kg/m² |
| Gypsum board, 12.5 mm | 8–11 kg/m² |
| Reinforced concrete | 24–25 kN/m³ |
| Composite slab, 120–150 mm on steel deck | 2.6–3.4 kPa |
| Ceramic floor tiles with screed (50 mm) | 1.1–1.5 kPa |
| Hollow concrete block wall, 200 mm, unplastered | 2.0–3.0 kPa of wall area |
| Steel grating, 30–40 mm deep | 25–45 kg/m² |
Mezzanine and floor live loads
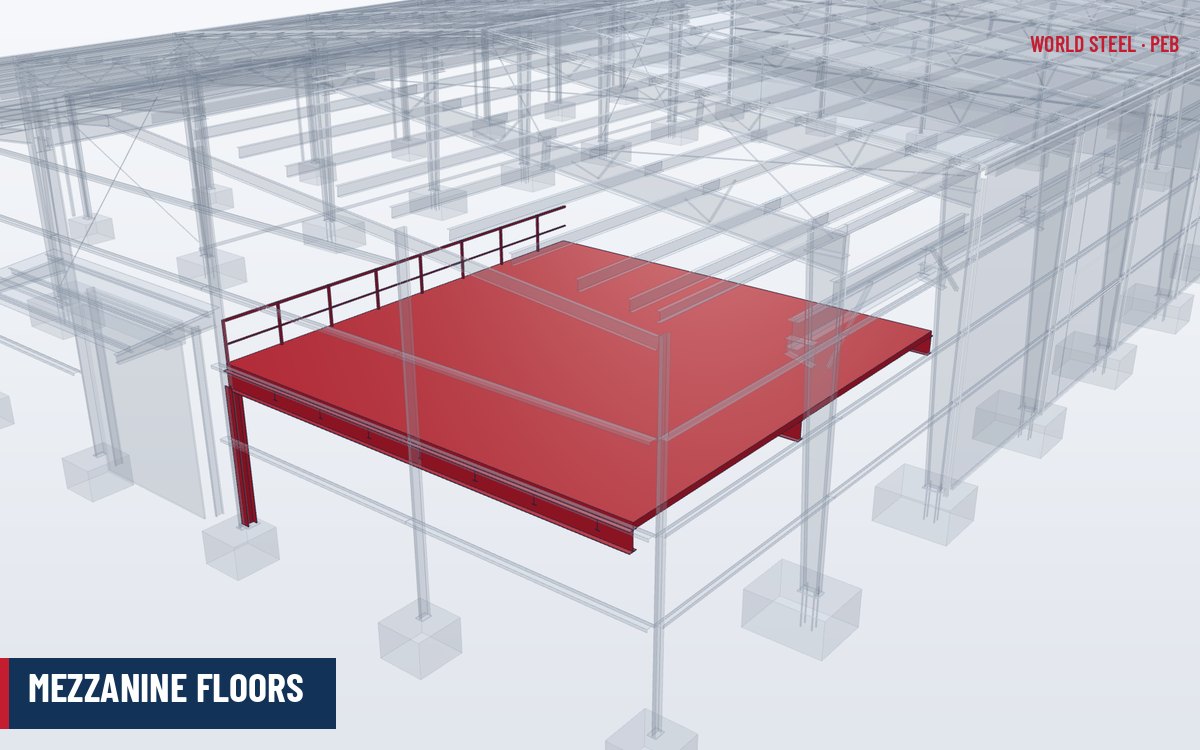
Where a building includes mezzanine floors, the live load depends on occupancy and is taken from the governing code, not from the steel supplier's defaults. Typical uniform values in ASCE 7-22 include about 2.4 kPa (50 psf) for offices, 4.79 kPa (100 psf) for corridors in assembly areas and for stairs, 6.0 kPa (125 psf) for light storage and light manufacturing, and 12.0 kPa (250 psf) for heavy storage and heavy manufacturing. AS/NZS 1170.1 and EN 1991-1-1 have their own tables (offices are commonly 3.0 kPa in both), and storage loads often depend on stacking height. Partition allowances and forklift or pallet-truck wheel loads must be added where relevant.
World Steel's design team lists all assumed dead, collateral and live loads on the approval drawings and calculation package, so the owner, the services engineers and the local authority can confirm them before fabrication.
Normas por región
| Región | Norma | Alcance |
|---|---|---|
 United States |
ASCE 7-22 Ch. 3–4 / MBMA 2018 | Dead and live loads, minimum design dead loads; collateral load definition |
 Canada |
NBC 2020 Part 4.1 | Dead, live and specified loads |
 Australia / NZ |
AS/NZS 1170.1 | Permanent, imposed and other actions |
 Europe |
EN 1991-1-1 | Densities, self-weight and imposed loads for buildings |
Preguntas frecuentes
What collateral load should I specify if I do not know the services yet?
A common default for warehouses and factories is 0.10–0.25 kPa. If sprinklers, heavy ducts or future solar panels are likely, specify the higher end or state the expected items so the designer can allow for them.
Is collateral load the same as roof live load?
No. Collateral load is a permanent load from installed materials and services; roof live load is a temporary load from maintenance, workers and stored materials. Both are combined with other loads according to the code.
Can solar panels be added to an existing PEB roof?
Only after checking the purlins, frames and connections for the extra weight and the changed wind and snow effects; many roofs designed with a minimal collateral allowance need strengthening.