 ENEnglish
 VITiếng Việt
 ZH中文
 KO한국어
 JA日本語
 FRFrançais
 ITItaliano
 PTPortuguês
 ESEspañol
 HEעברית
 ARالعربية

A system, not a final check
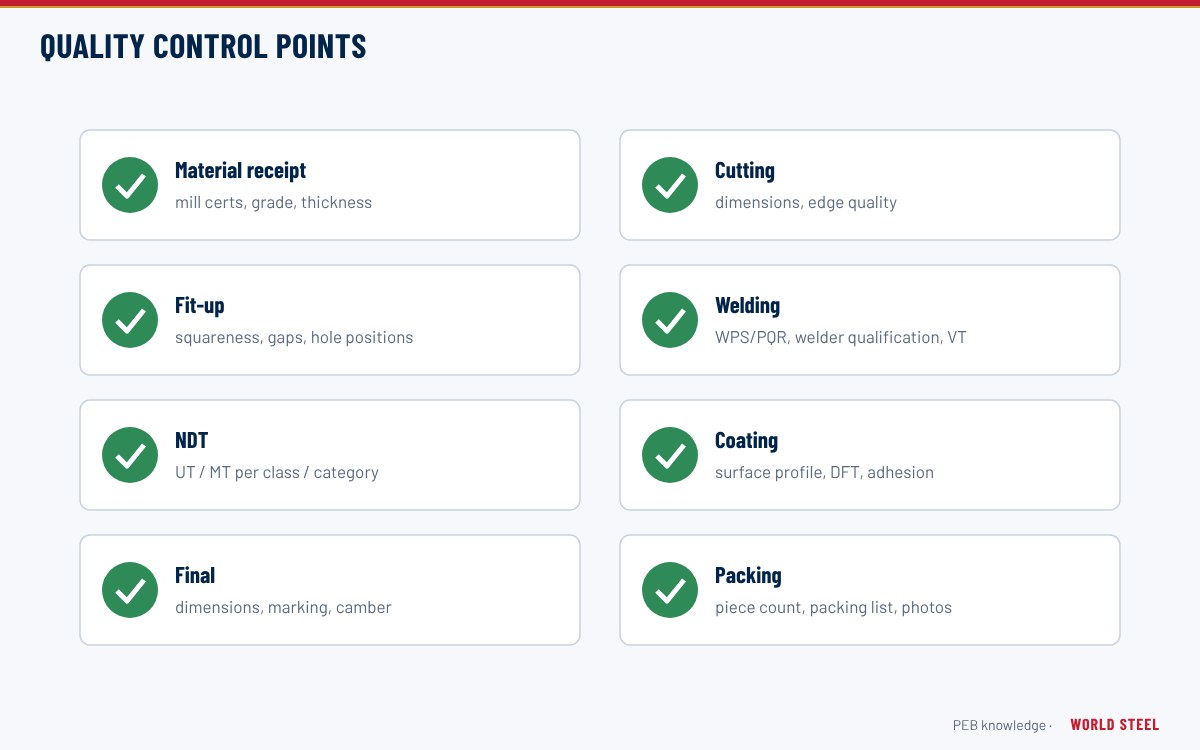
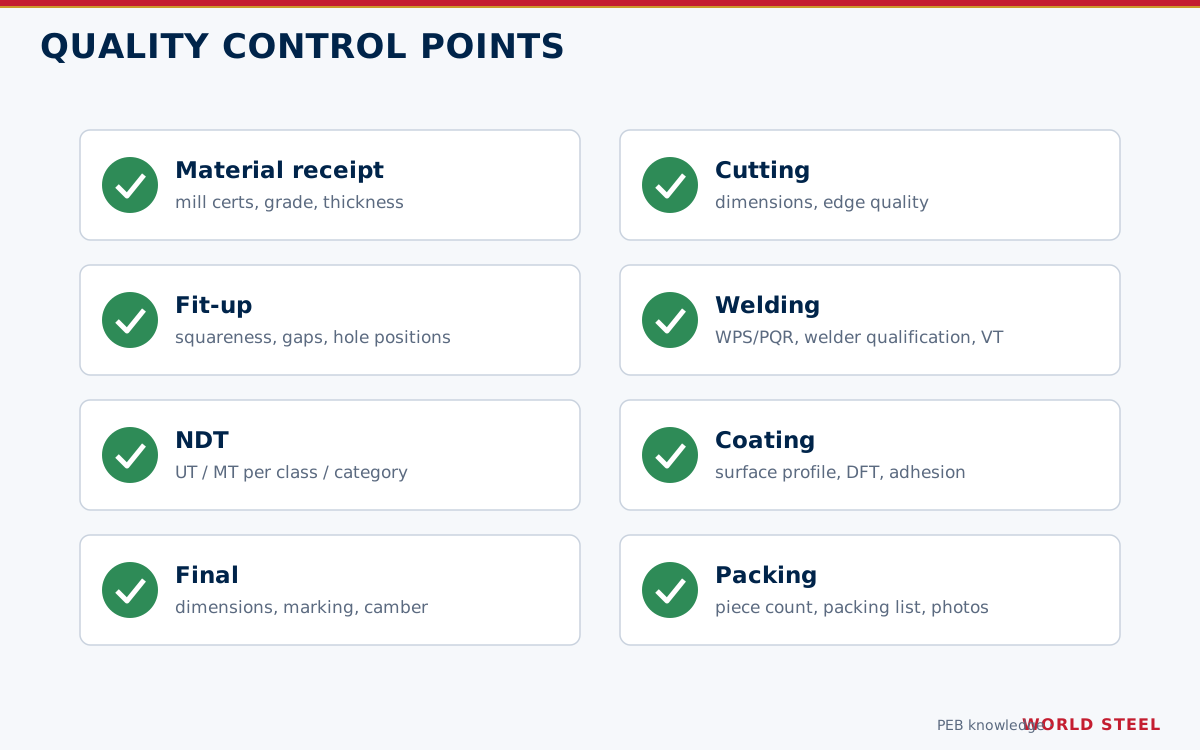
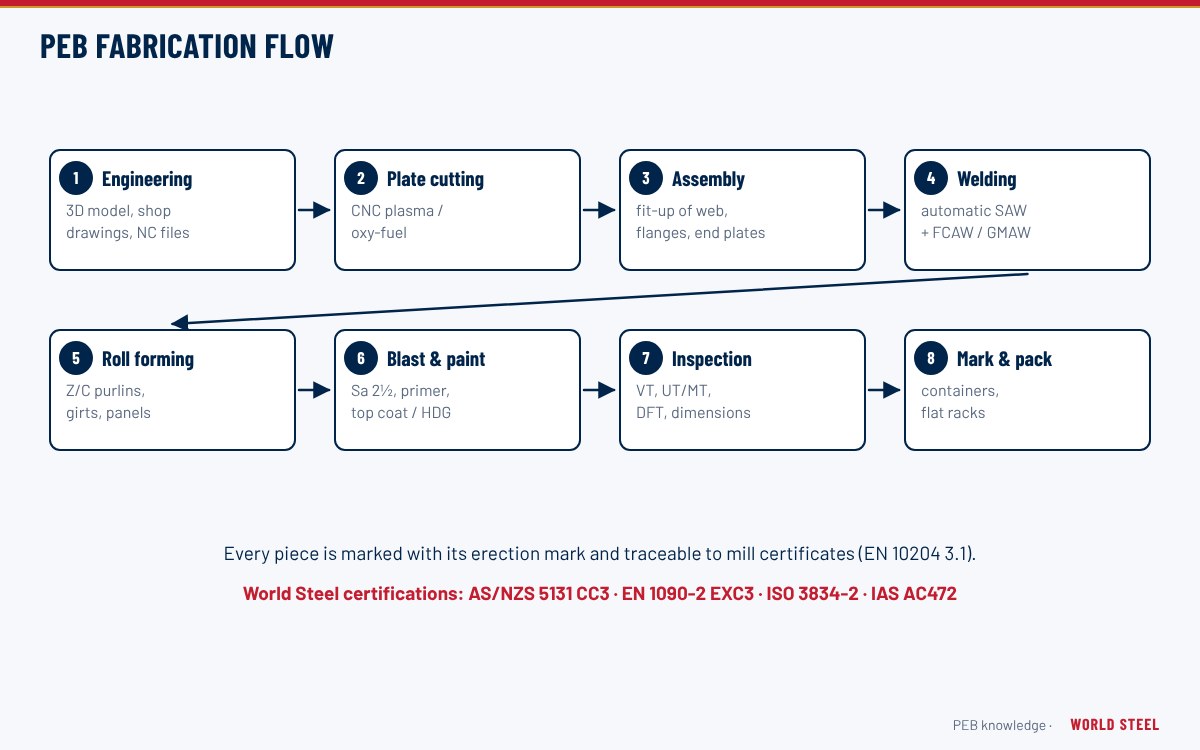
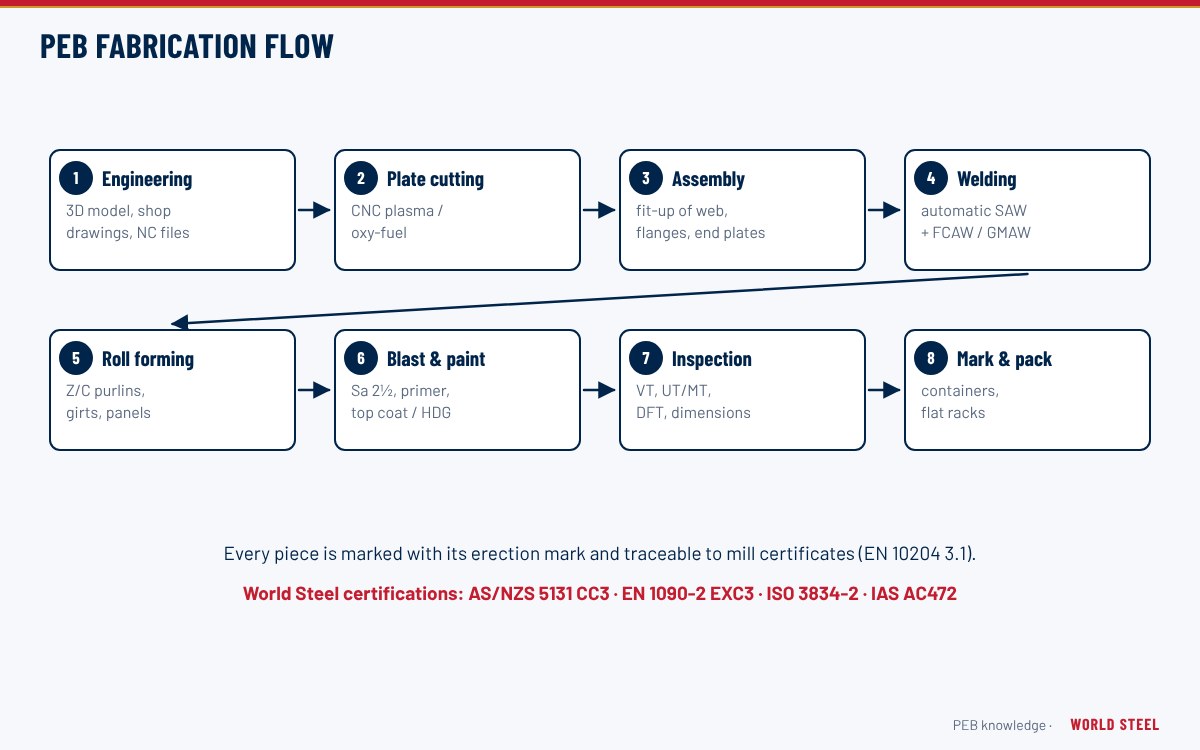
Quality in steel building fabrication is built in at each stage rather than inspected in at the end. A fabricator's quality system defines who checks what, when and against which acceptance criteria, and records the result. The backbone is an inspection and test plan (ITP) that lists every control point of the fabrication process, the standard that applies, the frequency and whether the client or a third party wishes to witness or hold the point.
Control points along the line
| Stage | Check | Reference |
|---|---|---|
| Material receipt | Grade, thickness, heat number vs mill certificate; coil coating mass | EN 10204 3.1; ASTM / AS / EN product standards |
| Cutting | Part dimensions, edge quality, part marks | ISO 9013; fabrication standard tolerances |
| Fit-up | Web centring, squareness, root gap, tack welds | WPS; AWS D1.1 / AS/NZS 1554.1 / ISO 5817 |
| Welding | Visual inspection 100%; MT and UT to required extent | AWS D1.1 cl. 8; AS/NZS 1554.1; EN 1090-2 Table 24 |
| Assembly | Length, depth, end-plate squareness and flatness, hole positions | AISC 303 / MBMA; AS/NZS 5131; EN 1090-2 Annex B |
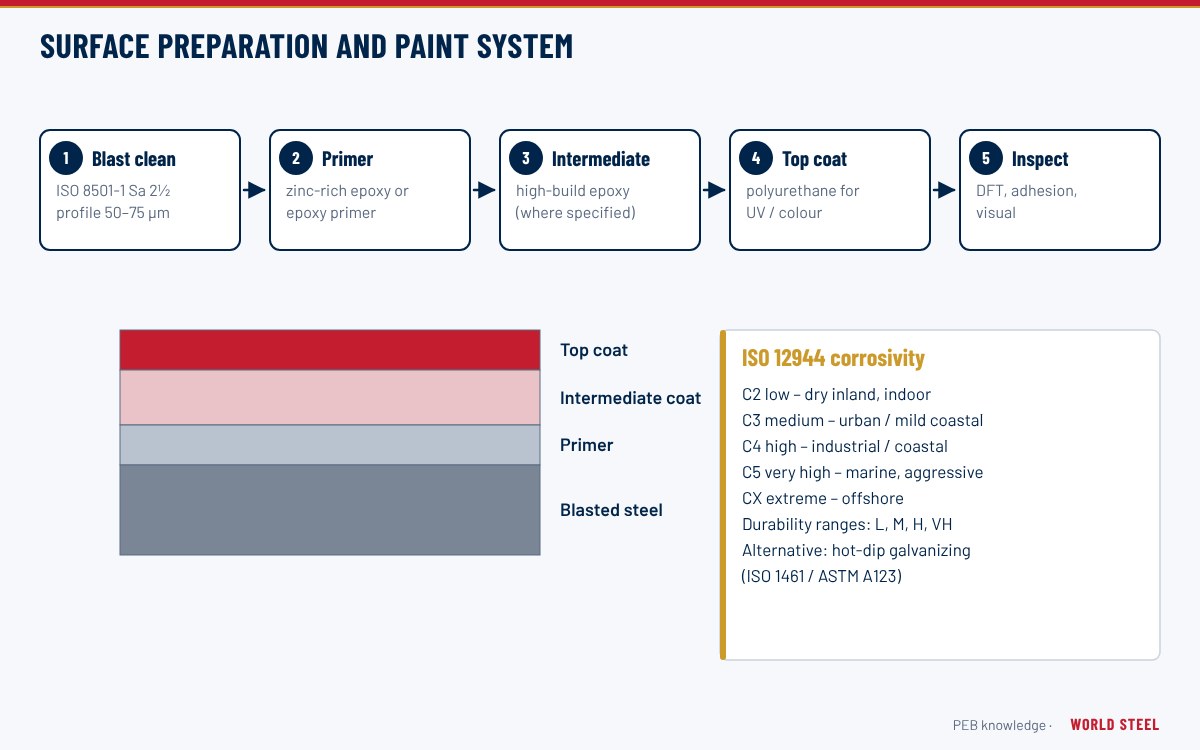
| Coating | Blast grade, profile, DFT, adhesion | ISO 8501-1, ISO 8503, ISO 19840 |
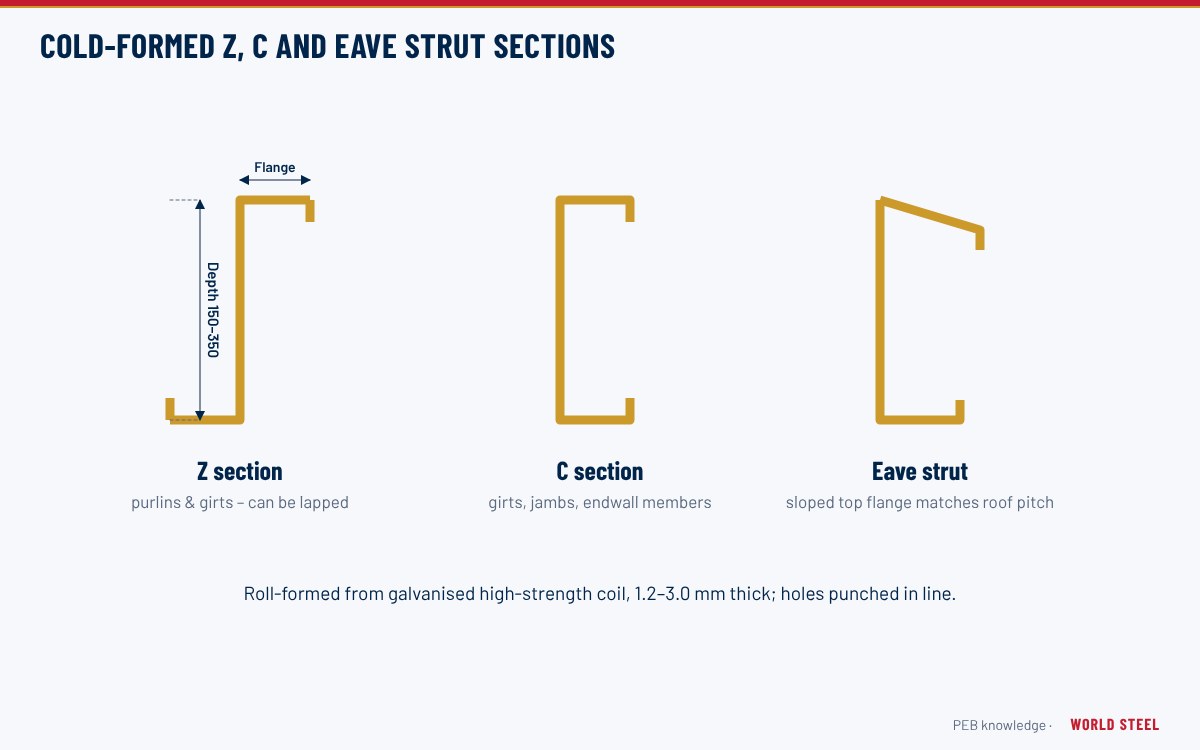
| Secondary members | Profile dimensions, hole positions, length | AISI S100 / AS/NZS 4600 / EN 1090-4 |
| Dispatch | Piece count vs packing list, marking, bundle integrity | Project packing list |
Weld inspection methods
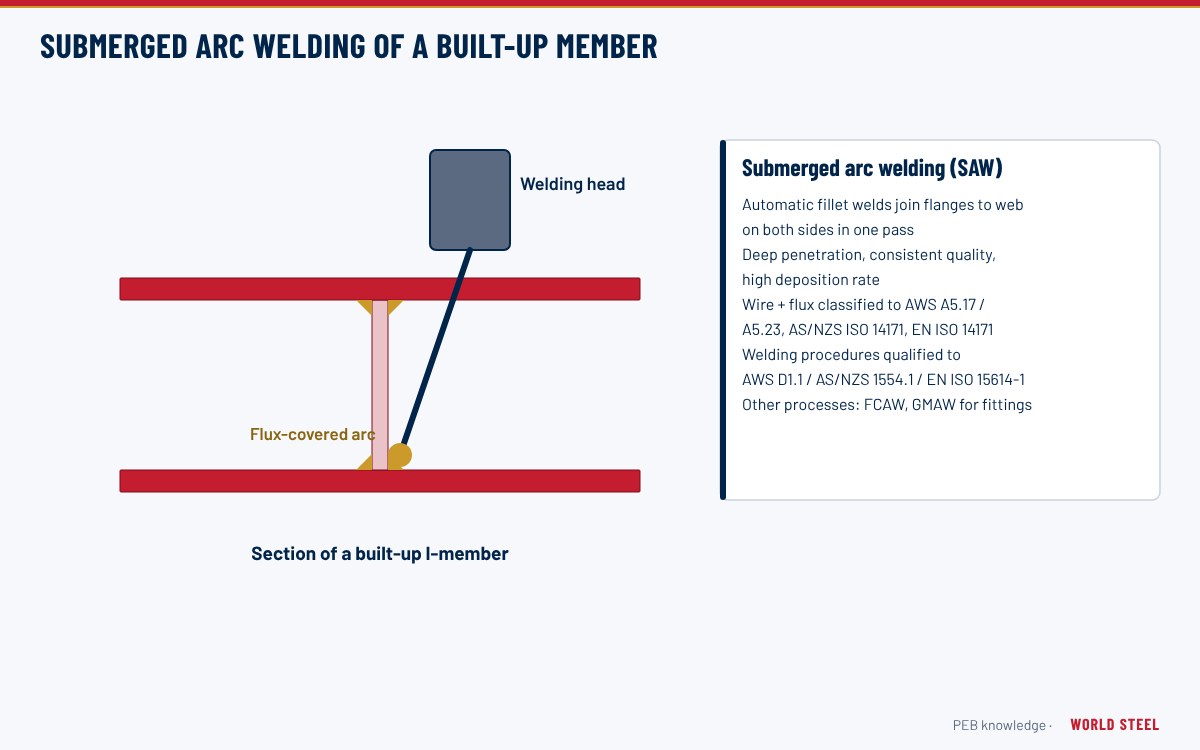
- Visual testing (VT) – applied to all welds; checks size, profile, undercut, porosity, cracks and spatter (ISO 17637). The single most valuable inspection.
- Magnetic particle testing (MT) – detects surface and near-surface cracks in fillet welds and at weld toes, especially at knees, base plates and end plates (ISO 17638, ASTM E709).
- Ultrasonic testing (UT) – volumetric examination of full- and partial-penetration butt welds, such as flange splices and end-plate CJP welds (ISO 17640, AWS D1.1 clause 8).
- Radiographic testing (RT) – used occasionally for butt welds; less common in PEB shops because of handling and radiation safety.
The extent of supplementary NDT depends on the governing standard and the level of the work: EN 1090-2 sets percentages by execution class and weld type, AS/NZS 5131 links inspection to construction category and AS/NZS 1554.1 weld category (GP or SP), and AWS D1.1 leaves extent to the contract documents. Acceptance levels follow ISO 5817 quality levels (C or B for EXC3), AS/NZS 1554.1 or AWS D1.1 tables. Inspectors are qualified to ISO 9712 or ASNT SNT-TC-1A, and welding inspectors to AWS CWI, ISO 14731 or equivalent schemes.
Dimensional control
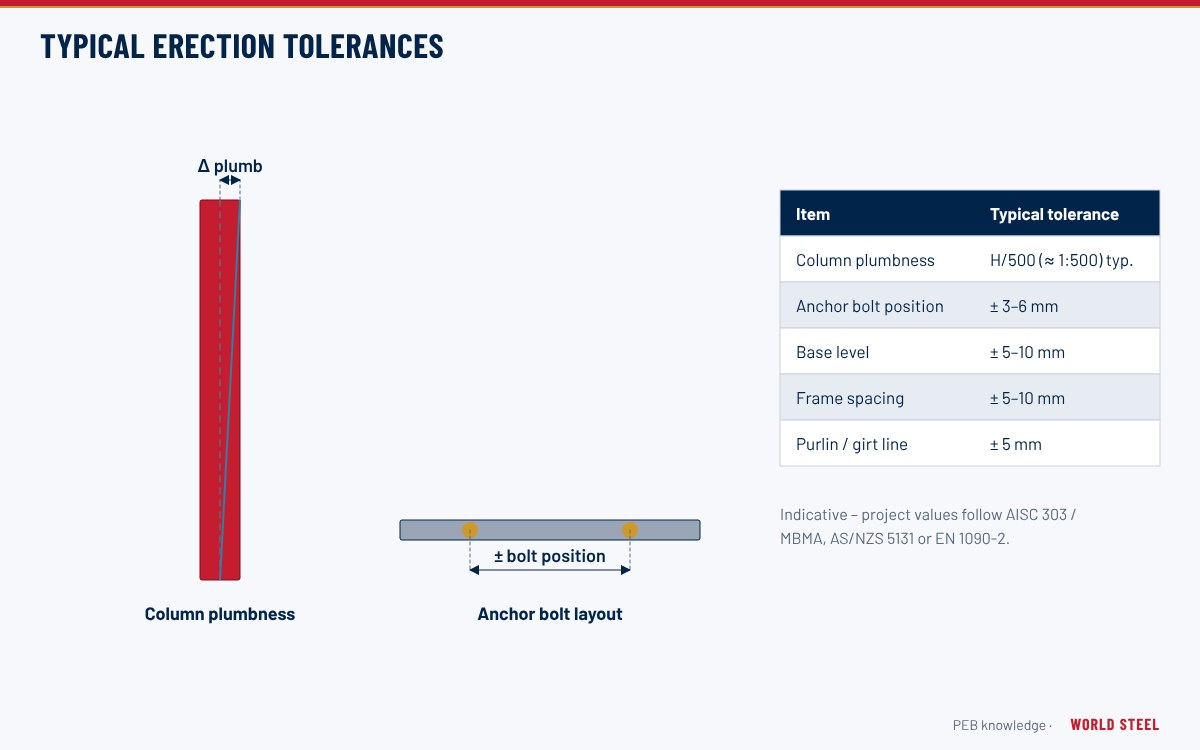
For a bolted PEB, dimensional accuracy is what makes erection fast. The critical items are member length between end plates, depth at the end plate, hole pattern and gauge, end-plate flatness, base-plate hole positions and the location of purlin clips and flange brace holes. Members are checked with tapes, squares and templates; complex members may be checked against the 3D model. Typical permitted deviations are given in AISC 303 and the MBMA Metal Building Systems Manual, AS/NZS 5131 Section 14 and EN 1090-2 Annex B – see erection tolerances for site values.
Checking cladding, secondary members and bought-out items
Quality control of a PEB does not stop at the welded frames. Many site complaints relate to cladding colour, coating damage, wrong fasteners or missing accessories, so the inspection plan also covers these items.
| Item | Typical checks | Reference examples |
|---|---|---|
| Coil for sheeting | Grade, BMT, coating mass, paint system and colour batch against certificate | AS 1397, ASTM A792 / A755, EN 10346 / EN 10169 |
| Paint quality on coil | Film thickness, gloss, colour difference against the approved standard, T-bend and impact where specified | ASTM D2244 (colour), D523 (gloss), D4145, D2794 |
| Roll-formed sheets | Cover width, rib height, length, squareness of cut, scratches, film damage | Manufacturer tolerances; EN 1090-4 / EN 508-1 |
| Purlins and girts | Depth, flange and lip, hole positions and gauge, length | MBMA, AS/NZS 4600, EN 1090-4 |
| Fasteners | Type, size, coating class, lot certificate, washer quality | AS 3566, ASTM F3125 / F1554, EN 14399 |
| Bought-out accessories | Model, size, wind rating, fire rating and labels against approved submittals | Supplier data and project specification |
Colour consistency is important for façades: sheets for one elevation should come from one coil-coating batch wherever possible, and the colour difference against the approved sample is checked instrumentally (ΔE) rather than by eye under workshop lighting.
Certification and the quality dossier
World Steel operates a certified welding quality system to ISO 3834-2, fabricates to EN 1090-2 EXC3 and AS/NZS 5131 CC3, holds IAS AC472 accreditation for metal building systems (first in Asia) and BC1 registration for Singapore. Each project receives a quality dossier with mill certificates, WPS/PQR and welder qualifications, NDT, dimensional and coating reports and non-conformance records. Third-party inspection by the client's agency is welcomed at agreed hold points. Requirements for CSA W47.1, AISC Certification or CE marking are confirmed per project – see market compliance and US PEB standards.
Agree the ITP, NDT extent and acceptance criteria in the contract. Changing them after fabrication has started costs time and money.
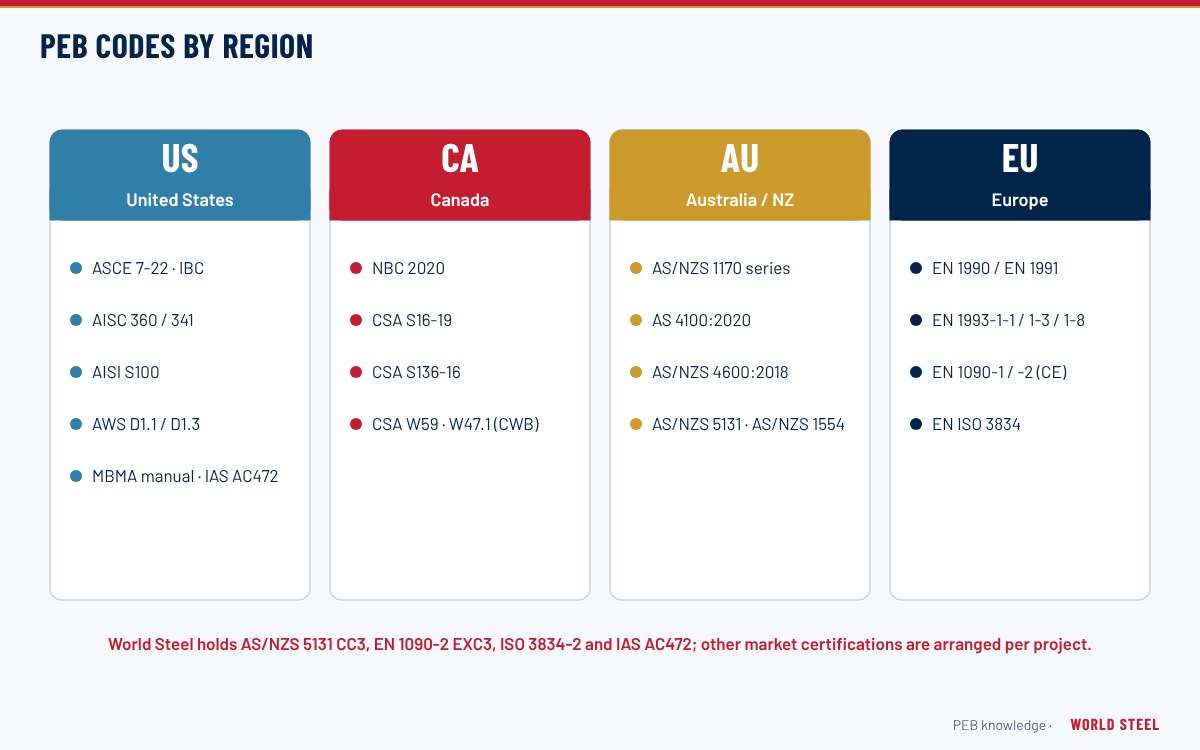
Normas por región
| Región | Norma | Alcance |
|---|---|---|
 United States |
AWS D1.1 / IAS AC472 | Weld inspection and acceptance; metal building system manufacturer inspection programs |
 Canada |
CSA W59 / CSA W178.2 | Welded construction; certification of welding inspectors |
 Australia / NZ |
AS/NZS 5131 / AS/NZS 1554.1 | Inspection by construction category; weld categories GP and SP |
 Europe |
EN 1090-2 / EN ISO 5817 | Inspection extent by execution class; weld quality levels |
| International | ISO 3834-2 / ISO 9712 | Welding quality requirements; NDT personnel qualification |
Preguntas frecuentes
Which NDT methods are used on PEB members?
Visual testing on all welds, magnetic particle testing for surface cracks at critical fillet welds, and ultrasonic testing for full- and partial-penetration welds. The extent is set by the governing standard and contract.
What does IAS AC472 accreditation cover?
It is the IAS accreditation for inspection programs of metal building system manufacturers, covering design, fabrication and quality procedures specific to pre-engineered buildings, and is recognised by building officials in the US.
Can a buyer send a third-party inspector?
Yes. Hold and witness points are agreed in the inspection and test plan, and third-party inspectors can attend material checks, weld NDT, dimensional checks and pre-shipment inspection.
 IAS AC472




