ENEnglish
 VITiếng Việt
 ZH中文
 KO한국어
 JA日本語
 FRFrançais
 ITItaliano
 PTPortuguês
 ESEspañol
 HEעברית
 ARالعربية

What a complete PEB kit includes
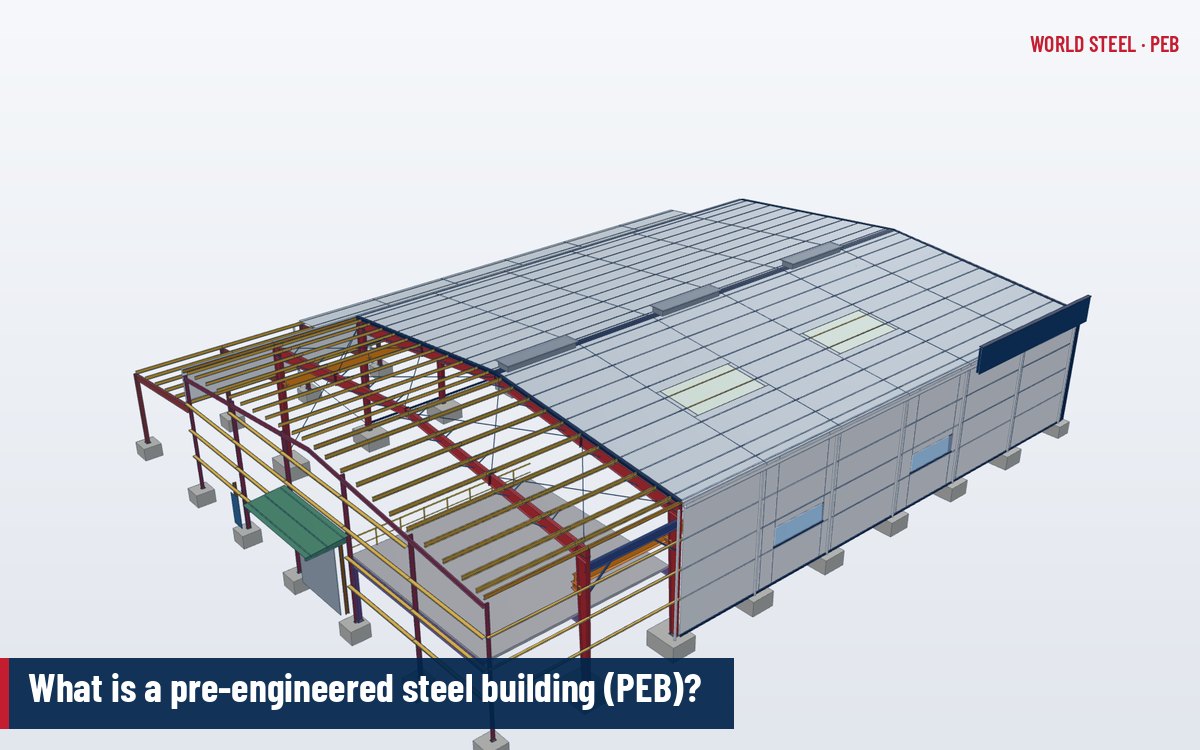
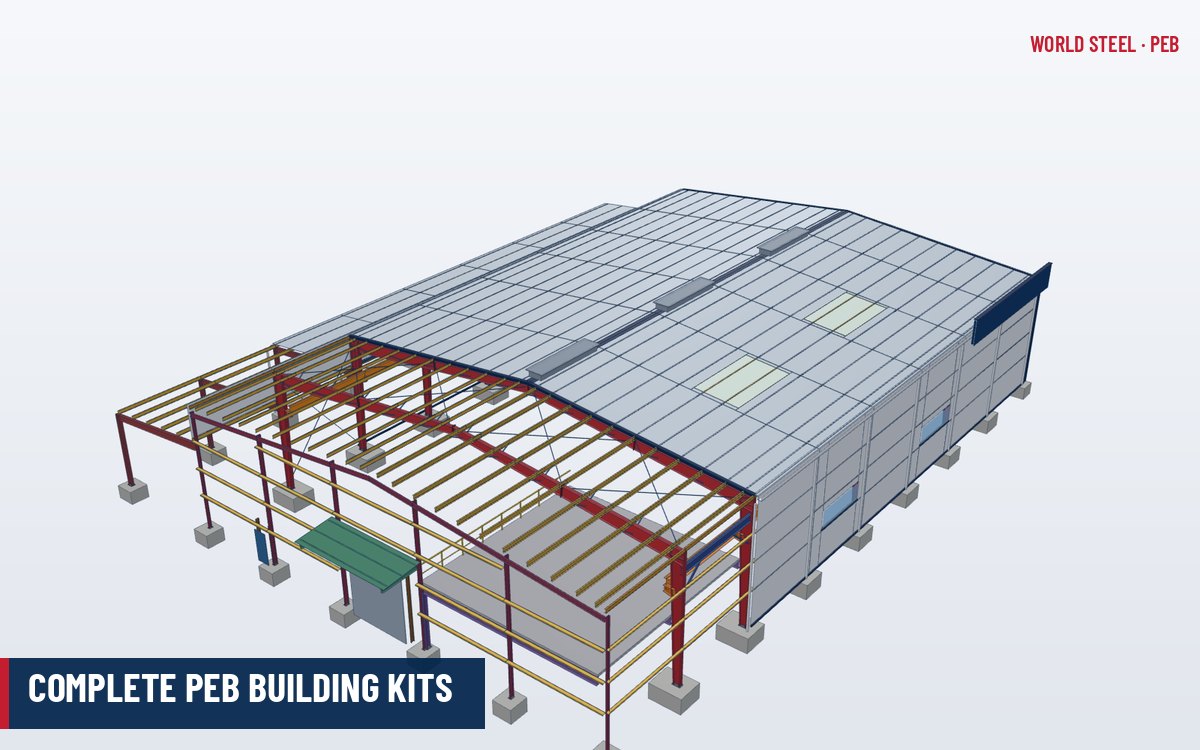
A complete pre-engineered building kit is a single, coordinated supply of every component needed to close in a steel building: the primary framing, the secondary framing, roof and wall cladding, accessories and the bolts that join them. World Steel designs the whole building as one system, so the loads, connection details, sheeting spans and trims are checked together rather than bought from several suppliers and reconciled on site. The kit is the core of the PEB buildings range and the most common form of pre-engineered building export from the Tay Ninh plant.
The standard scope of supply is:
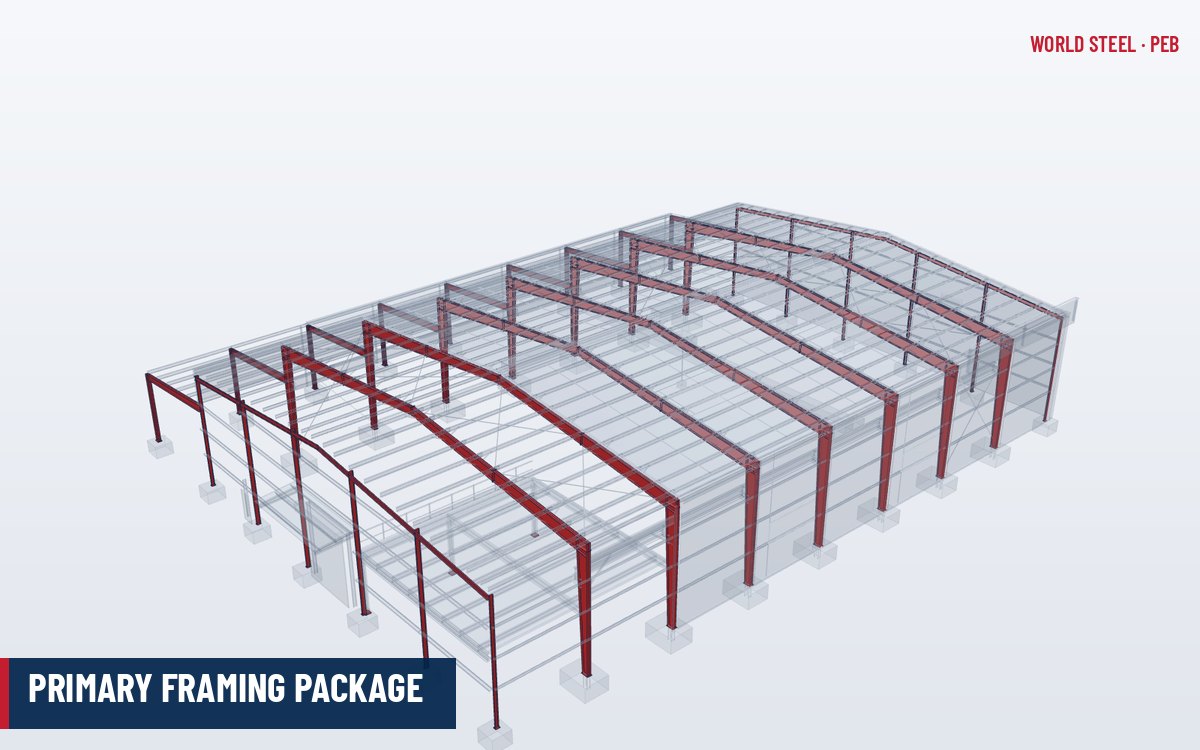
- Primary frames: tapered or prismatic built-up columns and rafters, endwall columns and rafters, base plates, end plates, splice plates and stiffeners.
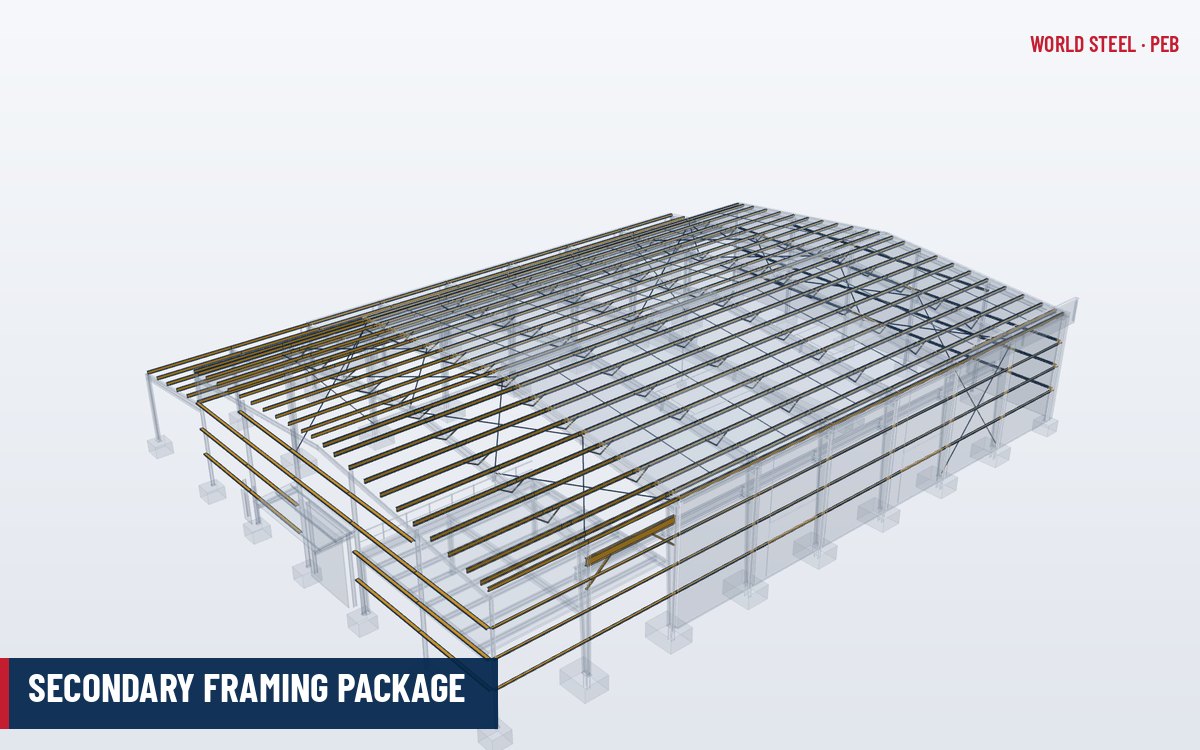
- Secondary framing: cold-formed Z and C purlins and girts, eave struts, flange braces, rod or cable bracing, portal bracing and sag rods.
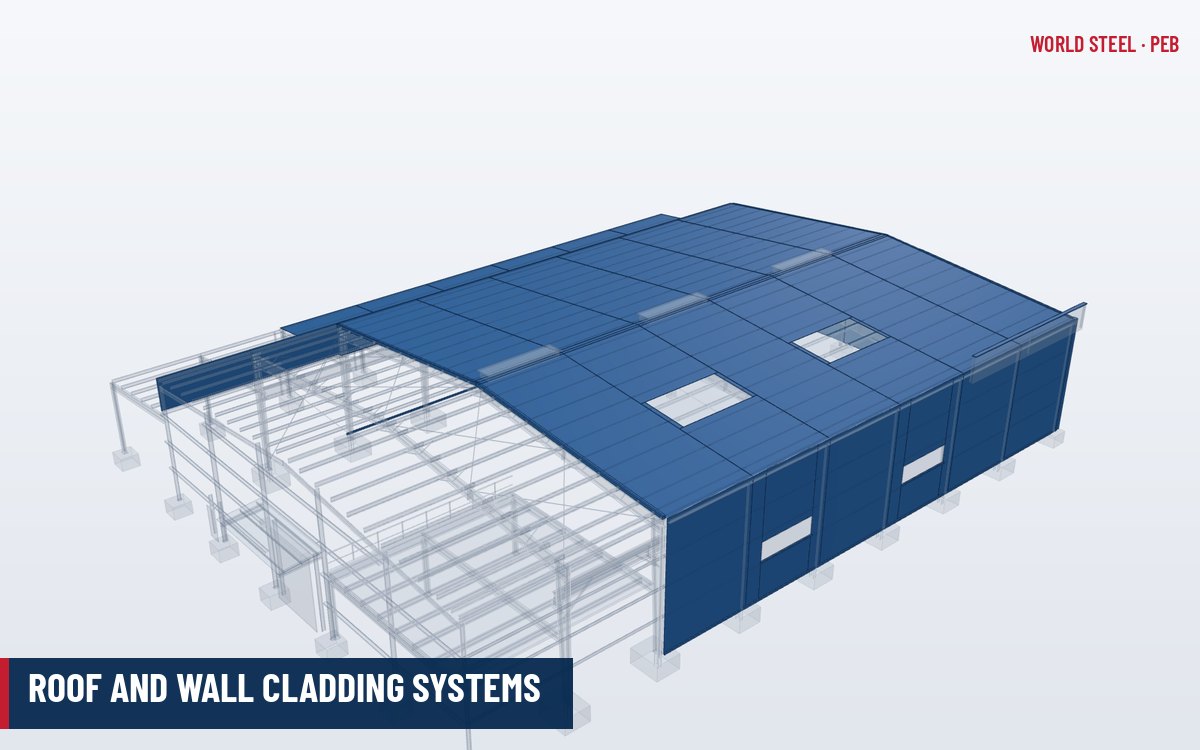
- Roof and wall cladding: metallic-coated or pre-painted trapezoidal or standing seam sheets, with matching fasteners, closures and sealant.
- Accessories as specified: gutters and downspouts, trims and flashings, skylights, ridge ventilators, louvers, framed openings, doors and canopies.
- Structural bolts (high-strength and machine bolts), anchor bolts with nuts and washers, and cladding screws.
- Documentation: anchor bolt plan, erection drawings, design calculations, material certificates and packing lists.

Options and variants
The kit adapts to most single-storey building types. Frame form follows the span and use: clear-span frames for unobstructed floors, multi-span frames with interior columns for very wide buildings, single-slope frames, lean-to extensions, crane buildings and mezzanine buildings. Options can be added without changing the supply model:
- Insulation: blanket insulation under the sheet or insulated sandwich panels.
- Roof system: through-fastened trapezoidal sheet or a standing seam roof for low slopes and long runs.
- Crane runway beams and brackets, mezzanine floors, canopies, fascias and parapets.
- Finish upgrades: hot-dip galvanized framing, higher-durability paint systems to ISO 12944, or higher-coating-mass sheet for coastal sites.
Foundations, concrete slabs, masonry, building services and site works are normally by others; World Steel provides the anchor bolt plan and base reactions for the foundation designer.
Materials, finishes and documentation
Built-up members are welded from structural plate such as ASTM A572 Grade 50, AS/NZS 3678 Grade 350 or EN 10025-2 S355, selected to suit the design code of the destination. Purlins and girts are roll-formed from galvanized high-strength coil (for example ASTM A653 SS Grade 55, AS 1397 G450 Z275 or EN 10346 S350GD+Z275). Cladding is aluminium-zinc coated or pre-painted sheet. Primary steel is shot blasted to ISO 8501-1 Sa 2½ and primed or painted to a specified system.
| Stage | Document |
|---|---|
| Approval | General arrangement, frame cross-sections, anchor bolt plan, base reactions |
| Design | Design calculations stamped where the market requires it, design basis report |
| Fabrication | Shop drawings, IFC model on request, material test certificates (MTCs) to EN 10204 3.1 |
| Shipment | Erection drawings, bolt lists, packing lists and marking schedule |
Each part is piece-marked to the erection drawings, and the IFC model lets the client check the building in any BIM viewer before shipment.
Compliance by market
The same building is designed and fabricated to a different rule set in each market. The table states what WSC holds and what must be arranged per project; see market compliance and certification for detail.
| Market | Design code | Fabrication / welding | Materials | Certification notes |
|---|---|---|---|---|
| United States | IBC 2021/2024, ASCE 7-22, AISC 360-22, AISI S100, MBMA 2018 Manual | AWS D1.1 / AWS D1.3 | ASTM A572, A1011, A653, A792, F3125 bolts | WSC holds IAS AC472 accreditation for metal building systems; welding qualified to AWS D1.1 (structural) and AWS D1.3 (sheet steel). AISC Certification is not held – confirm acceptance if specified. |
| Canada | NBC 2020, CSA S16-19, CSA S136-16 | CSA W59 welding | CSA G40.21 or ASTM equivalents accepted by the engineer | Designed to CSA S16 / CSA S136 by WSC or the engineer of record. CSA W47.1 (CWB) company certification is a market requirement, arranged per project. |
| Australia / New Zealand | AS/NZS 1170 series, AS 4100:2020, AS/NZS 4600:2018 | AS/NZS 5131, AS/NZS 1554.1 | AS/NZS 3678/3679, AS 1397, AS/NZS 1252 bolts | WSC is certified to AS/NZS 5131 Construction Category CC3; welding to AS/NZS 1554.1. For New Zealand, SFC certification is not held – confirm acceptance per project. |
| Europe | EN 1990, EN 1991, EN 1993-1-1/1-3/1-8 with National Annex | EN 1090-2, EN ISO 3834-2 | EN 10025-2, EN 10346, EN 14399 bolts | WSC is certified to EN 1090-2 Execution Class EXC3 and ISO 3834-2. CE marking via EN 1090-1 factory production control to be confirmed per project. |
Sundries, special buyouts and items by others
A clear split between what is in the kit, what is bought out for the project and what is supplied by others avoids gaps on site. World Steel states this split in every quotation.
| Category | Typical items | Usual arrangement |
|---|---|---|
| Fabricated by WSC | Primary frames, secondary members, roll-formed sheeting and trims, gutters, framed openings, crane runway beams, mezzanine steel, canopies and fascias | Standard kit or option |
| Sundries | Cladding screws, stitch screws, rivets, foam closures, butyl mastic, silicone, insulation tape, pipe flashings | Included with the cladding, with an allowance for site loss |
| Bought-out accessories | Translucent sheets, ridge ventilators, louvers, insulation, roll-up and personnel doors, windows | Supplied in the kit when specified |
| Special buyouts | Overhead cranes, sandwich panels, high-speed, sectional or hangar doors, dock levellers, grating, fire-rated assemblies | Procured by WSC or the client per project; supplier data needed before frame design |
| By others | Foundations, slab, grout, masonry, building services, fire protection systems, site works, erection unless contracted | Client or local contractor |
See sundries: sealants, closures, rivets and tapes for the small items that complete the envelope.
Packing and how to request a quotation
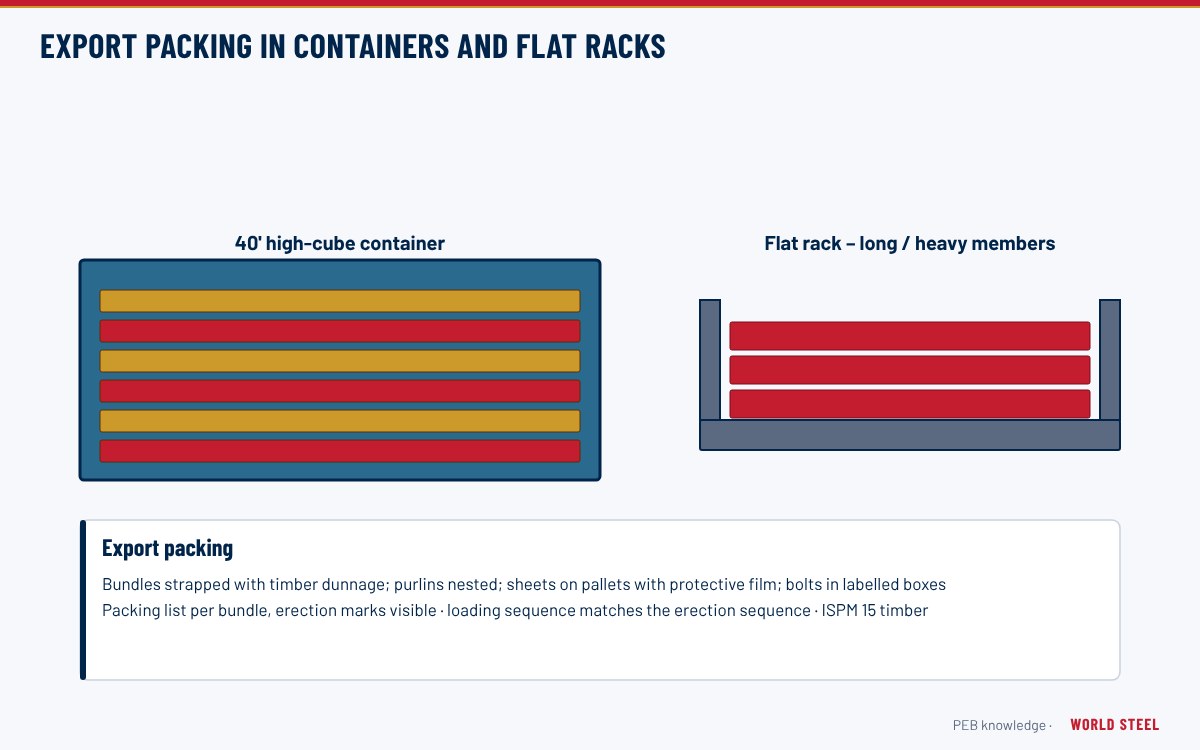
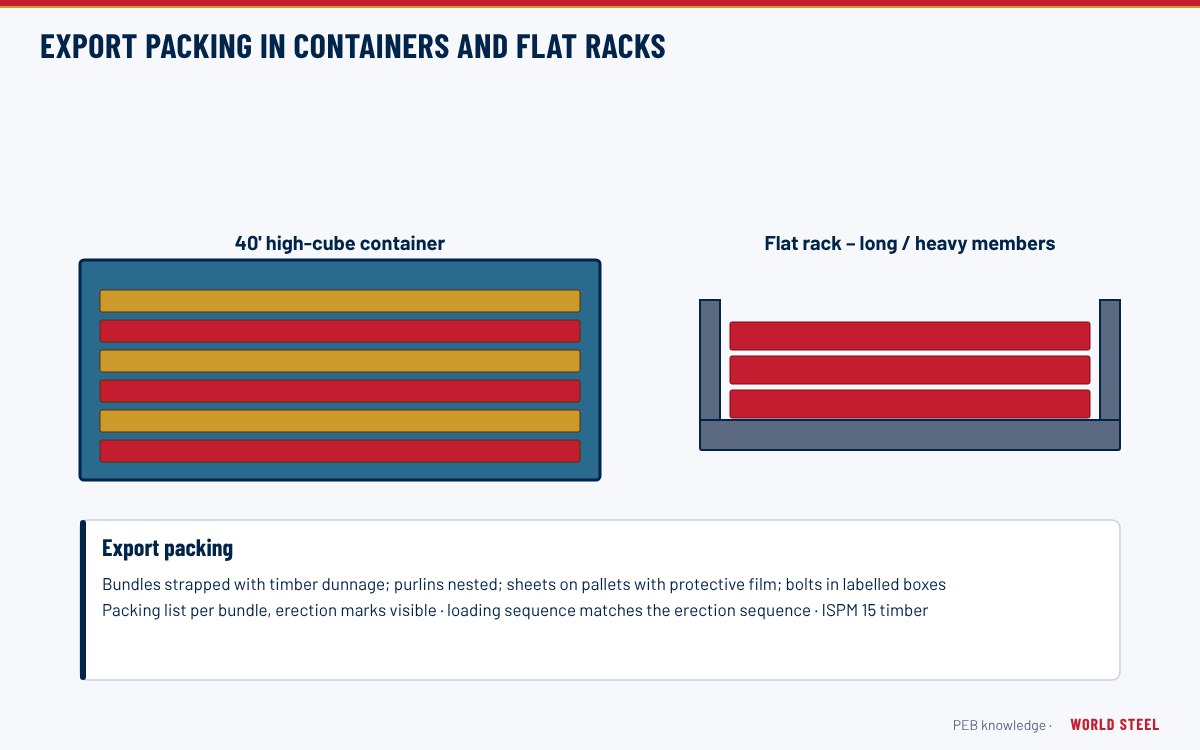
Kits are packed for sea freight in 40 ft high-cube containers or on flat racks for long rafters, with sheets bundled on timber skids, bolts in labelled boxes and every bundle listed on the packing list (see packing and shipping).
A quotation can be prepared quickly when the enquiry states the project location and the code to be used. Please send:
- Site location, building use and importance level.
- Width, length, eave height, roof slope and bay spacing.
- Applicable code and any specified loads (wind speed, snow, seismic, collateral).
- Openings, cranes, mezzanines and accessories required.
- Required finish, insulation and delivery terms (FOB, CIF or DAP).
World Steel returns a priced scope with a clear inclusions and exclusions list, the design basis assumed and a typical lead time. Enquiries go through the export supply team in Ho Chi Minh City.
Normas por región
| Región | Norma | Alcance |
|---|---|---|
 United States |
MBMA 2018 / AISC 360-22 | Metal building systems manual and steel specification |
 Canada |
CSA S16-19 / CSA S136-16 | Steel and cold-formed steel design |
 Australia / NZ |
AS 4100:2020 / AS/NZS 5131 | Steel design and fabrication |
 Europe |
EN 1993 / EN 1090-2 | Eurocode 3 design and execution of steel structures |
| International | ISO 3834-2 | Comprehensive quality requirements for fusion welding |
Preguntas frecuentes
Does a PEB kit include foundations?
No. Foundations and slabs are designed and built by others. World Steel supplies the anchor bolts, an anchor bolt plan and the column base reactions needed for foundation design.
Can the kit be designed to a code other than the one used in Vietnam?
Yes. Kits are designed to the code of the destination, for example ASCE 7 and AISC 360 in the US, AS/NZS 1170 and AS 4100 in Australia, or the Eurocodes in Europe.
What is the typical lead time?
Lead time depends on size and approvals. Typically, approval drawings take 1–3 weeks and fabrication 4–8 weeks after drawing approval, followed by sea freight.