ENEnglish
 VITiếng Việt
 ZH中文
 KO한국어
 JA日本語
 FRFrançais
 ITItaliano
 PTPortuguês
 ESEspañol
 HEעברית
 ARالعربية

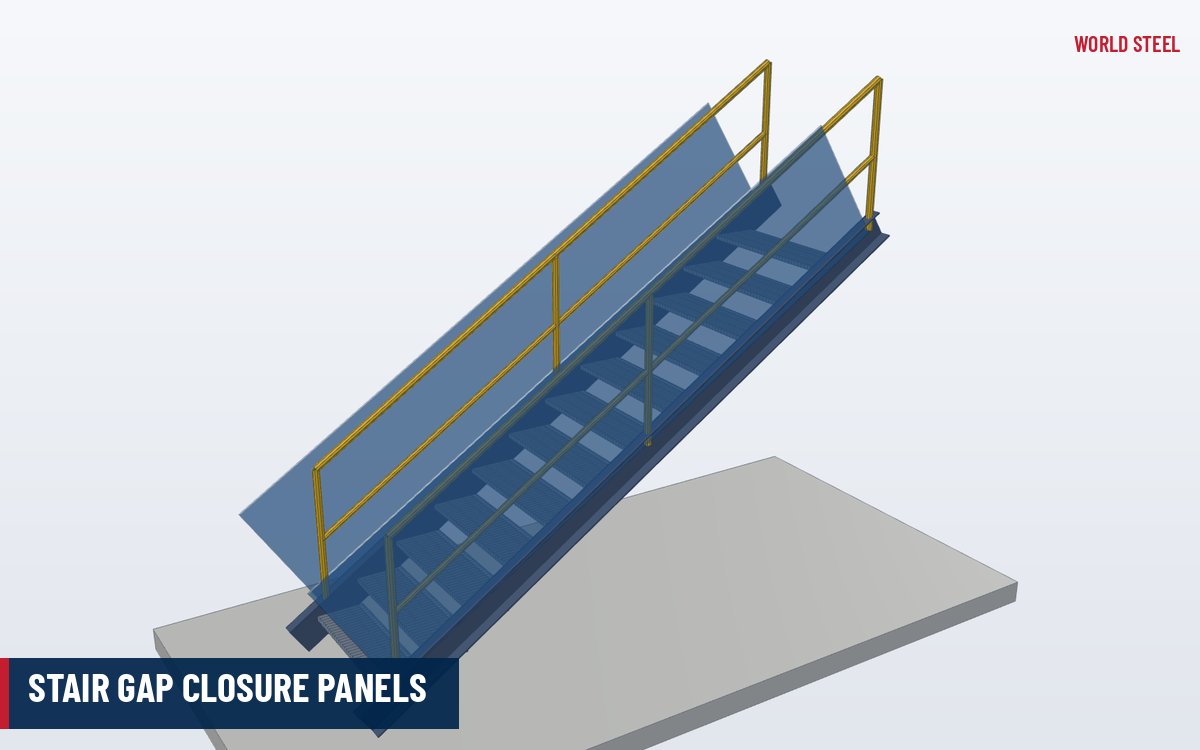
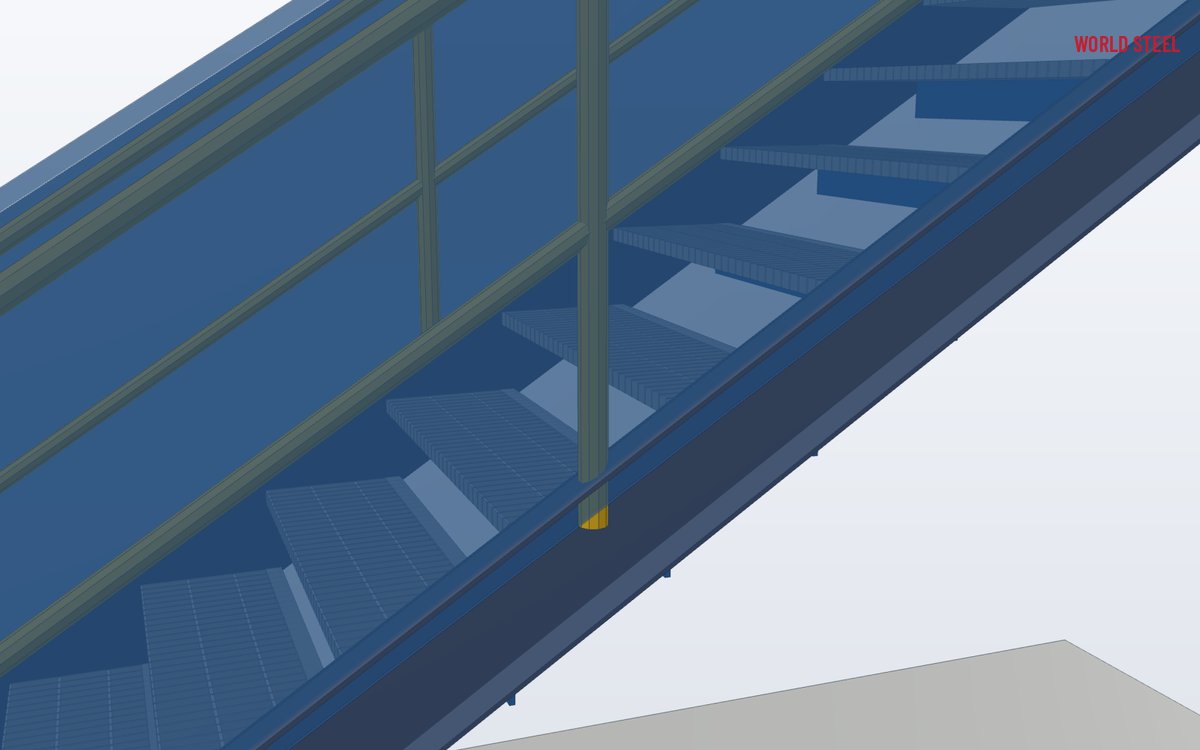
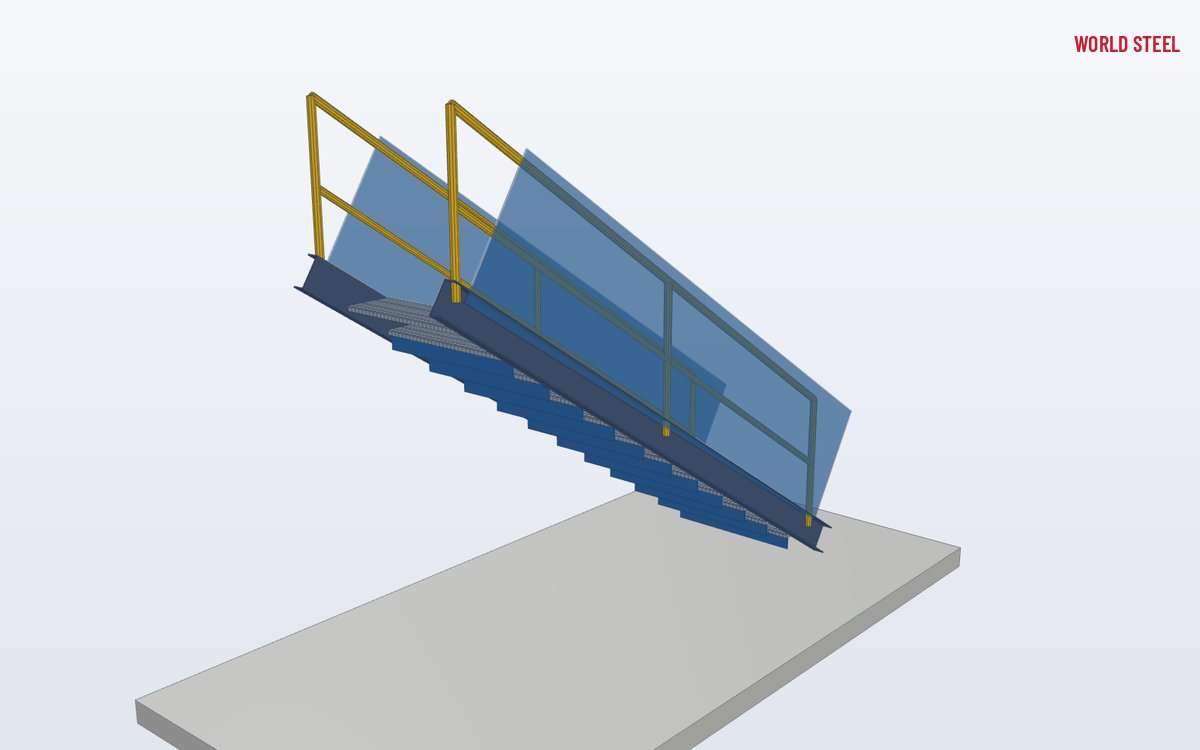
- Closes open risers and tread-to-stringer gaps
- Raked mesh panels for the triangle under the handrail
- Clamped to treads and stringers – no hot work
- Fabricated to a survey of each flight
- Galvanised, powder-coated or duplex
What it is
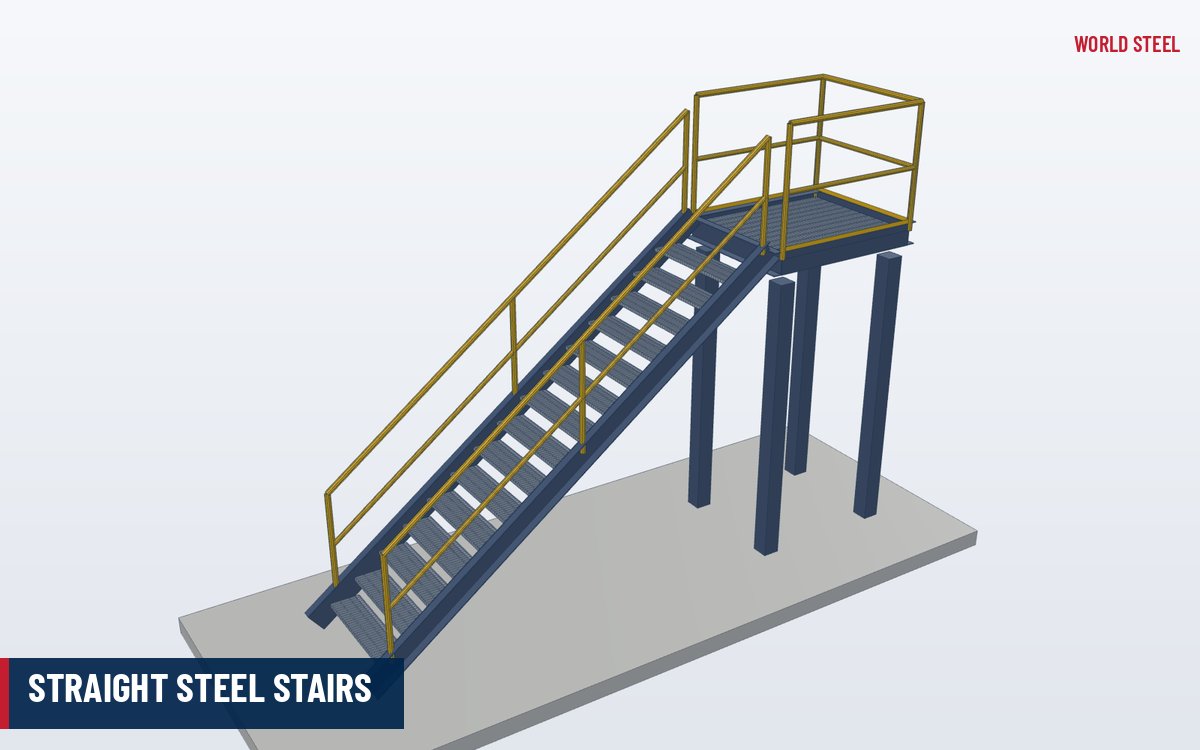
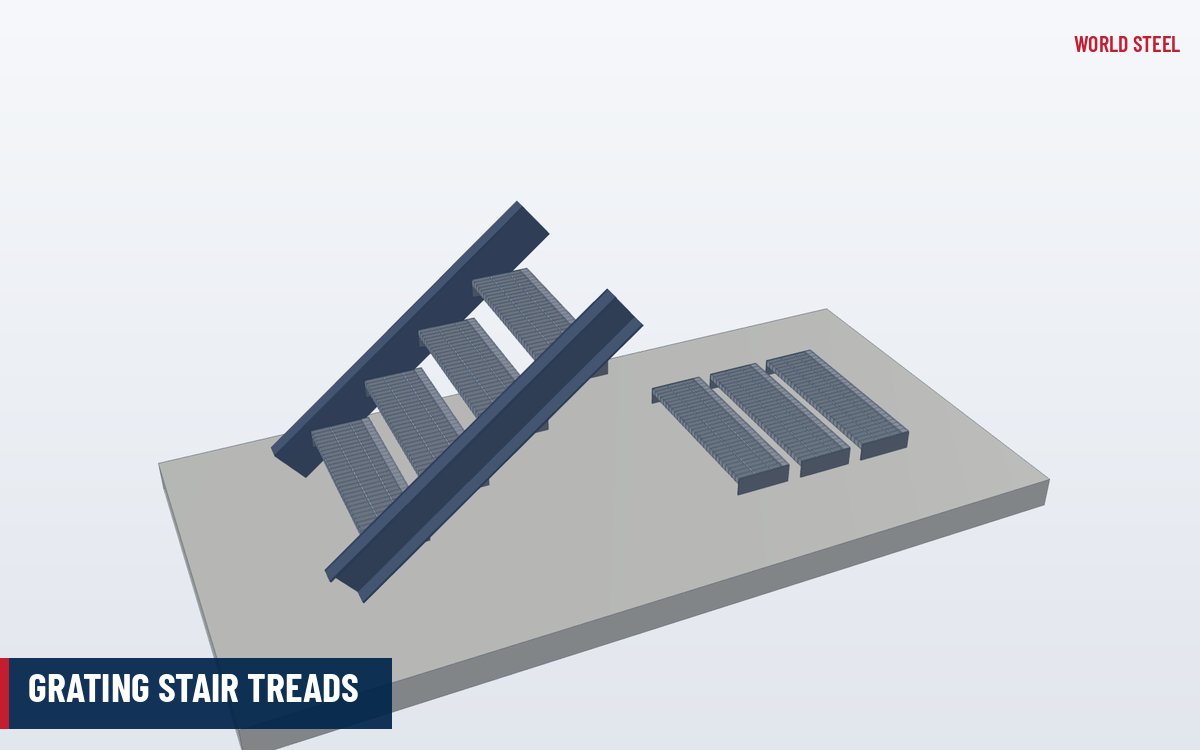
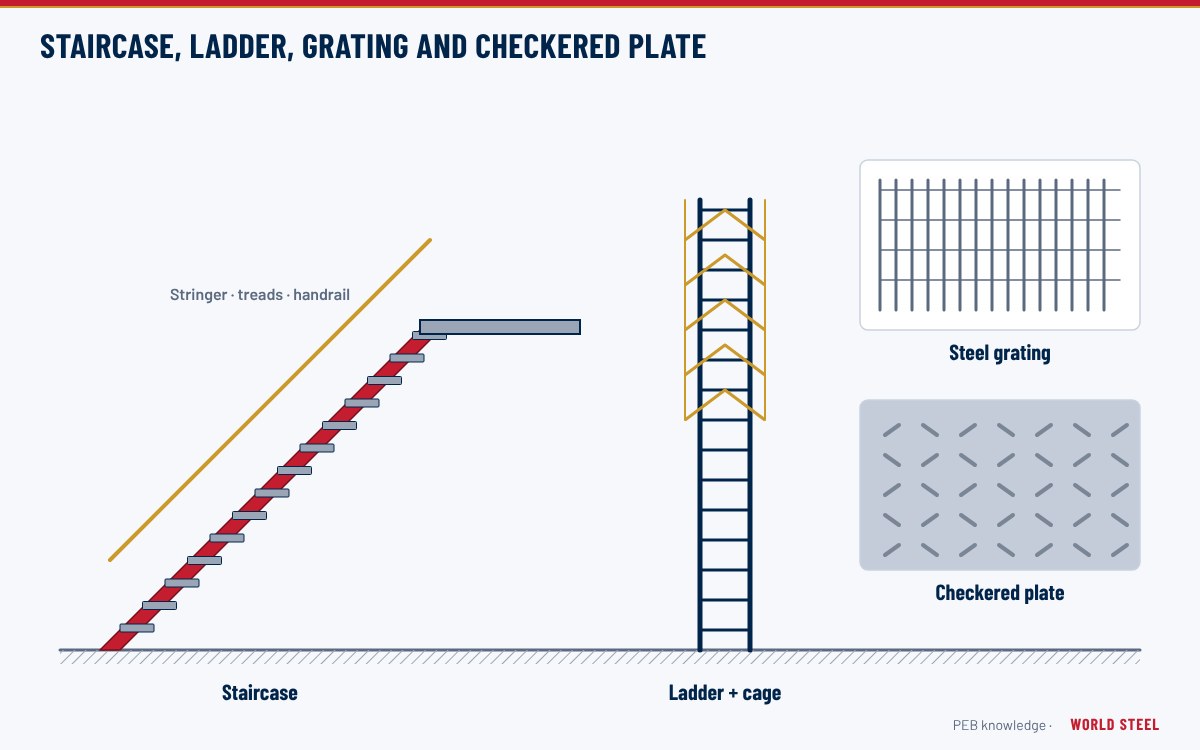
Industrial stairs built with open grating treads and no risers are light and easy to clean, but every flight leaves gaps through which a dropped bolt, a hand tool or a boot can pass: the open space between treads, the slot between the tread end and the stringer, and the triangle between the stringer, the bottom of the stair handrail and the landing. On stairs above walkways, conveyors or process equipment, those gaps are a common source of dropped-object incidents and of trips where a foot slips through the riser opening.
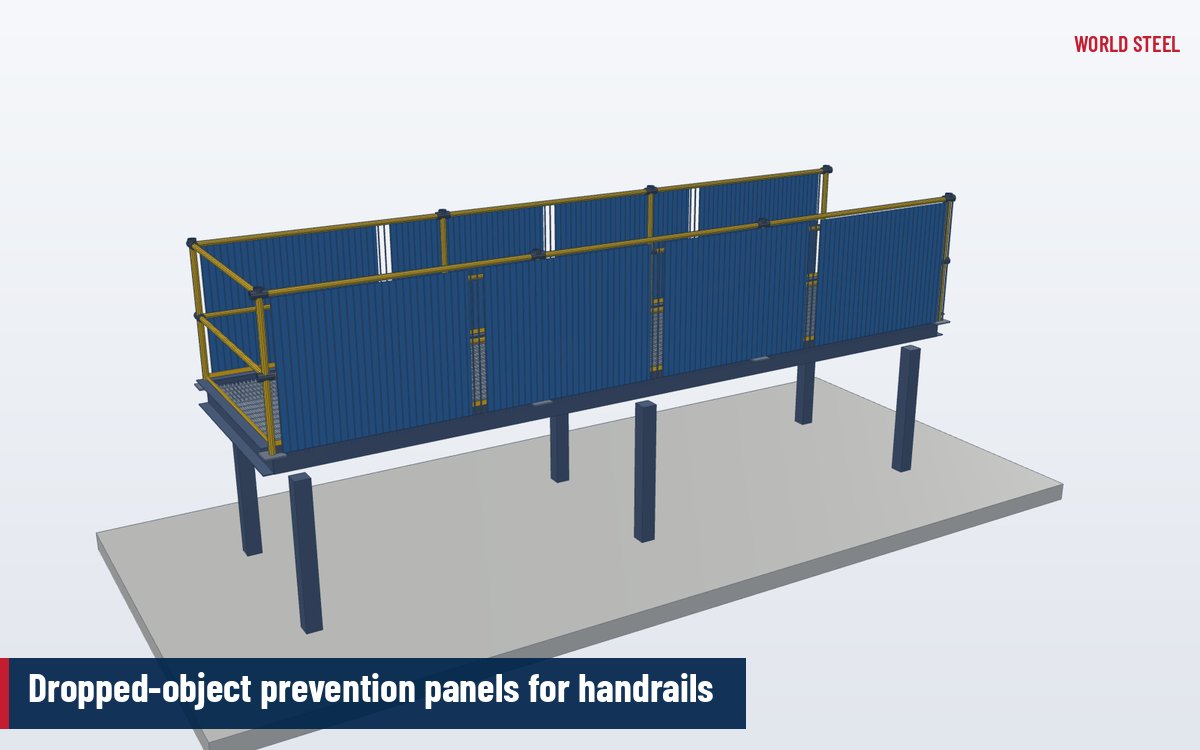
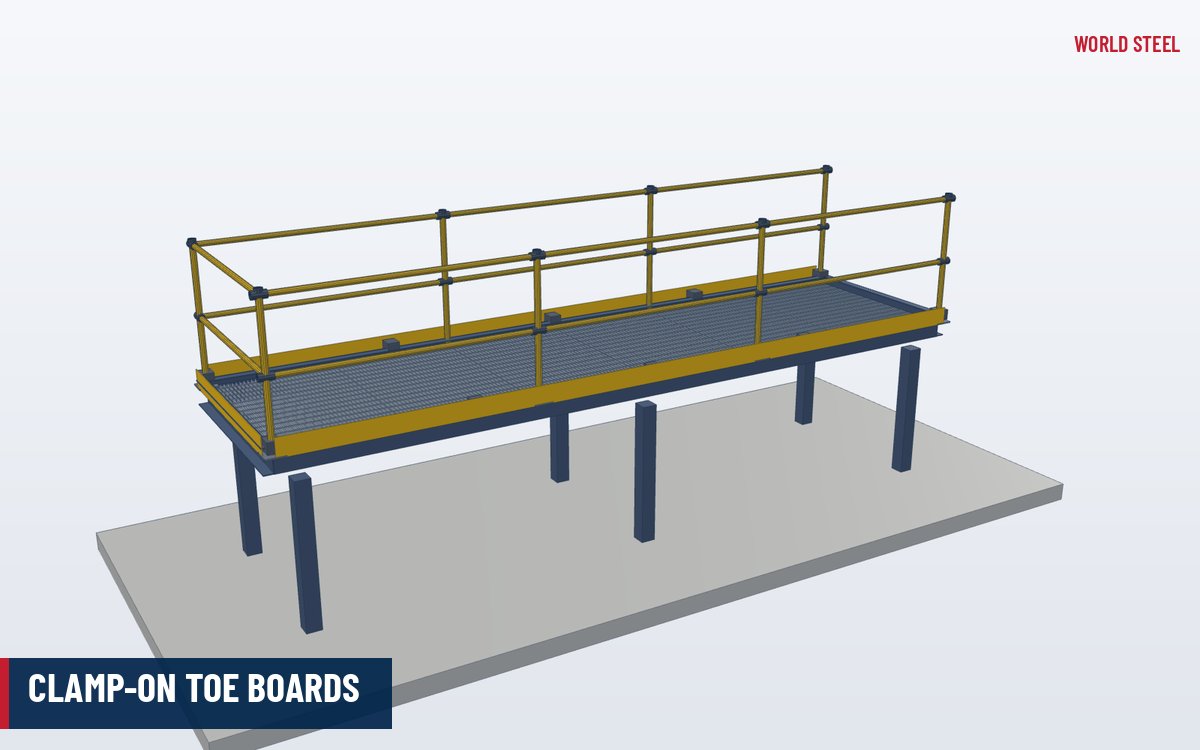
Stair gap closure panels are a set of bolt-on components that close those openings on an existing stair without replacing it. World Steel fabricates them in its Vietnam plant to measurements recorded flight by flight, and they are fixed by clamping to the tread load bars, nosings and stringers so that no welding is required on a live plant. They are normally supplied together with dropped-object prevention panels for handrails on the incline and landings, and with clamp-on toe boards on the platforms at the top and bottom.
Types and options
| Component | What it closes | Typical construction |
|---|---|---|
| Riser closure | Open space between consecutive treads | Perforated sheet, mesh or flat plate with clamp brackets |
| Stringer gap strip | Slot between tread end and stringer web | Folded angle or plate strip clamped to tread end bar |
| Triangle panel | Side of the flight between stringer and handrail | Raked framed mesh panel clamped to stanchions and stringer |
| Landing closure | Gaps at landing edges and stair heads | Mesh or plate pieces cut to survey |
| Under-stair screen | Space beneath a flight over a walkway | Framed mesh panels fixed to stringers |
Riser closures can be perforated or mesh rather than solid so that the stair still drains and light passes through, provided the aperture meets the site's dropped-object criterion. That criterion – usually a test object of a stated size – is set by the site owner; World Steel selects the infill to suit it and records it on the drawings.
Design and compliance
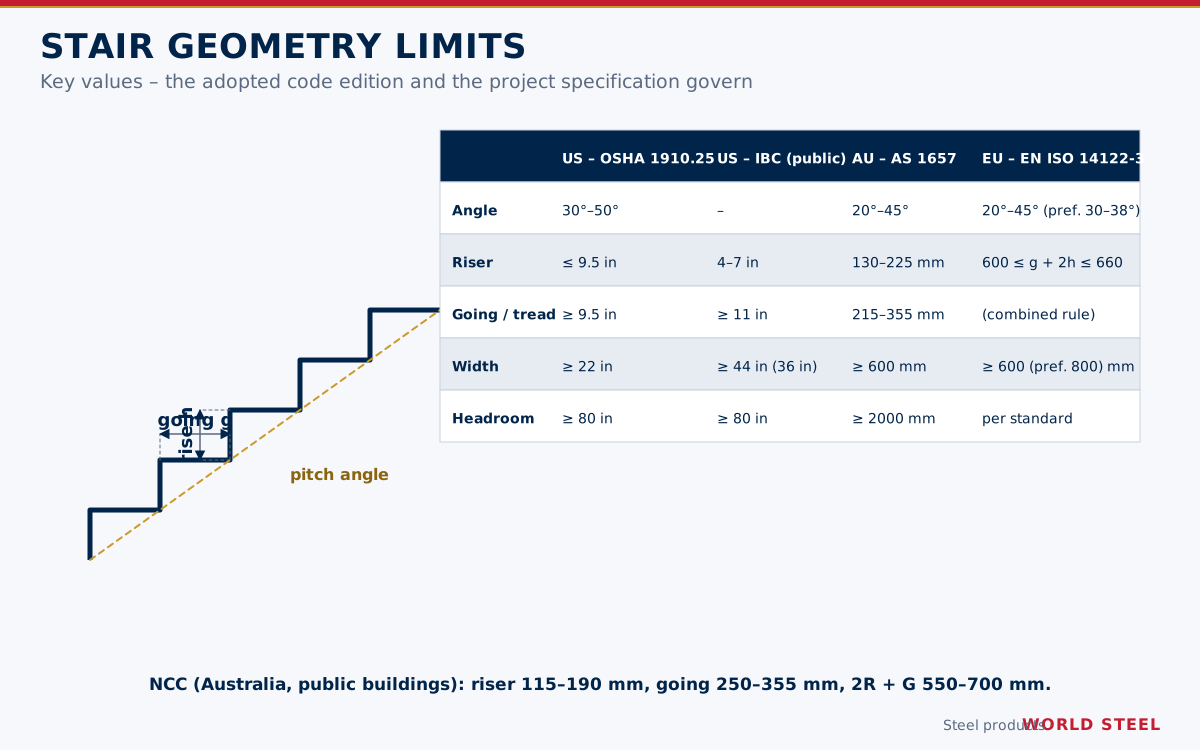
Closure panels must not reduce the usable stair geometry. Riser closures sit behind the nosing line so that the going is not shortened, and side panels keep the clear width between handrails. For reference, OSHA 1910.25 requires standard stairs at 30°–50° with treads at least 9.5 in deep and at least 22 in wide; AS 1657-2018 allows stair angles of 20°–45° with goings of 215–355 mm; EN ISO 14122-3 requires 600 mm ≤ g + 2h ≤ 660 mm. A closure panel that projects into the tread would change those dimensions, so each component is detailed against the surveyed flight.
Added mass on old stairs is small, but corroded load bars, damaged nosings or loose stringer bolts should be repaired before panels are fitted. No test rating is claimed for the panels; site verification, if required, is defined by the site owner. Background on stair design is on the steel stairs and grating stair treads pages.
Fabrication and finishing at World Steel
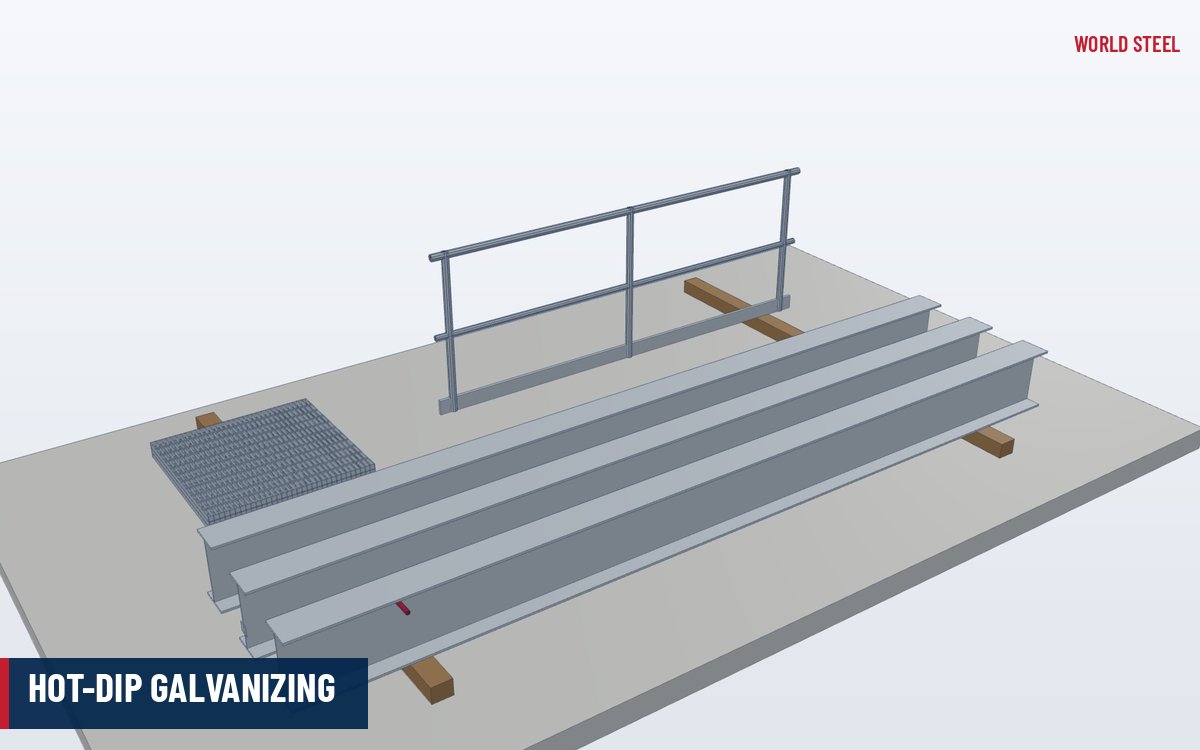
Riser plates and strips are cut and folded on CNC equipment, triangle panels are welded on jigs set to the stair pitch, and clamp brackets are made from plate and bar. Welding follows qualified procedures under AWS D1.1, AS/NZS 1554.1 or EN ISO 3834-2. Parts are hot-dip galvanised by qualified galvanisers to AS/NZS 4680, ASTM A123 or EN ISO 1461, with optional safety-yellow edges on nosings. Each piece is marked with its flight and step number.
Installation and site notes
- Survey each flight: tread count and type, load-bar pitch, riser height, going, stringer section and handrail geometry.
- Fit riser closures from the bottom of the flight upwards, then stringer strips, then triangle panels.
- Barricade the area below and tether tools while working on the flight.
- Check all clamps after the first period of service and include the panels in routine dropped-object inspections.
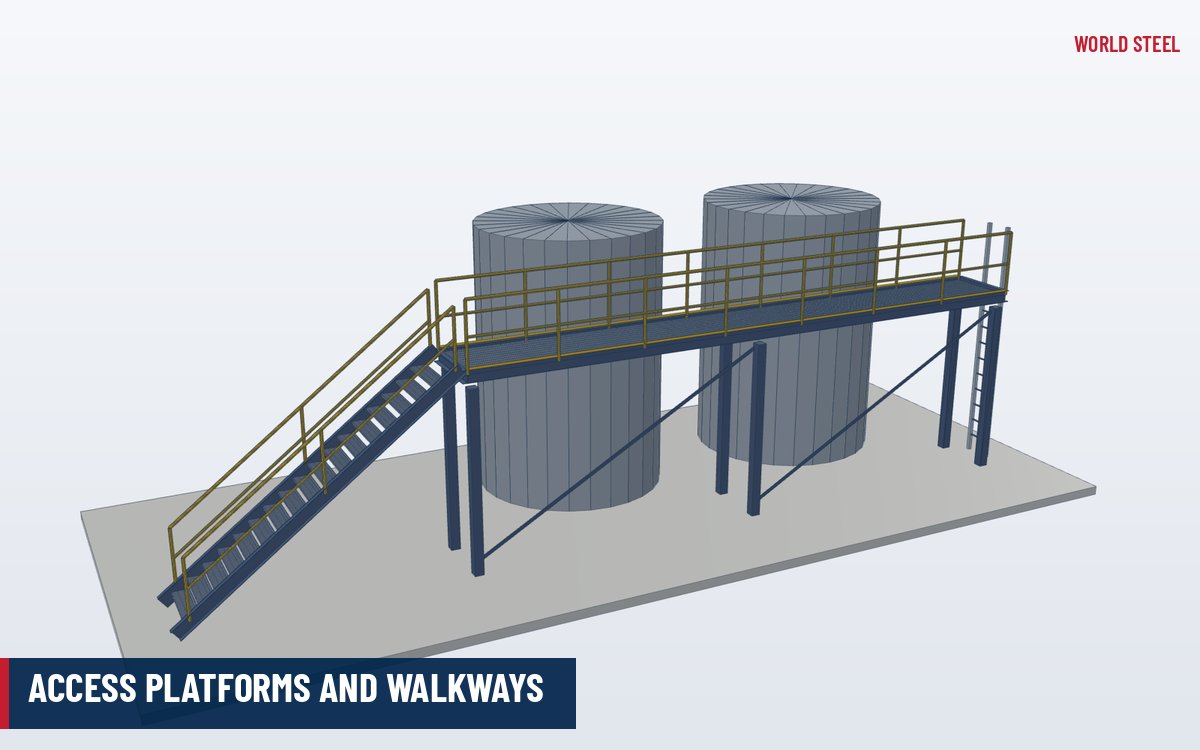
Where a stair is beyond repair, World Steel can supply a new flight with closed risers and infilled handrails – see machine platforms and access platforms and walkways.
Normas y requisitos por mercado
Códigos con los que World Steel diseña, fabrica y documenta este producto, y los principales requisitos geométricos y de carga en cada mercado.
 Estados Unidos
- OSHA 29 CFR 1910.25Stairways
- OSHA 29 CFR 1910.29Stair rail systems and screens
- 30 CFR 56.11002MSHA – handrails and toeboards on stairways (surface mines)
- ASTM A123Hot-dip galvanized coatings
- Stair angle
- 30°–50° (OSHA 1910.25(c))
- Tread depth
- ≥ 9.5 in (OSHA 1910.25(c))
 Australia / NZ
- AS 1657-2018Fixed platforms, walkways, stairways and ladders
- Model WHS RegulationsManaging the risk of falling objects
- AS 4586Slip resistance of pedestrian surfaces
- AS/NZS 4680Hot-dip galvanized coatings
- Stair angle
- 20°–45° (AS 1657)
- Going
- 215–355 mm (AS 1657)
 Europa
- EN ISO 14122-3Stairs, stepladders and guard-rails
- EN 1090-2 Certificación WSCExecution of steel structures
- EN ISO 1461Hot-dip galvanized coatings
- Stair angle
- 20°–45° (EN ISO 14122-3)
- Step formula
- 600 mm ≤ g + 2h ≤ 660 mm (EN ISO 14122-3)
Resumen solo orientativo: prevalecen la especificación del proyecto, la edición del código adoptada y la autoridad competente.
Acabados
| Acabado | Normas / notas |
|---|---|
| Hot-dip galvanised (standard) | ASTM A123 / A153 · AS/NZS 4680 · EN ISO 1461 |
| HDG + safety-yellow topcoat | AS/NZS 4680 + AS/NZS 2312.1 · EN ISO 1461 + EN ISO 12944 |
| HDG + powder coat | Galvanised, then polyester powder coat |
Preguntas frecuentes
Will riser closures change the stair geometry?
No. They sit behind the nosing line and are detailed against the surveyed going and riser, so the usable tread is not reduced.
Can the risers be open to drainage?
Yes. Perforated or mesh closures let water and light pass while meeting the site's dropped-object criterion.
Is welding needed on the stair?
No. All components clamp to the load bars, nosings, stringers and stanchions.
Do you supply the handrail panels too?
Yes – raked handrail infill panels and toe boards are usually supplied in the same package.
 Chile
 New Zealand
 AS/NZS 5131 CC3
 EN 1090 EXC3 · CE