 ENEnglish
 VITiếng Việt
 ZH中文
 KO한국어
 JA日本語
 FRFrançais
 ITItaliano
 PTPortuguês
 ESEspañol
 HEעברית
 ARالعربية

 foundations
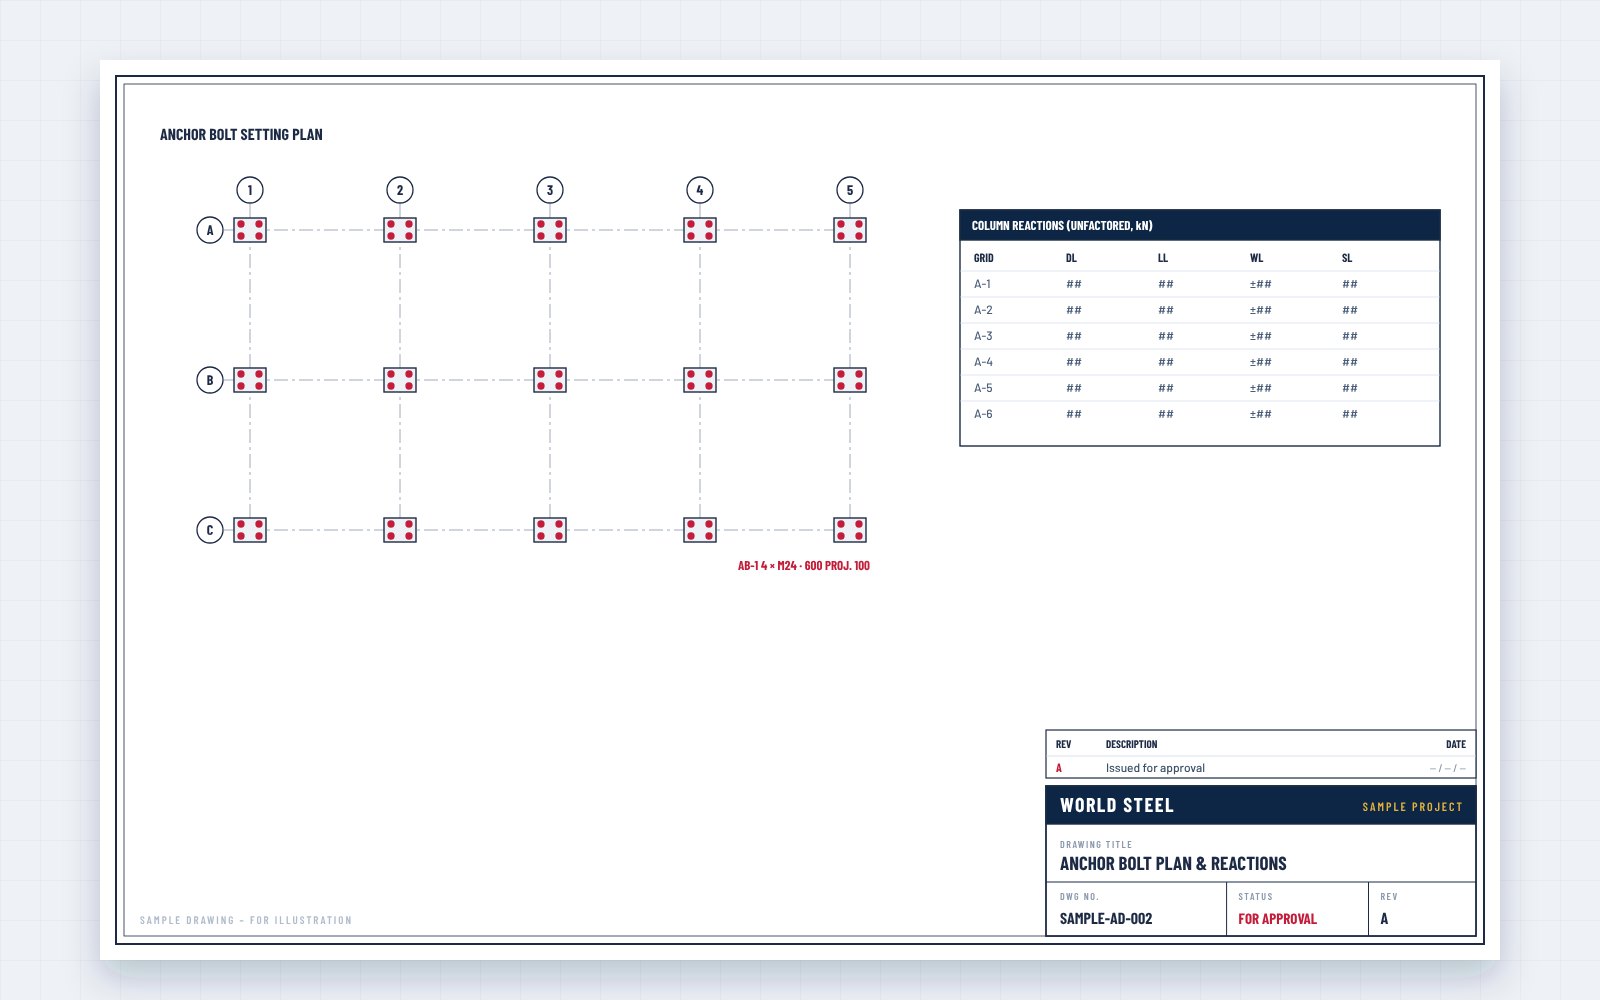
Anchor bolt plan
Anchor bolt layout, projections, base plate orientation and grout.
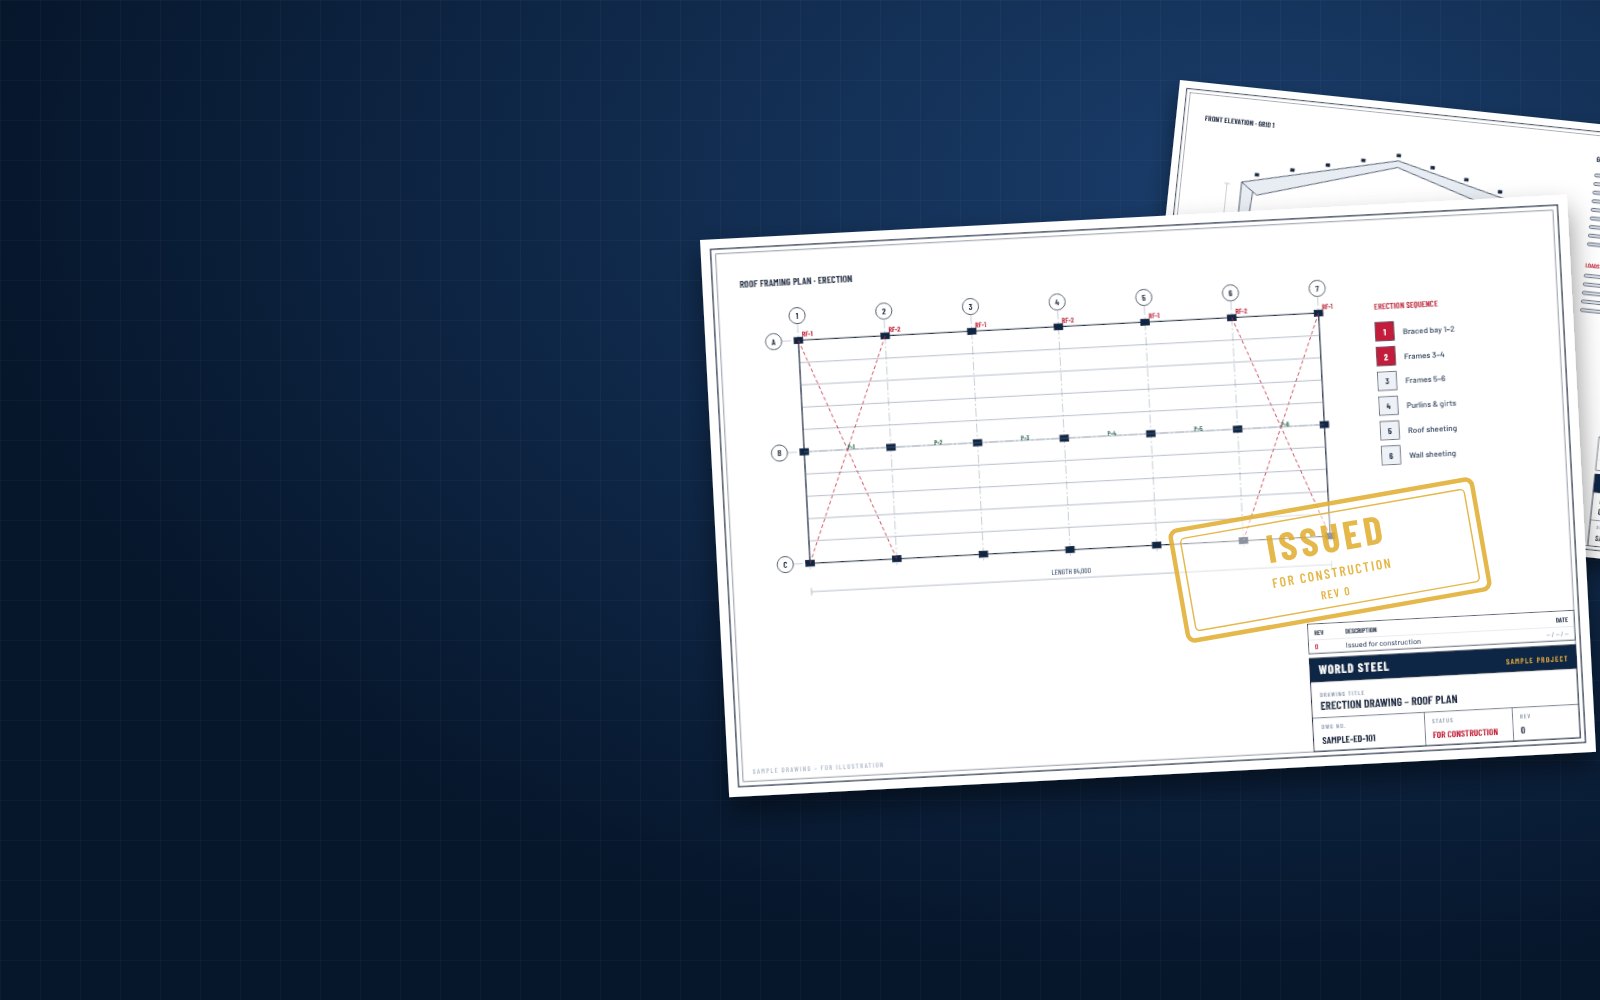
Design workflow · Erection drawings
Anchor bolt plans, framing plans, cross-sections, sheeting layouts, bolt lists and the erection sequence – with piece marks that match every shipped member, so the site crew knows exactly what goes where, and in which order.
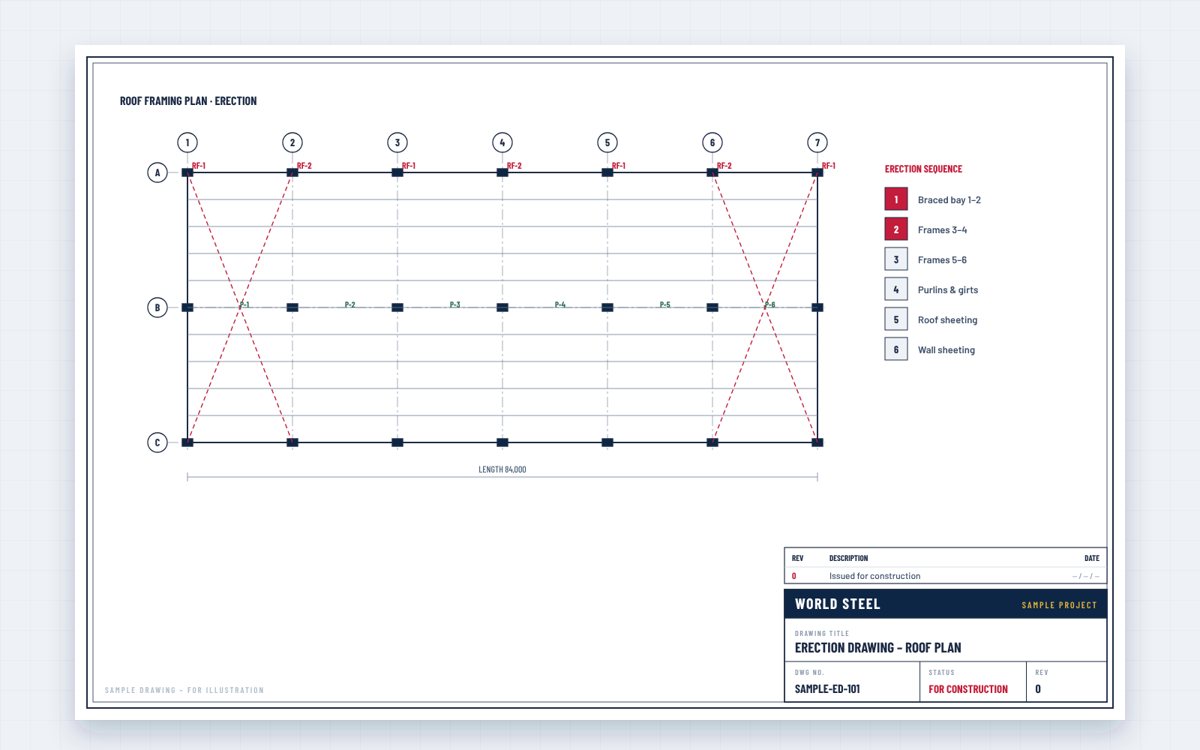
Erection drawings show the site how to assemble the structure: where each piece goes, how it is connected and in what order. Every member carries the same piece mark on the drawing, on the steel and on the packing list, so pieces are found, lifted and placed without guesswork.
They are generated from the 3D model, issued for construction with the first shipment, and supported by our erection method and, on request, by our site supervisors.
Contents
Typical sheets – depending on the structure.
foundations
Anchor bolt layout, projections, base plate orientation and grout.
 roof · walls
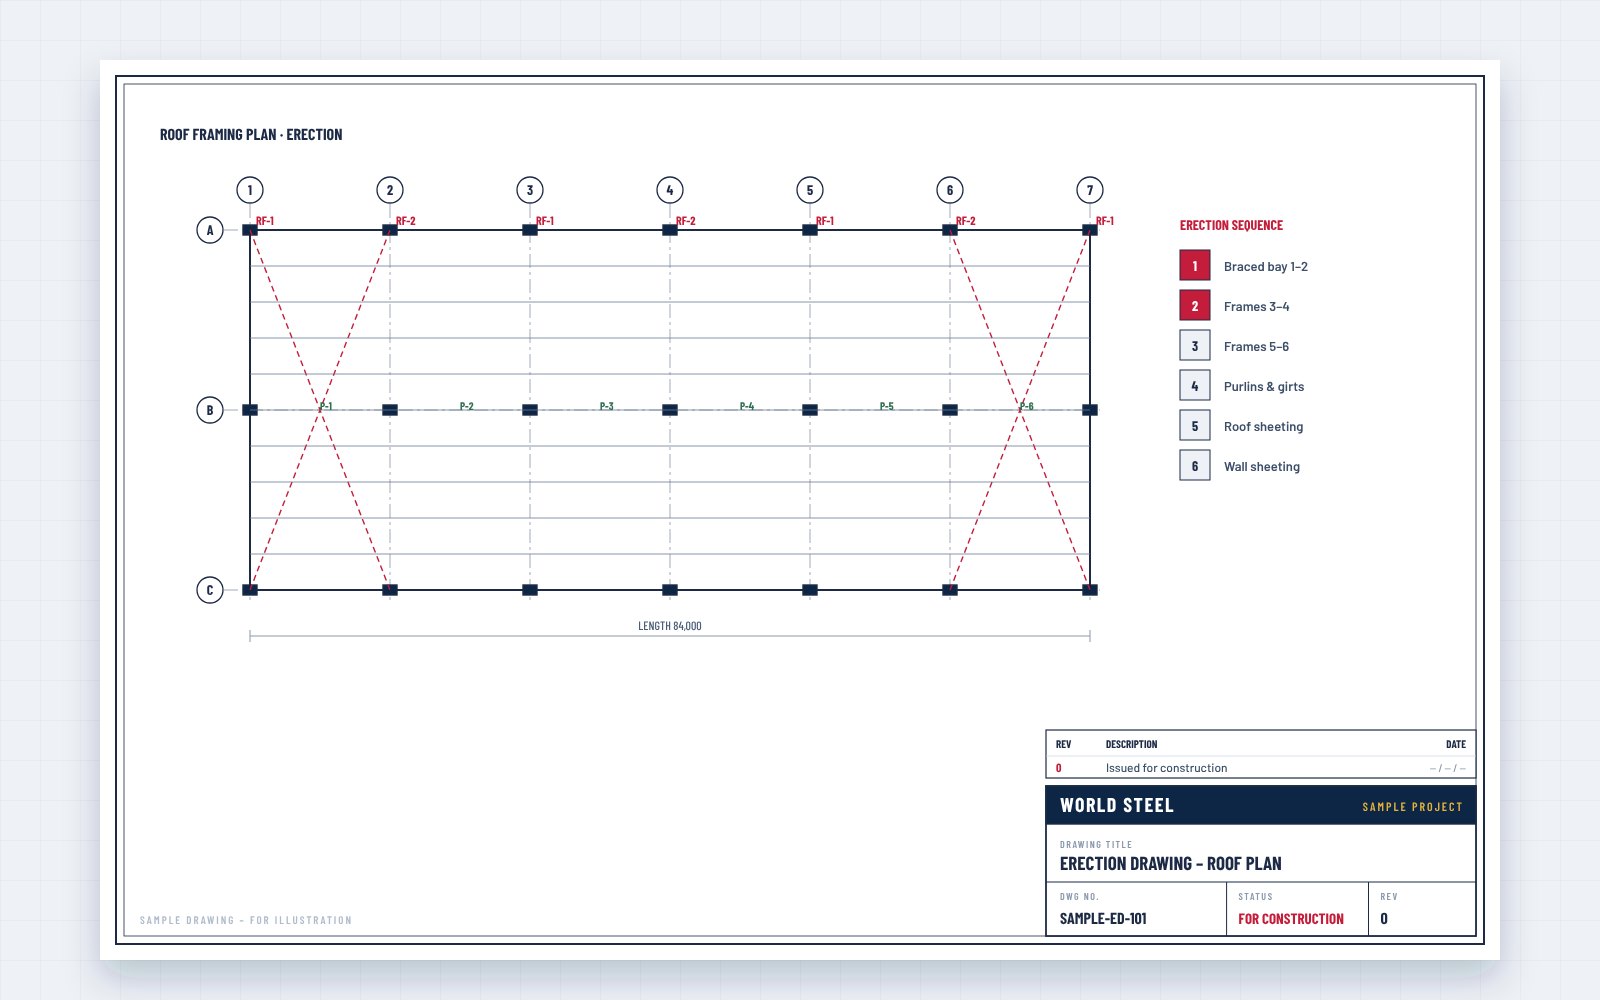
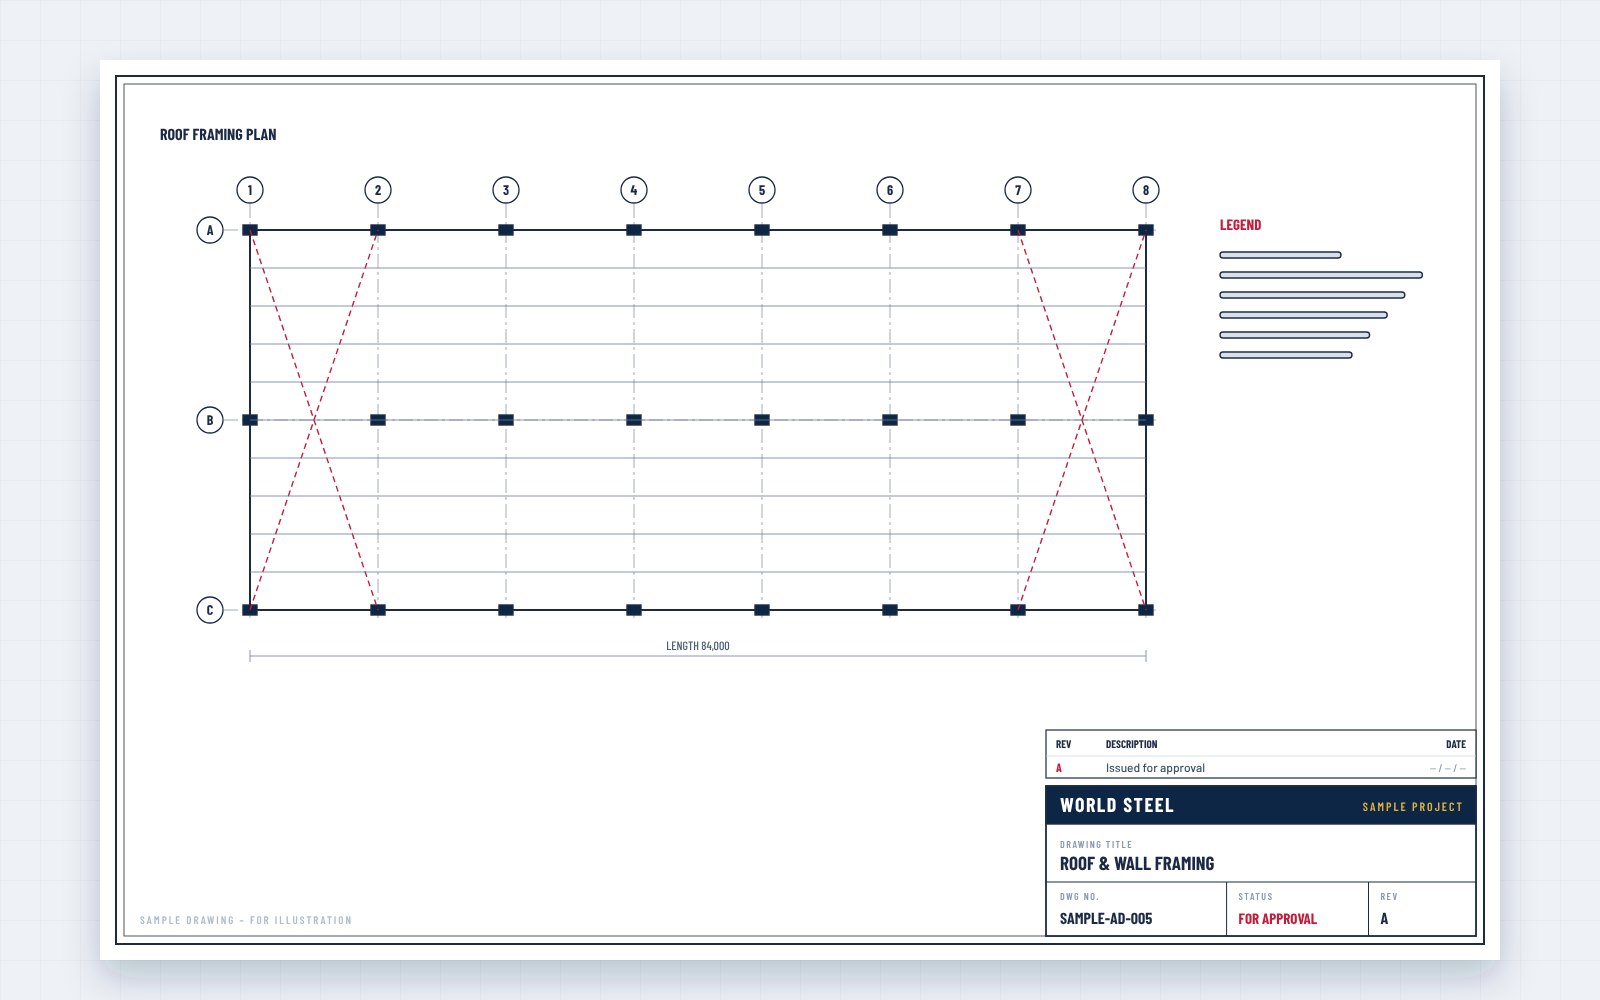
Roof and wall framing with member marks, bracing and purlin laps.
 frames
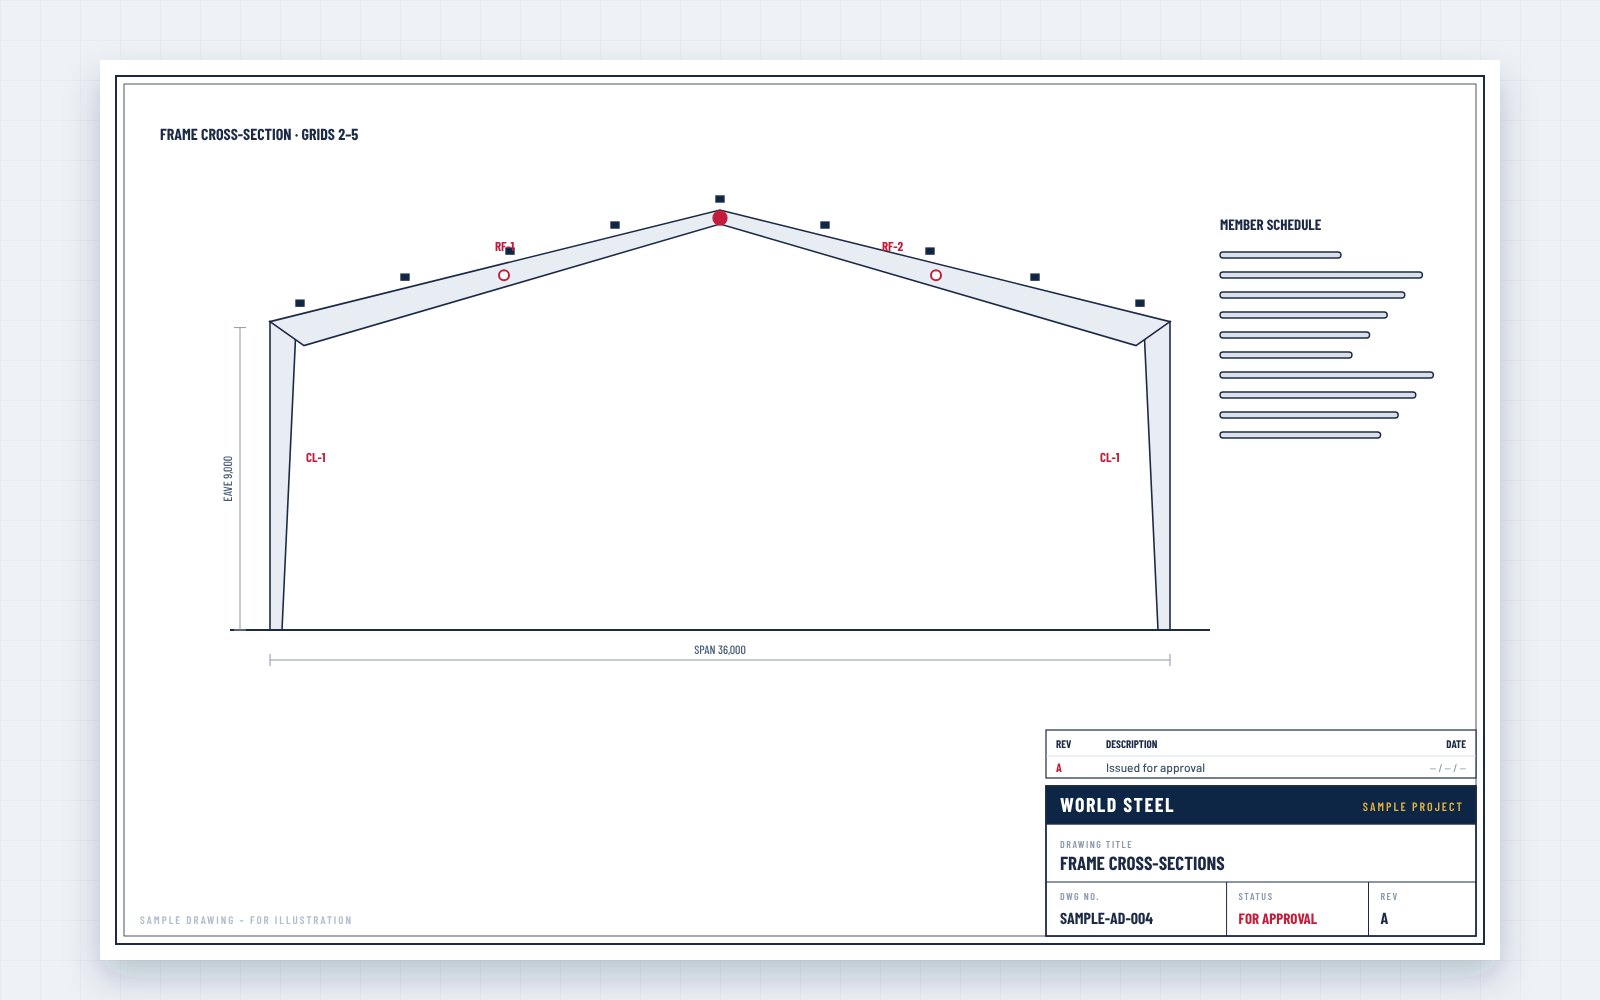
Each frame type with marks, splices and connection references.
 phases
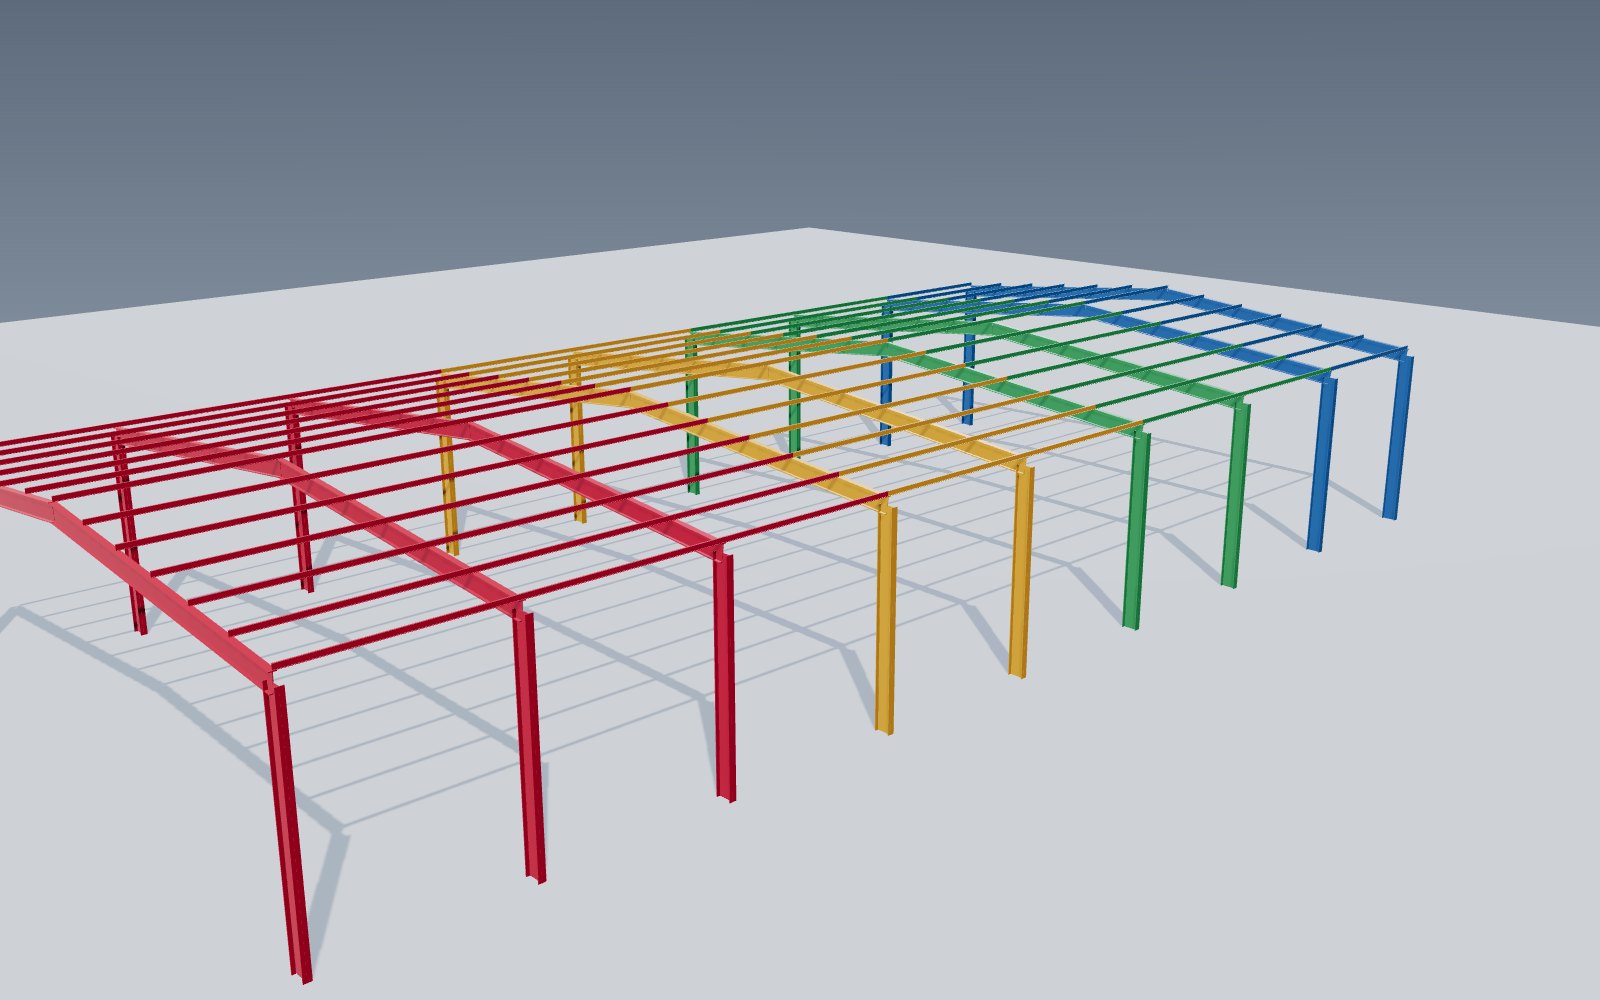
Order of erection by bay and phase, matched to shipments.
 connections
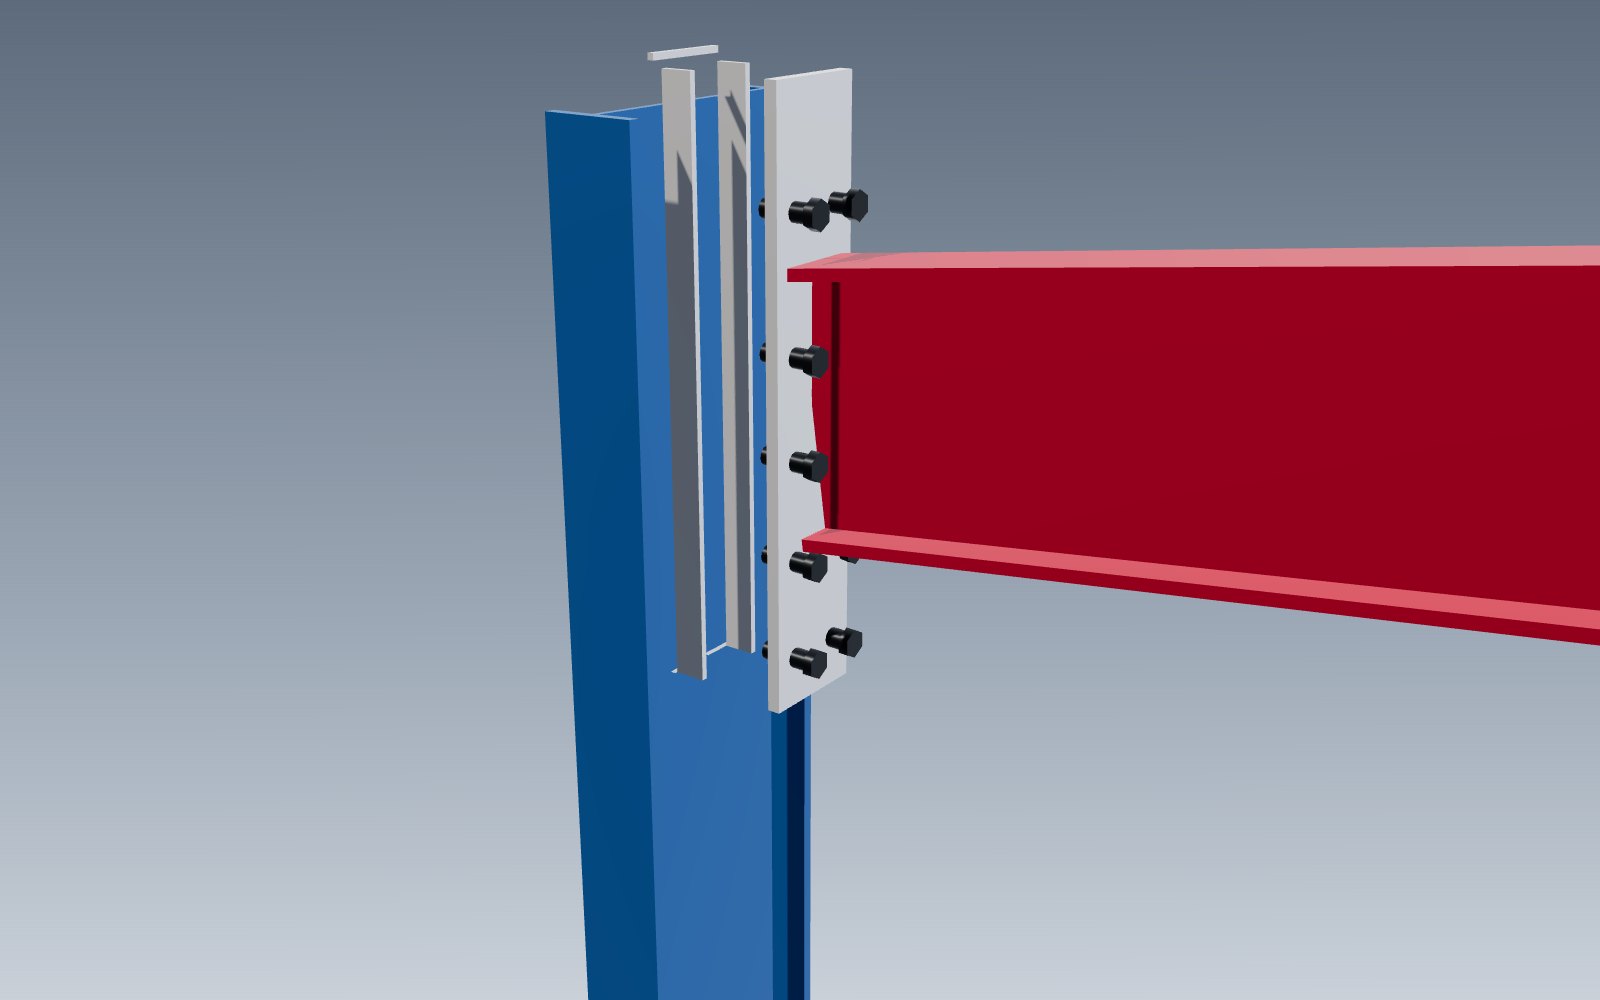
Bolts by connection with grade and tightening – snug-tight or pretensioned.
 envelope
Panel layouts, laps, fasteners, flashings, gutters and downpipes.
Applicazioni
Piece marks link drawings, steel and packing lists.
Bolt sizes, grades and tightening method listed by connection.
Start from the braced bay; temporary stability considered.
Sheeting, flashing and trim layouts with fastener patterns.
Clear plans and details answer questions before they are asked.
Site changes recorded against the erection drawings.
Design workflow · step 5 of 6
Erection drawings are step 5 of our six-step design workflow. They come from the same 3D model as the shop drawings, so every piece mark on site matches the piece made in the factory – and site changes recorded on them become the as-built drawings (step 6).
Il flusso di progettazione World Steel
Punto di arresto dopo la fase 2: nulla viene fabbricato prima che i disegni di approvazione siano approvati.
Bolting
Bolt schedules list every connection with bolt size, grade, length, washers and the tightening category required by the design – snug-tight or pretensioned to AISC / RCSC, AS 4100 or EN 1090-2 – so the site installs and inspects bolts to the same rules the engineer designed.
Processo
Layout, sections and preliminary quantities issued with the quotation.
Approval drawings, design report and column reactions – approved before fabrication.
Every member, plate, bolt and weld modelled and clash-checked.
Assembly and part drawings, CNC data and material lists.
Plans, sections, sequence and bolt lists for site.
Final record of the structure as built.
FAQ
Before the first shipment arrives, so the site team can plan cranes, lay-down and sequence.
Yes, on request – including sequence, temporary bracing and lifting information – and site supervision can be arranged.
Site changes are recorded, approved and incorporated in the as-built drawings at handover.
Ask for a sample erection set with your quotation – and see how our drawings and packing lists work together.





