Why an ASRS building is different
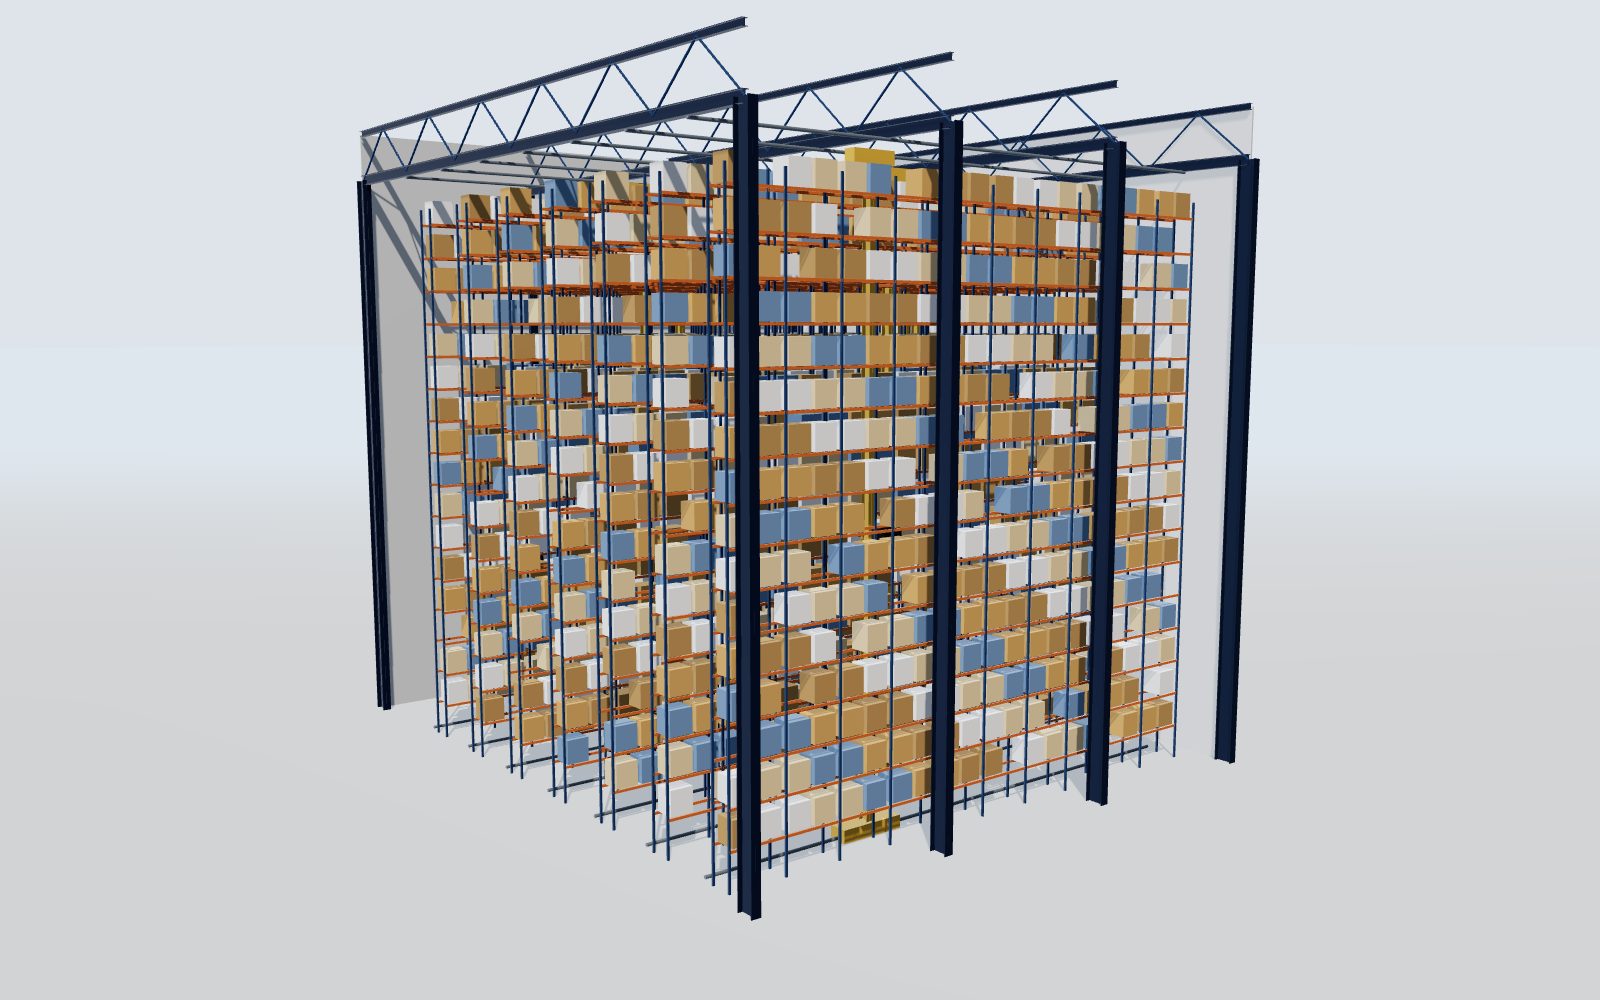
In a conventional warehouse the building protects the goods. In an automated high-bay warehouse the building is part of the machine. Stacker cranes travel on a floor rail and are guided by a top rail fixed to the racks or the roof steel; shuttles, lifts and conveyors hand over loads at fixed points. If the roof deflects too much, a column is out of line or the frame sways in the wind, the automation slows down or stops.
That is why ASRS projects are designed around the system integrator's data: rack layout, crane envelopes, rail and top-guide positions, interface loads and the tolerance classes the equipment needs. We take that data as the design basis and deliver steel that holds its geometry – in fabrication, after erection and over the life of the warehouse.
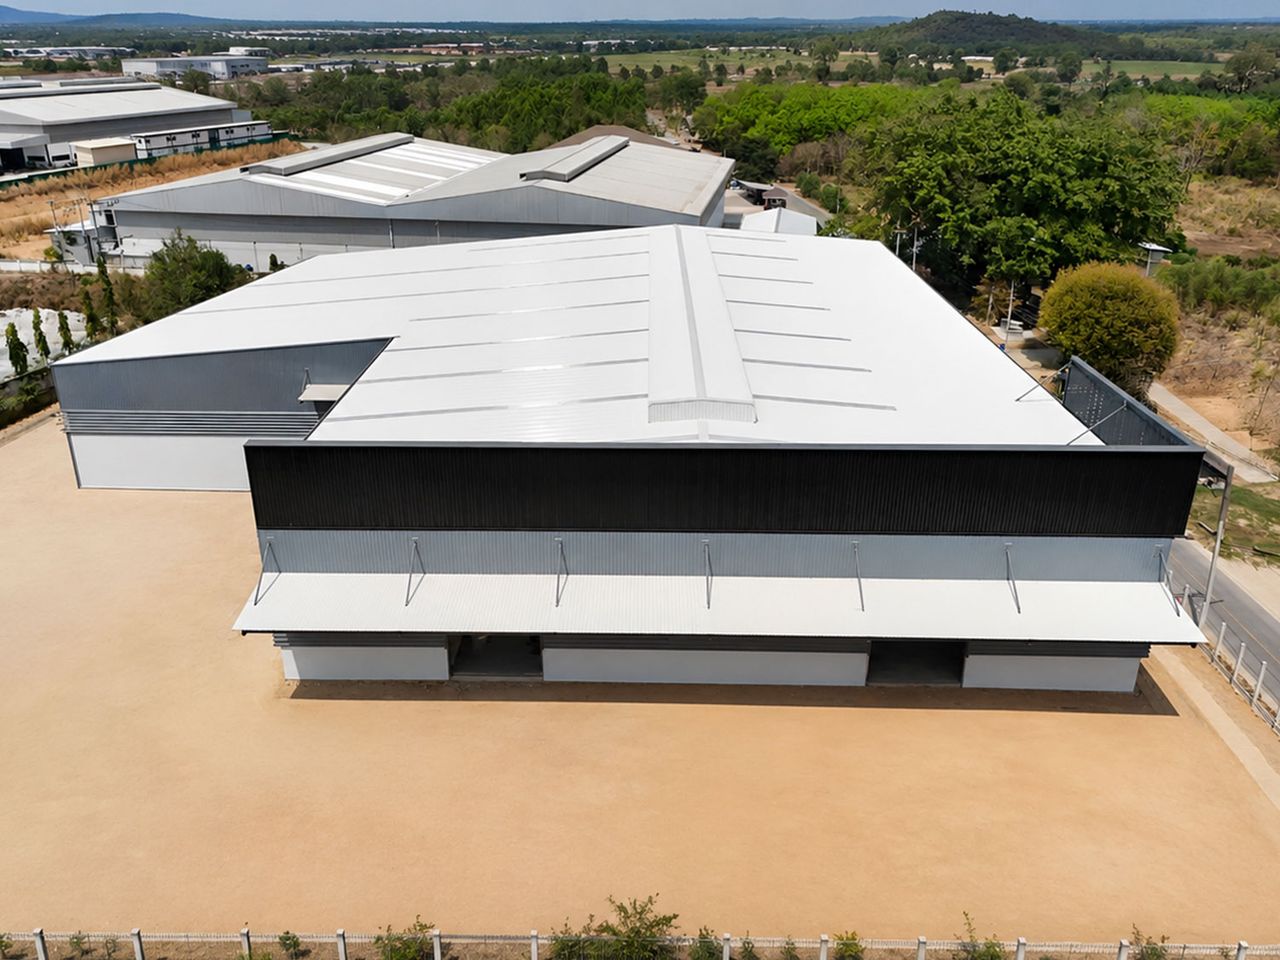
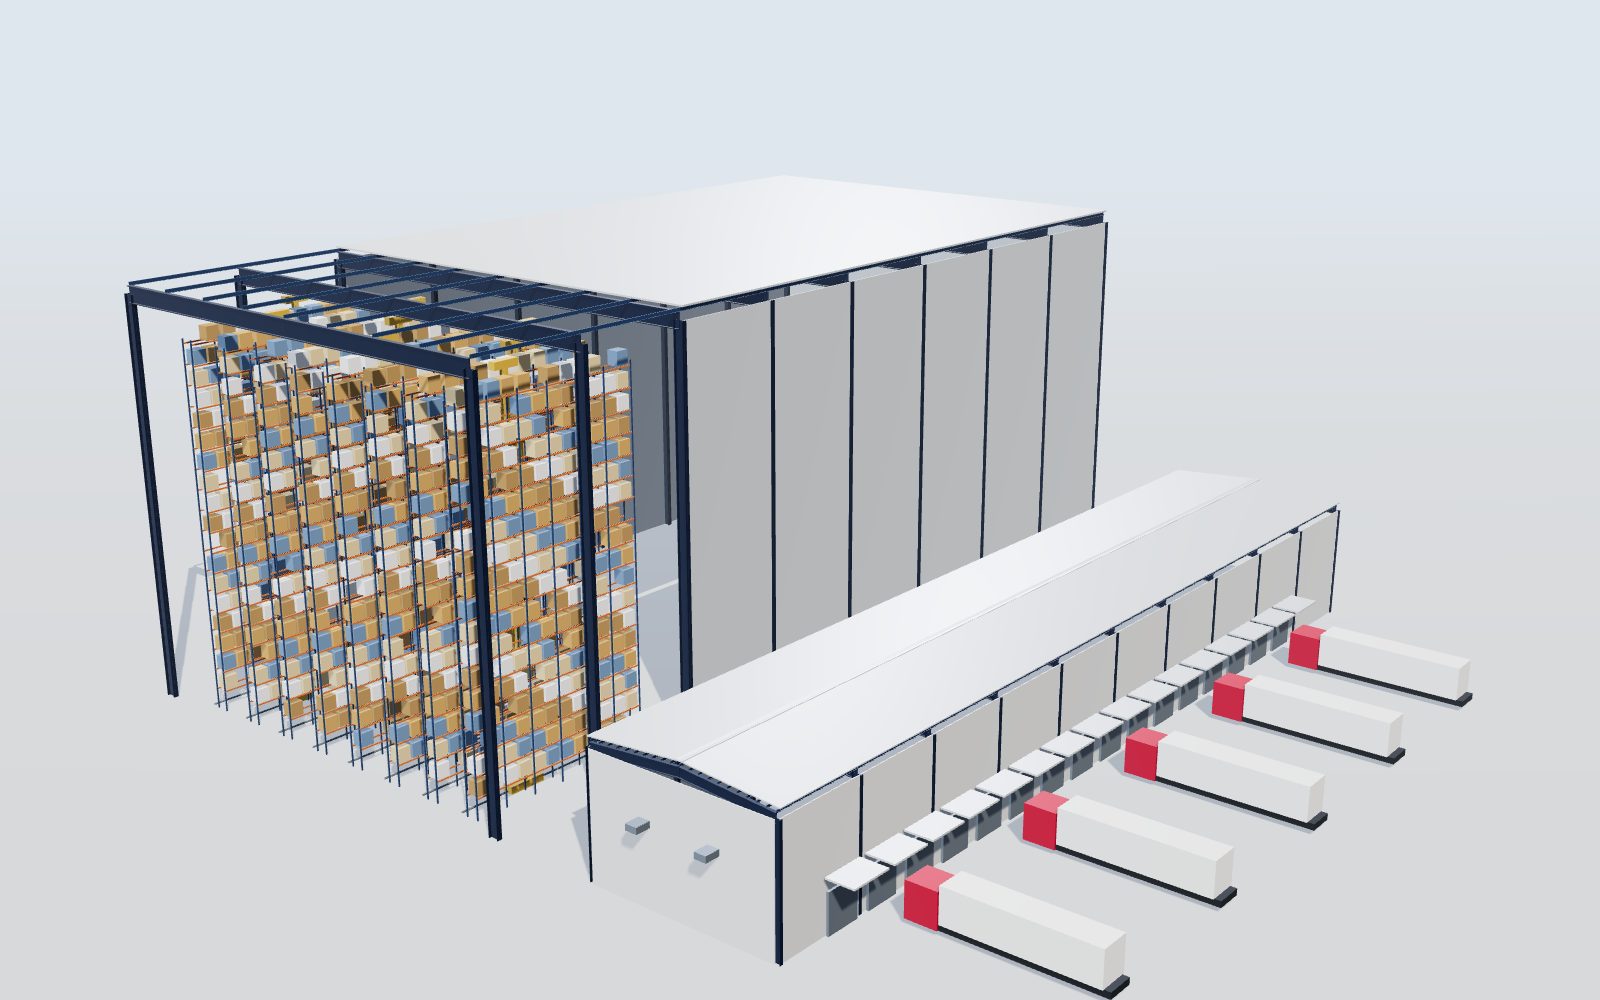
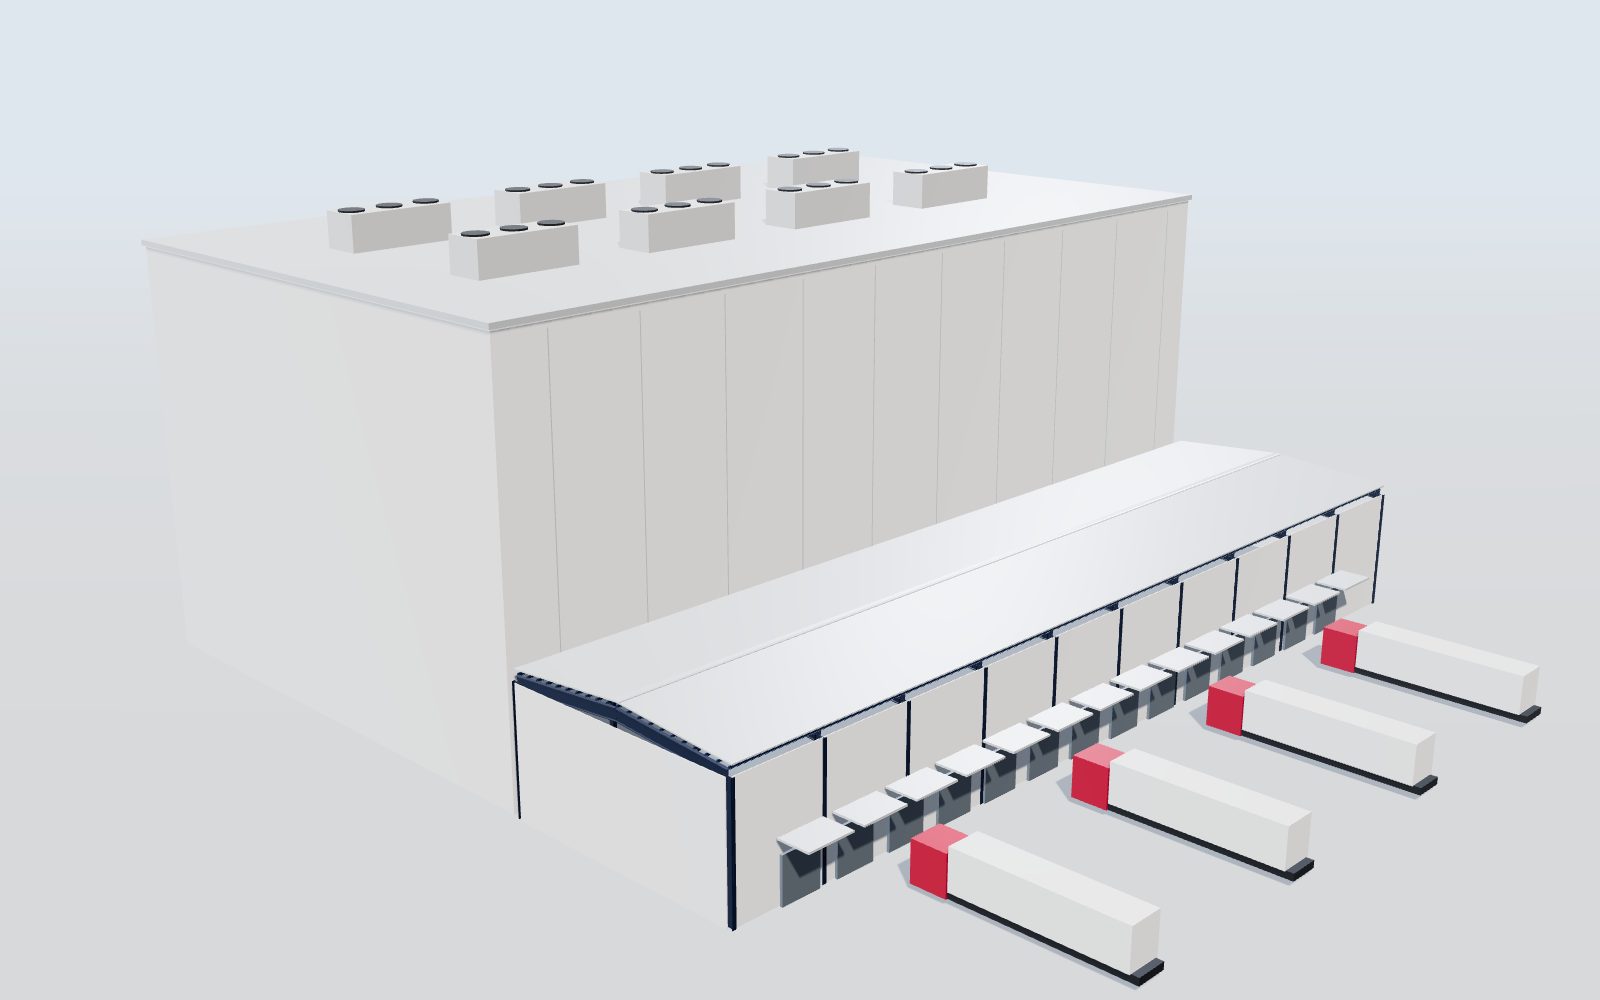
Reference: the ASRS and intake warehouse in Kampot, Cambodia is part of the World Steel project portfolio.
 ENEnglish
 VITiếng Việt
 ZH中文
 KO한국어
 JA日本語
 FRFrançais
 ITItaliano
 PTPortuguês
 ESEspañol
 HEעברית
 ARالعربية

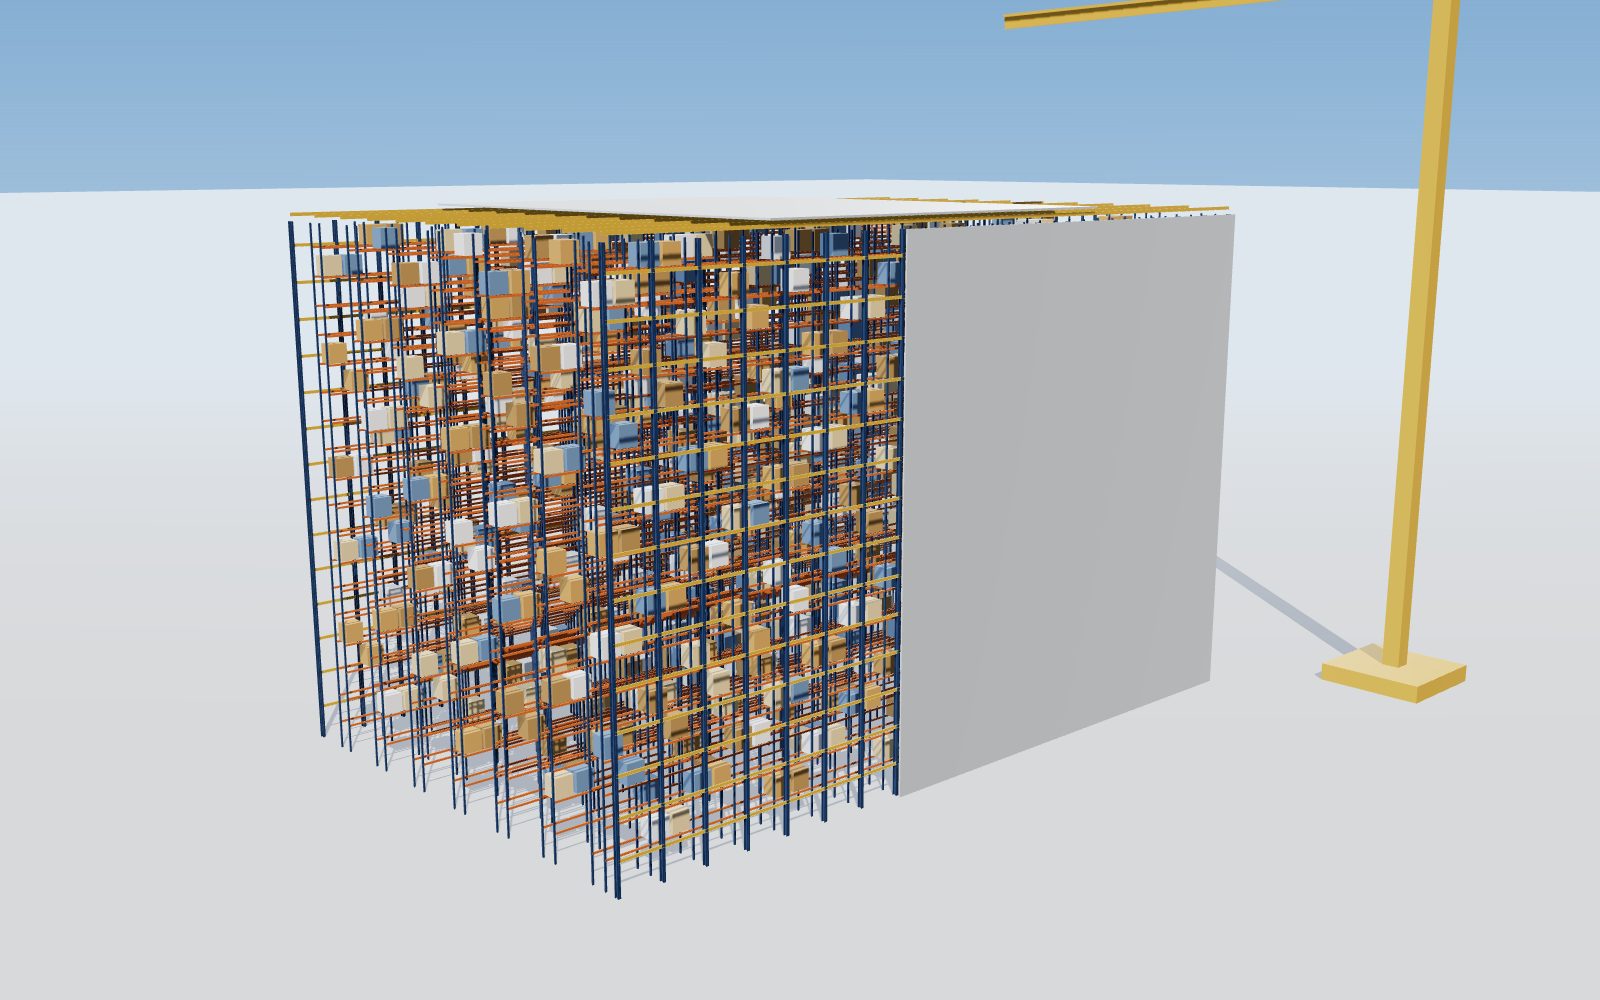
 independent racks
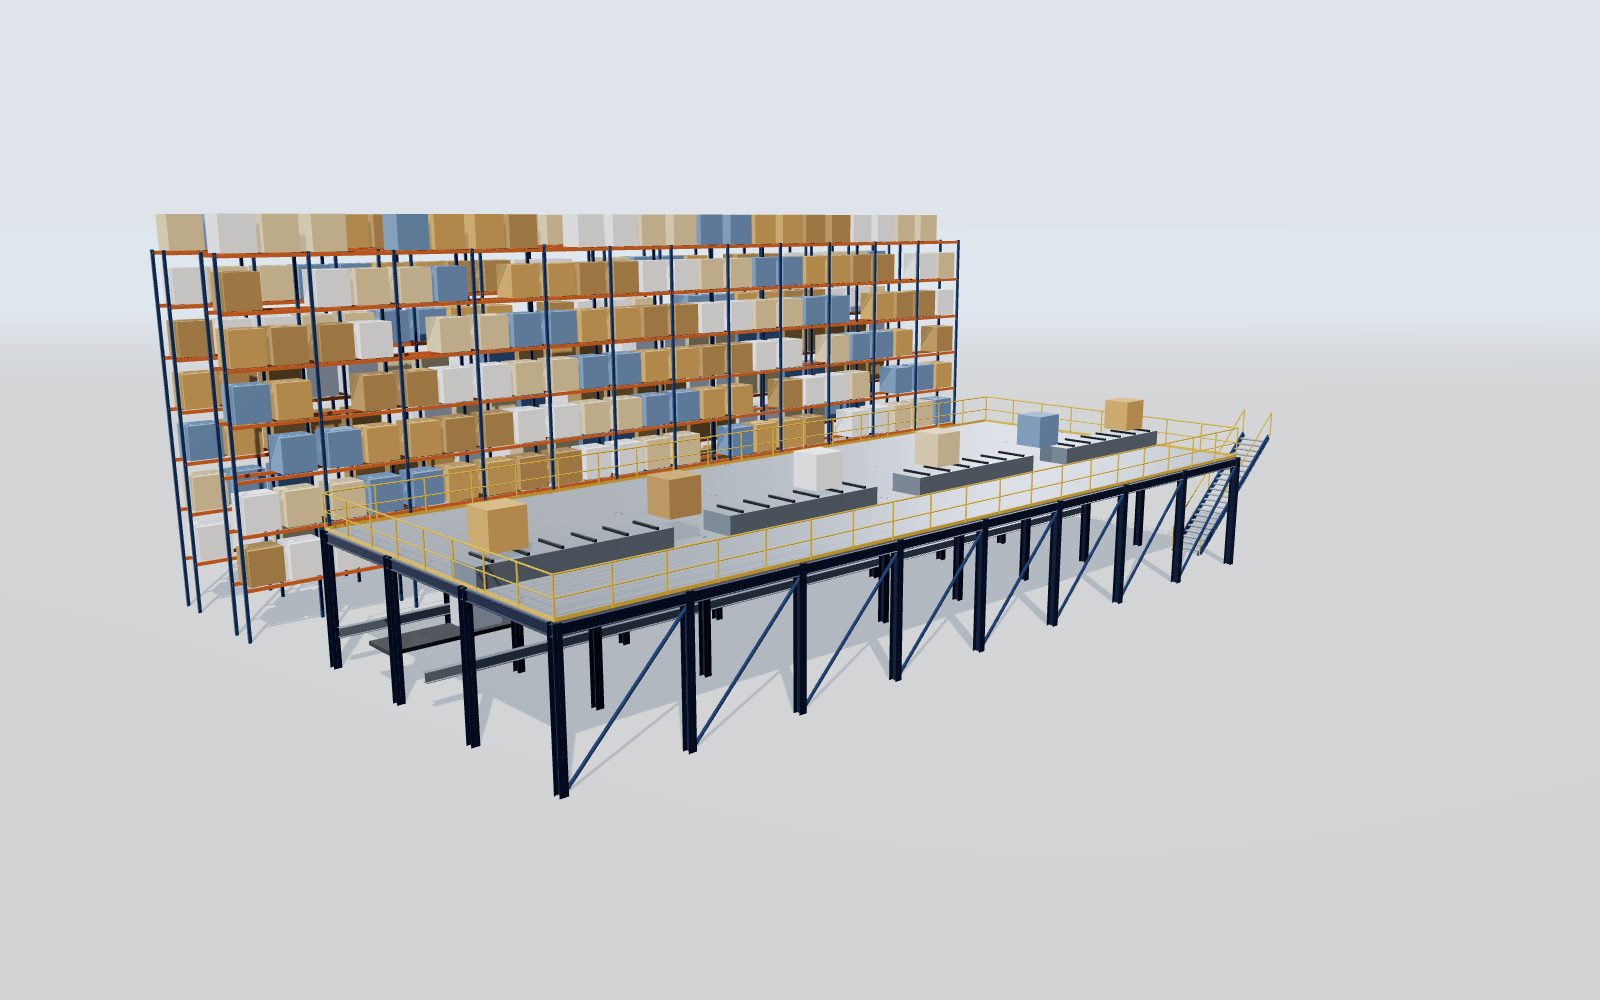



 EN 1090 EXC3 · CE
 AS/NZS 5131 CC3
 IAS AC472