ENEnglish
 VITiếng Việt
 ZH中文
 KO한국어
 JA日本語
 FRFrançais
 ITItaliano
 PTPortuguês
 ESEspañol
 HEעברית
 ARالعربية


Primary framing
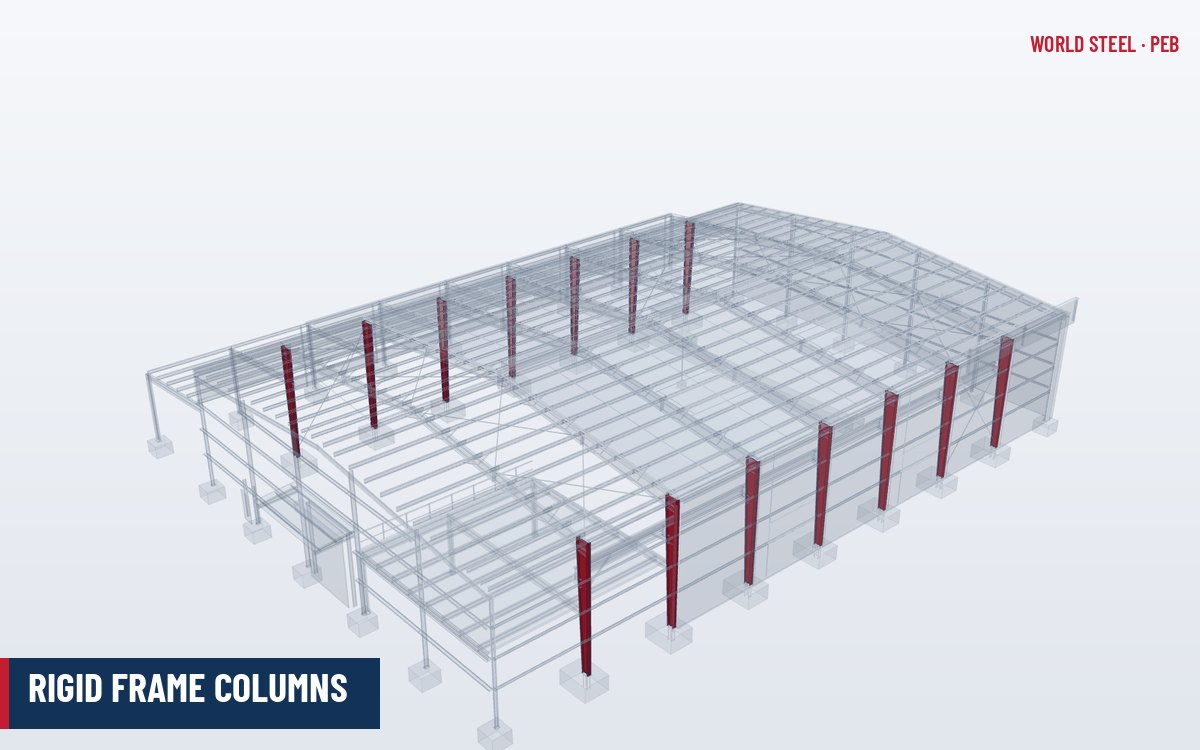 ComponentsFrame columnsRigid frame columns in a PEB: function, tapered I-section sizes, steel grades, pinned vs fixed bases, design checks, fabrication and erection QC.
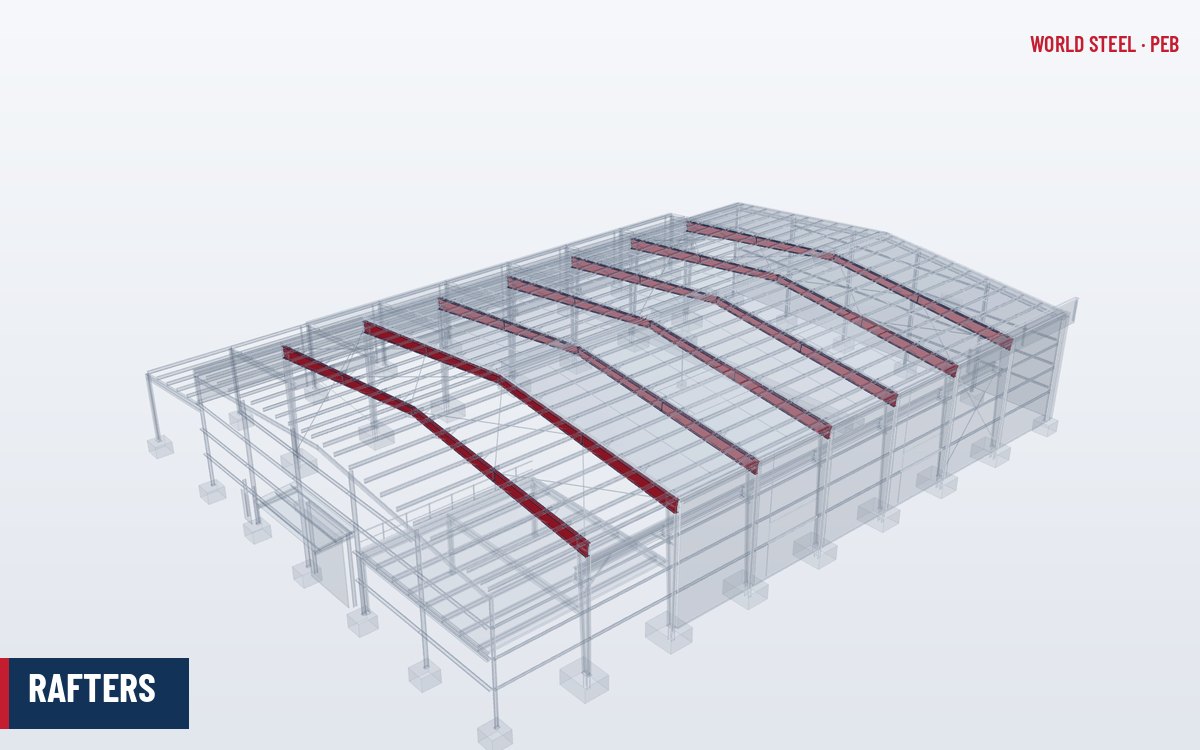 ComponentsRaftersPEB rafters explained: tapered I-section roof beams of the portal frame, typical depths and slopes, splices, bracing, design checks and erection.
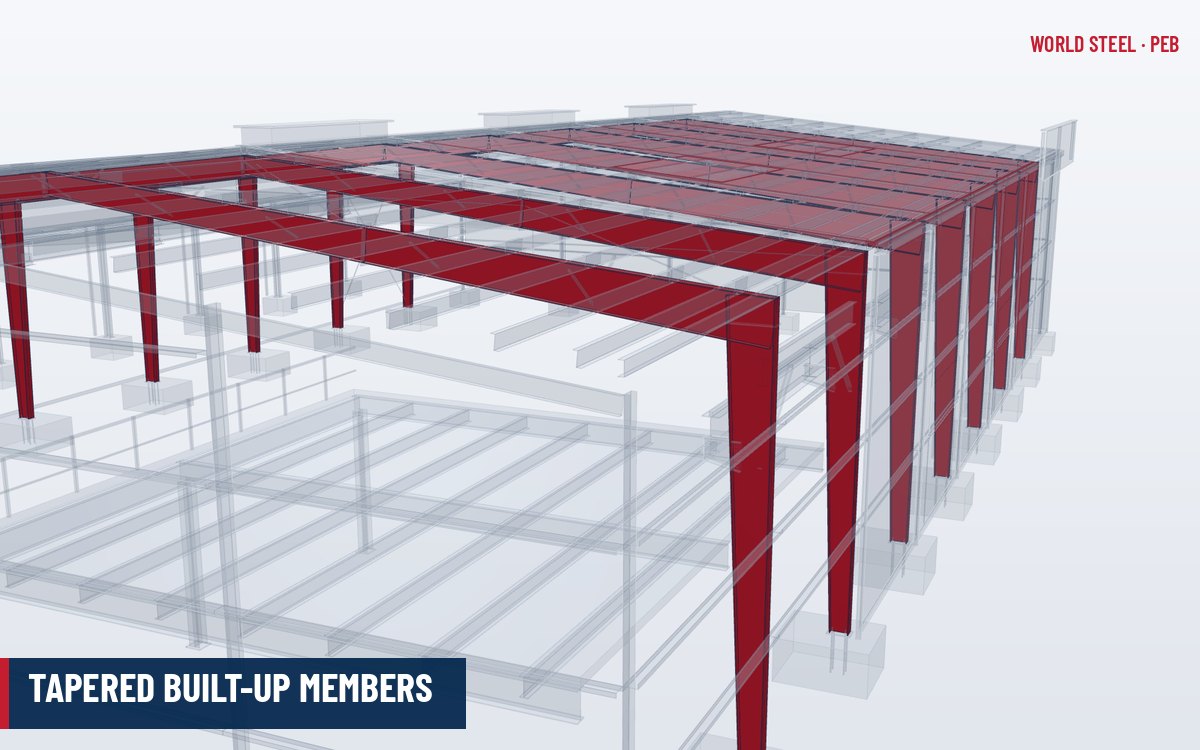 ComponentsTapered membersTapered built-up members are welded I-sections with varying web depth. Learn plate sizes, steel grades, web-flange welding, design limits and QC checks.
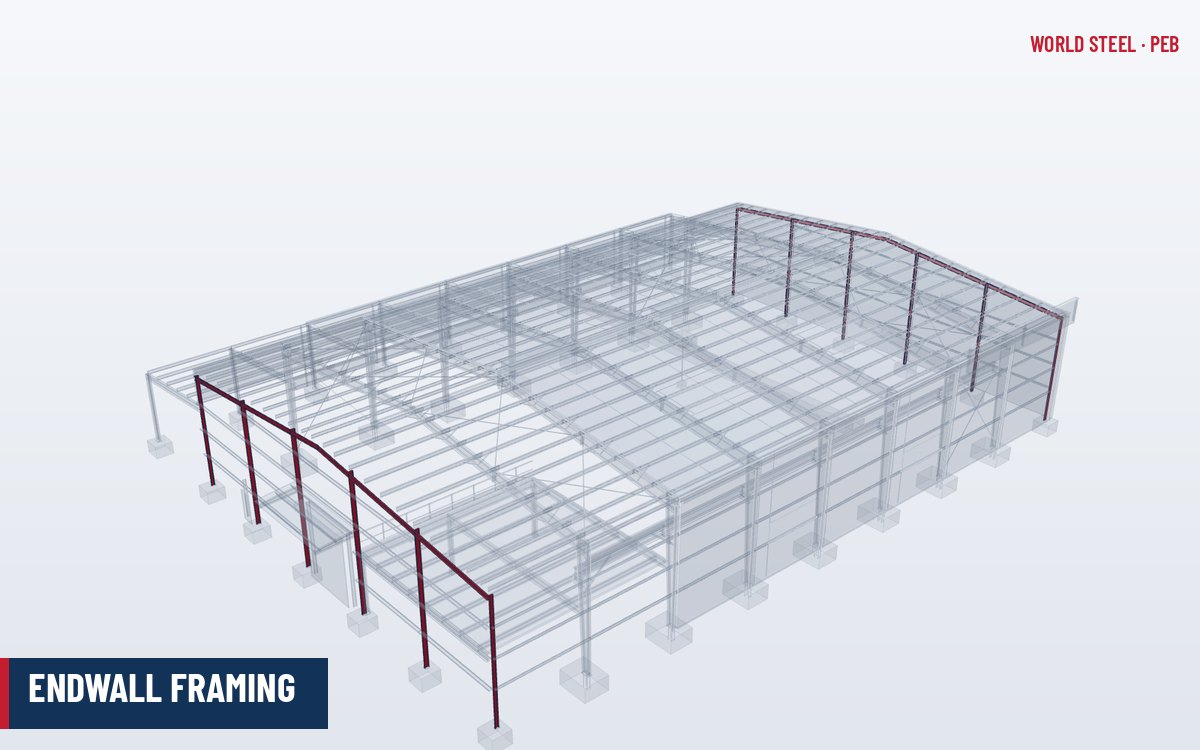 ComponentsEndwall framingEndwall framing in PEB: post-and-beam vs rigid-frame (expandable) endwalls, endwall columns and rafters, sizes, bracing, design checks and installation.
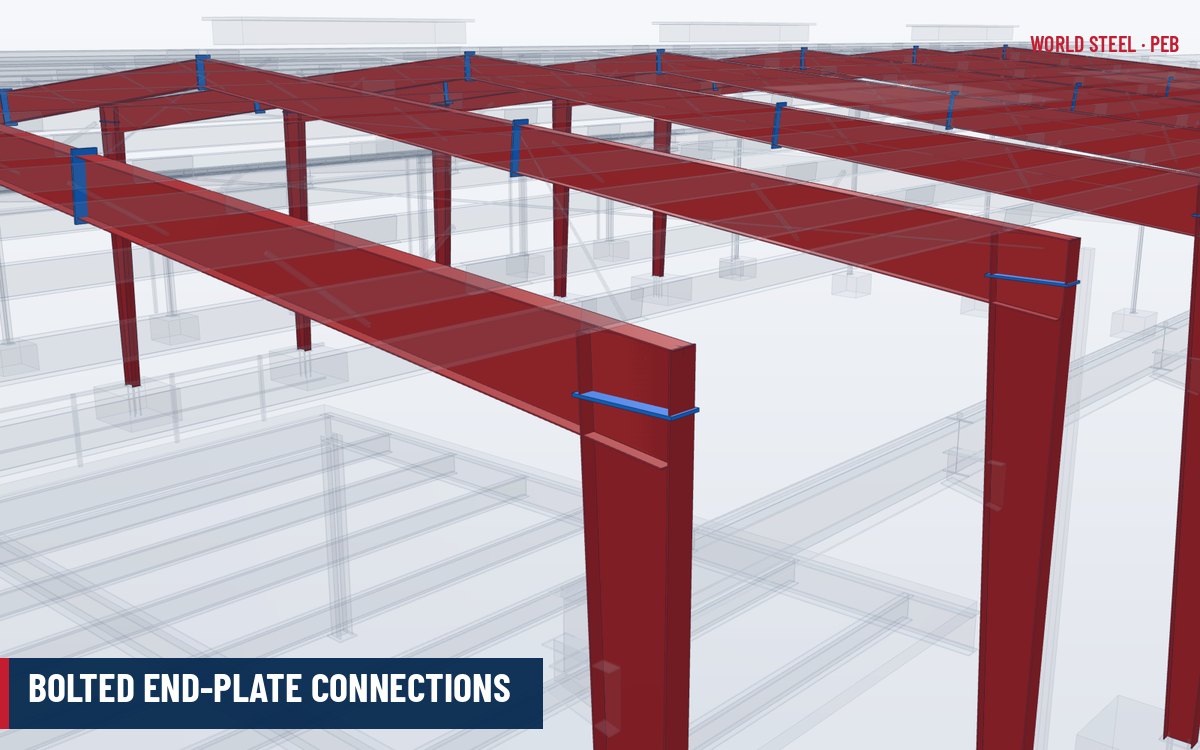 ComponentsEnd-plate connectionsBolted end-plate moment connections in PEB frames: knee, ridge and splice details, plate and bolt sizes, design codes, bolt tightening and site QC.
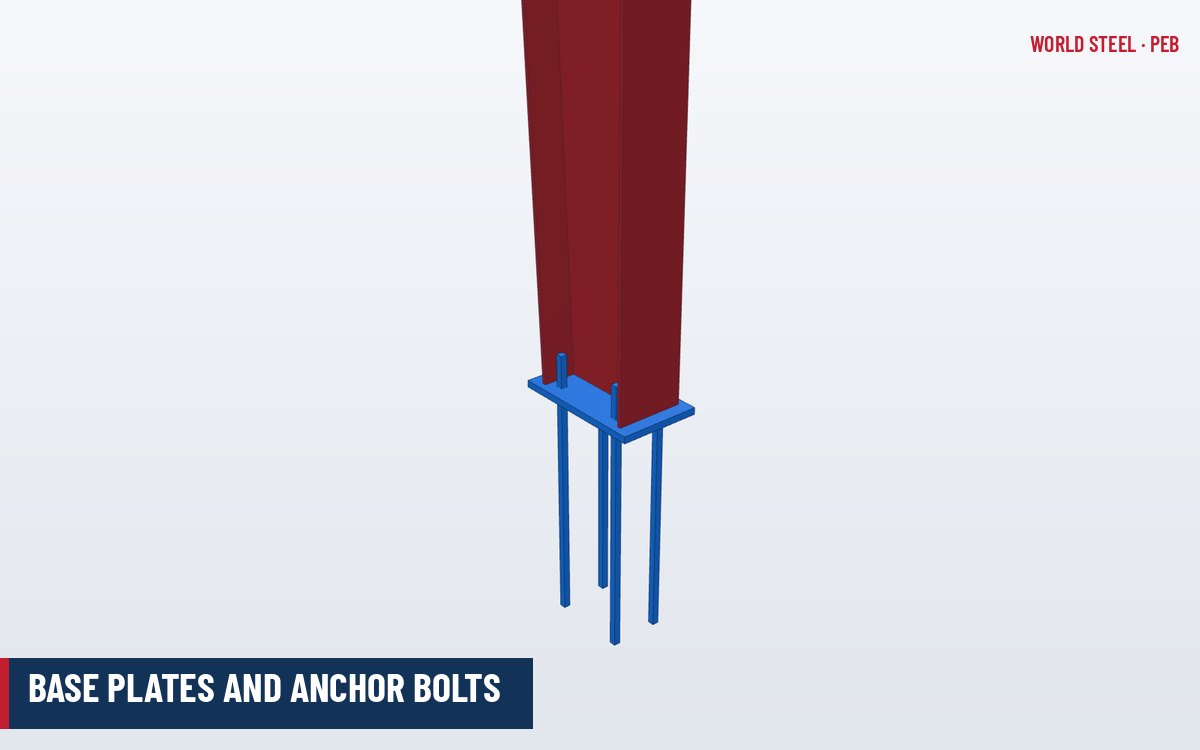 ComponentsBase plates & anchor boltsBase plates and anchor bolts for PEB columns: pinned vs fixed bases, plate and rod sizes, F1554 and 4.6/8.8 grades, setting tolerances and grouting.
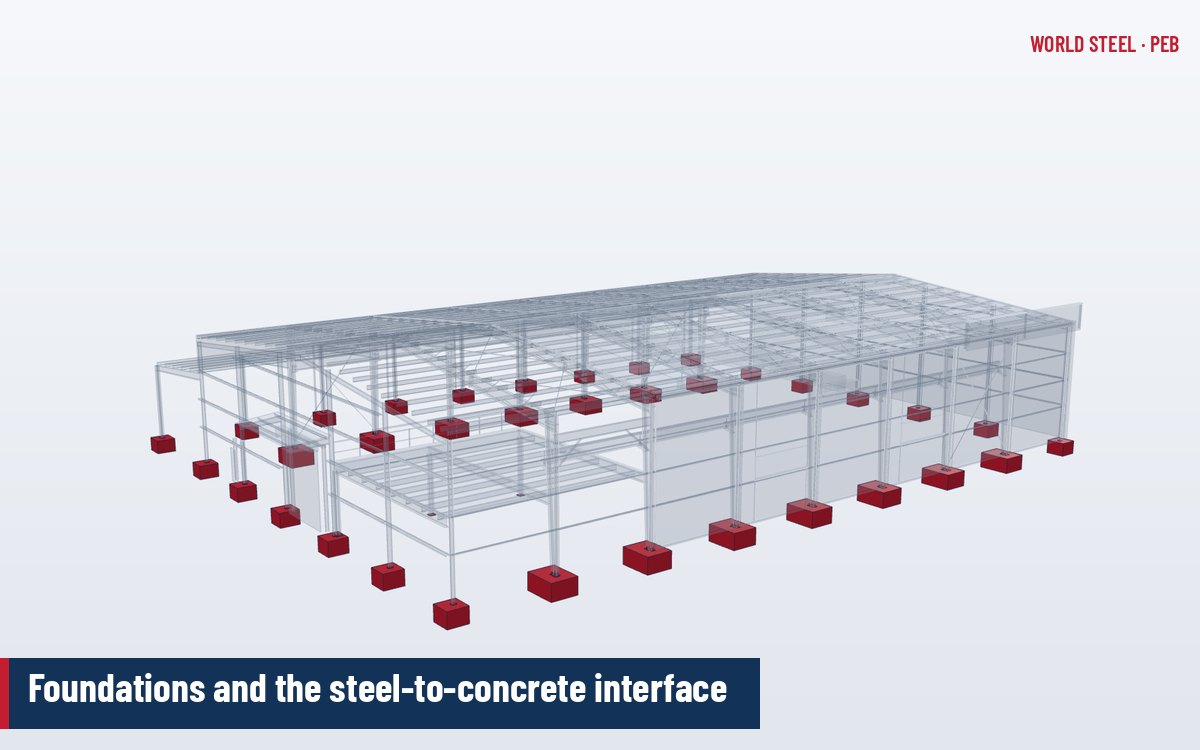 ComponentsFoundations interfaceHow PEB foundations interface with the steel frame: column reactions, footing types, frame thrust, anchor setting tolerances, grout and responsibilities.