בונים אמון, מבטיחים הצלחה פורטל לקוחות dang.victor@worldsteelgroup.com +84 902 881 833
World SteelBuilding trust, Assuring success

ידע על PEB

Building components

Every part of a PEB – primary framing, secondary members, cladding, accessories and special structures.

40 מאמרים

Building components

Accessories

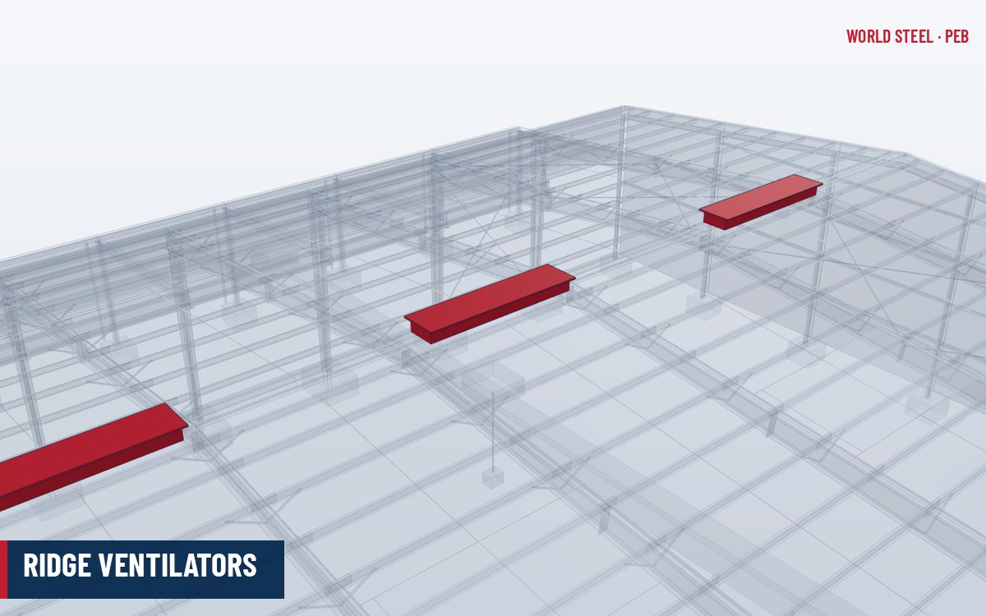
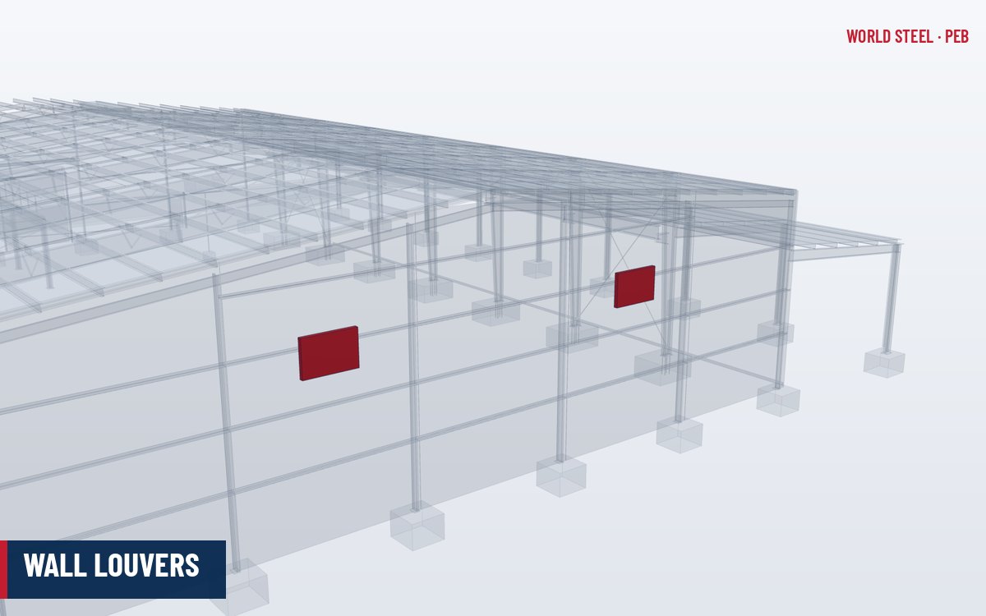
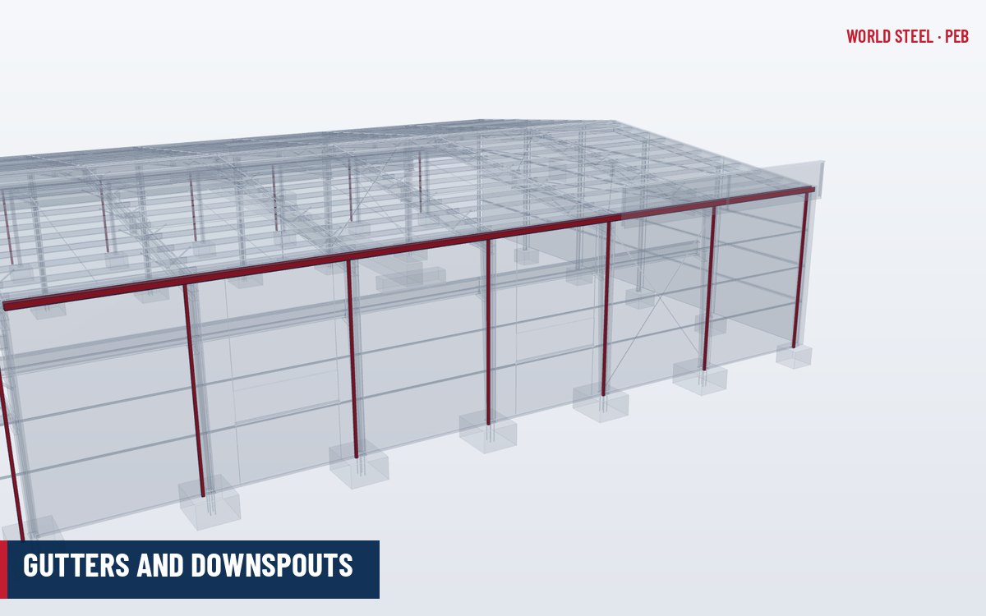
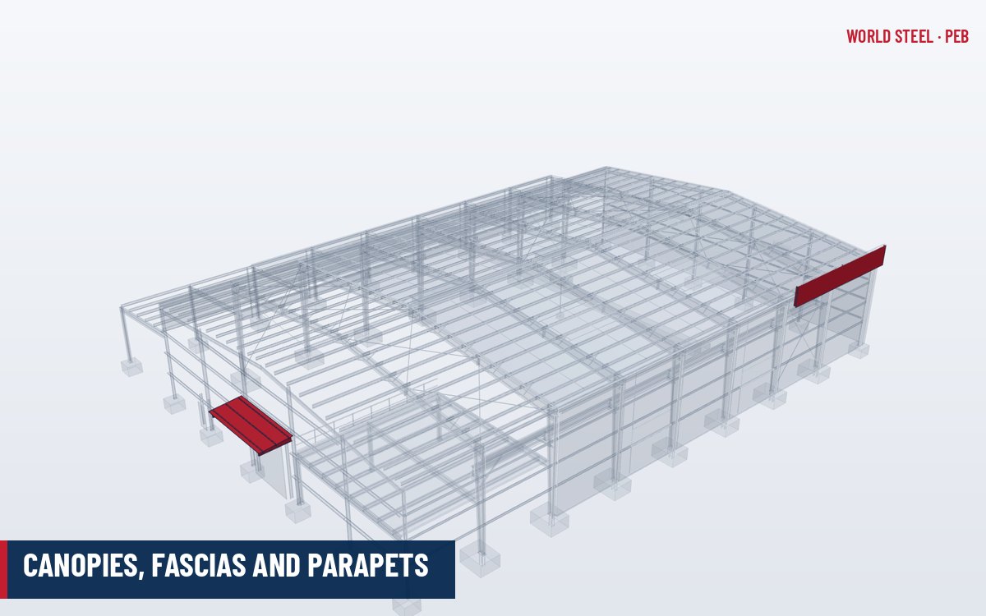
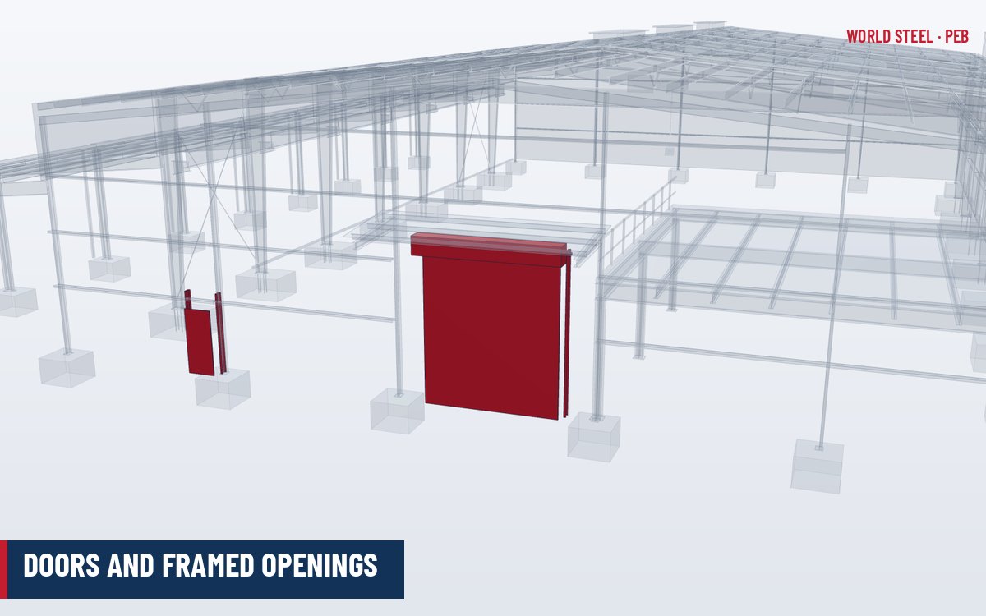
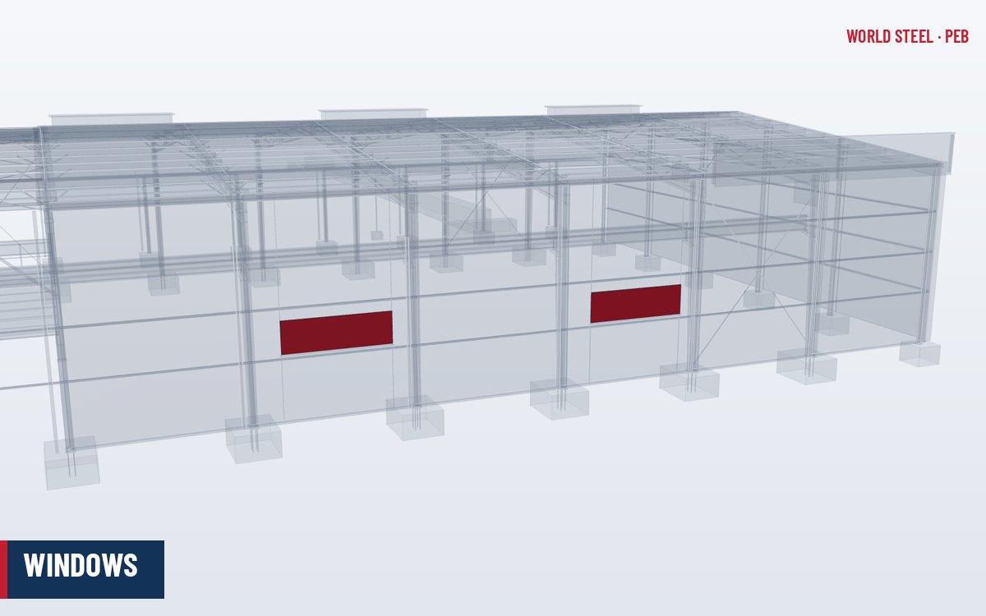
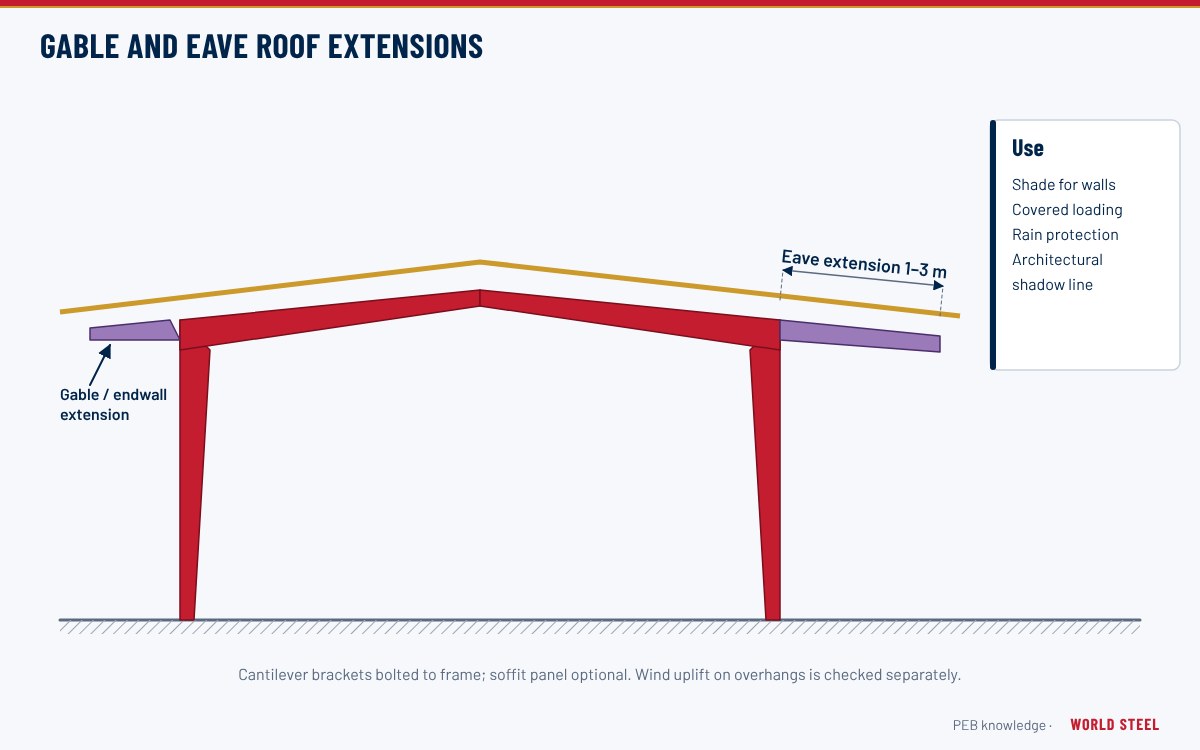
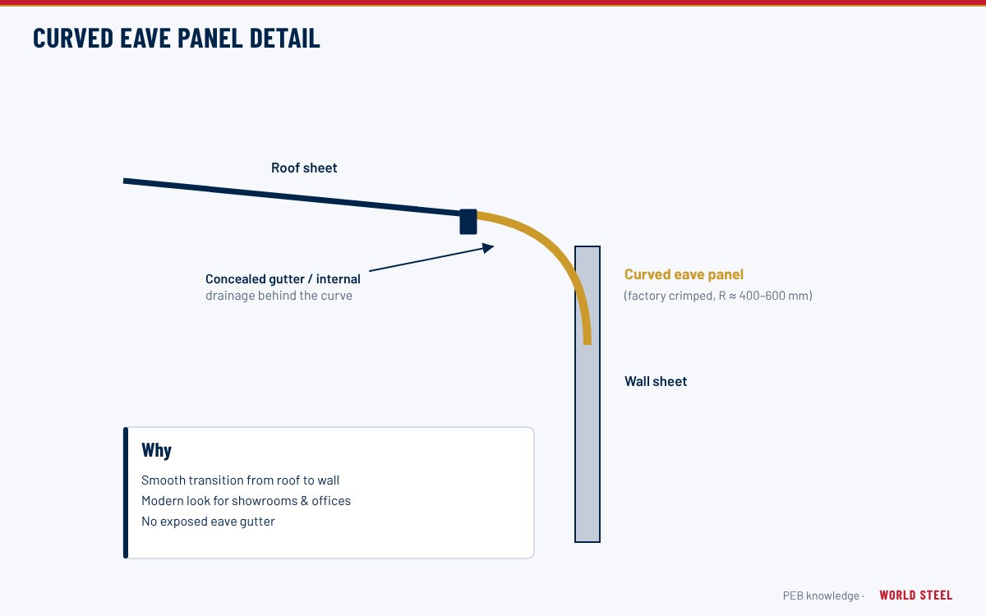
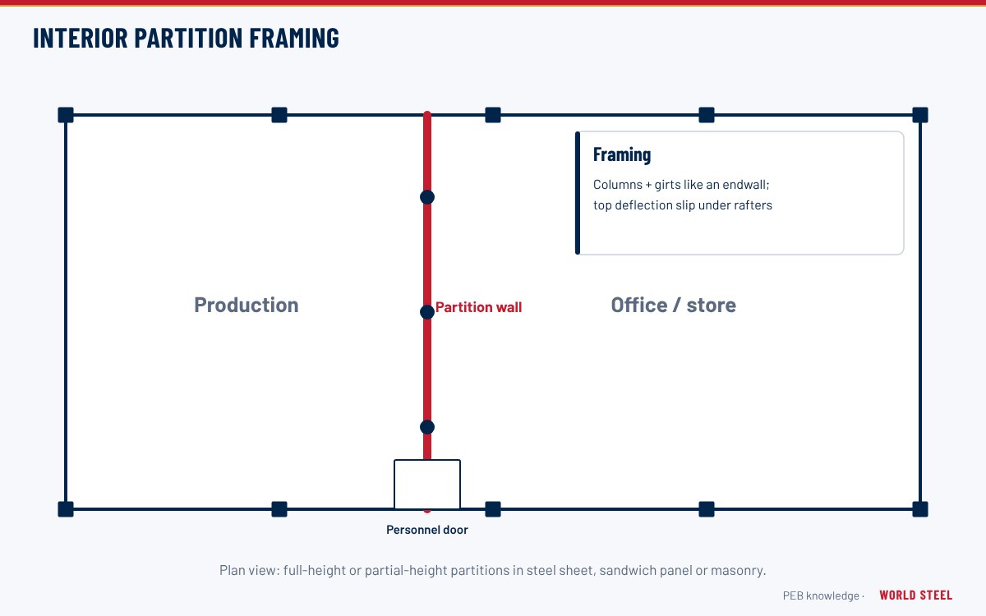
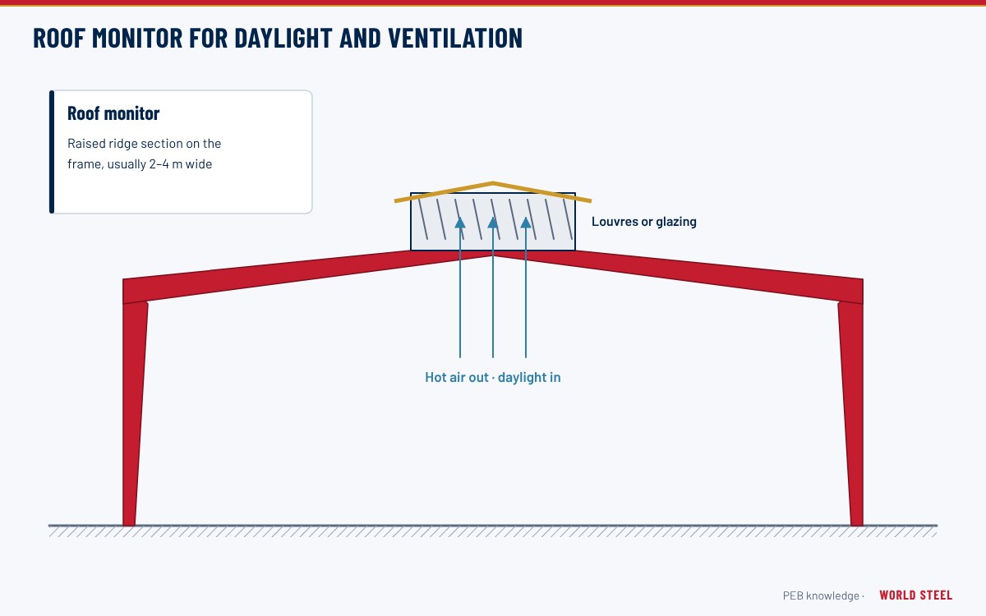
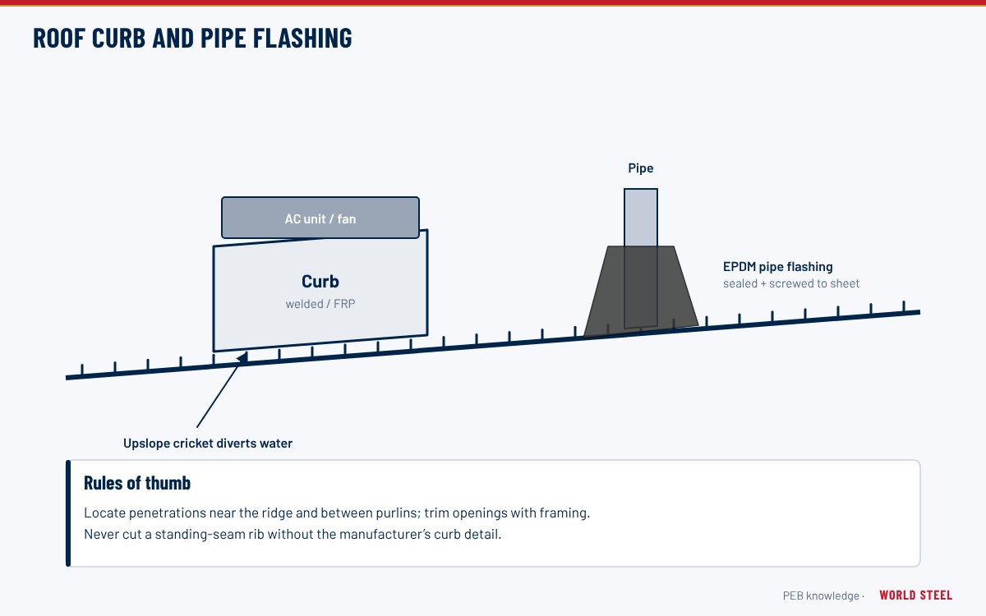
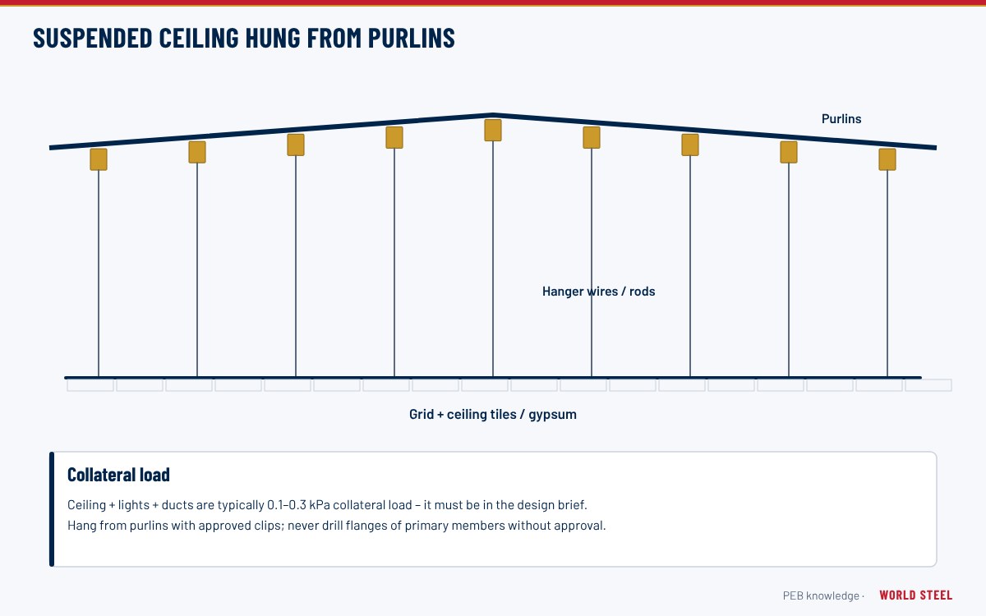
Continuous gravity ridge ventilator running along the ridge of a PEB roofComponentsRidge ventilatorsRidge ventilators for pre-engineered steel buildings: gravity and turbine types, sizing by free area, materials, weathering details and maintenance.Fixed-blade wall louvers installed in the sidewall cladding of a pre-engineered steel buildingComponentsWall louversWall louvers for steel buildings: fixed, adjustable and storm-resistant blades, free area and sizing, framing, flashing and maintenance in PEB walls.Eave gutter and downspouts along the sidewall of a pre-engineered steel buildingComponentsGutters & downspoutsGutters and downspouts for PEB roofs: eave, valley and box gutters, rainfall-based sizing, overflows, materials, detailing and maintenance of rainwater systems.Rake trim, corner trim and base trim on the cladding of a steel buildingComponentsTrims & flashingsTrims and flashings for PEB cladding: ridge, eave, rake, corner, base and opening trims, closures and sealants, lap rules, materials and installation tips.Steel building with an eave canopy over loading doors and a parapet fascia above the eaveComponentsCanopies & fasciasCanopies, fascias and parapets on PEBs: types, framing, sizing rules, wind uplift on overhangs, drainage, cladding details and installation guidance.Roll-up door and personnel door in framed openings in a steel building endwallComponentsDoors & framed openingsDoors and framed openings in PEBs: roll-up, sectional, sliding and personnel doors, opening framing, wind design, sizing guidance and installation tips.Row of aluminium windows set between girts in the sidewall of a PEBComponentsWindowsWindows in pre-engineered steel buildings: window types, framing between girts, wind and water performance ratings, glazing choices, flashing and maintenance.Steel building with the roof sheeting extended beyond the sidewall and endwall, with soffit panels under the overhangComponentsRoof extensionsRoof extensions on steel buildings: gable and eave overhangs, typical projections, cantilever framing, soffit panels, wind uplift and drainage details.Steel building with roof sheeting curving smoothly down into the wall sheeting at the eave, without a visible gutterComponentsCurved eavesCurved eaves on steel buildings: factory-curved panels that join roof and wall in a smooth radius – profiles, radii, support framing, drainage and detailing.Interior steel-framed partition wall with posts, girts and sheeting dividing a pre-engineered building, with a personnel doorComponentsPartitionsInterior partitions in steel buildings: framed and sheeted walls, full and partial height, deflection heads, loads, fire-rated separations and openings.Continuous raised roof monitor along the ridge of a pre-engineered steel building with louvered side openingsComponentsRoof monitorsRoof monitors for PEB: raised ridge structures for natural ventilation and daylight – framing, sizing by stack effect, rain and bird protection, loads.Prefabricated roof curb supporting an exhaust fan on a metal roof, with a pipe flashing boot nearbyComponentsRoof curbs & penetrationsRoof curbs and pipe flashings for metal roofs: how to support fans and HVAC units, frame openings and keep roof penetrations watertight on a PEB.Interior of a steel building with a suspended grid ceiling hung below the roof purlinsComponentsSuspended ceilingsSuspended ceilings in steel buildings: grid and tile types, hanging from purlins, collateral load, fire, acoustic and seismic requirements for PEB interiors.

הפרויקט הבא

מתכננים מבנה פלדה בחו"ל?

שלחו לנו את השרטוטים או את מודל ה-IFC – צוות התמחור שלנו יחזור אליכם עם היקף הייצור, לוח זמנים ומחיר כולל אספקה.