ENEnglish
 VITiếng Việt
 ZH中文
 KO한국어
 JA日本語
 FRFrançais
 ITItaliano
 PTPortuguês
 ESEspañol
 HEעברית
 ARالعربية

Definition and function
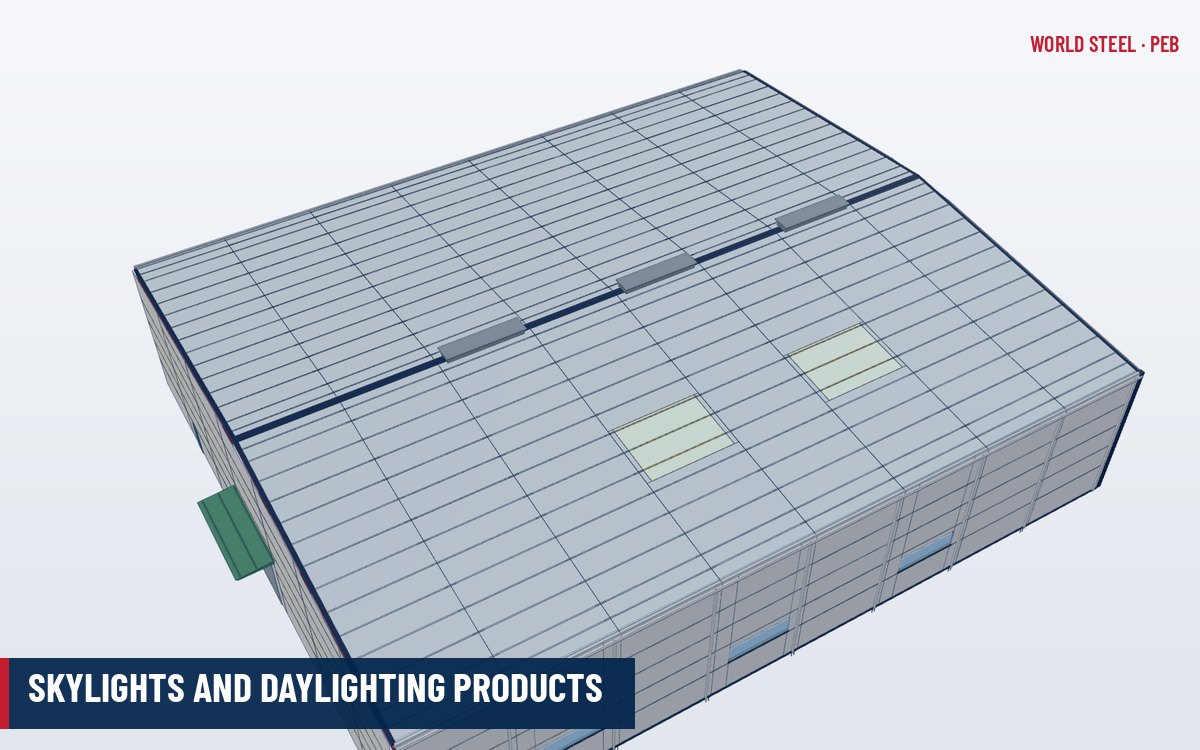
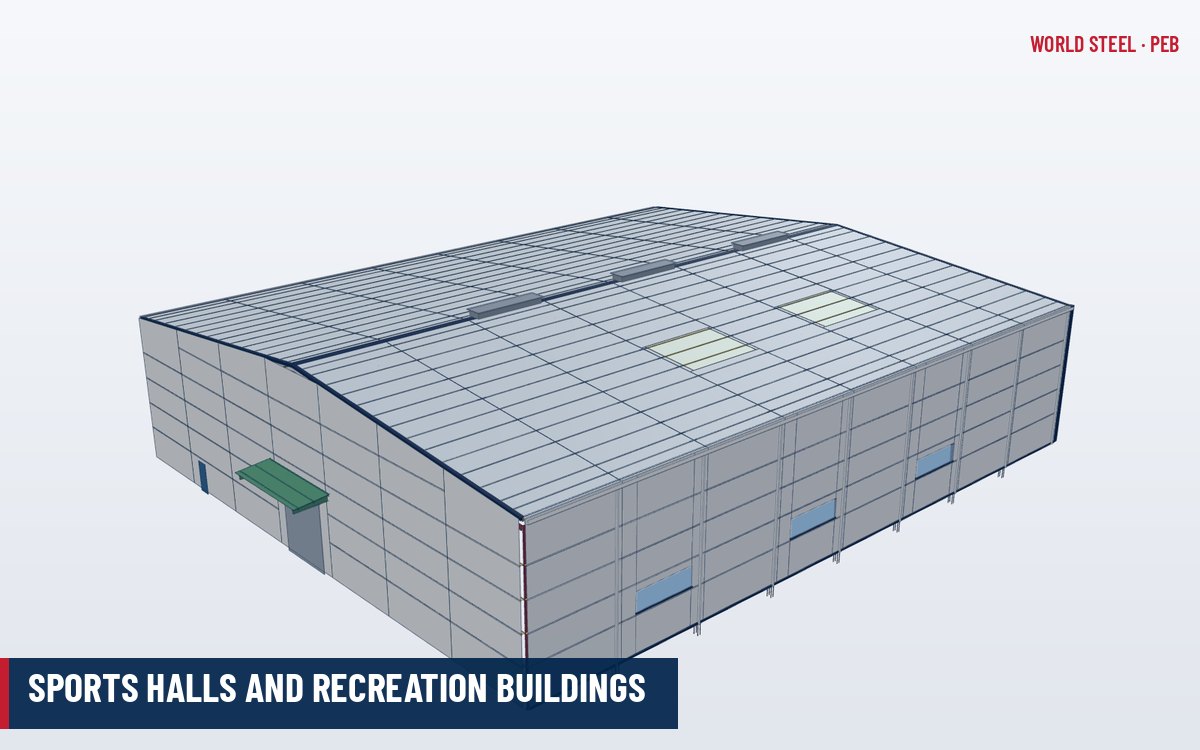
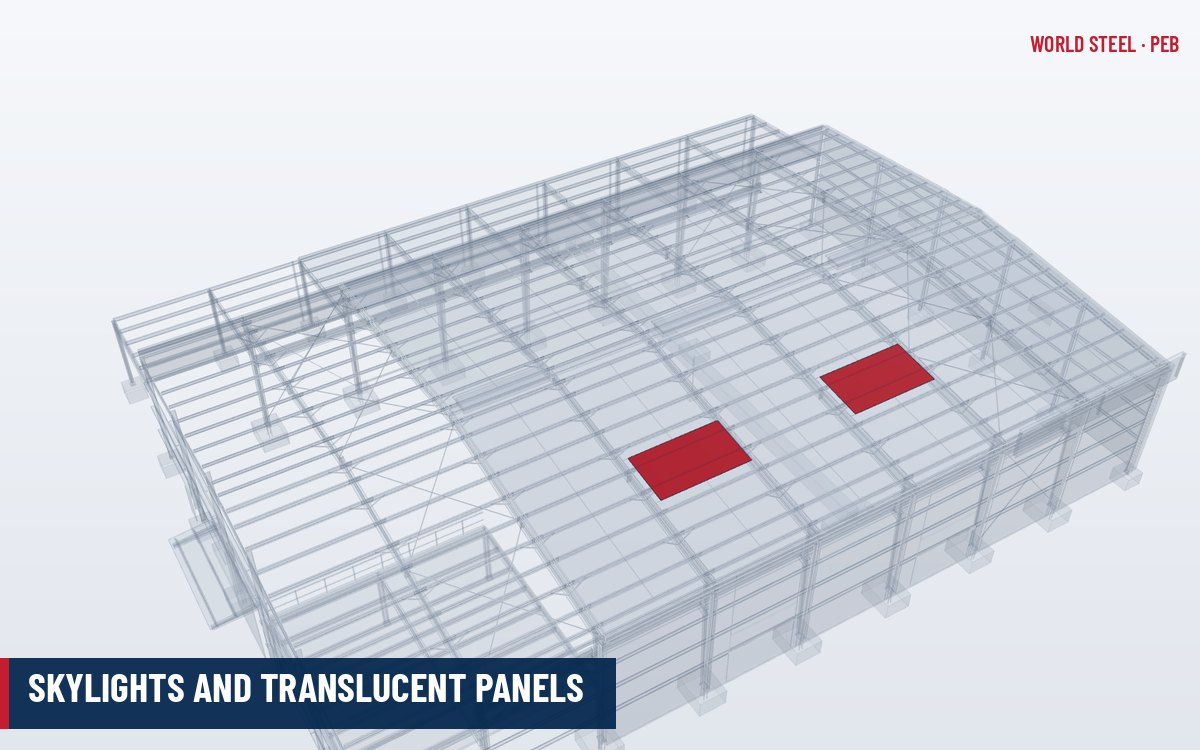
Skylights in pre-engineered buildings are usually translucent sheets profiled to match the metal roof or wall sheeting, installed in place of a steel sheet so that they lap and fix in the same way. They bring daylight into warehouses, factories and sports halls, reducing the need for artificial lighting during the day. Wall versions, often called wall lights or translucent wall panels, are placed in a band below the eave.
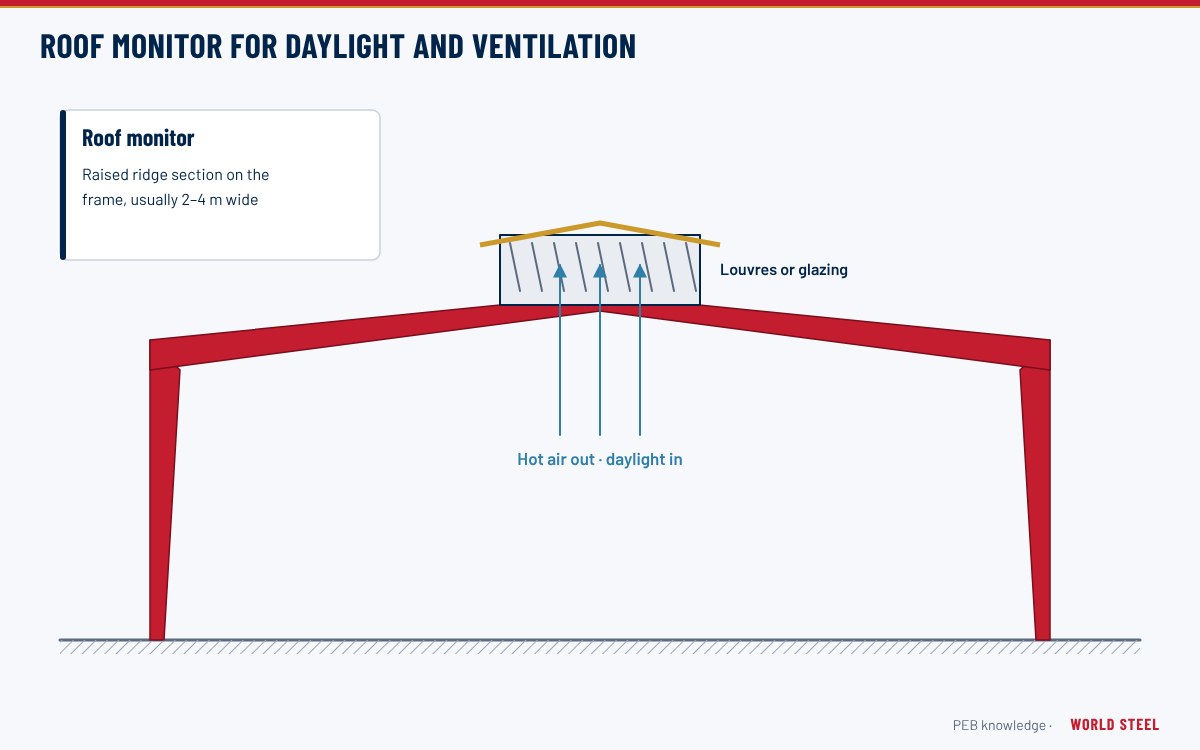
Other options include insulated double-skin skylights, polycarbonate multiwall panels in aluminium frames, ridge or continuous rooflights, and translucent side panels in roof monitors; this article focuses on profile-matched panels, which are the most common in PEB roofs.
Role in the envelope and load path
A skylight panel replaces part of the roof skin, so it must carry the same wind uplift, rain and maintenance loads to the purlins. Translucent materials are weaker and more flexible than steel sheet, so skylights usually need closer fixings, larger washers, and sometimes additional purlin support. They do not restrain purlin flanges in the same way as steel sheet, which designers must consider where skylights occur in continuous runs.
Materials and typical properties
| Material | Characteristics | Notes |
|---|---|---|
| GRP / FRP (glass-reinforced polyester) | Diffuse light, good stiffness, profile-matched | Choose a UV-protected surface (film or gelcoat) for durability |
| Solid polycarbonate profiled sheet | High impact resistance, clear or tinted | High thermal expansion; needs oversized holes |
| Multiwall polycarbonate | Better insulation, lighter | Used in framed systems and wall lights |
| Double-skin insulated rooflight | Two translucent skins with spacer | For insulated or conditioned buildings |
- Light transmission typically ranges from roughly 40% to over 80% depending on material, tint and thickness, and declines with weathering.
- Skylight area is commonly a few percent up to about 10–15% of roof area, chosen by daylighting and energy analysis – more is not always better because of heat gain and glare.
- Fire properties vary; local code limits on skylight area, spacing and distance from fire walls apply.
| Type | How it is installed | Typical application |
|---|---|---|
| In-line profiled translucent sheet | Replaces a steel sheet, lapped and fixed to purlins | Warehouses, factories with single-skin roofs |
| Double-skin insulated rooflight | Two translucent skins on spacers, matching insulated roof build-up | Insulated or conditioned buildings |
| Curb-mounted dome or flat skylight | Framed unit on a welded or formed roof curb | Standing seam roofs, smoke vents, access hatches |
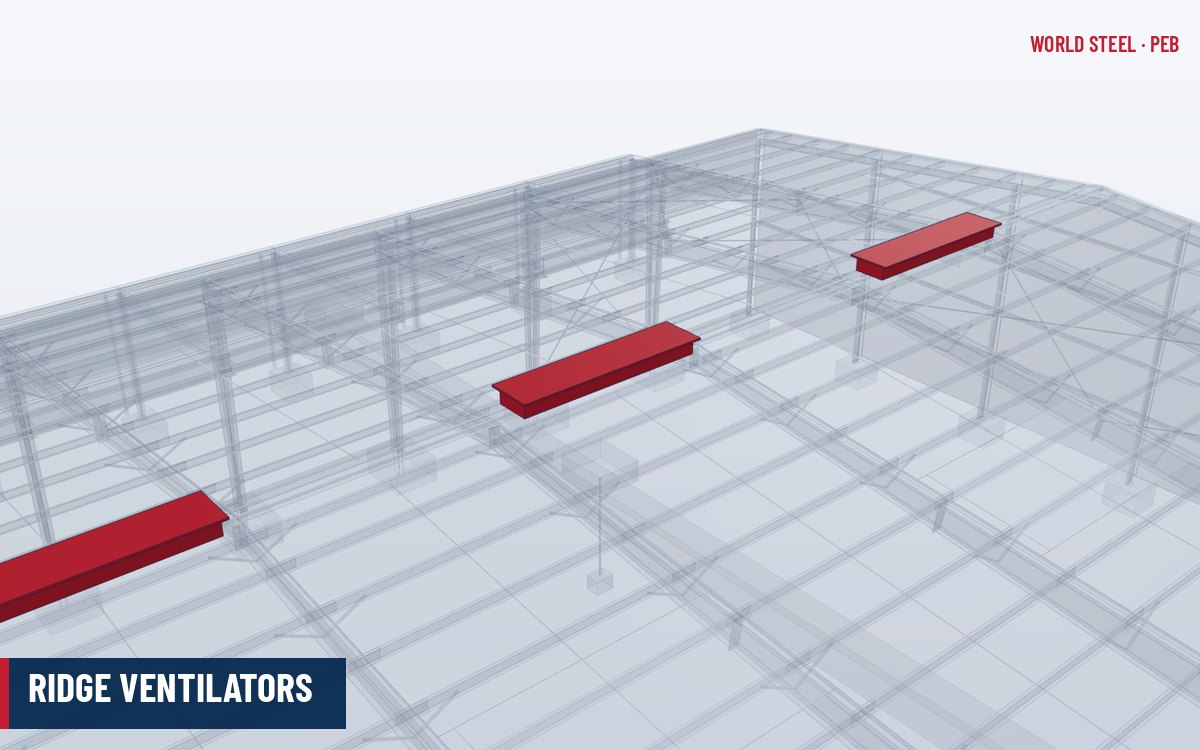
| Continuous ridge or barrel rooflight | Framed multiwall polycarbonate along the ridge | Sports halls, showrooms, long daylight strips |
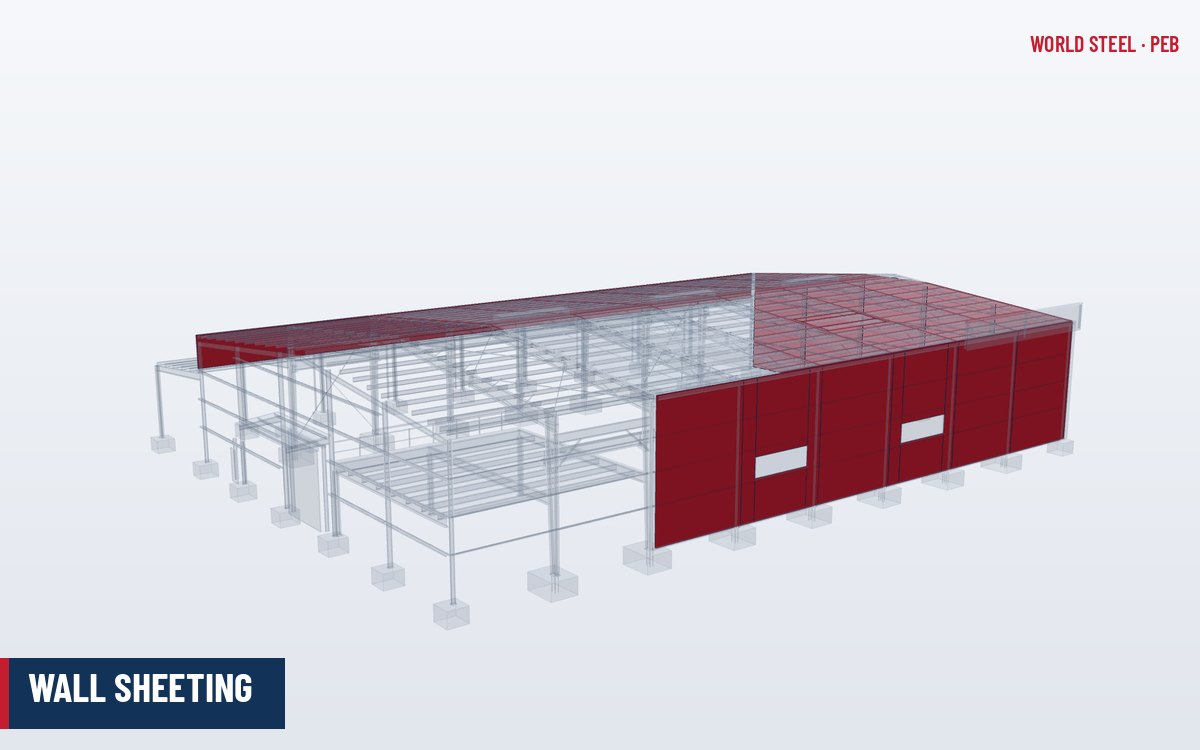
| Translucent wall light | Profiled or multiwall panel in a wall band below the eave | Daylight at working level without roof penetrations |
Weight and stiffness. Profiled GRP sheet is specified by mass per unit area – commonly about 1.8 to 3.6 kg/m² – with heavier sheets used for longer spans, hail-prone areas and better durability. Polycarbonate is specified by thickness, typically 0.8–1.5 mm for profiled sheet.
Design considerations
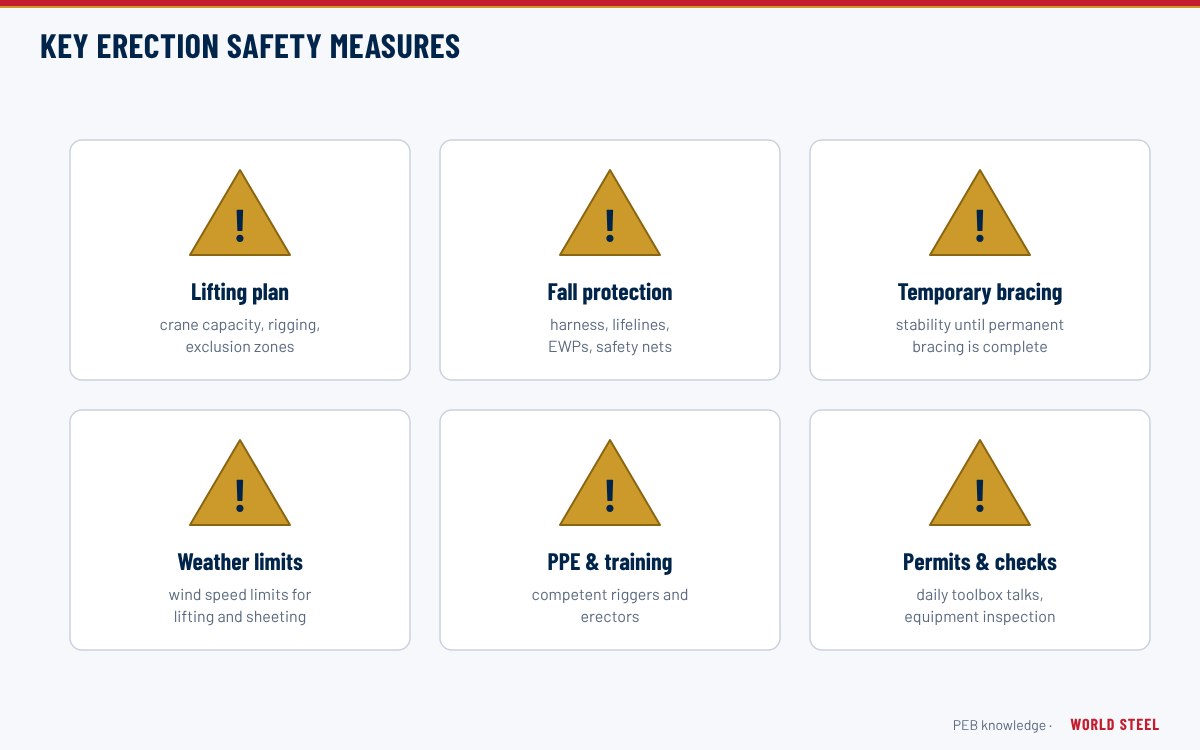
- Fall protection: translucent sheets are generally not designed to support a person. Safety mesh, screens or guardrails are required by work-safety regulations in most markets – for example OSHA 1926.501(b)(4) in the US.
- Wind uplift: use load tables for the specific product and reduce fixing spacing in edge and corner zones.
- Thermal movement: plastics expand several times more than steel; use oversized holes and do not over-tighten.
- Layout: stagger skylights for even light, keep them away from ridges, laps and gutters where water concentrates, and avoid placing them above sensitive storage where heat gain is critical.
- Condensation and insulation: in insulated roofs single-skin skylights are cold spots; consider double-skin rooflights.
- Fire classification: light-transmitting plastics are controlled separately from metal roofing. In the US, IBC Chapter 26 classifies plastics as CC1 or CC2 using ASTM D635 and limits skylight size, spacing and percentage of roof area depending on sprinkler protection; in Europe the reaction-to-fire class is declared to EN 13501-1 (and external fire performance to EN 13501-5); in Australia flammability indices from AS 1530.3 apply under the NCC. Fire-retardant GRP grades are available but usually have lower light transmission.
- UV protection: unprotected polyester resin and polycarbonate yellow and become brittle in sunlight. GRP sheets need a UV-stabilised surface film or gelcoat; polycarbonate needs a co-extruded UV layer. The protected face must point outward – it is normally marked on the sheet or film. Yellowing can be measured to ASTM E313.
- Hail and impact: heavier GRP grades or polycarbonate are preferred in hail-prone regions; check manufacturer impact data.
Supply and installation
World Steel supplies translucent panels matched to its roof and wall profiles as part of skylights and daylighting products. Typical installation:
- Install safety mesh or screens before the skylight.
- Lay the panel in sequence with steel sheets, lapping as detailed and sealing side and end laps with tape or mastic.
- Pre-drill oversized holes and fix with crest fasteners and large washers at the specified pattern.
- Mark skylight areas on the roof and maintenance plan.
Common mistakes and quality checks
- No fall protection under skylights – a serious safety hazard during and after construction.
- Over-tightened fasteners cracking the panel.
- UV-protected face installed on the inside.
- Unsealed laps causing leaks.
- Skylights in pans carrying heavy run-off near gutters.
תקנים לפי אזור
| אזור | תקן | היקף |
|---|---|---|
 United States |
ASTM D3841 / OSHA 1926.501 | Glass-fibre-reinforced polyester panels and fall protection |
 Canada |
NBC 2020 | Building code requirements for skylights |
 Australia / NZ |
AS/NZS 4256 | Plastic roof and wall cladding materials |
 Europe |
EN 1013 / EN 14963 | Profiled plastic rooflight sheets and continuous rooflights |
שאלות נפוצות
Can you walk on skylight panels?
No. Translucent panels are generally not designed to support a person; safety mesh or screens are required to prevent falls.
GRP or polycarbonate?
GRP is stiff and gives diffuse light; polycarbonate has higher impact resistance but expands more with temperature. The choice depends on light quality, durability and fire requirements.
How much of the roof should be skylights?
Often a few percent up to around 10–15%, set by daylighting needs, heat gain, glare and local code limits.