ENEnglish
 VITiếng Việt
 ZH中文
 KO한국어
 JA日本語
 FRFrançais
 ITItaliano
 PTPortuguês
 ESEspañol
 HEעברית
 ARالعربية


What a standing seam roof is
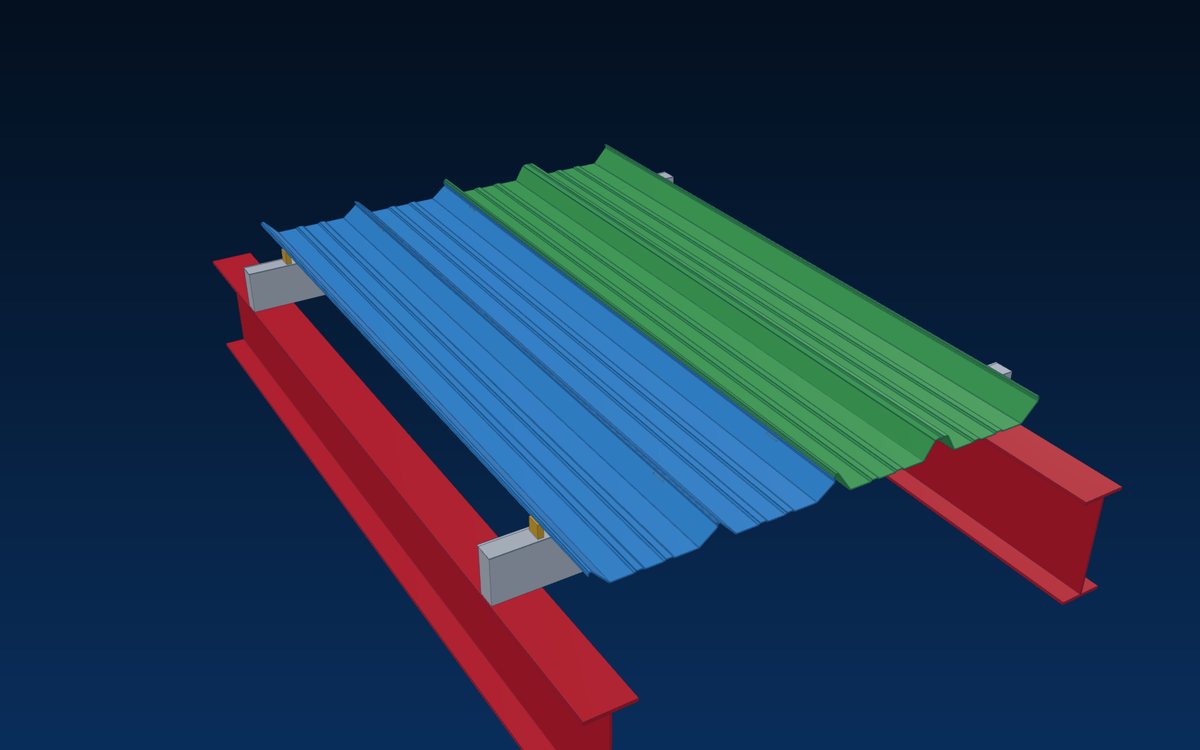
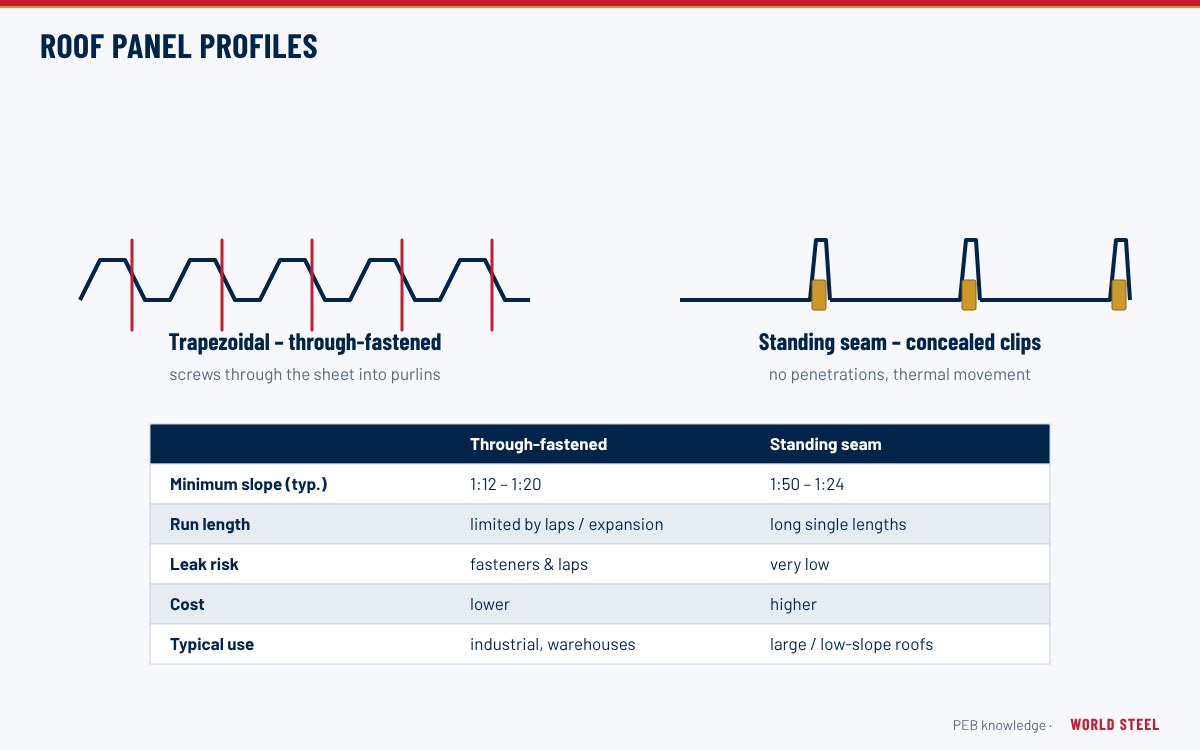
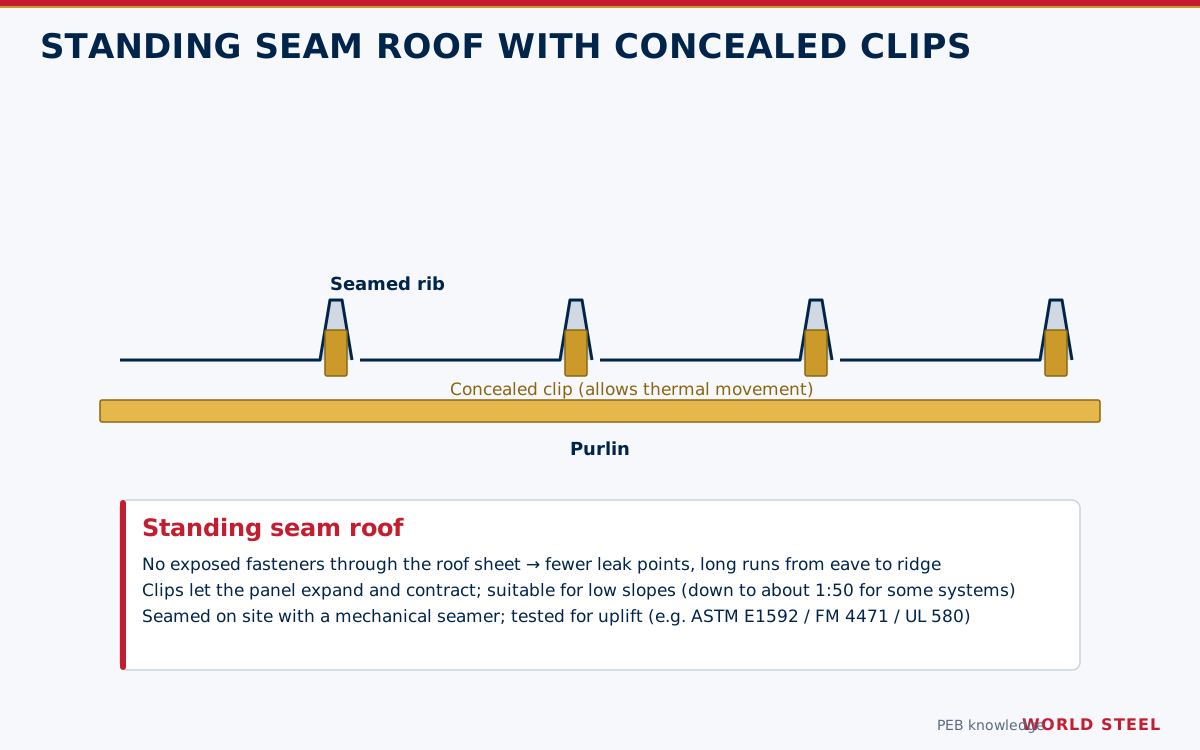
A standing seam roof (SSR) uses long metal panels whose side laps are formed into raised seams, then closed by mechanical seaming or snap-locking. The panels are held to the purlins by concealed clips hidden inside the seam, so there are no fasteners piercing the weather surface along the panel length. Clips are either fixed or sliding (floating), and sliding clips let the panel move with temperature while the clip stays fixed to the purlin.
Compared with through-fastened sheeting, standing seam systems are chosen for long buildings, low roof slopes, high weathertightness requirements and long service life.
Role in the load path
Gravity loads go from the panel to the clips and purlins. Wind uplift is resisted by the seam engaging the clip tab – capacity depends on the seam type, clip spacing and panel gauge, so it is established by testing. Because sliding clips let the panel move, a standing seam roof gives the purlin top flange less lateral restraint than through-fastened sheet. Purlin design must account for this, which in US practice is done using the AISI S908 base test method, and additional bridging or anti-roll restraint is often needed.
Typical panel characteristics
| Property | Typical range |
|---|---|
| Base metal thickness | 0.45–0.70 mm steel (approx. 26–22 gauge); aluminium options thicker |
| Seam height | 40–75 mm |
| Cover width | 300–610 mm |
| Seam type | Snap-lock, single-lock (90°) or double-lock (180°) machine seamed |
| Clip type | Fixed or sliding; low or tall clips to suit insulation thickness |
| Coating | Zn-Al (AZ150 / AZ55) with polyester, SMP or PVDF paint |
| Aspect | Through-fastened | Standing seam |
|---|---|---|
| Exposed fasteners | Yes, many | Only at ends and trims |
| Minimum slope (IBC) | Higher; depends on lap type | 1/4:12 (2%) |
| Thermal movement | Limited | Accommodated by sliding clips |
| Purlin restraint | Good | Reduced – check by test or design |
| Installation | Simple | Requires seaming equipment and trained crew |
Aluminium standing seam. Aluminium panels (typically 0.7–1.0 mm, 3000- or 5000-series alloys) are used in marine, chemical and architectural roofs and for curved or tapered panels. Their thermal movement is about twice that of steel, so the sliding range of each clip, the end details and the position of the fixed point need more care, and clips must be isolated from steel purlins or made of compatible material.
| Panel material | Coefficient of expansion | Total movement | Movement each way from a mid-length fixed point |
|---|---|---|---|
| Zn-Al coated steel | About 12 × 10⁻⁶ /K | About 36 mm | About 18 mm |
| Aluminium | About 23 × 10⁻⁶ /K | About 69 mm | About 35 mm |
Dark colours in strong sun can reach metal temperatures above 70 °C, so the design temperature range should be taken from local climate data and colour, not assumed.
Design considerations
- Fixed point: each panel is fixed at one location (often at the ridge or mid-length) and moves from there; trims and flashings must allow this movement.
- Uplift ratings: select a system tested to UL 580, UL 1897 or ASTM E1592 (US), FM 4471 where insurers require it, or AS 4040 and cyclic testing in Australian cyclonic regions.
- Clip spacing is reduced in edge and corner zones.
- Insulation thickness determines clip height and thermal spacer blocks.
- Roof penetrations need curbs or flexible flashings that do not restrain panel movement.
- Panel length may exceed container length; site roll-forming is used on large projects.
- Weathertightness testing: beyond uplift, systems are qualified for air leakage (ASTM E1680) and static water penetration (ASTM E1646); low-slope systems normally use factory-applied sealant in the seam.
- End laps: where a panel run is longer than one sheet, end laps are made over a purlin or with backup plates, with tape sealant and a staggered fastener line so that panels move together as one unit.
- Coating durability: the same coating tests as for through-fastened sheet apply – ASTM B117 salt spray, ASTM D2247 humidity, ASTM G154 accelerated weathering, ASTM D2794 impact and ASTM D4145 T-bend – and are reported by the coil supplier.
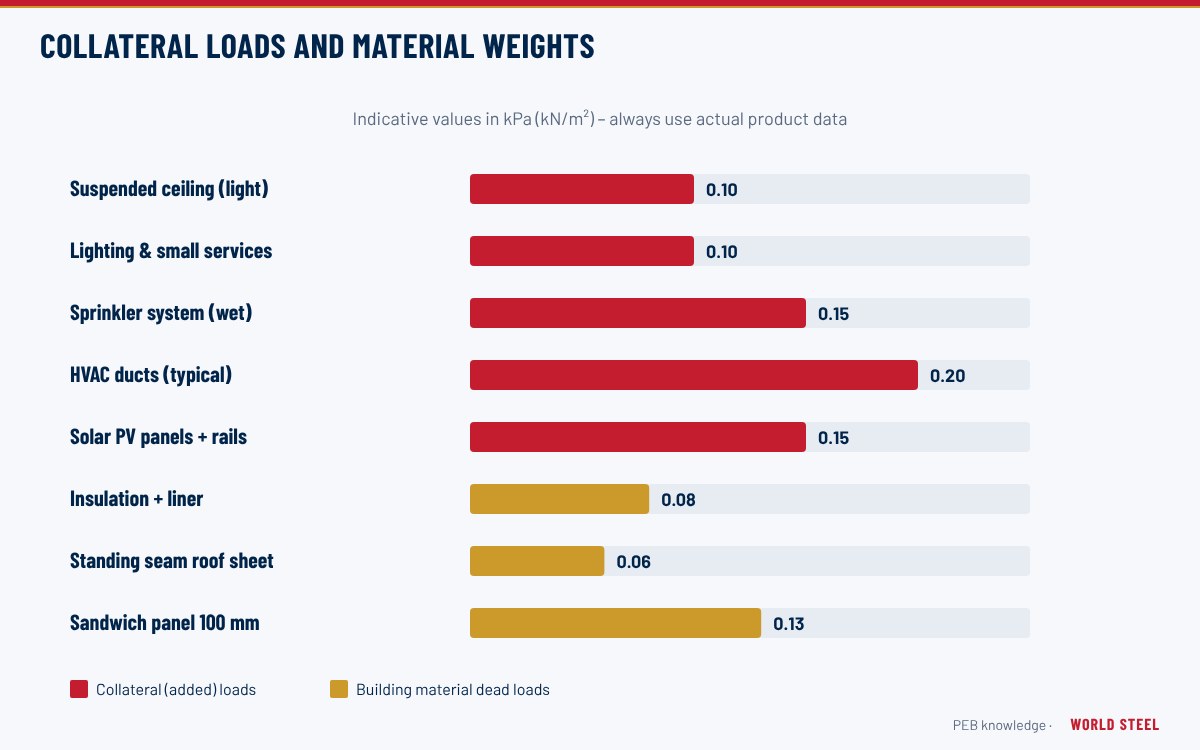
- Retrofit roofs: standing seam panels can be installed over existing roofs on sub-purlins; the old roof, sub-purlin fixing and added weight must be checked as part of collateral loads.
Fabrication and installation
World Steel supplies standing seam roof systems as part of a complete building package with matching purlins, clips, trims and closures; see standing seam roof systems in the product range. Installation sequence:
- Set out the first panel square to the purlins and fix the starting clips.
- Install clips on each purlin at the specified spacing, then engage the next panel.
- Seam the side laps with the manufacturer's seaming machine as installation progresses.
- Form panel ends (turn-up at ridge, drip at eave) and install closures, ridge and eave trims allowing for movement.
Common mistakes and quality checks
- Sliding clips installed in the wrong position, locking movement and causing buckling or noise.
- Seams not fully closed, reducing uplift capacity.
- Penetration flashings fixed rigidly through the panel.
- Damaged panel edges from handling long panels without spreaders.
- Purlin restraint not designed for the reduced bracing of an SSR.
תקנים לפי אזור
| אזור | תקן | היקף |
|---|---|---|
 United States |
IBC 1507.4 / UL 580 / ASTM E1592 / AISI S908 | Roof coverings, uplift tests, purlin base test |
 Canada |
NBC 2020 / CSA S136-16 | Building code and cold-formed design |
 Australia / NZ |
AS 1562.1 / AS 4040 | Metal roof cladding and wind resistance testing |
 Europe |
EN 14782 / EN 1993-1-3 | Metal roofing sheet and cold-formed design |
שאלות נפוצות
Why choose a standing seam roof?
For low roof slopes, long buildings with large thermal movement, and projects needing very few roof penetrations and long weathertight life.
Do standing seam roofs brace the purlins?
Less than through-fastened sheeting, because clips allow movement. Purlin design must account for this, often with extra restraint lines.
Can panels be longer than a shipping container?
Yes. Long panels can be roll-formed on site from coil with a mobile roll former, avoiding end laps.