בונים אמון, מבטיחים הצלחה פורטל לקוחות dang.victor@worldsteelgroup.com +84 902 881 833
World SteelBuilding trust, Assuring success
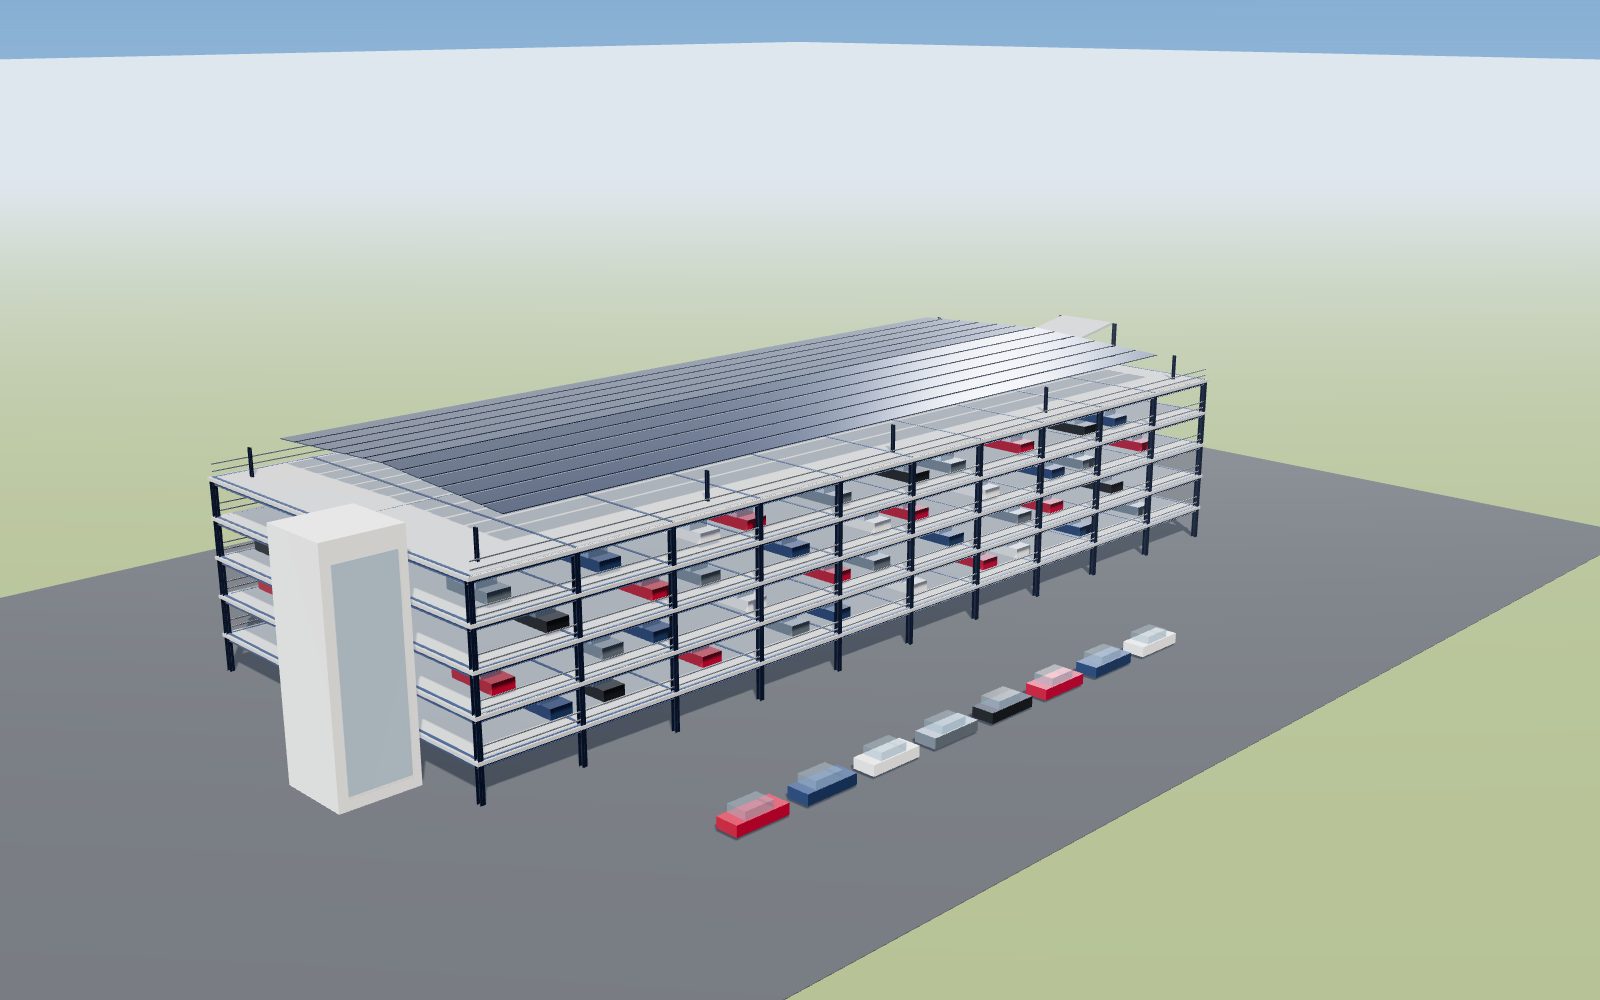
Five-level open-deck steel car park with long-span frames, ramp, stair core and rooftop solar canopy (illustration)

Solution · Car parks & parking structures

Car park steel structures – more spaces, fewer columns, built in months

Multi-storey car parks, solar carports and automated parking systems – one structural partner for all three. World Steel designs, fabricates and supplies long-span steel frames, decks, canopies and parking towers that park more cars per square metre, generate clean energy, and go up fast with minimum disruption to the site around them.

Request a quotationגלו את הפתרון

≈ 16 m
Column-free spans
two parking rows plus aisle
3 in 1
Parking types
multi-storey · solar · automated
Bolted
Fast, dry erection
less site work, less disruption
EXC3 · CC3
Certified fabrication
EN 1090-2 · AS/NZS 5131 · ISO 3834-2
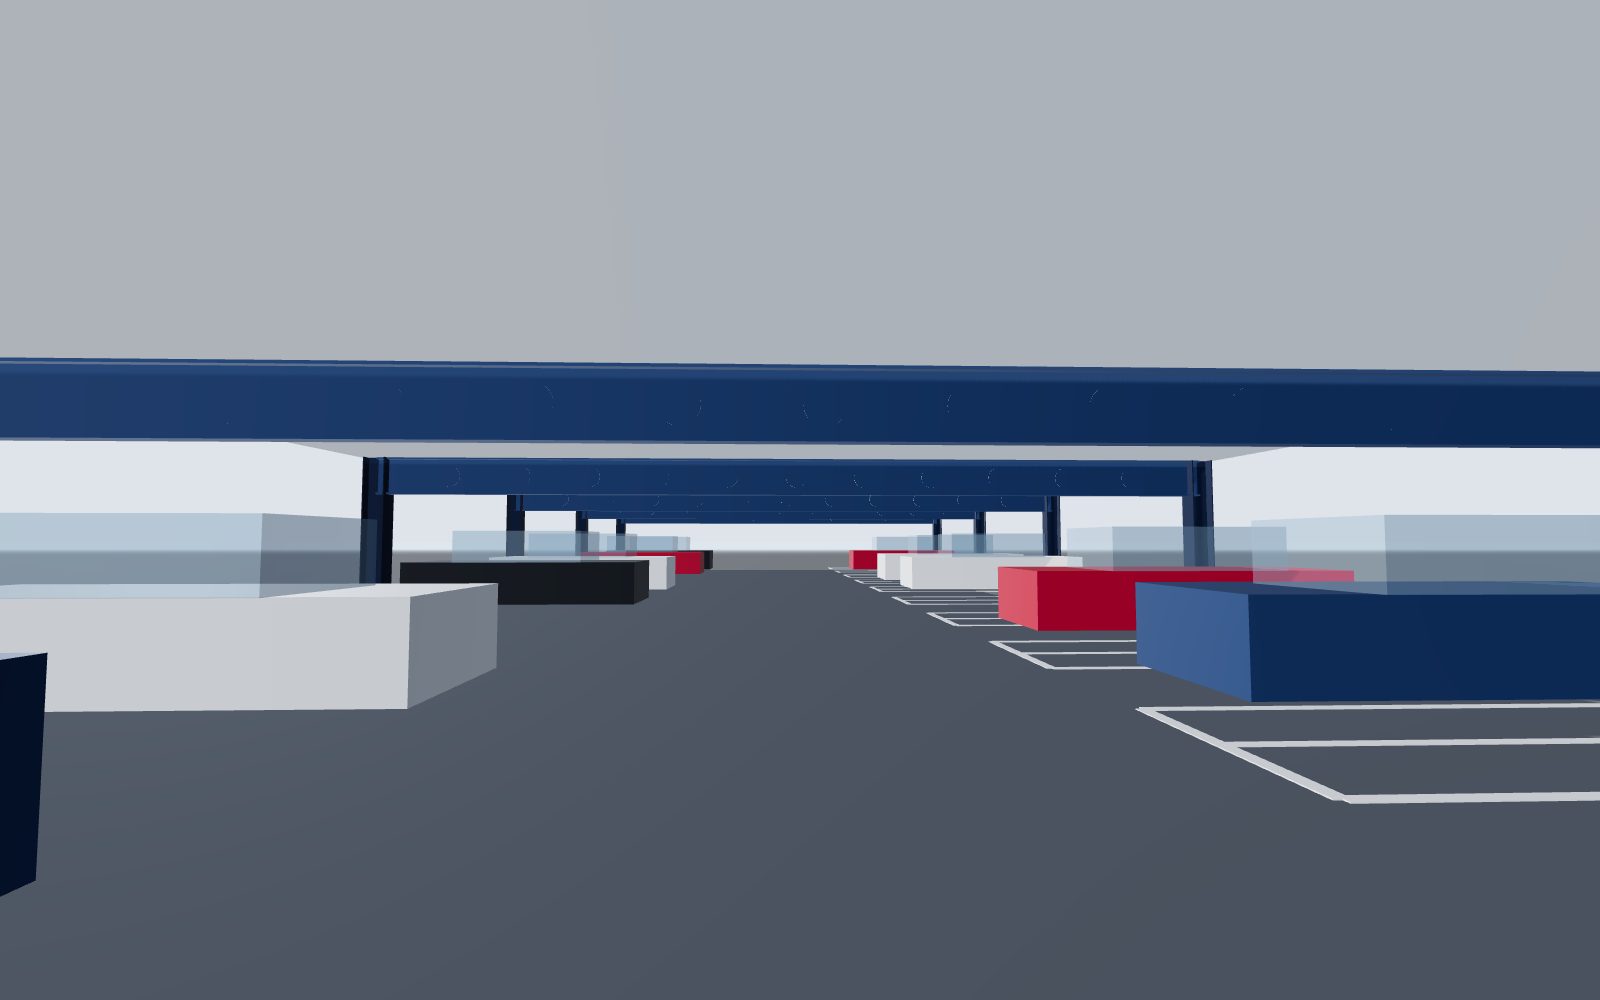
Inside a long-span steel car park deck: beams with web openings spanning over two parking rows and the aisle (illustration)

Why steel for parking structures

A car park is judged by how easily drivers park and how many spaces fit on the site. Columns between parking bays cost spaces, make manoeuvring harder and feel unsafe. Long-span steel beams carry the deck over both parking rows and the aisle without intermediate columns, so the floor plan is open, bright and efficient.

Steel also suits the way parking structures are built and used: frames and decks are prefabricated and bolted together on a confined site, the lighter structure reduces foundation loads, and the building can be extended, reconfigured or topped with a solar canopy later. Whether the project is a multi-storey car park, a field of solar carports or an automated parking tower, the steel package comes from one certified plant.

Four solutions

Steel structures for every way of parking

From a single row of solar carports to a multi-level car park or an automated tower – engineered and supplied by one partner.

Multi-storey car parksopen-deck · long span

Multi-storey car parks

Open-deck steel frames with composite floors, ramps or split levels, stair and lift cores, vehicle barriers and façade screens – for hospitals, malls, offices, airports, stations and residential projects.

Long-span deck structures≈ 16 m clear

Long-span deck structures

Column-free decks with rolled or cellular beams – space for services, daylight and easy manoeuvring, and fewer foundations.

Solar carportsPV · EV charging

Solar carports

Single-row, double-row and multi-row canopies that shade cars, generate electricity and carry EV charging infrastructure – for factories, retail, offices and logistics sites.

Cantilever T and Y carportsopen front

Cantilever T and Y carports

Single-column cantilever frames that keep parking bays free of posts – easy to drive under, simple to install on existing car parks.

Automated parking systemstower · puzzle · rack

Automated parking systems

Steel towers and rack structures for lift-and-turntable, puzzle and shuttle systems – maximum spaces on minimum land.

Rooftop & expansion decksadd capacity

Rooftop & expansion decks

Additional parking levels on existing structures, extensions and demountable decks – light, fast and phased around operations.

יישומים

What World Steel brings to parking projects

01

More spaces per square metre

Grids and spans planned around bay and aisle dimensions, ramps and circulation – not the other way round.

02

Long-span, column-free decks

Rolled or cellular beams spanning about 16 m over two rows and the aisle, with composite floor decks.

03

Fast, low-disruption build

Prefabricated, bolted frames and decks erected level by level – ideal for hospitals, malls, airports and campuses that stay in operation.

04

Energy-generating canopies

Solar carport structures designed for module loads, wind uplift, EV chargers, cabling and drainage.

05

Precision for automation

Automated parking frames built to the tolerances and interface loads of the parking system supplier.

06

Durable and maintainable

Galvanizing or coating systems for open, exposed structures; details that drain and are easy to inspect.

תקנים ותאימות

Codes and references for parking structures

Structural design to the code of the project location; parking layout, fire safety and equipment follow the local regulations and the specialist suppliers.

Vietnam

  • TCVN 5575 · TCVN 2737Steel structures · loads and actions
  • QCVN 06:2022/BXDFire safety of buildings, including car parks
  • Project specificationParking layout, headroom and ventilation per the approved design

Europe

  • EN 1993 · EN 1994Steel and composite steel-concrete structures
  • EN 1991-1-1 · EN 1991-1-4Imposed loads incl. vehicle barriers · wind actions on canopies
  • EN 14010Safety of power-driven parking equipment (system supplier)
כל תקני Europe →

Australia & New Zealand

  • AS 4100 · AS/NZS 2327Steel structures · composite structures
  • AS/NZS 1170 seriesStructural design actions incl. wind
  • AS/NZS 2890.1Parking facilities – off-street car parking
כל תקני Australia & New Zealand →

United States

  • AISC 360 · ASCE 7Structural steel · design loads incl. vehicle barriers and wind
  • IBCRequirements for open and enclosed parking garages
כל תקני United States →

סיכום להתמצאות בלבד – מפרט הפרויקט, מהדורת התקן שאומצה והרשות המוסמכת הם הקובעים.

Deliverables

What you receive

Engineering and quality records for a parking structure that is approved, built and handed over smoothly.

Layout & structural concept

Before design

Grid, spans and system options checked against the parking layout and the site.

Design & calculations

Engineering

Frames, composite decks, barriers, canopies and connections – see design.

Approval drawings

Permits

General arrangement, frames, anchor bolts and details – see approval drawings.

3D model & coordination

BIM

Tekla model coordinated with architecture, drainage, lighting, PV, EV and MEP.

Shop & erection drawings

Production · site

Every piece detailed; erection sequence level by level or row by row.

Material & weld records

Traceability

EN 10204 3.1 certificates, welding procedures and NDT reports.

Coating & galvanizing records

Durability

Surface preparation, galvanizing and coating thickness records.

Erection support

Site

Erection method, supervision or complete erection – see erection.

Deliverables are agreed per contract; IFC models and DWG files on request.

Multi-storey car parks

Open-deck car parks that are efficient to build and pleasant to use

The classic steel car park is an open-deck structure: long-span beams carry composite floor slabs over two parking rows and the central aisle, columns stand only at the façades and between modules, and natural ventilation flows through the open sides. Ramped floors, split levels or external ramps are chosen to suit the site, the number of spaces and the traffic flow.

We coordinate bay and aisle dimensions, ramp gradients and headroom with your architect to the local parking standard, and design the frame, floors, vehicle barriers, stair and lift cores and façade support steel as one package. Fire resistance follows the code of the project location – for example QCVN 06:2022/BXD in Vietnam – and the fire-engineering strategy for the building, with fire protection applied where it is required.

Multi-storey steel car park with ramp, stair core and rooftop solar canopy (illustration)
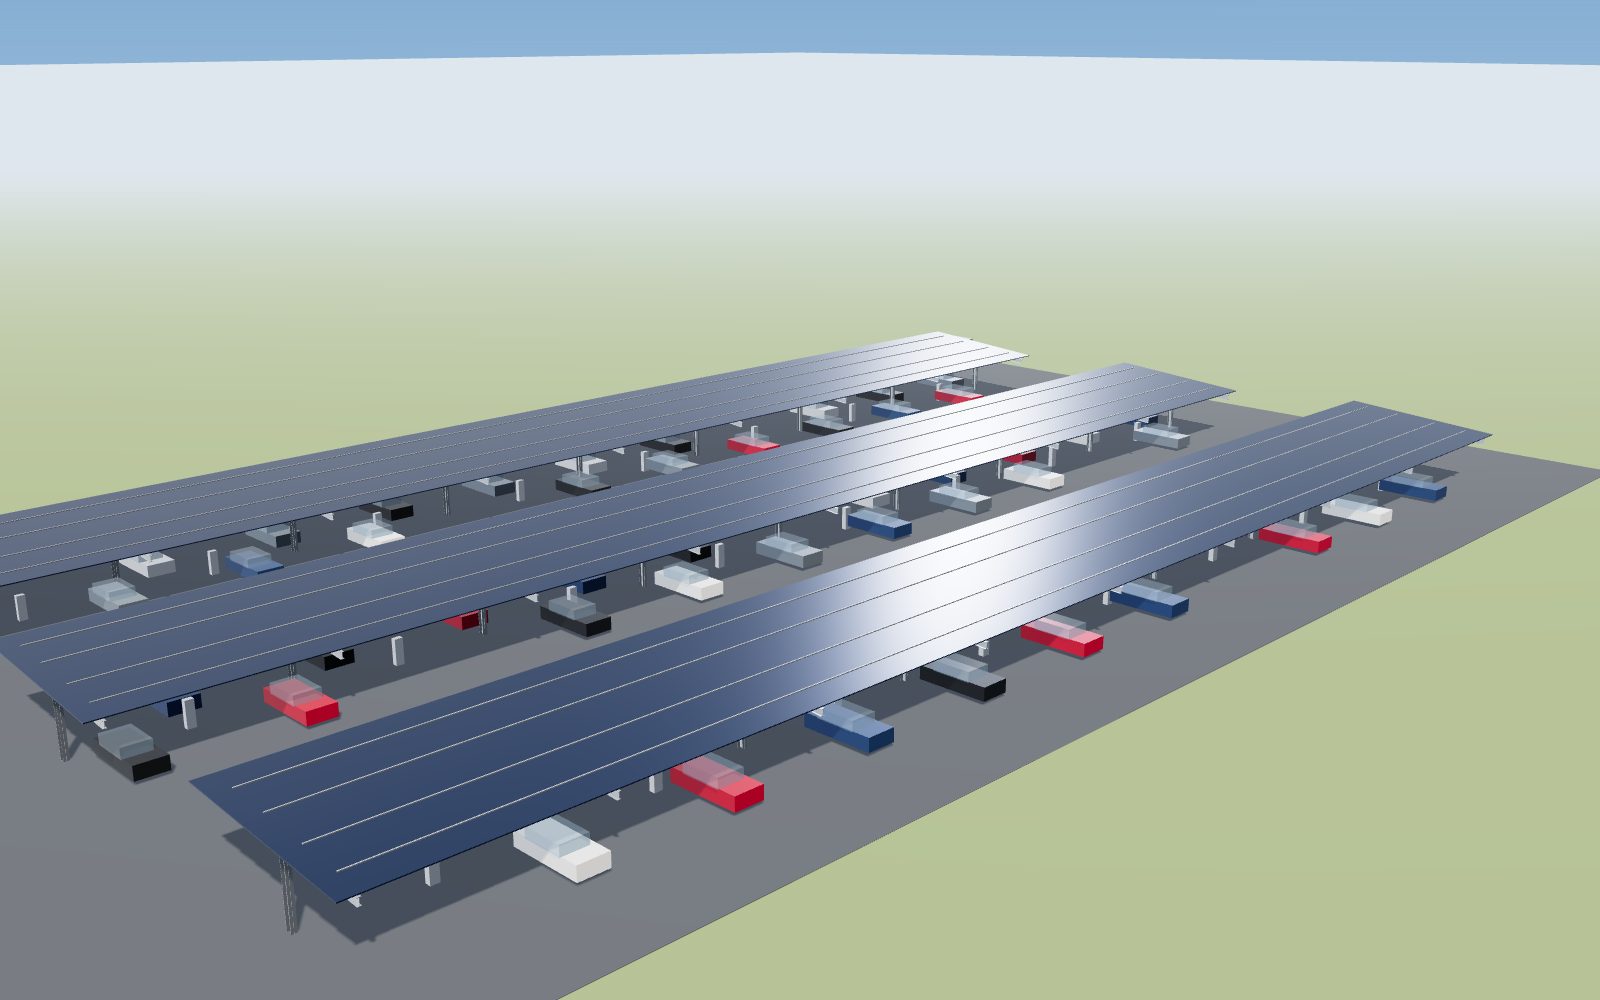
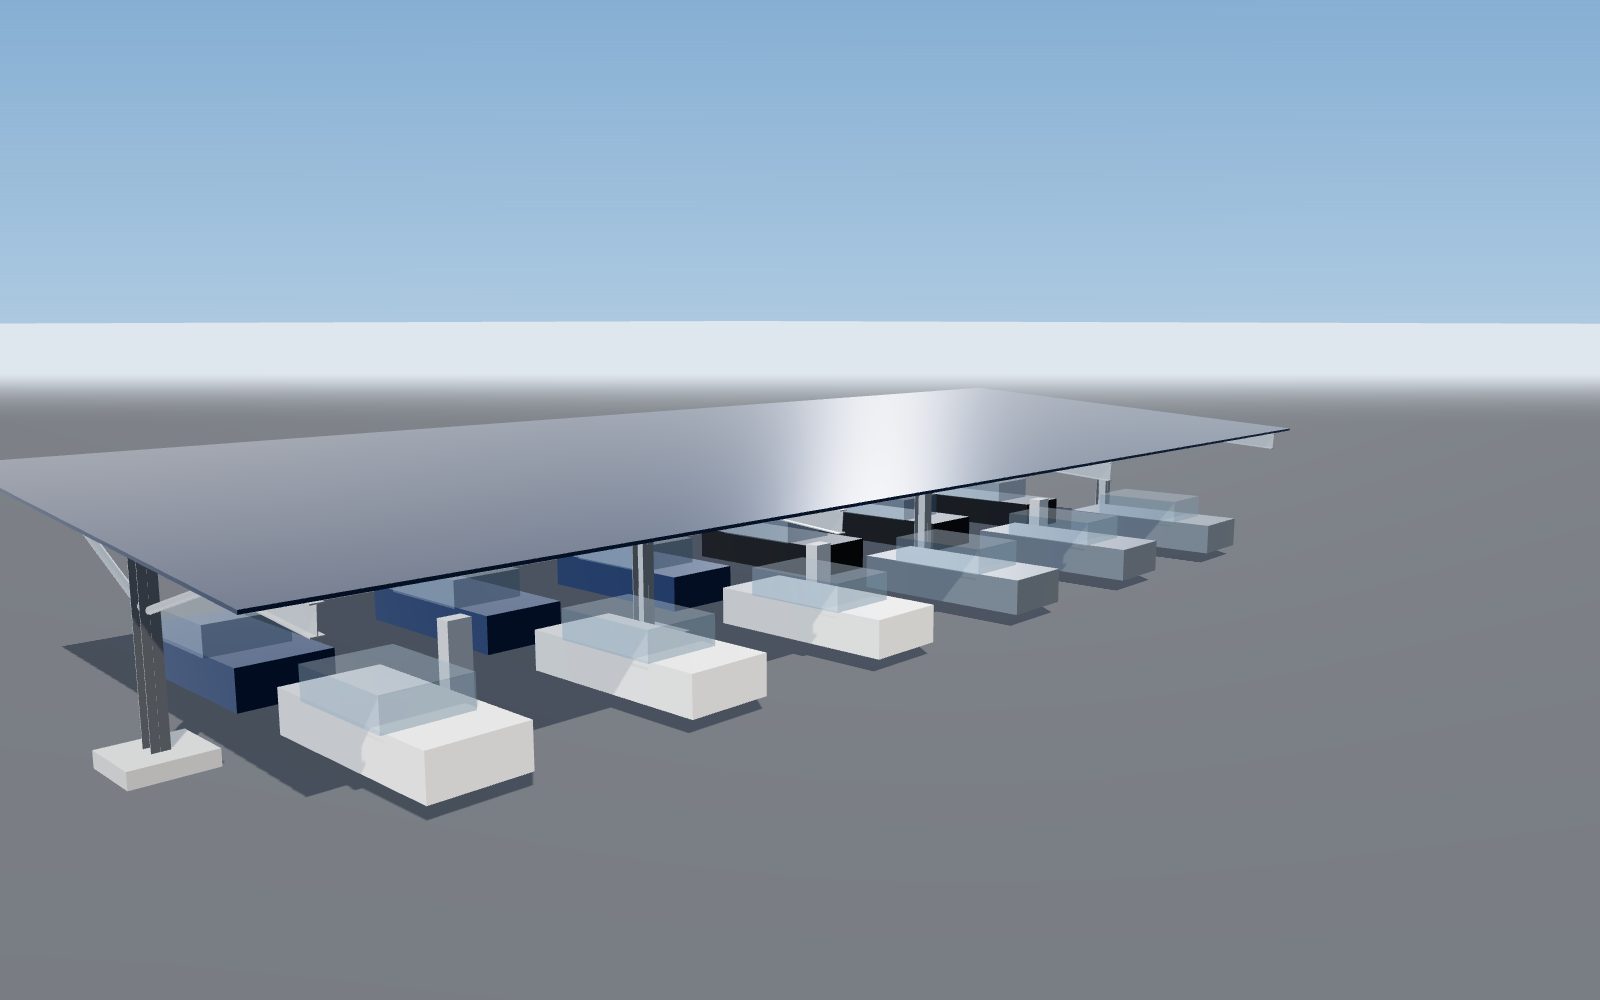
Rows of solar carports over a car park with EV charging points (illustration)

Solar carports

Parking that pays back: shade, energy and EV charging

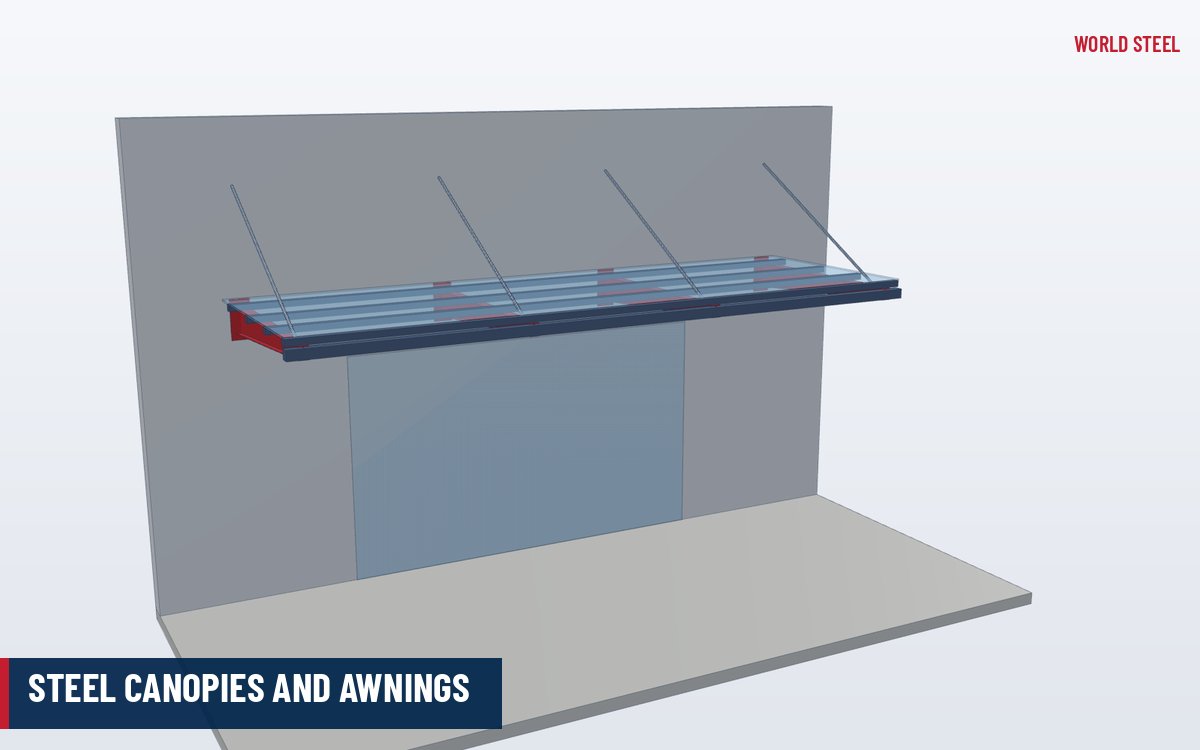
A solar carport turns an open car park into a power plant without using extra land. Canopies shade vehicles and pedestrians, the PV modules generate electricity for the site, and the structure carries the cabling and the EV chargers that drivers increasingly expect.

The structural challenge is wind: a canopy is an open roof, lifted and pushed by wind from below and above. We design columns, rafters, purlins and foundations for the module layout, tilt and wind actions of the site, with clearance heights for cars, vans or trucks, gutters and downpipes, and hot-dip galvanized steel for long, low-maintenance service. PV modules, inverters and chargers are supplied by your solar EPC; the steel is designed around their data.

Automated parking

The most spaces on the smallest footprint

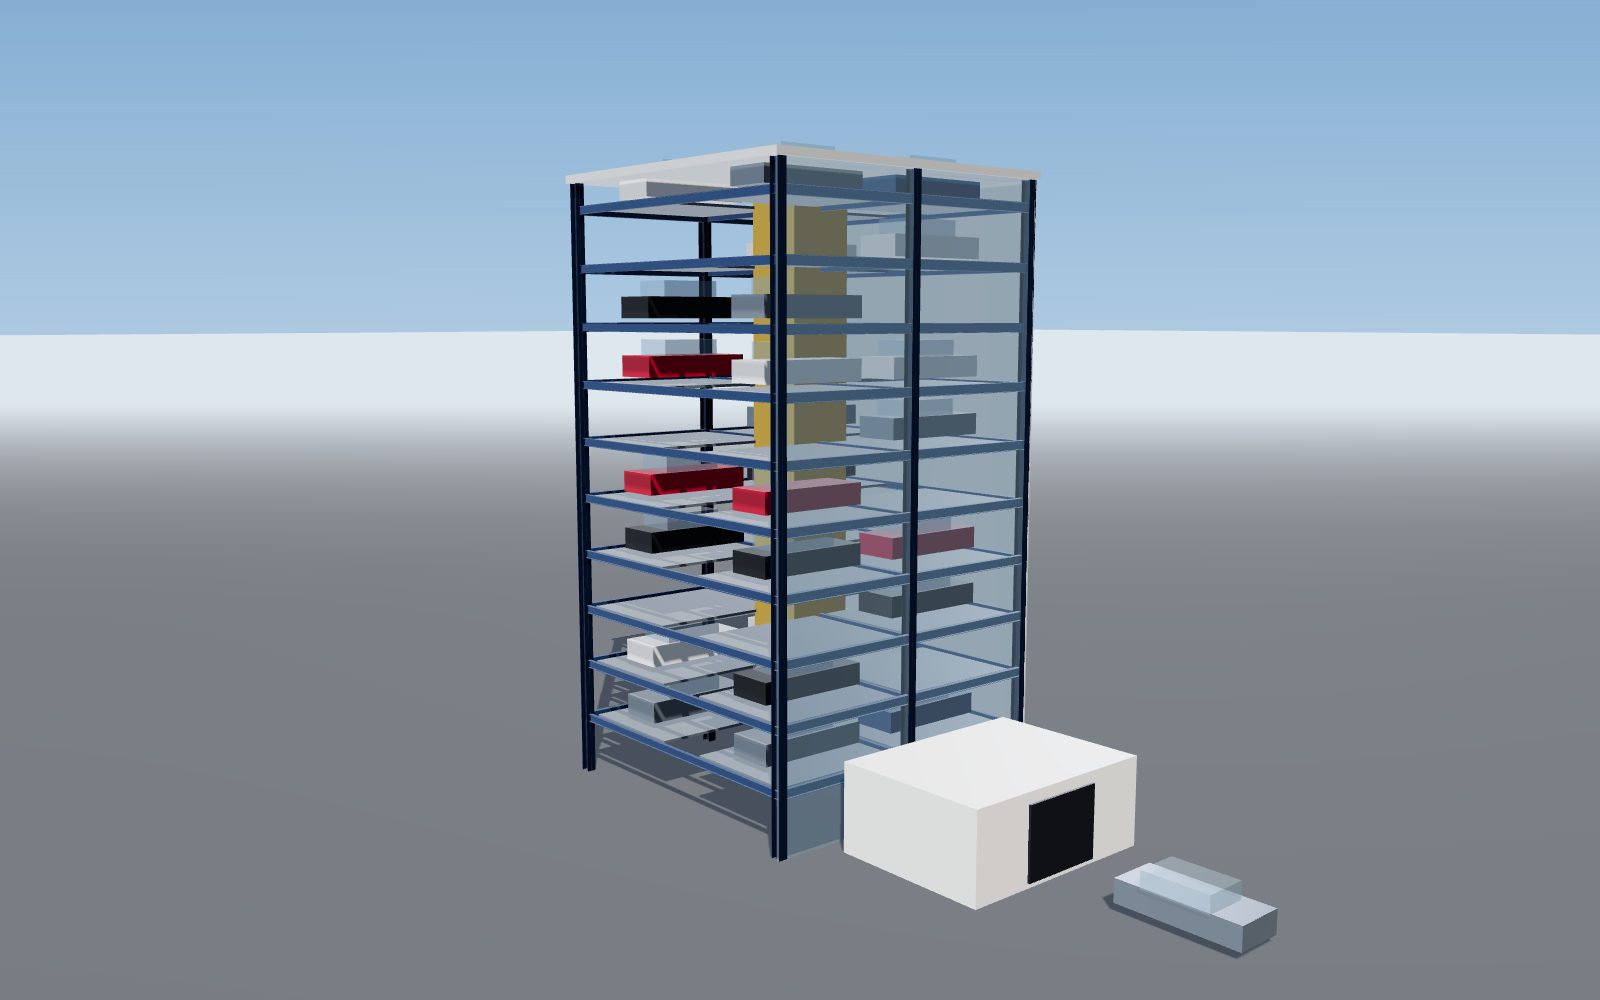
Automated parking systems store cars on pallets or platforms moved by lifts, shuttles and turntables – no ramps, no driving aisles and much less height per level. In city centres, residential towers and hospitals, they can park many more cars on the same plot than a conventional car park.

The steel structure is part of the machine: it carries the vehicle loads, the lift and shuttle forces, and must hold rails and guides to the system supplier's tolerances. We design and fabricate the tower or rack frame, the envelope and the entry building to the supplier's interface loads and geometry, coordinated with the system's safety standard (for example EN 14010) and the fire strategy.

Automated parking tower with steel frame, central lift and vehicles stored on levels, with an entry building (illustration)
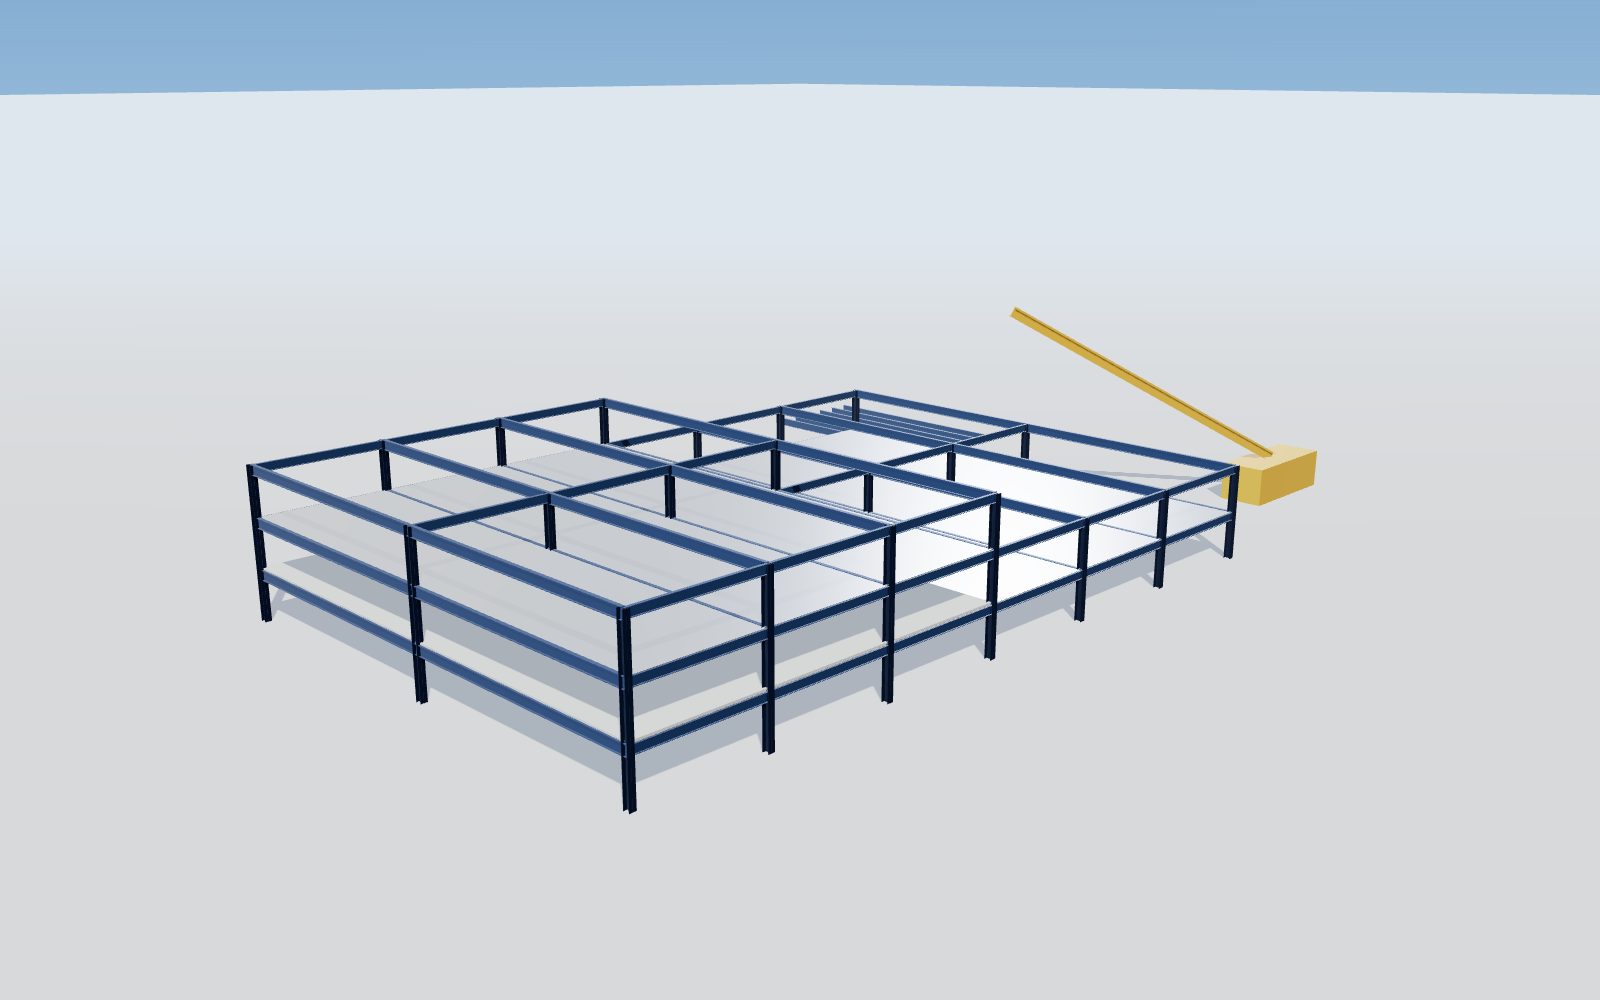
Steel car park under construction: frames, beams and metal decking erected level by level (illustration)

High-efficiency structure

Less steel, fewer foundations, faster erection

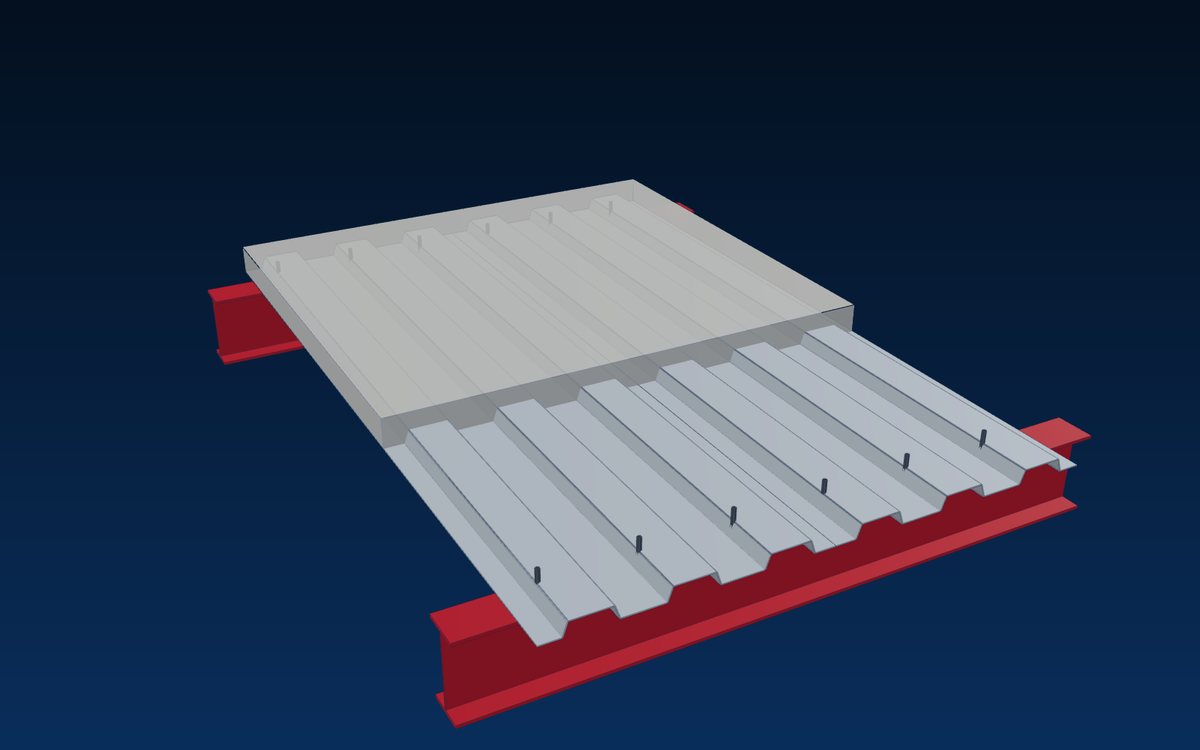
Efficiency starts at the grid. We optimise column spacing and spans for the parking layout, use composite action between beams and slabs, and choose cellular beams where long spans, services and daylight benefit. Repeated modules mean repeated details – fewer piece marks, faster fabrication and an erection rhythm the site crew learns in days.

Bolted connections and metal decking that act as a working platform let floors go up quickly with little formwork or propping. The lighter frame reduces foundation sizes, and the structure stays adaptable: levels can be added, solar canopies installed on the roof and EV infrastructure retrofitted later. See consulting & value engineering.

Compare

Which parking solution fits your site?

Indicative comparison – capacity, cost and approvals depend on the site, the local code and the operator's requirements.

Parking solutions and their structural characteristics
AspectMulti-storey car parkSolar carportAutomated parking
Best forMany spaces on a limited plot; hospitals, malls, offices, transport hubsOpen surface car parks; factories, retail, logistics, campusesVery small plots, city centres, residential and mixed-use towers
StructureLong-span frame, composite decks, ramps, cores, barriersCantilever or portal canopy frames, purlins, foundationsTower or rack frame carrying pallets, lifts and rails
Key design driversSpans, deck vibration, vehicle barrier loads, fire strategy, drainageWind uplift, module loads, clearance height, corrosionInterface loads, tolerances, deflection, fire strategy
Extra valueRooftop solar, EV charging, future extra levelsClean energy, shade, EV chargingMaximum spaces per m², vehicle security
World Steel scopeFrame, floors, barriers, stairs, façade steelComplete canopy steel and fixingsStructural frame, envelope and entry building
Specialist partnersArchitect, fire engineer, concrete and MEPSolar EPC (modules, inverters), EV chargersParking system supplier (machinery, controls)

תהליך

How we deliver a parking structure

  1. 1

    Site & brief

    Number of spaces, vehicle types, site, programme, solar and EV goals.

  2. 2

    Layout & concept

    Parking layout, grid, spans and system compared on spaces and cost.

  3. 3

    Design & approvals

    Structure designed and documented for the permit and fire strategy.

  4. 4

    Model & coordination

    Tekla model coordinated with PV, EV, MEP and parking equipment.

  5. 5

    Fabrication & protection

    Certified fabrication, galvanizing or coating, packed in sequence.

  6. 6

    Delivery & erection

    Shipped to the programme; erection or supervision on site.

FAQ

שאלות נפוצות

Why build a car park in steel?

Long-span steel beams give column-free parking decks that are easier to drive and park in, the prefabricated frame is erected quickly with little disruption, and the lighter structure reduces foundation sizes. Steel car parks can also be extended or topped with solar canopies later.

What span can a steel car park deck achieve?

Long-span beams of about 16 m are common, covering two rows of parking bays and the aisle without intermediate columns. The exact span follows the bay and aisle dimensions of the local parking standard and the chosen floor system.

Do steel car parks need fire protection?

It depends on the code of the project location, the type of car park (open or enclosed) and the fire strategy. Requirements are set by the local regulations – for example QCVN 06:2022/BXD in Vietnam – and the fire engineer; we design the steel accordingly and apply fire protection where it is required.

Do you supply the solar panels and EV chargers for carports?

Our scope is the steel structure – columns, rafters, purlins, fixings and foundation interface. Modules, inverters and chargers are supplied by your solar or EV contractor, and we design the steel to their data.

Can you build the structure for an automated parking system?

Yes. We design and fabricate the tower or rack frame, the envelope and the entry building to the interface loads and tolerances of the parking system supplier, who provides the machinery and controls.

Can existing car parks be extended?

Often yes – with additional steel levels, rooftop solar canopies or new decks, subject to a structural assessment of the existing building and foundations.

Planning a car park, solar carport or automated parking?

Send us the site plan, the number of spaces and your solar or EV goals – we propose the parking concept, the steel structure and a programme that gets cars parked sooner.

Request a quotation +84 902 881 833