ENEnglish
 VITiếng Việt
 ZH中文
 KO한국어
 JA日本語
 FRFrançais
 ITItaliano
 PTPortuguês
 ESEspañol
 HEעברית
 ARالعربية

 long span
Data hall structure
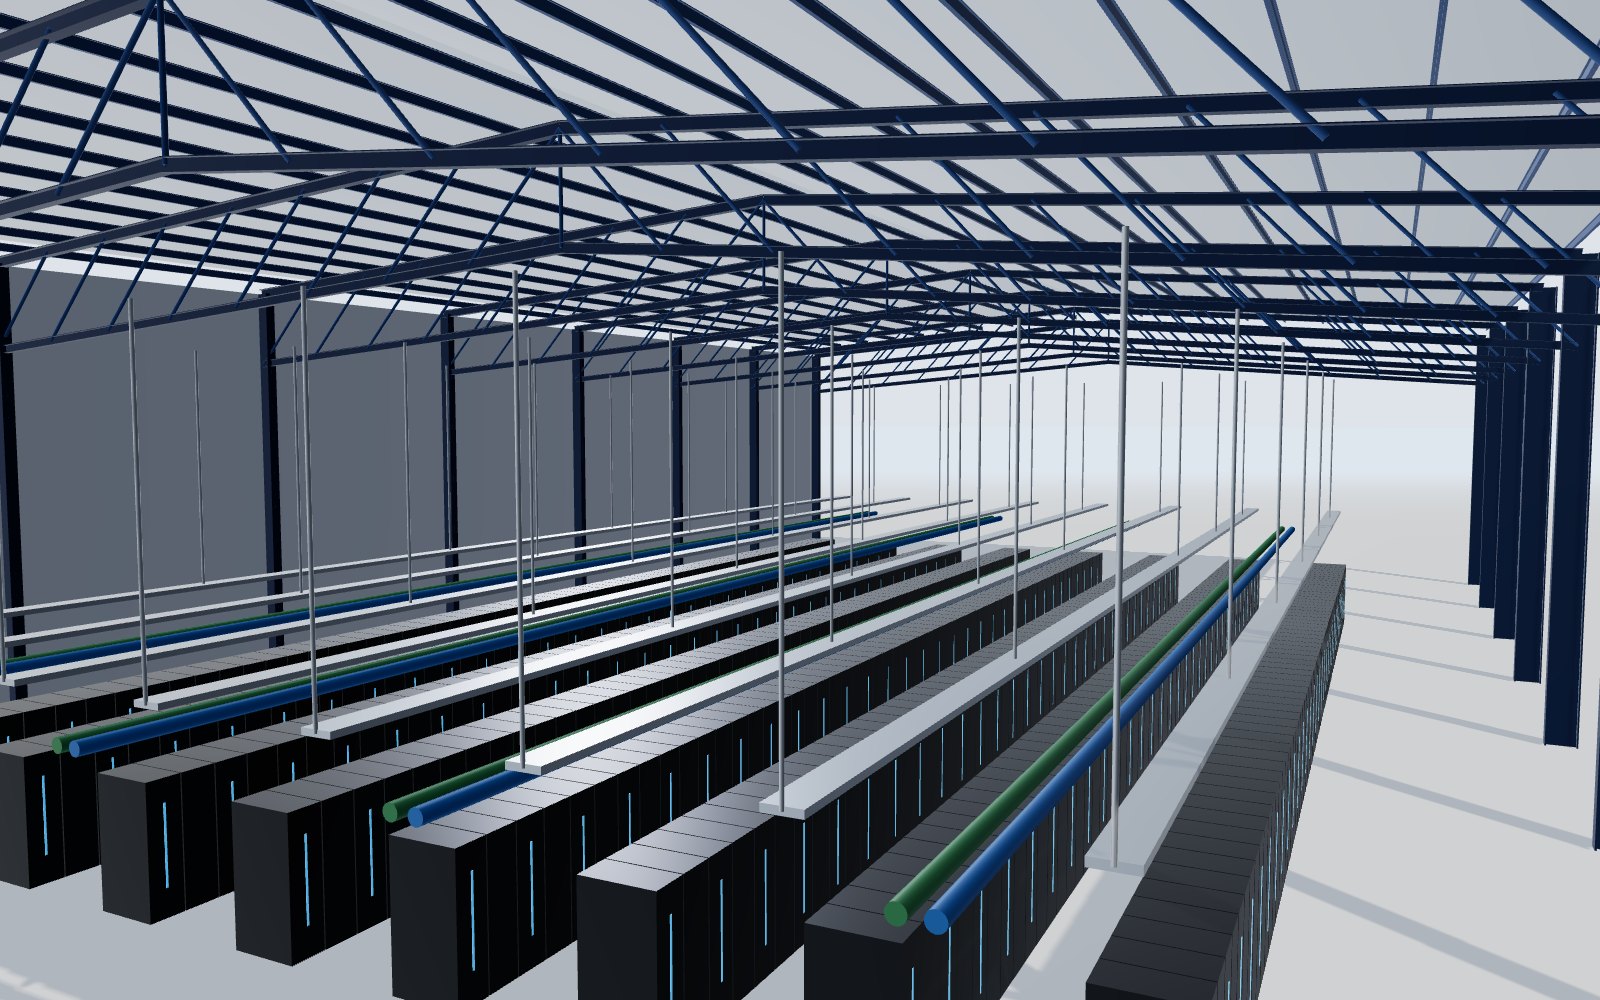
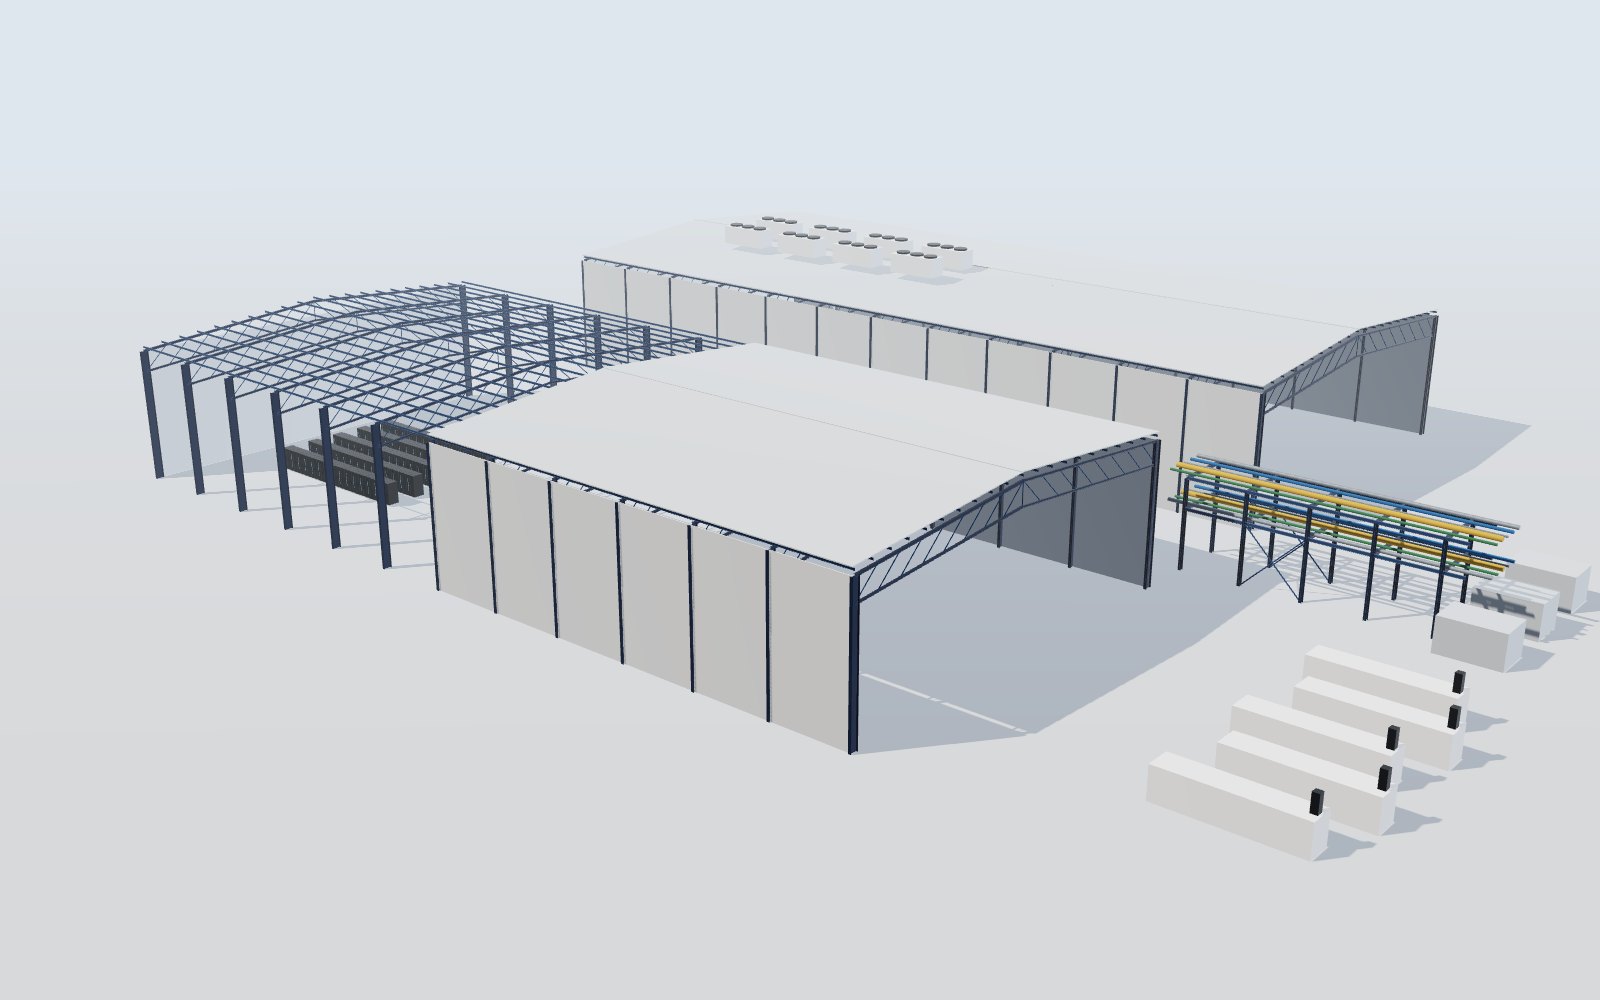
Long-span frames and roof trusses over the white space, with hanger steel for trays, busways and containment.
Solution · Data centres & AI factories
Long-span data halls, roof plant platforms, MEP support steel, generator and power yards – engineered for the loads of liquid-cooled AI racks, fabricated in parallel and delivered in sequence so your capacity comes online in months, not years.
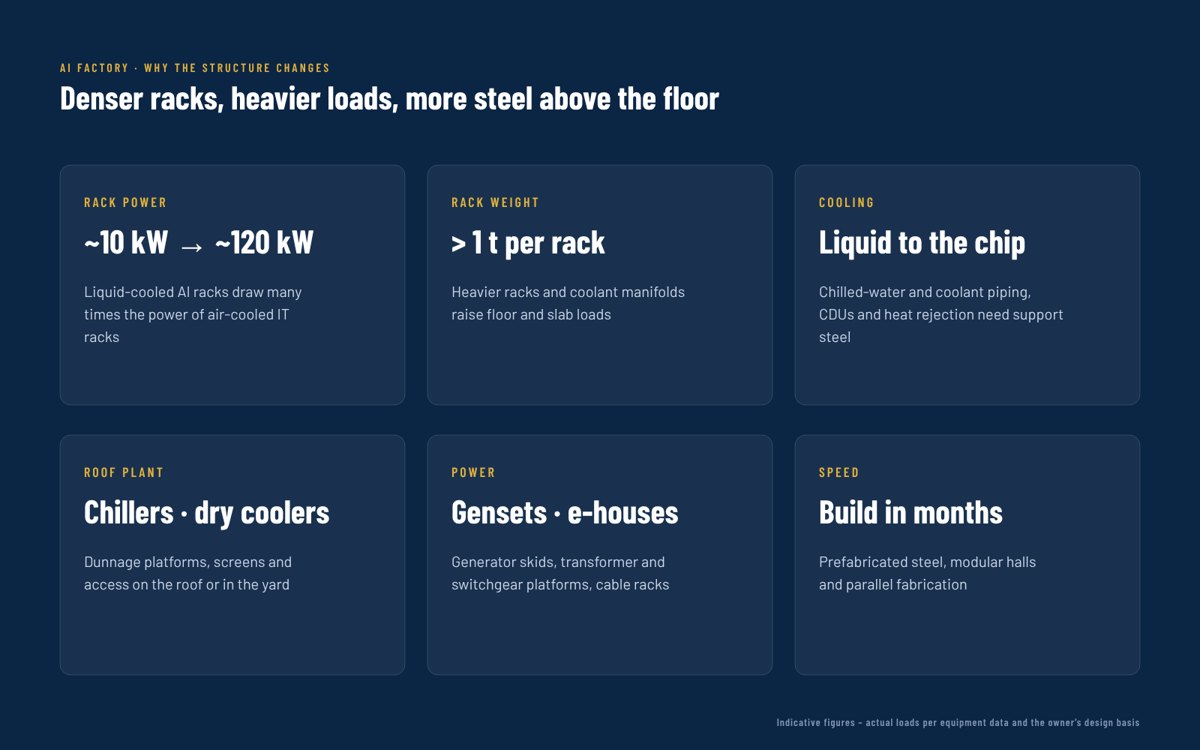
A data centre is a building wrapped around power and cooling. AI changes both: liquid-cooled GPU racks draw in the order of 120 kW each and weigh well over a tonne, coolant runs to every rack, and the heat-rejection plant on the roof or in the yard grows with every megawatt.
That puts more steel above the floor – heavier roof plant, dense racks of cable trays, busways and chilled-water pipes, platforms for generators, transformers and switchgear – and it puts the schedule under pressure. Steel is the material that keeps up: designed around the equipment loads, fabricated in parallel while the slab is poured, and erected bay by bay so fit-out can follow immediately.
Scope
From the data hall frame to the generator yard – the structural steel packages of a modern data centre.
long span
Long-span frames and roof trusses over the white space, with hanger steel for trays, busways and containment.
 chillers · dry coolers
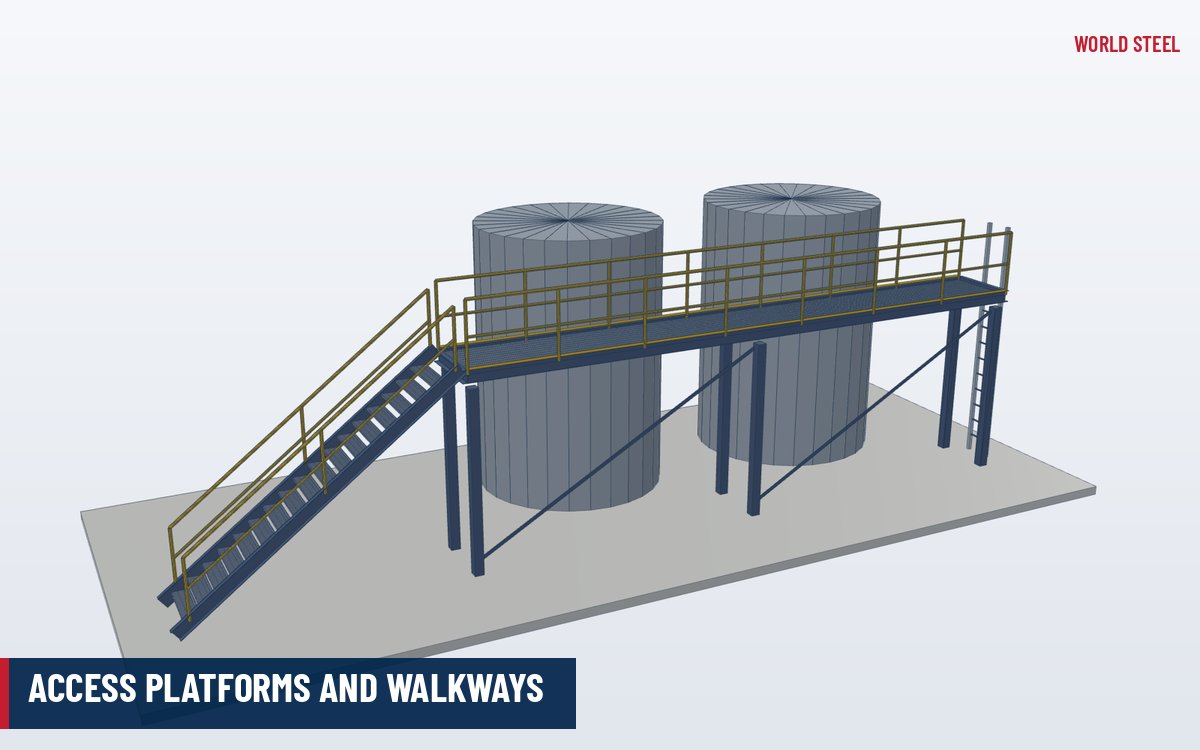
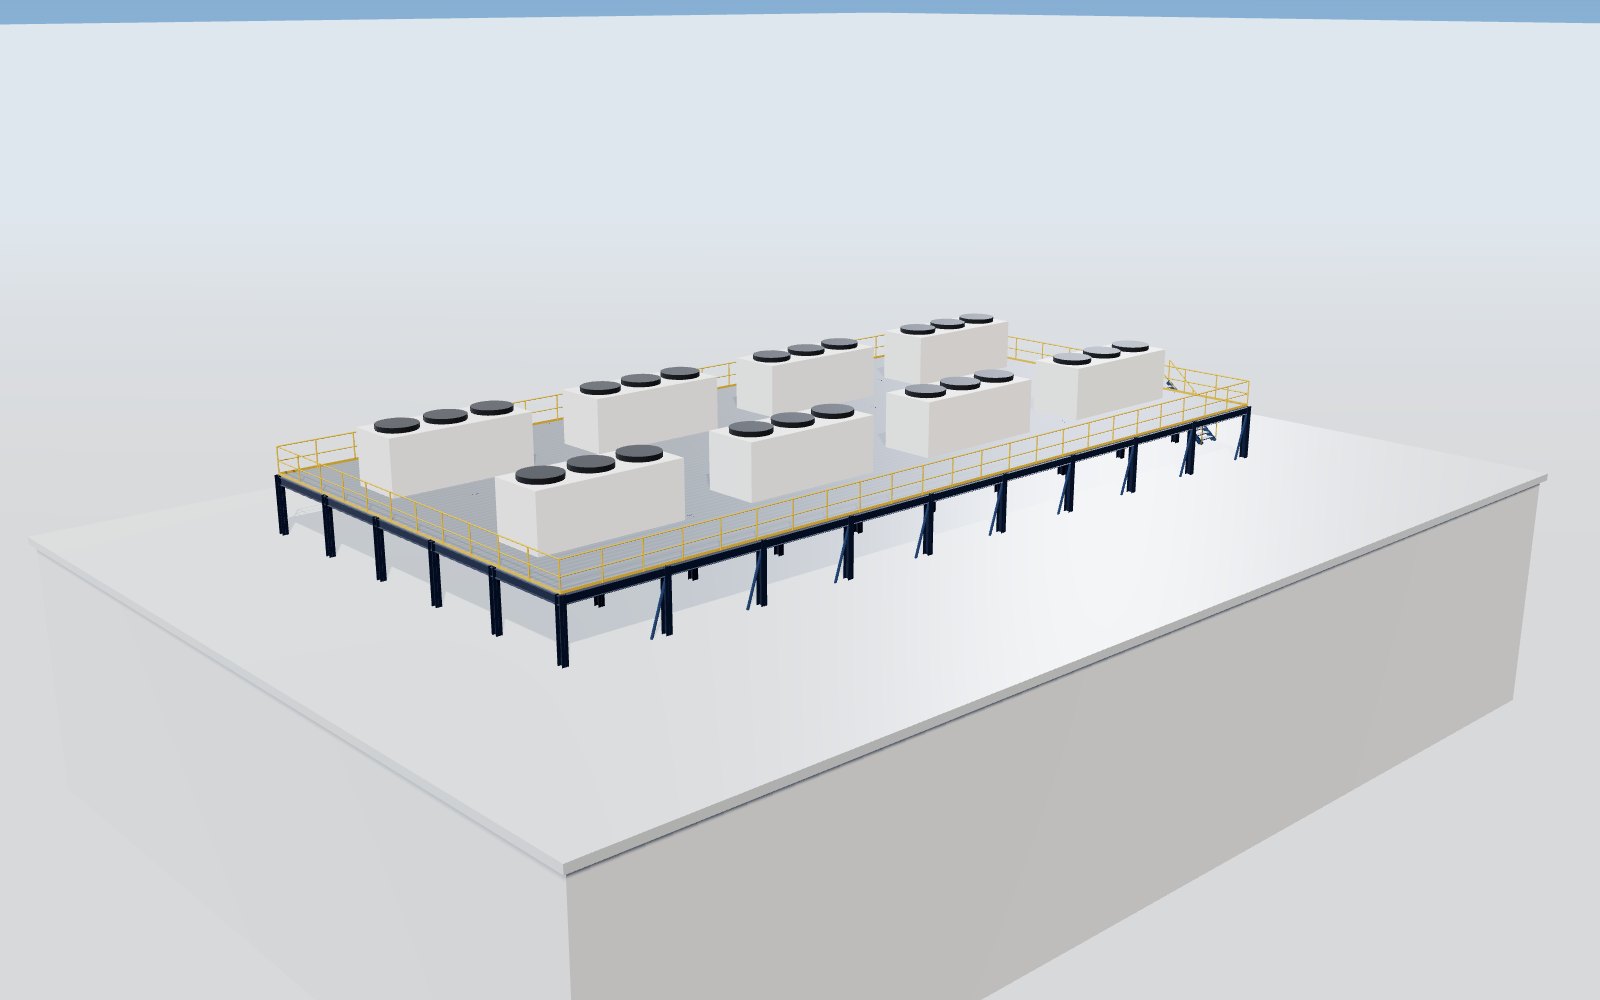
Raised dunnage platforms with grating, guardrails and stairs for chillers, dry coolers and heat-rejection plant.
 power · cooling
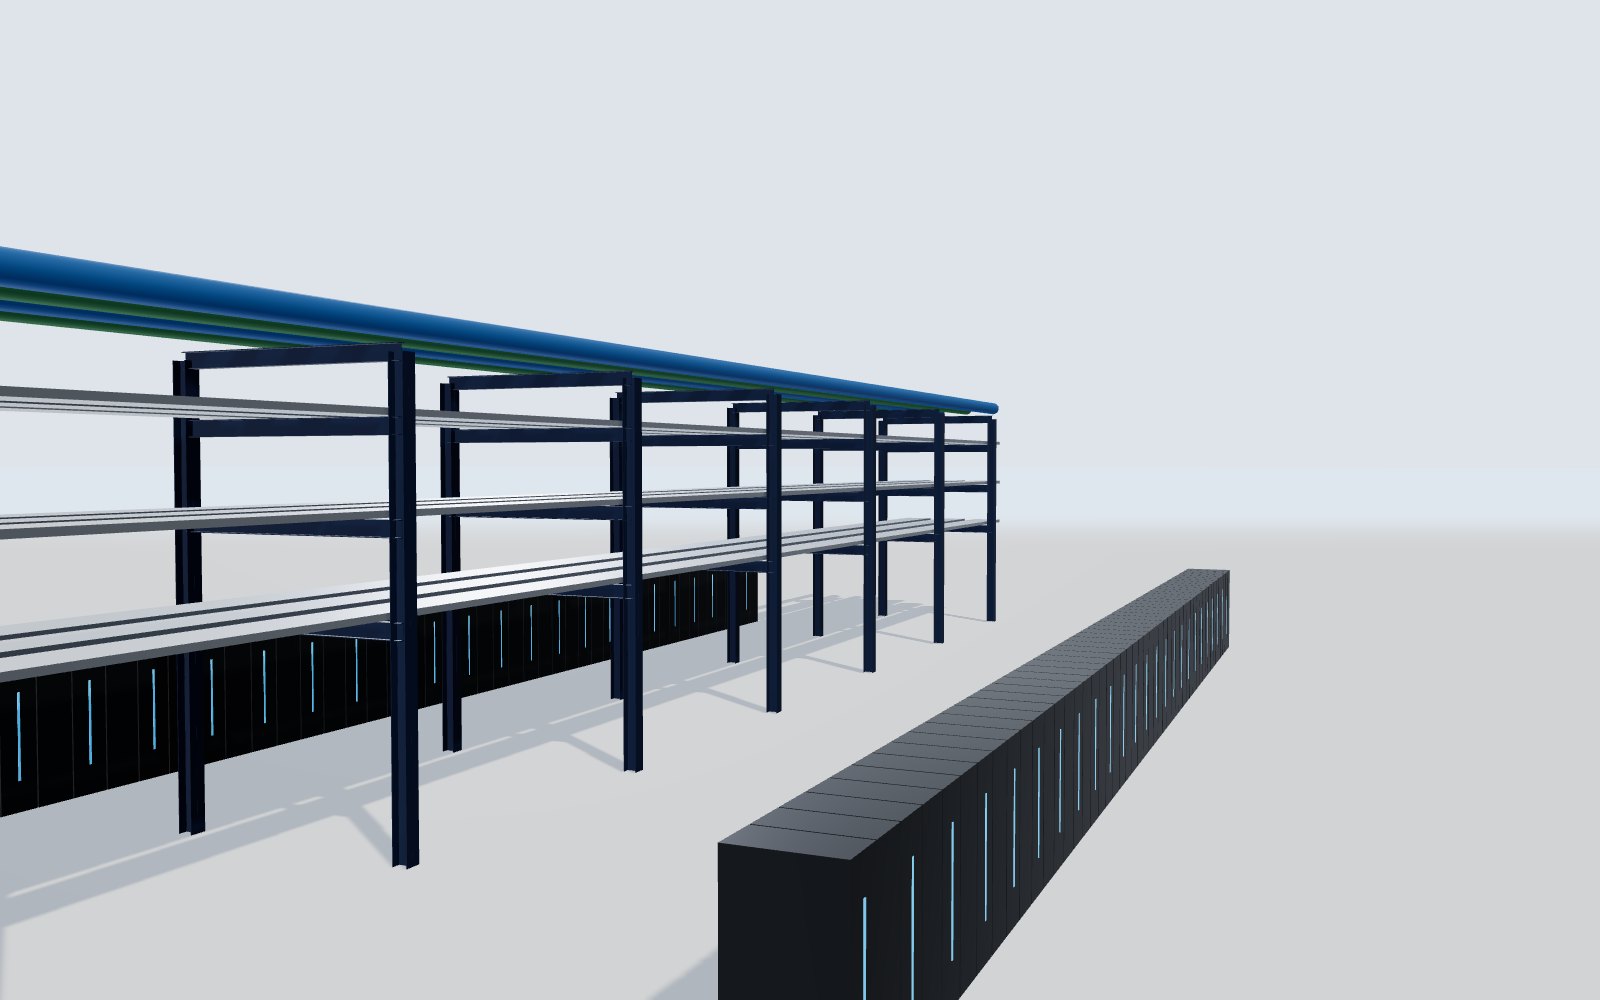
Multi-tier support steel for cable trays, busways and chilled-water and coolant piping in corridors and galleries.
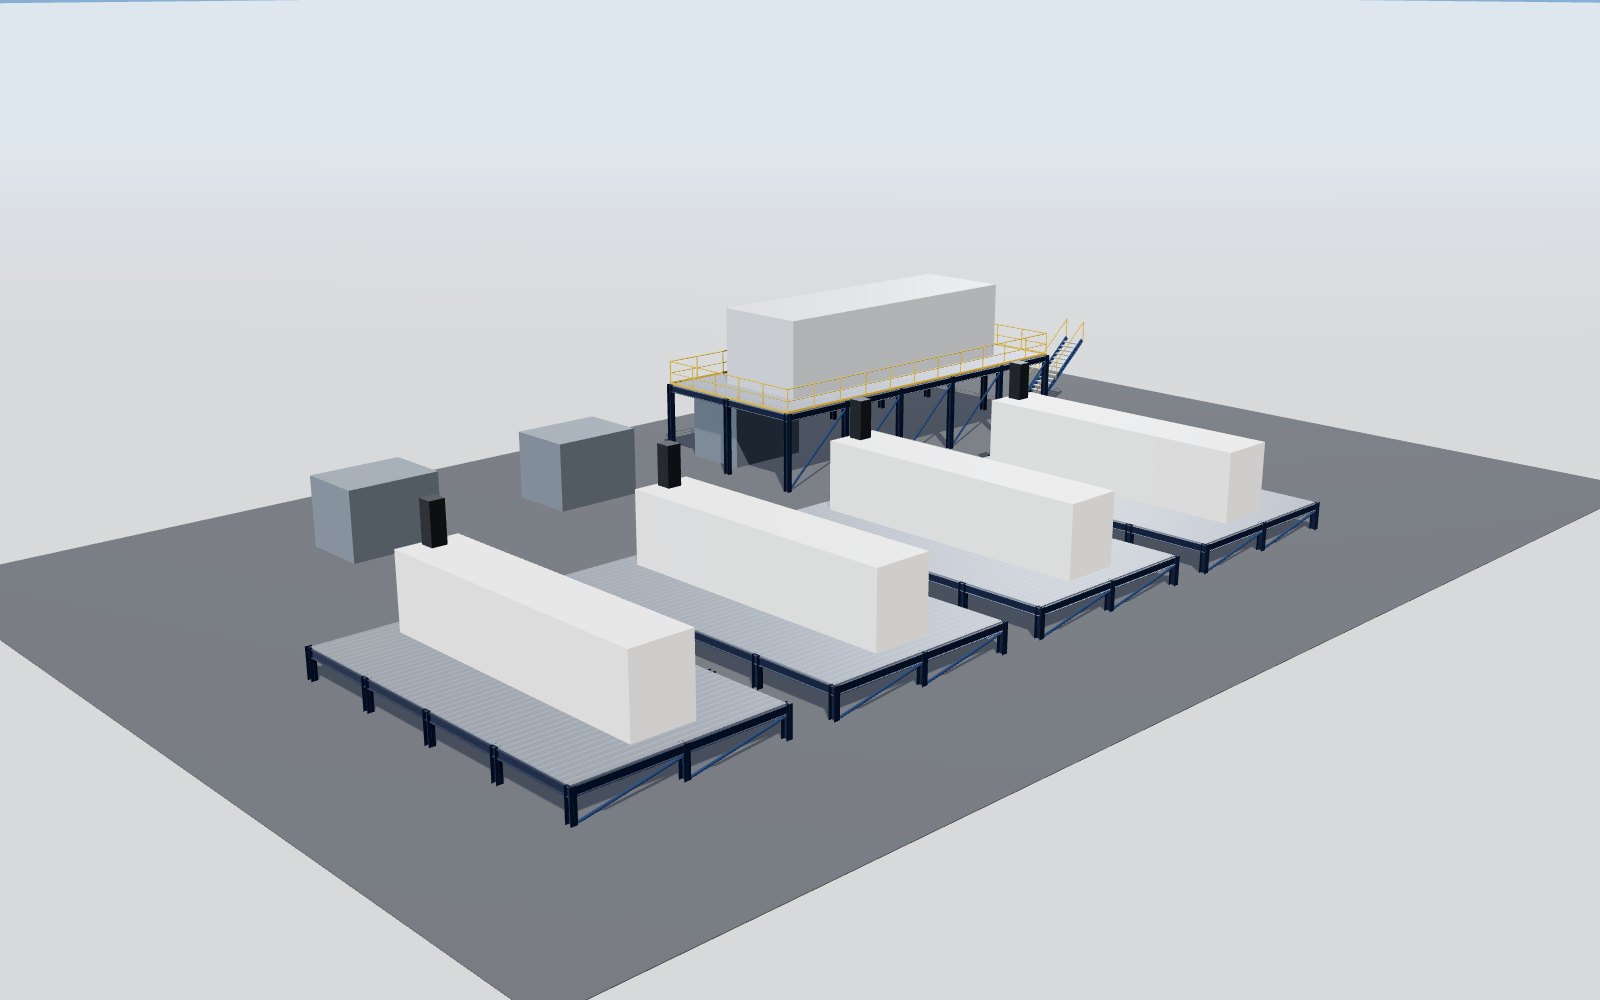 gensets · e-houses
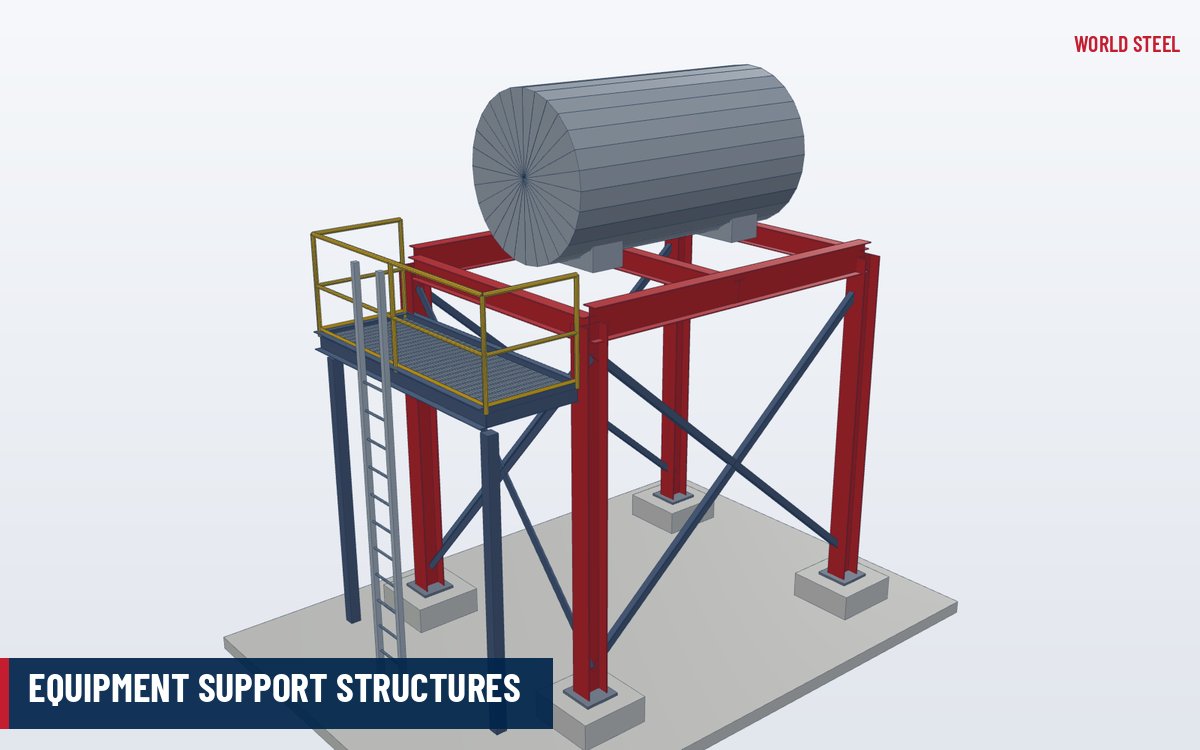
Generator skids and plinth frames, e-house and transformer platforms, stairs and access walkways.
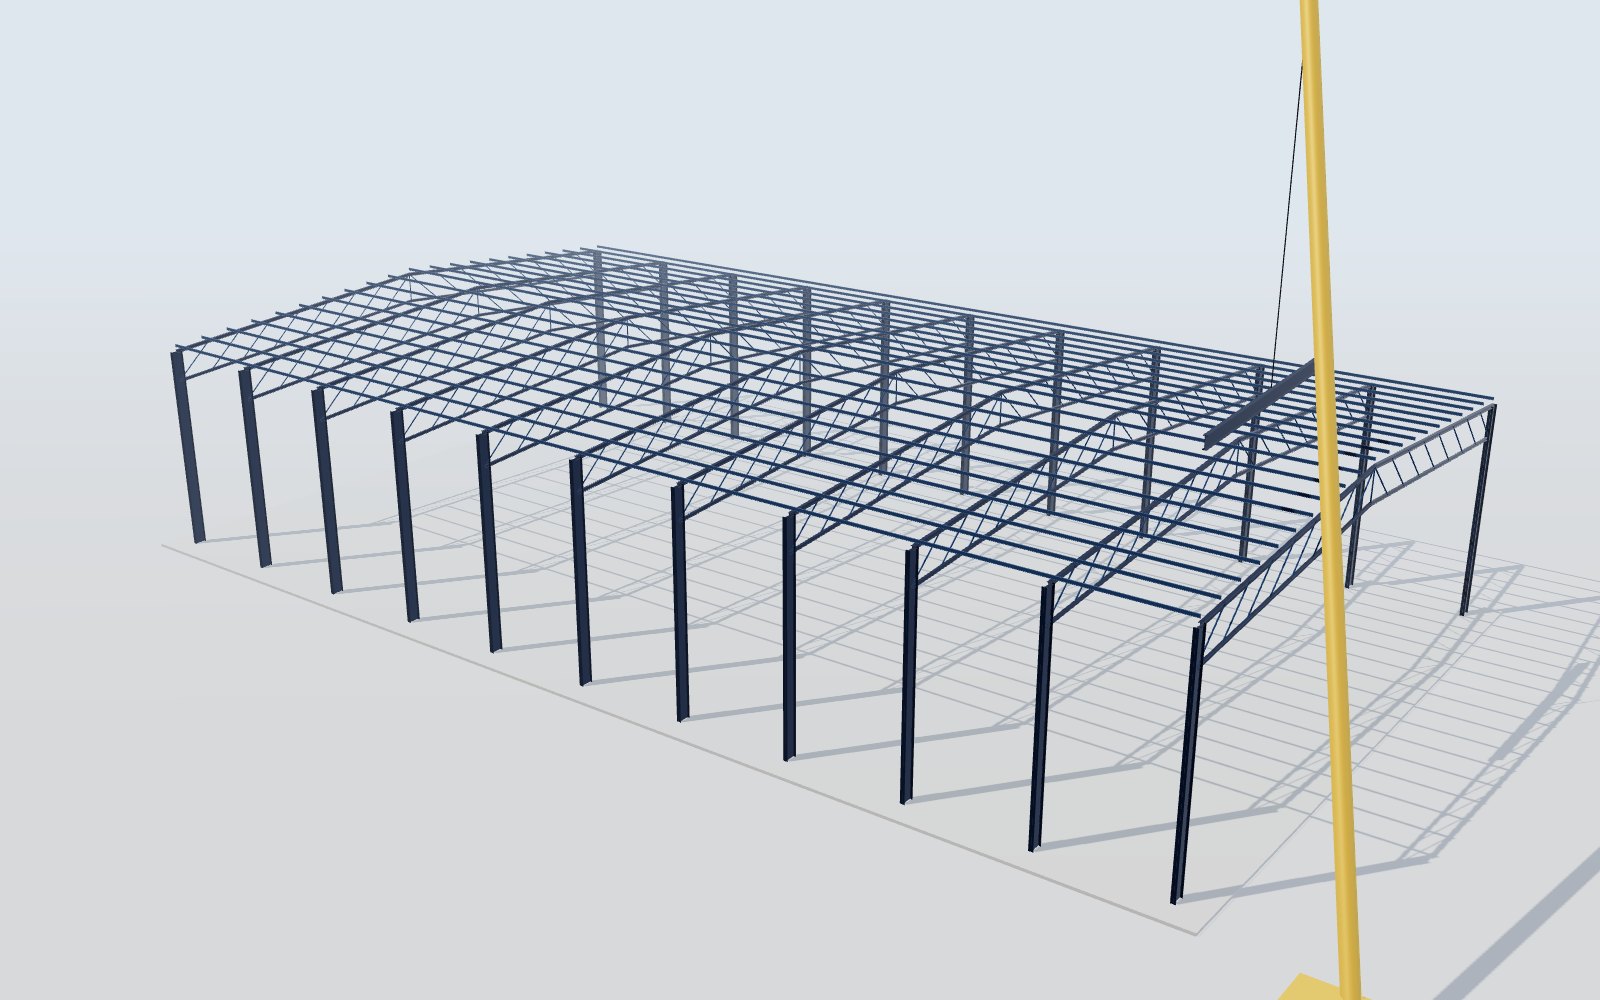 phased build
Primary frames erected bay by bay so roofing, MEP and fit-out follow immediately behind.
chilled water
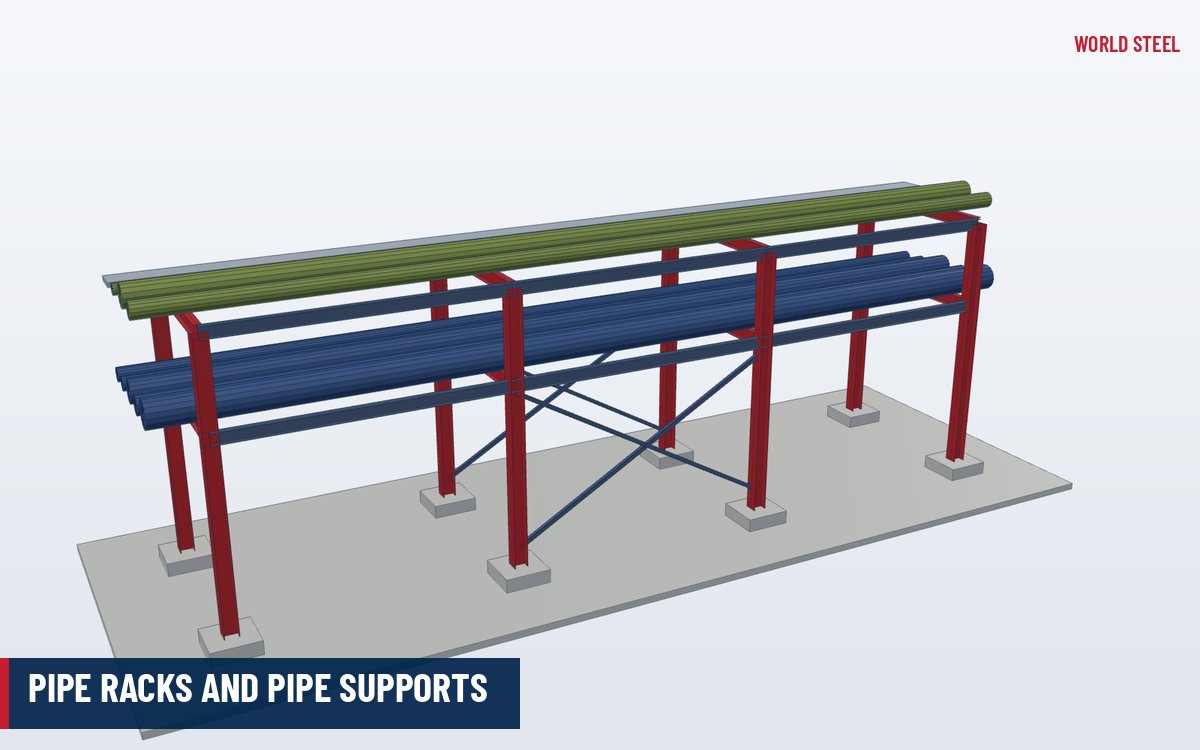
Pipe racks and bridges linking central plant, data halls and the energy centre.
יישומים
Truss or portal frames spanning the white space, with headroom for cable trays, busways and hot-aisle containment.
Roof plant, hanging MEP loads and dense racks taken from equipment data – with deflection and vibration limits for sensitive systems.
Chiller and dry-cooler dunnage, generator skids, e-house and transformer platforms, stairs and access walkways.
Multi-tier steel for cable trays, busways and chilled-water or coolant piping – modular, bolted and repeatable.
Frames, plant steel and MEP racks fabricated in parallel and shipped in erection sequence.
One approved design repeated hall after hall – the second phase is faster than the first.
תקנים ותאימות
Structural design to the code of the project location; operational standards such as TIA-942, EN 50600 and Uptime Institute tiers are set by the owner and reflected in the design basis.
 United States
 Australia & New Zealand
 Europe
 Data centre standards
סיכום להתמצאות בלבד – מפרט הפרויקט, מהדורת התקן שאומצה והרשות המוסמכת הם הקובעים.
Deliverables
Engineering and quality records that keep a fast-track project under control.
Engineering
Loads from equipment data, code basis, member and connection design.
Before fabrication
General arrangement, frames, platforms and anchor bolts – see approval drawings.
BIM coordination
Structural model for coordination with MEP and architecture.
Production · site
Every piece detailed; erection sequence by hall and bay.
QA/QC
Inspection and test plan, NDT and coating thickness records.
Logistics
Containers and bundles packed in erection order.
Site
Erection method, bolt tightening records and supervision on request.
Deliverables are agreed per contract; IFC models and DWG files on request.
Loads & performance
We take loads from the equipment schedule – chillers and dry coolers on the roof, hanging cable trays, busways and coolant pipes, and rack and CDU weights on the floor – and design frames, hangers and platforms for them, with deflection limits that protect containment, sprinklers and busway joints.
Where the owner requires a higher risk category or importance level, seismic restraint or vibration criteria, they are built into the design basis from the first approval drawing.
Speed
Data centre programmes are measured in megawatts per month. Primary frames, roof plant steel, MEP racks and generator platforms are fabricated in parallel in our factory, trial-assembled where needed, and shipped in erection sequence – so the steel arrives in the order the crane needs it.
Approved standard details for hangers, racks and platforms are reused across halls and phases, cutting design and approval time for every phase after the first.
Roof & yard
Chillers, dry coolers and generators need maintenance for decades. Our platforms come with grating floors, guardrails, toe boards, stairs and ladders detailed to the access standard of your market, and with dunnage designed so plant can be replaced without cutting steel.
Galvanising or a coating system for the exposure, and clear marking of every member, keep the plant steel serviceable for the life of the campus.
Reference
Indicative scope for a data centre campus – confirmed per project.
| Package | Typical content | Design drivers |
|---|---|---|
| Data hall frame | Portal or truss frames, purlins, bracing, roof | Clear span, hanging MEP loads, deflection |
| Roof plant | Dunnage frames, grating, guardrails, stairs | Equipment weight, wind, vibration isolation |
| MEP support | Multi-tier racks, hangers, trapeze frames | Tray and pipe loads, seismic restraint |
| Power yard | Generator skids, e-house and transformer platforms | Equipment loads, access, fuel and cable routes |
| Pipe racks & bridges | Chilled-water and coolant racks, pipe bridges | Pipe loads, thermal movement, spans |
תהליך
Equipment loads, codes, risk category and programme agreed.
Frames, platforms and MEP steel designed and coordinated in 3D.
Drawings and calculations approved before fabrication.
Frames, plant steel and racks fabricated at the same time.
Packed and shipped in erection order, hall by hall.
Supervision and records for fast handover to MEP fit-out.
FAQ
Roof plant and chiller platforms, MEP and cable tray support racks, generator skids and e-house platforms, pipe racks and bridges, stairs, ladders and walkways – often as much engineering effort as the main frame.
Liquid-cooled AI racks are far heavier and more power-dense than traditional IT racks, and they bring coolant distribution and more heat-rejection plant. Floors, hanging MEP loads and roof plant all increase – we design to the equipment data in the owner's design basis.
Yes – frames, plant steel and MEP racks are fabricated in parallel and shipped in erection sequence, and standard details are reused across halls and phases.
Yes. Seismic design to AISC 341, AS 1170.4 or Eurocode 8 is included where the site and the owner's risk category require it, including restraint of MEP support steel.
Yes. We work from a 3D structural model coordinated with MEP and architecture, so hangers, penetrations and platforms are agreed before approval.
Send us the equipment schedule, layout and programme – we propose the structure, the steel packages and a fabrication plan to match your capacity dates.
 EN 1090 EXC3 · CE
 AS/NZS 5131 CC3
 IAS AC472