ENEnglish
 VITiếng Việt
 ZH中文
 KO한국어
 JA日本語
 FRFrançais
 ITItaliano
 PTPortuguês
 ESEspañol
 HEעברית
 ARالعربية

Definitions and purpose
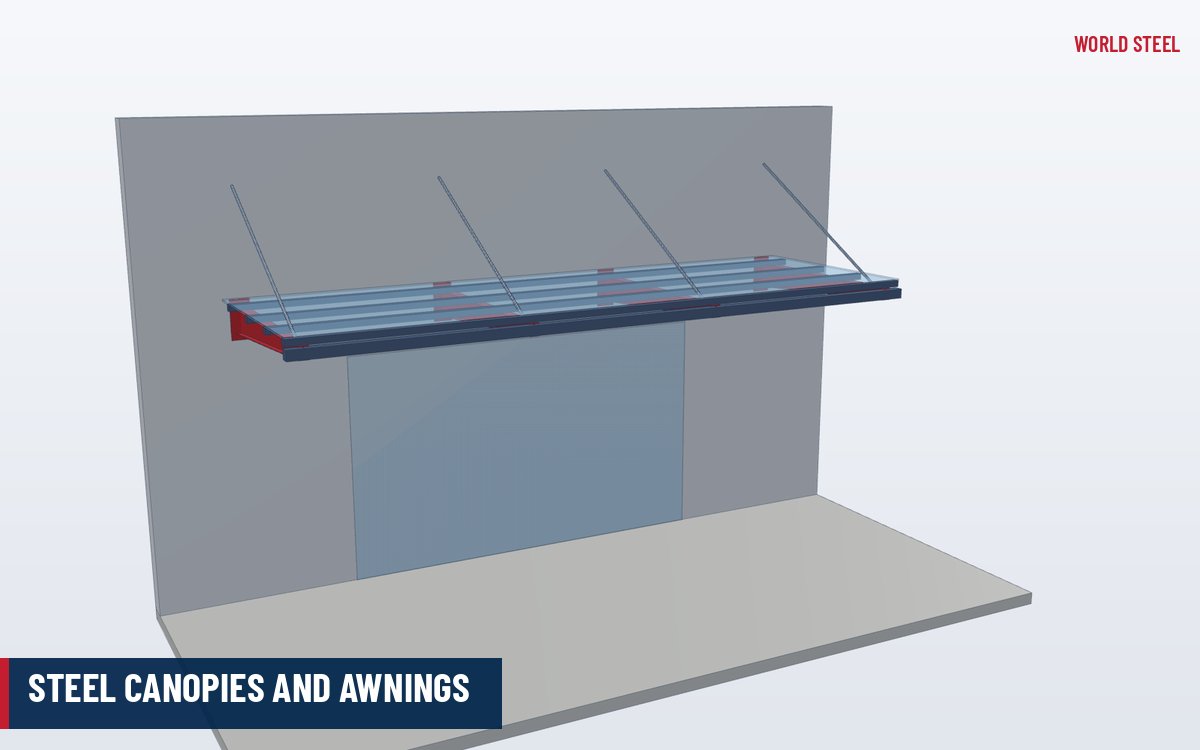
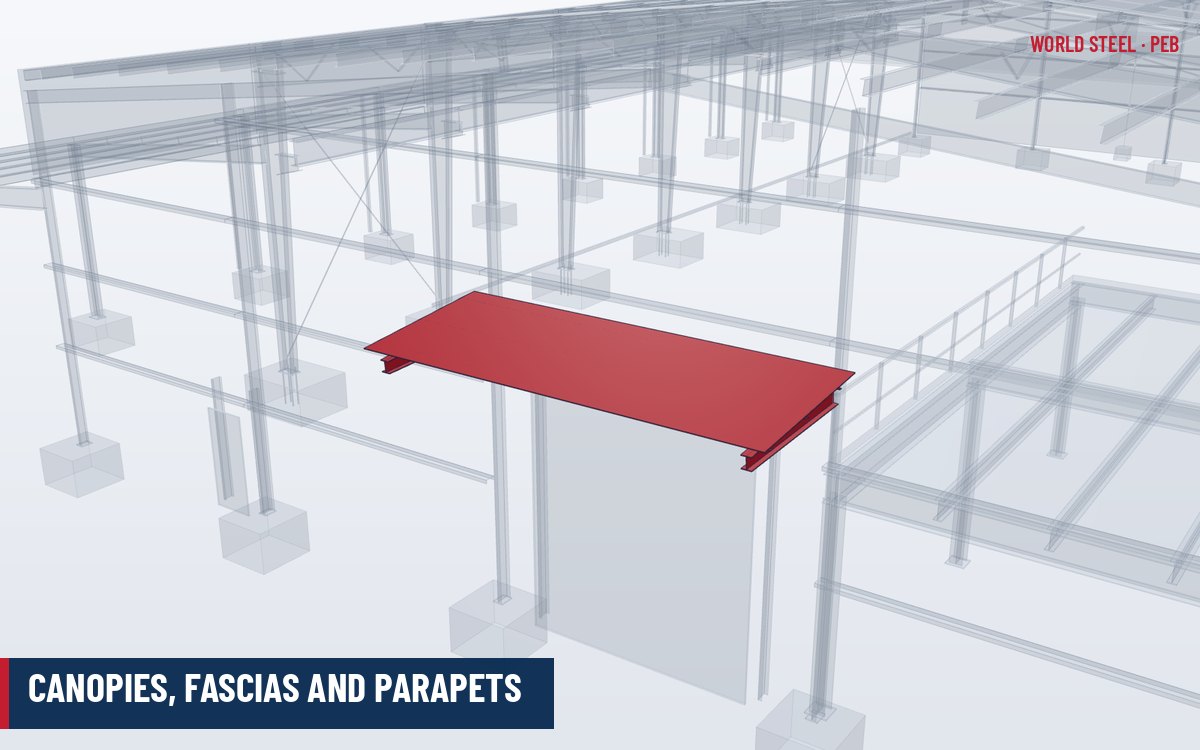
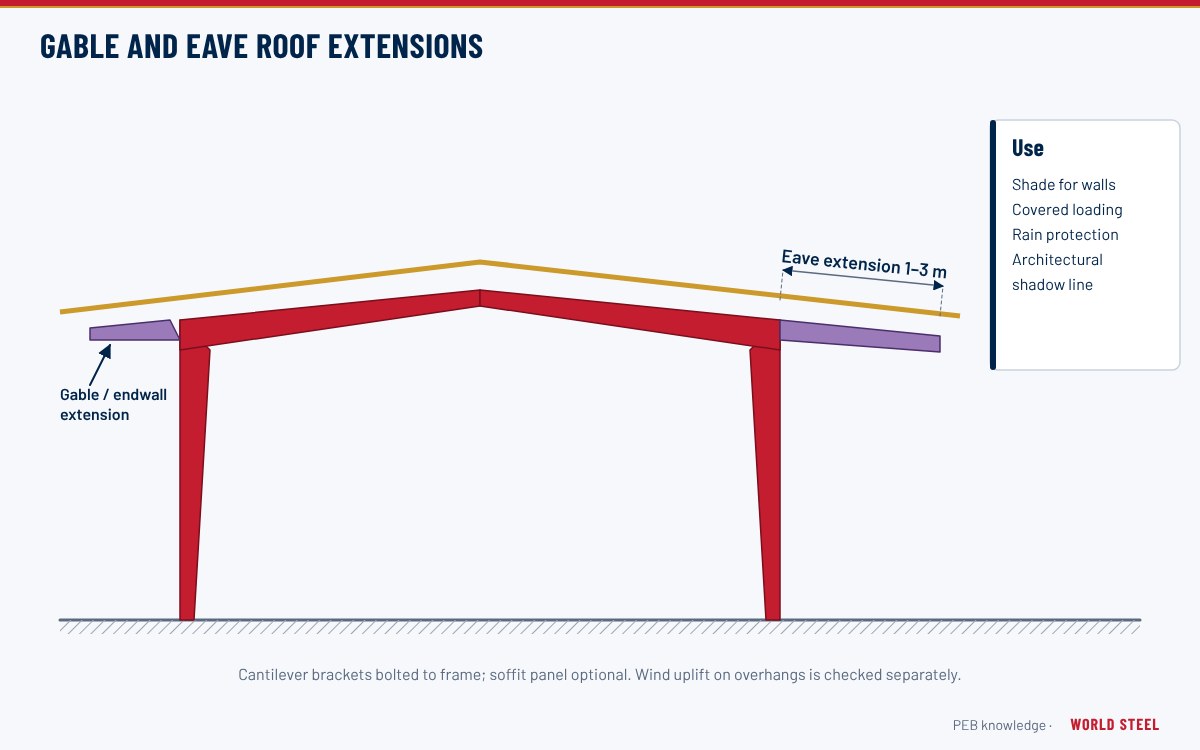
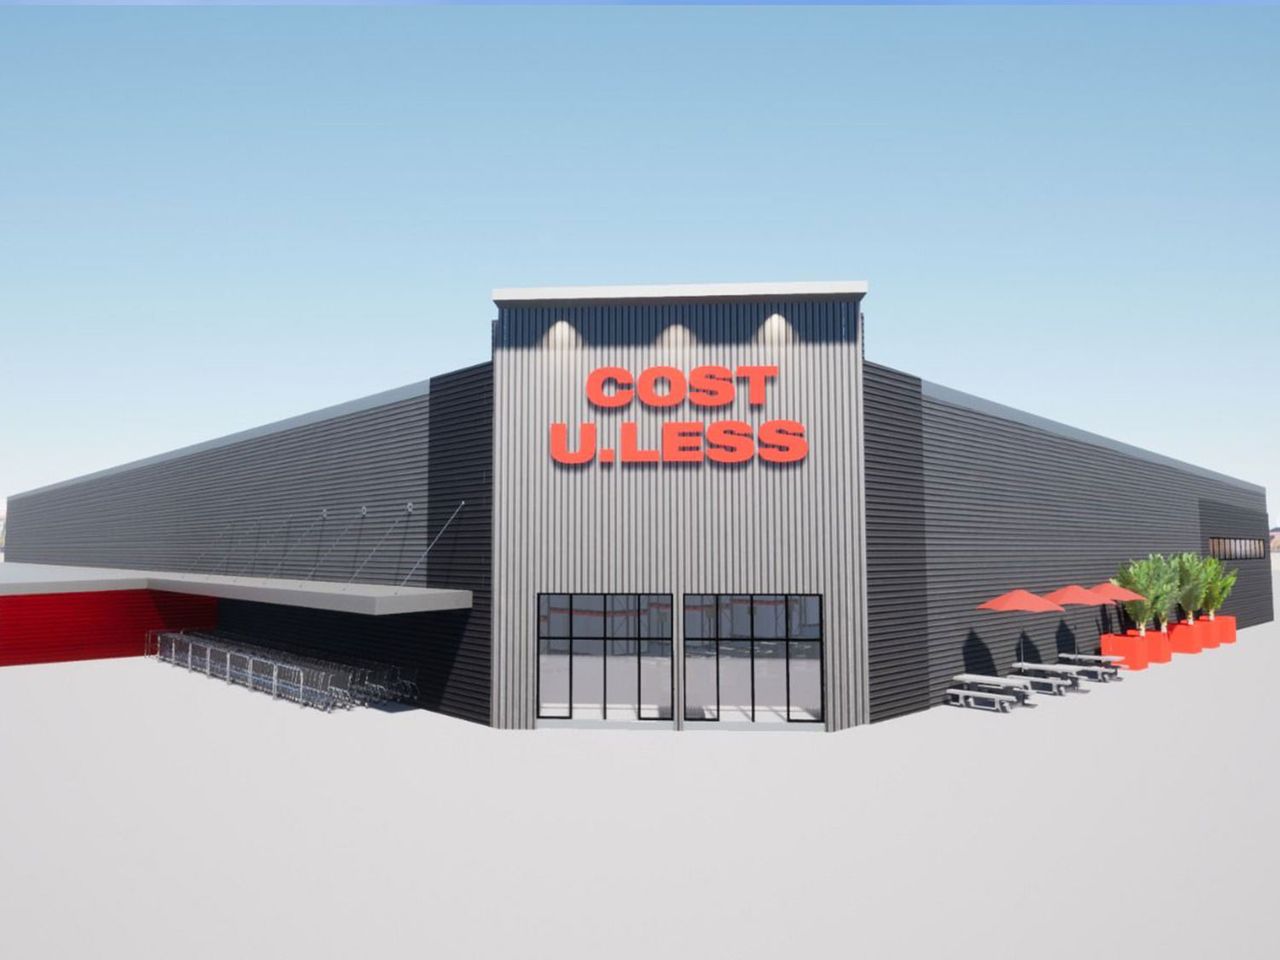
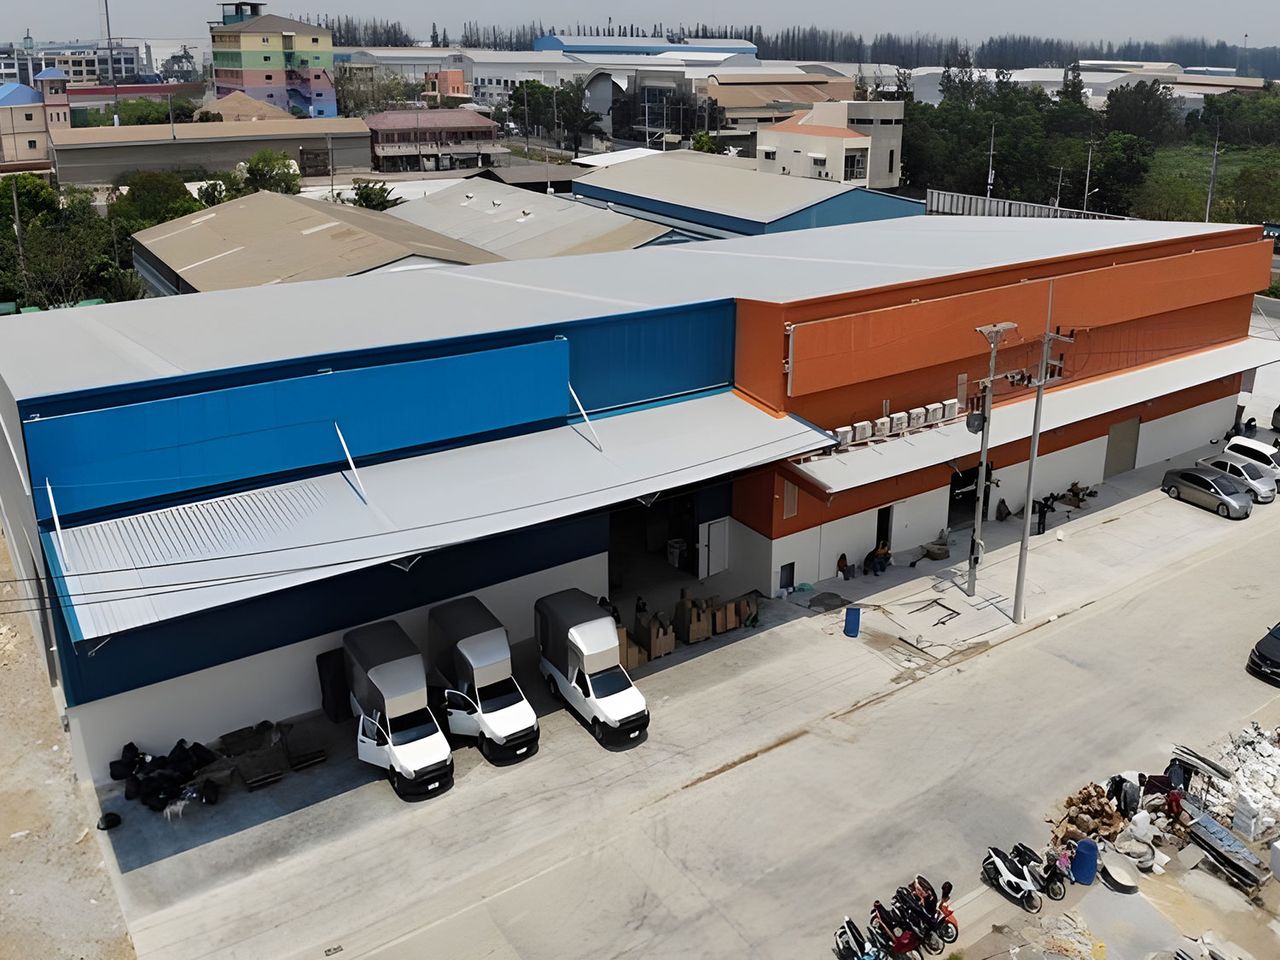
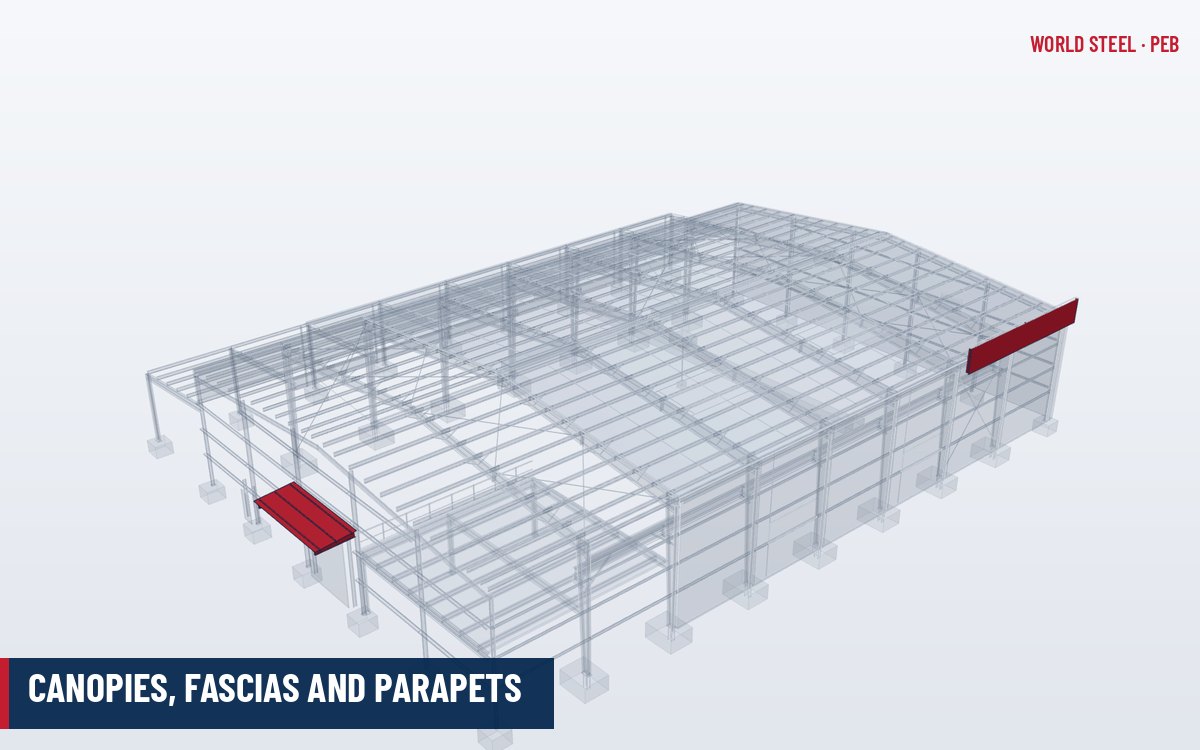
A canopy is a cantilevered or post-supported roof projecting from the building, usually at or below the eave, that shelters doors, loading docks, walkways or outdoor storage. A roof extension (eave or gable overhang) continues the main roof beyond the wall line – see roof extensions. A fascia is a vertical or curved cladding band fixed outside the wall line, often at the eave, that hides the roof slope and gutters and gives the building a flat-topped, commercial appearance. A parapet is a wall extension above the roof line, framed from the columns, that conceals the roof and can provide edge protection. These elements are framed from the main structure and add little cost compared with the improvement in function and appearance they bring.
Types and options
| Element | Typical framing | Typical size / note |
|---|---|---|
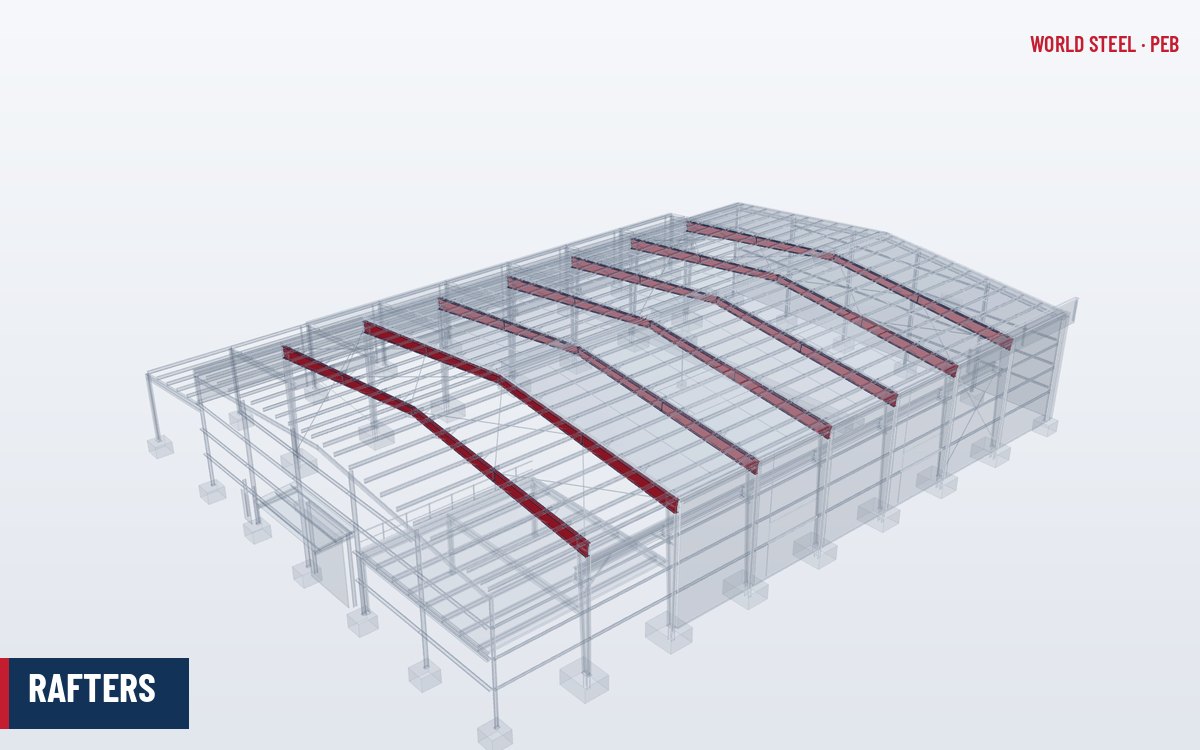
| Eave canopy (below eave) | Tapered cantilever rafters bolted to the main column | Projection typically 1.5–4.5 m; larger with tie rods or posts |
| Roof extension at eave | Rafter continued past the column | Often 0.6–3 m; roof sheet runs through |
| Gable (rake) overhang | Purlins cantilevered past the endwall | Usually limited to about 0.6–1.5 m without extra framing |
| Loading dock canopy | Deep cantilever or post-supported frame | Clear height to suit trucks and dock levellers |
| Fascia (flat, curved, or with soffit) | Brackets and girts off the frame column or rafter | Height typically 1–3 m; may include a soffit panel |
| Parapet | Column extensions with girts and back sheeting | Requires box gutter inside the parapet |
Structural design and sizing rules
- Wind uplift governs. Open canopies receive wind pressure on both surfaces; uplift on overhangs can exceed the downward gravity load. Codes give specific coefficients for roof overhangs and open canopies (for example in ASCE 7-22, AS/NZS 1170.2 and EN 1991-1-4).
- Connection moment. A cantilever canopy introduces a large moment into the column at the connection height; the main frame must be designed for it, so canopies should be defined before frame design, not added later.
- Snow drift. In snow regions, canopies below the eave collect sliding snow and drift from the higher roof and must be designed for it.
- Deflection. Cantilever tip deflection is usually limited to about span/90 to span/180 of the cantilever length (twice the projection used as equivalent span is a common convention); confirm with the project specification.
- Fascias and parapets act as wind sails; brackets, girts and column extensions must take combined positive and negative pressure, and parapet back-faces see additional pressure.
Cladding, drainage and detailing
Canopy roofs use the same sheeting as the main roof, with optional soffit lining underneath to hide purlins and services. Drain canopies with their own gutter or let them discharge freely away from doors. Fascias are clad with the wall profile or with flat or curved panels; a gutter behind a fascia must have overflows that discharge outward. Behind parapets, a box gutter is needed – see gutters and downspouts. Trims along canopy edges and fascia tops follow the same lapping rules as other trims and flashings. Lighting, signage and sprinkler requirements under canopies should be confirmed early so brackets and openings are included in the steel drawings.
Fascia and parapet configurations
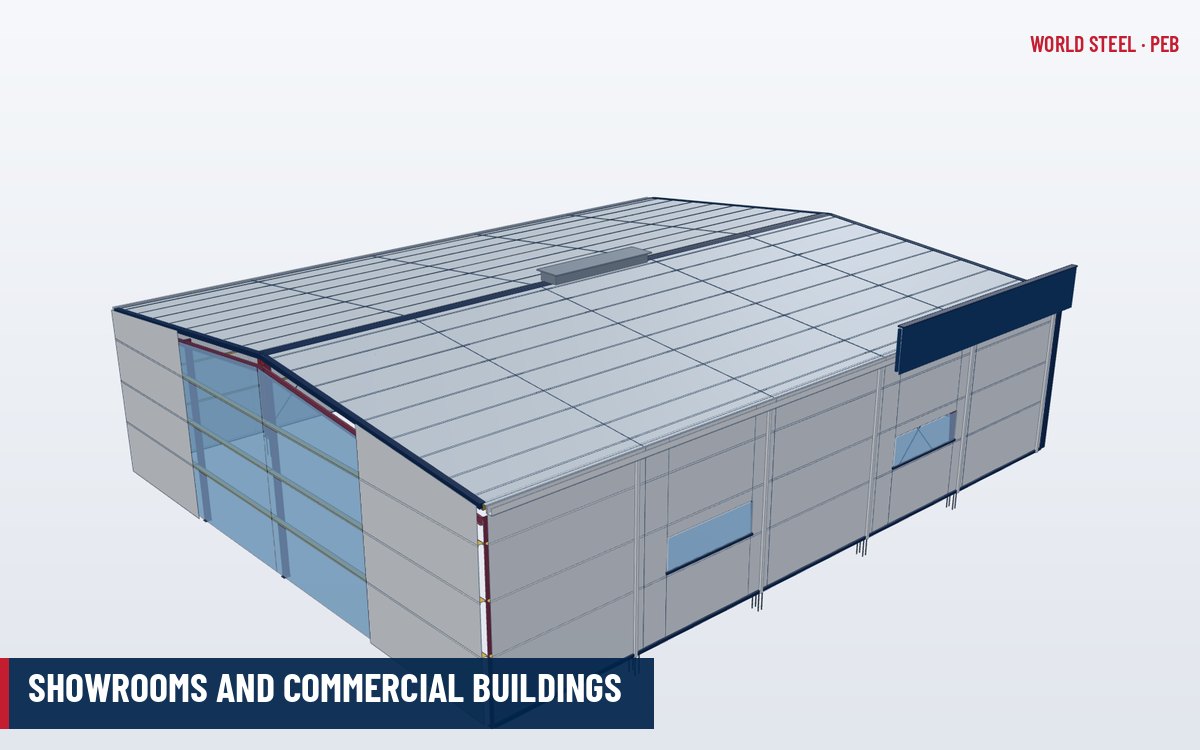
Fascias change the look of a plain gable building more than any other accessory. The choice of type affects framing, drainage and maintenance access.
| Configuration | Description | Drainage arrangement |
|---|---|---|
| Vertical fascia at eave | Flat or ribbed panel on brackets outside the eave gutter | Eave gutter behind the fascia with overflow slots or spouts to the outside |
| Fascia with soffit | Vertical fascia plus horizontal soffit panel back to the wall | As above; soffit hides brackets and gutter |
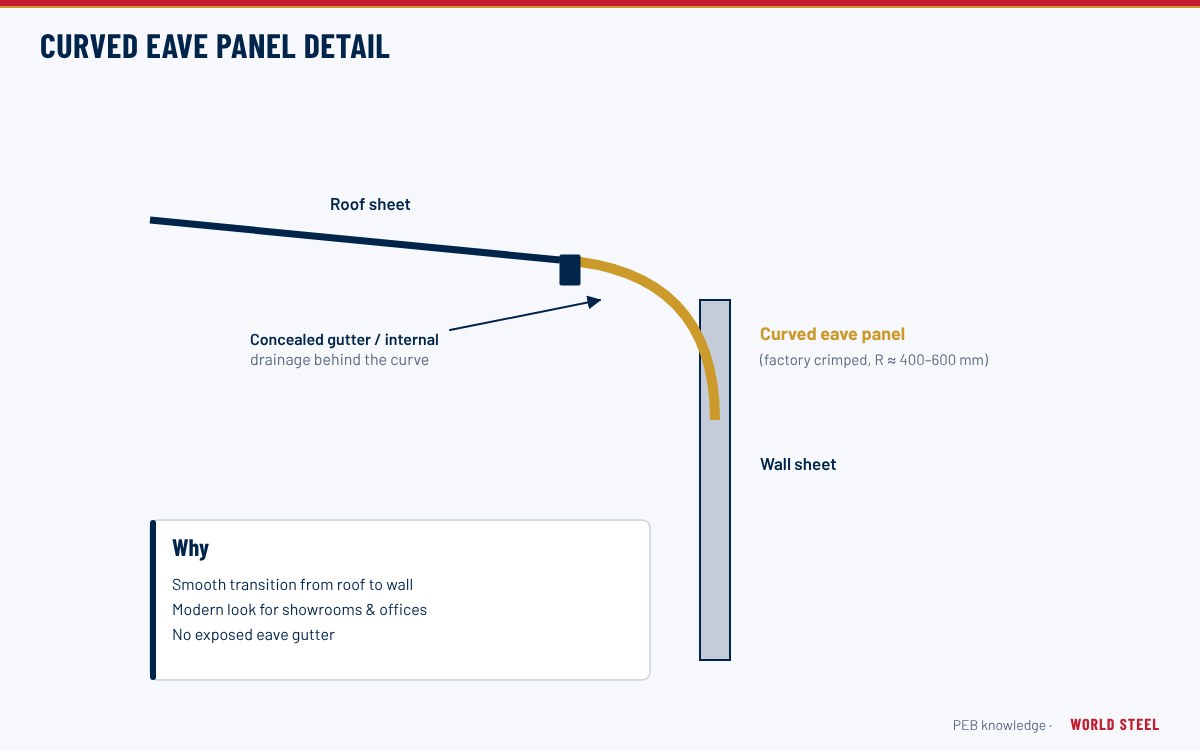
| Curved or bullnose fascia | Curved panel top and/or bottom for a softer profile | As above; needs curved trims |
| Mansard (sloped) fascia | Sloping panel resembling a pitched roof edge | Gutter behind or at the base of the mansard |
| Parapet on column extensions | Wall continues above the roof line on all sides or on the front only | Internal box gutter with sumps and overflows through the parapet |
- Back-sheeting: parapets and high fascias need cladding on the roof side as well, plus a capping, otherwise wind and rain enter the cavity.
- Access: a fascia that hides a gutter also hides blockages; provide a safe route for cleaning, and consider leaf guards.
- Loads: parapets collect snow drift on the roof side in cold climates, and both parapets and fascias add wind load to the frame columns; include them in the frame analysis.
- Signage and lighting: brackets for signs, floodlights or façade lighting should be designed with the fascia framing rather than fixed to the panel later.
Installation and WSC supply
Canopy rafters are bolted to shop-welded clips or end plates on the main columns after the frame is plumbed and braced. Purlins, sheeting, soffit and trims follow. Fascia brackets are installed with the girts. Temporary props may be needed for large cantilevers until all bolts are tightened. Inspect canopies periodically for impact damage from vehicles and for blocked drainage (see maintenance and inspection).
World Steel designs canopies, fascias and parapets together with the main frames and supplies them in its canopy and fascia packages, part of the accessories offer for commercial and industrial buildings.
תקנים לפי אזור
| אזור | תקן | היקף |
|---|---|---|
 United States |
ASCE 7-22 Ch. 27–30 | Wind on overhangs, parapets and canopies |
 Canada |
NBC 2020 Part 4 | Wind and snow (including drift) loads |
 Australia / NZ |
AS/NZS 1170.2:2021 | Wind on canopies, overhangs and parapets |
 Europe |
EN 1991-1-4 | Wind on canopy roofs and parapets |
| Europe |
EN 1991-1-3 | Snow loads including drifting at steps |
שאלות נפוצות
Can a canopy be added to an existing PEB?
Often yes, but the existing columns, connections and foundations must be checked for the new canopy moment and wind uplift. Frames designed without a canopy may need strengthening.
What is the difference between a fascia and a parapet?
A fascia is a cladding band fixed outside the wall line, usually around the eave and gutter. A parapet is a wall extension above the roof line, with a box gutter behind it.
Why do canopies need special wind design?
Wind acts on both the top and underside of an open canopy, producing net uplift that can be larger than the gravity load. Fixings, rafters and the column connection must be designed for this reversal.