ENEnglish
 VITiếng Việt
 ZH中文
 KO한국어
 JA日本語
 FRFrançais
 ITItaliano
 PTPortuguês
 ESEspañol
 HEעברית
 ARالعربية

Scope of supply
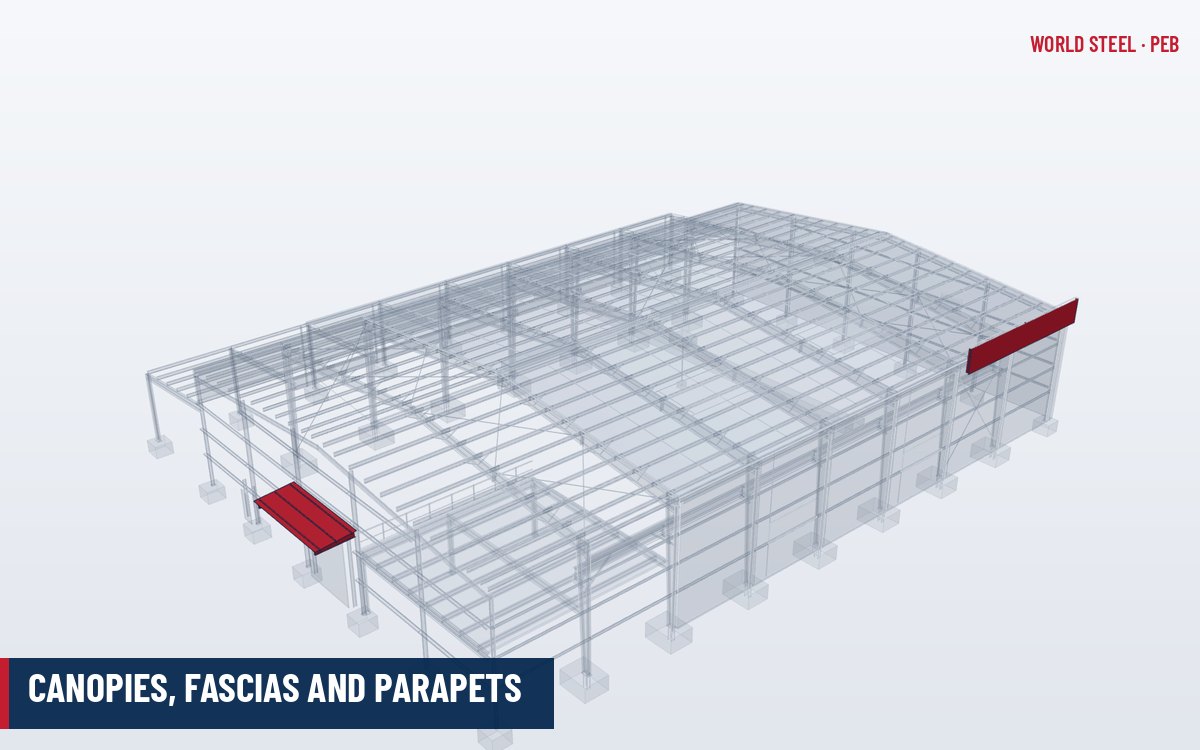
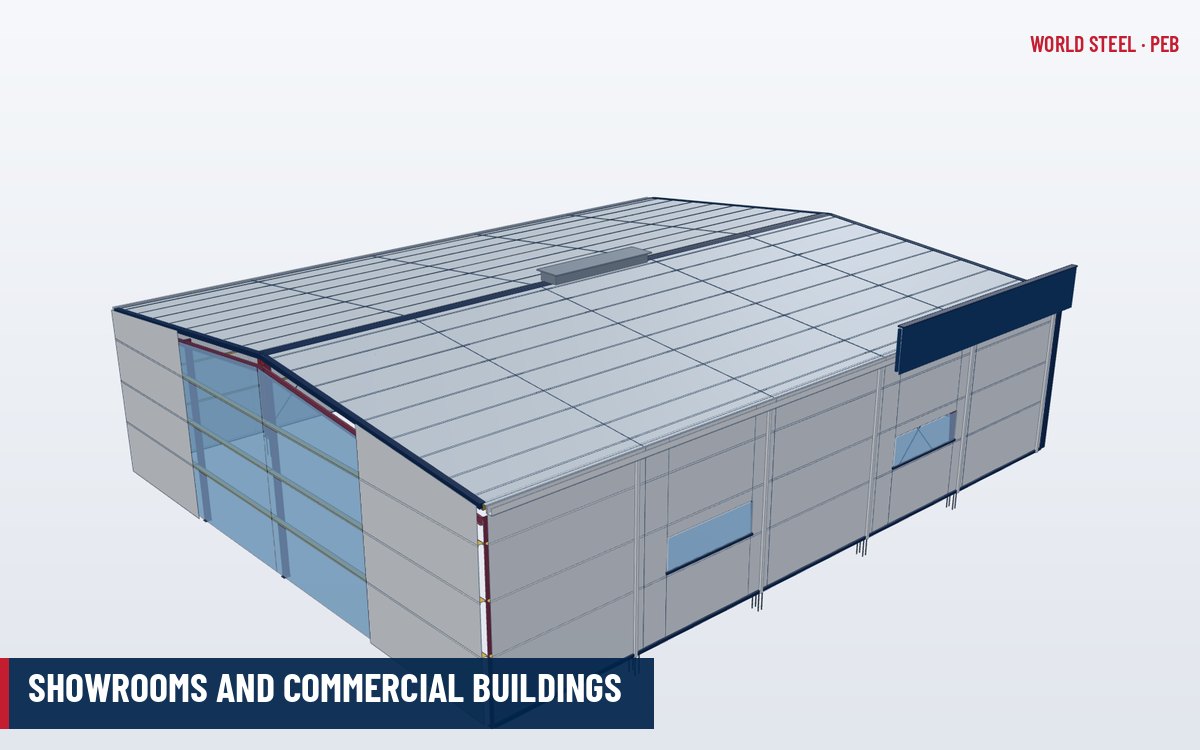
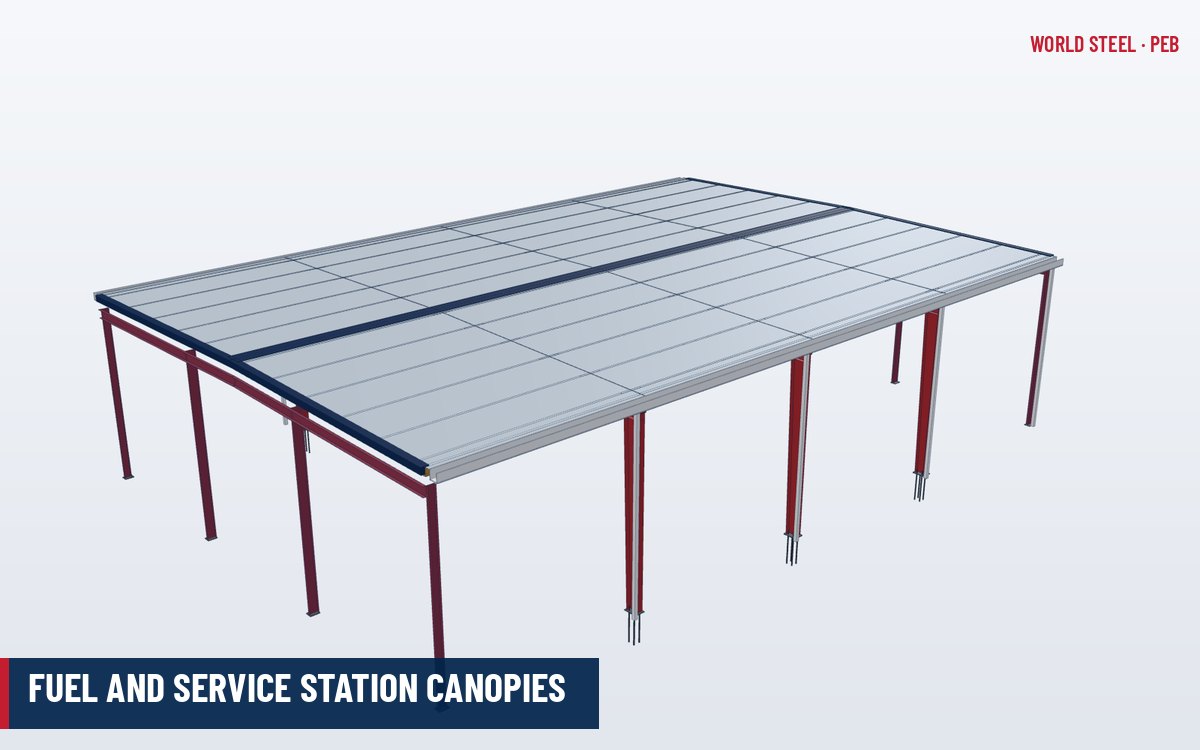
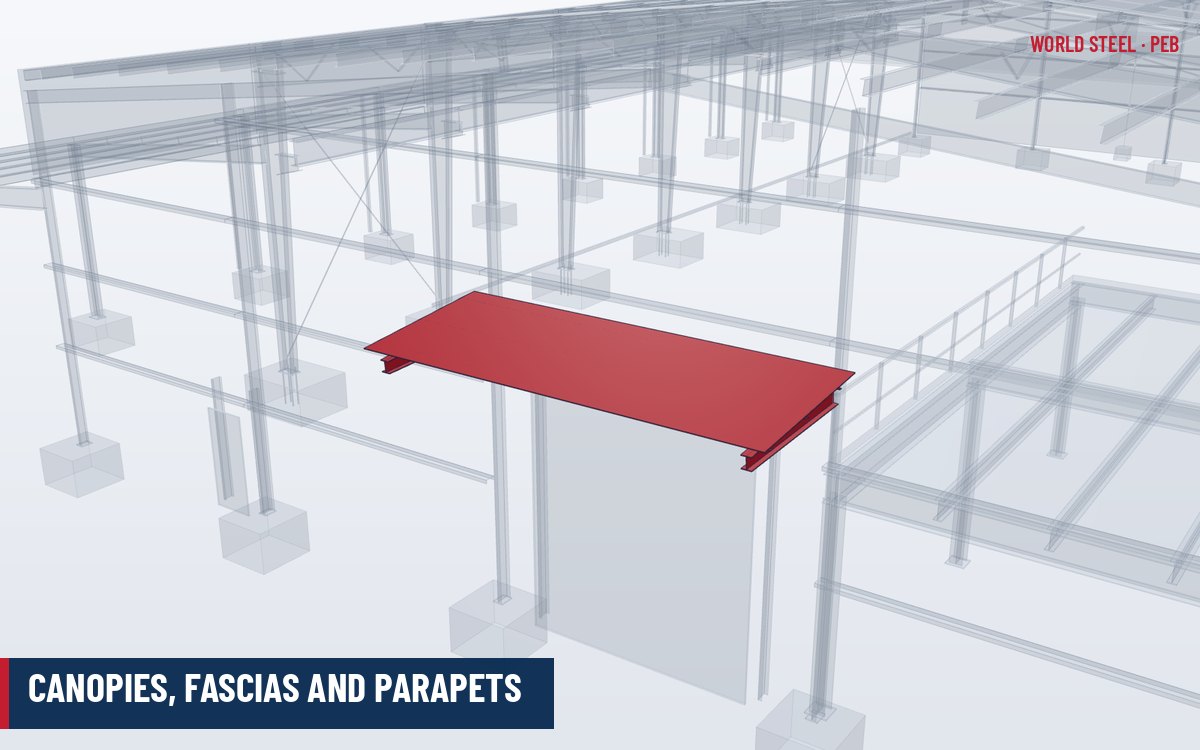
Canopies, fascias and parapets give a PEB its architectural face and protect loading areas from rain and sun. World Steel designs and fabricates them as part of the building so their loads are included in the frame design; see canopies, fascias and parapets for the technical background.
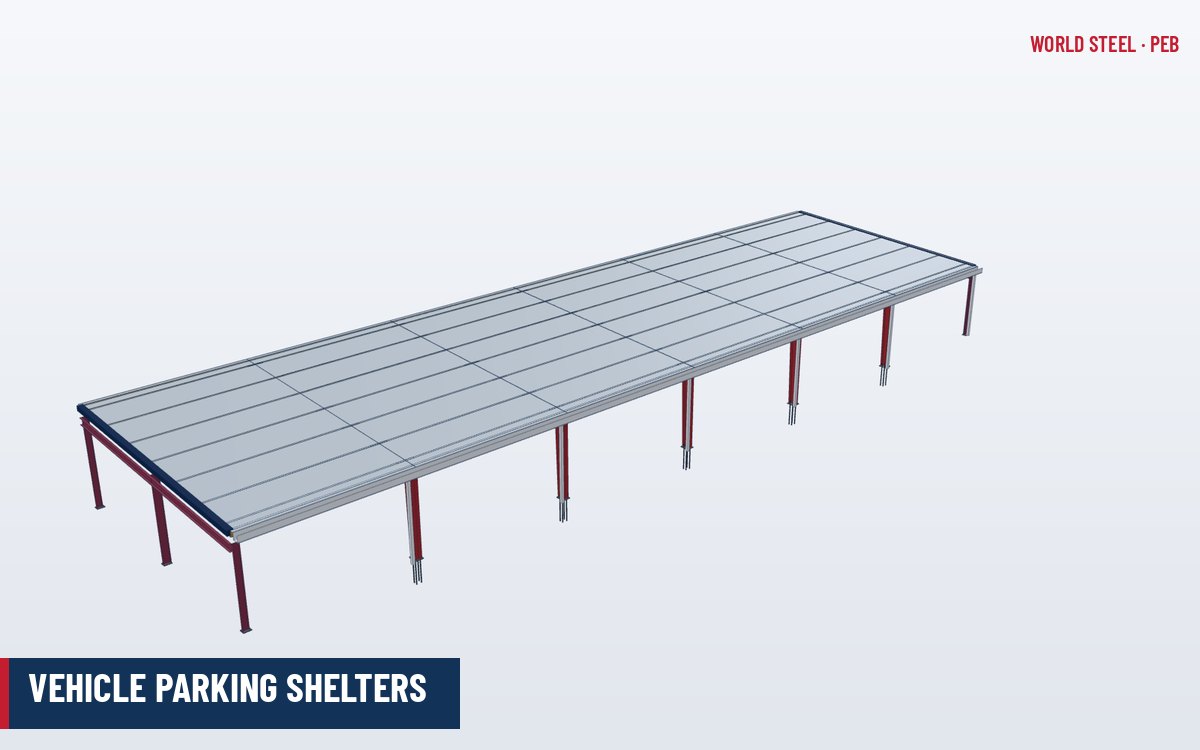
- Cantilever canopies at the eave or below the eave, with tapered built-up rafters or cold-formed purlin members.
- Roof extensions continuing the main roof beyond the sidewall.
- Fascia systems: brackets, girts and panels forming a vertical or sloped face.
- Parapets extending the wall above the roof, with capping and box gutters behind.
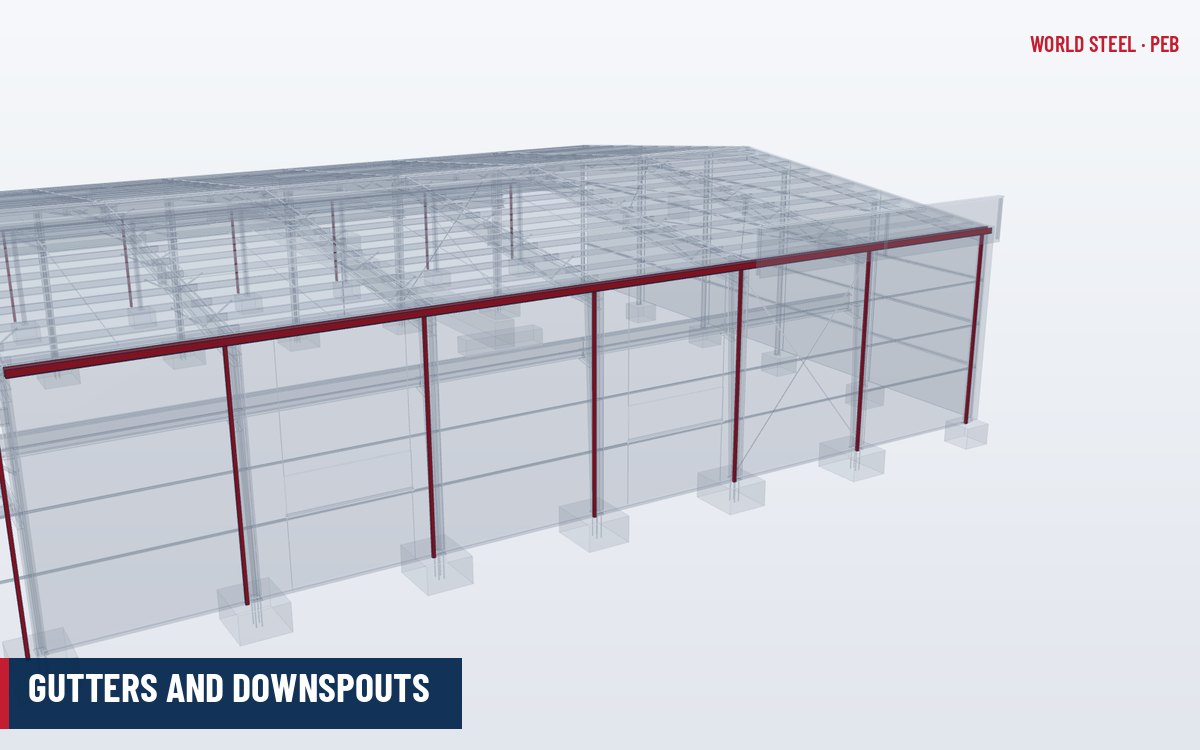
- Soffit panels, trims and gutters for canopies.
Options and variants
| Item | Typical range | Notes |
|---|---|---|
| Eave canopy projection | About 1.5–6 m | Longer projections need heavier rafters and back-span checks |
| Below-eave canopy | About 1.5–4 m | Common over loading docks |
| Fascia height | About 0.6–2.0 m | Flat or mansard profile |
| Parapet height | About 0.6–1.5 m | Requires box gutter and snow-drift check |
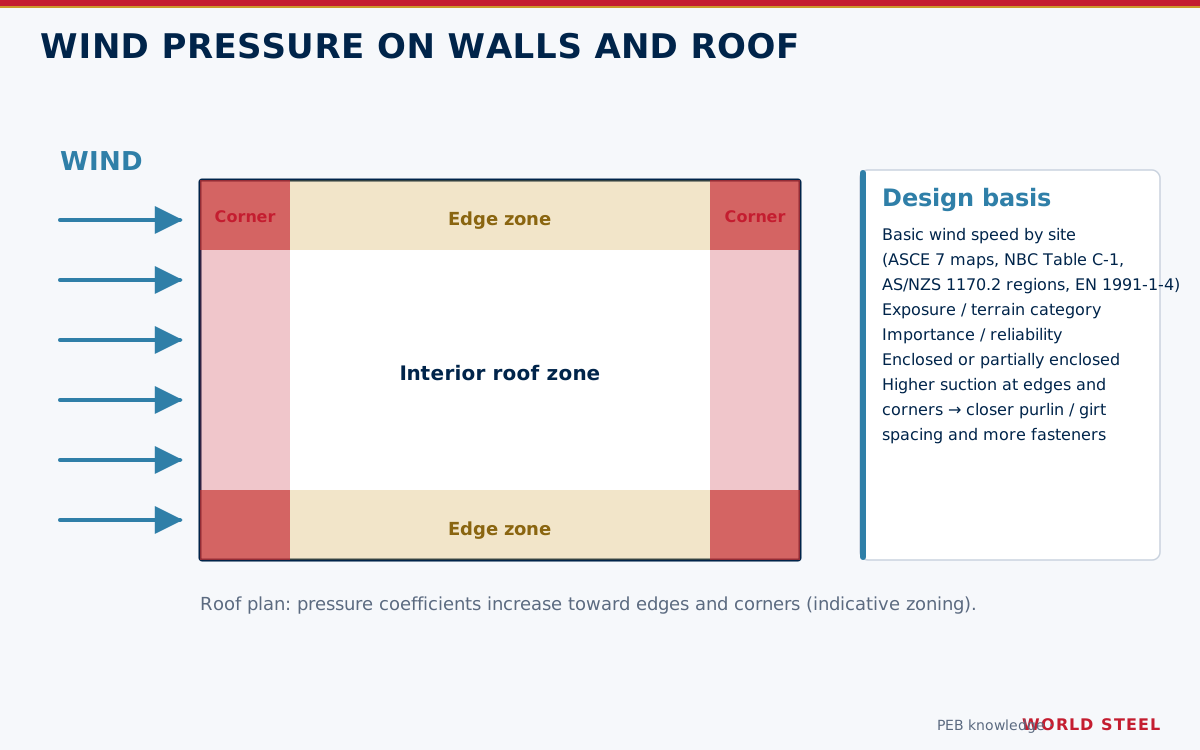
Canopy members can be tapered I-sections bolted to the columns, or light cold-formed members for short projections. Fascias can use the standard wall profile, a reverse profile, flat panels or composite aluminium panels supplied locally. Wind uplift on a canopy and wind on a parapet are both high, so connections are designed for these local pressures.
Materials and finishes
Structural members follow the primary framing plate grades and paint system; secondary members and panels follow the cladding materials. Soffit liners are usually pre-painted steel in a light colour. Where a canopy is exposed to sea spray or vehicle exhaust, hot-dip galvanizing or a higher ISO 12944 category is recommended.
Compliance by market
| Market | Design code | Fabrication / welding | Materials | Certification notes |
|---|---|---|---|---|
| United States | ASCE 7-22 (canopy and parapet wind provisions, snow drift), AISC 360-22, AISI S100 | AWS D1.1 / D1.3 | ASTM A572, A653, A792 | WSC holds IAS AC472 accreditation for metal building systems; welding qualified to AWS D1.1 (structural) and AWS D1.3 (sheet steel). AISC Certification is not held – confirm acceptance if specified. |
| Canada | NBC 2020, CSA S16-19, CSA S136-16 | CSA W59 | CSA G40.21 / accepted ASTM | Designed to CSA S16 / CSA S136 by WSC or the engineer of record. CSA W47.1 (CWB) company certification is a market requirement, arranged per project. |
| Australia / New Zealand | AS/NZS 1170.2 canopy and parapet coefficients, AS 4100, AS/NZS 4600 | AS/NZS 5131 CC3, AS/NZS 1554.1 | AS/NZS 3678, AS 1397 | WSC is certified to AS/NZS 5131 Construction Category CC3; welding to AS/NZS 1554.1. For New Zealand, SFC certification is not held – confirm acceptance per project. |
| Europe | EN 1991-1-4 canopy roofs and parapets, EN 1991-1-3 snow, EN 1993 | EN 1090-2 | EN 10025-2, EN 10346 | WSC is certified to EN 1090-2 Execution Class EXC3 and ISO 3834-2. CE marking via EN 1090-1 factory production control to be confirmed per project. |
Wind, drainage and detailing references
| Topic | United States | Australia / NZ | Europe |
|---|---|---|---|
| Wind on overhangs and canopies | ASCE 7-22 provisions for roof overhangs, open buildings and attached canopies | AS/NZS 1170.2 free roof and canopy coefficients | EN 1991-1-4 Section 7.3 (canopy roofs) |
| Wind on parapets | ASCE 7-22 parapet provisions (MWFRS and components and cladding) | AS/NZS 1170.2 parapet and free-standing wall coefficients | EN 1991-1-4 free-standing walls and parapets |
| Snow drift at parapets and lower canopies | ASCE 7-22 Chapter 7 | AS/NZS 1170.3 | EN 1991-1-3 |
| Box gutters behind parapets | IPC with ASCE 7-22 Chapter 8 | AS/NZS 3500.3 | EN 12056-3 |
Parapets need back-sheeting and capping on the roof side; fascias that hide gutters need overflows that discharge outward and safe access for cleaning. See canopies, fascias and parapets and roof extensions.
Documentation, packing and quotation
Deliverables include canopy and fascia framing drawings, calculations including local wind and snow drift, cladding and trim details, and erection drawings. Canopy rafters are packed with the primary frames; panels and trims with the cladding.
A quotation can be prepared quickly when the enquiry states the project location and the code to be used. Please send:
- Canopy location, projection and height.
- Fascia or parapet height, profile and finish.
- Any signage, lighting or solar loads on the canopy.
- Design wind and snow parameters.
World Steel returns a priced scope with a clear inclusions and exclusions list, the design basis assumed and a typical lead time. Enquiries go through the export supply team in Ho Chi Minh City.
תקנים לפי אזור
| אזור | תקן | היקף |
|---|---|---|
 United States |
ASCE 7-22 | Wind on canopies and parapets |
 Canada |
NBC 2020 | Structural loads |
 Australia / NZ |
AS/NZS 1170.2 | Wind actions |
 Europe |
EN 1991-1-4 | Wind actions including canopy roofs |
שאלות נפוצות
How far can a canopy project?
Projections of about 1.5–6 m are common; longer canopies are possible with heavier members and a check of the supporting column.
Do parapets need special drainage?
Yes. A parapet traps water and snow, so a box gutter with overflows and a snow-drift check are required.
Can a canopy be added later?
It can, but the frame column must be checked for the added load; it is more economical to include it in the original design.