ENEnglish
 VITiếng Việt
 ZH中文
 KO한국어
 JA日本語
 FRFrançais
 ITItaliano
 PTPortuguês
 ESEspañol
 HEעברית
 ARالعربية

Role of the rainwater system
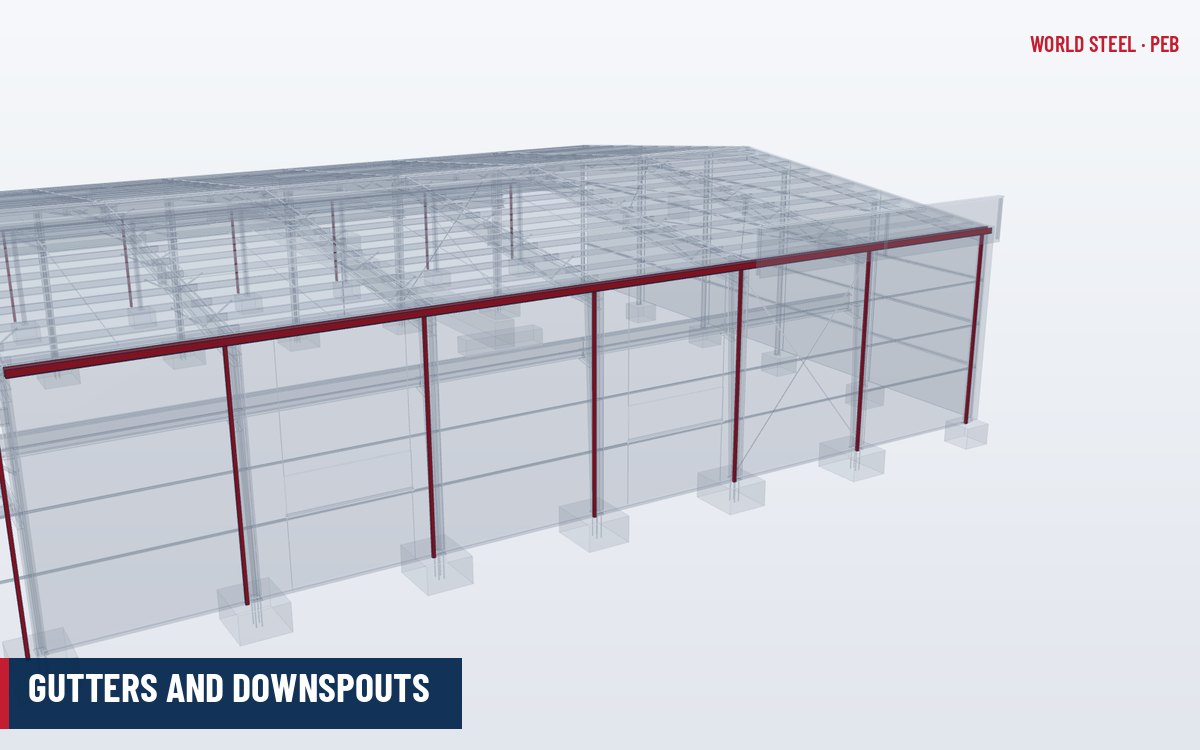
Steel roofs shed water quickly, and a large PEB roof can discharge several hundred litres per second in a tropical storm. Gutters collect this water at the low edge of each roof slope and downspouts (downpipes) carry it to the ground or to underground stormwater pipes. A rainwater system that is undersized, poorly sloped or lacks overflows is one of the most common causes of leaks, ponding, internal flooding and even structural overload on low-slope roofs. Gutters are therefore designed, not just selected from a catalogue.
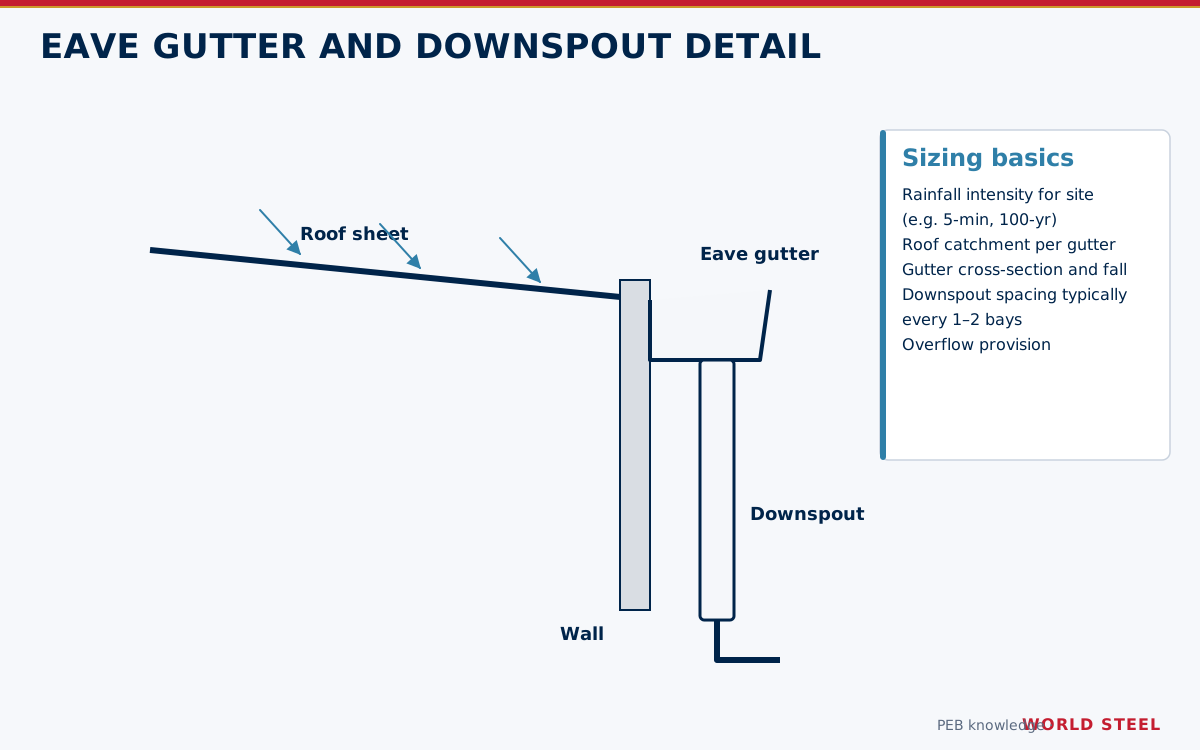
Gutter and downspout types
| Component | Location | Notes |
|---|---|---|
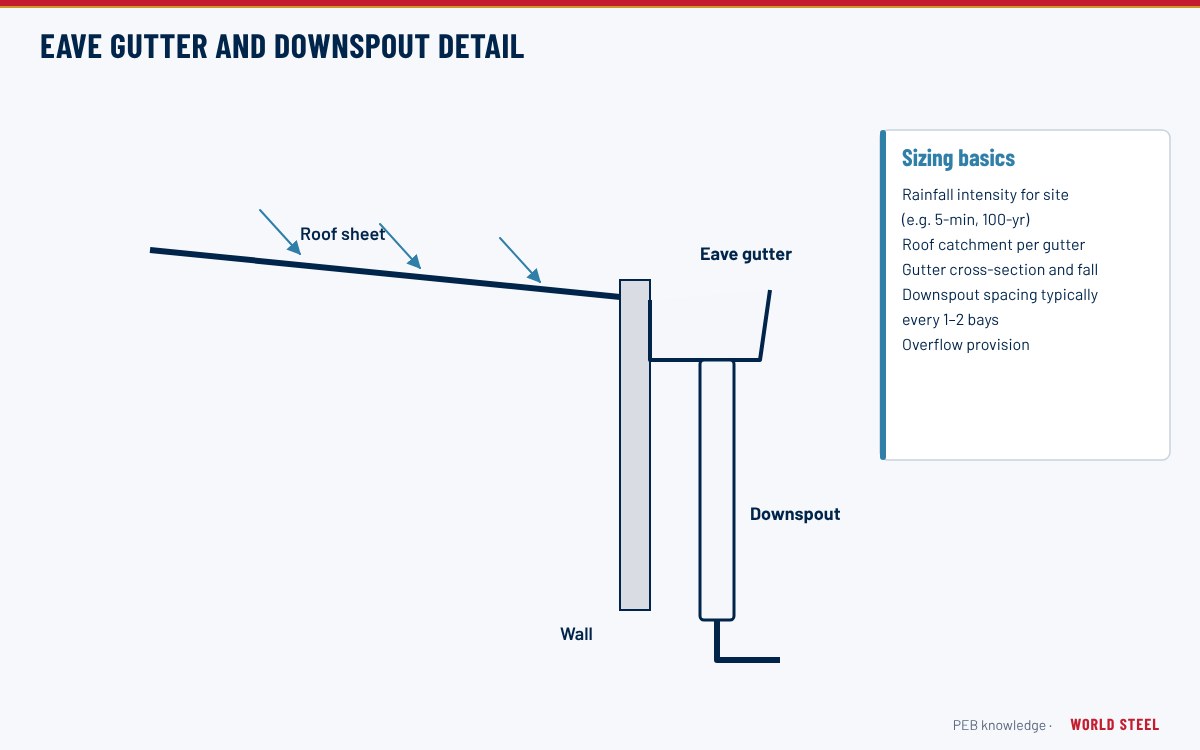
| Eave gutter | Outside the sidewall at the eave | Overflow spills outside the building – the safest arrangement |
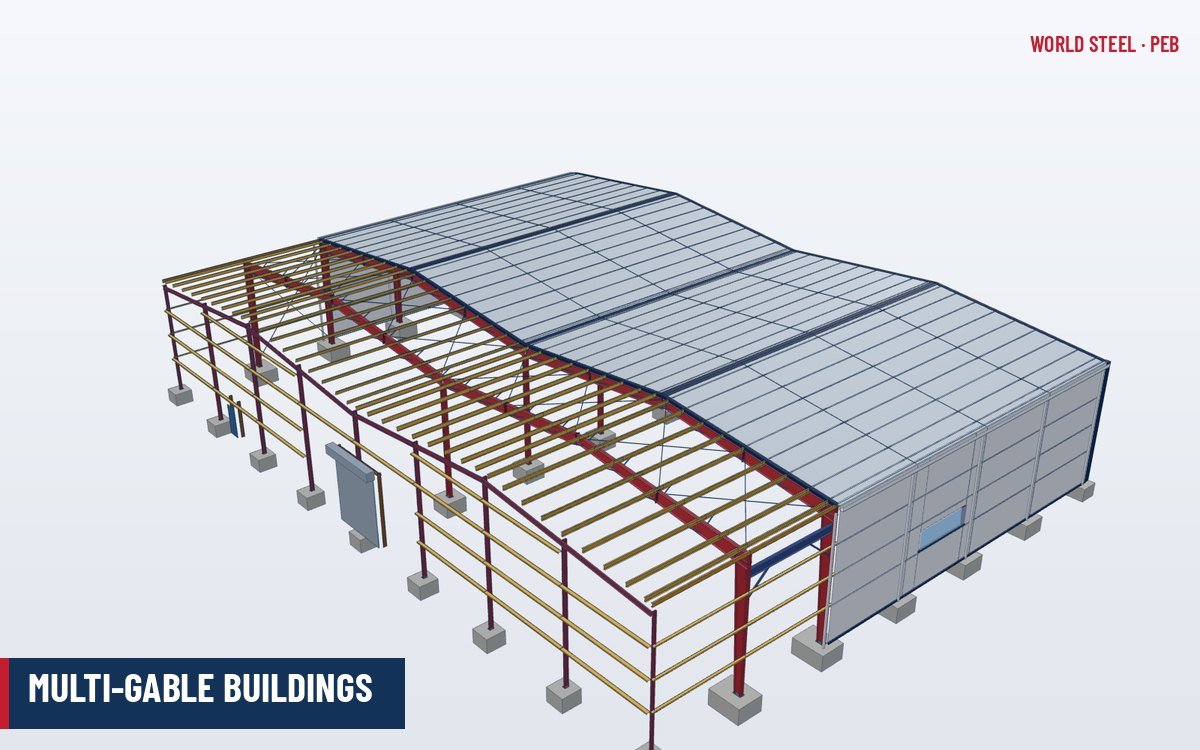
| Valley gutter | Between two roof slopes of a multi-gable or multi-span building | Overflow can enter the building; needs generous size and overflow outlets |
| Box (internal) gutter | Behind a parapet or at an internal low point | Highest risk; design to more severe storm events and provide emergency overflows |
| Downspout | Fixed to sidewall or internal column | Rectangular or round; strapped to girts or column flanges |
| Rainwater head / sump | At gutter outlets | Increases outlet capacity and provides an overflow point |
Sizing rules of thumb
Sizing follows the local plumbing or drainage code using a design rainfall intensity (mm/h) for a stated return period and storm duration, the catchment area (plan area plus an allowance for wind-driven rain on vertical walls), and the gutter slope. Practical points:
- Use local rainfall data: design intensities in the tropics can be two to three times those in temperate climates.
- Eave gutters are often designed for a 20-year event; box and valley gutters, whose overflow enters the building, are designed for a much rarer event (for example 100-year in Australian practice).
- Fall gutters towards outlets where possible; flat gutters need larger cross-sections.
- Downspout capacity is often governed by the outlet entry, not the pipe; rainwater heads or sumps increase capacity.
- As a starting layout, downspouts are typically placed at every one to two frame bays (roughly 6–20 m apart), then checked by calculation.
- Provide overflow paths sized for the full design flow at box and valley gutters, and check ponding (rain-on-roof) loads on the structure where drains could block.
In the United States, ASCE 7-22 Chapter 8 rain loads must be checked on roofs where secondary (overflow) drainage relies on water building up – a key check for low-slope PEB roofs with parapets.
Gutter profiles, outlets and overflows
Gutters on steel buildings come in a few standard shapes, each suited to a particular position on the roof. Typical dimensions below are indicative – the final size is set by calculation.
| Gutter type | Common profile | Typical girth or width | Typical material |
|---|---|---|---|
| Eave gutter (external) | Box or ogee profile hung on straps | Girth about 400–750 mm | Pre-painted Zn-Al steel 0.5–0.8 mm |
| Valley gutter | Wide flat-bottomed box between two slopes | Sole width about 300–600 mm or more | Pre-painted steel 0.8–1.2 mm, stainless or galvanised steel |
| Internal (box) gutter behind parapet | Box on support framing with sumps | Sole width about 300–600 mm or more | Stainless steel, heavier galvanised steel or lined steel |
| Canopy gutter | Small box or ogee | Girth about 300–450 mm | Same as eave gutter |
| Downspout | Rectangular or round | About 75 × 100 mm to 100 × 150 mm, or 100–150 mm diameter | Pre-painted steel; PVC or HDPE below grade by others |
- Valley and internal gutters should be wide enough for a person to walk in for cleaning, with the sole supported at close centres so that standing water and foot traffic do not deform it.
- Outlets and sumps: each internal gutter should have at least two outlets so that one blockage does not flood the roof; sumps at outlets increase the effective head and capacity.
- Overflows: rainwater heads with overflow slots, side weirs through the parapet or separate overflow pipes discharging to a visible location warn the owner that the primary system is blocked.
- Expansion joints are typically placed every 20–30 m in long steel gutters, and always at building expansion joints.
- Siphonic drainage is used on very large roofs: sealed outlets run full-bore pipes at high velocity, reducing the number of downpipes, but the system must be designed and installed as a specialist package.
Common design references include the International Plumbing Code with ASCE 7-22 Chapter 8 (US), the National Plumbing Code of Canada, AS/NZS 3500.3 (Australia and New Zealand) and EN 12056-3 (Europe).
Materials and detailing
PEB gutters are roll-formed or press-braked from the same pre-painted metallic-coated steel as the roof, typically 0.5–0.8 mm for eave gutters and thicker (or stainless steel) for walk-on box gutters. See metallic-coated and pre-painted sheet for coating options.
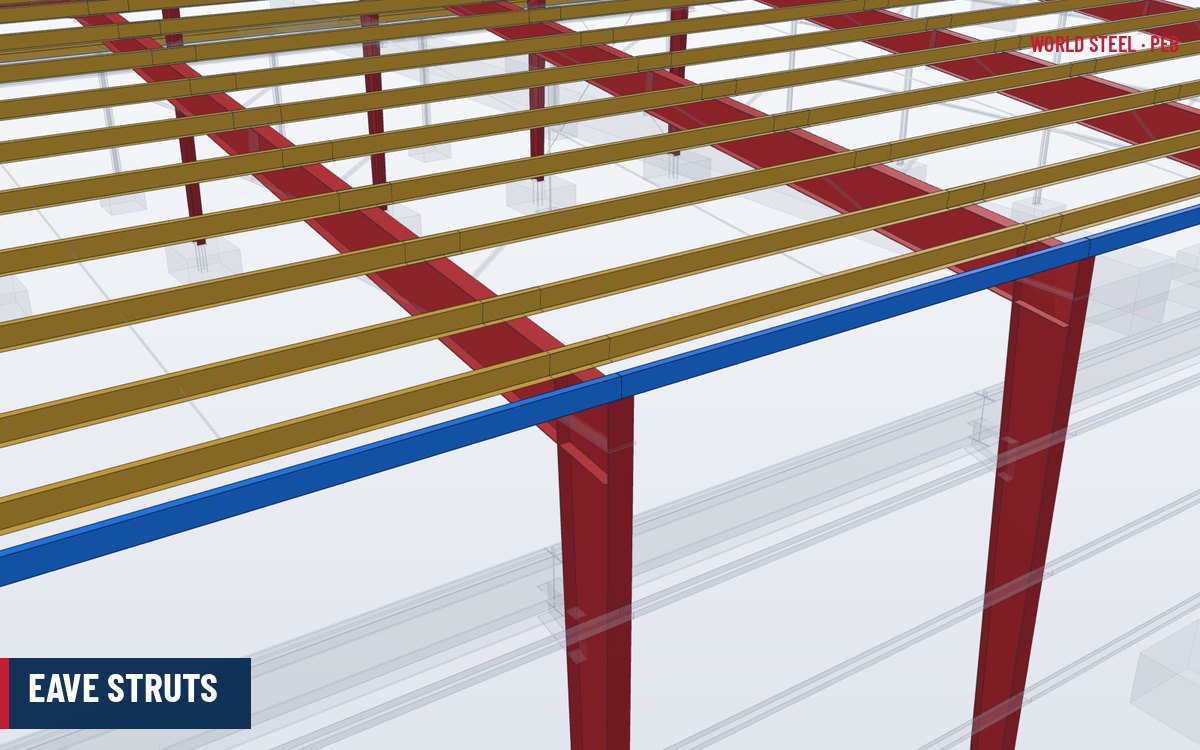
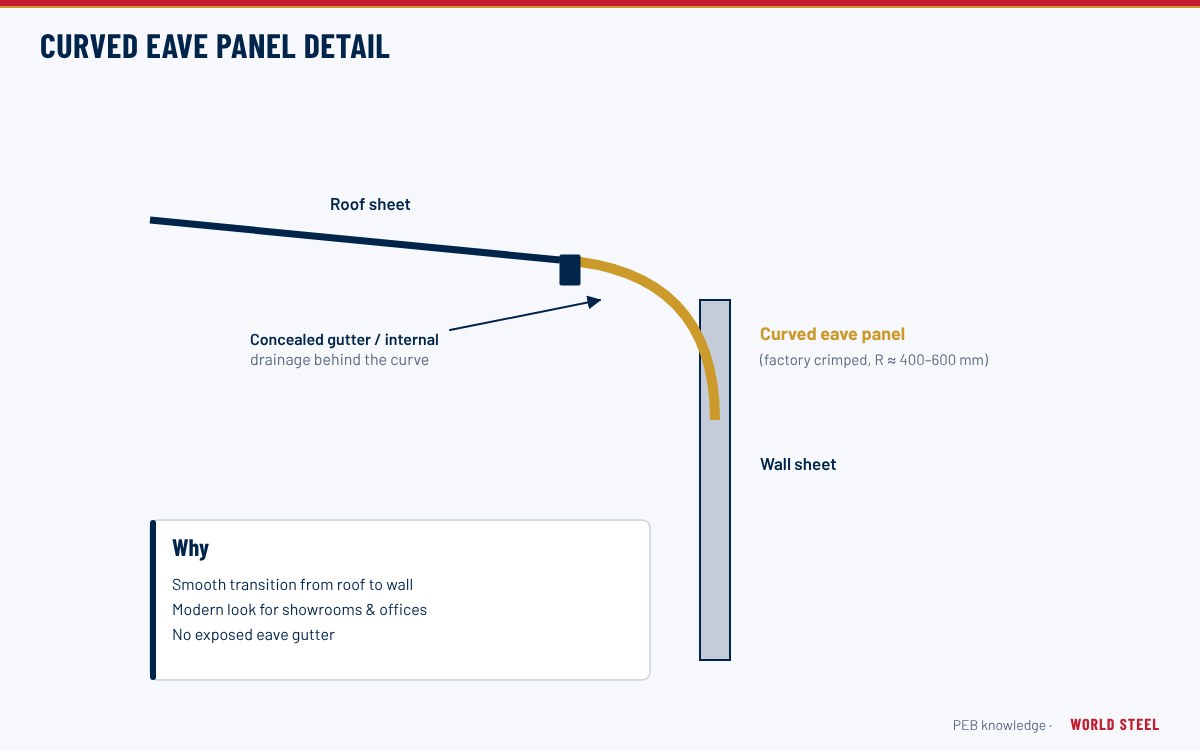
- Eave gutters are supported by gutter straps at close centres from the eave strut; the outer lip is set lower than the inner edge so overflow goes outside.
- Laps are riveted and sealed in the direction of flow; long runs need expansion joints.
- Roof sheets overhang into the gutter by about 50 mm with the pans turned down (drip edge).
- Box gutters sit on dedicated support framing with insulation and a sump at each outlet.
- Downspouts are strapped to the wall with offsets around base trims and fitted with shoes or connected to underground pipes by others.
Maintenance and WSC supply
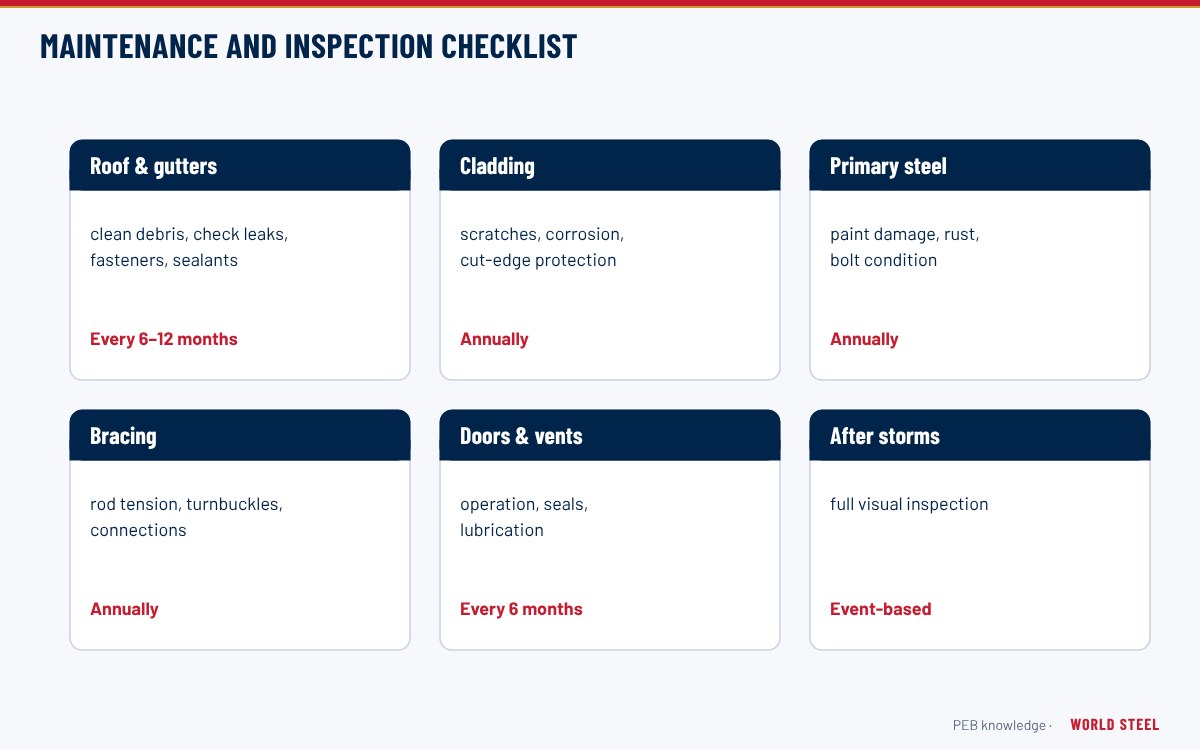
Gutters must be cleaned regularly – at least before each wet season and more often near trees. Debris, swarf left from installation and blocked outlets cause most gutter failures. Check sealant at laps and end caps, and inspect for corrosion where water stands. See maintenance and inspection.
World Steel designs and supplies eave gutters, valley gutters and downspouts as part of its rainwater systems and accessories package, coordinating outlet positions with the foundation and drainage layout.
תקנים לפי אזור
| אזור | תקן | היקף |
|---|---|---|
 United States |
IPC 2021 Ch. 11 | International Plumbing Code – storm drainage |
| United States |
ASCE 7-22 Ch. 8 | Rain loads on roofs |
 Canada |
NPC 2020 | National Plumbing Code of Canada – storm drainage |
 Australia / NZ |
AS/NZS 3500.3 | Plumbing and drainage – stormwater drainage |
 Europe |
EN 12056-3 | Gravity drainage inside buildings – roof drainage, layout and calculation |
| Europe |
EN 612 | Eaves gutters and rainwater downpipes of metal sheet |
שאלות נפוצות
Why are valley and box gutters designed for larger storms than eave gutters?
When an eave gutter overflows, water spills outside the building. When a valley or box gutter overflows, water enters the building, so codes and good practice use a rarer design storm and require overflow provisions.
How far apart should downspouts be on a PEB?
A typical starting point is one downspout every one or two frame bays, but the actual number comes from the design rainfall intensity, roof area drained and outlet capacity.
Can gutters be made from the same colour as the roof?
Yes. Gutters and downspouts are usually formed from the same pre-painted coil as the roof or wall trims, so colours and coating durability match.