ENEnglish
 VITiếng Việt
 ZH中文
 KO한국어
 JA日本語
 FRFrançais
 ITItaliano
 PTPortuguês
 ESEspañol
 HEעברית
 ARالعربية

Why long buildings need expansion joints
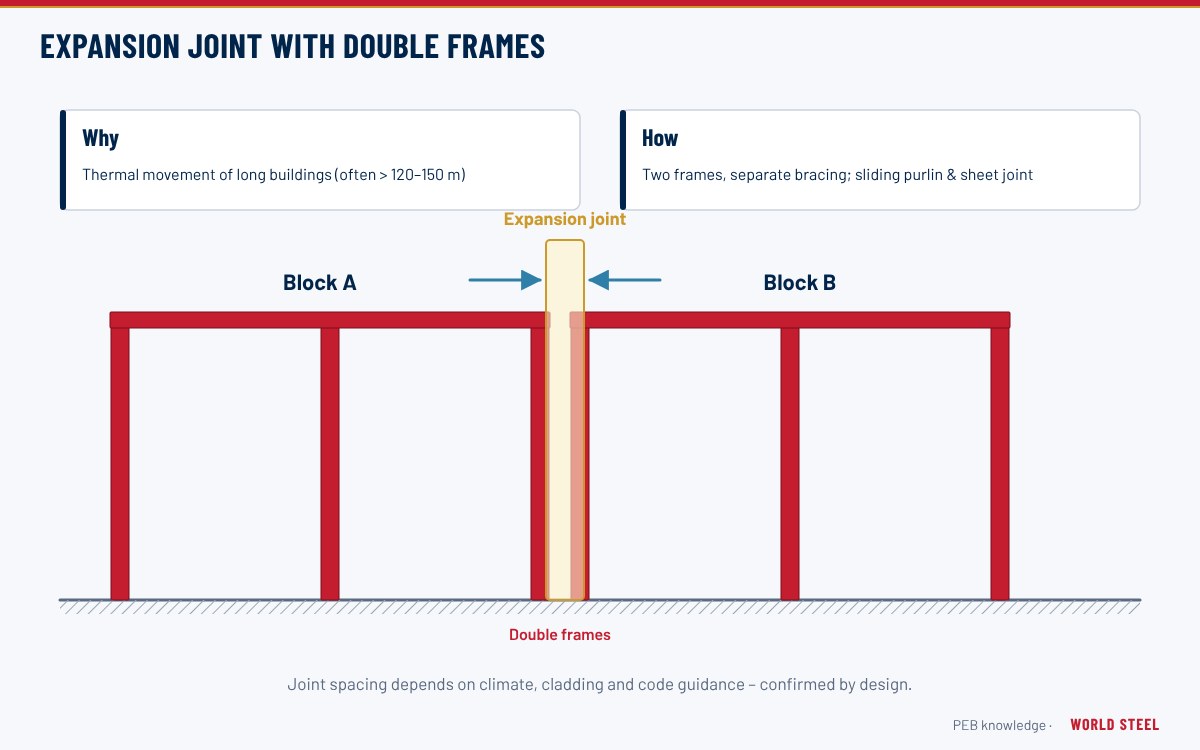
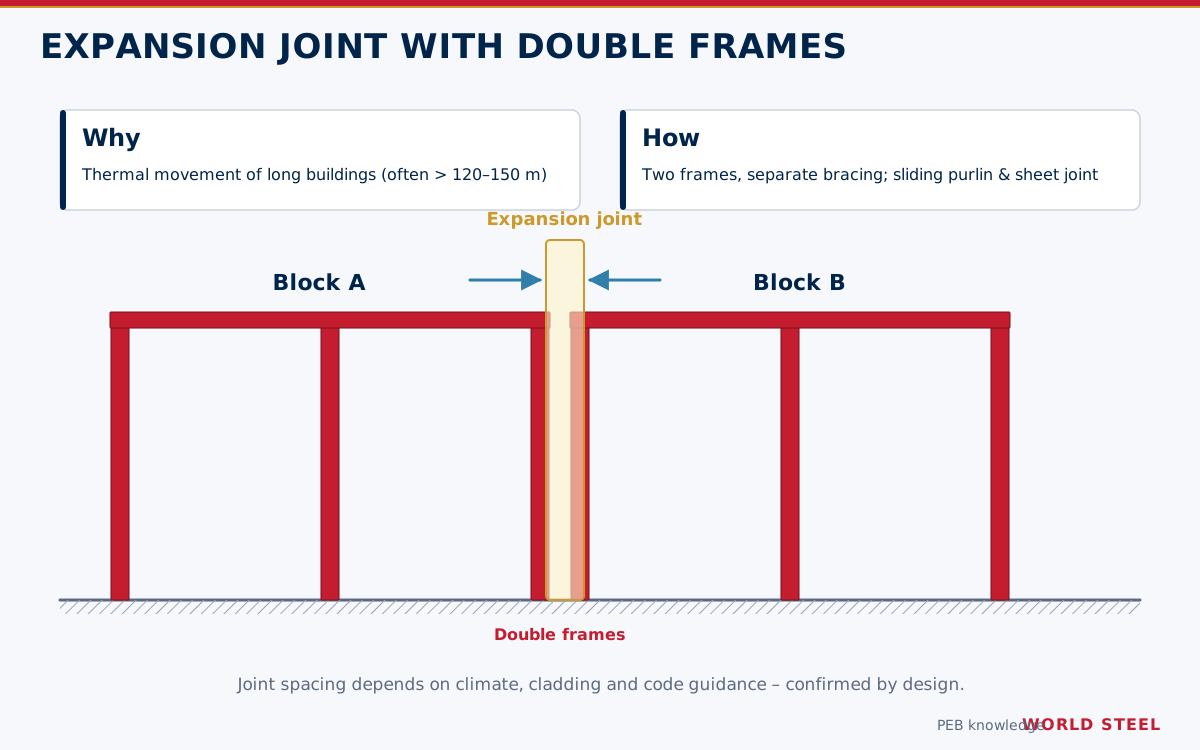
Steel expands and contracts with temperature by about 12 × 10⁻⁶ per °C. A 100 m length of steel exposed to a 40 °C range moves roughly 48 mm. If purlins, eave struts, bracing and cladding are continuous over that length and the frames resist the movement, thermal forces build up in the secondary members, bracing and anchor bolts, and cladding fasteners may elongate their holes or tear.
An expansion joint divides the building into independent structural blocks, or releases movement at a defined line, so that each part can expand and contract freely. Joints may also be required for seismic separation, for fire walls, at changes in building height or foundation conditions, and where a new building is added to an existing one.
How often is a joint needed?
No single code gives a mandatory spacing. Designers combine the expected temperature range, whether the building is heated or air-conditioned, the stiffness of the columns and bracing, and the flexibility of the roof system. Practical guidance used in metal buildings is summarised below.
| Condition | Typical maximum length between joints |
|---|---|
| Unconditioned building, large annual temperature range (over 40 °C) | About 90–120 m |
| Unconditioned building, moderate tropical climate | About 120–150 m |
| Heated or air-conditioned building | About 150 m or more |
| Pinned column bases with flexible bracing | Towards the upper end of each range |
| Fixed bases or rigid bracing at both ends | Towards the lower end |
Thermal actions themselves are defined in EN 1991-1-5 and may be included as a load in ASCE 7-22 and AS/NZS 1170.0 combinations. Transverse joints across the span are rarely needed except in very wide multi-span buildings. Standing seam roofs with sliding clips accommodate sheet movement on their own, but the structure underneath still needs to be checked – see standing seam roofs.
Types of expansion joint
- Single frame with slotted connections. One frame at the joint line, with long slotted holes in the purlin, girt and eave strut connections on one side. Economical, but the slots must stay free to move: bolts are snug-tightened, not pretensioned, and bracing is arranged so that each block is braced on its own.
- Double frames. Two complete frames side by side with a gap between them, creating two fully independent structures. Used where a fire wall runs along the joint, where seismic separation is required, or at a change in eave height or crane system.
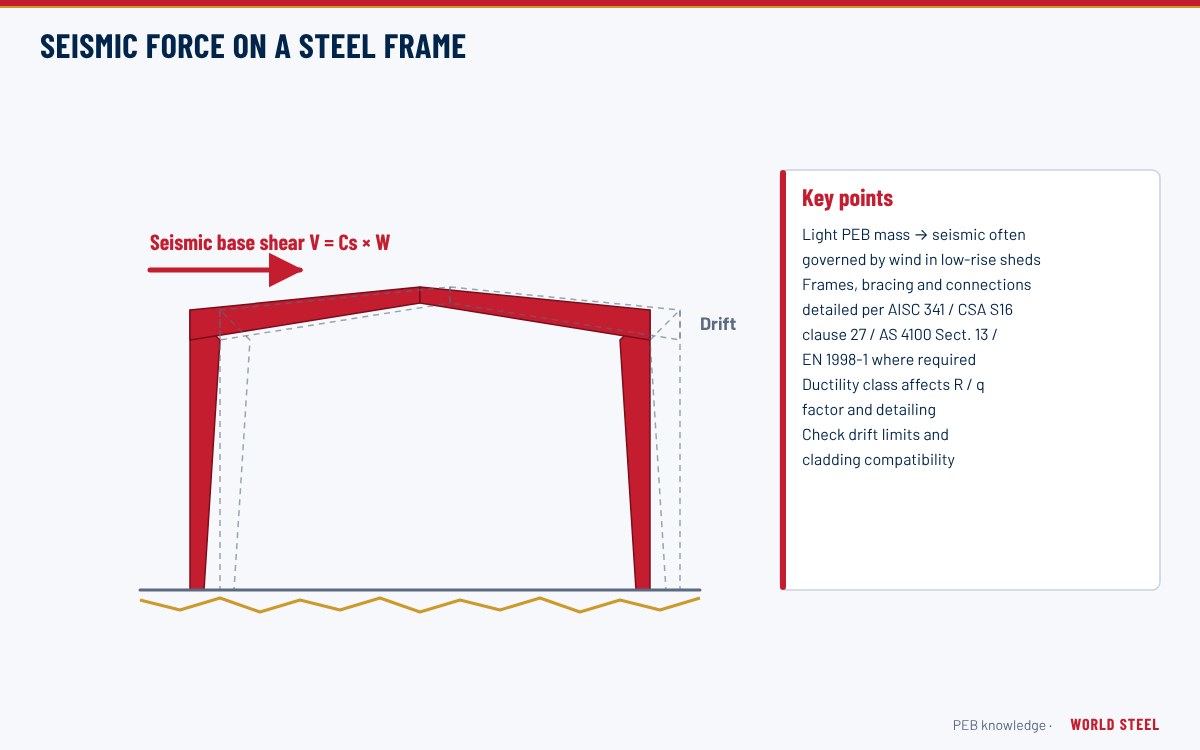
- Seismic separation. In seismic regions the gap must exceed the combined drift of both blocks, under the drift and separation provisions of ASCE 7-22 Chapter 12, NBC 2020 or EN 1998-1; it is usually wider than a thermal joint.
Cranes need special care: runway rails and beams must be jointed at the same line, with rail expansion joints that let wheels pass smoothly – see crane runway systems.
Cladding, gutters and finishes at the joint
The roof and wall sheeting must be broken at the joint and covered with a flexible expansion joint trim that allows movement without opening a path for water. Gutters are separated with end caps and a sliding cover, ridge cappings are split, and internal linings, ceilings, floor slabs and services need matching joints. Details follow the principles in trims and flashings.
Expansion joints from World Steel
World Steel locates expansion joints during design, based on the project's climate, use and seismic zone, and shows them on the anchor bolt plan, frame cross-sections and sheeting layouts. Slotted connections, double frames, joint trims and gutter details are fabricated as part of the PEB building package.
תקנים לפי אזור
| אזור | תקן | היקף |
|---|---|---|
 United States |
ASCE 7-22 Ch. 2 / Ch. 12 | Self-straining (temperature) effects in combinations; seismic separation |
 Canada |
NBC 2020 Part 4 | Temperature effects and seismic separation |
 Australia / NZ |
AS/NZS 1170.0 / AS 4100:2020 | Actions including temperature, and steel design |
 Europe |
EN 1991-1-5 | Eurocode 1 – thermal actions |
| Europe |
EN 1998-1 | Eurocode 8 – seismic separation between structures |
שאלות נפוצות
At what length does a steel building need an expansion joint?
It depends on climate, conditioning and bracing, but joints are commonly considered somewhere between about 90 and 150 m of continuous length, earlier for unconditioned buildings in climates with large temperature swings.
Are double frames always required at an expansion joint?
No. A single frame with slotted secondary connections is often sufficient. Double frames are used for fire walls, seismic separation or where the two blocks differ in height or crane layout.
Does a standing seam roof remove the need for expansion joints?
It removes most thermal stress in the roof sheets, because the clips allow sliding. The purlins, eave struts, bracing and walls may still need a structural joint in long buildings.