 ENEnglish
 VITiếng Việt
 ZH中文
 KO한국어
 JA日本語
 FRFrançais
 ITItaliano
 PTPortuguês
 ESEspañol
 HEעברית
 ARالعربية

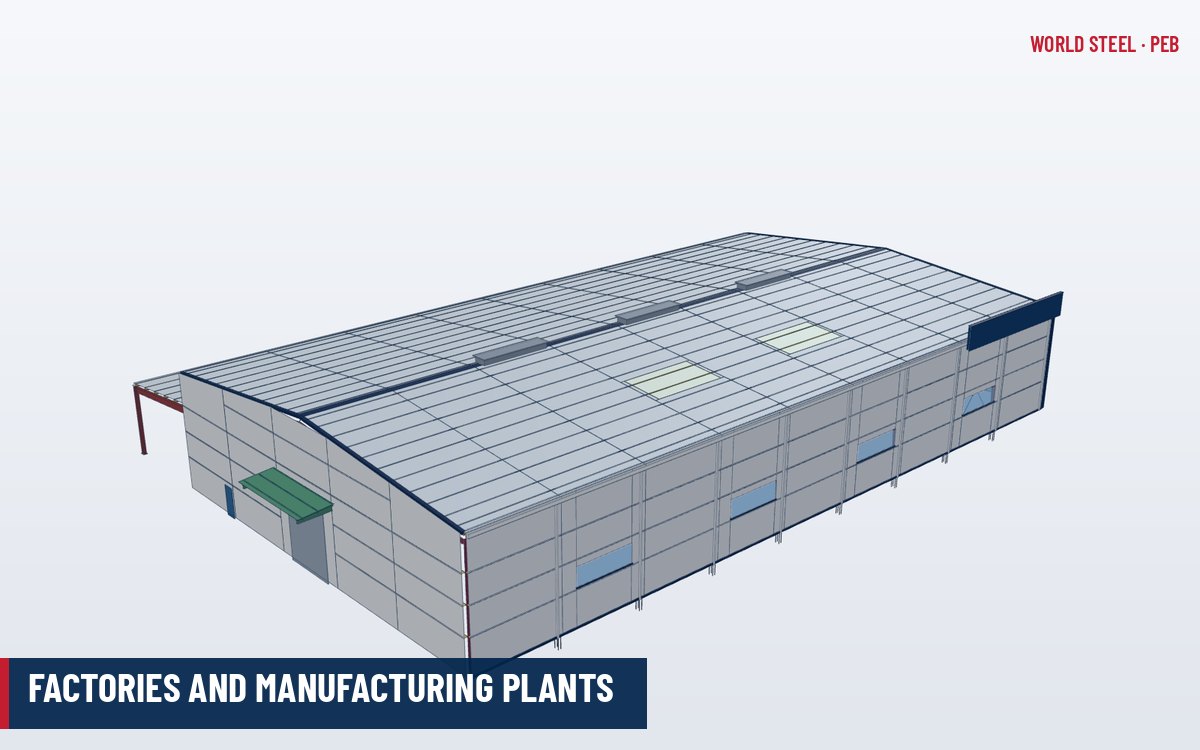
Why PEB fits manufacturing
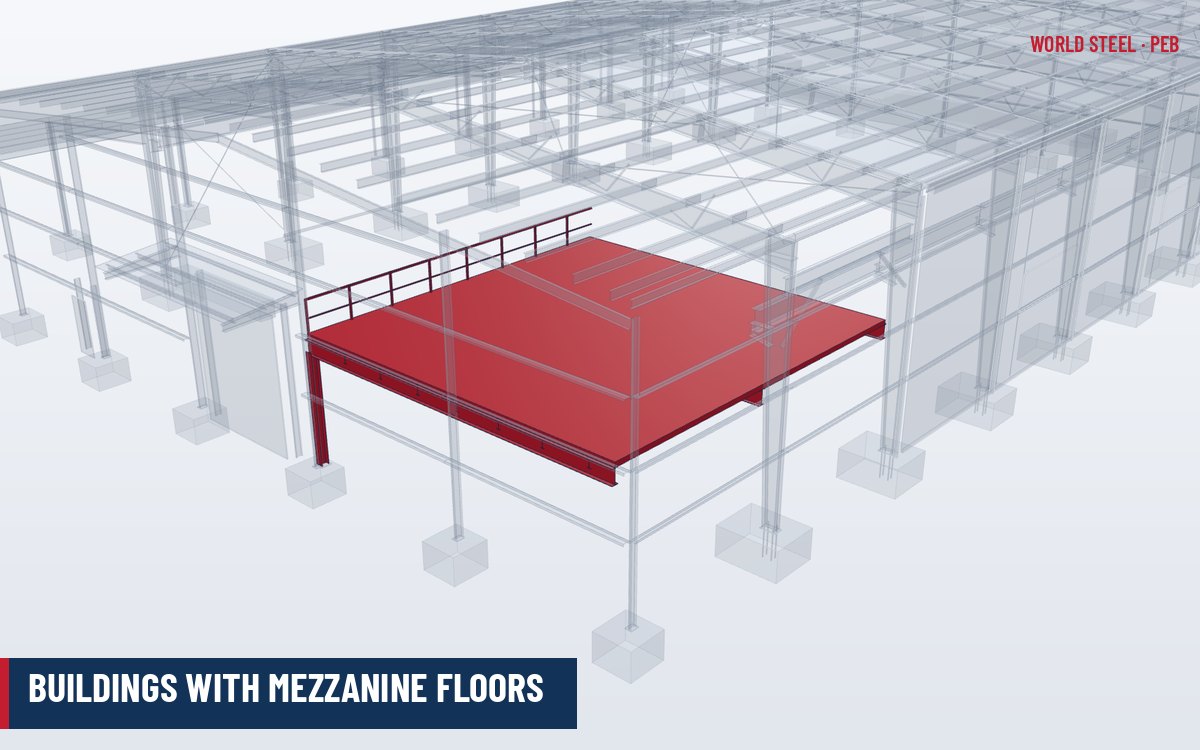
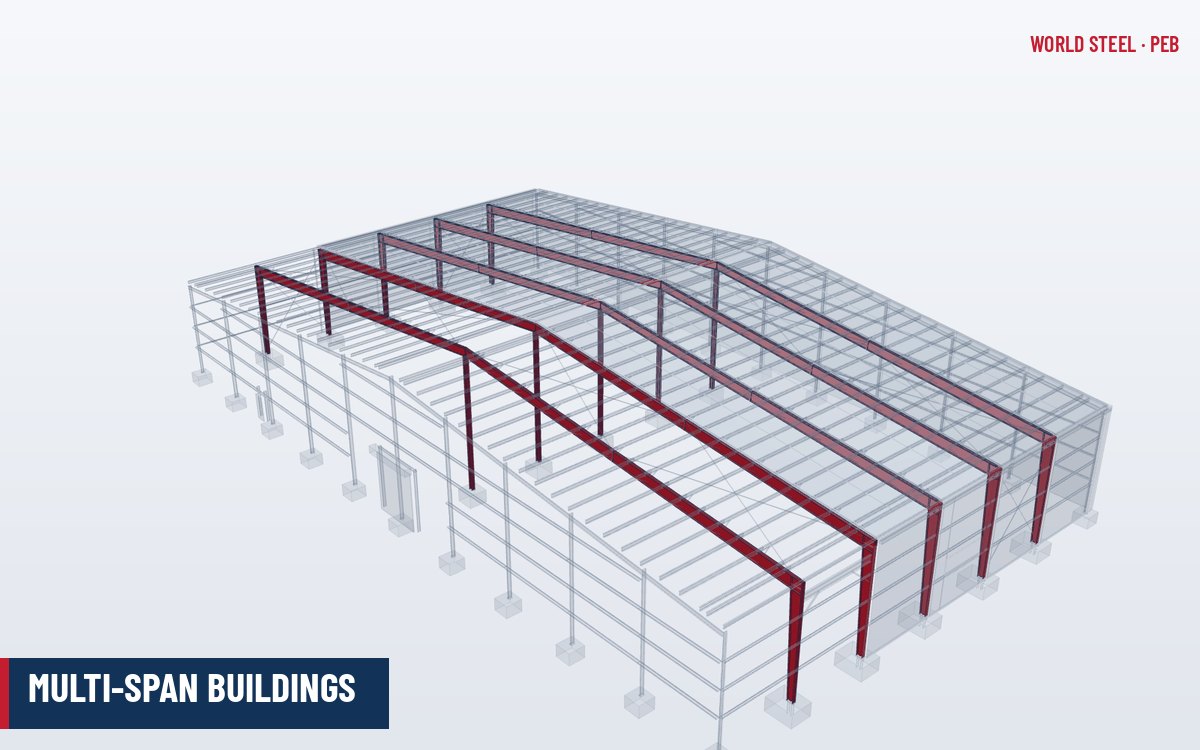
Manufacturing plants need large, flexible floor areas that can be reconfigured as production changes, often combined with overhead cranes, mezzanine offices, equipment platforms and utility annexes. Pre-engineered steel buildings provide this in one integrated system: the primary frames are designed for the exact crane, collateral and equipment loads; mezzanines and lean-to annexes are part of the same package; and fast-track design and fabrication shorten the time to production start. For investors relocating production – a common case in Southeast Asia, Mexico and Eastern Europe – speed to commissioning is often the deciding factor.
Typical configurations
| Parameter | Typical range |
|---|---|
| Width | 24–100 m, often multi-span |
| Eave height | 7–12 m (higher in crane bays) |
| Bay spacing | 6–9 m (closer in heavy crane bays) |
| Overhead cranes | Commonly 5–20 t; heavier with built-up runway girders |
| Mezzanine live load | Typically 3–7.5 kPa depending on use |
| Collateral load | Allowance for ducts, sprinklers, lighting, process piping |
Special requirements
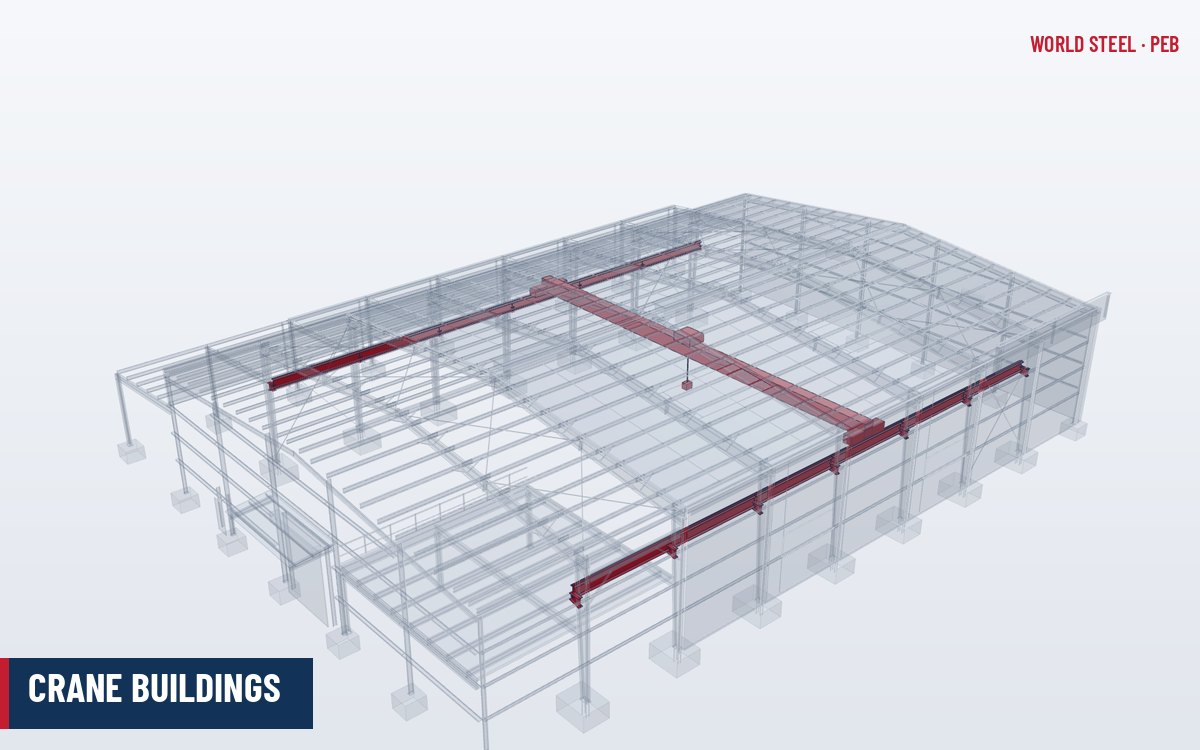
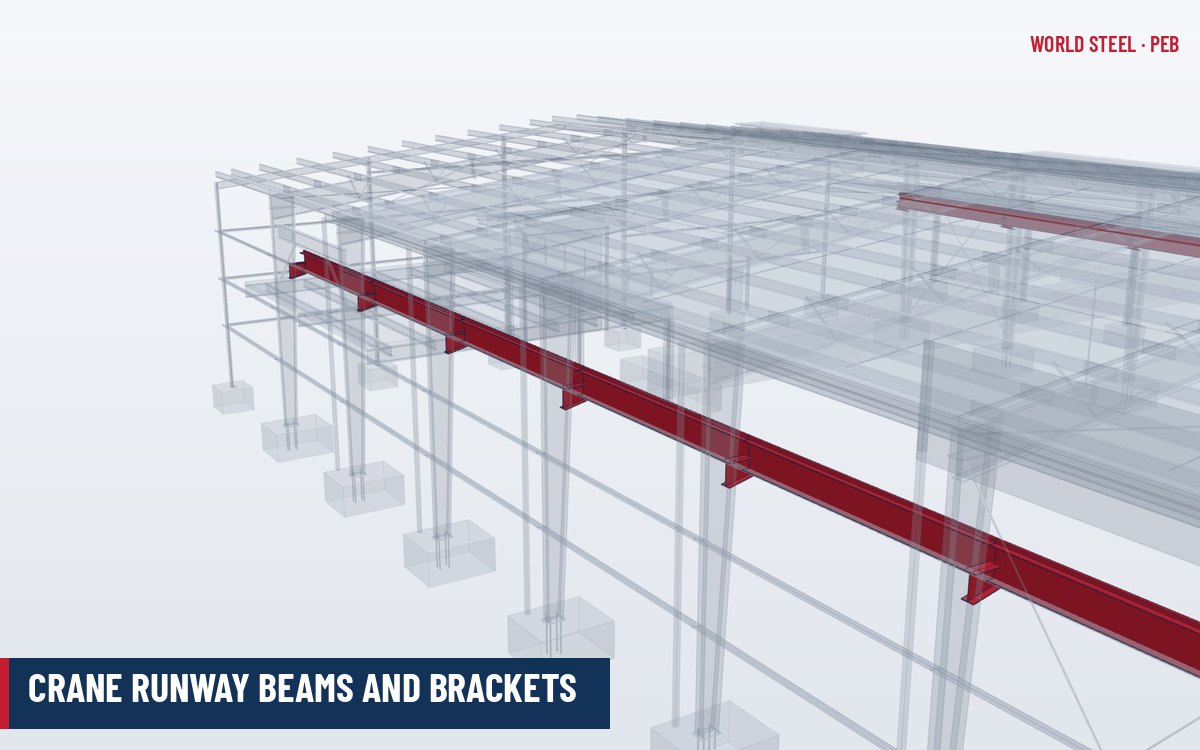
- Cranes – crane class, capacity and duty cycle drive frame stiffness and runway design. Crane buildings are covered in crane buildings and crane runway beams.
- Equipment and process loads – hung loads from rafters (conveyors, ducts, monorails) must be specified at design stage; adding them later may require strengthening.
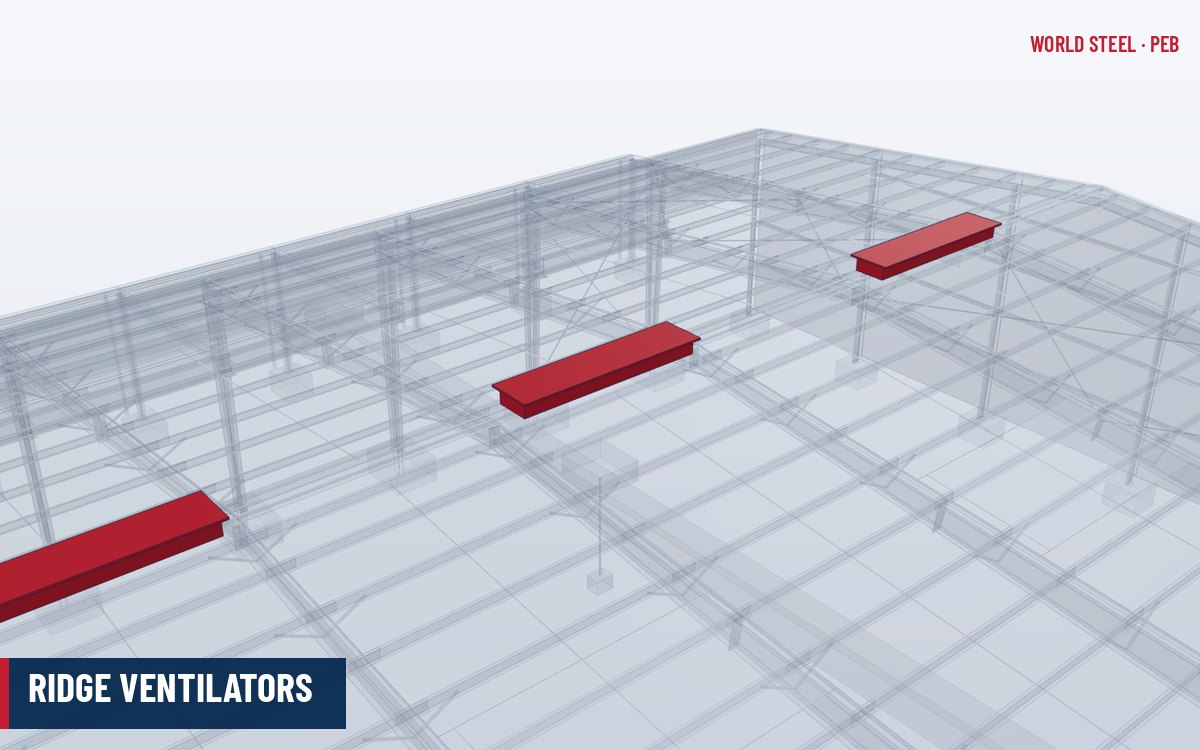
- Ventilation and heat – hot processes need ridge ventilators, louvers or mechanical ventilation; roof insulation reduces solar heat gain in tropical climates.
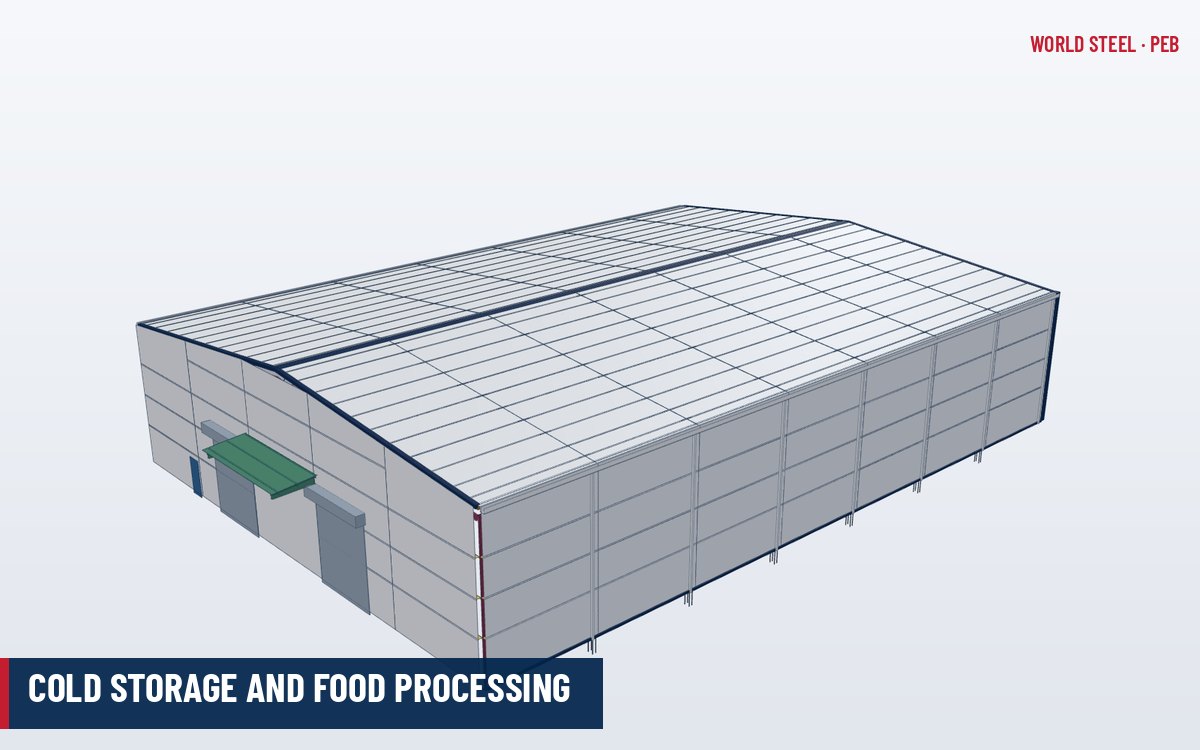
- Clean or controlled areas – electronics, pharma and food plants may need insulated sandwich panels, sealed envelopes and smooth interior finishes; see cold storage and food processing.
- Fire – occupancy classification, compartment sizes and sprinklers follow the local building code; fire walls between process areas may need special detailing at the frame.
- Vibration – sensitive machinery is usually founded on its own isolated foundation rather than on the building frame.
- Future expansion – expandable endwalls and spare capacity in frames for future cranes or solar are cheap to include at design stage.
Recommended components
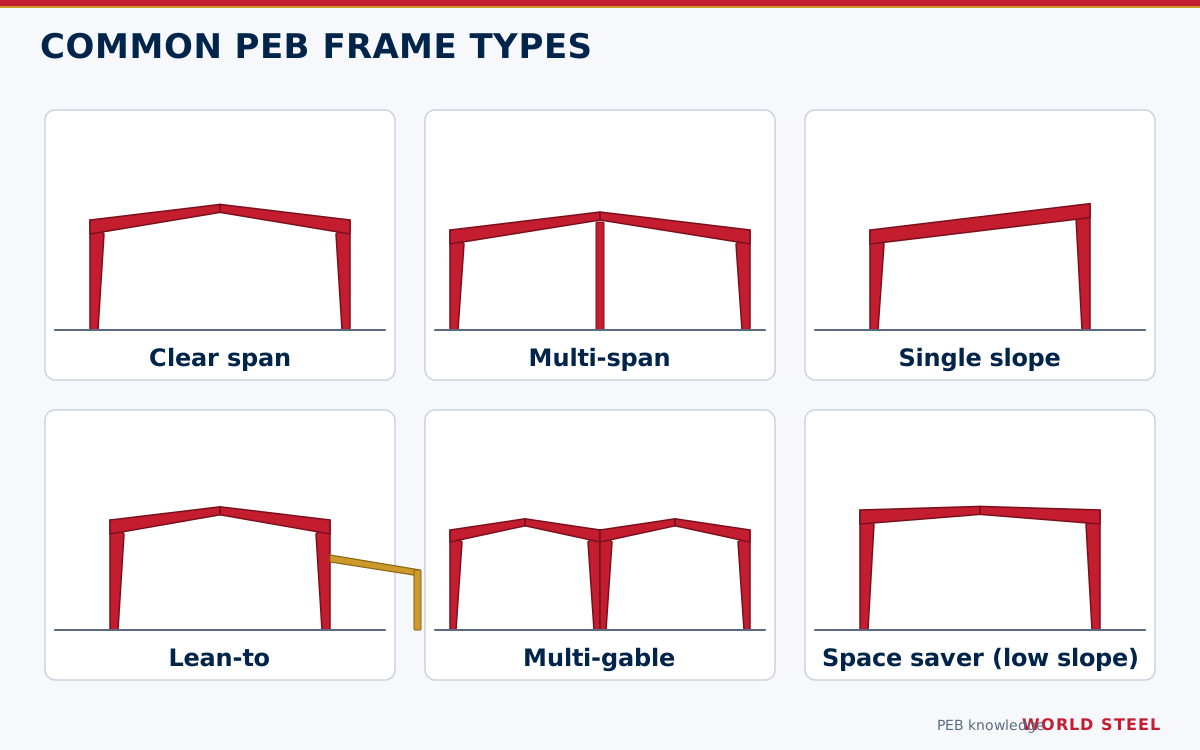
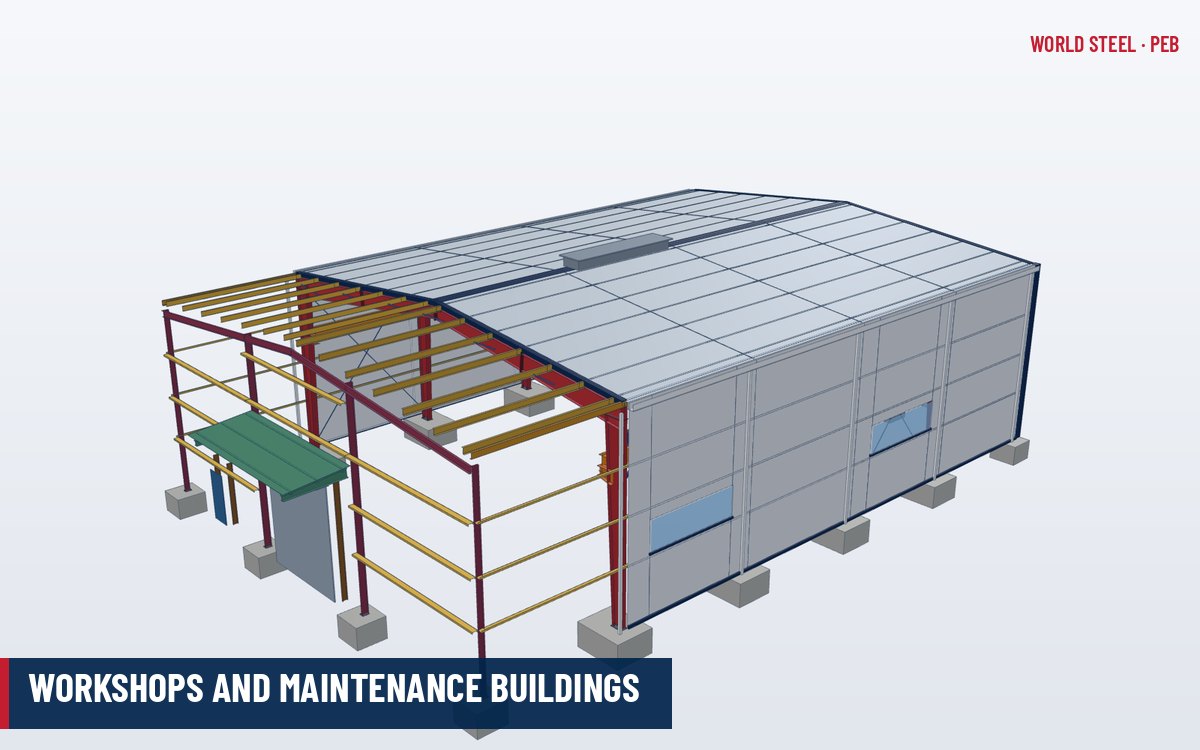
A typical factory package includes multi-span tapered frames, crane brackets and runway beams, a mezzanine for offices and plant rooms, standing seam or trapezoidal roofing with insulation, skylights, ridge ventilators and louvers, roll-up doors and personnel doors, gutters and downspouts. Process areas may use insulated sandwich panels. See anatomy of a PEB for how these fit together.
Freeze the equipment list, crane specification and services loads before the frame design is finalised. Late load changes are the most common cause of redesign in factory projects.
Factory projects are often phased. A first production hall may be followed within a few years by a second line, a warehouse or a crane bay, so the master plan should reserve space and the first building should be designed for the extension: an expandable endwall, columns sized for a future crane, roof purlins checked for future solar panels and foundations positioned for the next bays. Utilities such as electrical rooms, compressor houses and chiller plants are frequently placed in lean-to annexes that keep vibration and heat out of the main hall while sharing the same structural system and cladding.
Matching the envelope to the process
The process inside a factory decides the corrosivity of the interior, the heat to be removed and the type of cladding and insulation. Typical choices:
| Process type | Interior environment | Typical envelope | Steel protection |
|---|---|---|---|
| Dry assembly, electronics, garments | Clean, often air-conditioned (C1–C2) | Insulated roof, sandwich panels for conditioned zones, liner panels | Single or two-coat shop system |
| Metalworking and fabrication | Dust, welding fume, moderate humidity (C2–C3) | Single-skin or insulated roof, translucent sheets, ridge ventilators and louvers | Epoxy primer plus finish |
| Hot processes (foundry, rolling, glass) | High radiant heat, combustion products | Roof monitors or continuous ridge vents, heat-resistant liners near furnaces | Heat-resistant coatings locally; check steel temperature |
| Chemical, fertiliser, tannery, pulp | Aggressive vapours (C4–C5 locally) | Aluminium, GRP or specialist coated sheet; stainless fasteners | Zinc-rich multi-coat, galvanizing or duplex |
| Food and beverage | Washdown, humidity, hygiene rules | Hygienic sandwich panels, sealed trims, no ledges | Galvanized or high-build epoxy; food-safe finishes |
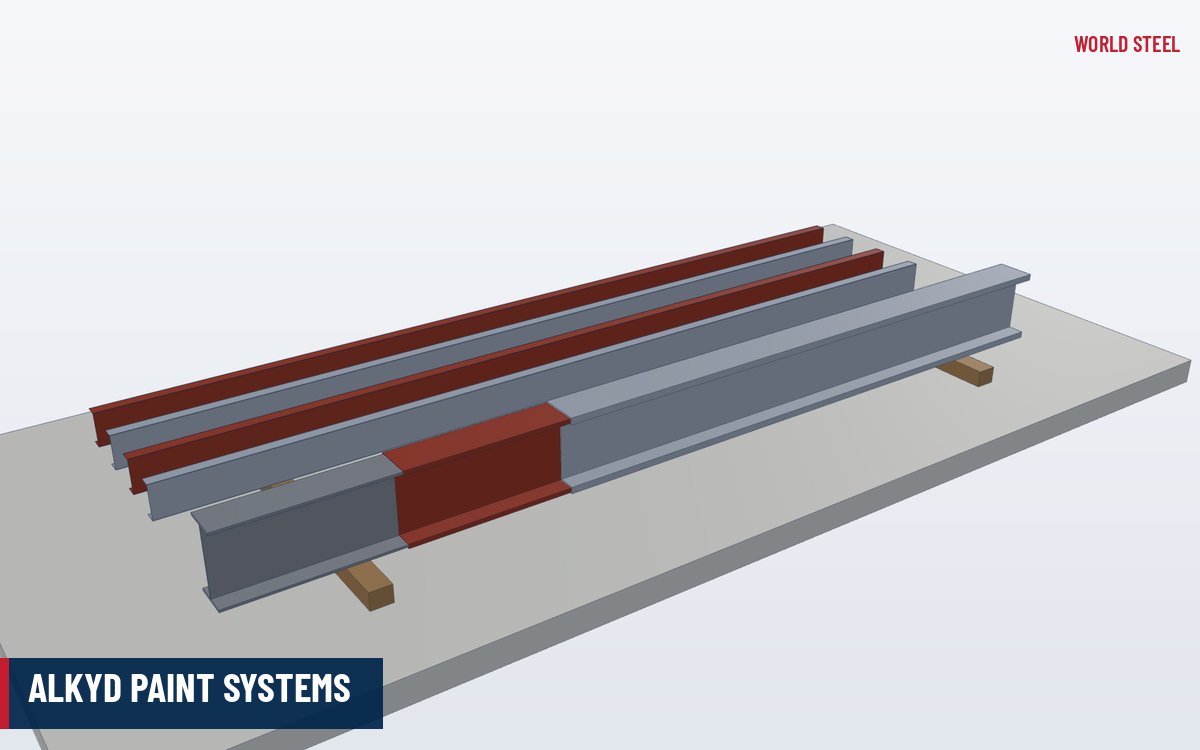
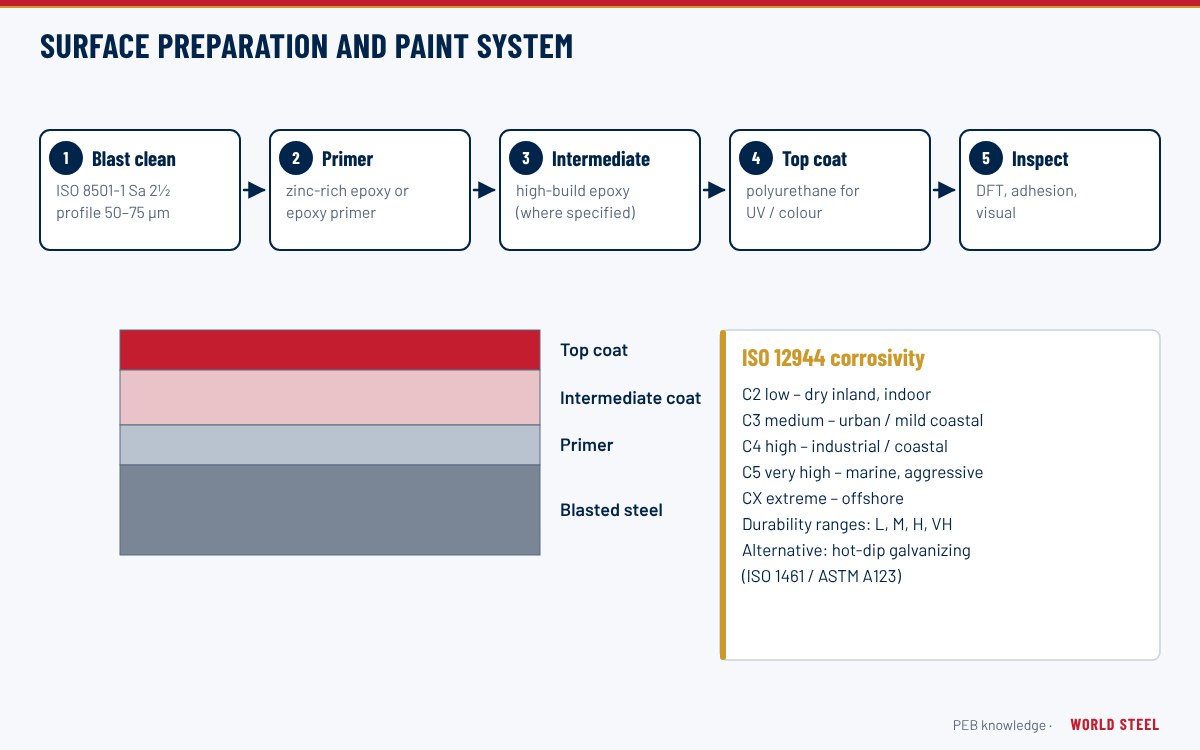
Where a building combines zones – for example a clean assembly hall next to a paint shop – the coating and cladding specification can change by zone, but the details at the boundary need care so that aggressive air does not reach the lower-specified area. See ridge ventilators and paint and coating systems.
World Steel factory buildings
World Steel supplies factory buildings as complete pre-engineered buildings and, where frames must carry heavy cranes or equipment, as hybrid steel frames and equipment structures. Services range from design to general contracting for industrial clients, with design to the codes of the destination market such as Mexico, the Philippines or Australia.
תקנים לפי אזור
| אזור | תקן | היקף |
|---|---|---|
 United States |
ASCE 7-22 / AISC 360-22 / AISC Design Guide 7 | Loads; steel design; industrial buildings and crane runways |
 Canada |
NBC 2020 / CSA S16-19 | Building code; steel design including crane-supporting structures |
 Australia / NZ |
AS/NZS 1170 / AS 4100:2020 / AS 1418.18 | Loads; steel structures; crane runways and monorails |
 Europe |
EN 1991-3 / EN 1993-6 | Actions induced by cranes; crane supporting structures |
שאלות נפוצות
Can a PEB factory carry an overhead crane?
Yes. Crane brackets and runway beams are designed with the frames; light and medium cranes are routine, and heavier cranes are handled with stepped columns or built-up runway girders.
Can machinery be hung from the roof frames?
Only if the loads are included in the design. Specify collateral and concentrated loads for ducts, conveyors and monorails before the frame design is finalised.
Is a PEB suitable for clean or temperature-controlled production?
Yes, with insulated sandwich panels, sealed details and appropriate finishes. The steel frame is the same; the envelope is specified to the process requirements.
 Mexico
 Philippines




