ENEnglish
 VITiếng Việt
 ZH中文
 KO한국어
 JA日本語
 FRFrançais
 ITItaliano
 PTPortuguês
 ESEspañol
 HEעברית
 ARالعربية

What a lean-to is
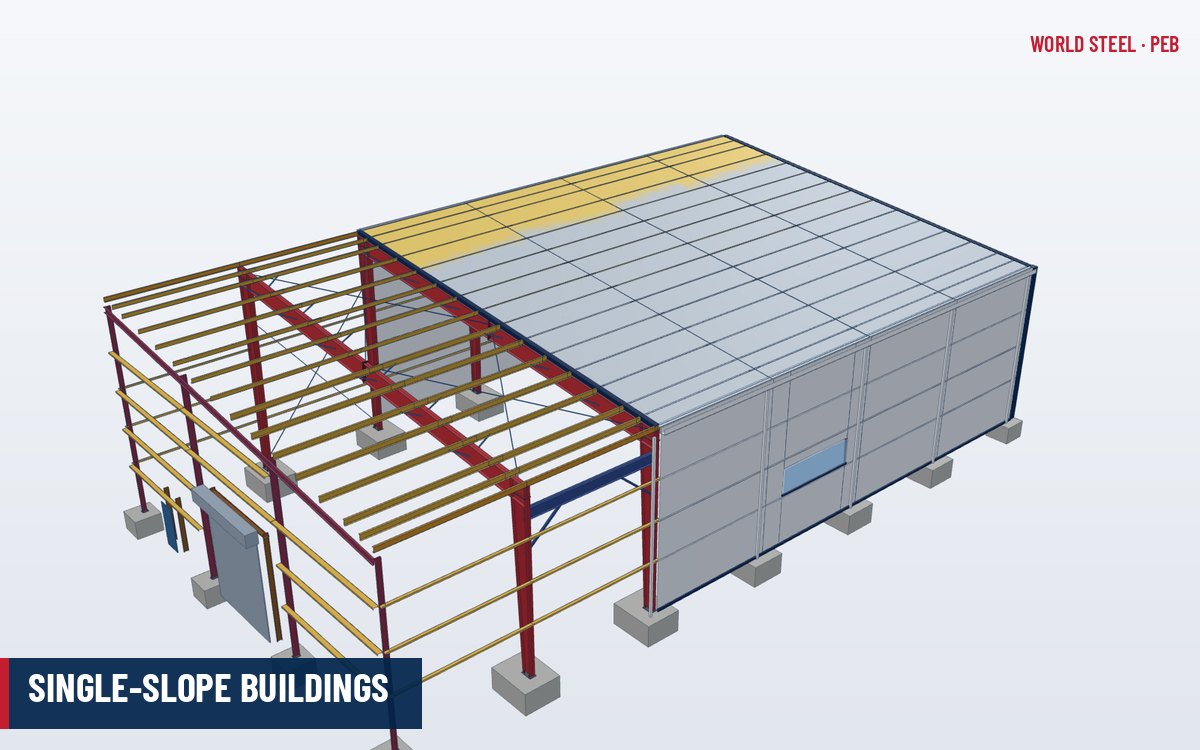
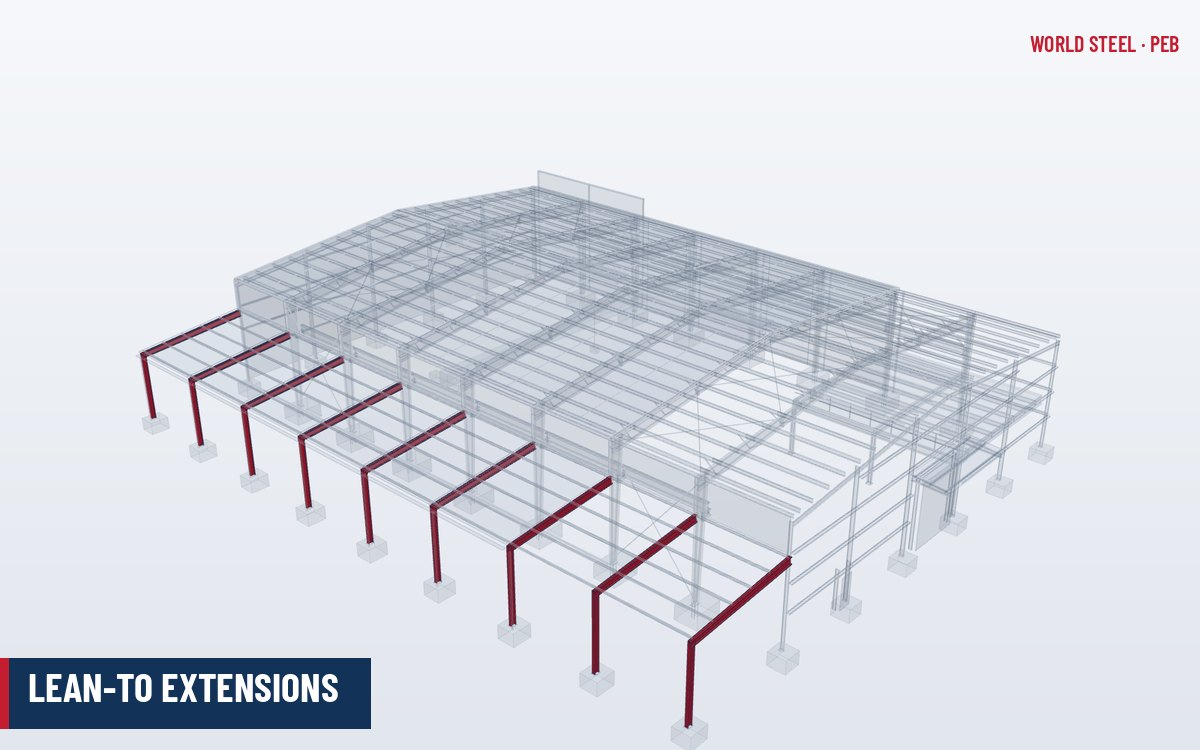
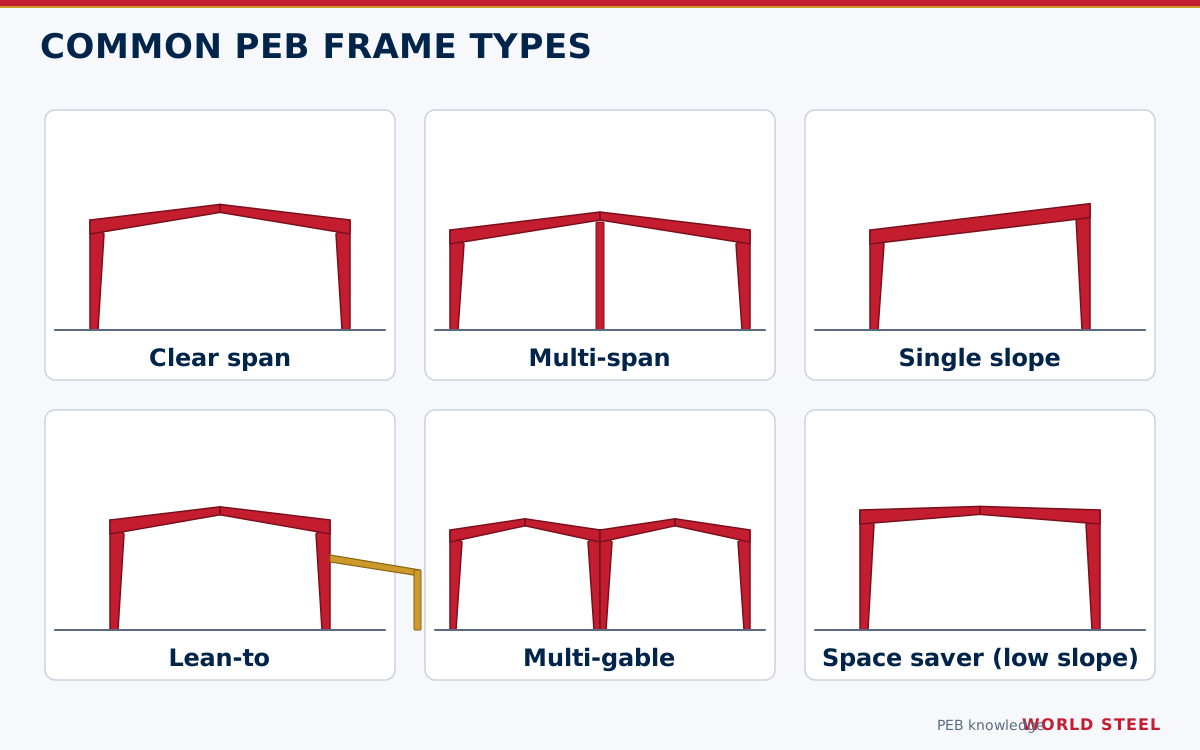
A lean-to is a single-slope structure that depends on an adjacent building for support. Its rafters span from new exterior columns to the columns of the main building, where they connect at a level below the main eave. Lean-tos add covered space – loading areas, offices, stores, plant rooms, open-sided sheds – at lower cost than widening the main frame, and they are one of the most common additions to a pre-engineered building.
Lean-tos are most often attached to a sidewall, but can also be attached to an endwall, in which case they connect to endwall columns or to a rigid endwall frame.
Typical dimensions and connection types
| Parameter | Common range | Comment |
|---|---|---|
| Width | 3–15 m | Wider lean-tos become separate frames |
| Roof slope | 1:20 to 1:10 | Often matches the main roof slope |
| Low eave height | 3–8 m | Set by door, truck or equipment clearance |
| Bay spacing | Same as main building | Lean-to rafters align with main frame lines |
| Rafter-to-column connection | Pinned (typical) or moment | Pinned rafters rely on the main frame for stability |
- Pinned lean-to – rafter simply supported between the main column and a lean-to column; lightest, but transfers vertical load and lateral thrust to the main frame.
- Rigid lean-to – moment connection to the lean-to column, making a partial frame that shares lateral load.
- Open lean-to – no wall cladding on the outer side, used for vehicle parking, loading or covered storage; wind on the underside of the roof must be designed for.
Lean-to options and how they attach
| Option | Description | Points to check |
|---|---|---|
| Sidewall lean-to below the main eave | Rafter connects to the main column some distance below the eave | Leave enough height (typically several hundred millimetres) for the high-side flashing, girt and eave detail |
| Width extension | Lean-to roof continues the main roof plane at the same slope and level | Main eave strut becomes an interior member; gutter moves to the new eave |
| Endwall lean-to | Rafters span from new columns to the endwall | Endwall posts or a rigid endwall frame must carry the reactions |
| Multi-span lean-to | Lean-to rafter supported on an intermediate column | For wider lean-tos where a single span is uneconomical |
| Self-supporting lean-to | Own columns on both sides, only flashed to the main building | Used when the existing frame cannot take new load; a movement joint separates the two |
| Cantilevered lean-to (canopy) | Rafters cantilever from the main column with no outer column | Limited width; see canopies, fascias and parapets |
Each option changes the main frame differently. A pinned lean-to at mid-height of the main column adds bending in that column under both gravity and wind; a width extension at eave level changes the main frame's stiffness and drift. In all cases, the lean-to wall and roof bracing must be aligned with, or tied into, the braced bay of the main building.
When to use a lean-to
- Covered loading docks and truck bays along a warehouse sidewall.
- Offices, toilets, plant rooms and electrical rooms beside a factory hall, where a lower height is acceptable.
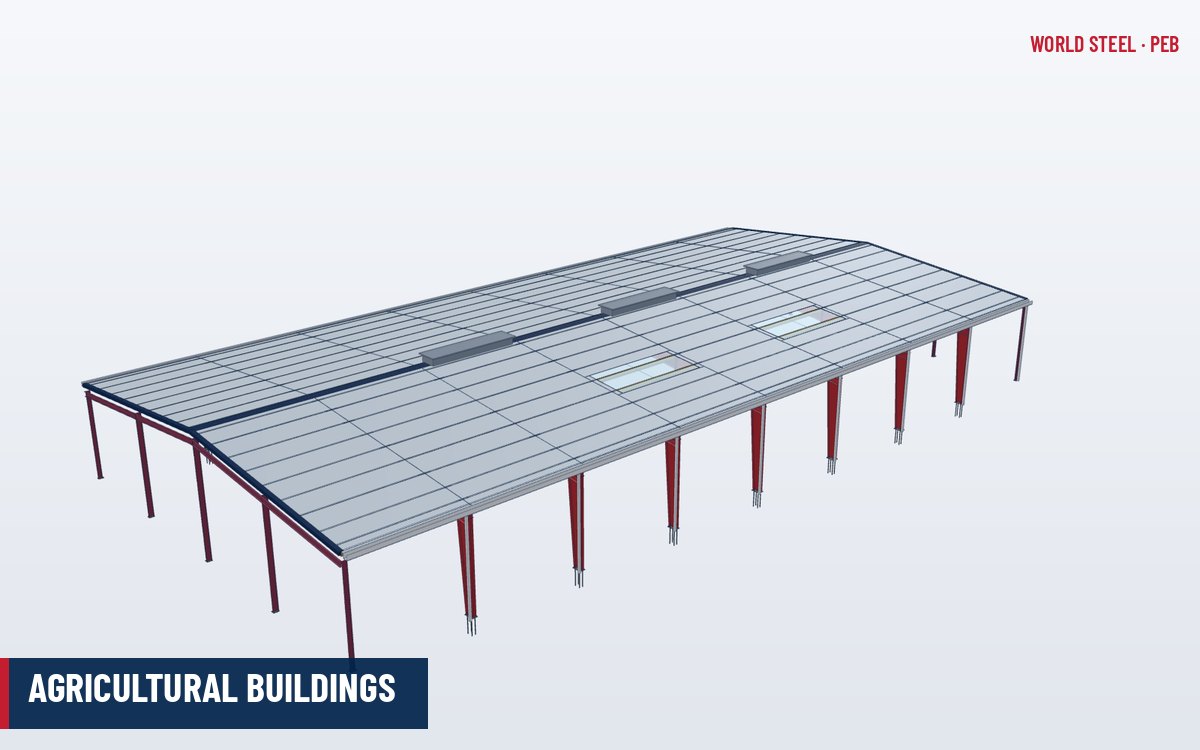
- Open machinery or material storage sheds on agricultural buildings.
- Phased projects where additional floor area is needed later at minimum cost.
Design checks and limits
The critical point is that a lean-to changes the loads on the main building. The main columns receive additional vertical load, a horizontal reaction from the lean-to rafter, and – in snow regions – drift load against the higher main wall onto the lean-to roof.
- Plan it at the start. If the lean-to is known at design stage, the main columns are sized for it at small extra cost. Adding a lean-to to an existing building requires the main frames to be checked and often strengthened.
- Snow drift. The step between main roof and lean-to roof collects snow drift, which can be several times the uniform snow load.
- Drainage. The lean-to roof needs its own gutter; water from the main roof should not discharge uncontrolled onto it.
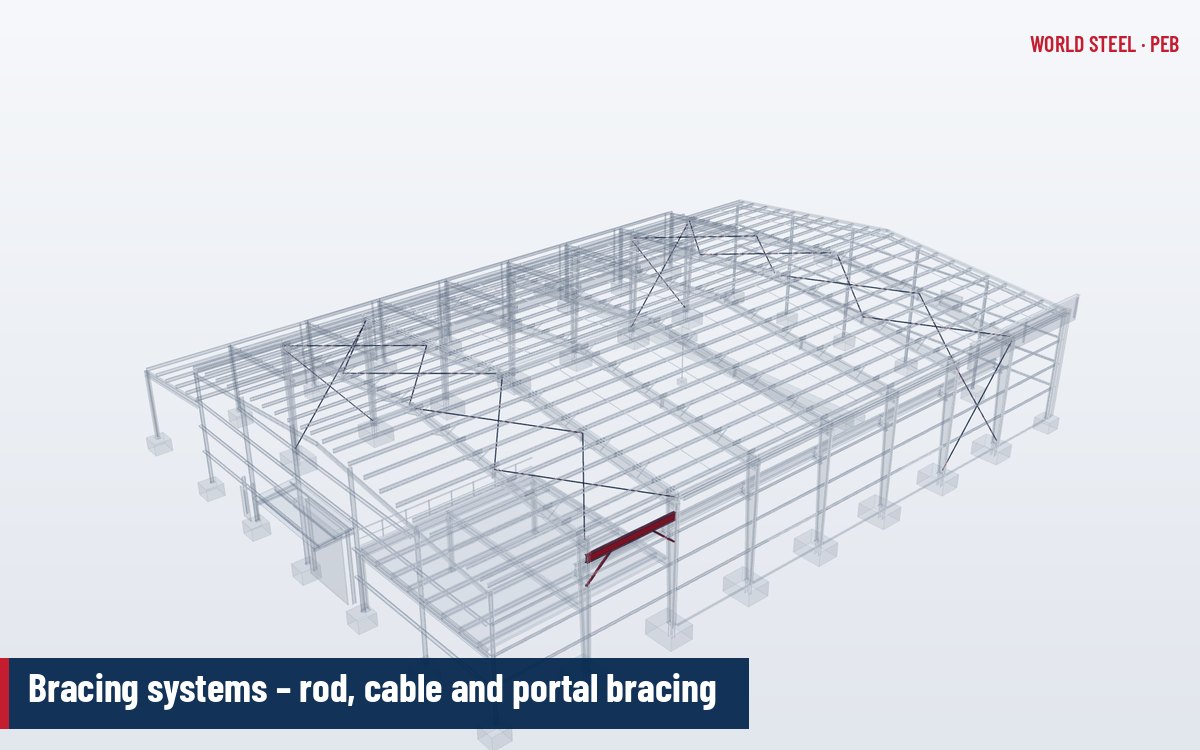
- Bracing. Longitudinal bracing is needed in the lean-to wall line or the lean-to must be tied into the main bracing system; see bracing systems.
- Flashing. The junction between lean-to roof and main wall needs a carefully detailed flashing to stay watertight.
A lean-to wider than about 12–15 m, or one carrying cranes or mezzanines, is usually better designed as a separate single-slope building or as part of a multi-span main frame.
Lean-tos from World Steel
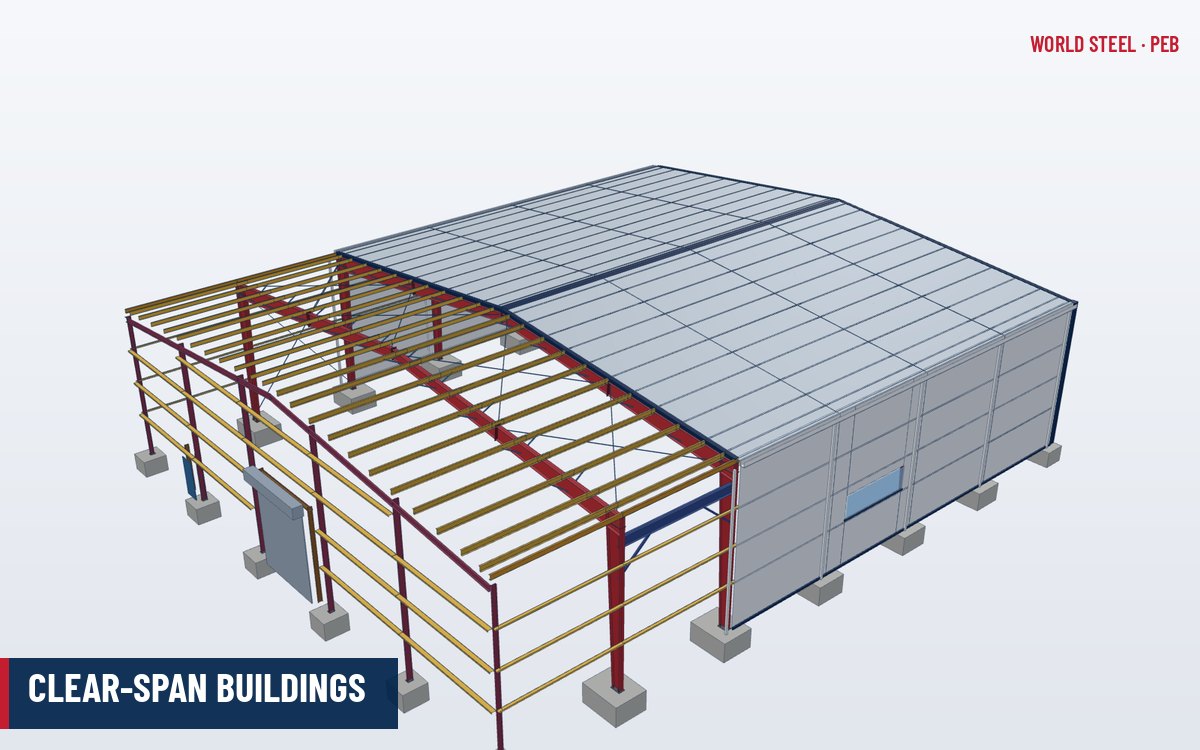
World Steel supplies lean-to frames, secondary members, cladding, gutters and flashings together with the main building, with the main frame designed for the lean-to loads. For extensions to existing buildings, WSC engineers can check the existing frames from drawings or survey data. See the lean-to frame highlighted in the 3D model and the pre-engineered building range.
תקנים לפי אזור
| אזור | תקן | היקף |
|---|---|---|
 United States |
ASCE 7-22 Chapter 7 | Snow drift on lower roofs |
 Canada |
NBC 2020 Part 4 | Snow accumulation at roof steps |
 Australia / NZ |
AS/NZS 1170.3 | Snow and ice actions |
 Europe |
EN 1991-1-3 | Snow loads – drifting at abrupt changes in height |
שאלות נפוצות
Can I add a lean-to to an existing PEB?
Often yes, but the existing columns, foundations and bracing must be checked for the new vertical load, thrust and snow drift. Strengthening may be needed if the original design did not include the lean-to.
How wide can a lean-to be?
Typically 3–15 m. Beyond that, an independent single-slope frame or a multi-span main frame is usually more efficient.
Does a lean-to need its own bracing?
Yes, unless it is tied into the main building's bracing. Longitudinal wind and seismic loads on the lean-to must have a path to the foundations.
What is the difference between a lean-to and a width extension?
A lean-to normally connects to the main column below the main eave, with its own lower roof. A width extension continues the main roof at the same slope and level, so the building simply becomes wider on one side with a single continuous roof plane.