ENEnglish
 VITiếng Việt
 ZH中文
 KO한국어
 JA日本語
 FRFrançais
 ITItaliano
 PTPortuguês
 ESEspañol
 HEעברית
 ARالعربية

Origins: standard steel sheds
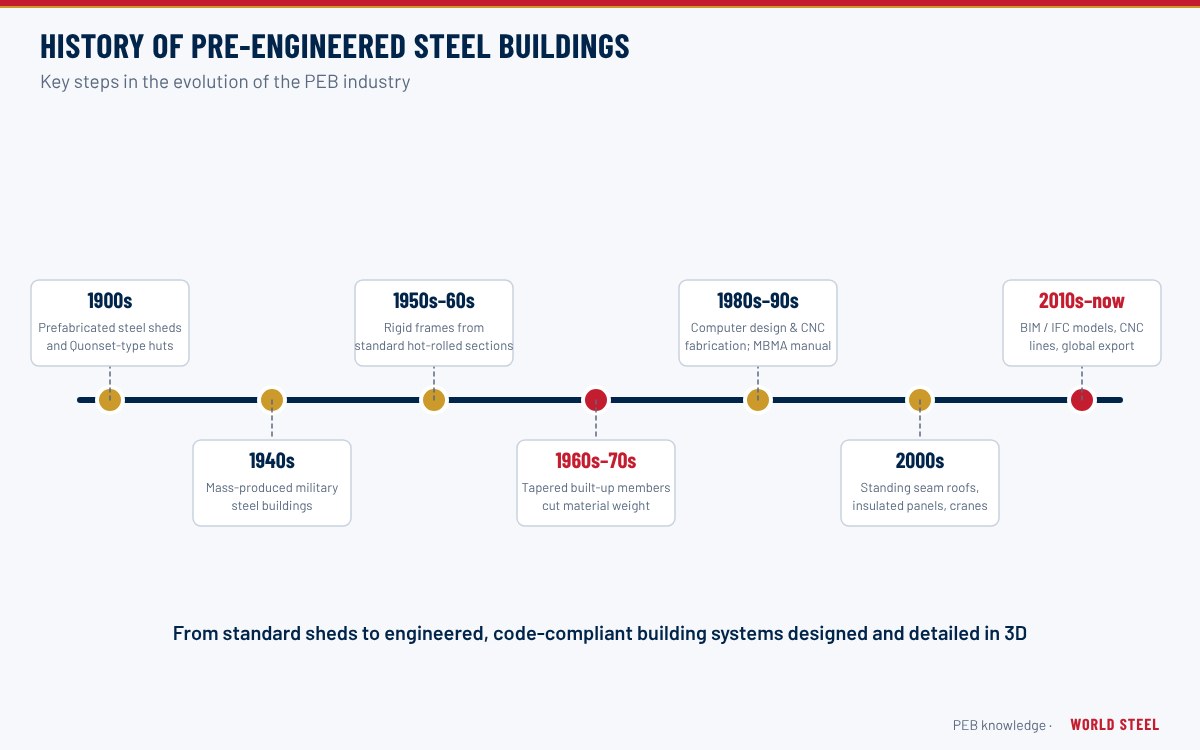
The idea of a factory-made steel building that can be shipped and bolted together is more than a century old. Early in the twentieth century, US manufacturers of steel grain bins and farm structures began to supply small standardised steel sheds. Several of the companies that later defined the metal building industry started in exactly this way, growing from corrugated-steel bins and sheds into suppliers of complete buildings.
The Second World War created demand for shelters that could be produced in large numbers and erected quickly by unskilled crews anywhere in the world. The arched Quonset hut, first produced in 1941, became the best-known example. After the war, surplus capacity and experience in light steel construction were turned to commercial and agricultural buildings, and the term "metal building" entered the US construction vocabulary.
From catalogue buildings to engineered systems
Early metal buildings were sold from catalogues in fixed widths and heights. The shift to "pre-engineered" happened when manufacturers began to design each building for its own loads while keeping standard components and details. Several developments made this possible:
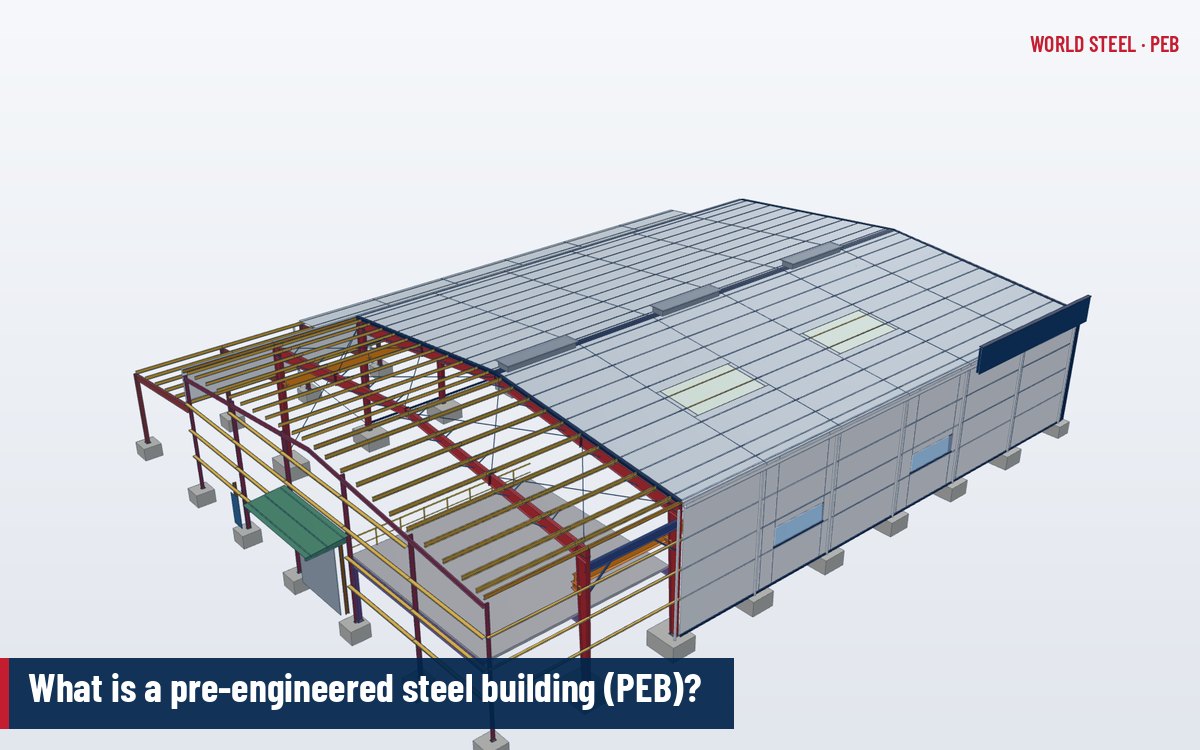
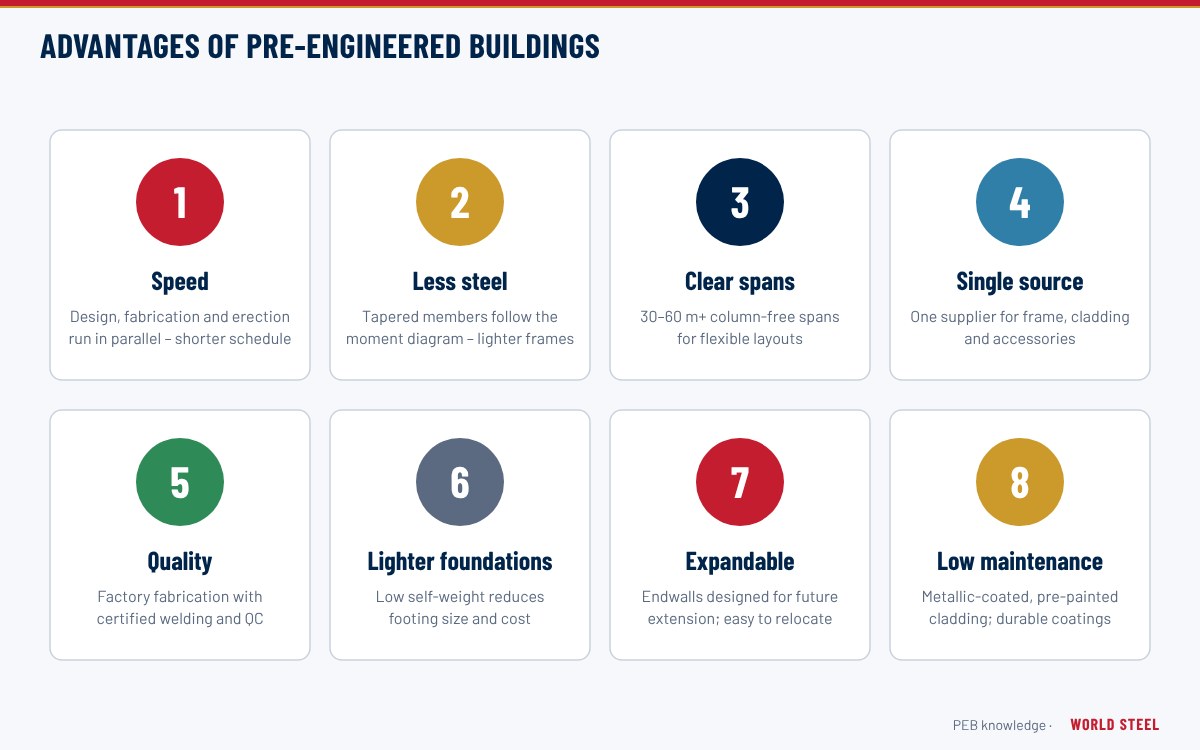
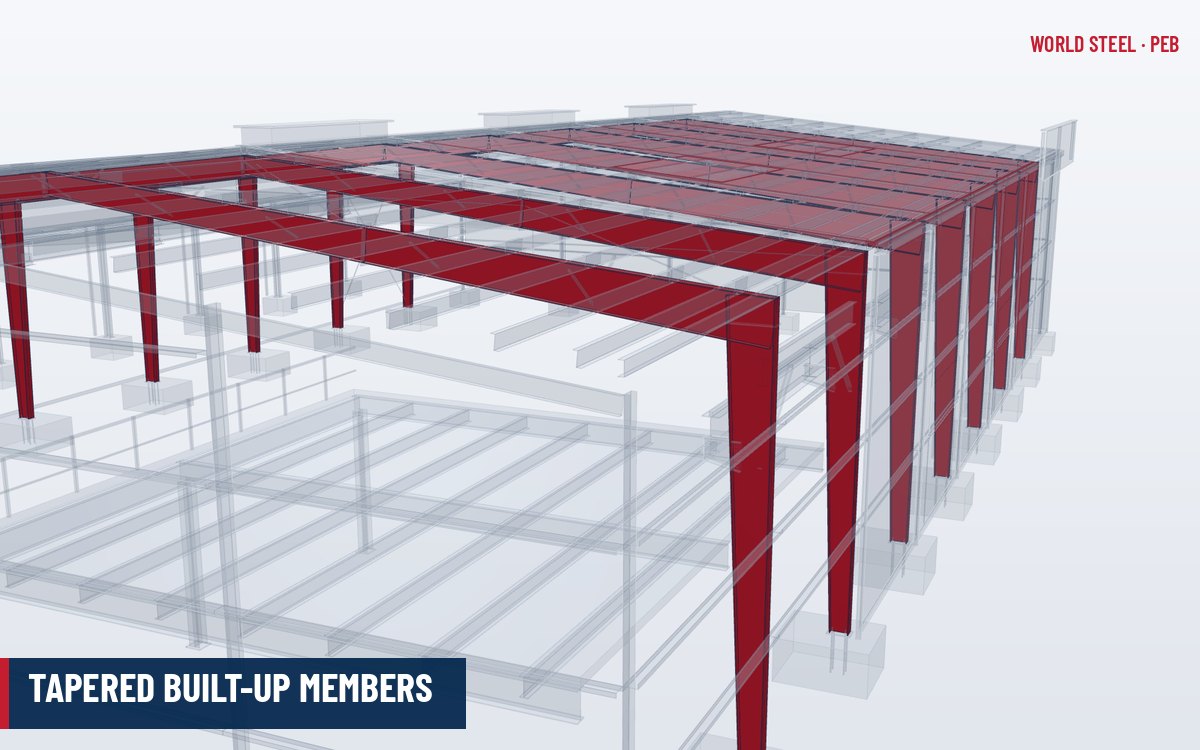
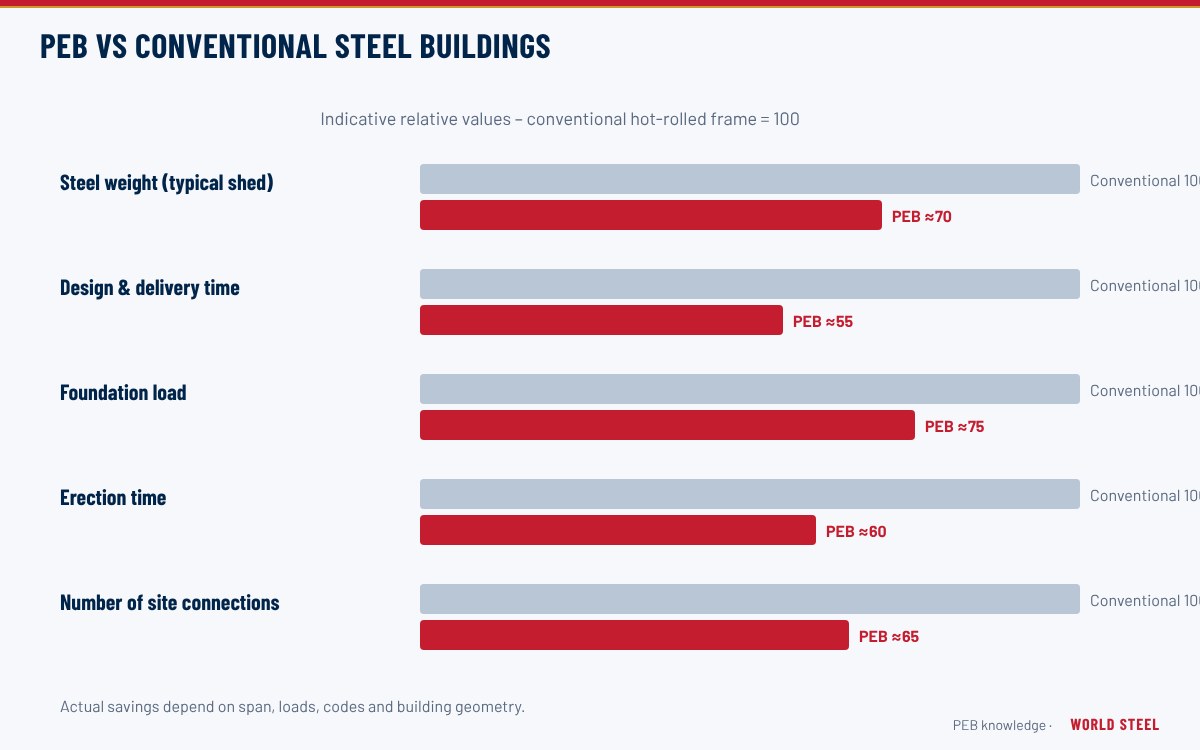
- Rigid frames with tapered members. Welding plate into I-sections whose depth follows the bending moment produced light, column-free spans far more efficient than trusses or uniform rolled beams for single-storey buildings.
- Cold-formed secondary members. Roll-formed Z and C purlins and girts, often lapped for continuity, replaced heavier hot-rolled channels.
- Industry standards. The Metal Building Manufacturers Association (MBMA) was founded in the United States in 1956 and its manual, now the Metal Building Systems Manual, codified load application and industry practice.
- Standing seam roofs. The first commercial standing seam metal roof for buildings appeared in the US in 1969; concealed-clip roofs that allow thermal movement became a defining feature of high-quality metal buildings.
Computers and automation
From the 1970s onwards, frame analysis and member optimisation moved onto computers. Because PEB members can be tapered and plate sizes changed almost freely, software could iterate frame designs until every segment was close to its capacity – something impractical by hand. Design programs were soon linked to detailing and to numerically controlled cutting, punching and welding lines, which is still the basis of the modern PEB workflow described in the PEB fabrication process.
| Period | Development | Effect on buildings |
|---|---|---|
| 1900s–1930s | Standard corrugated-steel sheds and farm buildings | Small, fixed sizes |
| 1940s | Mass-produced military shelters | Proof of rapid, kit-based erection |
| 1950s–1960s | Tapered rigid frames, industry association, standing seam roofs | Clear spans, engineered design, better roofs |
| 1970s–1990s | Computer design, CNC fabrication, export plants outside the US | Lower weight, faster delivery, global markets |
| 2000s–today | 3D modelling, BIM/IFC, accredited fabricator programmes | Coordinated design, traceable quality, code compliance worldwide |
How design codes caught up
For decades metal buildings were designed by allowable stress design with load rules taken from the manufacturers' own association manual. The codes that govern a PEB today are far more integrated:
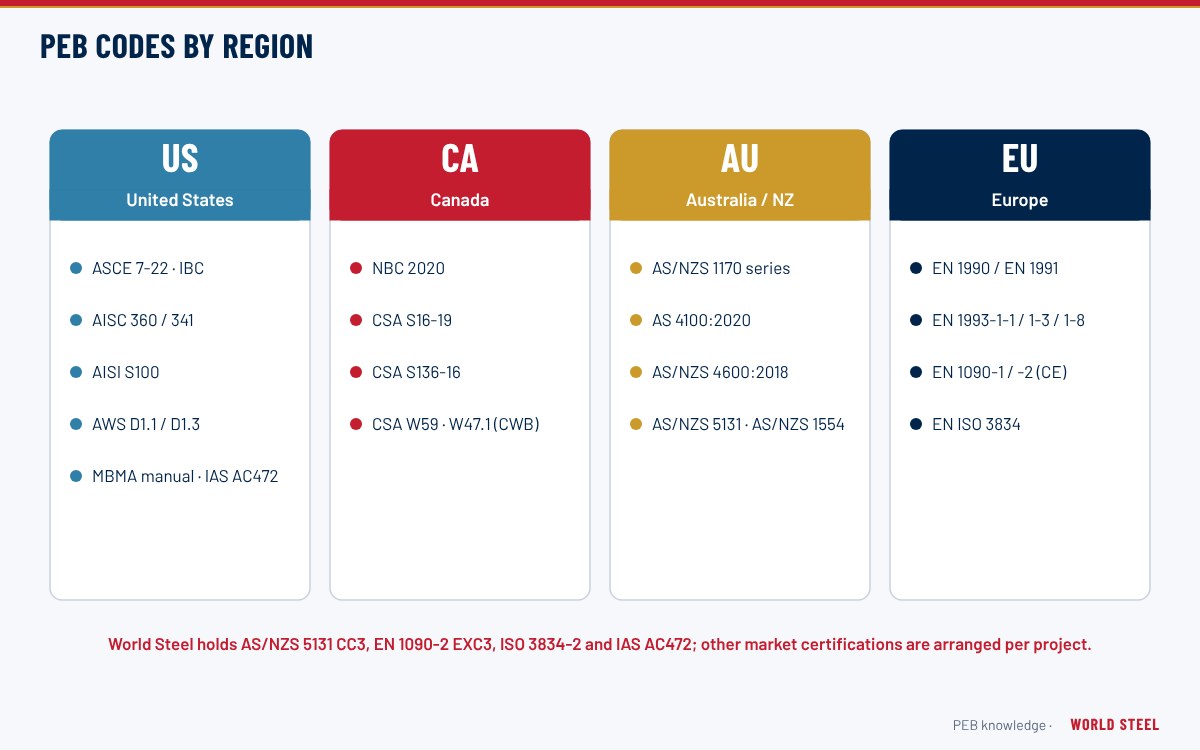
- Loads. Wind, snow and seismic provisions that once lived in the industry manual are now taken from the general loading standard – ASCE 7 in the US (currently ASCE 7-22), with the MBMA Metal Building Systems Manual (2018 edition) giving guidance on applying them to metal buildings.
- Steel design. AISC published LRFD alongside ASD from 1986 and unified both methods in a single specification in 2005; AISC 360-22 is the current edition. Tapered-member design moved from special appendices to general stability methods such as the direct analysis method.
- Cold-formed steel. US and Canadian rules merged into the North American Specification (AISI S100 / CSA S136); Australia and New Zealand use AS/NZS 4600, Europe EN 1993-1-3.
- Execution and certification. Fabrication quality moved from manufacturer self-declaration to third-party schemes: IAS AC472, EN 1090 with CE marking, and AS/NZS 5131 construction categories.
Reference manuals and load tables published in the 1980s and 1990s are therefore useful for concepts but not for numbers: code editions, load values and capacity factors have all changed. Current frameworks are summarised in US PEB standards and the other regional articles.
Globalisation of the PEB
From the late 1970s, PEB manufacturing spread to the Middle East, then to South and Southeast Asia during the 1990s, where industrialisation created strong demand for factories and warehouses. Plants in these regions adopted American design practice (MBMA, AISC, AISI) and later added Australian, European and other code capabilities to serve export markets.
Vietnam became a significant PEB producer as foreign direct investment brought industrial parks and factory construction from the 1990s. Today Vietnamese fabricators export primary and secondary framing, cladding and complete buildings to Australia, North America, Europe, the Caribbean and across Asia.
Today: certified, code-specific building systems
The modern PEB is defined less by standard sizes than by an engineered system and a controlled production process. Fabricator certification has become central to market access: IAS AC472 accreditation is recognised under the International Building Code for metal building system manufacturers, EN 1090 governs steel components in Europe, and AS/NZS 5131 sets construction categories in Australia and New Zealand. See PEB standards around the world.
World Steel Construction was the first company in Asia to receive IAS AC472 accreditation, and its Tay Ninh plant also works under ISO 3834-2, EN 1090-2 EXC3 and AS/NZS 5131 CC3. Read what a PEB is and its advantages for the practical side of this history.
Normas por región
| Región | Norma | Alcance |
|---|---|---|
 United States |
MBMA Metal Building Systems Manual 2018 | Current edition of the industry manual |
| United States |
IBC 2024 Section 1704.2.5 | Approved fabricators – basis for IAS AC472 recognition |
 Australia / NZ |
AS/NZS 5131:2016 | Structural steelwork – fabrication and erection |
 Europe |
EN 1090-2 | Execution of steel structures |
Preguntas frecuentes
When did pre-engineered buildings start?
Standard steel sheds were sold in the US early in the twentieth century, but the engineered PEB as known today – tapered rigid frames designed for each project's loads – developed in the 1950s and 1960s.
Why did tapered frames replace trusses and rolled sections?
Tapered welded members put steel only where bending moments require it, giving lighter column-free spans and allowing automated fabrication, which lowered cost and delivery time.
Are PEBs only an American system?
The system originated in the US, but it is now designed and fabricated worldwide to local codes, including Canadian, Australian/New Zealand and European standards.