ENEnglish
 VITiếng Việt
 ZH中文
 KO한국어
 JA日本語
 FRFrançais
 ITItaliano
 PTPortuguês
 ESEspañol
 HEעברית
 ARالعربية

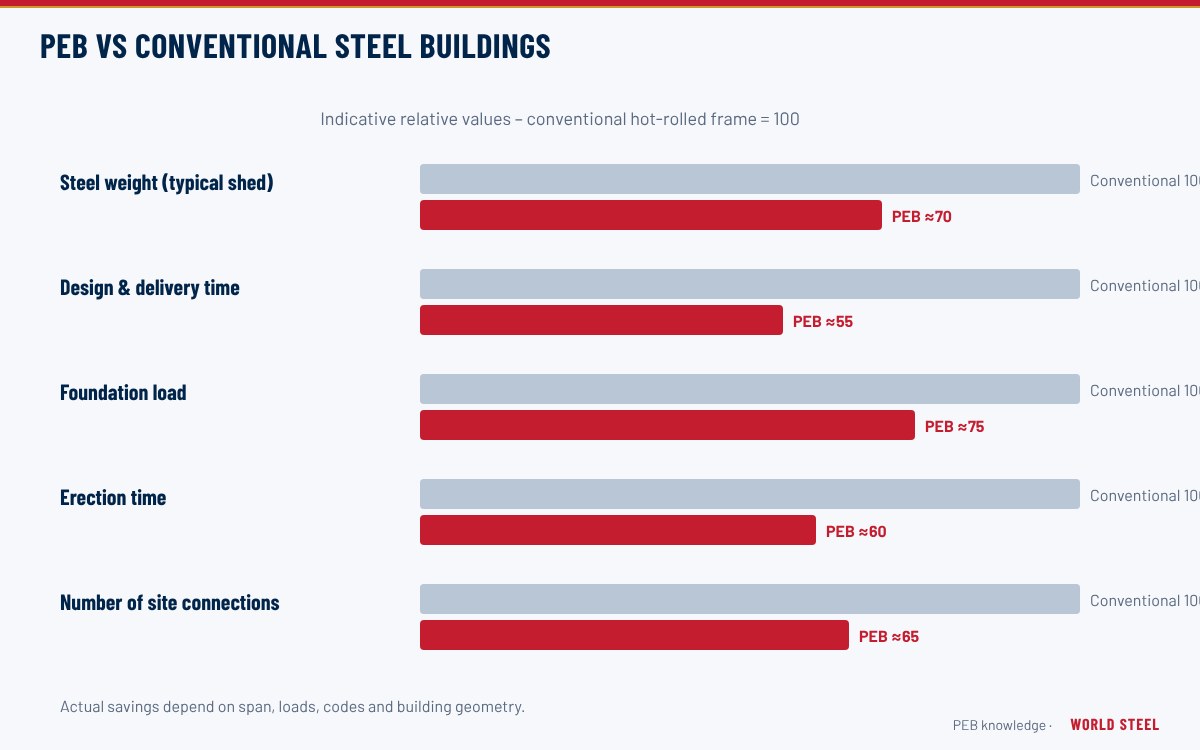
Two ways to build in steel
Both a pre-engineered building and a conventional steel building are designed to the same building codes and can carry the same loads. The difference lies in how the structure is designed, what it is made of and who is responsible for it.
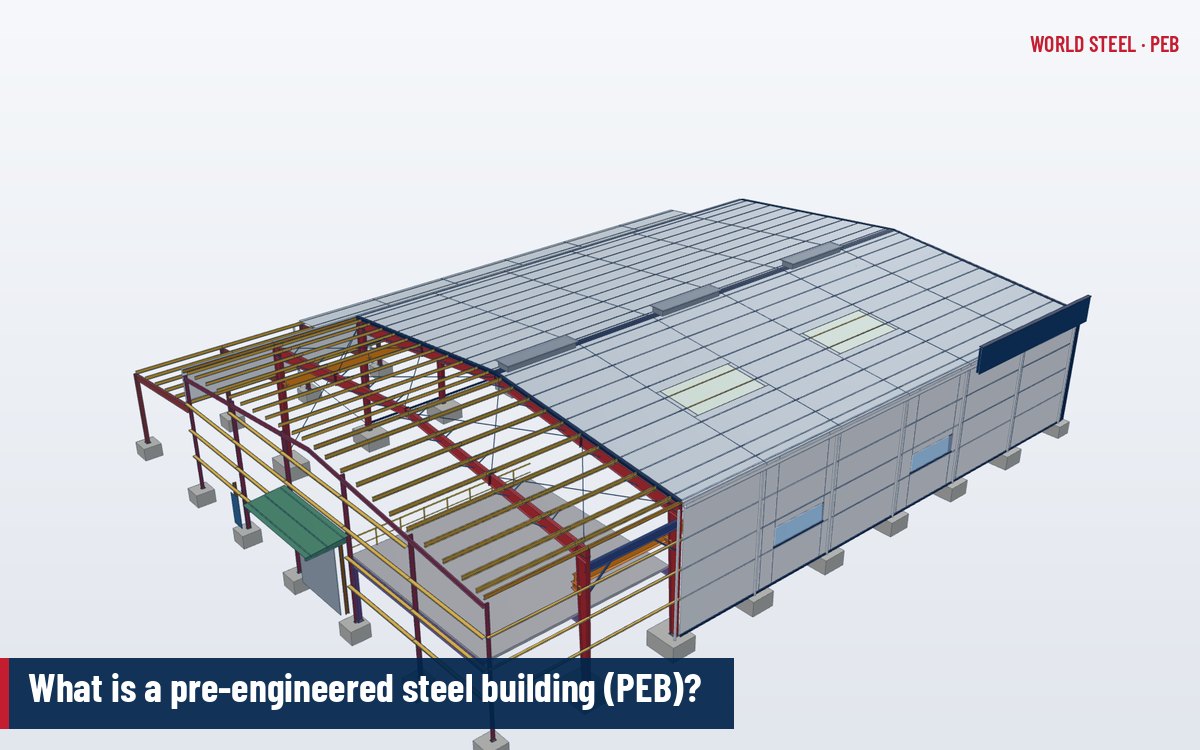
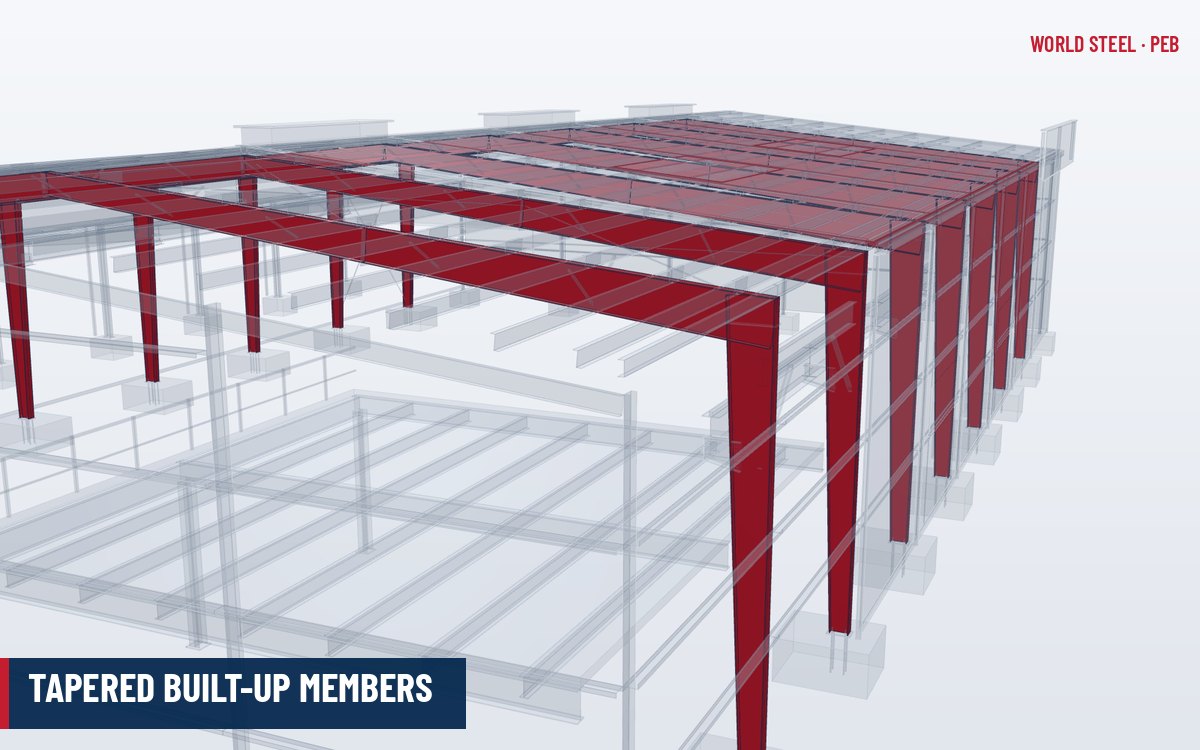
In a conventional steel building, a consulting engineer designs the frame – usually from hot-rolled I-beams, channels, hollow sections or trusses of constant cross-section – and issues design drawings. A fabricator then details and fabricates the steel, and cladding, roofing and accessories are procured separately. In a PEB, the manufacturer designs, details and fabricates the frame, secondary members and envelope as one system, using tapered built-up members and cold-formed secondary framing.
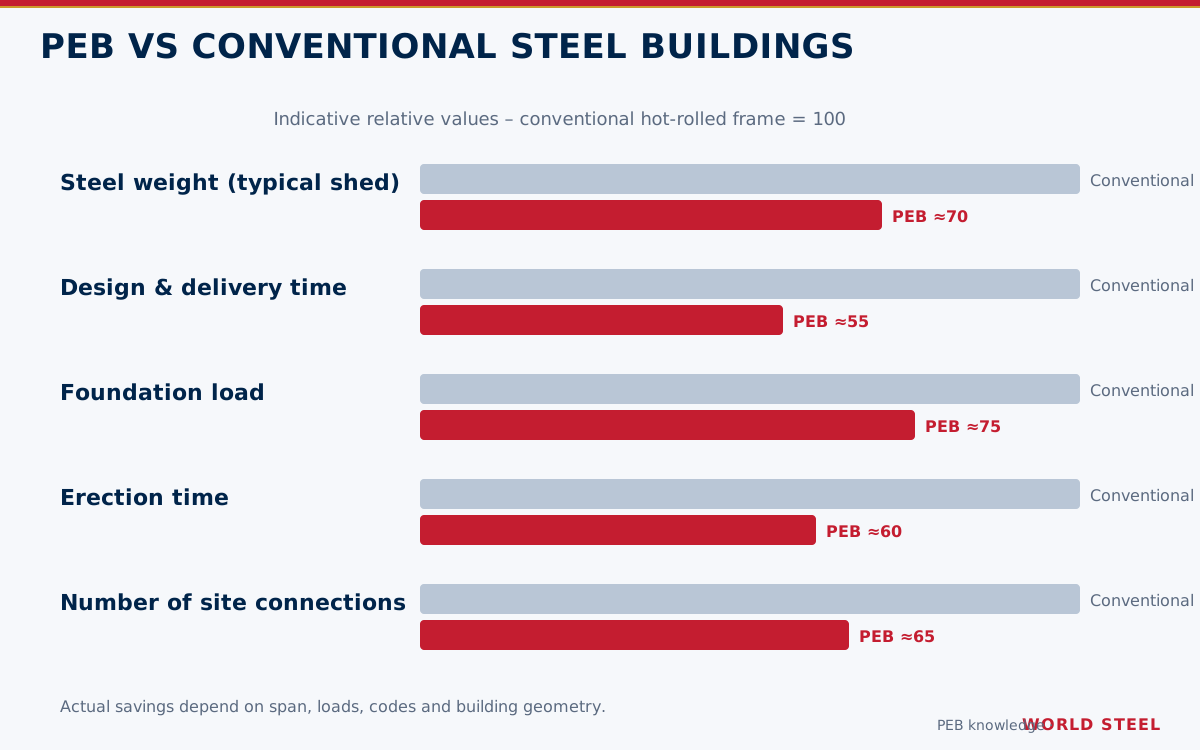
Side-by-side comparison
| Aspect | Pre-engineered building | Conventional steel building |
|---|---|---|
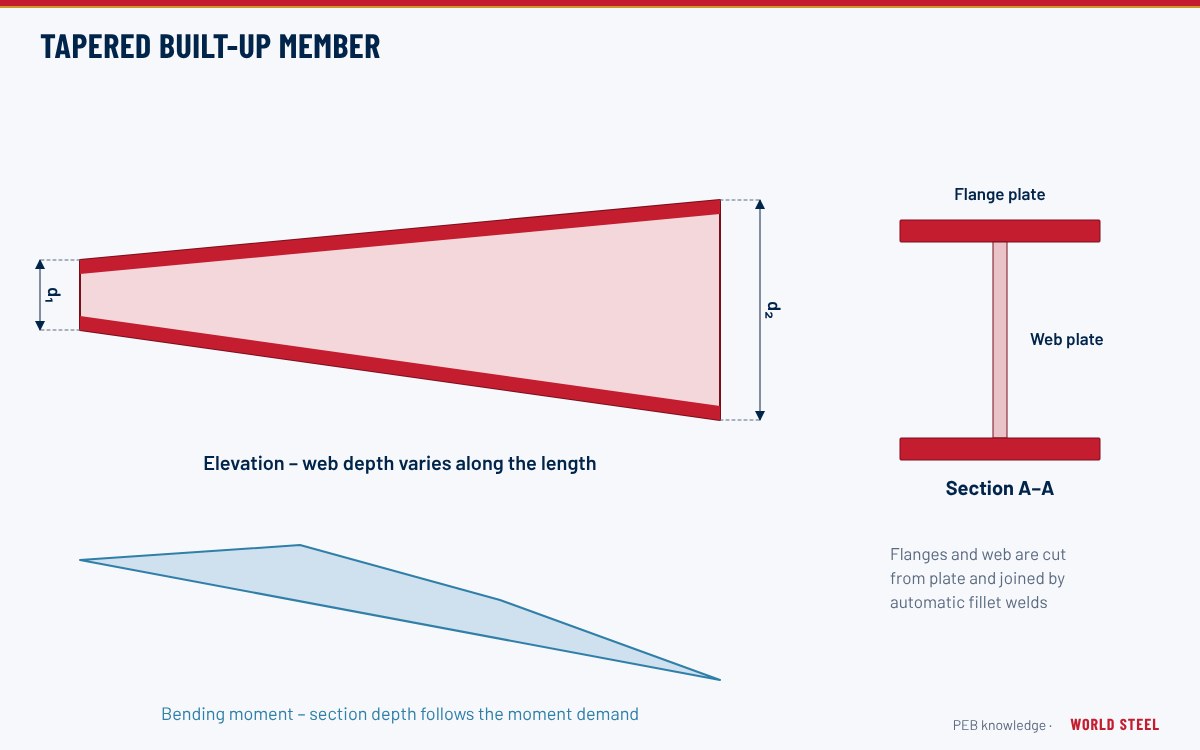
| Primary members | Tapered welded I-sections optimised along their length | Hot-rolled sections or trusses of constant size |
| Secondary members | Cold-formed Z/C purlins and girts, lapped for continuity | Cold-formed or hot-rolled channels, often simple spans |
| Design responsibility | Manufacturer (with engineer of record review where required) | Consulting engineer; fabricator designs connections in some markets |
| Steel weight | Generally lower for single-storey long spans | Generally higher for the same span and loads |
| Connections | Standardised bolted end plates | Project-specific bolted or welded details |
| Envelope | Integrated, supplied by the same manufacturer | Usually separate packages |
| Design and detailing time | Short – standard details, software-driven design | Longer – project-specific design and coordination |
| Foundation loads | Lower self-weight; mostly pinned bases | Often heavier members; fixed bases more common |
| Future expansion | Planned via expandable endwalls and add-on bays | Possible but requires new design work |
| Fire resistance | Thin webs need more protection per tonne if a rating is required | Heavier sections have lower section factors |
| Best suited to | Single-storey industrial, logistics, commercial, agricultural | Multi-storey, heavy industrial, complex or irregular structures |
Where the PEB wins
- Long-span, single-storey buildings. Tapering lets each frame segment work close to capacity; see structural optimisation with tapered sections.
- Repetitive frames. Identical interior frames make automated fabrication very efficient.
- Schedule-driven projects. Standard details shorten design and detailing time, and bolted erection is fast.
- Export supply. Light members nest tightly in containers, which reduces freight volume for overseas projects.
- Integrated envelope. Cladding, trims, gutters and openings are detailed together with the frame, so fewer interface problems reach site.
Where conventional steel wins
- Multi-storey buildings and structures with heavy floor loads, where rolled columns and composite floors are more practical.
- Heavy cranes with high duty classes, which need stepped or laced columns and heavy runway girders.
- Irregular architecture with curved roofs, cantilevers or non-repetitive geometry.
- Plant structures such as pipe racks, conveyor galleries and equipment supports, which are usually designed as equipment structures.
- Projects where specifications require specific rolled sections, fire-resistance details or local fabrication.
Conventional steel also gives the designer more freedom in section choice and connection type, which matters when a structure must match an existing building, satisfy a local fabricator's capabilities or meet unusual fire, blast or fatigue requirements.
Many real buildings are hybrids: a PEB envelope combined with conventional mezzanines, crane girders, platforms or architectural features.
Procurement and design responsibility
The two routes also differ contractually. A conventional steel package is usually tendered on the consultant's design drawings, so bidders price the same tonnage and the design risk stays with the consultant. A PEB is normally tendered on a performance specification – geometry, code, loads, deflection limits and finishes – and each supplier proposes its own design. This makes bids harder to compare: one supplier's lower price may reflect a lower collateral load, a more relaxed deflection limit or a missing accessory.
- Compare design criteria line by line: code edition, wind speed and exposure, roof live and collateral loads, crane data, deflection limits.
- Check the scope: anchor bolts, insulation, trims, gutters, sealants, erection and supervision.
- Ask for sealed design calculations and certification letters where the authority requires them; see design deliverables.
Choosing the right system
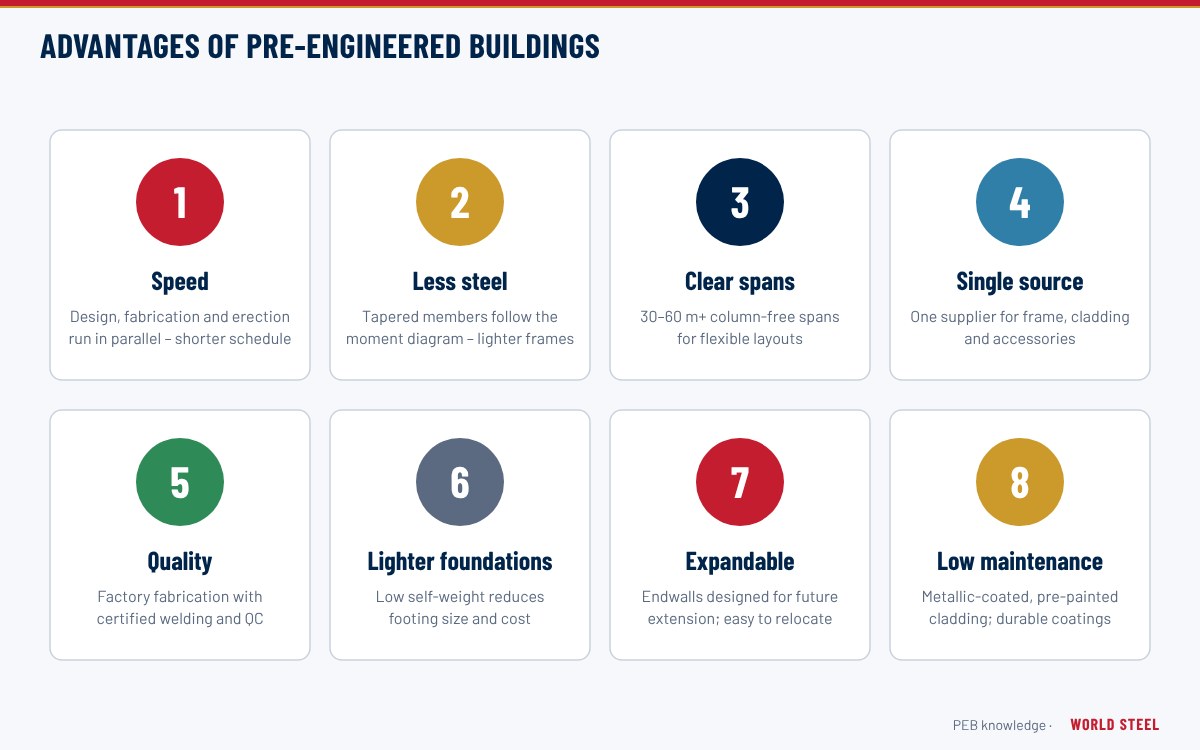
The choice should be made early, ideally at concept stage, by comparing both options for the actual span, height, loads, cranes and site conditions. Key questions are: How wide and high is the building? Are there heavy cranes or multi-level floors? Is expansion likely? What fabricator certification does the market require? See advantages of PEB and the frame options in clear-span buildings.
World Steel designs and fabricates both systems – pre-engineered buildings and conventional structural steel – under ISO 3834-2, EN 1090-2 EXC3 and AS/NZS 5131 CC3, so the comparison can be made on engineering merit rather than on the supplier's product range.
Normas por región
| Región | Norma | Alcance |
|---|---|---|
 United States |
AISC 360-22 | Applies to both PEB and conventional steel |
| United States |
MBMA Metal Building Systems Manual 2018 | Metal building industry practice |
 Canada |
CSA S16-19 | Design of steel structures |
 Australia / NZ |
AS 4100:2020 | Steel structures |
 Europe |
EN 1993-1-1 | Eurocode 3 – general rules |
Preguntas frecuentes
Is a PEB weaker than a conventional steel building?
No. Both are designed for the same code loads and safety factors. A PEB is lighter because its material is distributed more efficiently, not because it is designed to a lower standard.
Can a PEB carry cranes and mezzanines?
Yes. Light to medium overhead cranes and mezzanine floors are routinely integrated. Very heavy or high-duty cranes usually call for conventional crane columns and girders.
Who is the engineer of record for a PEB?
The manufacturer's engineer is normally responsible for the building system design. Depending on the jurisdiction, a project engineer of record also reviews it and designs the foundations.