ENEnglish
 VITiếng Việt
 ZH中文
 KO한국어
 JA日本語
 FRFrançais
 ITItaliano
 PTPortuguês
 ESEspañol
 HEעברית
 ARالعربية

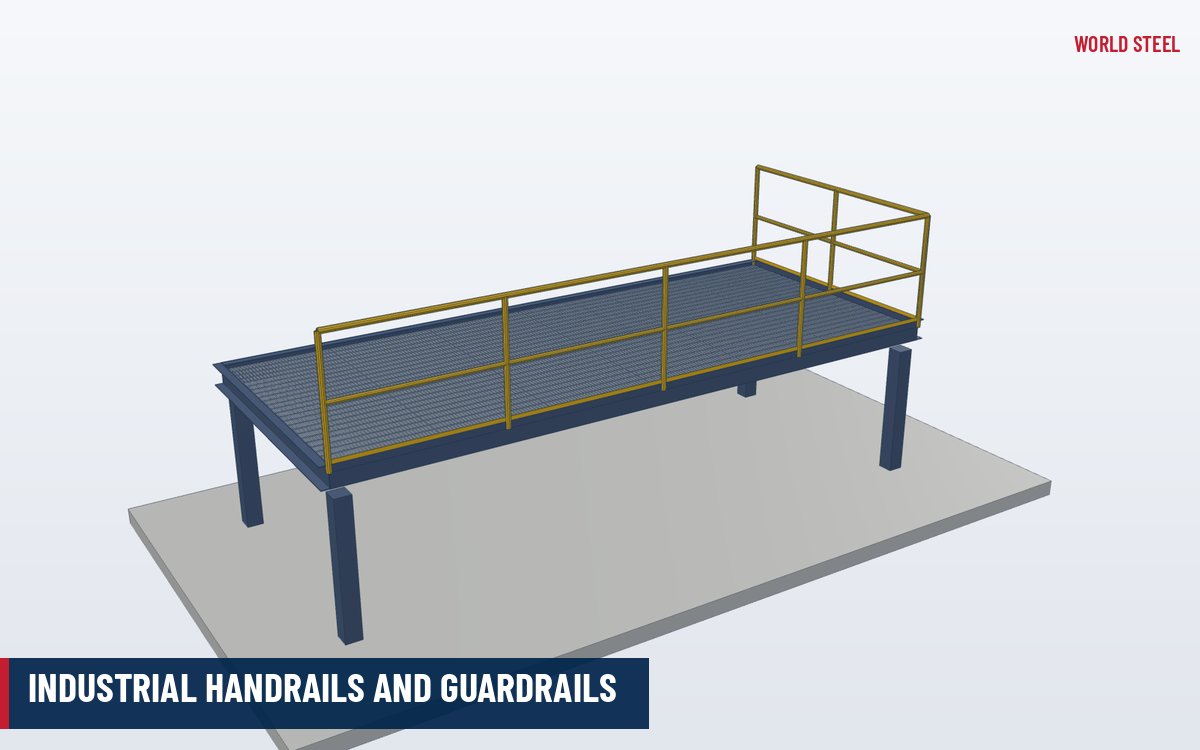
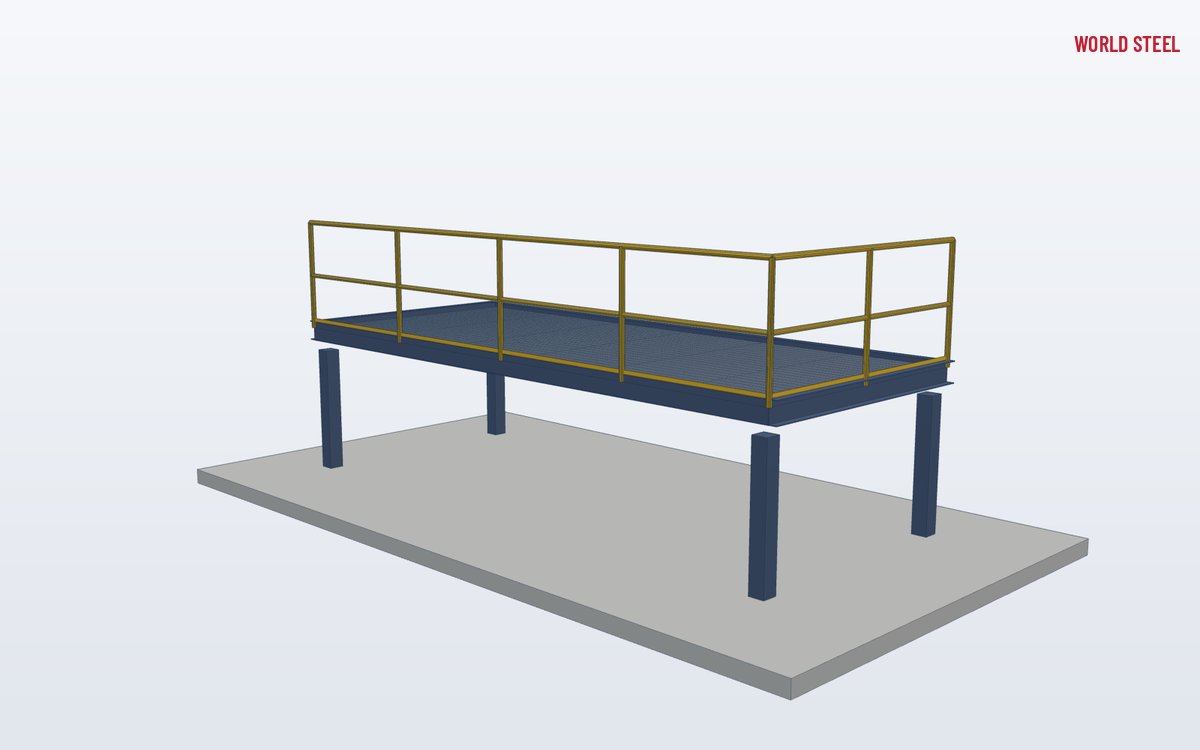
- Pipe, tube or flat-bar rails in modular welded panels
- Heights to OSHA, IBC, AS 1657, NCC and EN ISO 14122-3
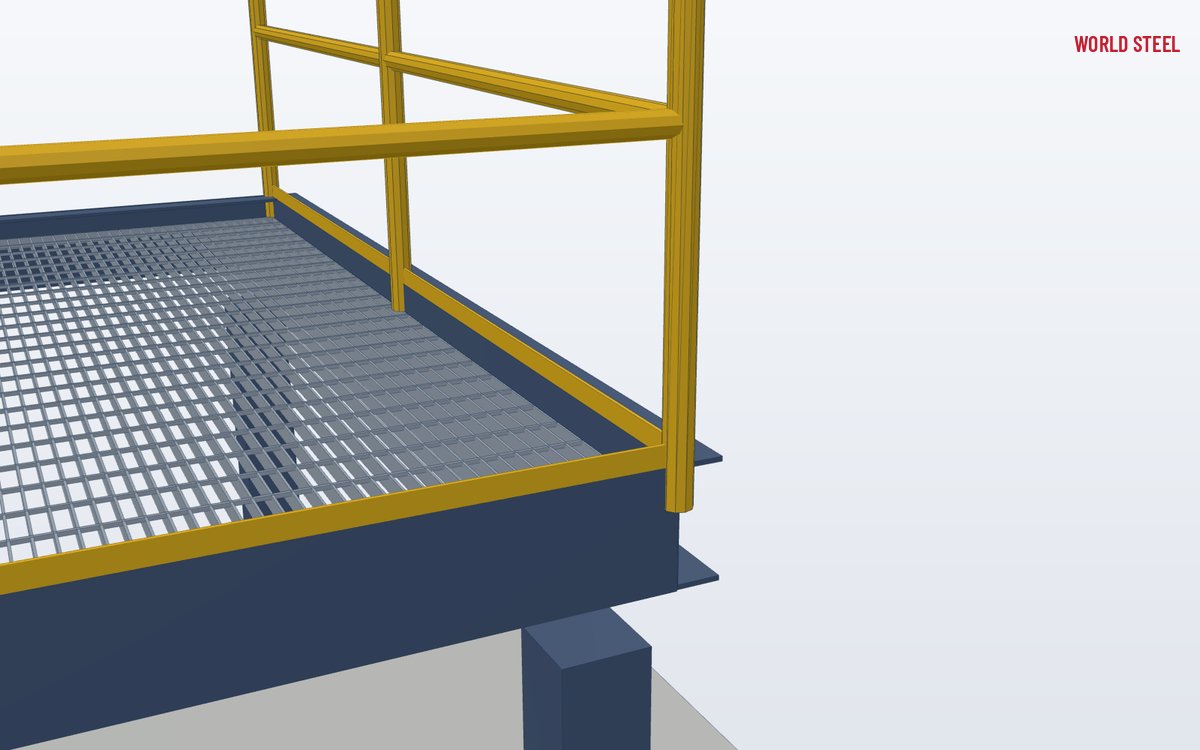
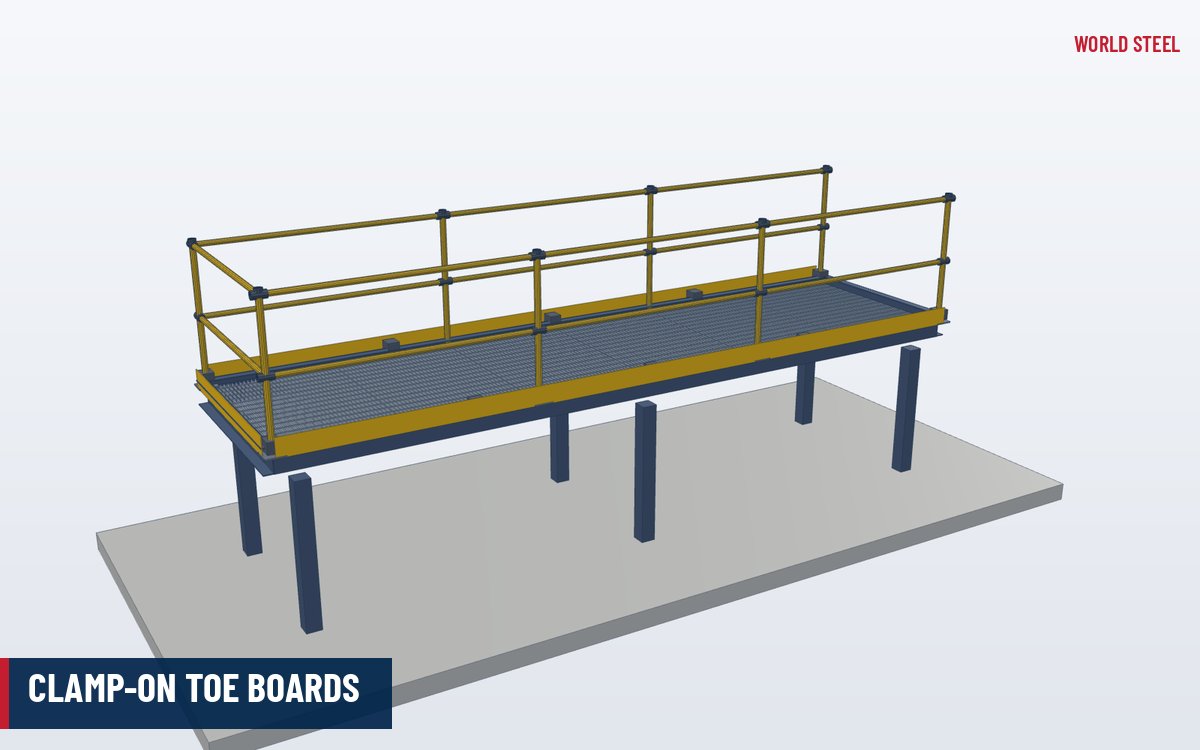
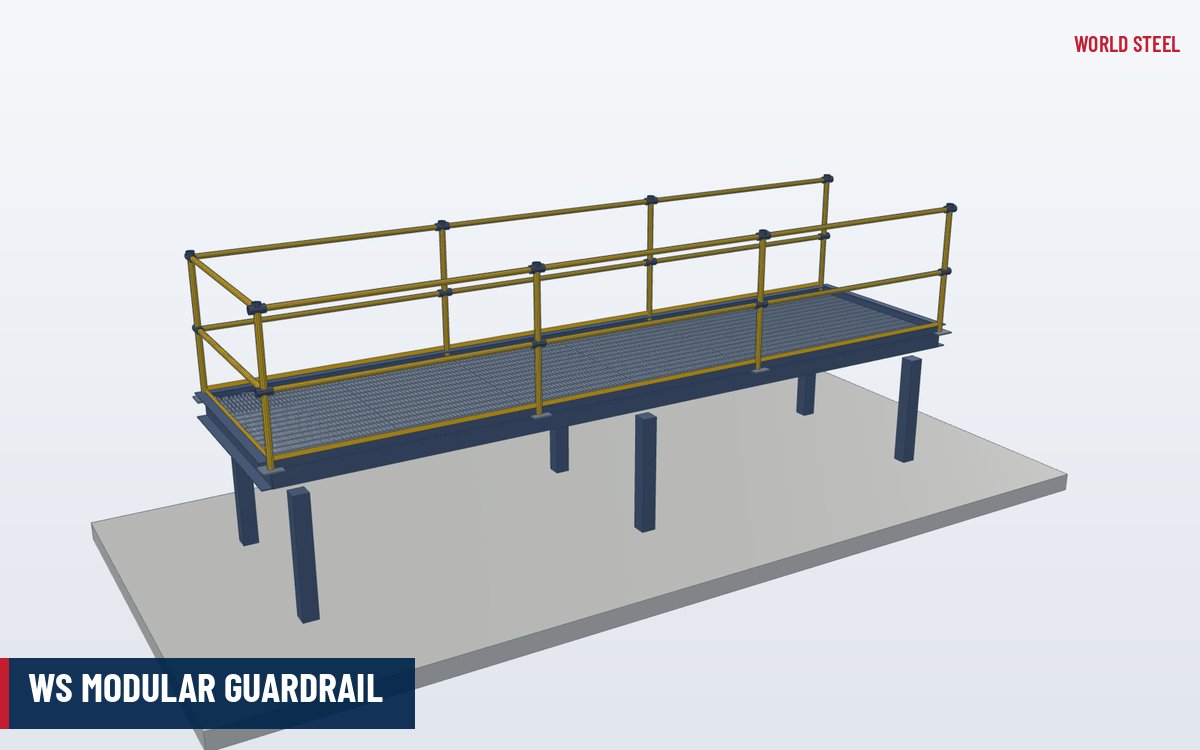
- Top rail, mid rail or knee rail, and toe board in one module
- Hot-dip galvanized, painted safety yellow or duplex
- Shop-welded, bolted site joints, matched to platform steel
What it is
Industrial handrails and guardrails are the edge protection on the access steelwork of factories, warehouses, plants and infrastructure: the open sides of platforms and walkways, the flights of steel stairs, the edges of mezzanines, roof walkways and the openings around equipment. A guardrail stops a person from falling over an edge; a handrail is the rail a person holds while walking or climbing. On stairs one rail often performs both functions, which is why the heights in different codes overlap and need checking for every project.
World Steel fabricates these railings as a misc. metals package alongside the platform or stair steel, so post positions, splice locations, gates and toe boards are coordinated with the supporting beams in the same shop drawings and IFC model. The railings are delivered as welded panels with bolted site joints, ready for installation by the erector.
Types and options
The rail section, post spacing and infill are chosen to suit the loads and the code that applies to the area. Common options are summarised below; all can be combined with self-closing gates at ladder openings, removable sections for maintenance access and chain or bar closures where permitted.
| Type | Typical members | Where used |
|---|---|---|
| Pipe guardrail | 48.3 mm OD pipe (1½ in NPS) top and mid rails, pipe or tube posts | Platforms, walkways and stairs in US-standard plants |
| Square or rectangular tube guardrail | 40–50 mm SHS / RHS rails and posts | Clean-lined industrial and logistics buildings |
| Flat-bar or angle guardrail | Flat-bar posts with flat-bar or angle rails | Economical machine and equipment platforms |
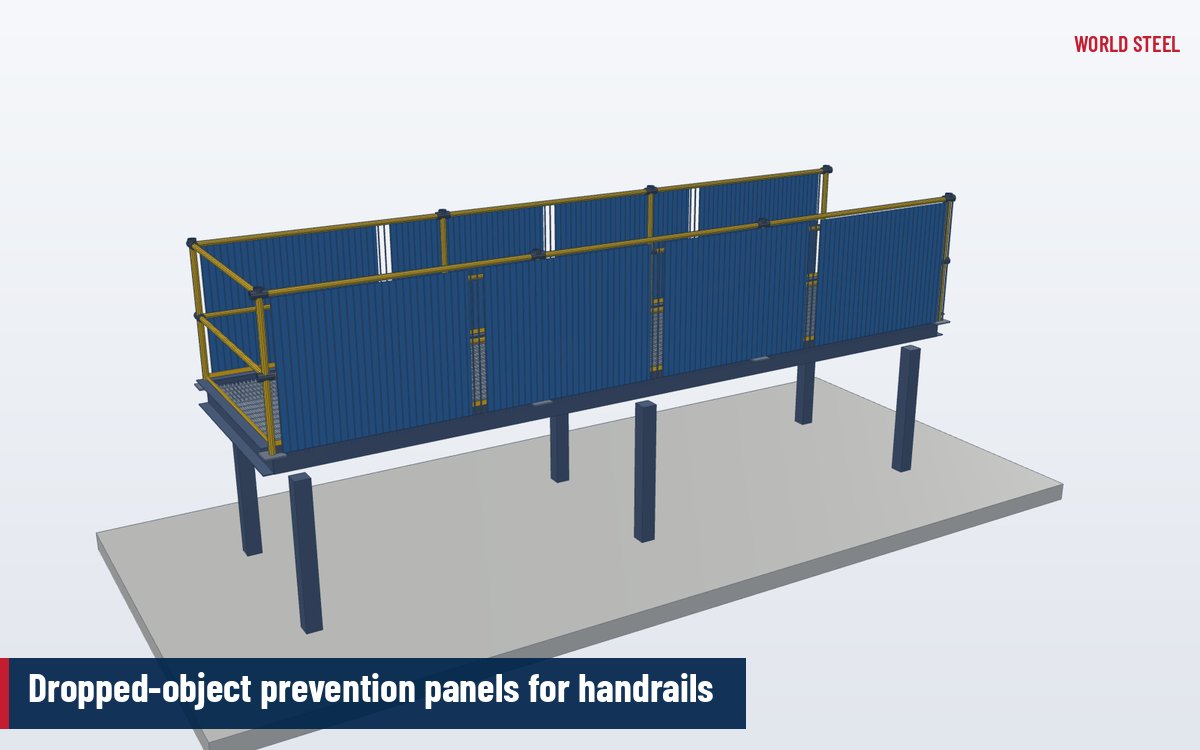
| Guardrail with mesh infill | Tube frame with welded mesh or perforated panel | Edges where tools or small items must not fall, or where openings must be small |
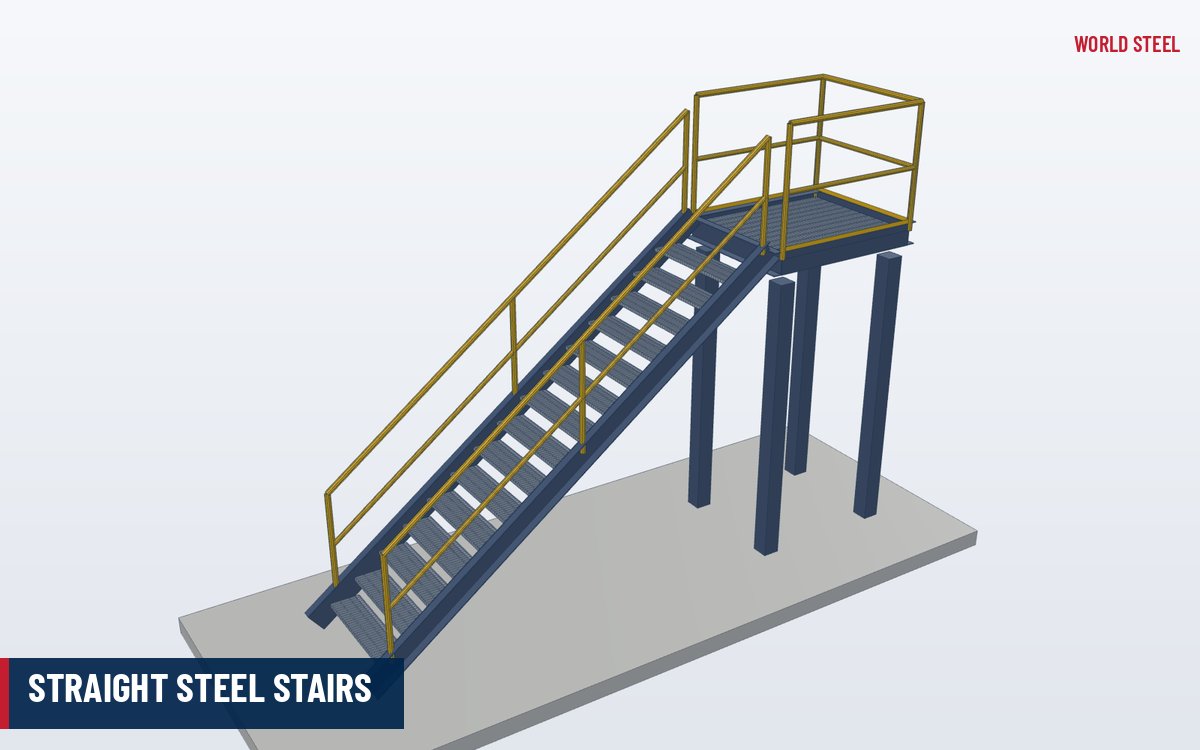
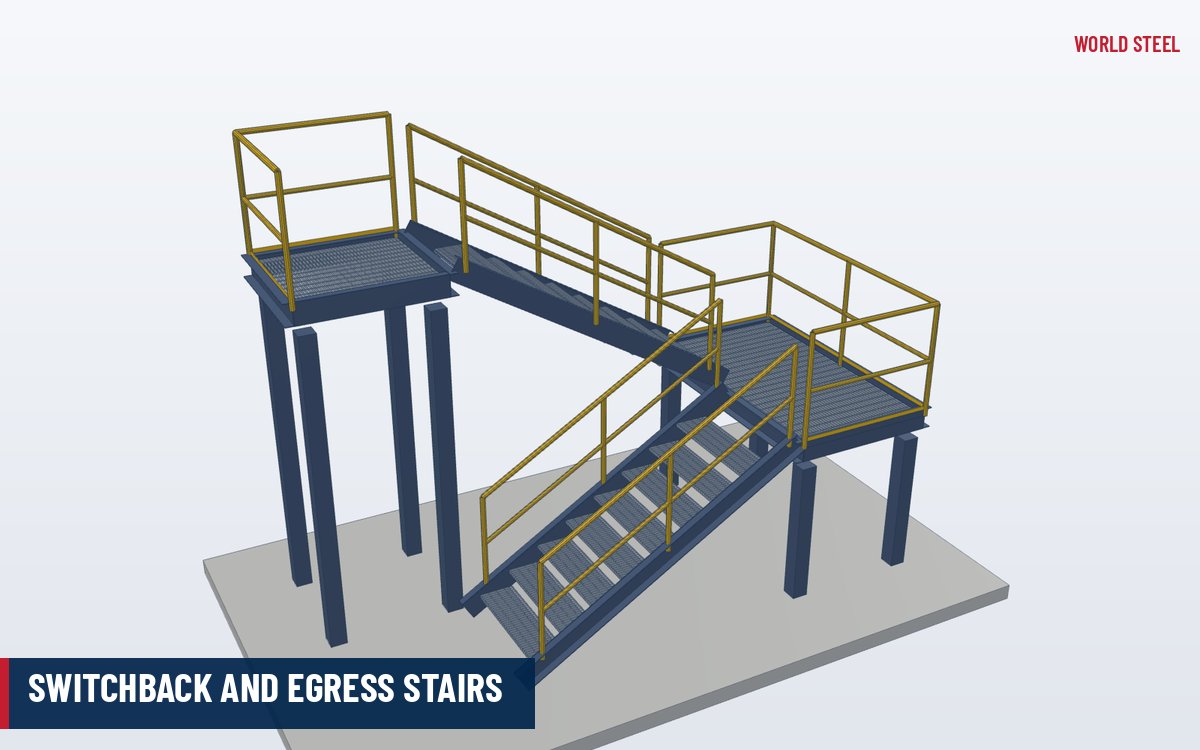
| Stair rail with handrail | Raked guardrail plus continuous graspable handrail on brackets | Stair flights and landings |
Posts are either base-plated onto the top flange of the platform beam, side-mounted to the web or stringer with bolted cleats, or set into sockets. Side mounting keeps the full walkway width clear and avoids drilling through grating. For long runs, sleeve or bolted splice joints allow for thermal movement and erection tolerances.
Design and compliance
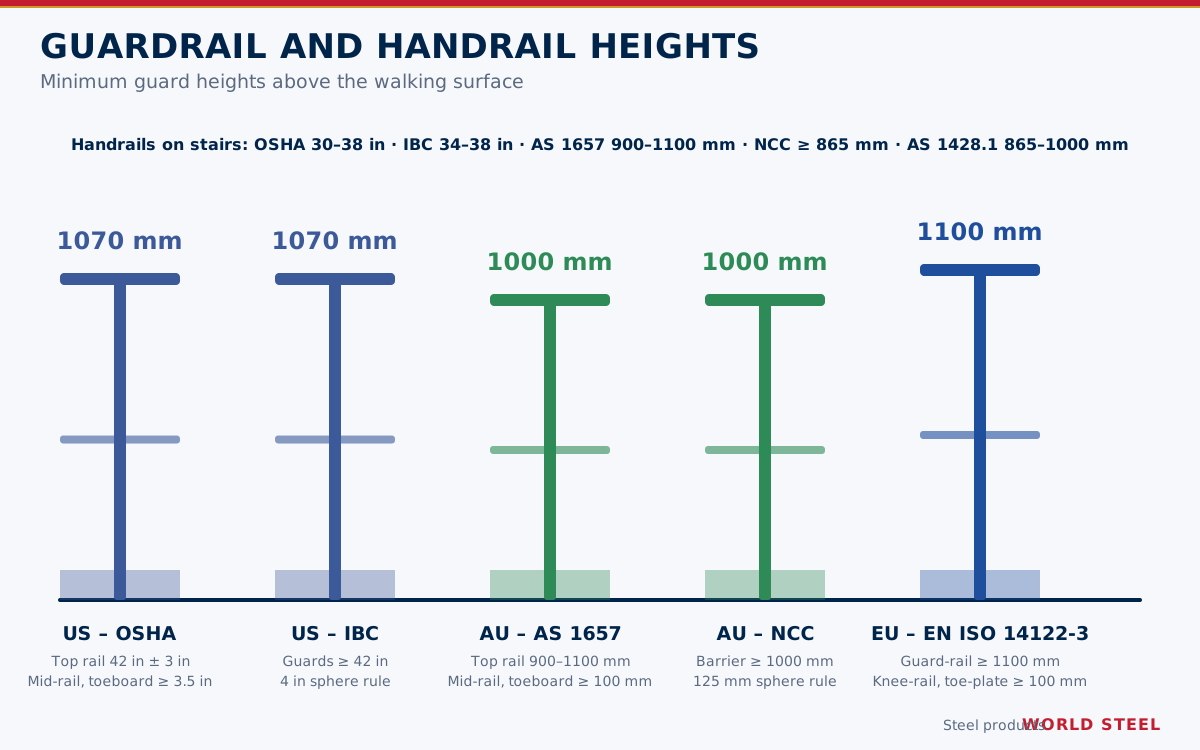
In US general-industry workplaces, OSHA 29 CFR 1910.29(b) sets the top rail at 42 in ± 3 in (1,070 mm, range 990–1,145 mm) above the walking surface; the top rail must withstand 200 lbf (890 N) applied within 2 in of the top edge outward or downward, mid-rails must withstand 150 lbf (667 N) and no opening may exceed 19 in (480 mm). Toe boards (1910.29(k)) are at least 3.5 in (90 mm) high with a gap to the floor of no more than 0.25 in. Where the public has access, the IBC applies instead: guards at least 42 in high and openings that reject a 4 in sphere, relaxed to a 21 in sphere in industrial areas not open to the public. Structural design uses the ASCE 7 guard loads of 50 lb/ft along the top rail in any direction plus a 200 lb concentrated load.
In Australia, AS 1657-2018 governs fixed platforms, walkways and stairs referenced by the WHS regulations: the guardrail top is 900–1100 mm above the platform or stair nosing line, with a mid-rail and, where required, a toe board at least 100 mm high. Barrier loads come from AS/NZS 1170.1 Table 3.3, and fabrication follows AS/NZS 5131 with welding to AS/NZS 1554.1. Public areas fall under the NCC instead (barriers at least 1000 mm, 125 mm sphere rule) – see Australian standards.
On machinery and process plant in Europe, EN ISO 14122-3 requires a guard-rail height of at least 1100 mm, at least one knee-rail, maximum 500 mm gaps between handrail and knee-rail and between knee-rail and toe-plate, and a toe-plate of at least 100 mm. Horizontal line loads for buildings come from EN 1991-1-1 Table 6.12. Steel design follows EN 1993-1-1 and execution EN 1090-2 in the execution class set by the designer.
Because the minimum heights differ (42 in, 900–1100 mm, 1100 mm), a railing designed for one market is not automatically compliant in another. Confirm the governing code before shop drawings start.
Fabrication and finishing at World Steel
Pipes and tubes are cut and coped on CNC equipment, posts are drilled for base plates or side cleats, and panels are welded on jigs so that post spacing and rail heights repeat exactly. Welding is by GMAW and FCAW to AWS D1.1, AS/NZS 1554.1 or EN ISO 3834-2 procedures, and visual inspection records are kept for every batch. Rail ends are capped or returned, and vent and drain holes are placed for galvanizing.
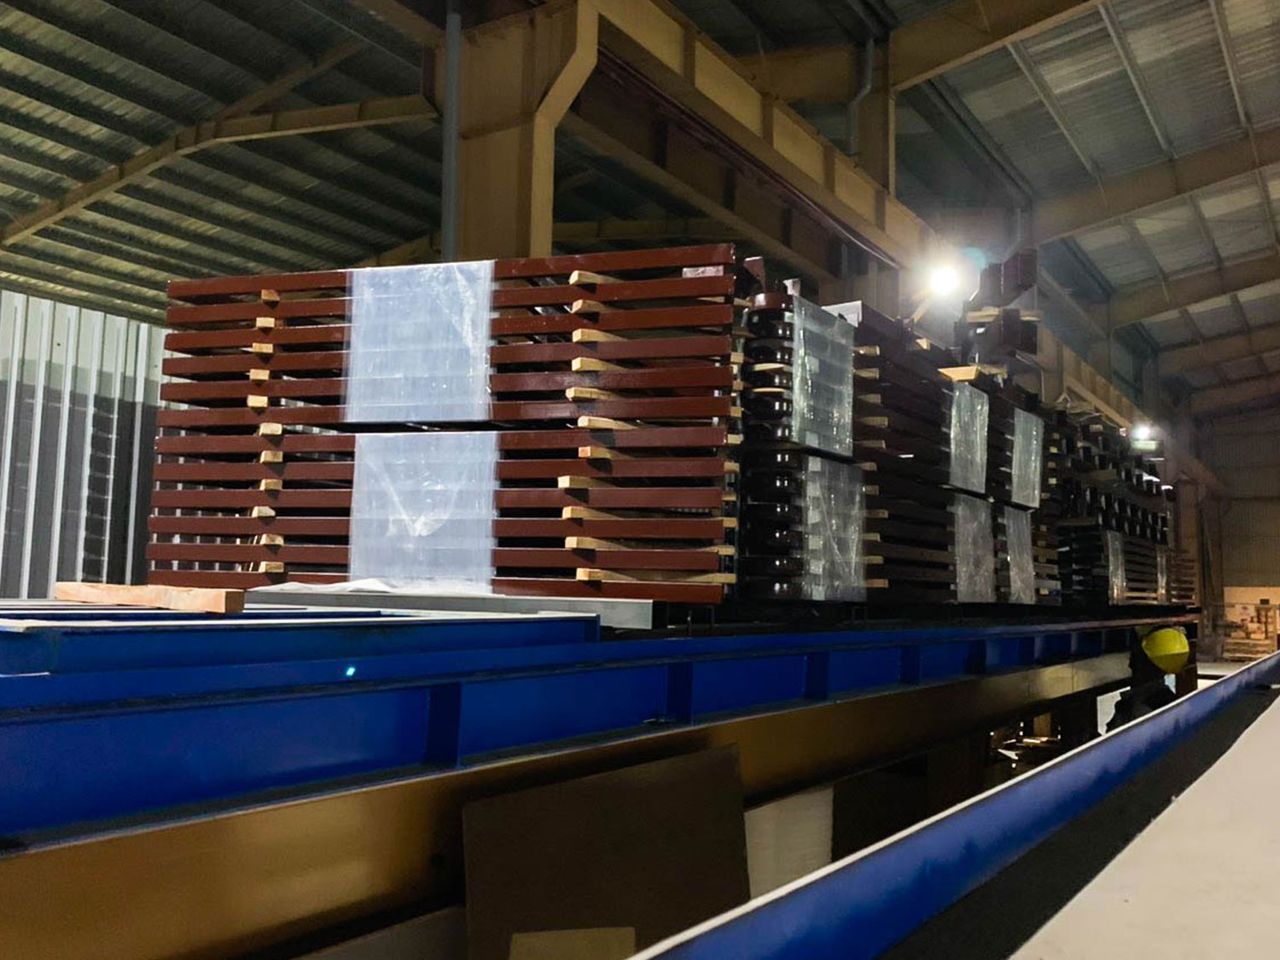
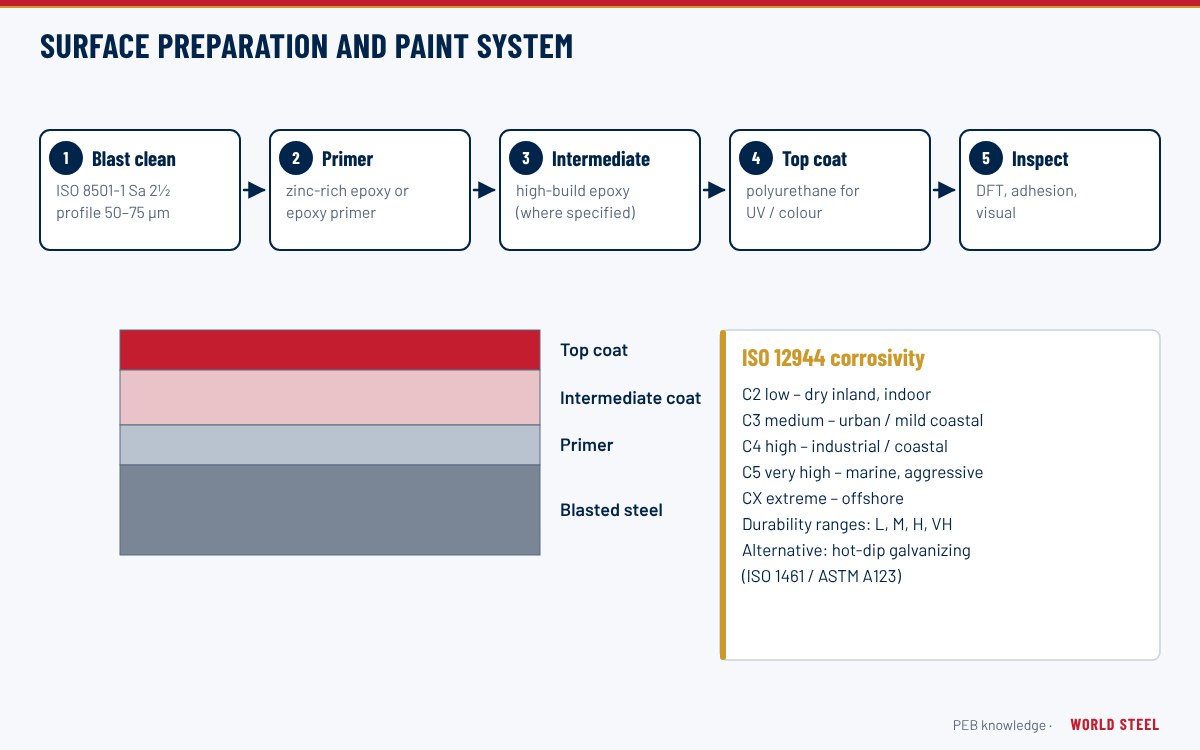
Railings are normally hot-dip galvanized by qualified galvanizers to ASTM A123, AS/NZS 4680 or EN ISO 1461. For high visibility, a duplex system adds a safety-yellow topcoat over the zinc; painted-only systems are blast-cleaned to Sa 2½ / SSPC-SP 10 and coated to EN ISO 12944 or AS/NZS 2312.1. Panels are bundled by platform and grid line, labelled to the erection drawings and packed in containers with protective spacers.
Installation and site notes
- Install guardrails immediately after the platform steel and grating are fixed; temporary edge protection is the erector's responsibility until then.
- Bolted post bases need the specified bolt grade and tightening; anchors into concrete are designed to ACI 318 Chapter 17, AS 5216 or EN 1992-4.
- Touch up any site cuts or damaged galvanizing with zinc-rich paint to ASTM A780 or the equivalent repair method.
- Check self-closing gates at ladder openings swing away from the opening and close fully.
Selecting and specifying
A clear railing specification states the governing code and occupancy (workplace or public), the design loads, the rail section and finish, the mounting method and the locations of gates, removable sections and stair transitions. If only a general arrangement is available, World Steel can detail the railings from the platform model through our design and detailing service and submit shop drawings for approval before fabrication.
Norme e requisiti per mercato
I codici secondo cui World Steel progetta, fabbrica e documenta questo prodotto, con i principali requisiti geometrici e di carico in ciascun mercato.
 Stati Uniti
- OSHA 29 CFR 1910.29Fall protection systems and falling object protection
- IBC 2021 §1015Guards
- ASCE 7Minimum design loads – handrail and guard systems
- ANSI/NAAMM AMP 521Pipe Railing Systems Manual
- AWS D1.1Structural welding code – steel
- Top rail height
- 42 in ± 3 in (OSHA 1910.29(b))
- Top rail load
- 200 lbf within 2 in of top edge (OSHA 1910.29(b))
- Mid-rail load
- 150 lbf (OSHA 1910.29(b))
- Toe board
- ≥ 3.5 in high, gap ≤ 0.25 in (OSHA 1910.29(k))
- Guard design load
- 50 lb/ft and 200 lb concentrated (ASCE 7)
 Australia / NZ
- AS 1657-2018Fixed platforms, walkways, stairways and ladders
- AS/NZS 1170.1Imposed actions – barrier loads (Table 3.3)
- AS 4100Steel structures
- AS/NZS 5131 Certificata WSCFabrication and erection of structural steelwork
- AS/NZS 1554.1Structural steel welding
- Guardrail height
- 900–1100 mm (AS 1657)
- Toe board
- ≥ 100 mm where required (AS 1657)
- Public barriers
- ≥ 1000 mm, 125 mm sphere (NCC 2022)
 Europa
- EN ISO 14122-3Stairs, stepladders and guard-rails
- EN 1991-1-1Imposed loads – parapets and barriers (Table 6.12)
- EN 1993-1-1Design of steel structures
- EN 1090-2 Certificata WSCExecution of steel structures
- EN ISO 3834-2Quality requirements for fusion welding
- Guard-rail height
- ≥ 1100 mm (EN ISO 14122-3)
- Rail gaps
- ≤ 500 mm handrail–knee-rail–toe-plate (EN ISO 14122-3)
- Toe-plate
- ≥ 100 mm (EN ISO 14122-3)
Sintesi solo orientativa: prevalgono il capitolato di progetto, l'edizione del codice adottata e l'autorità competente.
Finiture
| Finitura | Norme / note |
|---|---|
| Hot-dip galvanized | ASTM A123 · AS/NZS 4680 · EN ISO 1461 |
| Duplex (HDG + safety-yellow topcoat) | ASTM A123 + SSPC system · AS/NZS 4680 + AS/NZS 2312.1 · EN ISO 1461 + EN ISO 12944 |
| Blast and paint | SSPC-SP 10 · AS/NZS 2312.1 · EN ISO 8501-1 Sa 2½ + EN ISO 12944 |
Domande frequenti
What height should an industrial guardrail be?
It depends on the governing code: 42 in ± 3 in under OSHA 1910.29, 900–1100 mm under AS 1657 and at least 1100 mm under EN ISO 14122-3. Public areas follow the IBC (42 in) or NCC (1000 mm). We detail the height to the code you nominate.
Are the railings galvanized in-house?
No. World Steel fabricates and inspects the railings, which are then hot-dip galvanized by qualified galvanizers to ASTM A123, AS/NZS 4680 or EN ISO 1461. Painting and duplex topcoats are applied in our plant.
Do you supply toe boards and gates?
Yes. Toe boards, self-closing gates at ladder openings, removable sections and end returns are detailed with the railing panels and shipped as one package.
Can you supply railings only, without the platform steel?
Yes, provided we receive the support steel geometry or model so that post positions and connections match the existing structure.
Are railings CE-marked?
Guard-rails may or may not fall inside the EN 1090-1 CE-marking scope depending on how the project defines them. We hold EN 1090-2 certification up to EXC3 and will CE-mark where the client confirms it is required.
 Germany
 AS/NZS 5131 CC3
 EN 1090 EXC3 · CE