ENEnglish
 VITiếng Việt
 ZH中文
 KO한국어
 JA日本語
 FRFrançais
 ITItaliano
 PTPortuguês
 ESEspañol
 HEעברית
 ARالعربية

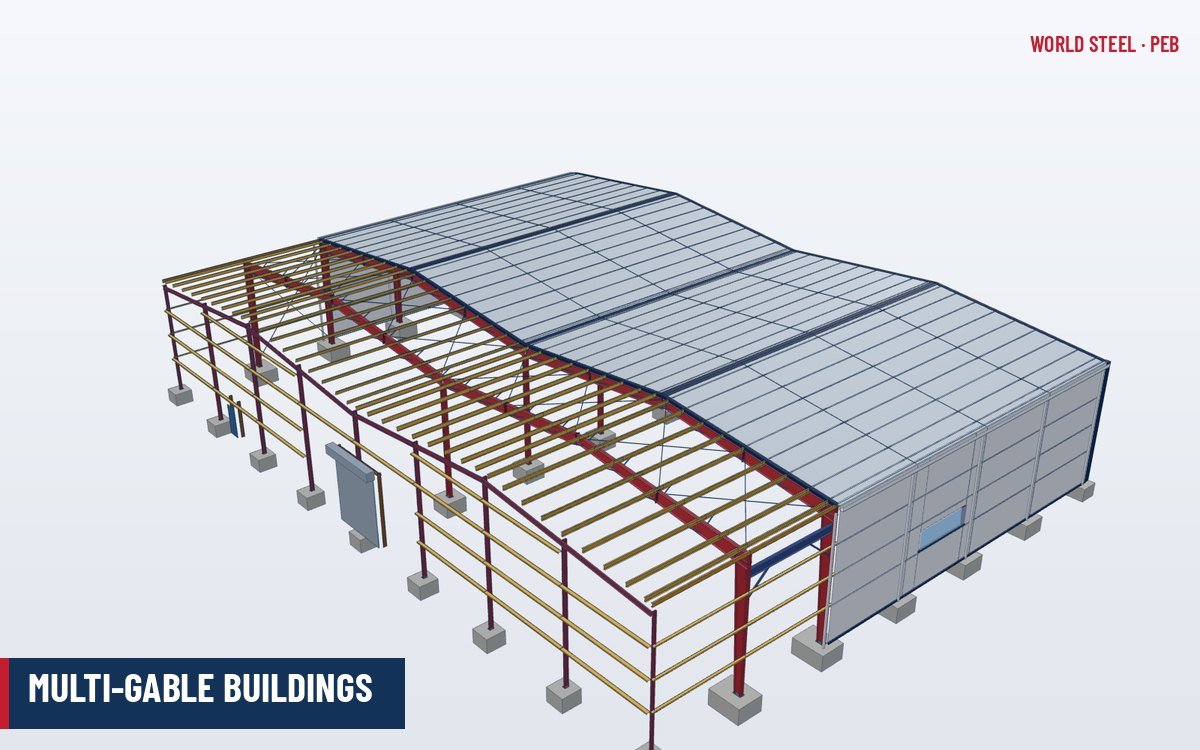
What a multi-gable building is
A multi-gable building consists of two or more gable-roofed spans placed side by side, sharing interior columns at the valleys. Each span has its own ridge, and water from adjacent roof slopes meets in an internal valley gutter above the shared column line. Structurally, the frame can be a series of connected rigid frames or a continuous frame with moment connections at the valley columns.
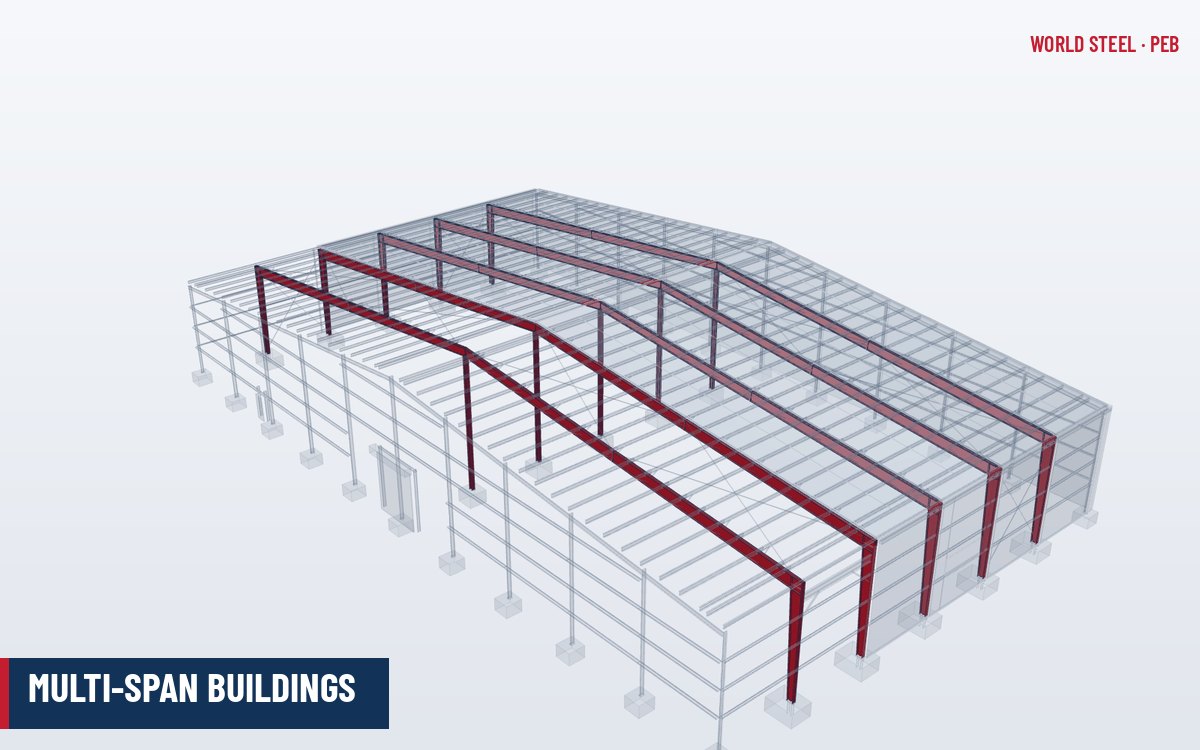
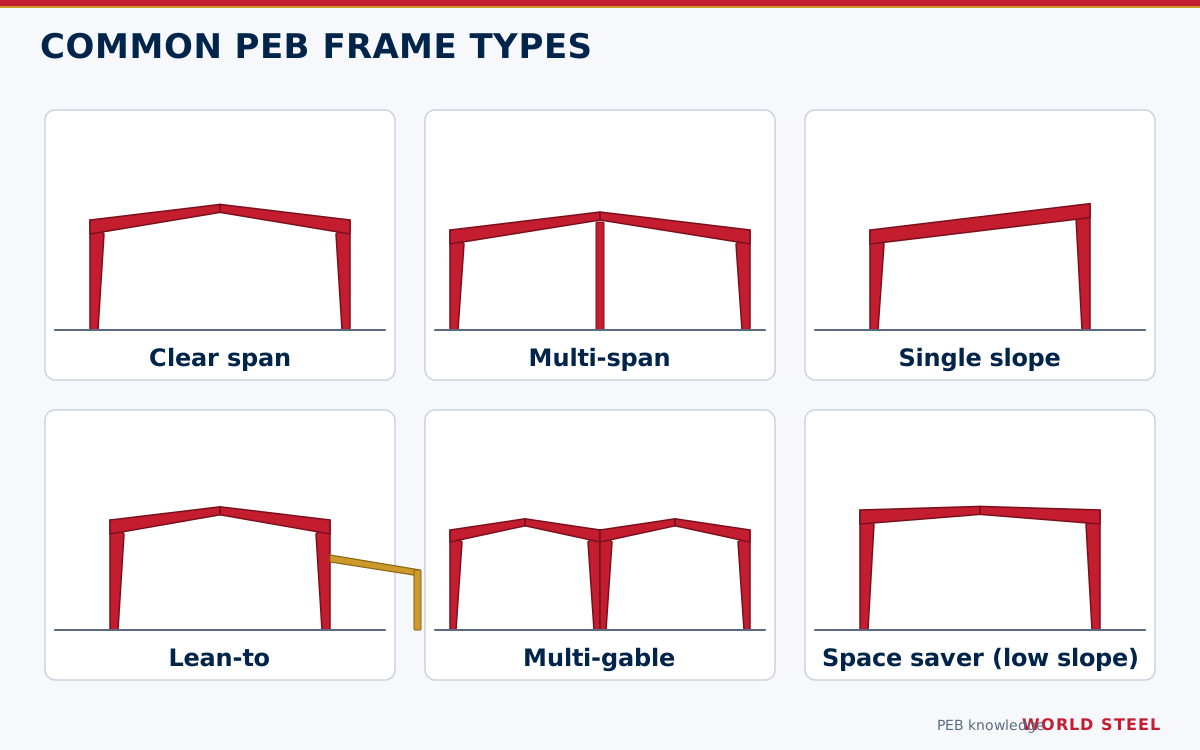
The system differs from a multi-span building, which uses one continuous roof slope over interior columns. Multi-gable buildings keep the peak height low on very wide buildings – each ridge rises only over its own span – at the cost of valley gutters inside the building footprint. The choice between the two systems is therefore mainly a trade-off between building height and the risk and maintenance burden of internal drainage.
Typical dimensions
| Parameter | Common range | Comment |
|---|---|---|
| Span of each gable | 15–40 m | Equal or unequal spans |
| Number of gables | 2–6 | More is possible; drainage becomes the limit |
| Roof slope | 1:10 to 1:20 | Each gable slopes to its own valley or eave |
| Eave height | 5–14 m | Valley gutter level is usually at eave height |
| Valley columns | Built-up or hollow sections | Rigid or pinned depending on frame design |
Framing variants
| Arrangement | How it works | Typical use |
|---|---|---|
| Continuous frame with shared valley columns | One column under each valley, rafters of adjacent gables moment- or pin-connected to it | New buildings; least steel |
| Independent frames with double valley columns | Each gable is a separate clear-span frame; two columns side by side at each valley | Phased construction, expansion joints, different eave heights |
| Multi-span gables | Each gable has its own interior columns as well as valley columns | Very wide buildings with moderate spans per gable |
| Saw-tooth (north-light) roof | A series of single-slope spans with the steep face glazed or louvred | Daylit factories and workshops |
| Unequal gables or eave heights | Gables of different span or height, stepped at the valley | Zones with different crane or clearance needs |
Where independent frames meet at a valley, the junction can double as a longitudinal expansion joint, which is useful on very wide buildings. Valley gutter supports, sumps and downpipe routes should be fixed before the frame design, because they set the valley column details and penetrations through the slab.
When to use multi-gable
- Very wide buildings with height limits. Planning rules or architectural intent may cap the ridge height; several low gables keep it down.
- Phased extensions. A new gable added alongside an existing building naturally creates a multi-gable layout.
- Separate zones. Production areas with different crane heights or roof requirements can be expressed as separate gables.
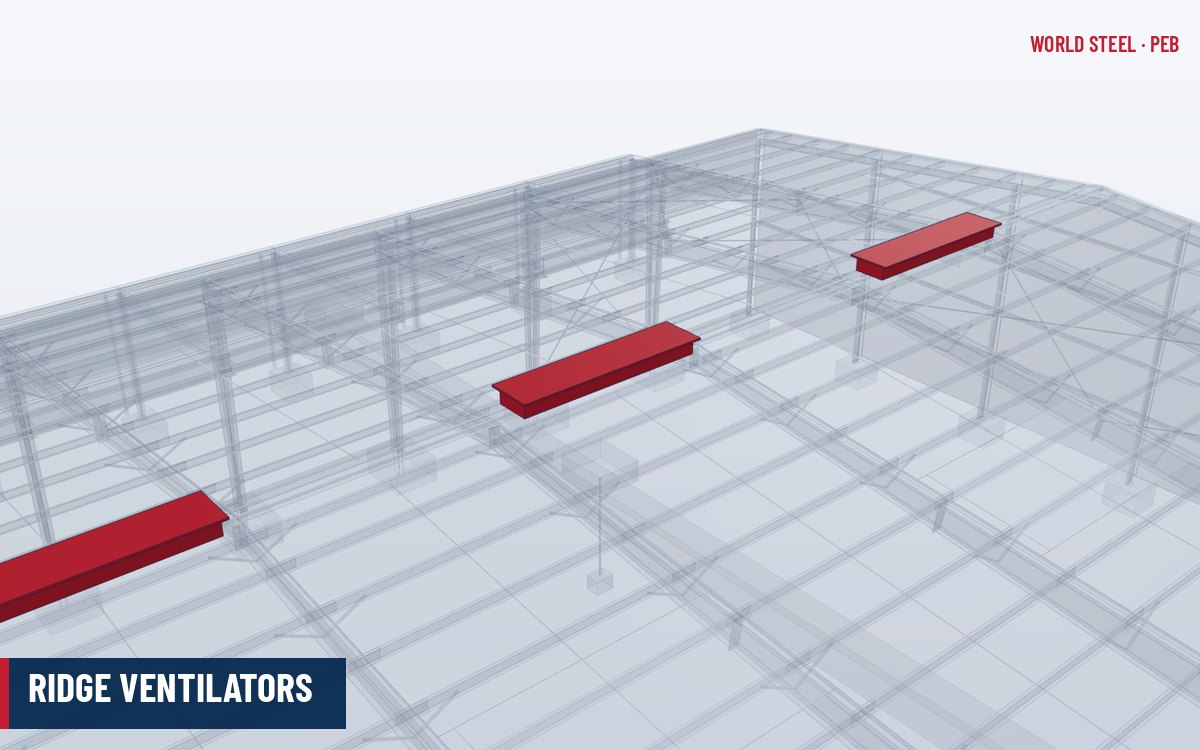
- Natural ventilation and daylight. Multiple ridges allow more ridge ventilators and skylight lines, useful in hot climates; see ridge ventilators.
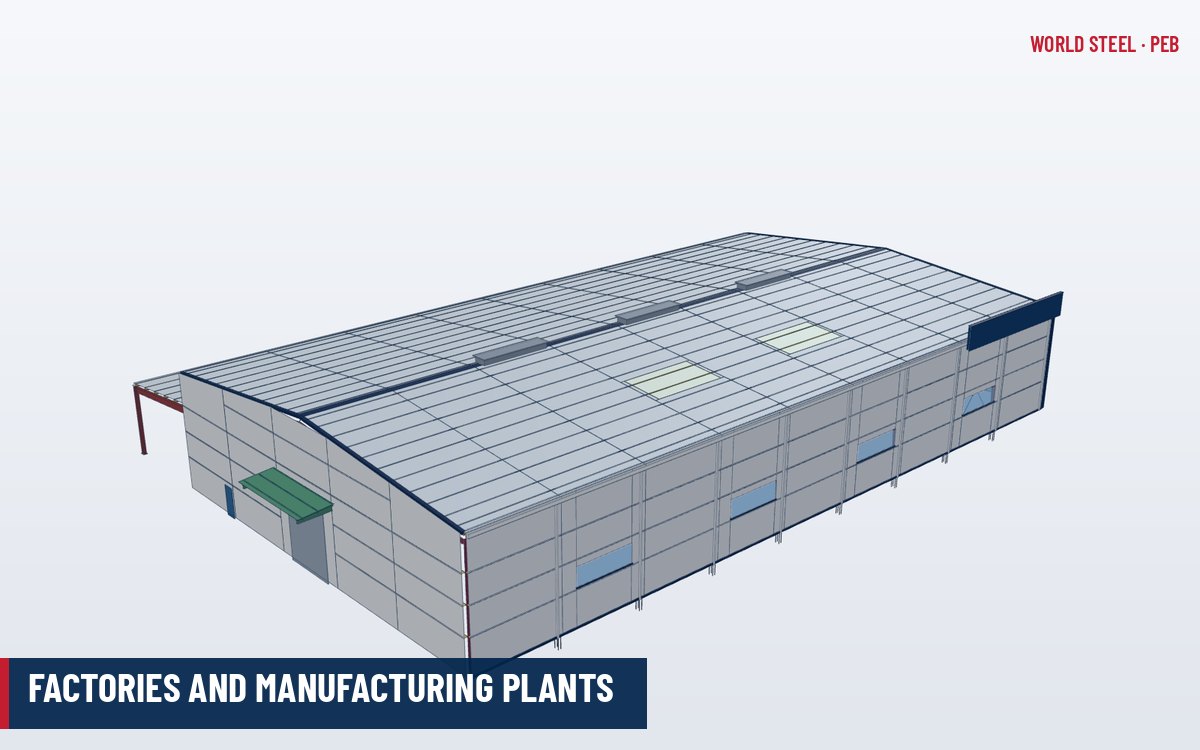
Typical uses include large factories, textile and garment plants, workshops and agricultural buildings.
Design considerations and limits
The valley gutter is the weak point of any multi-gable roof. It sits inside the building, so an overflow or leak lands directly on production or stored goods.
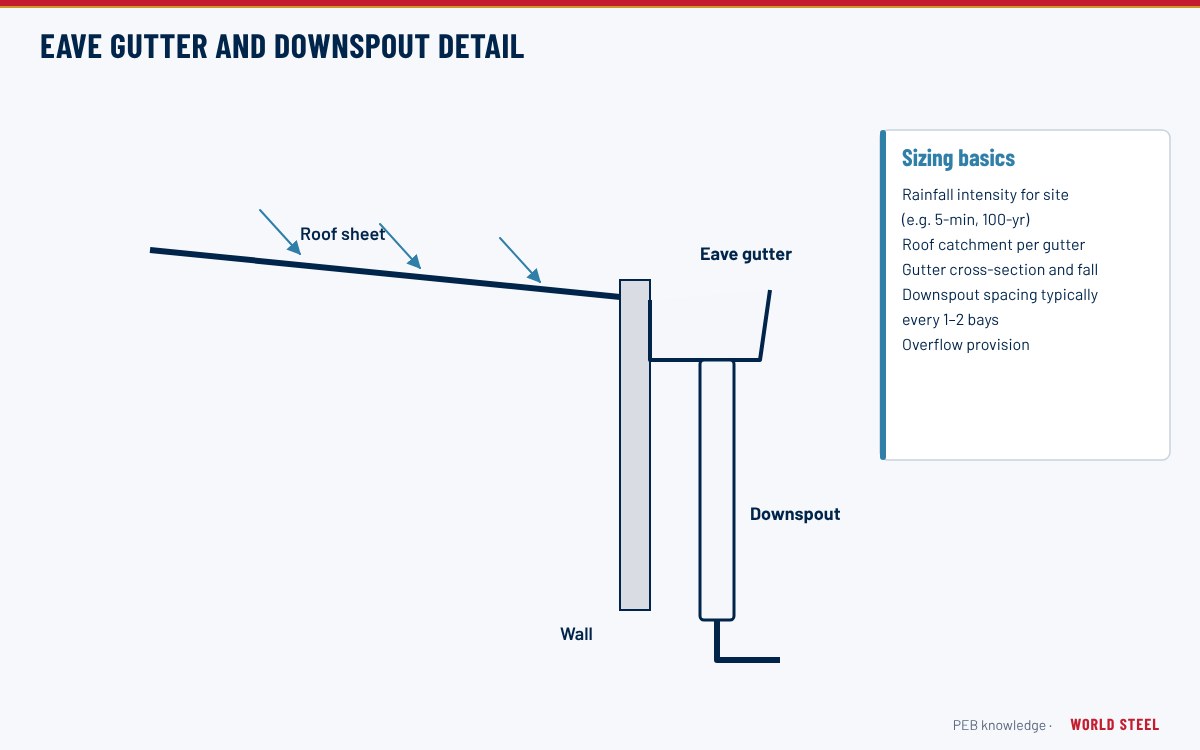
- Gutter capacity. Valley gutters must be sized for the design rainfall intensity of the site, with emergency overflows. Box gutters are designed to codes such as AS/NZS 3500.3 in Australia or EN 12056-3 in Europe, or to plumbing code methods in North America.
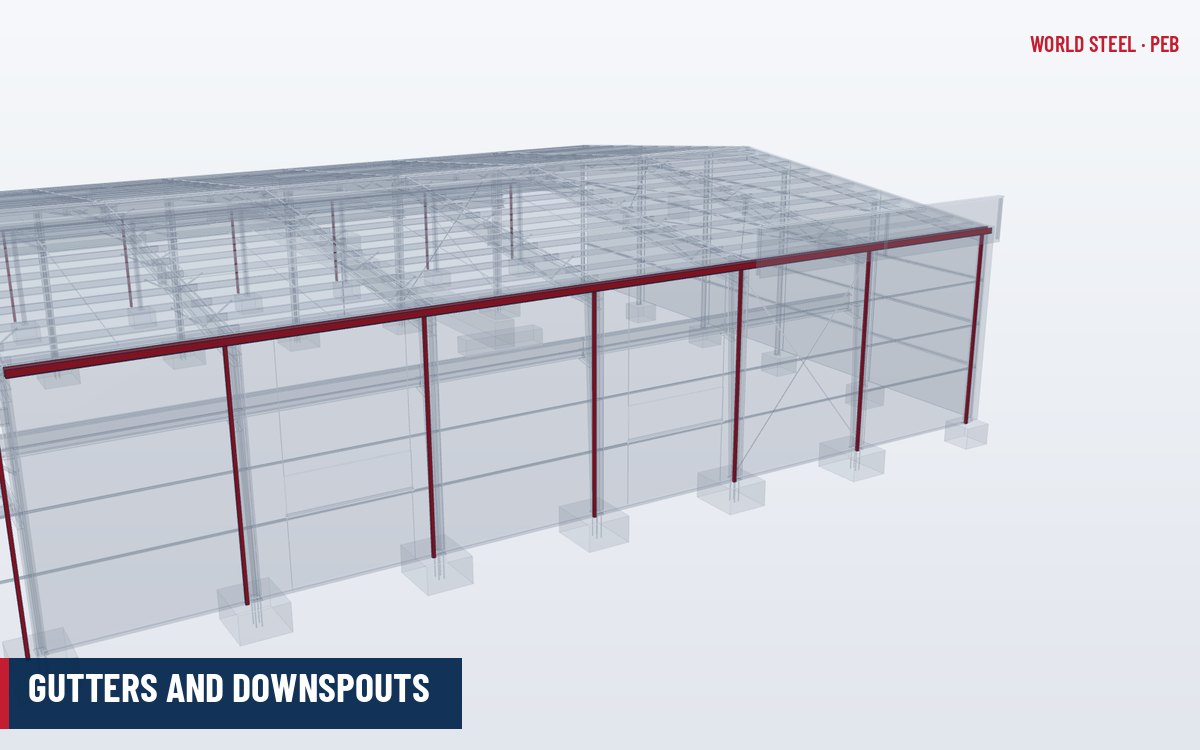
- Downpipes inside the building. Internal downpipes run down valley columns and need connection to underground drainage, which must be coordinated with the floor slab.
- Snow. In snow regions, valleys accumulate snow and drift, increasing loads on adjacent rafters.
- Maintenance. Leaves, debris and dust in valley gutters must be cleaned regularly; see maintenance and periodic inspection.
- Thermal movement. Long valley gutters need expansion joints.
Where height limits allow, a single-roof multi-span frame avoids internal gutters altogether and is usually the lower-risk option for warehouses storing sensitive goods.
Multi-gable buildings from World Steel
World Steel designs multi-gable frames together with valley gutters, sumps, overflow outlets and downpipes so that drainage and steel are coordinated in one package. Valley gutters are supported on the frame or on dedicated gutter supports, with sole plates and insulation details chosen to prevent condensation dripping into the building. Gutters can be supplied in galvanised or coated steel or stainless steel according to project requirements. See gutters and downspouts and the accessories range.
Normas por região
| Região | Norma | Escopo |
|---|---|---|
 United States |
IBC 2024 / IPC Chapter 11 | Storm drainage and secondary (overflow) drains |
 Australia / NZ |
AS/NZS 3500.3 | Stormwater drainage – box and valley gutters |
 Europe |
EN 12056-3 | Gravity drainage inside buildings – roof drainage |
| Europe |
EN 1991-1-3 | Snow loads in multi-span roof valleys |
Perguntas frequentes
Are valley gutters a leak risk?
They are the most sensitive part of a multi-gable roof. Correct sizing, emergency overflows, sealed joints, expansion joints and regular cleaning keep the risk low.
Why choose multi-gable over multi-span?
Mainly to limit ridge height on very wide buildings, or when extending an existing building sideways. Multi-span is preferred when a single roof without internal gutters is possible.
Can each gable have a different height?
Yes. Unequal spans and eave heights are possible, but the step between roofs creates snow drift and flashing details that must be designed.