ENEnglish
 VITiếng Việt
 ZH中文
 KO한국어
 JA日本語
 FRFrançais
 ITItaliano
 PTPortuguês
 ESEspañol
 HEעברית
 ARالعربية


What trims and flashings do
Trims and flashings are folded sheet-metal profiles that close every edge, corner and opening of the building envelope. They have three jobs: keep water and wind out where sheets stop or change direction, hide cut edges and framing for a clean appearance, and accommodate movement between the cladding and the structure. Although they represent a small part of the steel tonnage, poor flashing details are responsible for a large share of leaks in steel buildings. A complete PEB envelope can include a hundred or more different trim pieces, all scheduled on the roof and wall sheeting drawings.
Main trim types
| Trim | Location | Function |
|---|---|---|
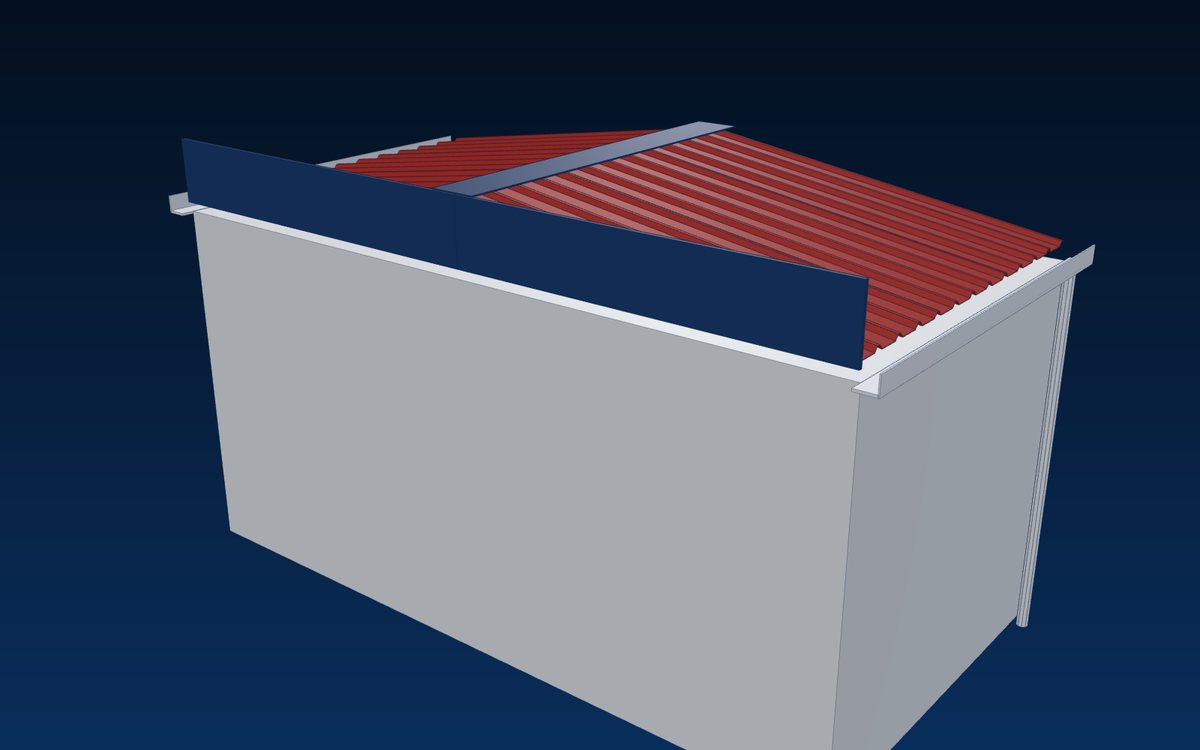
| Ridge cap / ridge flashing | Roof apex | Covers the gap between the two roof slopes |
| Eave trim | Junction of roof and sidewall (no gutter) | Closes the top of the wall sheets and the roof sheet end |
| Rake (gable) trim | Sloping edge of the roof at the endwall | Covers roof and wall sheet edges along the gable |
| Corner trim | Outside and inside wall corners | Closes wall sheet edges at corners |
| Base trim / base angle | Bottom of wall sheets at the slab or curb | Drip edge that directs water away from the slab |
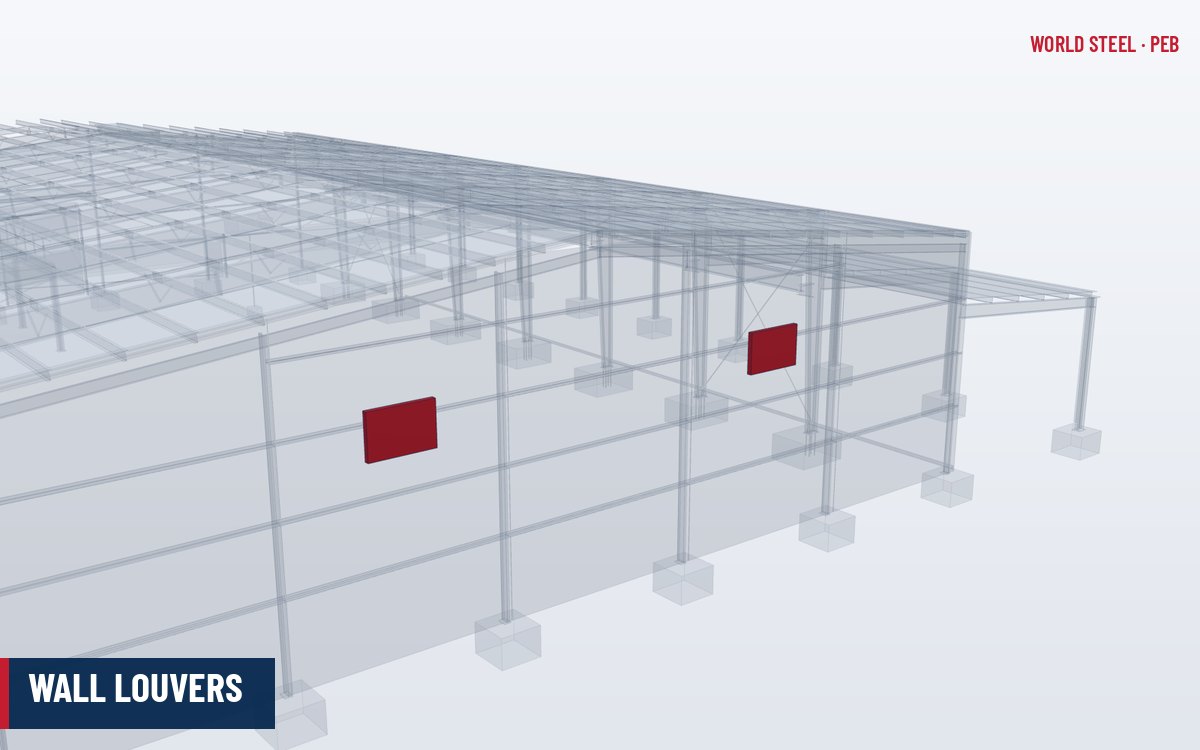
| Jamb, head and sill trims | Doors, windows, louvers | Weather-seal framed openings |
| Transition / high-side trim | Roof step, lean-to junction, single-slope high side | Seal changes of roof plane |
| Penetration flashing | Pipes, ducts, fans | Seal around roof penetrations |
Closures, sealants and fasteners
Trims are only weather-tight with the right ancillaries:
- Profiled closures (foam or rubber shaped to the sheet ribs) fill the voids under ridge, eave and high-side trims and keep out wind-driven rain, insects and birds.
- Sealants – non-skinning butyl tape mastic at laps and closures, and neutral-cure silicone or polyurethane where exposed – must be compatible with the coating.
- Fasteners – self-drilling screws and stitch screws or sealed blind rivets matching the trim colour, with EPDM washers; spacing typically 300–450 mm along trims. See structural bolts and cladding fasteners.
Detailing rules
- Shingle principle: every upper piece laps over the lower piece in the direction of water flow; never rely on sealant alone.
- Laps: typically 100–150 mm between trim lengths, with sealant and stitch fasteners; stagger laps away from sheet laps.
- Turn-ups and stop-ends: turn up roof sheet pans under ridge and high-side flashings to stop water being blown uphill.
- Drip edges: fold hems at the lower edge so water drips clear of the face below.
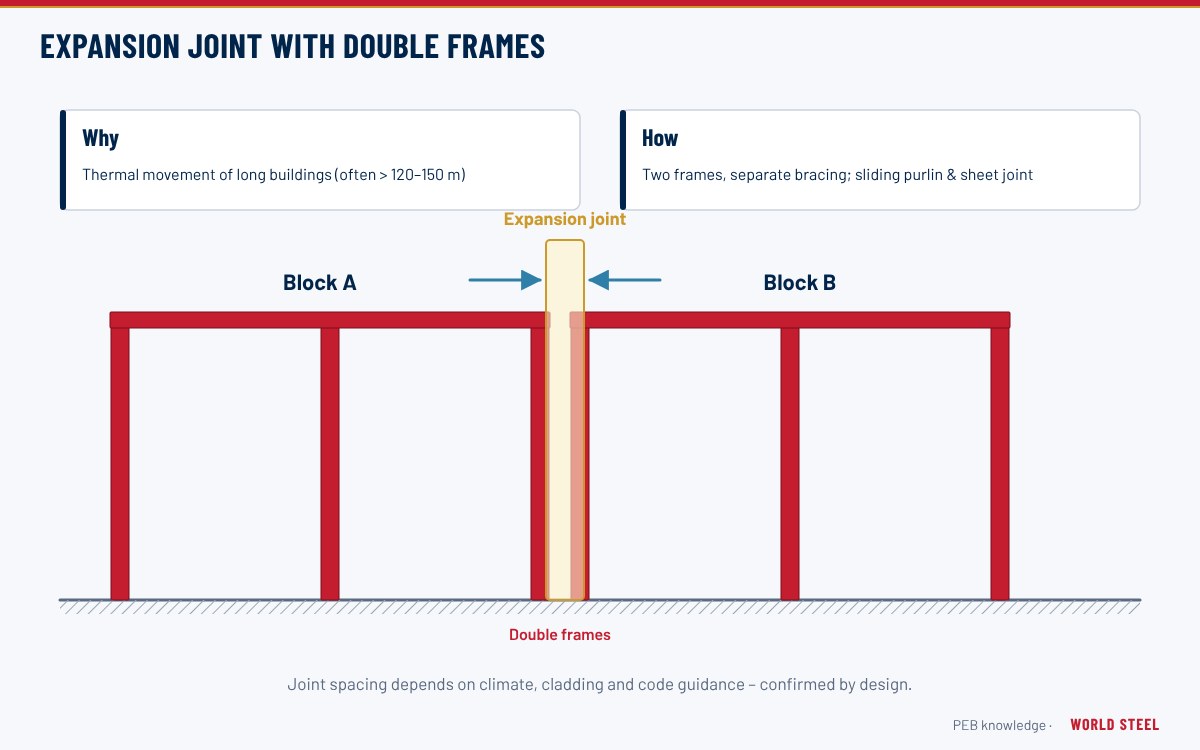
- Movement: on long buildings and standing seam roofs, use sliding or floating flashings and expansion joints so thermal movement does not tear fixings.
- Compatibility: avoid contact between coated steel and copper, lead or treated timber run-off; isolate aluminium.
- Wind: trims at corners, eaves and rakes sit in high-pressure zones; fastener spacing must suit the wind design.
Special flashings and trim schedule
Beyond the standard edge trims, many buildings need special flashings where structures meet or where the roof changes plane. These pieces are detailed individually and checked carefully because they are where leaks most often start.
| Flashing | Where it is used | Key detailing point |
|---|---|---|
| Valley flashing | Internal corner where two roof slopes meet in plan | Wide, well-supported pan; roof sheets cut and turned down into it |
| Apron (lean-to) flashing | Lower roof abutting a higher wall | Upstand behind the wall sheet; counter-flashing laps over it |
| Parapet capping | Top of parapet walls | Falls inward to the roof; laps sealed and fixed on the sides, not the top |
| Curved eave panel and trims | Rounded roof-to-wall transition | Matched profile; see the curved eaves article |
| Expansion joint flashing | Across building expansion joints | Flexible or sliding cover that allows movement in both directions |
| Masonry or dado wall flashing | Steel wall sheeting above a block wall | Drip trim set in or over the wall top so water does not enter the joint |
| Fascia and soffit trims | Fascia tops, bottoms and returns | Cap the fascia so water cannot enter the bracket zone |
Trim schedule. Each trim is identified by a mark number, a cross-section with girth and bend angles, material and colour, length and quantity. Common girths range from about 150 mm for small corner trims to 600 mm or more for ridge, valley and parapet capping pieces; trims are typically supplied in lengths of 3–6 m to suit handling and packing. A clear schedule makes site sorting faster and allows replacement pieces to be ordered accurately years later.
Materials, installation and maintenance
Trims are press-braked or roll-formed from the same pre-painted metallic-coated coil as the cladding, commonly 0.45–0.6 mm, so colour and corrosion resistance match. Cut edges should be kept short and burr-free, and swarf removed the same day. During inspections (see maintenance and inspection) check for loose fasteners, sealant breakdown, displaced closures and damaged trims around doors where forklifts operate.
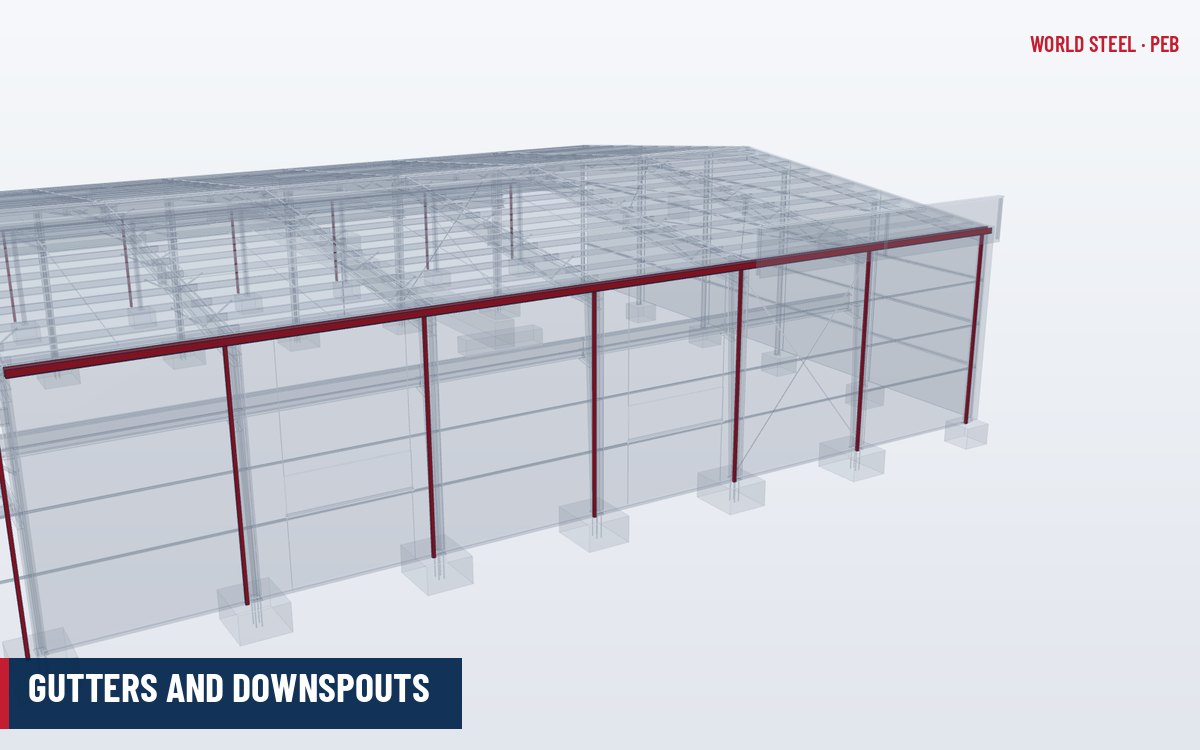
World Steel folds all trims and flashings in-house as part of the cladding and accessories scope, with each piece marked to the erection drawings; related details for gutters and fascias are coordinated in the same drawing set.
Normas por região
| Região | Norma | Escopo |
|---|---|---|
 United States |
SMACNA | Architectural Sheet Metal Manual – flashing practice |
| United States |
ASCE 7-22 Ch. 30 | Wind pressures for edge and corner zones |
 Canada |
NBC 2020 Part 5 | Environmental separation – rain penetration control |
 Australia / NZ |
SA HB 39 | Installation code for metal roof and wall cladding |
 Europe |
EN 14782 | Self-supporting metal sheet for roofing, cladding and lining |
Perguntas frequentes
What is the difference between a trim and a flashing?
The terms overlap. A flashing is primarily a weatherproofing piece that diverts water, while a trim is a finishing piece that covers edges; most PEB edge pieces do both.
Why are foam closures needed under ridge flashings?
The ribs of profiled sheets leave open voids under a flat flashing. Profiled closures fill these voids to block wind-driven rain, dust, insects and birds.
Can sealant fix a leaking flashing?
Only temporarily. Durable weather-tightness comes from correct laps, turn-ups and drip edges; sealant is a secondary barrier and needs periodic renewal.