ENEnglish
 VITiếng Việt
 ZH中文
 KO한국어
 JA日本語
 FRFrançais
 ITItaliano
 PTPortuguês
 ESEspañol
 HEעברית
 ARالعربية

What a roof extension is
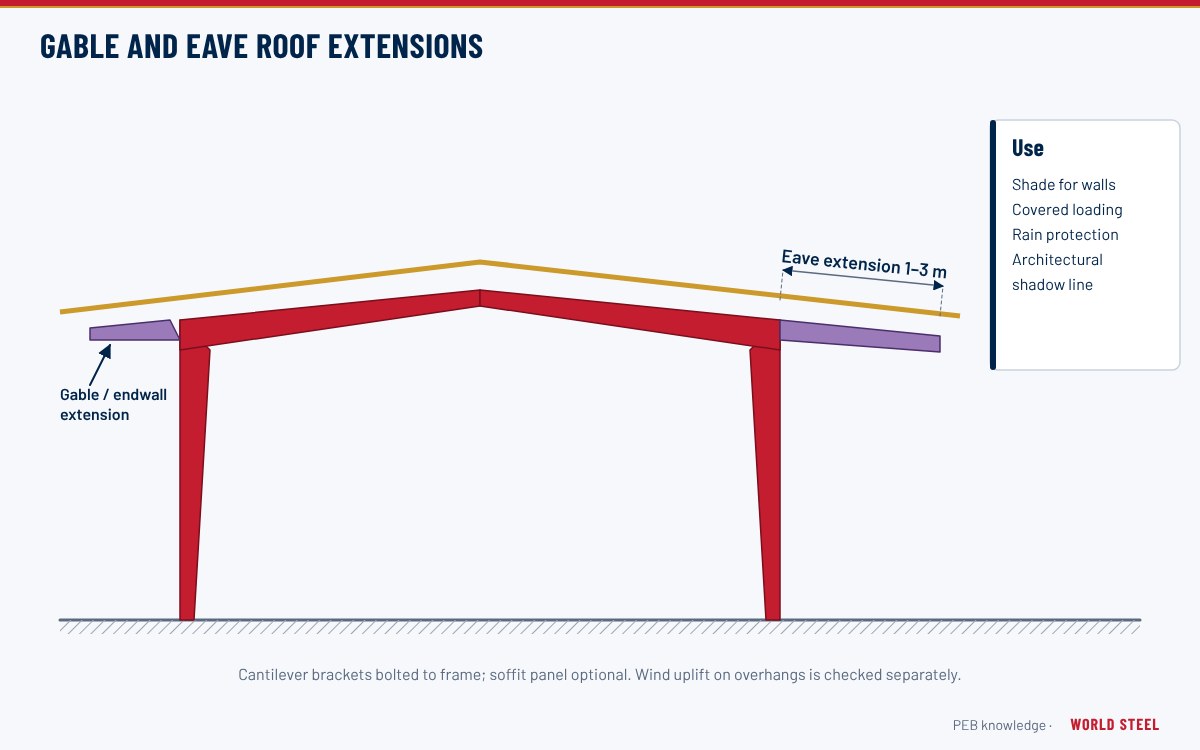
A roof extension is a continuation of the main roof beyond the building wall, at the same slope and with the same sheeting. It differs from a canopy, which is usually set lower than the eave and framed as a separate element. Two types are common:
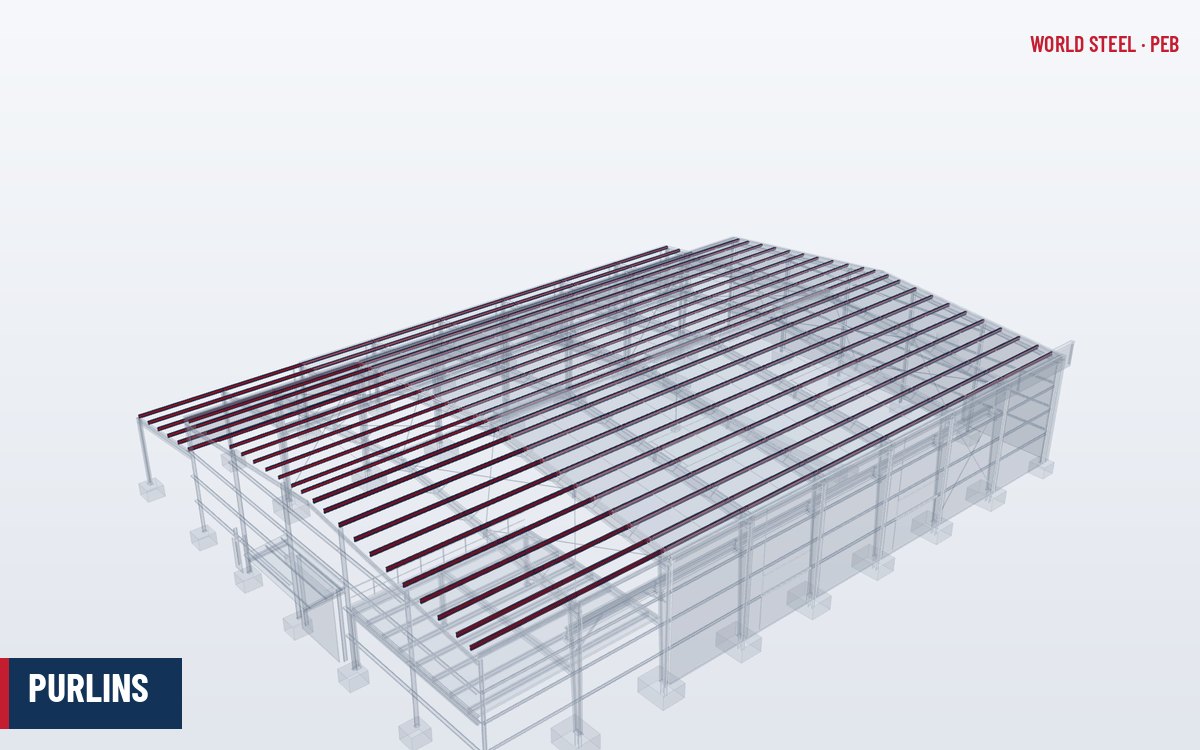
- Eave (sidewall) extension – the rafters are extended past the sidewall columns as cantilevers, carrying purlins, sheeting and often a gutter at the new eave.
- Gable (endwall) extension – the purlins are cantilevered beyond the endwall frame, or the endwall is set back by one short bay, so that the roof projects past the gable.
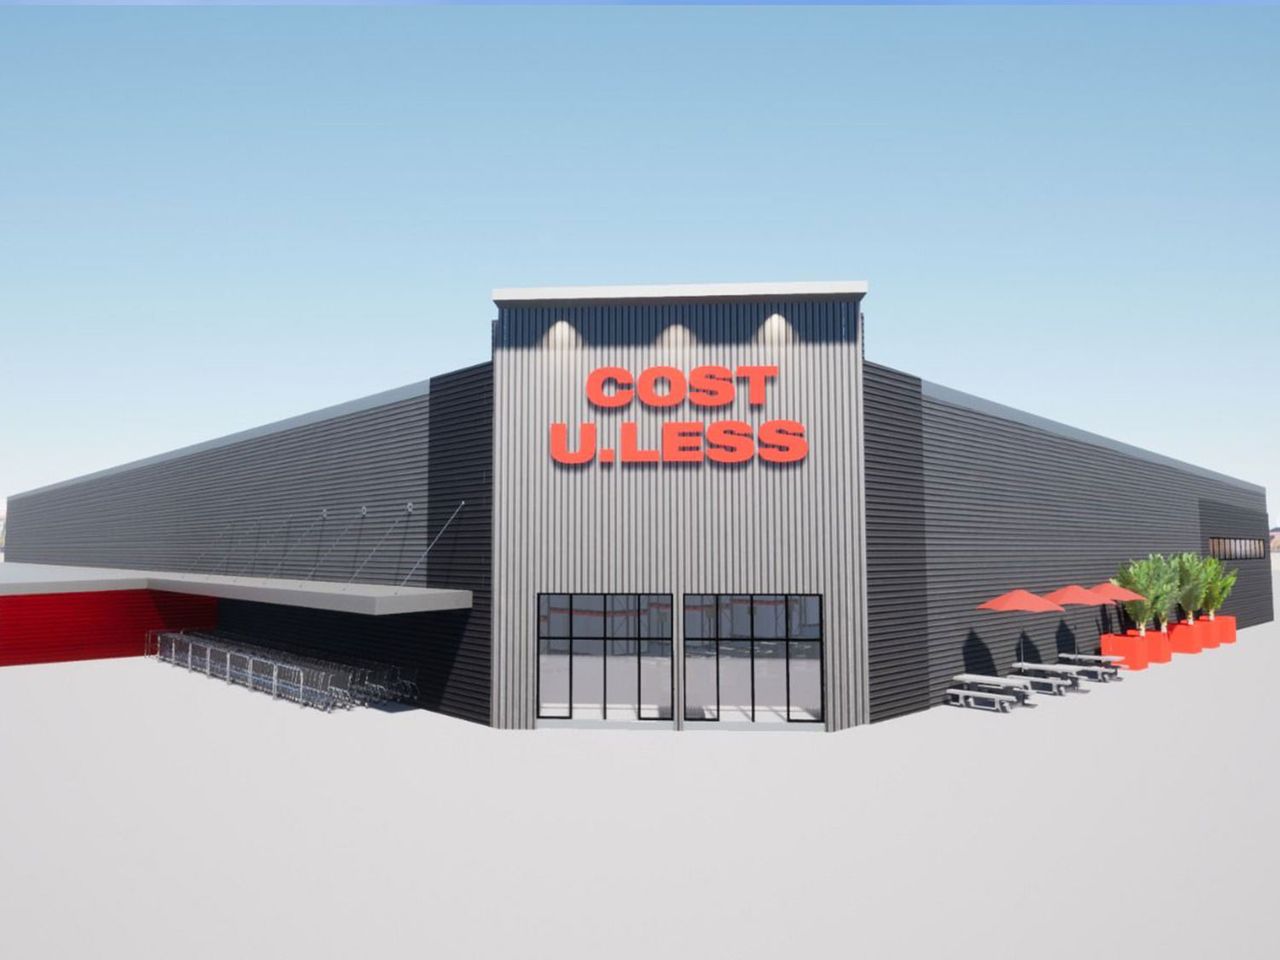
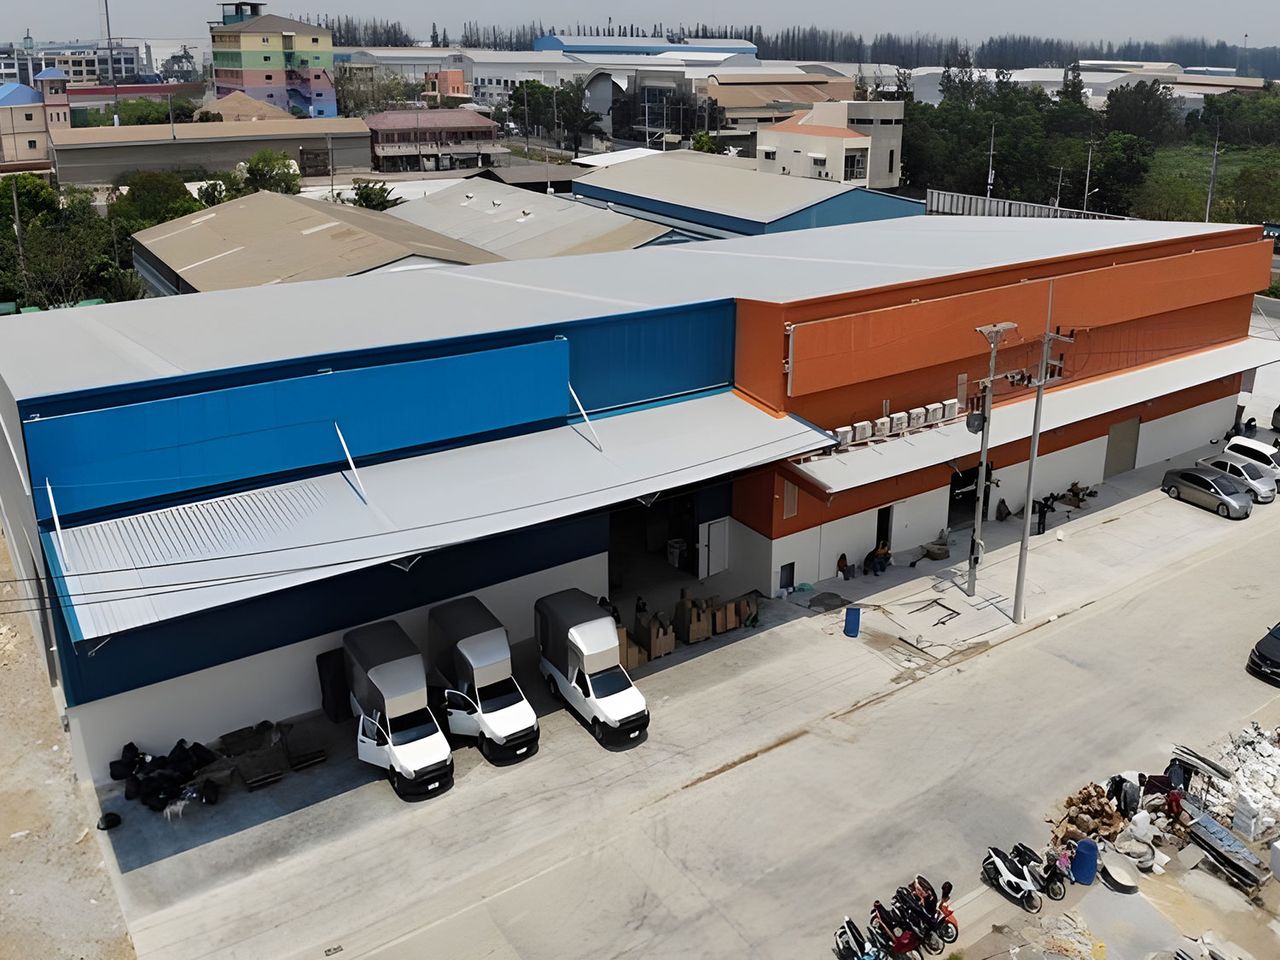
Roof extensions shade walls and windows from sun and rain, shelter doors and loading areas, protect walls from splashing in heavy-rain climates and give a building a more residential or architectural look.
Typical projections and framing
| Type | Typical projection | Framing |
|---|---|---|
| Gable extension, cantilevered purlins | About 0.6–1.5 m | Purlins extended past the endwall; edge member and gable trim |
| Gable extension, extra frame or outriggers | About 1.5–3 m | Outrigger beams or an additional frame line |
| Eave extension | About 1–3 m | Cantilevered rafter stub bolted to the column or rafter, with an extra purlin line |
| Large eave extension | Above about 3 m | Deep tapered cantilever or propped canopy; check frame and foundation |
Cantilevered purlins work well for short gable projections, since the cantilever moment is partly balanced by the adjacent span. Longer projections need dedicated members. Eave extensions transfer an additional moment into the frame knee, so they must be included in the main frame analysis rather than added later.
Where a future building may be added alongside, an eave extension can also be designed to become part of a later lean-to; in that case the cantilever connection and the column are sized for the future loads from the start.
Wind, drainage and other design points
- Wind uplift on overhangs. Wind acts on both the top and the underside of an open overhang, giving much higher net uplift than on the main roof. ASCE 7-22, AS/NZS 1170.2:2021 and EN 1991-1-4 all give specific overhang or canopy coefficients – see wind design.
- Fasteners. Roof sheeting on overhangs usually needs closer fastener spacing and, for standing seam roofs, extra clips.
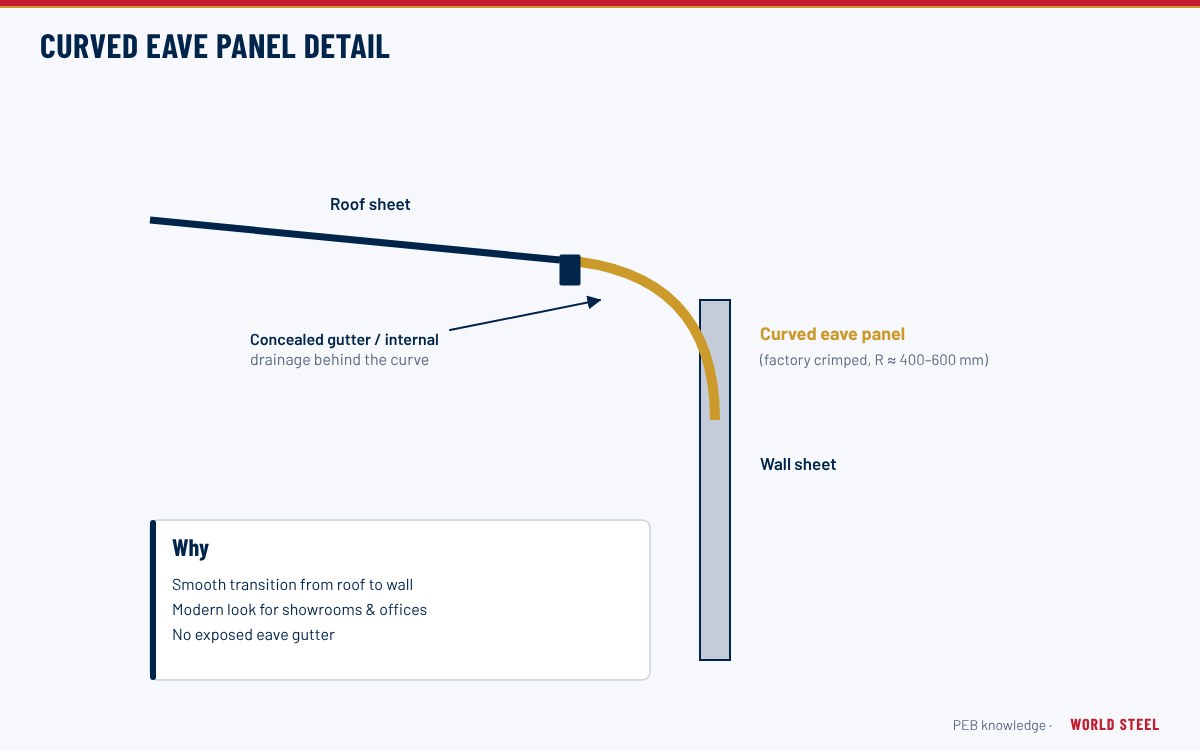
- Drainage. An eave extension moves the gutter outward; downspouts run back to the wall or drop at the extension edge. With no gutter, water falls clear of the wall but splashes onto paving.
- Snow. In snow regions, sliding snow and ice build-up at the overhang edge must be considered.
- Clearances. Check door heads, vehicle heights and crane access under eave extensions.
Soffits and finishes
The underside of an extension may be left open, showing purlins and the back of the sheeting, or closed with soffit panels – a liner-type sheet fixed under the purlins or rafters. Soffits reduce dirt and bird nesting, improve appearance and can incorporate lighting and vents. They also change the wind loading, because a closed soffit carries pressure on its own fixings. Edge trims, gable trims and the junction with the wall follow trims and flashings practice; interior-style soffit sheeting is described under liner panels.
Roof extensions from World Steel
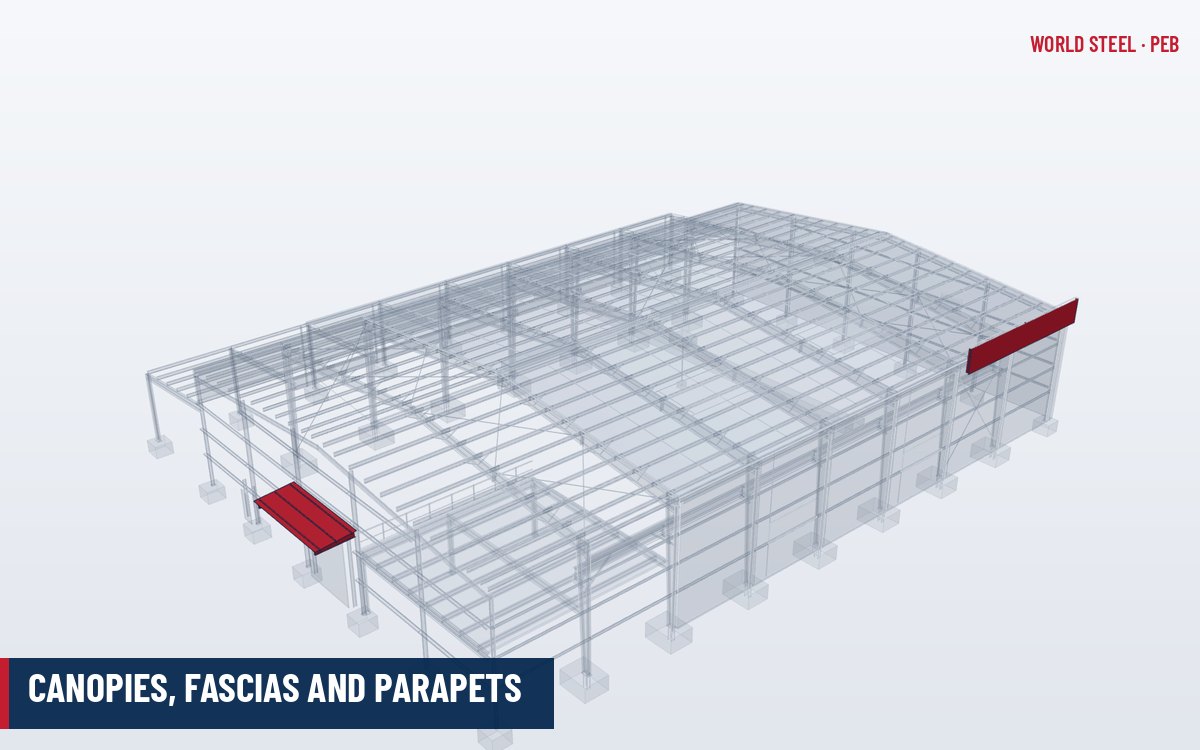
World Steel designs roof extensions to the wind, snow and seismic criteria of the destination market, together with the main frames, so that cantilever rafters, purlins, soffit sheeting, gutters and trims are all detailed and fabricated as one package with the building accessories and canopies, fascias and parapets.
Normas por região
| Região | Norma | Escopo |
|---|---|---|
 United States |
ASCE 7-22 Ch. 27–30 | Wind loads including roof overhangs and soffits |
 Canada |
NBC 2020 / CSA S136-16 | Wind and snow loads; cold-formed purlin cantilevers |
 Australia / NZ |
AS/NZS 1170.2:2021 / AS 1562.1:2018 | Wind actions on overhangs; roof and wall cladding |
 Europe |
EN 1991-1-4 / EN 1993-1-3 | Wind actions; cold-formed members and sheeting |
Perguntas frequentes
What is the difference between a roof extension and a canopy?
A roof extension continues the main roof at the same slope and level. A canopy is a separate projecting roof, often below the eave, with its own framing.
How far can a gable extension project?
Cantilevered purlins typically allow about 0.6–1.5 m. Longer projections need outrigger beams or an additional frame line.
Why do overhangs need extra roof fasteners?
Wind pushes up on the underside while suction acts on top, so net uplift on an open overhang is much higher than on the enclosed roof.