ENEnglish
 VITiếng Việt
 ZH中文
 KO한국어
 JA日本語
 FRFrançais
 ITItaliano
 PTPortuguês
 ESEspañol
 HEעברית
 ARالعربية

Purpose of interior partitions
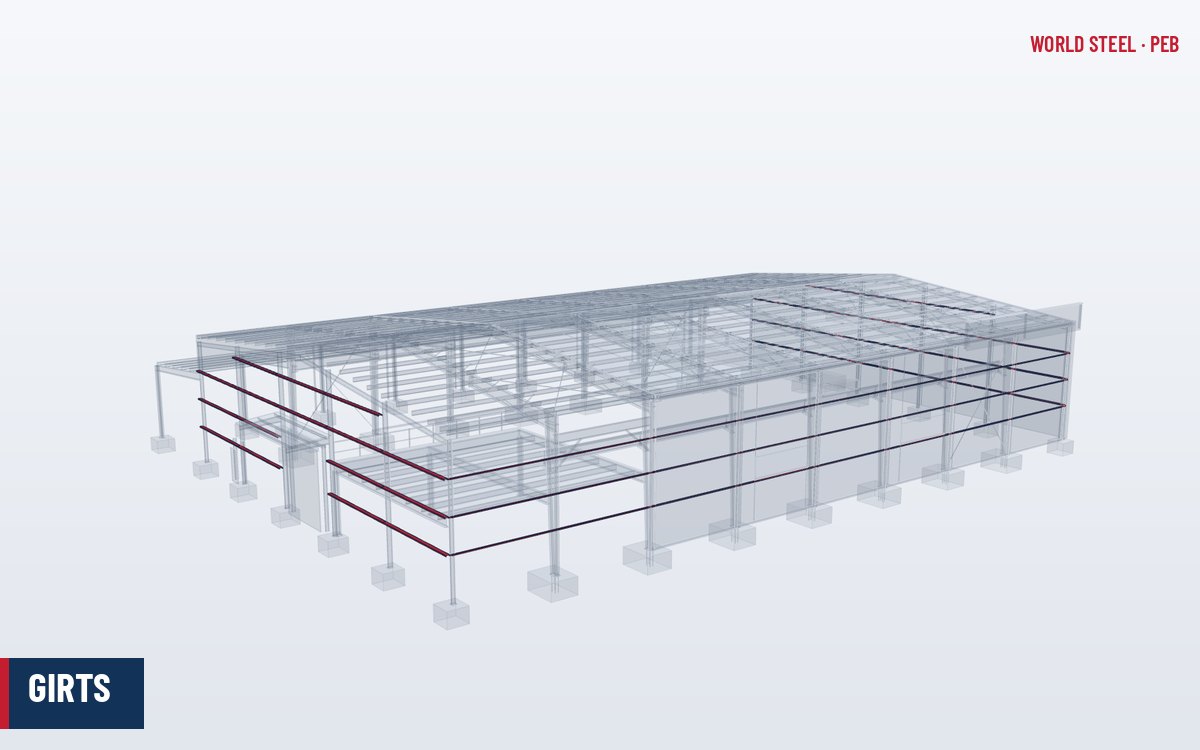
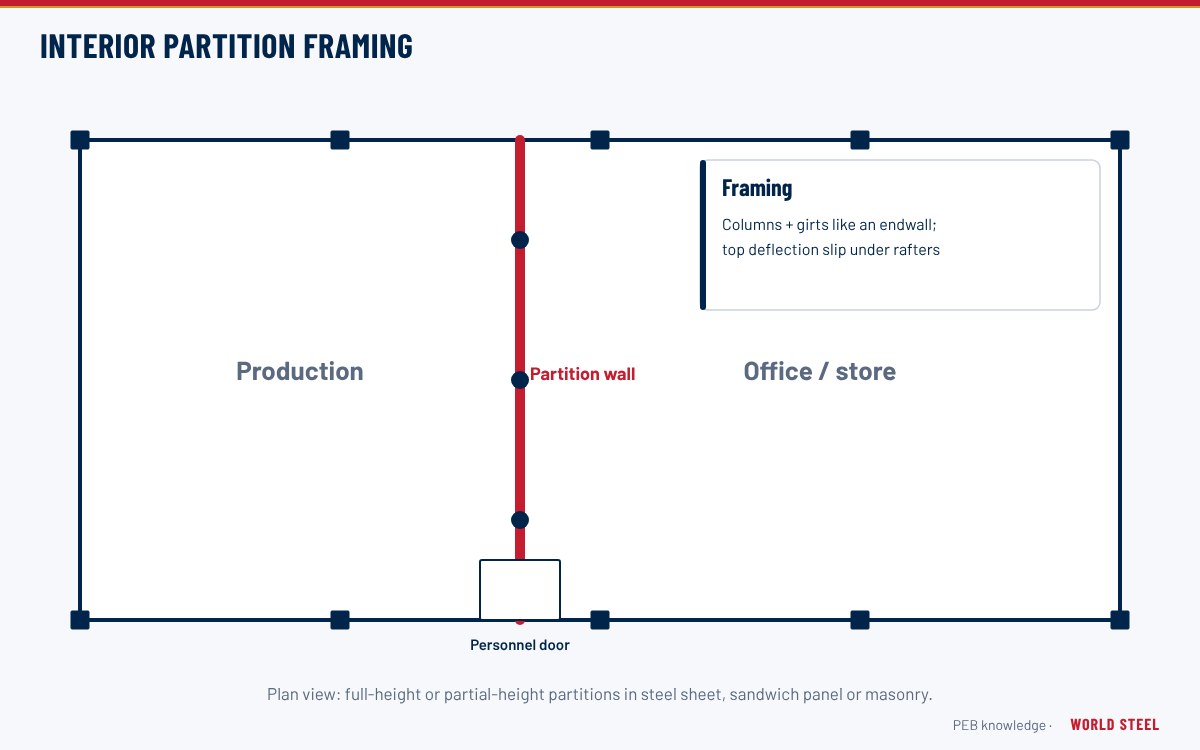
Large pre-engineered buildings are often divided into zones: production and storage, clean and dirty areas, conditioned offices and unconditioned warehouses, tenants in a multi-unit building, or fire compartments. Interior partitions are the walls that create these divisions. In PEBs they are usually built as steel-framed walls – posts with girts, clad on one or both sides with metal sheeting – but they may also be sandwich panels, gypsum board on light-gauge studs, or masonry.
Types of partition
| Type | Construction | Typical use |
|---|---|---|
| Full-height sheeted partition | Posts from slab to rafter, girts, sheeting on one or both faces | Separating process areas, dust or noise zones |
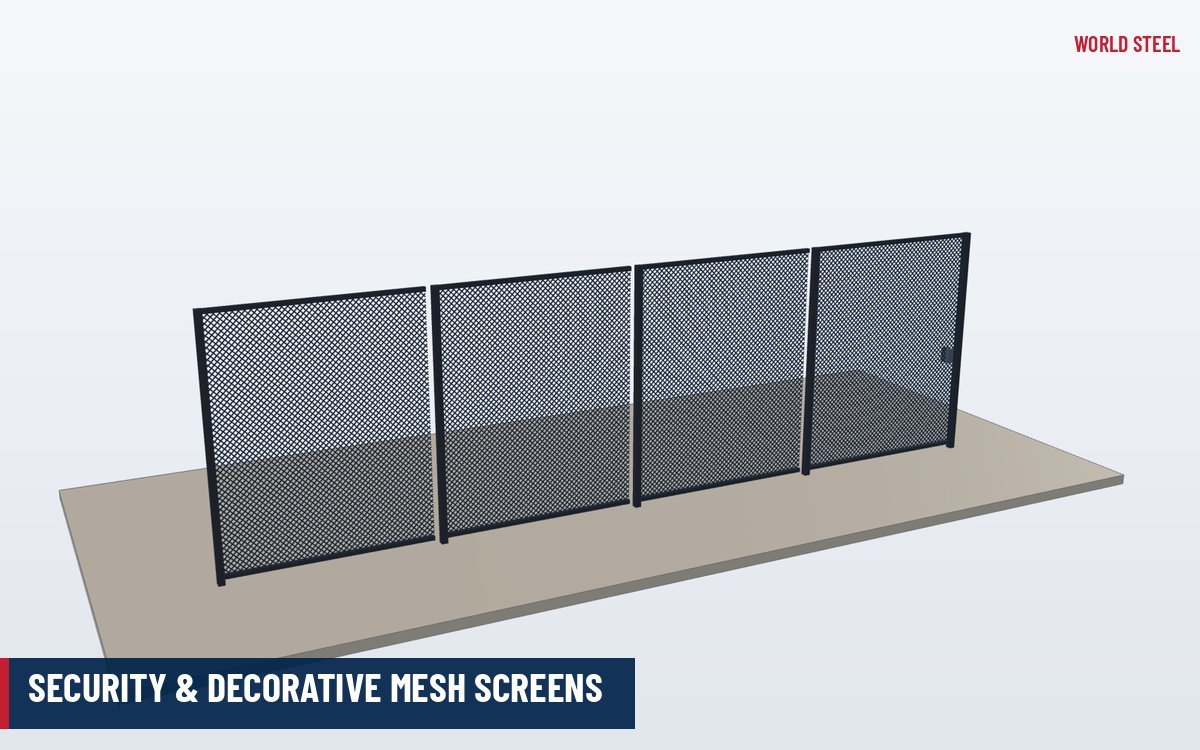
| Partial-height partition | Self-supporting or braced posts with a top rail, often 2.4–4 m high | Storage cages, workshop areas, visual separation |
| Insulated panel partition | Sandwich panels spanning vertically or horizontally | Cold rooms, clean rooms, temperature zones |
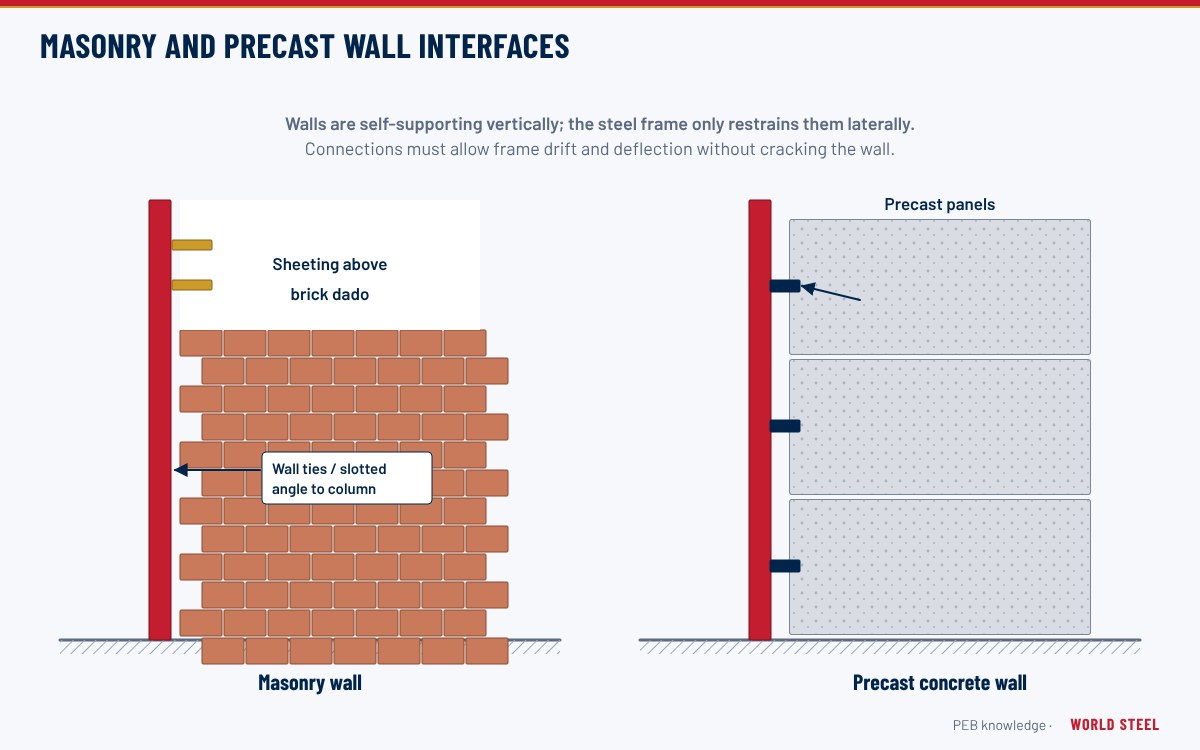
| Fire-rated partition or fire wall | Tested system: masonry, rated panels or boarded framing | Compartmentation, tenant separation |
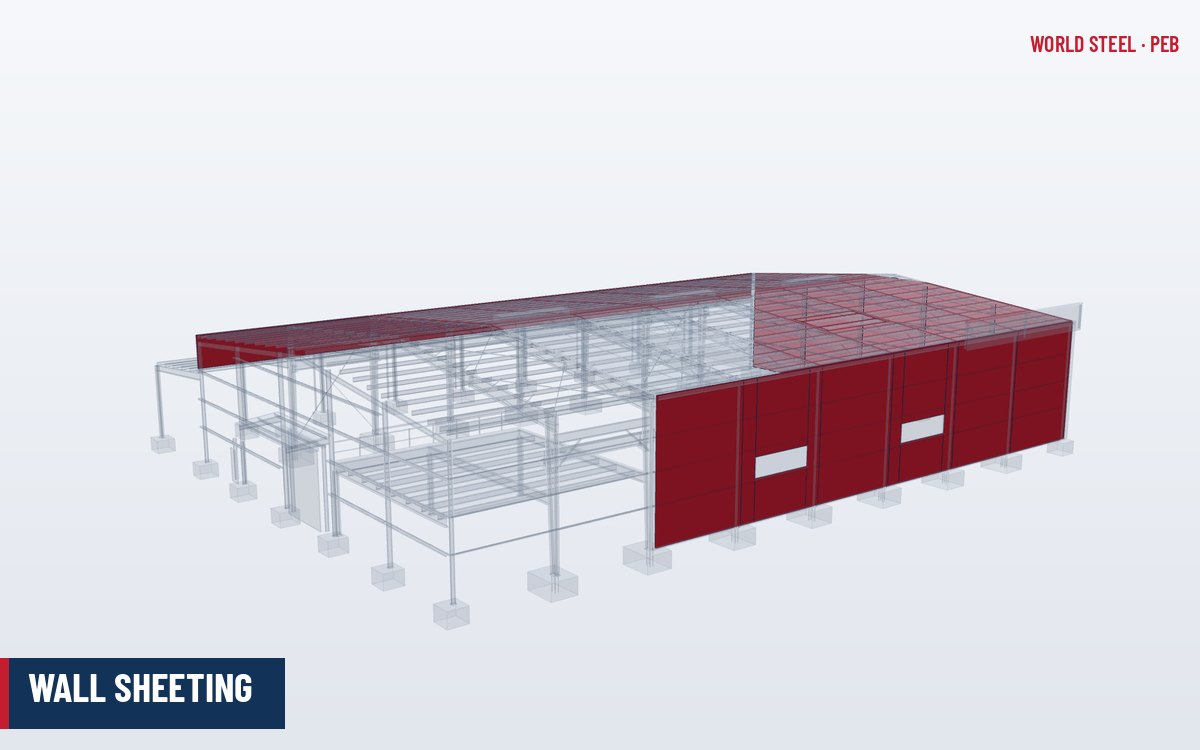
Sheeted partitions are often clad on one face only where appearance on the other side does not matter, which leaves the posts and girts exposed for fixing services. Double-faced partitions with insulation between them give better sound reduction and a cleaner look in offices and canteens.
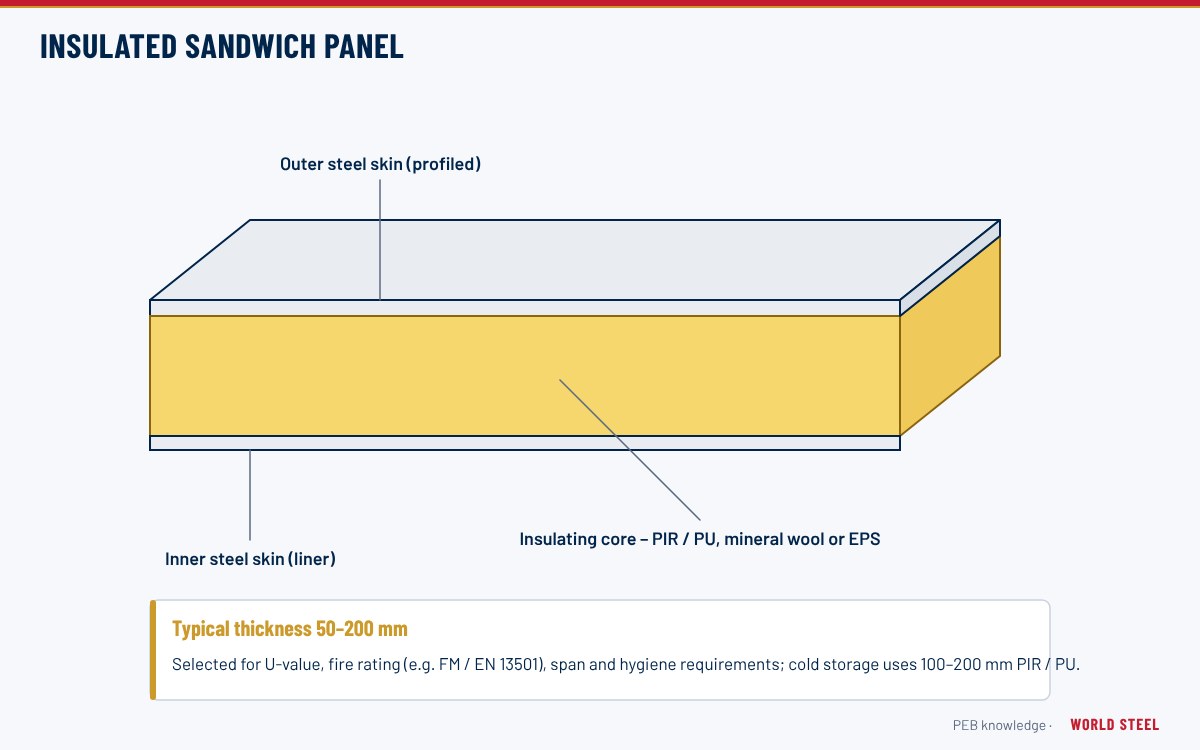
Insulated panel partitions are described in sandwich panels; sheeting profiles and fasteners follow wall sheeting practice.
Design points
- Lateral load. Interior walls are designed for internal pressure differences and a minimum lateral load – for example about 0.25 kPa (5 psf) for interior walls over 1.8 m high under the IBC – plus any internal wind pressure in partially enclosed buildings.
- Deflection head. Full-height partitions connected to the roof must not carry roof loads. A slotted or sliding top connection lets the rafters and purlins deflect without crushing the wall, while still restraining it laterally.
- Frame interaction. Partitions along a frame line can use the frame column and rafter as supports; partitions between frames need their own posts and a top support member.
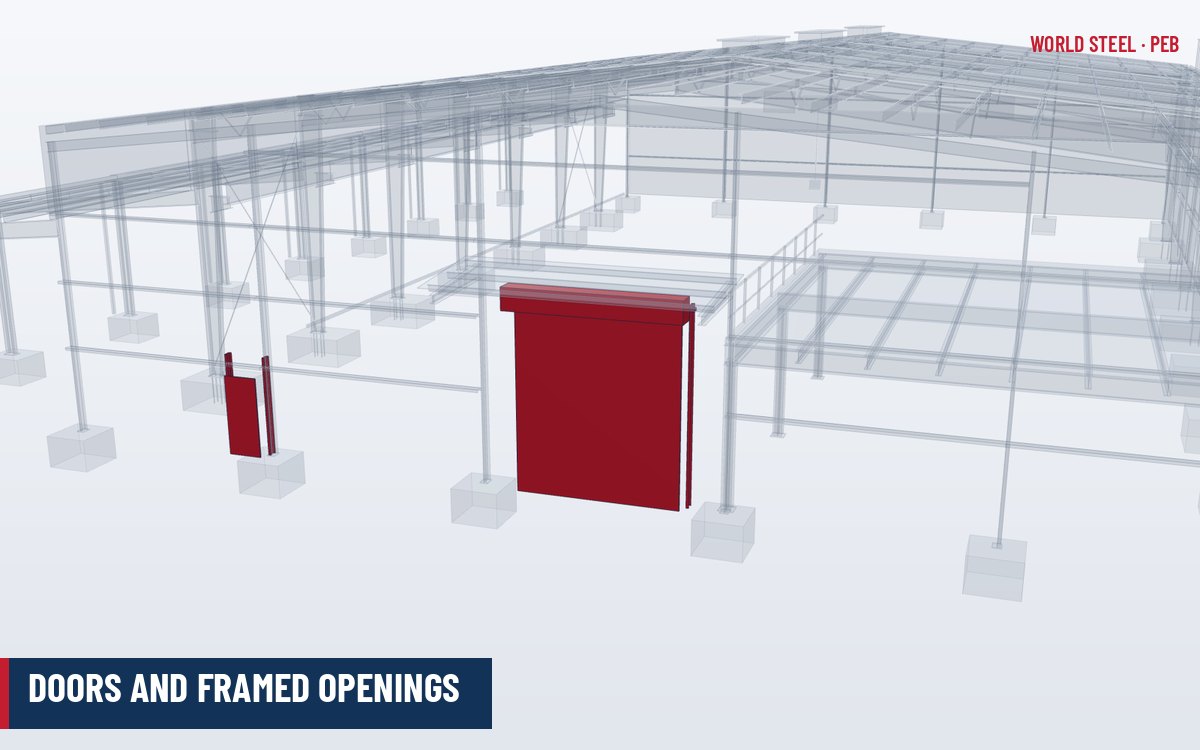
- Openings. Doors, windows and service penetrations need framed openings with jambs and headers – see doors and framed openings.
- Bracing. Partial-height walls need fixed-base posts, knee braces or ties to the main structure to resist lateral loads and impact.
Fire separations
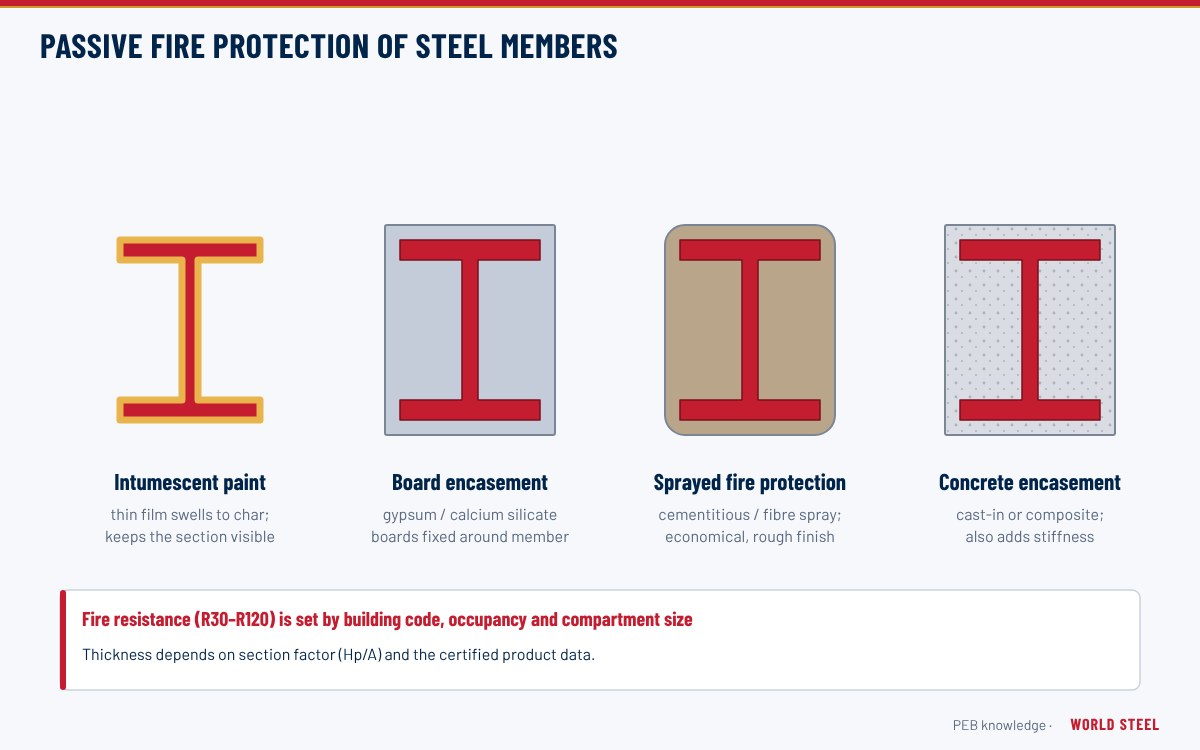
Where a partition must act as a fire barrier or fire wall, it has to match a tested or code-approved assembly for the required rating, and the steel structure on either side must not pull it down when one side burns. Typical approaches include masonry or rated panel walls with double frames or independent support, and protected penetrations. The governing rules are IBC Chapter 7 and NFPA 221 in the US, NBC 2020 firewall requirements in Canada, the NCC in Australia and the EN 13501-2 classification system in Europe. See structural fire protection and expansion joints, where double frames often coincide with fire walls.
Acoustic separation follows similar logic: sound passes through gaps at the head, base and penetrations, so seal these as carefully as the wall itself.
Fire-rated partitions should be defined at concept stage. Converting an ordinary sheeted partition into a fire wall later usually requires redesign of the frames at that line.
Partitions from World Steel
World Steel designs and supplies partition posts, girts, sheeting, trims, sliding head connections and framed openings with the main building, so that frames and purlins are checked for partition supports and the layouts match the architectural plan. Partitions are part of the accessories and cladding scope for factories and warehouses.
Normas por região
| Região | Norma | Escopo |
|---|---|---|
 United States |
IBC 2024 §1607 / Ch. 7 / NFPA 221 | Interior wall loads; fire-resistance rated construction; fire walls |
 Canada |
NBC 2020 Part 3 | Fire separations and firewalls |
 Australia / NZ |
NCC 2022 Vol. One / AS/NZS 1170.1 | Fire compartments; imposed actions on walls |
 Europe |
EN 13501-2 / EN 1991-1-1 | Fire resistance classification; loads on partitions |
Perguntas frequentes
Should a full-height partition be fixed rigidly to the roof?
No. Use a slotted or sliding head so that roof deflection is not transferred to the wall; the head still provides lateral restraint.
Can a sheeted steel partition be fire-rated?
Plain single-skin sheeting is not a rated assembly. Fire-rated partitions need a tested system such as rated panels, boarded framing or masonry, with suitable support.
What lateral load is used for interior partitions?
A minimum of about 0.25 kPa (5 psf) is typical under the IBC, with other codes giving similar values, plus internal pressure where the building is not fully enclosed.