ENEnglish
 VITiếng Việt
 ZH中文
 KO한국어
 JA日本語
 FRFrançais
 ITItaliano
 PTPortuguês
 ESEspañol
 HEעברית
 ARالعربية

Where suspended ceilings are used
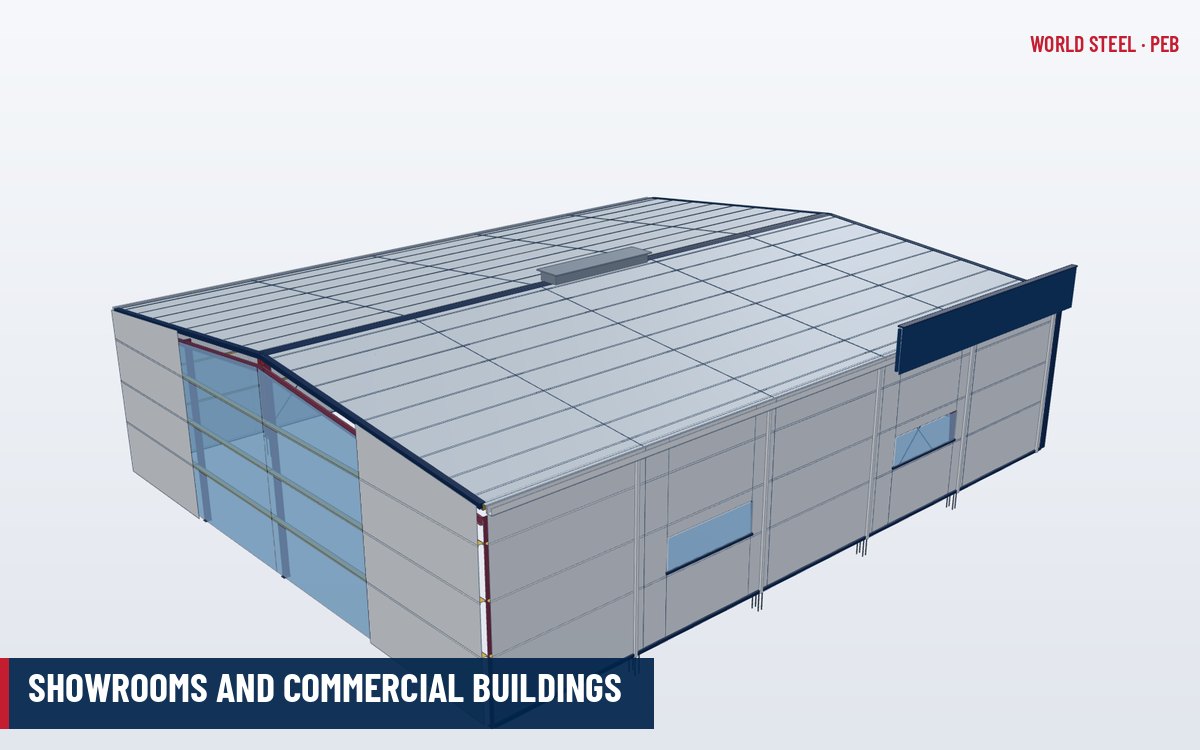
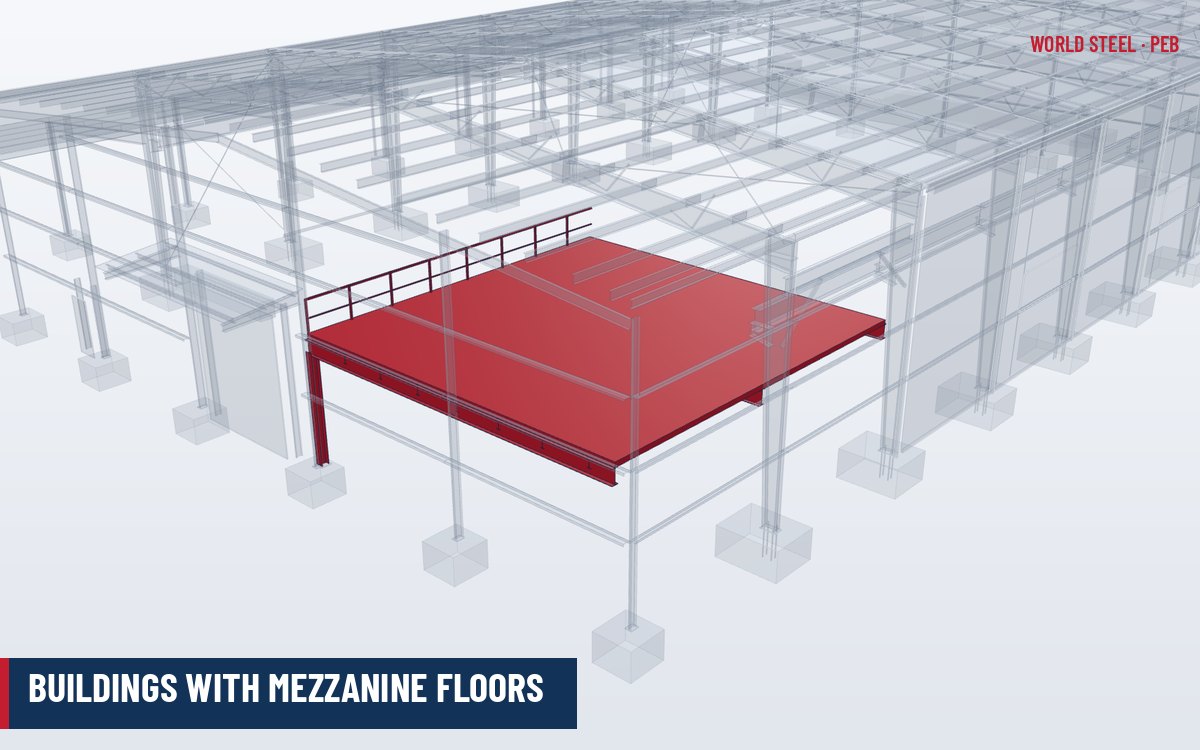
A suspended ceiling is a lightweight grid with infill tiles or boards hung on wires or rods below the roof or floor structure. In pre-engineered buildings it turns an industrial shell into a finished interior for offices, showrooms, schools, clinics, supermarkets, clean food-processing areas and the office zone of a mezzanine. The void above the ceiling hides ducts, sprinkler mains, cable trays and lighting supplies, while the ceiling itself improves acoustics, light reflectance and thermal comfort and can form part of a fire-rated assembly.
System components
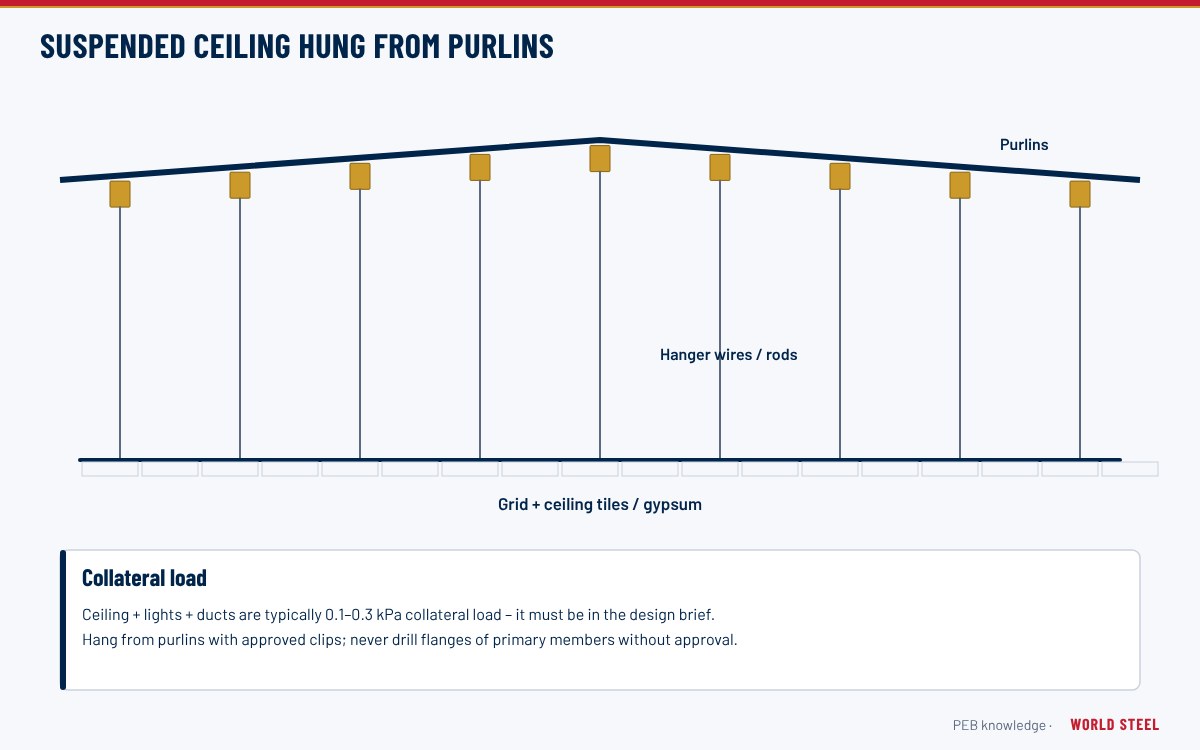
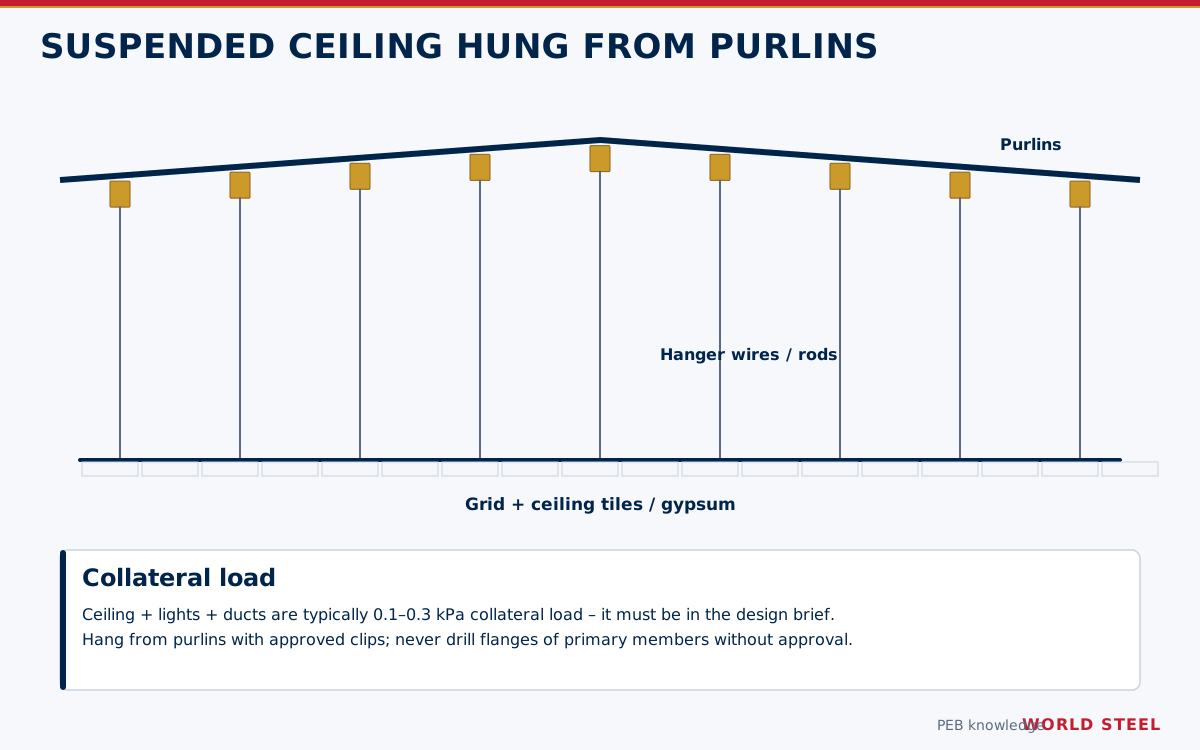
- Hangers – galvanized wires (typically 2.5–4 mm) or threaded rods, spaced at about 1.0–1.2 m along the main runners, fixed to the purlins with purpose-made clips or through-bolted brackets.
- Main runners – roll-formed galvanized steel tees with a pre-painted cap, typically at 1.2 m centres.
- Cross tees – shorter tees clipped into the mains to form 600 × 600 mm or 600 × 1200 mm modules (2 × 2 ft or 2 × 4 ft in imperial markets).
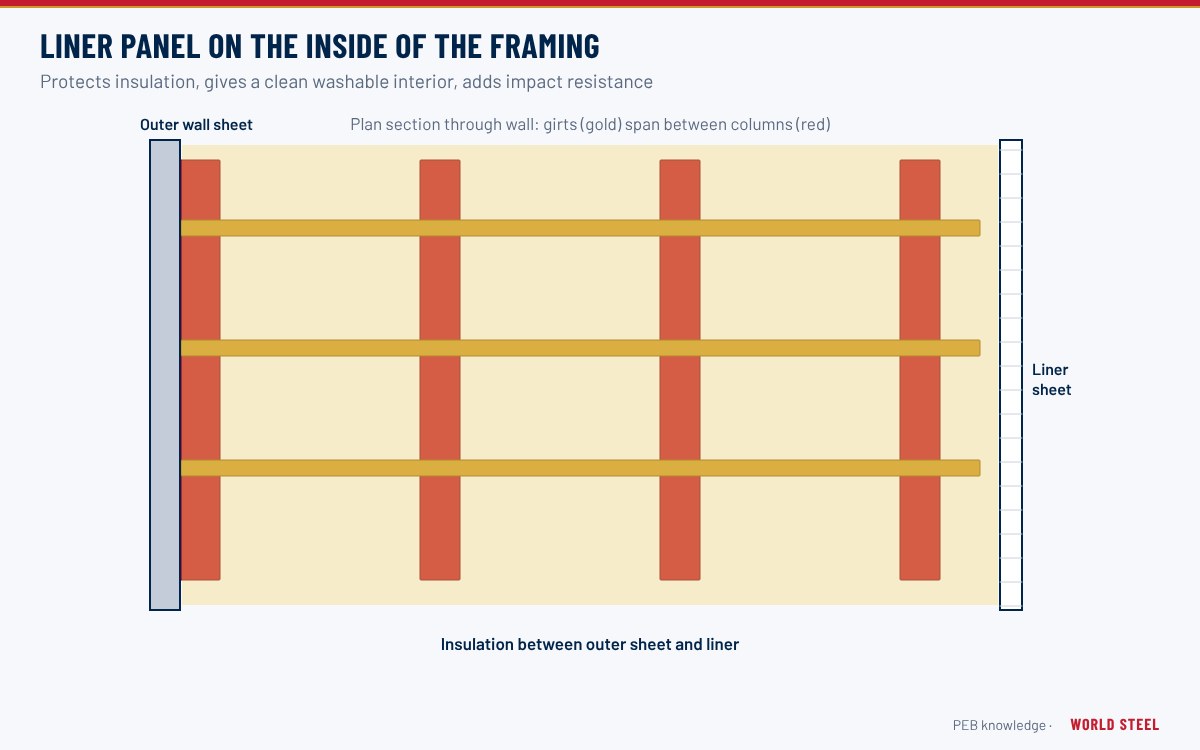
- Perimeter trims – wall angles or shadow-line trims fixed to girts, partitions or liner panels.
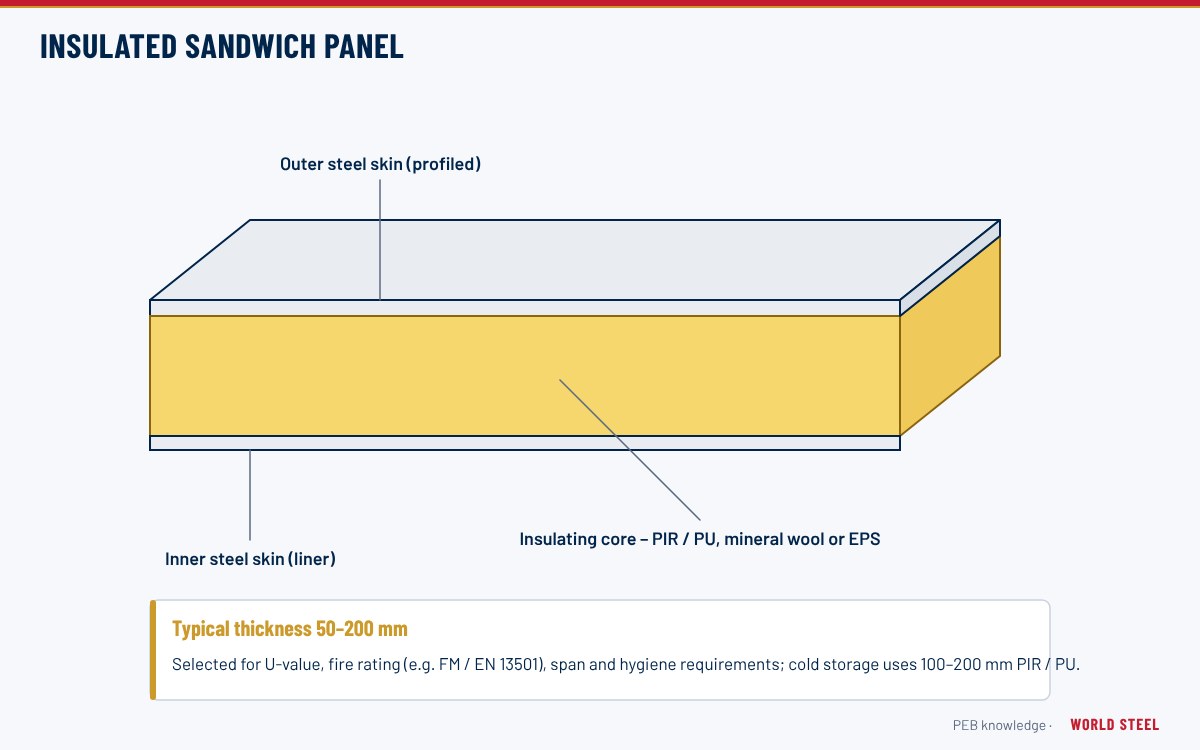
- Infill – mineral-fibre or glass-wool acoustic tiles, gypsum tiles or boards, perforated metal tiles for hygiene areas, or continuous plasterboard on a concealed grid.
| Infill | Typical self-weight | Strengths | Watch-outs |
|---|---|---|---|
| Mineral-fibre tile | 3–7 kg/m² | Good absorption (NRC 0.5–0.7), low cost | Sensitive to humidity unless rated for it |
| Glass-wool tile | 1–3 kg/m² | Very light, high absorption | Lower impact resistance |
| Gypsum tile or board | 8–12 kg/m² | Fire-rated assemblies, washable finishes | Heavier; more hangers |
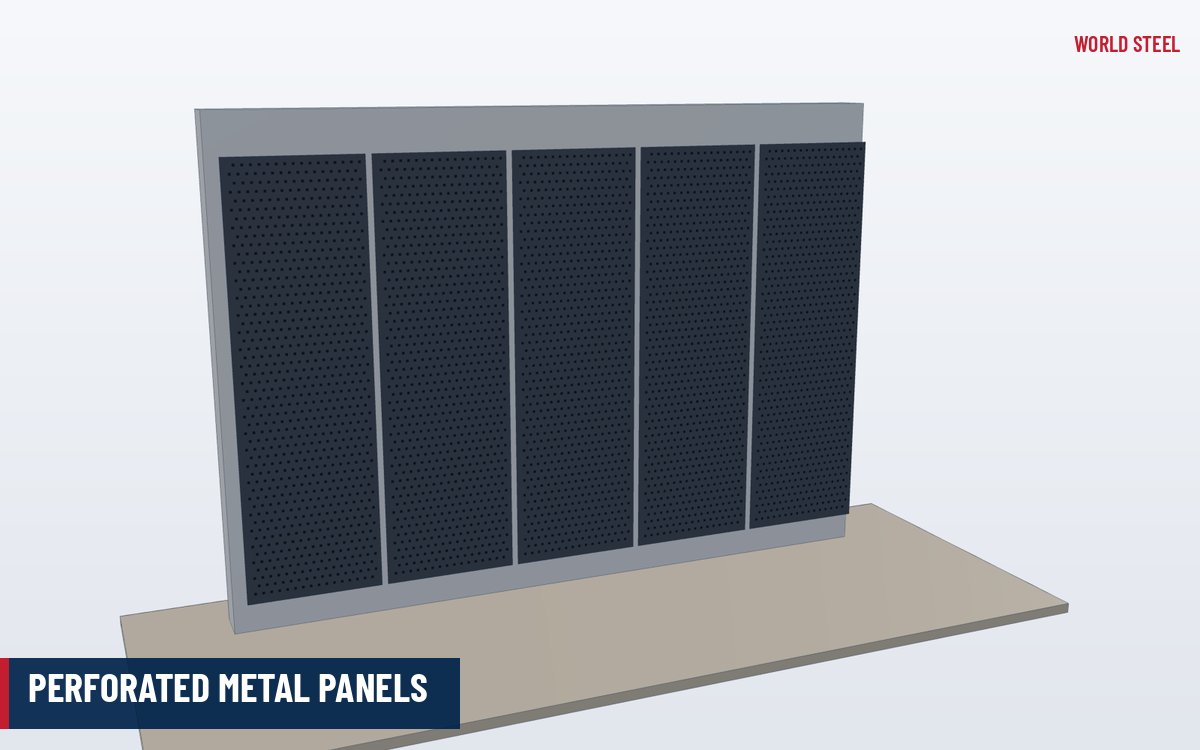
| Metal tile | 4–8 kg/m² | Durable, cleanable, moisture resistant | Needs acoustic backing for absorption |
Hanging a ceiling from a steel roof
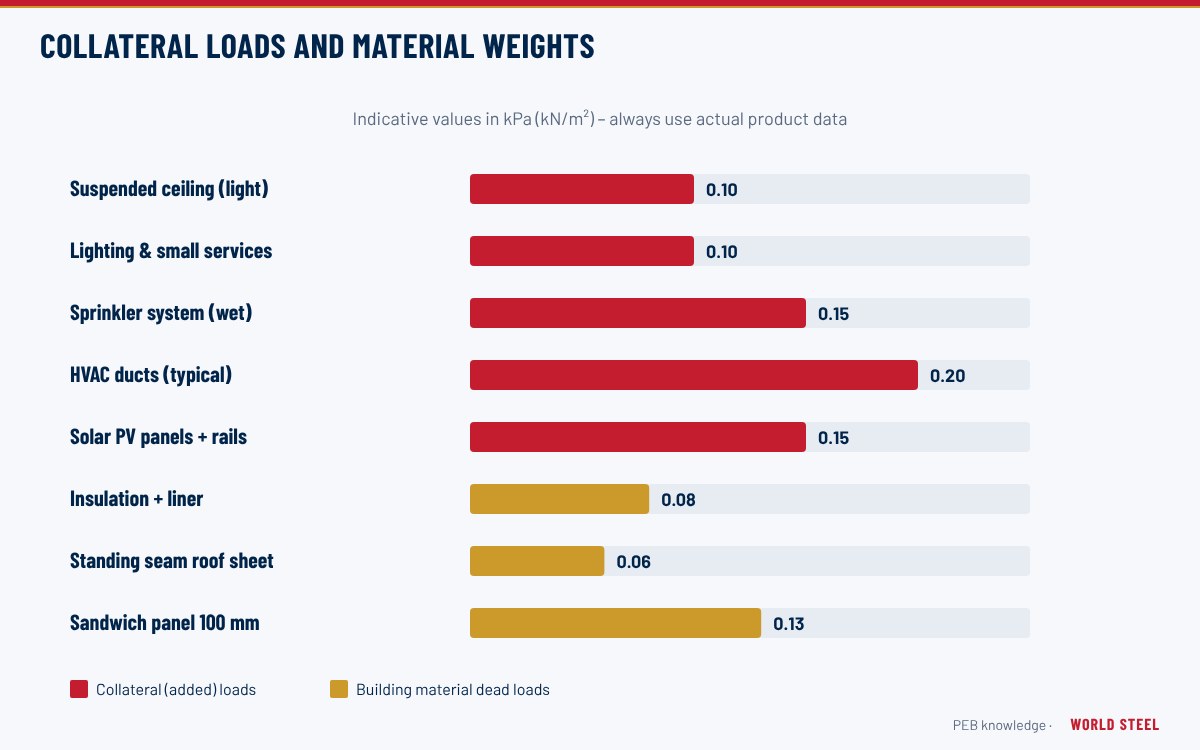
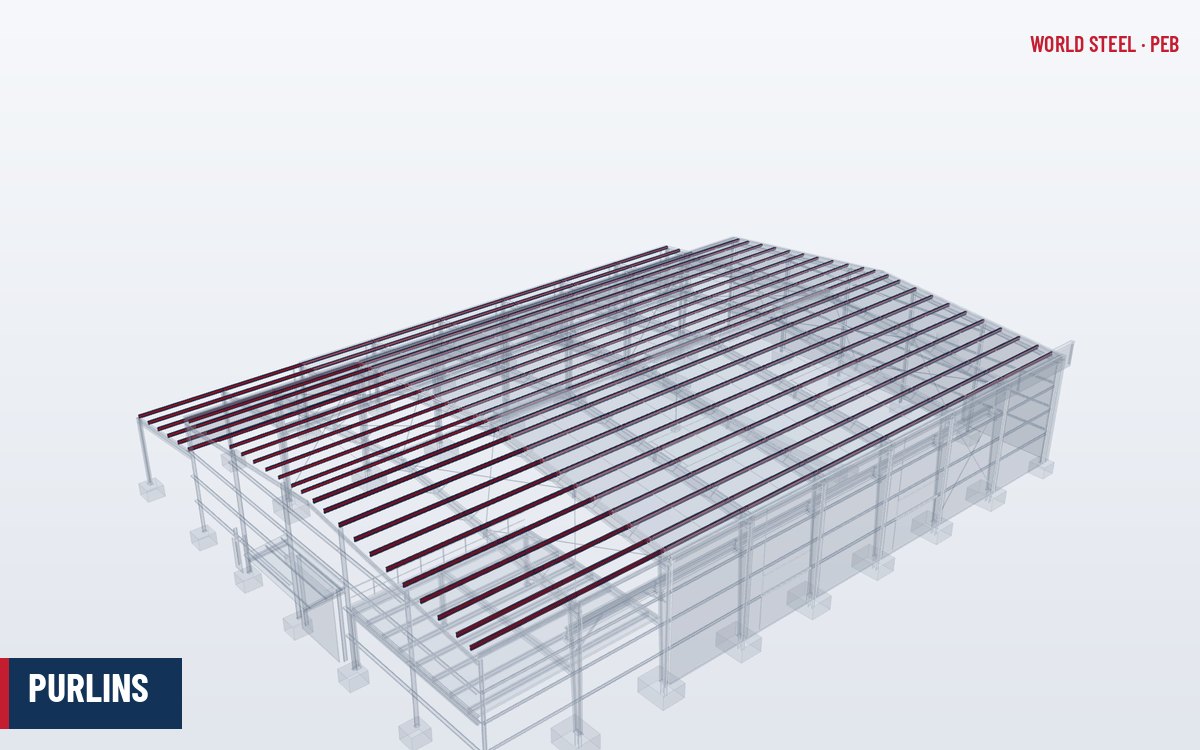
In a PEB the ceiling is normally hung from the roof purlins, never from the roof sheeting, sag rods or bridging. The ceiling and everything that rides on it – light fittings, diffusers, insulation laid on top – must be declared to the designer as a collateral load, typically 0.05–0.15 kPa for the ceiling alone. Hangers attached to the bottom flange of a Z or C purlin load the section eccentrically, so clip types and spacing should follow the purlin designer's guidance. Because purlins and rafters deflect under snow and wind, hanger lengths are adjusted after the roof is fully loaded with sheeting and insulation, and grids with long runs need expansion allowance at the perimeter. Where purlin spacing does not suit the hanger grid, a secondary carrier channel spans between purlins.
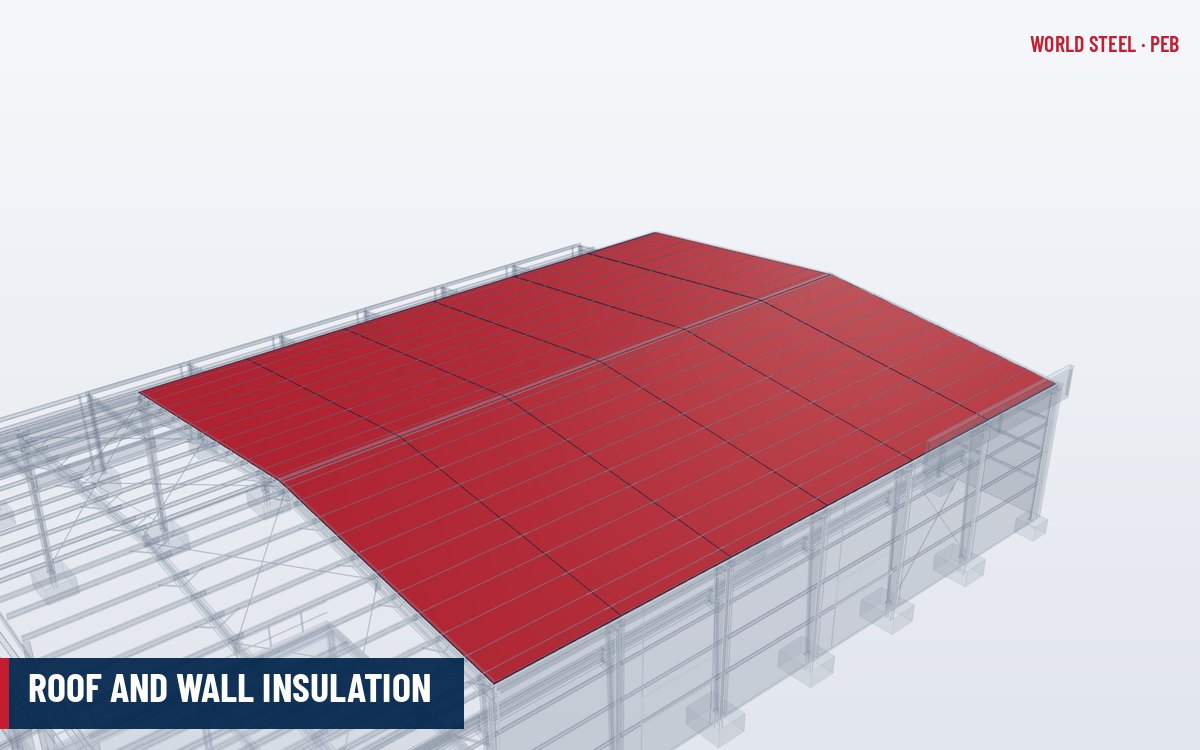
A ceiling also changes the roof's thermal behaviour. Insulation can be placed above the tiles or remain under the sheeting; in humid climates the ceiling void should be either ventilated or sealed with a correctly positioned vapour retarder to avoid condensation dripping onto tiles – see roof insulation.
Fire, acoustic and seismic performance
Ceiling tiles are classified for surface burning (flame spread index 25 or less is Class A under ASTM E84 in the US; Euroclass A1/A2 under EN 13501-1 in Europe; group numbers under AS 5637.1 in Australia). Some ceilings form part of a tested fire-resistance assembly – see structural fire protection – in which case the exact listed tile, grid, hanger and fixture details must be followed. Acoustic performance is stated as NRC (sound absorption, ASTM C423) and CAC (room-to-room attenuation, ASTM E1414). In seismic regions ceilings need lateral bracing, perimeter clips and seismic separation joints; failed ceilings are a major cause of earthquake damage and blocked exits.
World Steel scope
World Steel designs the purlins and frames for the specified ceiling and services loads, provides hanger clip positions on the erection drawings and can supply ceiling systems sourced to the project's fire and acoustic specification as part of a complete PEB building or design-and-build package for commercial interiors.
Normas por região
| Região | Norma | Escopo |
|---|---|---|
 United States |
ASTM C635 / C636 / E580 / E84 | Grid manufacture; installation; seismic installation; surface burning |
 Canada |
NBC 2020 Part 3 / CAN/ULC-S102 | Fire safety and flame-spread rating of interior finishes |
 Australia / NZ |
AS/NZS 2785 / AS 5637.1 | Suspended ceilings design and installation; fire hazard properties of linings |
 Europe |
EN 13964 / EN 13501-1 | Suspended ceilings requirements and tests; reaction to fire classification |
| International | ISO 354 / ISO 11654 | Sound absorption measurement and rating |
Perguntas frequentes
Can a suspended ceiling be hung from the roof sheeting?
No. Hangers must be fixed to purlins, joists or a designed carrier system; roof sheeting and sag rods are not designed for hanging loads.
What collateral load should be allowed for a suspended ceiling?
The ceiling alone is typically 0.05–0.15 kPa; lighting, ducts and sprinklers are added separately, so a total services and ceiling allowance of 0.25–0.5 kPa is common for office areas.
Do ceilings need seismic bracing?
In moderate and high seismic zones, yes. Codes require lateral bracing wires or struts, perimeter clips and separation joints so that the grid does not collapse during shaking.