ENEnglish
 VITiếng Việt
 ZH中文
 KO한국어
 JA日本語
 FRFrançais
 ITItaliano
 PTPortuguês
 ESEspañol
 HEעברית
 ARالعربية

What a roof monitor is
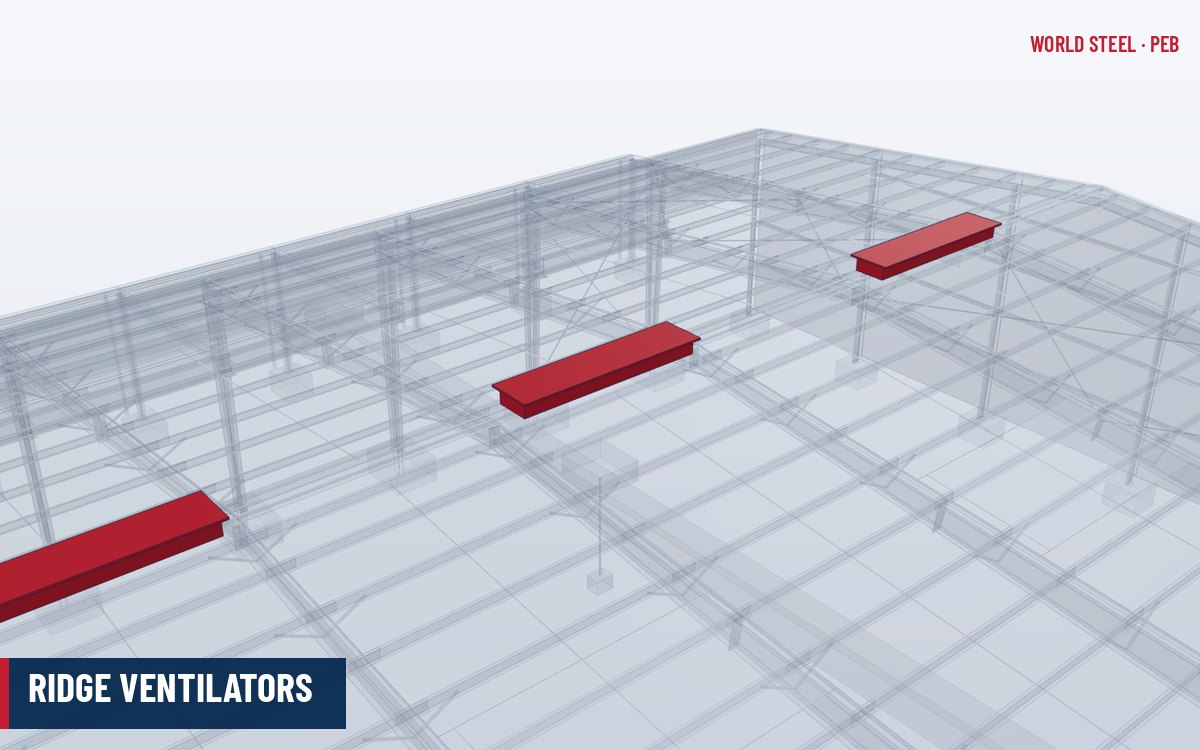
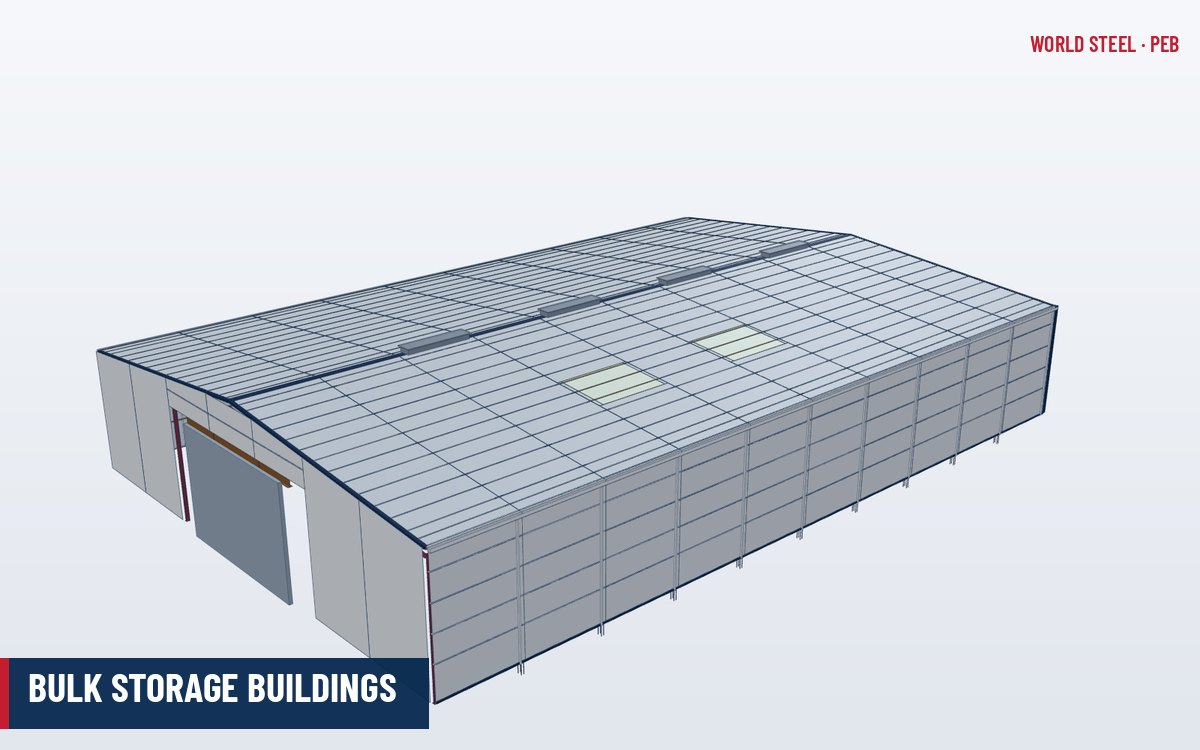
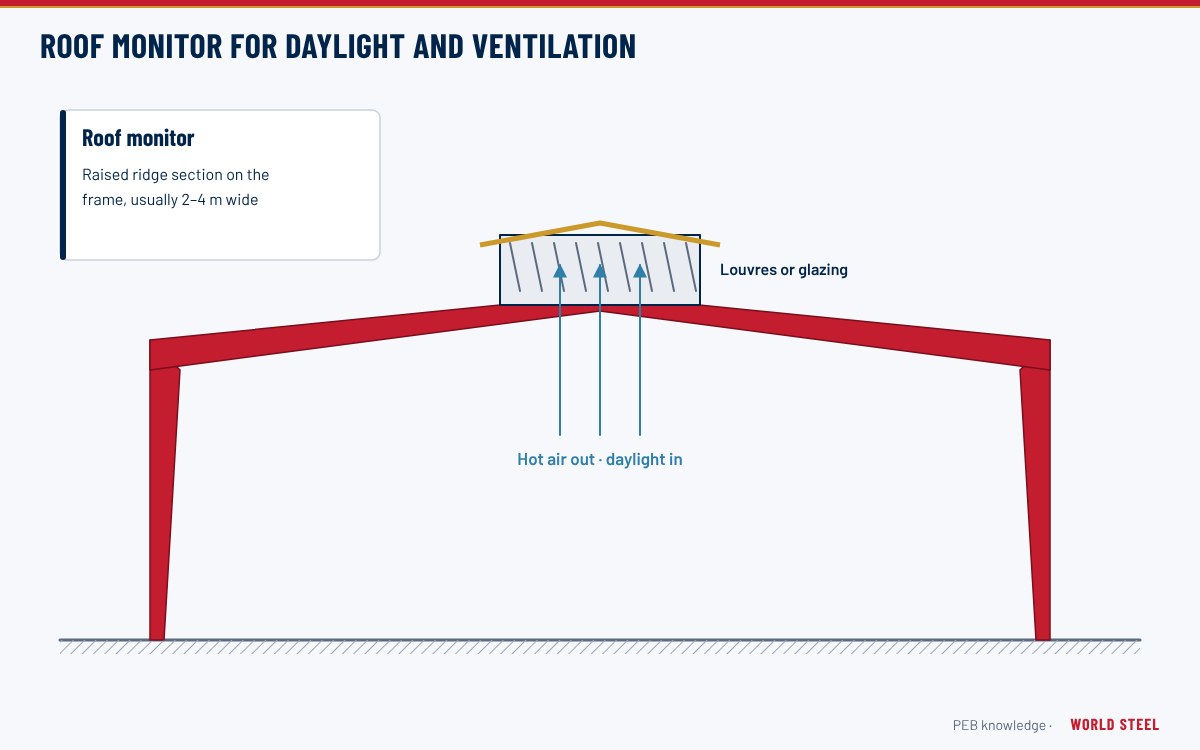
A roof monitor is a raised, roofed structure that sits on top of the main roof, usually along the ridge, with vertical or near-vertical side walls that are left open behind louvers or bird screens, or glazed with translucent sheeting. It turns the highest part of the building into a permanent outlet for hot, polluted air and a band of clerestory daylight. In contrast to a ridge ventilator, which is a manufactured unit installed in discrete lengths, a monitor is a small framed building in its own right, designed and detailed together with the main structure.
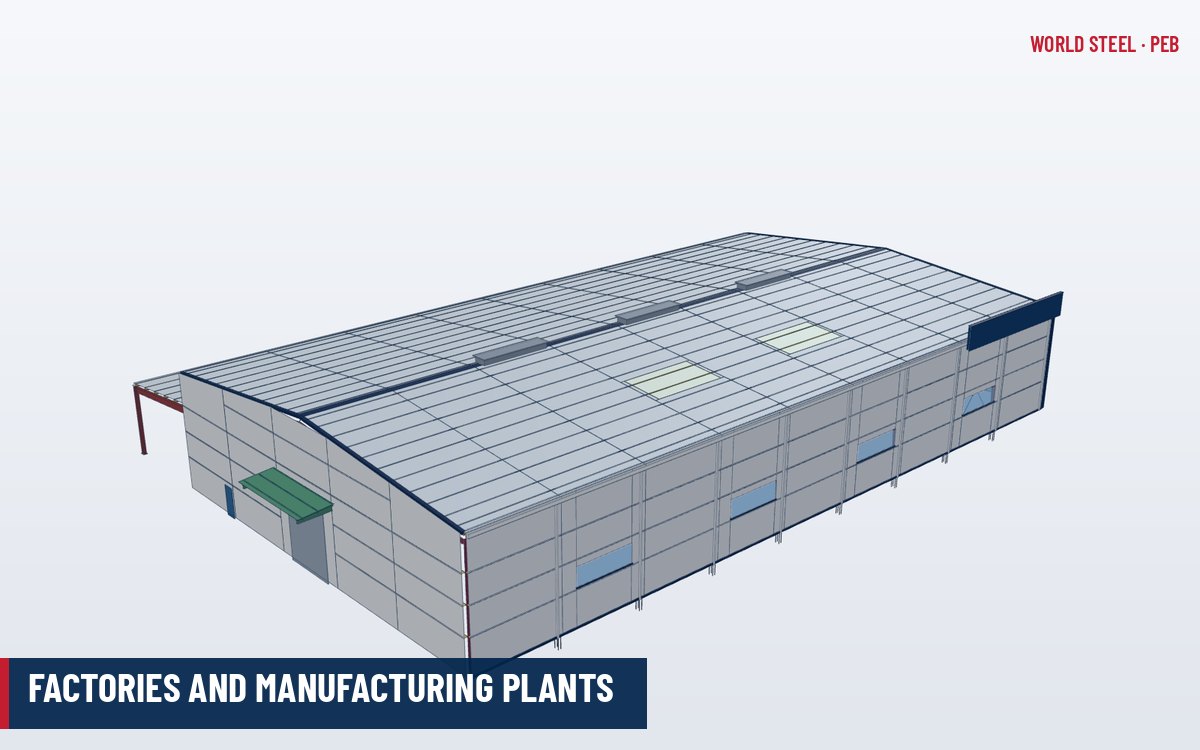
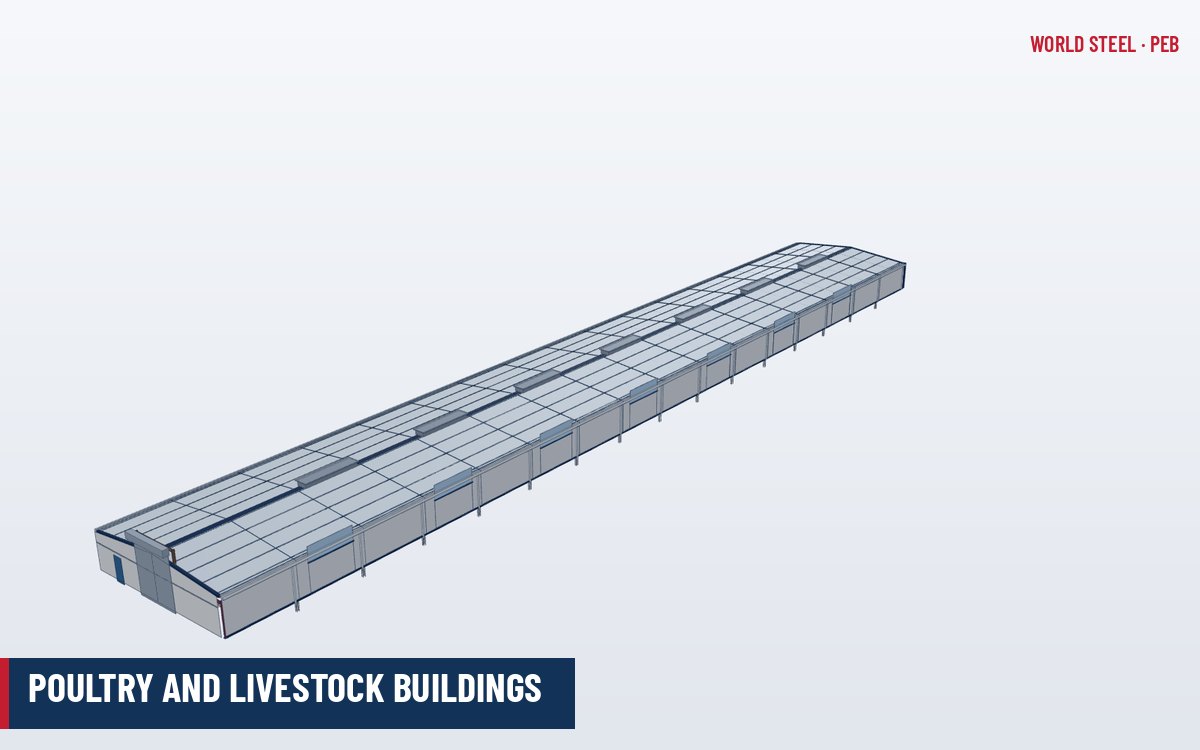
Monitors are common in hot, humid climates and in buildings with heat-generating processes: steel and metal workshops, foundries, rolling mills, rice and feed mills, livestock barns, power and boiler houses and large naturally ventilated factories. They also suit sports halls and markets that rely on daylight rather than artificial lighting.
Framing and detailing
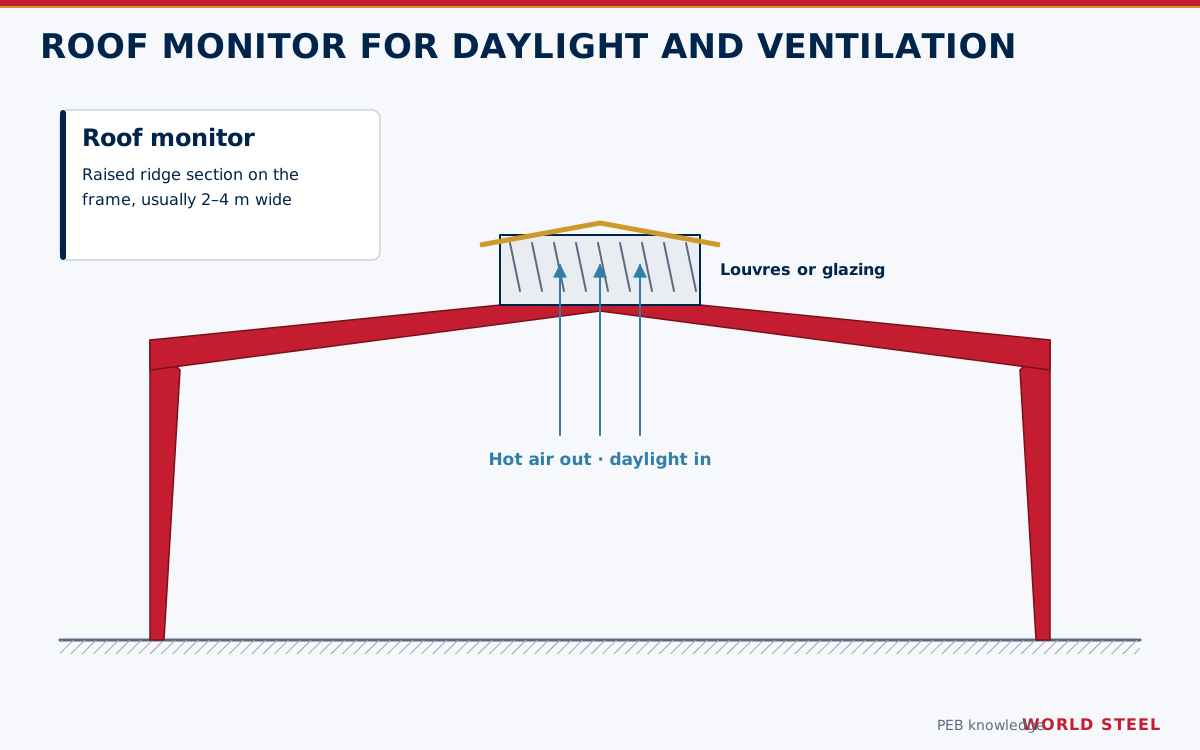
The monitor is supported by short monitor posts bolted to the top flange of the main rafters, carrying small monitor rafters that span across the opening. Monitor purlins and girts are cold-formed Z or C sections; for wide monitors or high wind regions, built-up or hot-rolled sections are used for posts and rafters. The main roof sheeting stops short of the opening and is closed with a curb trim and foam closures, while the monitor roof is sheeted with the same profile as the main roof.
- Rain protection – the monitor roof oversails the side openings so that wind-driven rain falling at a steep angle does not enter; fixed storm louvers add protection in typhoon and monsoon regions.
- Bird and insect screens – galvanized or stainless mesh behind the openings prevents nesting, which is a hygiene issue in food and agricultural buildings.
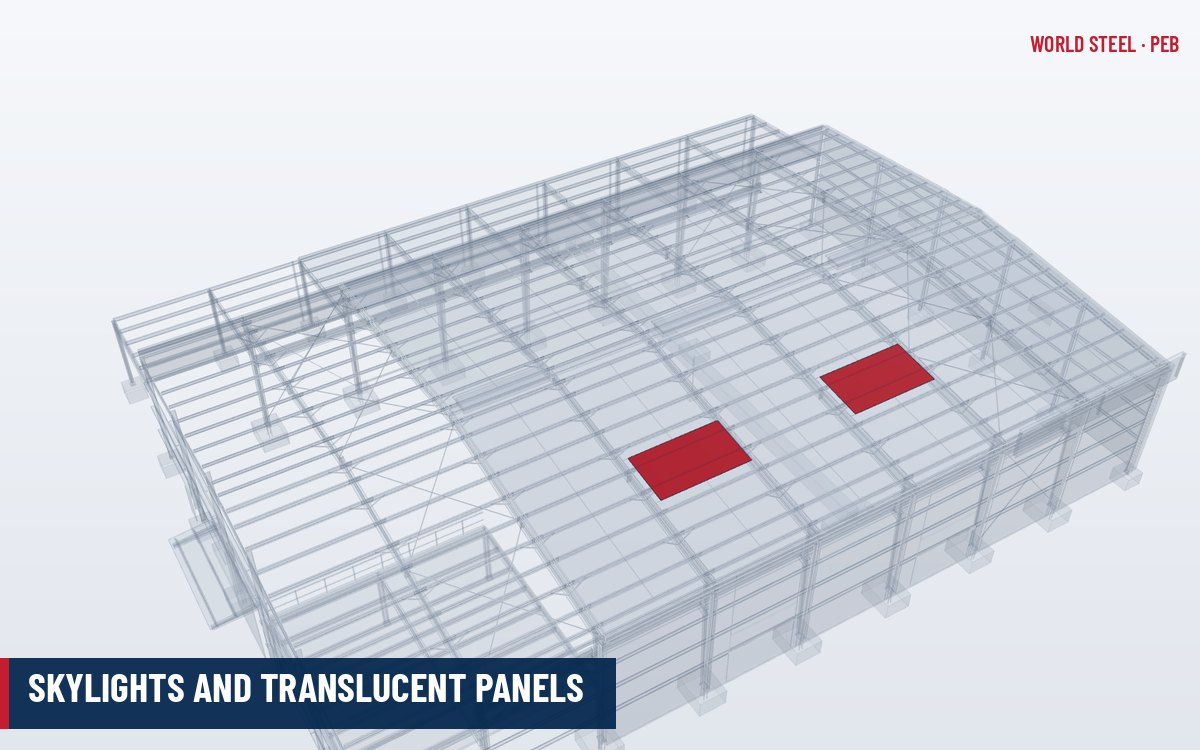
- Daylight panels – translucent wall sheets in the monitor sides give glare-free side light, often combined with skylights in the main roof.
- Closable options – motorised louvers or dampers allow the monitor to be closed in cold weather or during fire-smoke control scenarios.
- Purlin restraint – where the main purlins are interrupted by the opening, the monitor framing must replace their bracing role; frames on each side of the opening are often braced together.
Sizing for natural ventilation
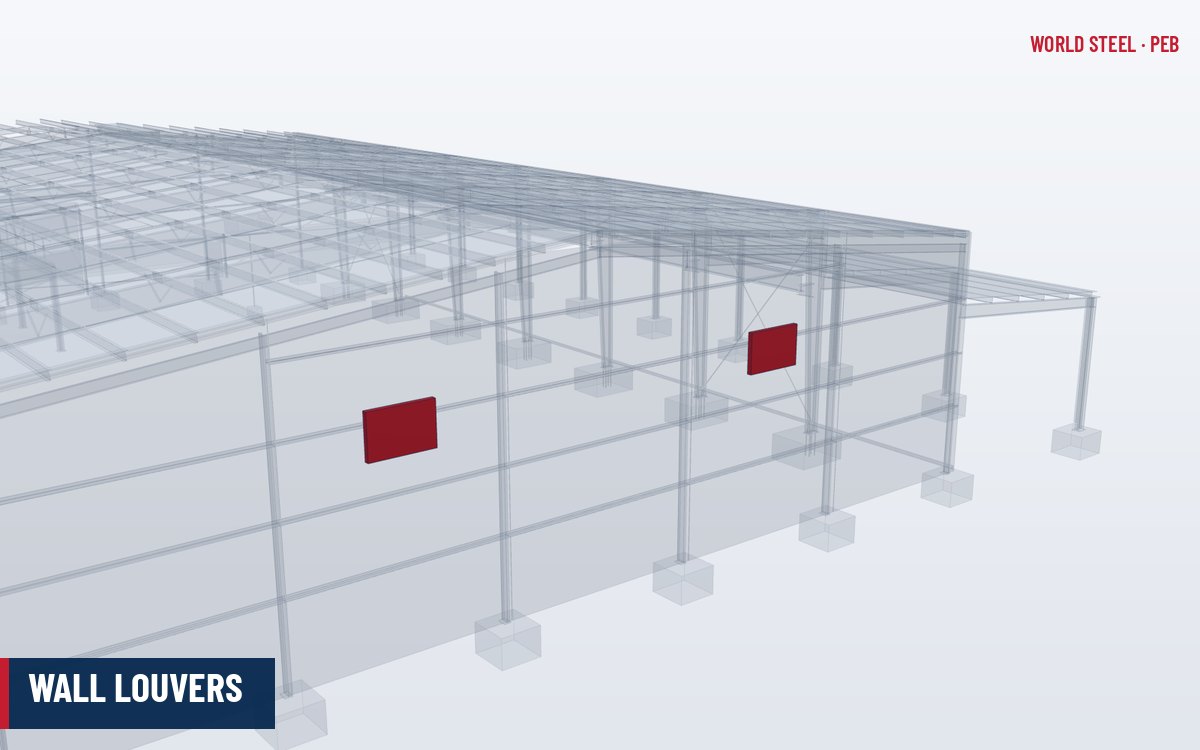
A monitor works mainly through the stack effect: warm indoor air rises and leaves through the high openings, drawing cooler air in through low-level wall louvers, doors and openings. Wind blowing across the monitor adds suction on the leeward side. A common engineering estimate for stack-driven airflow is Q = Cd · A · √(2 g h ΔT / Ti), where A is the free outlet area, h the height between inlets and outlets, ΔT the indoor–outdoor temperature difference, Ti the absolute indoor temperature (K) and Cd a discharge coefficient (typically about 0.6 for louvered openings). In practice the designer works backwards from the required air changes per hour or the heat to be removed.
| Parameter | Typical range | Comment |
|---|---|---|
| Monitor width | 1.5–6 m | Wider monitors for hot process buildings |
| Opening height per side | 0.5–1.5 m | Net free area after louvers and mesh is often 40–60 % of gross |
| Monitor roof slope | Same as main roof or flatter | Simple gable or single slope |
| Inlet area at low level | Equal to or larger than outlet area | Balanced inlets improve stack performance |
Natural ventilation calculations should follow the relevant mechanical code or design guide, and process buildings often combine a monitor with exhaust fans for peak conditions.
Structural loads and code checks
A monitor changes the roof geometry, so it changes the loads. Wind codes give specific pressure coefficients for raised roof elements and open-sided structures; the monitor roof, posts and connections must resist uplift and lateral wind, and the open sides can allow internal pressure inside the monitor. In snow regions, the step formed by the monitor creates drifts on the main roof alongside it, which must be added to the purlin and frame design. The added dead and wind loads at the ridge also increase moments in the main frames. These checks are part of standard design load practice and are covered by ASCE 7-22, NBC 2020, AS/NZS 1170.2/1170.3 and EN 1991-1-3/1-4.
World Steel roof monitors
World Steel designs roof monitors as part of the building model, so that monitor posts, main frames, purlin layout and roof bracing are checked together, and supplies the complete set – framing, sheeting, louvers, bird mesh, trims and closures – within its accessories and PEB building scope. For buildings in tropical export markets, WSC typically combines a monitor with translucent panels and wall louvers to deliver a naturally ventilated industrial building with low running costs.
Normas por região
| Região | Norma | Escopo |
|---|---|---|
 United States |
ASCE 7-22 / ASHRAE 62.1 | Wind and snow drift on raised roofs; ventilation requirements |
 Canada |
NBC 2020 Part 4 / Part 6 | Structural loads including snow drift; HVAC and ventilation |
 Australia / NZ |
AS/NZS 1170.2 / AS/NZS 1170.3 / AS 1668.4 | Wind and snow actions; natural ventilation of buildings |
 Europe |
EN 1991-1-3 / EN 1991-1-4 / EN 16798-1 | Snow and wind actions; indoor environment and ventilation |
Perguntas frequentes
When is a roof monitor better than ridge ventilators?
When a building must remove large amounts of process heat, fumes or humidity, or needs continuous clerestory daylight, a monitor provides more free area and lighting than discrete ventilator units, at the cost of more framing and trims.
Does a roof monitor leak in heavy rain?
A correctly proportioned monitor has a roof overhang and louvers that keep out wind-driven rain; in typhoon regions storm-rated louvers or operable dampers are added. Leaks usually come from poor trim and closure details, not from the openings.
Can a roof monitor be added to an existing PEB?
Yes, but the main frames, purlins and roof bracing must be re-checked for the extra wind, dead and drift loads, and the purlins cut by the opening need replacement restraint.