ENEnglish
 VITiếng Việt
 ZH中文
 KO한국어
 JA日本語
 FRFrançais
 ITItaliano
 PTPortuguês
 ESEspañol
 HEעברית
 ARالعربية

Why PEB fits commercial buildings
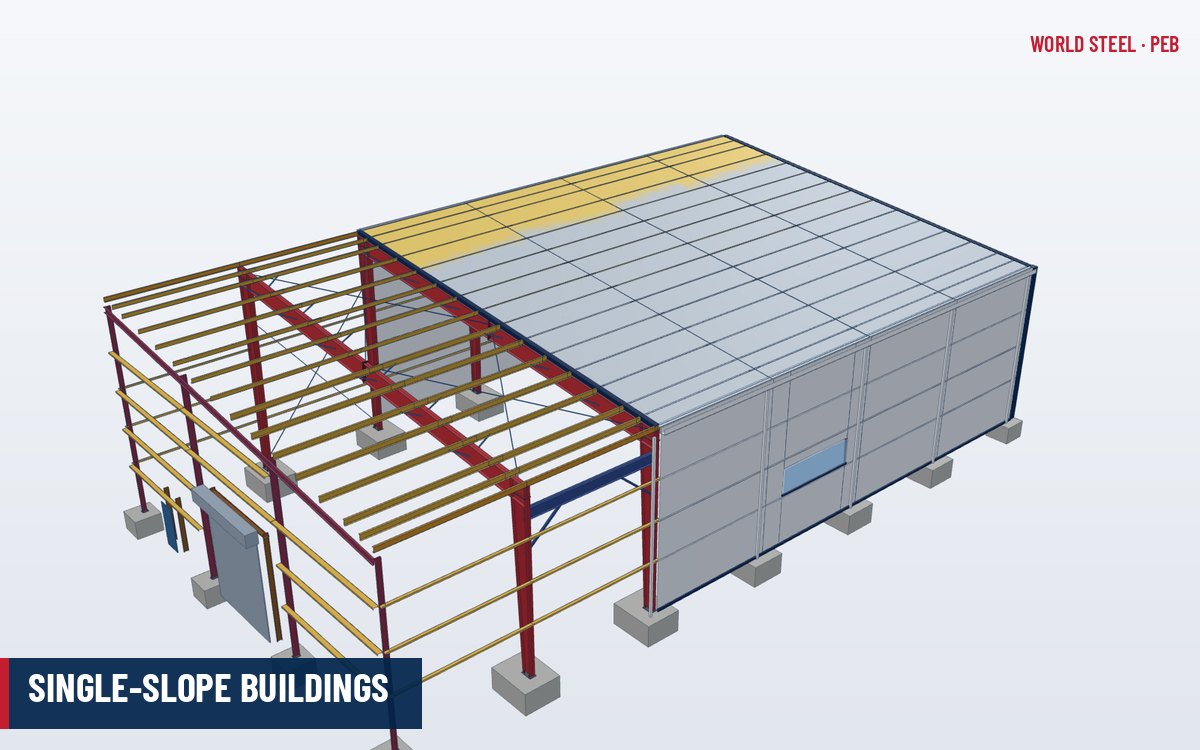
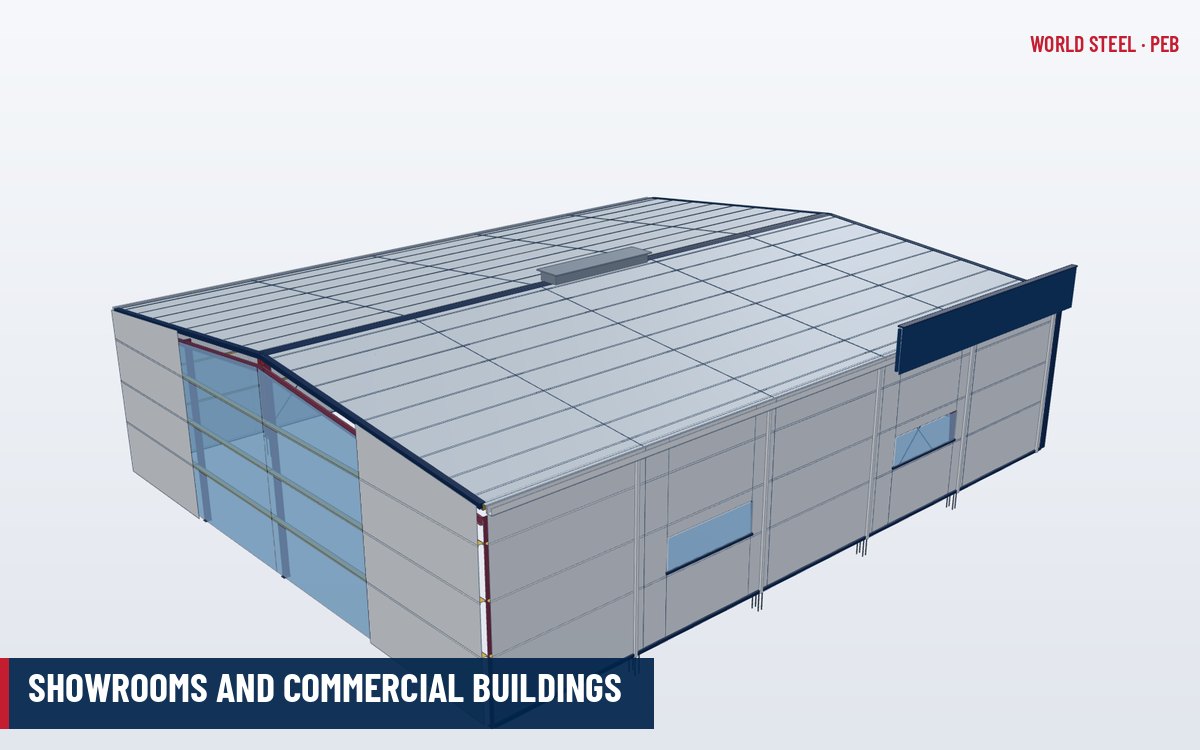
Car showrooms, retail stores, supermarkets, trade centres, exhibition halls and office-warehouse combinations need open, flexible interiors and an attractive street frontage. A pre-engineered steel frame provides column-free space for display and circulation, while the facade can be finished with glazing, aluminium composite panels, architectural metal cladding or masonry. Because the frame is designed and fabricated in parallel with foundation works, commercial operators can open earlier and start generating revenue – an important factor for retail and dealership projects.
Typical configurations
| Building type | Typical width | Typical eave height | Notes |
|---|---|---|---|
| Car showroom with service workshop | 20–40 m | 6–9 m | Glazed front, workshop at rear, mezzanine offices |
| Supermarket / big-box retail | 40–80 m | 6–10 m | Multi-span frames, suspended ceiling, rooftop HVAC |
| Exhibition and trade hall | 40–80 m | 8–14 m | Clear span preferred; rigging loads from roof |
| Office-warehouse / trade centre | 20–50 m | 7–10 m | Two-storey front office in mezzanine or lean-to |
Architectural and technical requirements
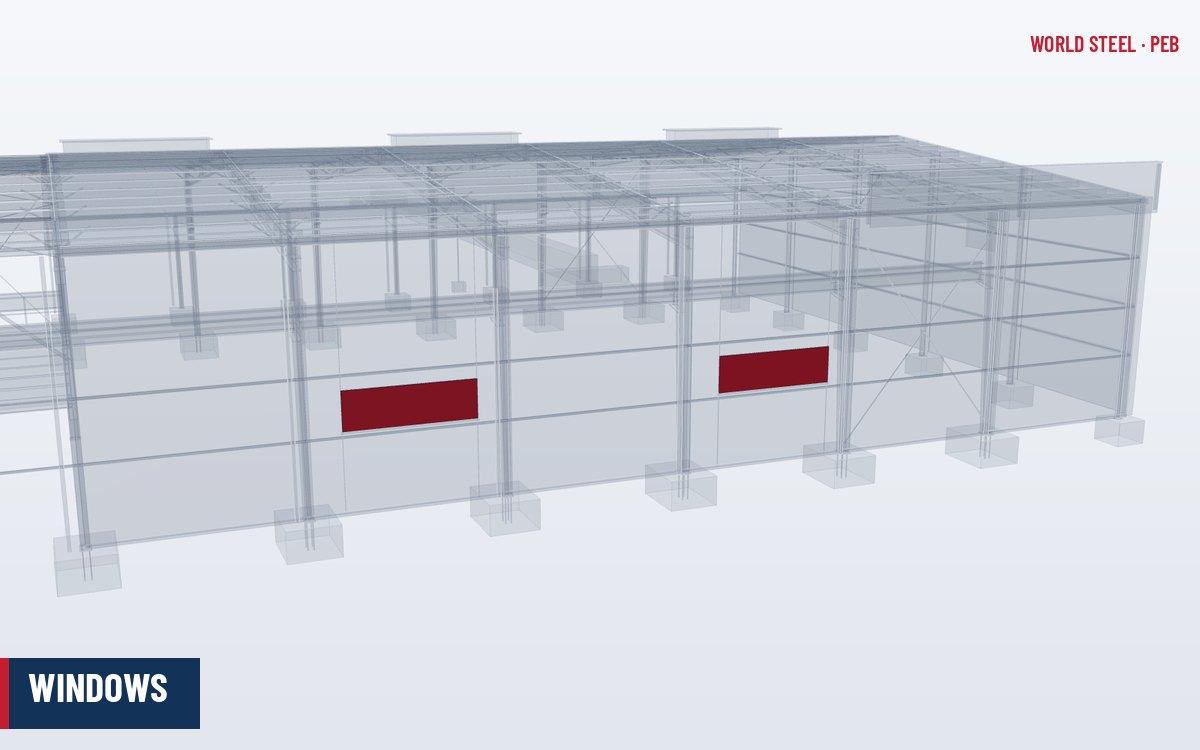
- Facade and glazing – curtain walls and shopfront glazing need stiff supporting framing; deflection limits for glazed walls are tighter than for sheeted walls, so wind columns and girts are designed accordingly. See windows and serviceability limits.
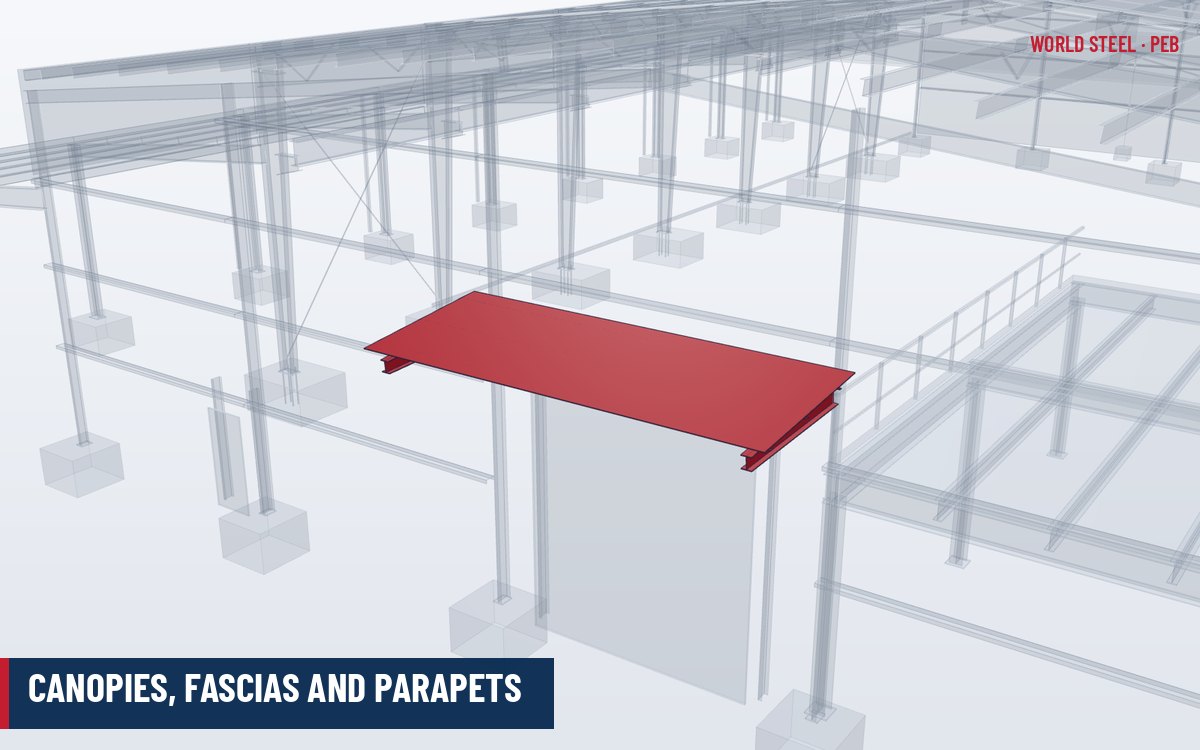
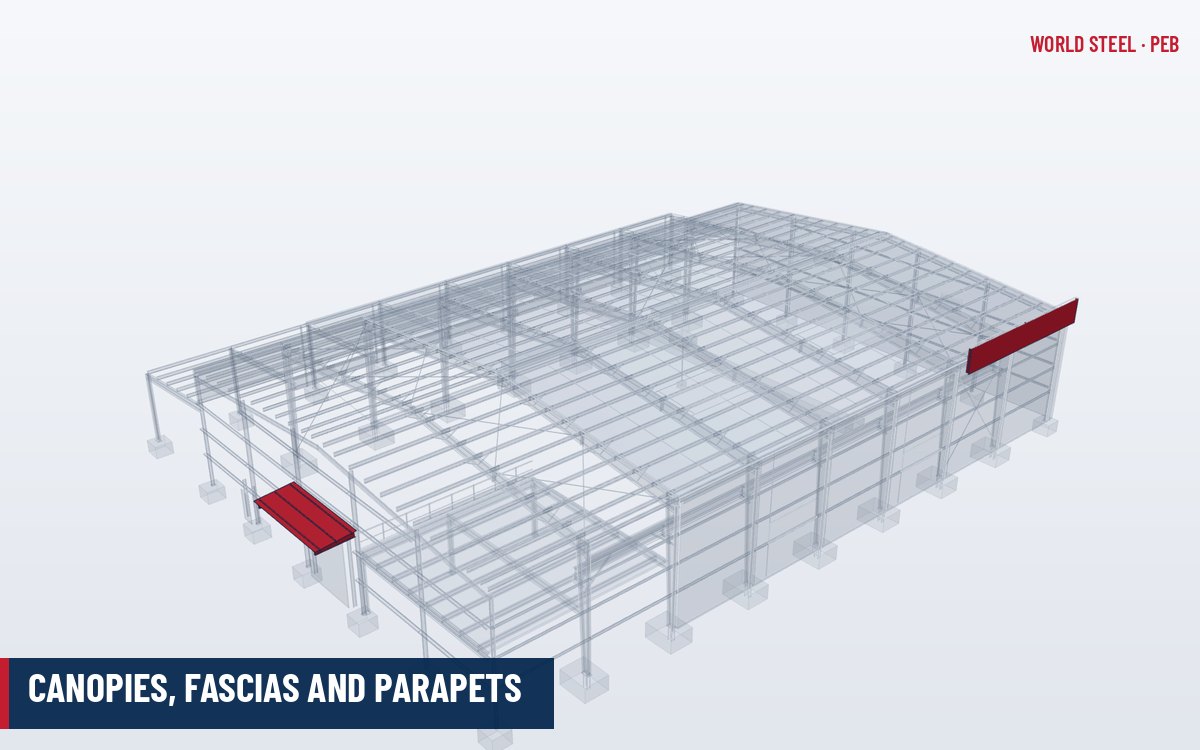
- Parapets and fascias – a parapet or fascia hides the sloping roof and gives a rectilinear street elevation; parapets create box gutters and snow drift zones that must be designed for.
- Entrance canopies – cantilevered or post-supported canopies at the entrance and over drive-ins.
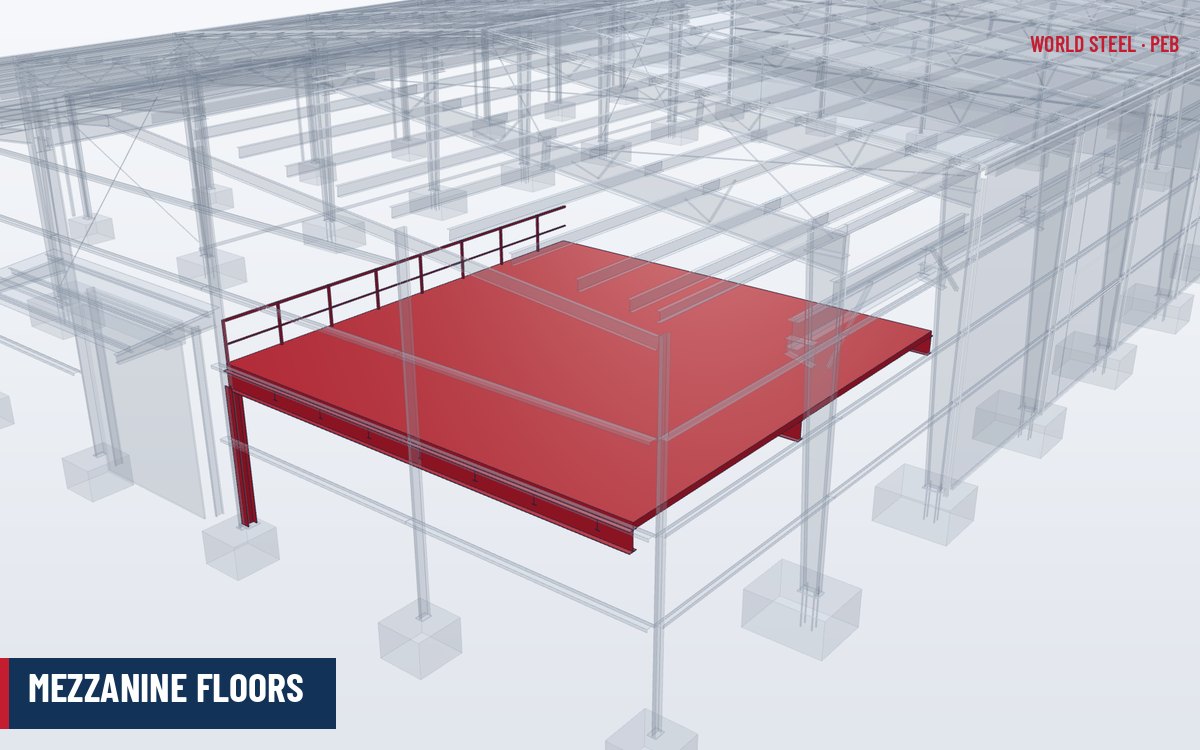
- Mezzanines – offices, meeting rooms and lounges on mezzanine floors; floor vibration should be checked for comfort.
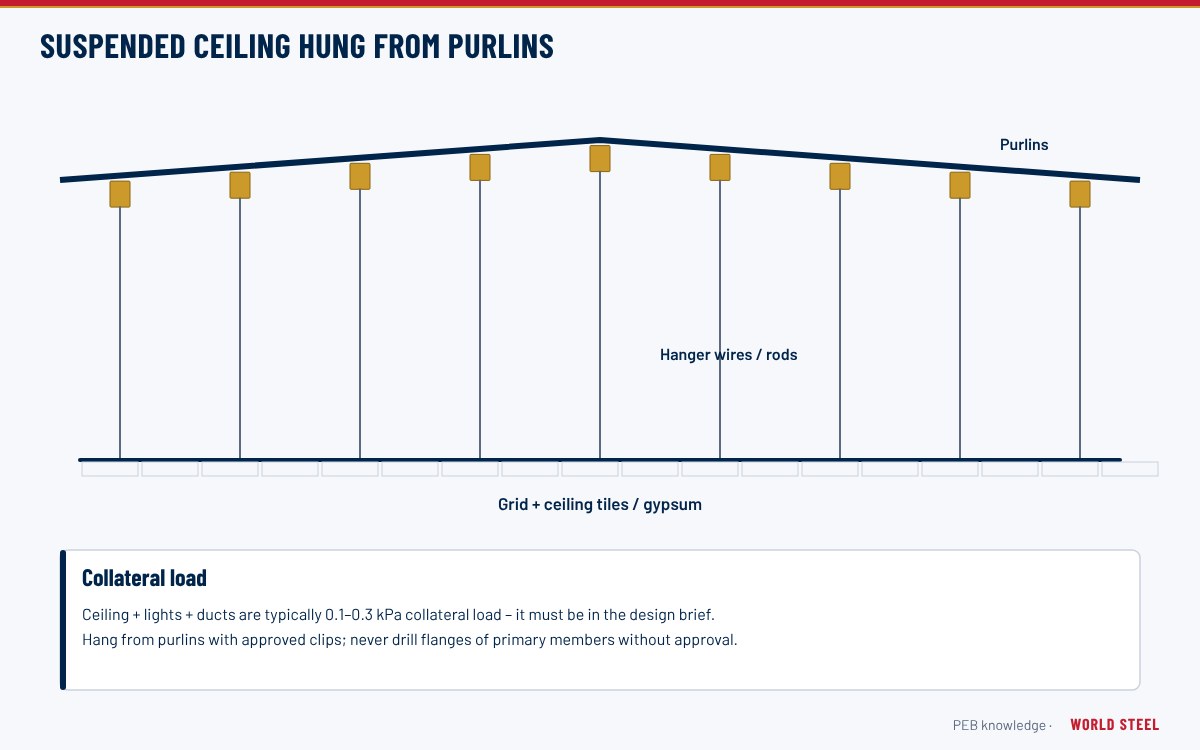
- Services – suspended ceilings, rooftop HVAC units, signage and lighting add collateral and concentrated loads.
- Fire and egress – assembly or mercantile occupancies have stricter fire, sprinkler and egress requirements than warehouses; fire protection of steel may be required depending on code, height and area.
- Acoustics and thermal comfort – insulated roofs with acoustic liners reduce rain noise and solar heat gain.
Recommended components
A typical commercial package combines clear-span or multi-span frames, insulated standing seam or trapezoidal roof, architectural wall cladding or insulated panels, parapet framing, entrance canopies, glazing support framing, mezzanine floors, concealed gutters and downspouts and painted exposed steel where the structure is visible. Exposed frames in a showroom benefit from a higher standard of finish – smooth welds, consistent paint and neat connection details.
Where the structure is part of the architecture, agree the finish standard in advance – for example with reference to architecturally exposed structural steel (AESS) categories in North America.
Commercial buildings are usually closer to the public than industrial ones, so coordination with the architect is central. The PEB supplier needs the facade concept, ceiling heights, signage positions, rooftop plant locations and any feature elements such as curved fascias or projecting canopies at an early stage. These inputs allow the frames, wind columns and parapet framing to be designed once, without later strengthening. Interfaces with glazing contractors and mechanical subcontractors are defined on the erection drawings so that brackets, openings and support steel arrive with the building rather than being added on site.
Envelope, finishes and interior details
Commercial buildings use the same structural system as industrial PEB, but the envelope and finishes are specified to a higher visual standard.
| Element | Typical choice | Notes |
|---|---|---|
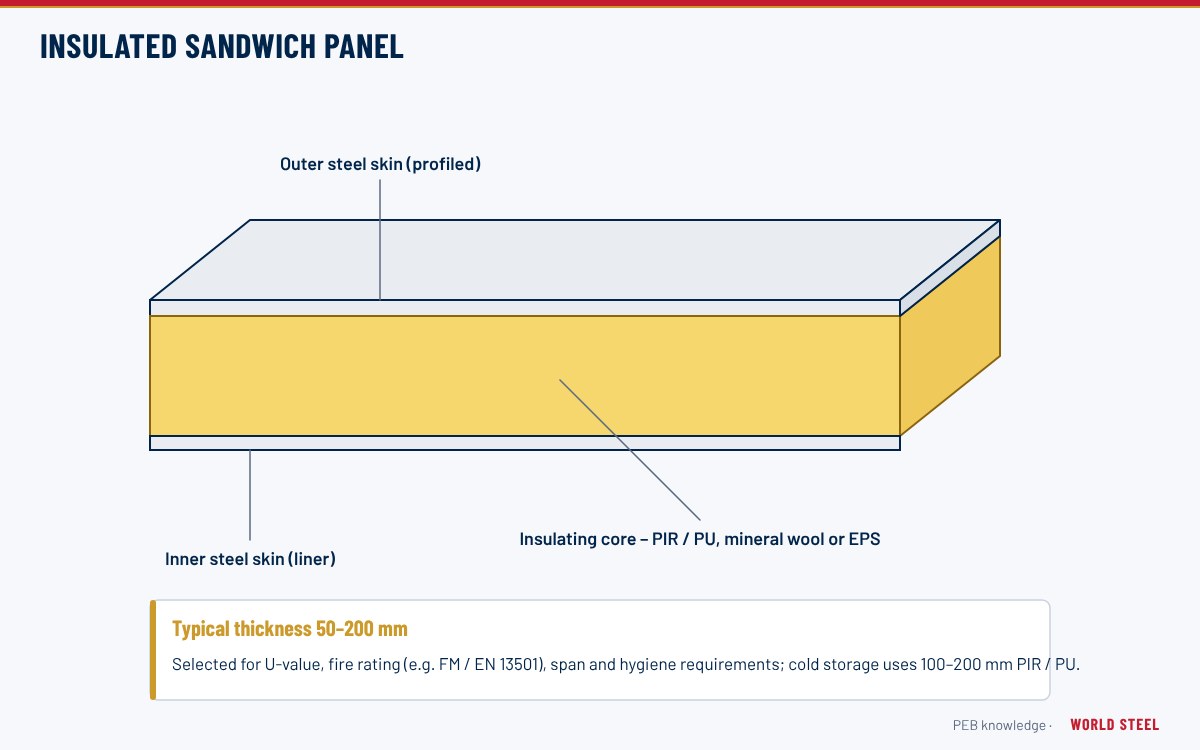
| Wall cladding | Concealed-fix architectural panels, insulated panels or aluminium composite on sub-framing | Flat appearance; closer girt spacing; PVDF paint for colour stability |
| Roof | Insulated standing seam or trapezoidal with liner | Rain-noise control and thermal comfort |
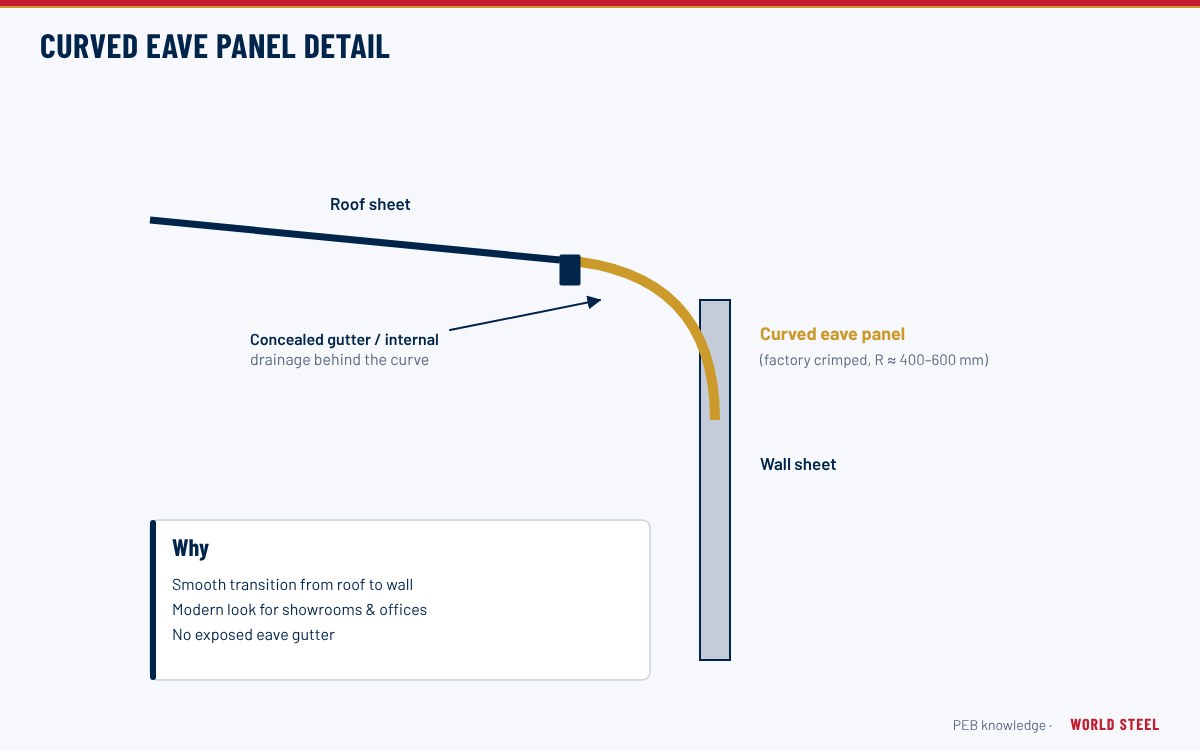
| Eave detail | Curved eaves, parapet or fascia | Hides the roof slope and gutters |
| Interior ceiling | Suspended ceiling hung from purlins | Hanger loads included as collateral load |
| Interior walls | Liner panels or partitions on steel studs | Partitions braced to the structure without restraining roof deflection |
| Fire protection of steel | Intumescent coating or boards where required by code | Depends on occupancy, height and compartment size |
Colour consistency matters on long glazed and clad frontages: specify one coil-coating batch per elevation where possible, and approve colour against a physical sample. See suspended ceilings and structural fire protection.
World Steel commercial projects
World Steel supplies commercial buildings as PEB buildings with accessories such as canopies, fascias and glazing support, coordinating with architects through design and general contracting services for commercial clients. See also buildings with mezzanine floors.
Normas por región
| Región | Norma | Alcance |
|---|---|---|
 United States |
IBC 2024 / ASCE 7-22 / AISC 303 (AESS) | Building code; loads; architecturally exposed structural steel |
 Canada |
NBC 2020 / CSA S16-19 (AESS annex) | Building code; steel design and AESS |
 Australia / NZ |
NCC / AS/NZS 1170 / AS 4100:2020 | Building code; loads; steel structures |
 Europe |
EN 1991 / EN 1993-1-1 / EN 1090-2 | Actions; steel design; execution |
Preguntas frecuentes
Can a PEB look like a conventional commercial building?
Yes. Parapets, fascias, glazing and architectural cladding hide the sloping roof and frames, giving a rectilinear facade while keeping the economy of the PEB structure behind it.
Does glazing affect the steel design?
Yes. Glazed walls require tighter deflection limits than sheeted walls, so wind columns, girts and frames supporting glass are made stiffer.
Is fire protection of the steel frame required?
It depends on occupancy, building height, area and the local code. Many single-storey commercial buildings need no applied fire protection when sprinklered, but this must be confirmed for each project.