ENEnglish
 VITiếng Việt
 ZH中文
 KO한국어
 JA日本語
 FRFrançais
 ITItaliano
 PTPortuguês
 ESEspañol
 HEעברית
 ARالعربية

What a curved eave is
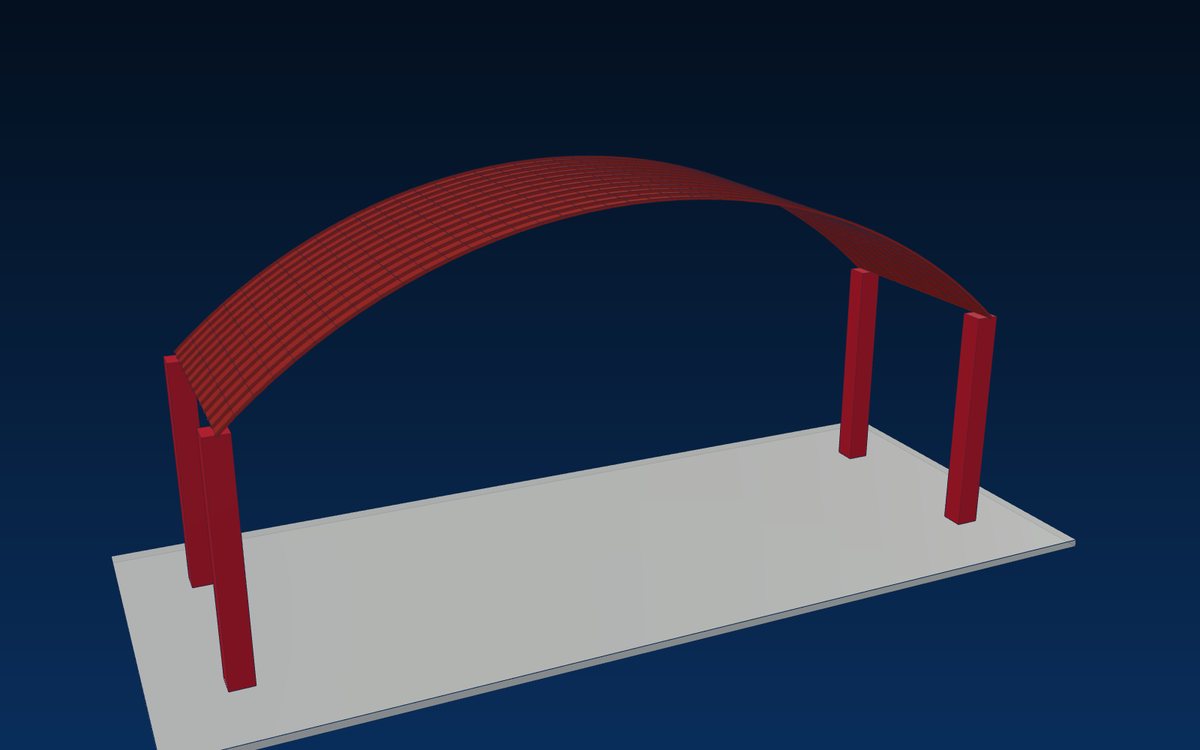
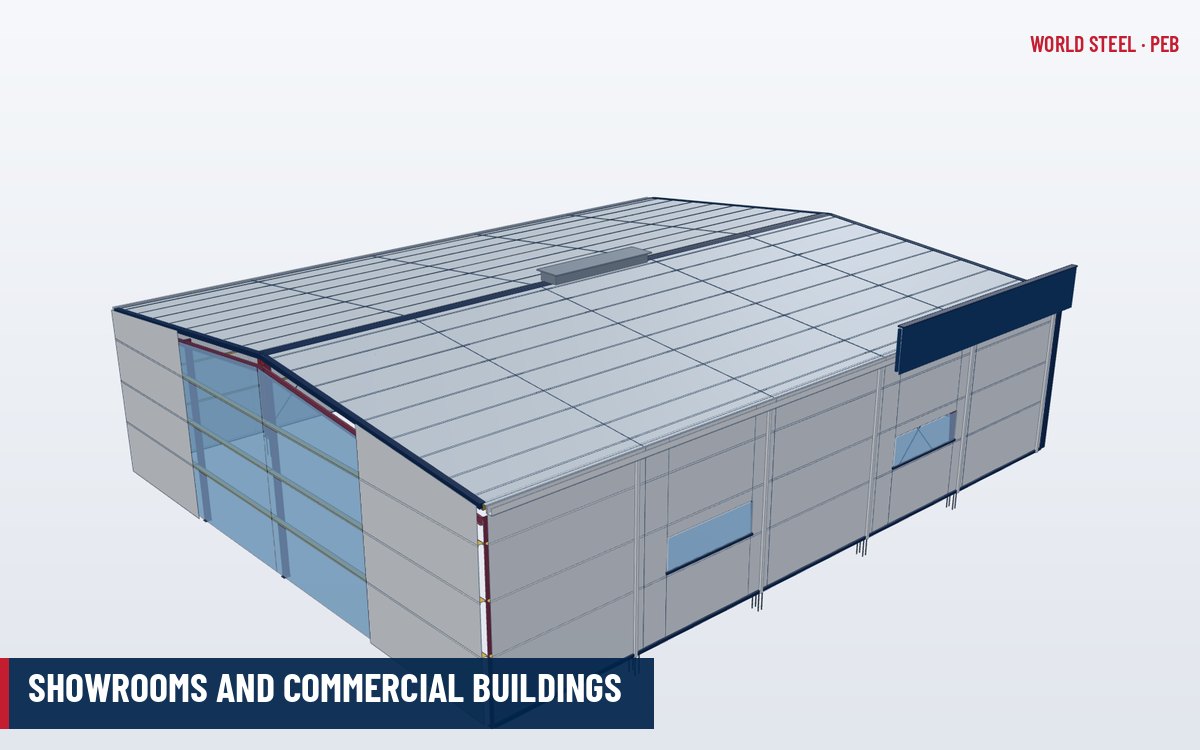
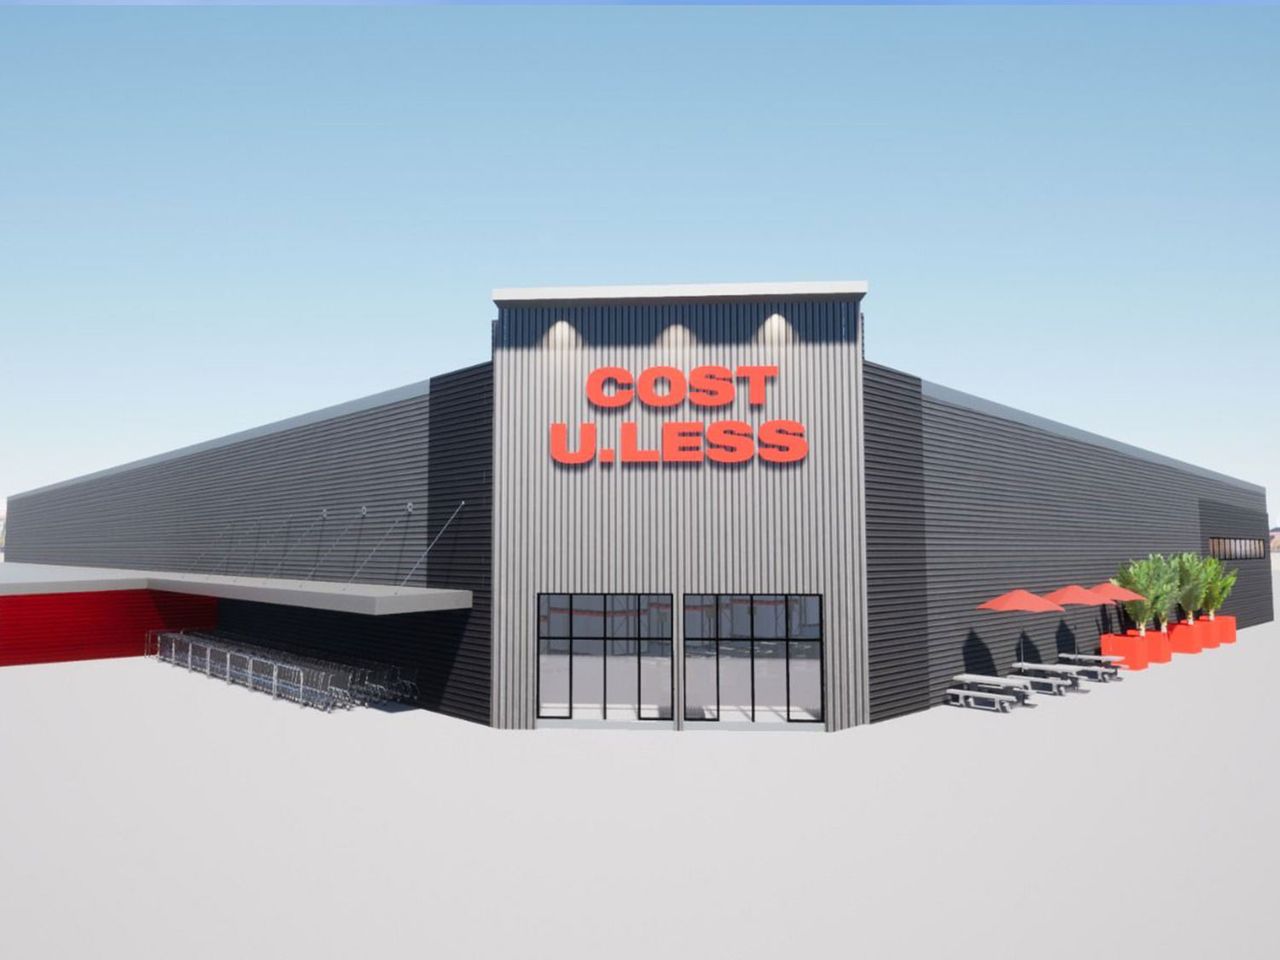
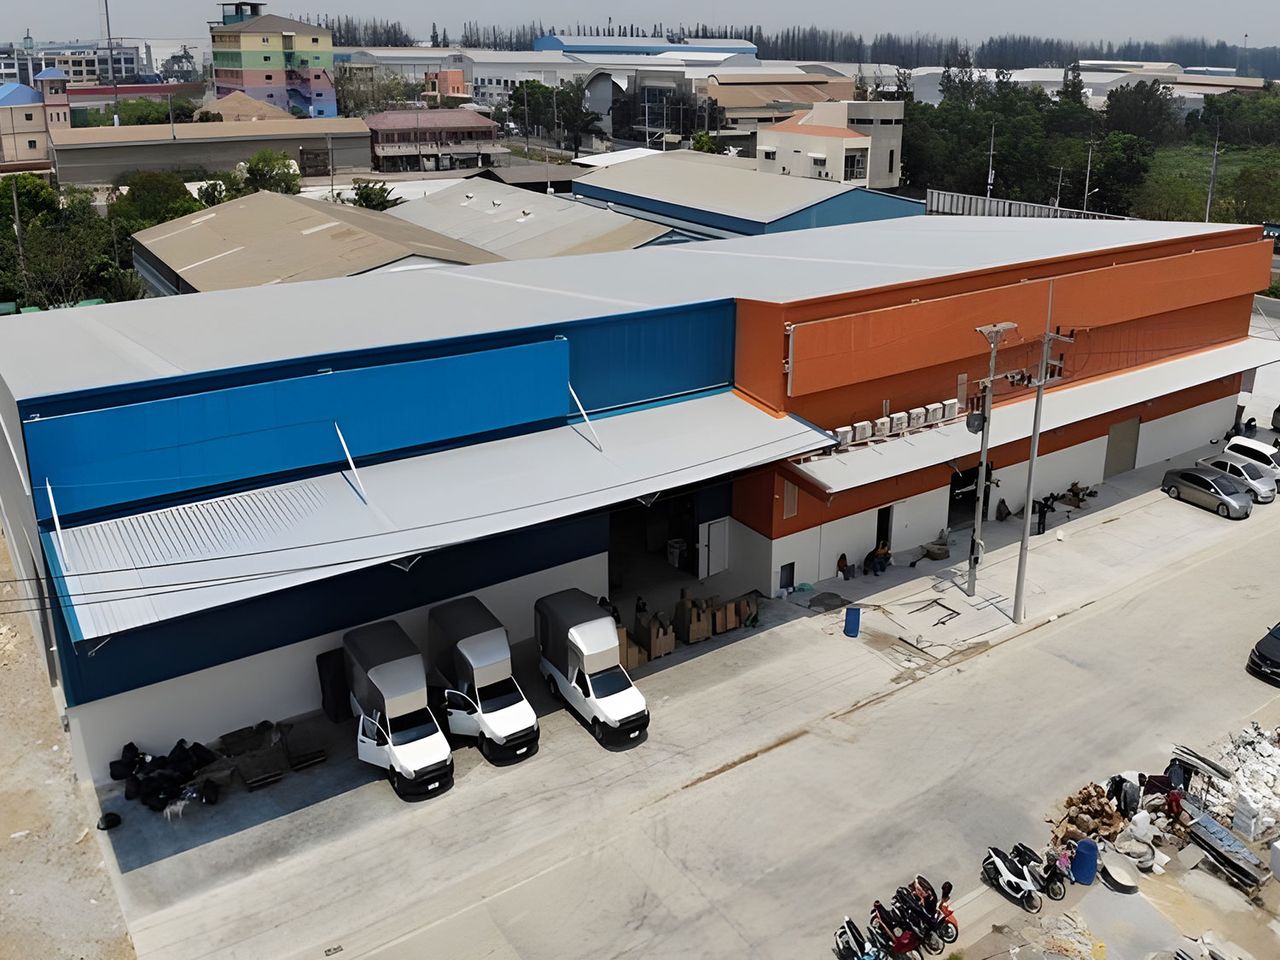
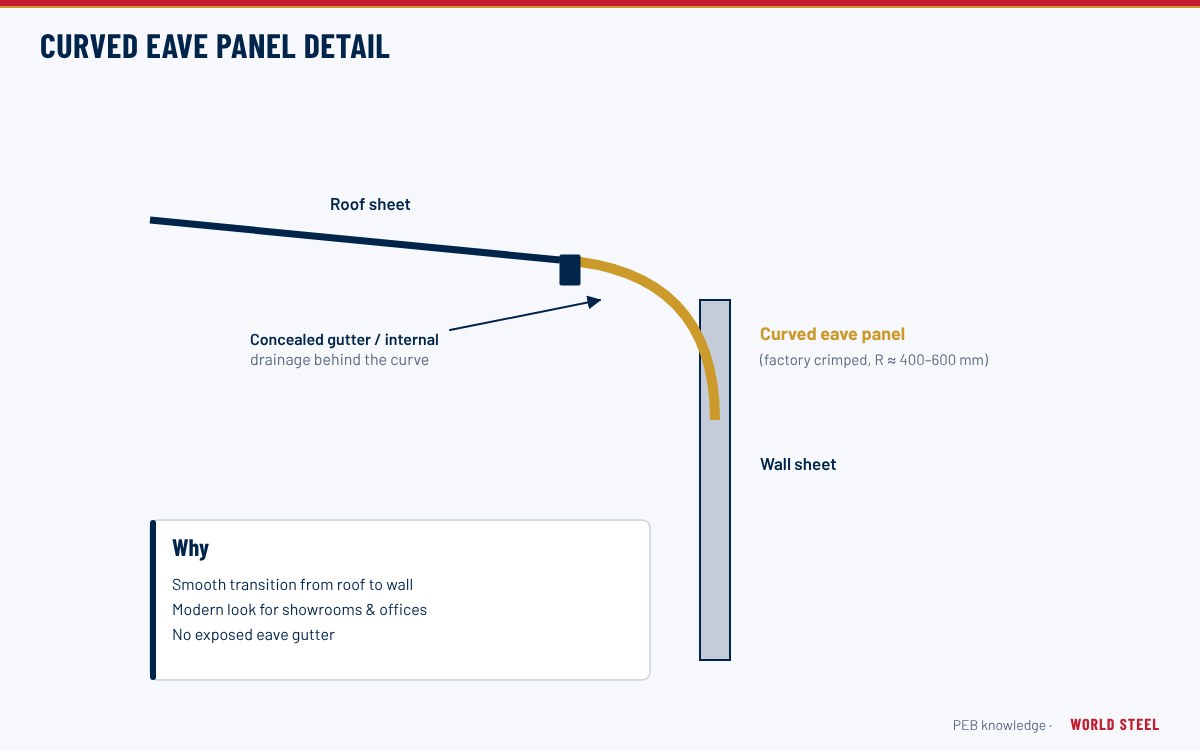
A curved eave is a factory-curved cladding panel that links the roof sheeting and the wall sheeting in a continuous radius, replacing the usual sharp corner, eave trim and exposed gutter. It gives a pre-engineered building a soft, architectural profile and is popular for showrooms, offices, sports halls, schools and buildings near public roads.
Curved eaves can be used along sidewalls only, or wrapped around the corners with matching curved corner pieces, and are often combined with a contrasting colour band to emphasise the line of the roof.
How curved panels are made
| Method | How it works | Typical radius |
|---|---|---|
| Crimp curving | Trapezoidal sheet is crimped at regular intervals across the ribs so it bends to a tight radius | About 300–900 mm |
| Smooth (roll) curving | Sheet is passed through curving rolls without crimps | Larger radii, typically several metres |
| Pressed or segmented curve | Short faceted segments joined with trims | Any; appearance faceted |
Crimp-curved trapezoidal panels are the usual choice for PEB eaves because they achieve a compact radius. Standing seam panels can be curved only in large radii and with special machinery; a different eave treatment is normally used with standing seam roofs. The curved panel should come from the same coil, coating and colour batch as the adjacent roof and wall sheeting to avoid visible colour differences.
Curving also stresses the paint film. Specify a coating system and coil grade that the supplier has qualified for the chosen radius, and inspect the crimps for cracking before installation, especially in coastal or industrial atmospheres where damaged coatings corrode first.
Support framing and design
- The curved panel spans between the last roof purlin and the top wall girt, which are positioned to suit the radius; an extra support member at mid-curve may be needed for larger radii.
- The eave strut location shifts, and the frame knee may need a short extension to carry the curve supports.
- Wind pressures at eaves and corners are among the highest on the building; curved panels need adequate thickness, fastener spacing and support spacing for local pressures under ASCE 7-22, AS/NZS 1170.2 or EN 1991-1-4.
- Crimped panels have reduced bending capacity compared with flat-ribbed sheet, so span tables for the curved product should be used.
Drainage options
With a curved eave, rainwater has to be dealt with deliberately:
- No gutter – water flows over the curve and down the wall, or drips off at a kick-out. Simple, but it streaks walls and can wet entrances; suitable only for small roofs and low rainfall.
- Concealed internal gutter – a gutter set behind the line of the curve, at the top of the curved panel, with overflow provisions. Clean appearance, but it must be generously sized and detailed with overflow outlets, because blockage puts water inside the building.
- Ground drainage – a gravel strip or channel drain at the wall base collects runoff.
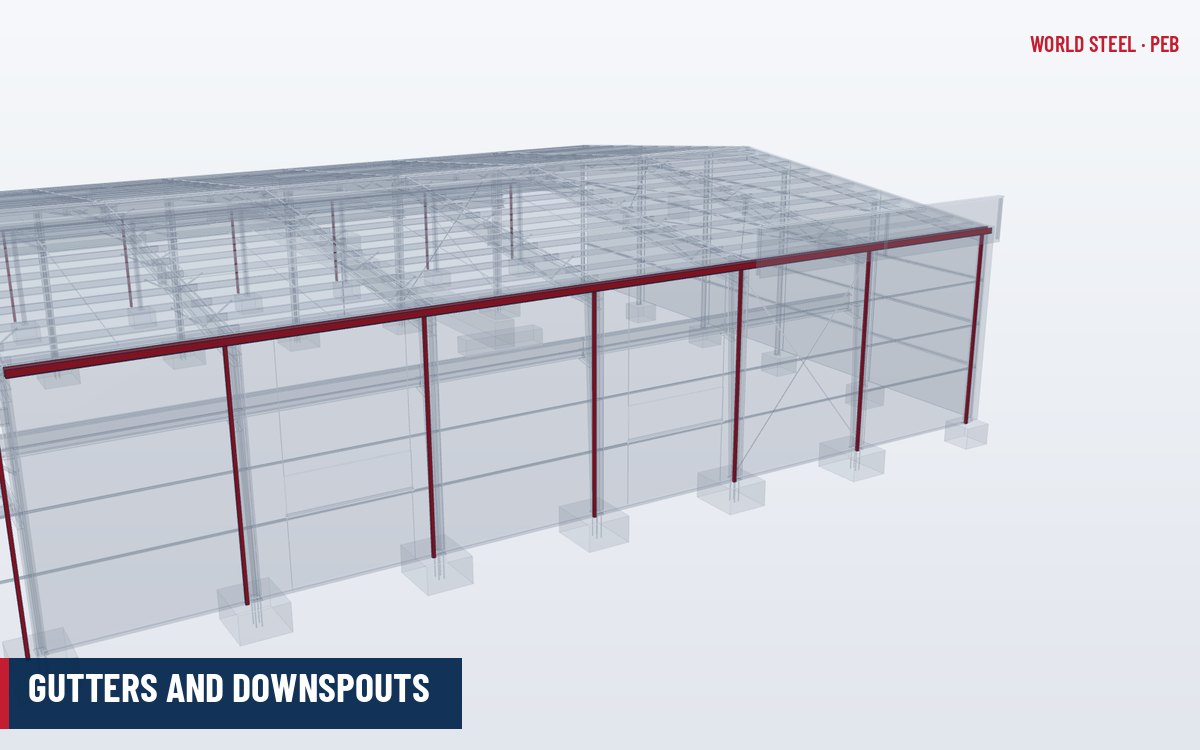
Downspouts from a concealed gutter are usually run inside the wall cavity or on the inside face of the columns, so their joints and outlets must be accessible for inspection. Gutter sizing and overflow principles are covered in gutters and downspouts.
In high-rainfall climates, a curved eave with a concealed gutter needs overflow capacity designed to the local code; do not rely on downspouts alone.
Curved eaves from World Steel
World Steel supplies curved eave panels, curved corners, matching trims and the supporting secondary members as part of its cladding package, coordinated with the frame design so that the eave geometry is correct when the steel arrives on site.
Normas por región
| Región | Norma | Alcance |
|---|---|---|
 United States |
AISI S100-16 (2020) / ASCE 7-22 | Cold-formed sheet design; local wind pressures at eaves |
 Canada |
CSA S136-16 / NBC 2020 | Cold-formed steel design; wind loads |
 Australia / NZ |
AS 1562.1:2018 / AS/NZS 3500.3 | Metal roof and wall cladding; roof drainage |
 Europe |
EN 1993-1-3 / EN 12056-3 | Cold-formed sheeting; roof drainage systems |
Preguntas frecuentes
Can a standing seam roof have a curved eave?
Only with large radii and specialised curving equipment. Most standing seam roofs use a conventional eave with a gutter, while crimp-curved trapezoidal panels are used for tight curved eaves.
Does a curved eave need a gutter?
Not always, but for most commercial buildings a concealed gutter or ground drainage is recommended to keep water off walls and entrances.
Are curved eave panels weaker than flat sheets?
Crimping reduces bending capacity, so curved panels are supported at closer spacings and checked with the curved product's own load tables.