ENEnglish
 VITiếng Việt
 ZH中文
 KO한국어
 JA日本語
 FRFrançais
 ITItaliano
 PTPortuguês
 ESEspañol
 HEעברית
 ARالعربية

Definition and function
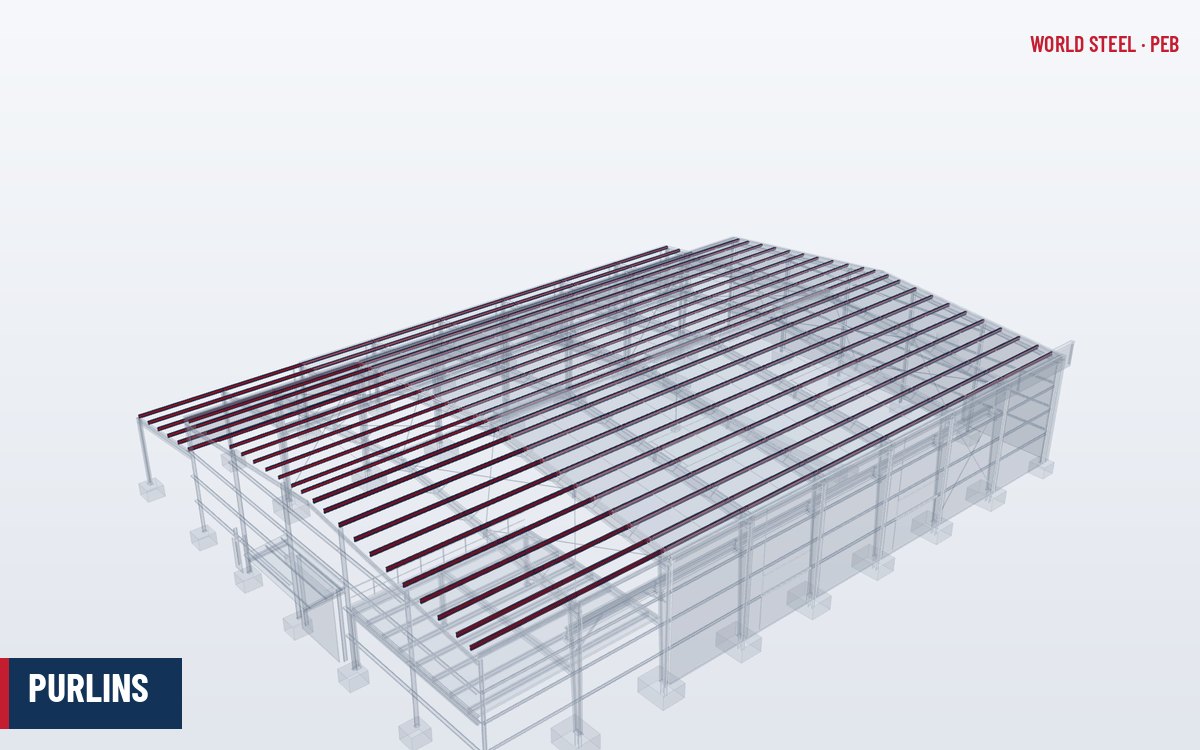
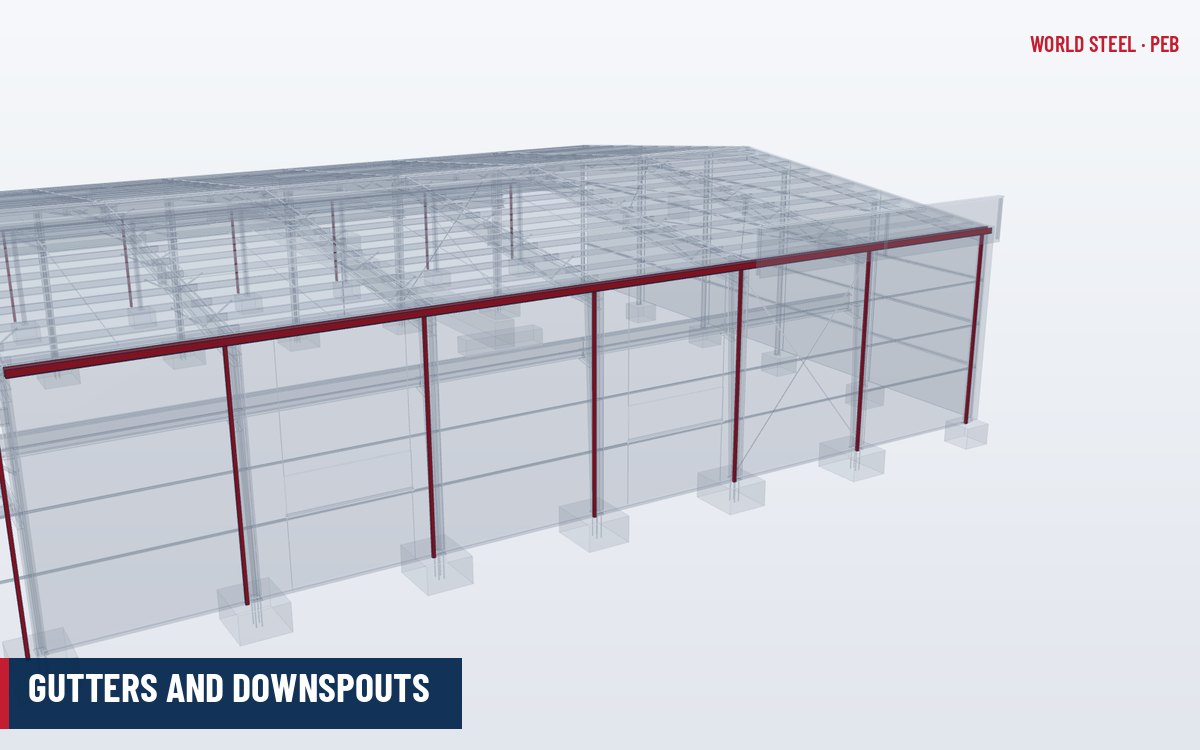
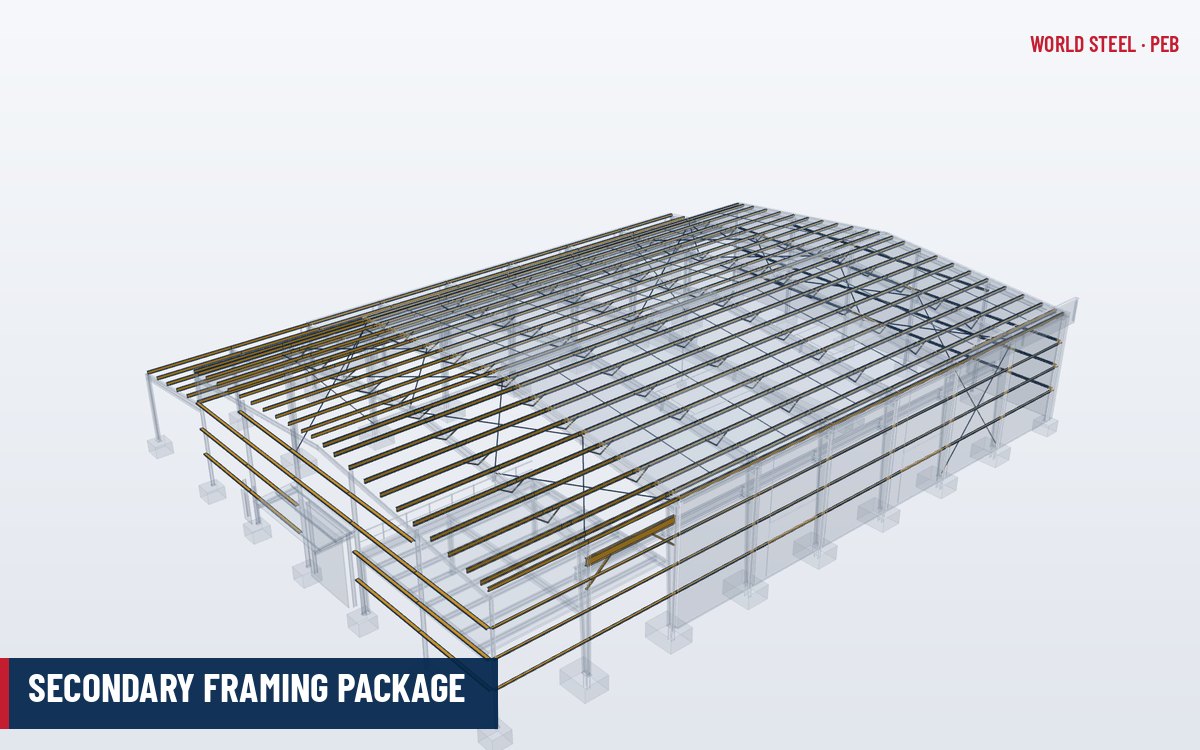
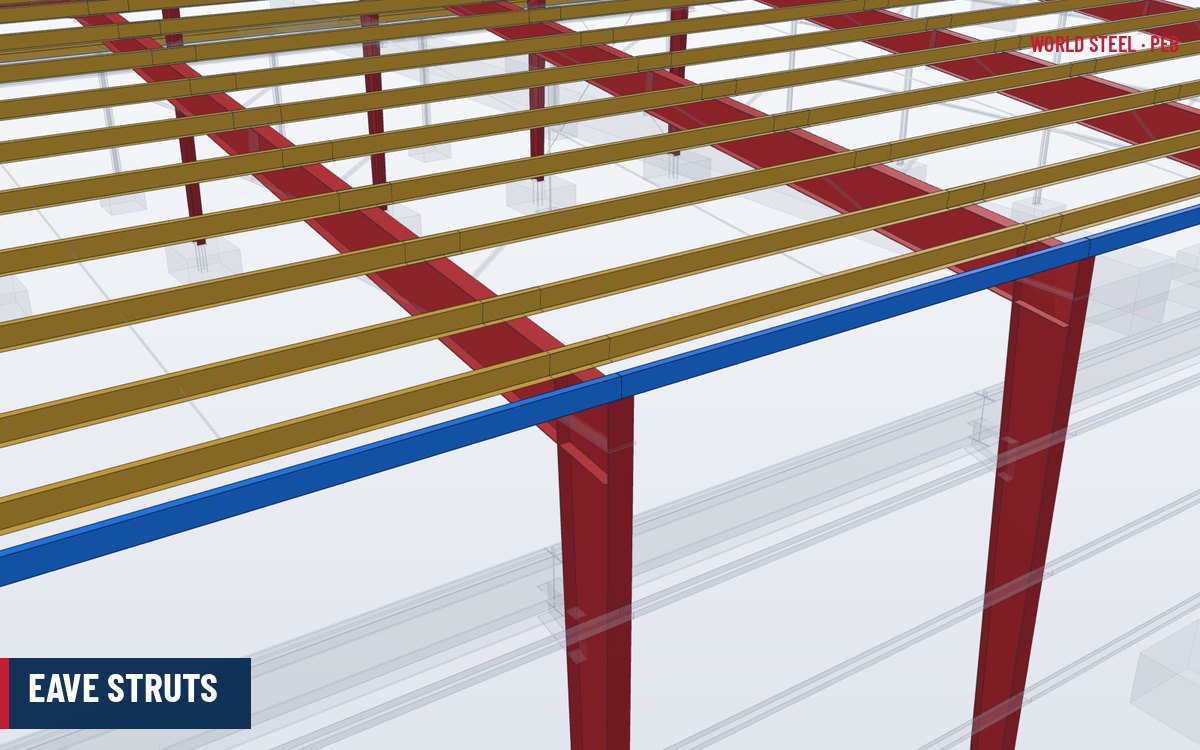
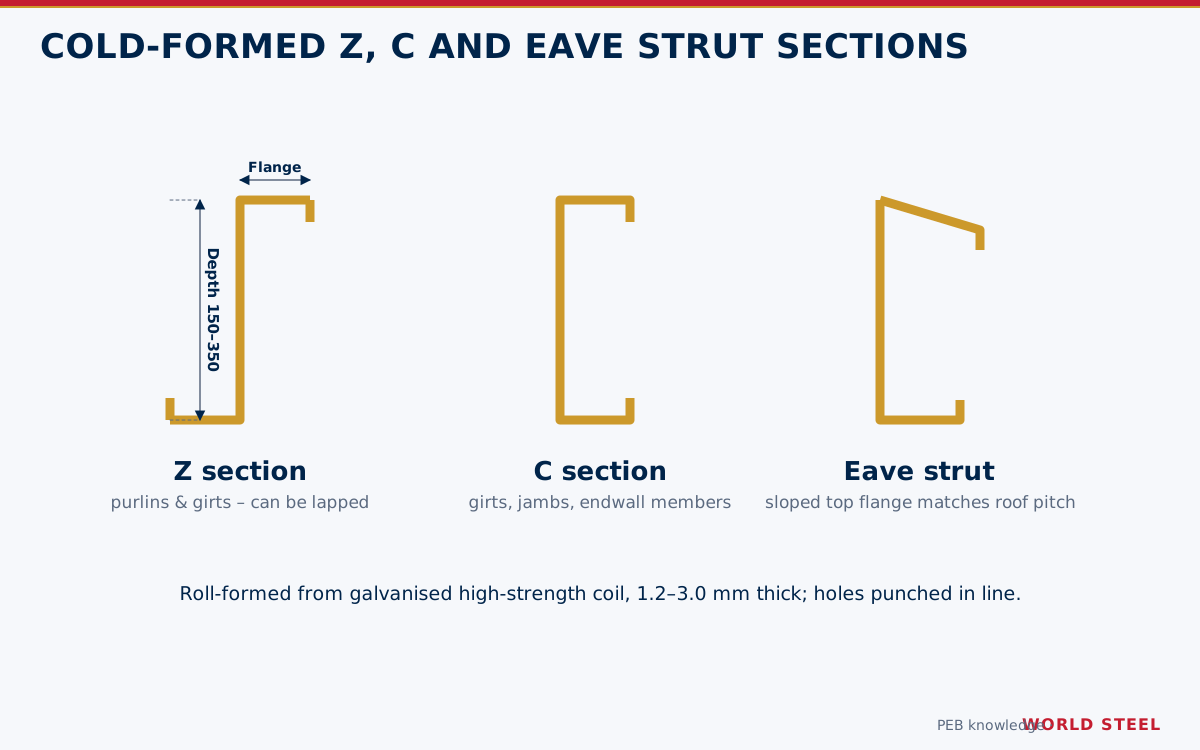
The eave strut is the longitudinal cold-formed member that runs along the top of each side wall, at the intersection of the roof and wall planes. It is a modified C section whose top flange is bent to match the roof slope, so that the roof sheeting sits on it while the wall sheeting is fastened to its outer web. In one member it performs four roles:
- First purlin – supports the lower edge of the roof sheeting and the eave trim or gutter;
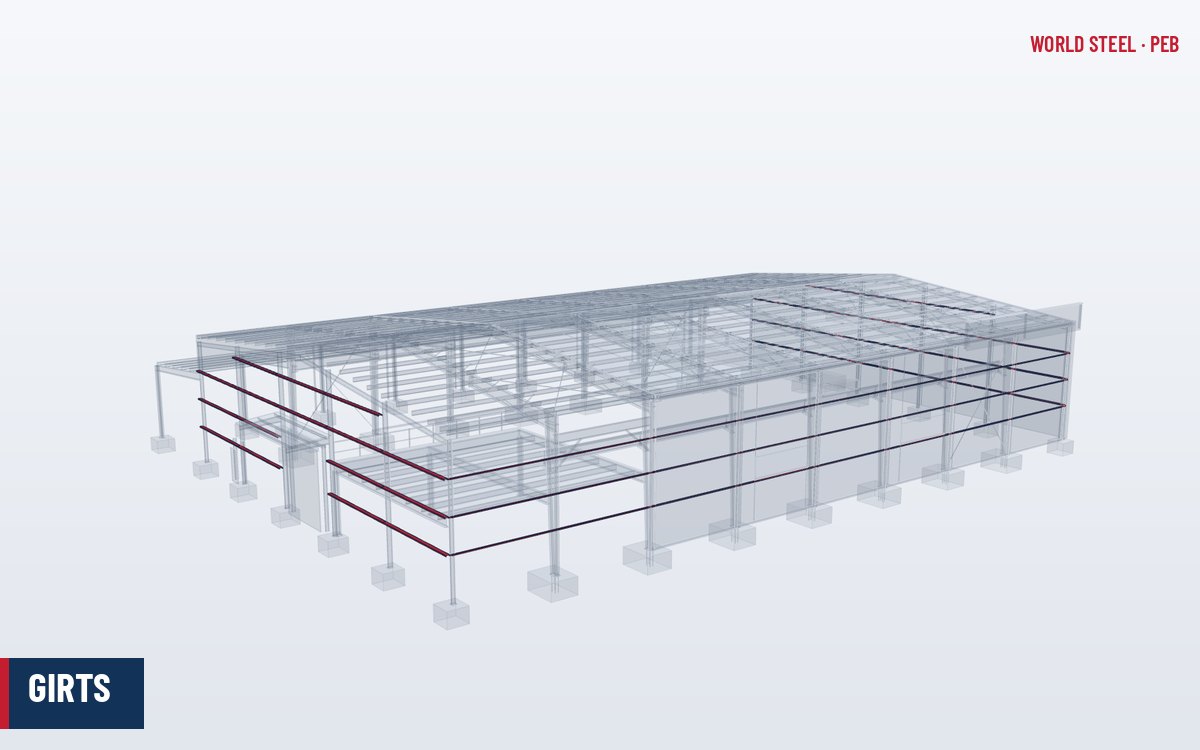
- Top girt – supports the upper edge of the wall sheeting;
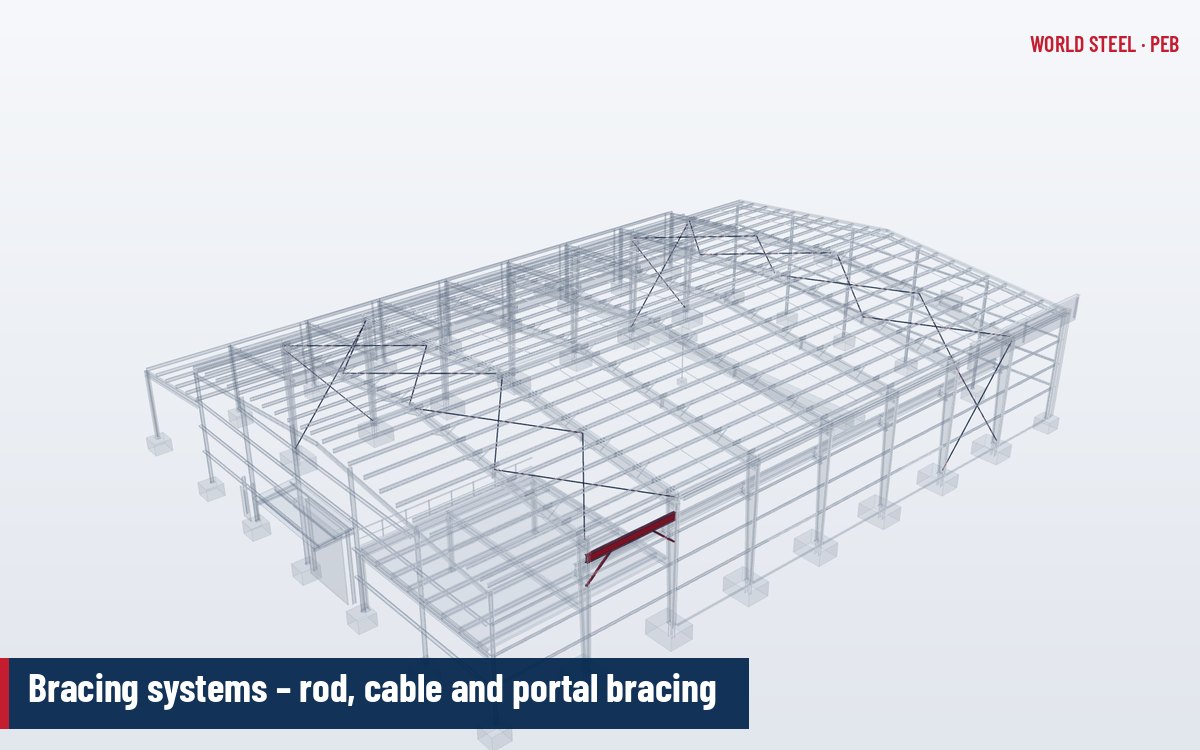
- Strut – carries longitudinal compression and tension between the braced bays and the other frames;
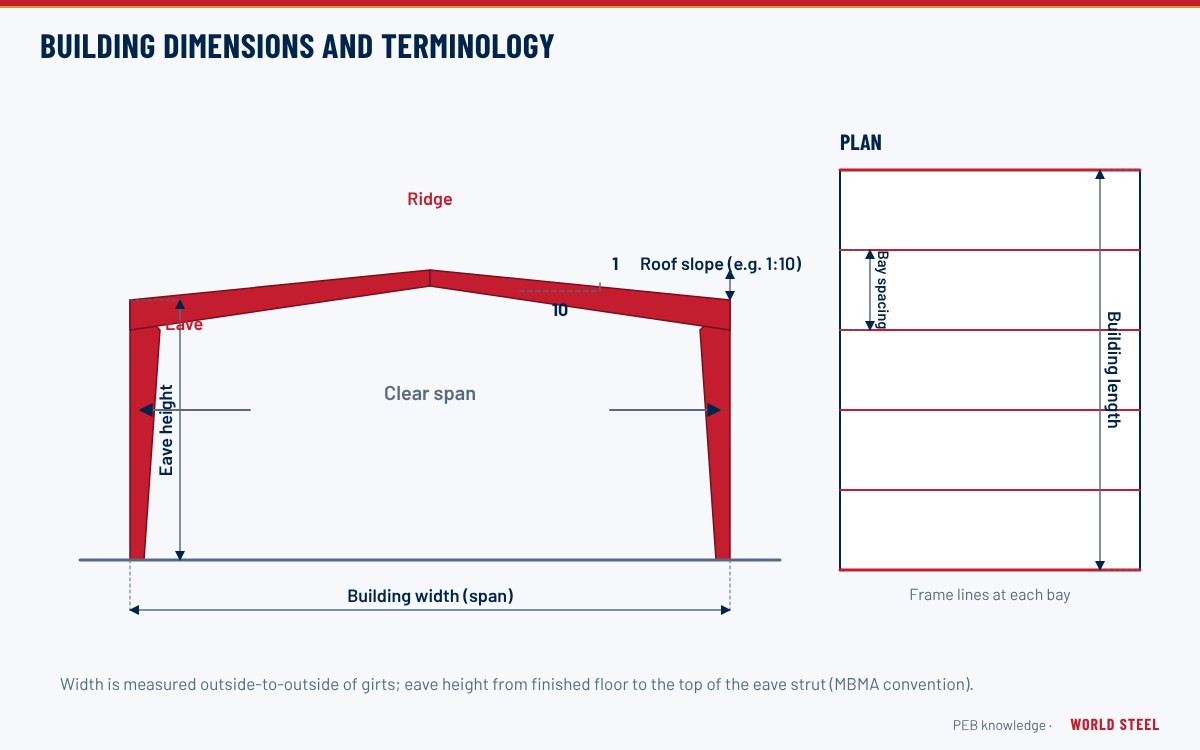
- Defines the eave height – the building's reference eave height is normally measured to the top of the eave strut.
Eave struts in the load path
Gravity and uplift loads from the first strip of roof sheeting and the gutter go into the eave strut and from there to the column cap or rafter. Wind on the top portion of the wall bends the eave strut horizontally. Most importantly, the eave strut is part of the longitudinal bracing system: wind on the endwalls and longitudinal seismic forces collected by the roof bracing travel along the eave strut to the braced bay, where wall bracing takes them to the foundations. In this role it is designed as an axially loaded strut, often combined with bending.
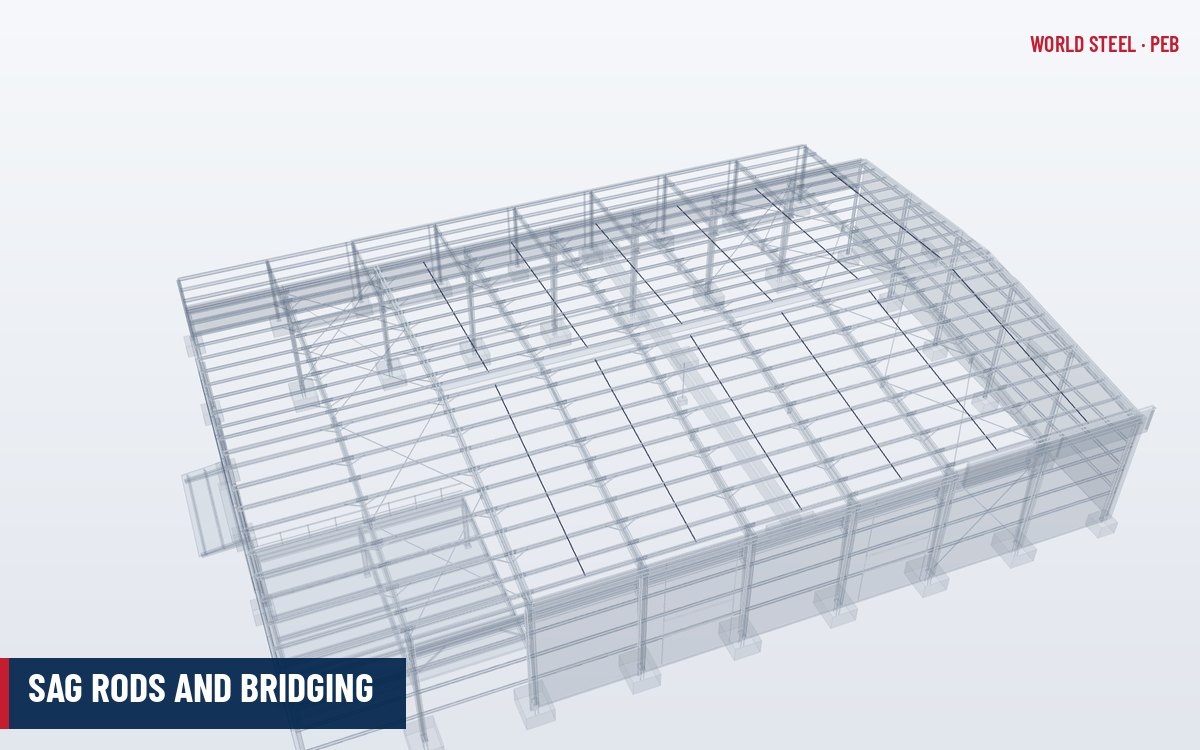
The eave strut also serves as the top support for sag rods that hang the girts.
Typical sizes and materials
| Parameter | Typical range |
|---|---|
| Depth | 150–250 mm |
| Thickness | 1.8–3.0 mm |
| Top flange slope | Matched to roof pitch (e.g. 1:10, 1:12) |
| Span | Bay spacing, 6–9 m typical |
| Material | Galvanised coil, 345–550 MPa |
In buildings with heavy longitudinal forces, cranes or very long bays, the eave strut may be replaced by a hot-rolled channel, a built-up section, or supplemented by a separate strut purlin. Material grades follow those of purlins and girts.
| Arrangement | Description | Notes |
|---|---|---|
| Standard eave strut | C section with sloped top flange acting as first purlin and top girt | Most PEBs; supports eave gutter and trim |
| Eave purlin plus top girt | Separate first purlin and wall girt near the eave | Used with parapets, fascias or special wall panels |
| Heavy strut | Hot-rolled channel or built-up section | High bracing forces, cranes, long bays |
| Eave with overhang | Rafter or purlin extensions carry the roof beyond the wall | Gutter moves to the overhang edge; see roof extensions |
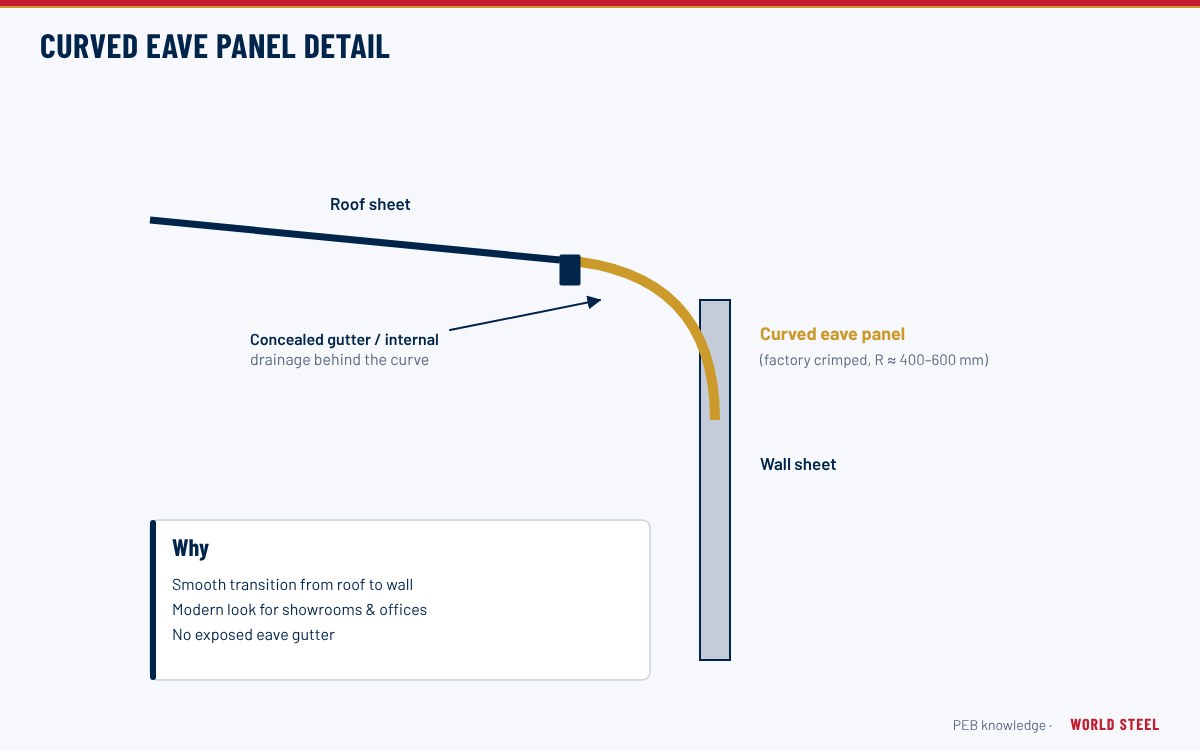
| Curved eave | Curved panel replaces the eave corner | Architectural finish; see curved eaves |
| Width extension | Roof continues past the original eave at the same slope | Original strut becomes an interior strut purlin |
Design considerations
- Combined axial force from the bracing system and bending from roof and wall loads.
- Unbraced length about the weak axis – the sheeting and clips provide restraint, but connections must transfer the axial force at each frame.
- Gutter loads: full gutters in tropical rain can be heavy; the eave strut and gutter brackets must carry them (see gutters and downspouts).
- Canopy or lean-to attachment at the eave changes the strut loads and connection details.
- Thermal movement along long buildings – check whether expansion joints are required.
Fabrication and installation
World Steel roll-forms eave struts with the sloped flange formed on the line, punched for column cap bolts, sag rods and trim fixings. On site, the eave strut is installed together with the first purlins and the roof bracing in the first braced bay, because the bay is not stable longitudinally until the strut is connected. It is checked for straightness and level along the eave before roof and wall sheeting, since any deviation shows clearly at the gutter line.
Common mistakes and quality checks
- Eave strut installed upside down or with the slope reversed.
- Connection bolts at the frames omitted – the strut cannot then transmit bracing forces.
- Eave height measured to the wrong reference, causing mismatch with door heads and trims.
- Gutter strap fixings positioned off the strut flange.
- Line and level not corrected before sheeting.
Normas por región
| Región | Norma | Alcance |
|---|---|---|
 United States |
AISI S100-16 (2020) | Combined axial and bending of cold-formed members |
 Canada |
CSA S136-16 | Cold-formed steel design |
 Australia / NZ |
AS/NZS 4600:2018 | Cold-formed steel structures |
 Europe |
EN 1993-1-3 | Cold-formed members |
Preguntas frecuentes
Is the eave strut just a purlin?
No. It acts as the first purlin and top girt, but also as a compression and tension strut in the longitudinal bracing system.
How is eave height defined?
In PEB practice eave height is usually measured from finished floor to the top of the eave strut; the contract drawings should state the reference.
When is a hot-rolled eave member used instead?
When longitudinal forces are high, for example in crane buildings, long bays or high seismic regions, a stronger channel or built-up section may be required.