ENEnglish
 VITiếng Việt
 ZH中文
 KO한국어
 JA日本語
 FRFrançais
 ITItaliano
 PTPortuguês
 ESEspañol
 HEעברית
 ARالعربية

What a single-slope frame is
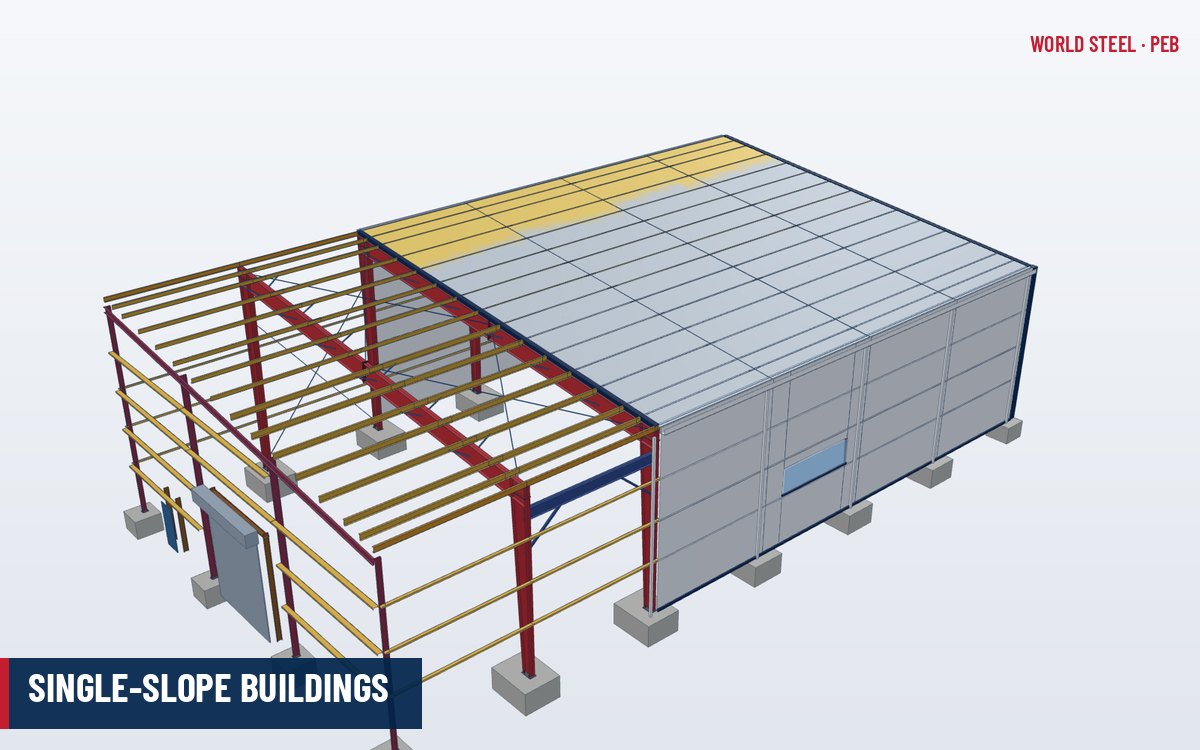
A single-slope (SS) or mono-slope building has a roof that falls in one direction from a high sidewall to a low sidewall. The frame is a rigid frame like a clear-span frame, but the two columns have different heights and the rafter is a single member sloping across the full width. It can be clear-span or have interior columns, in which case it is called a single-slope multi-span frame.
Because all water drains to one side, only one eave gutter and one set of downspouts are needed, and the high wall can carry signage, glazing or clerestory windows. The simple roof geometry also means fewer ridge and hip flashings, which reduces the number of potential leak points compared with gable or multi-gable roofs.
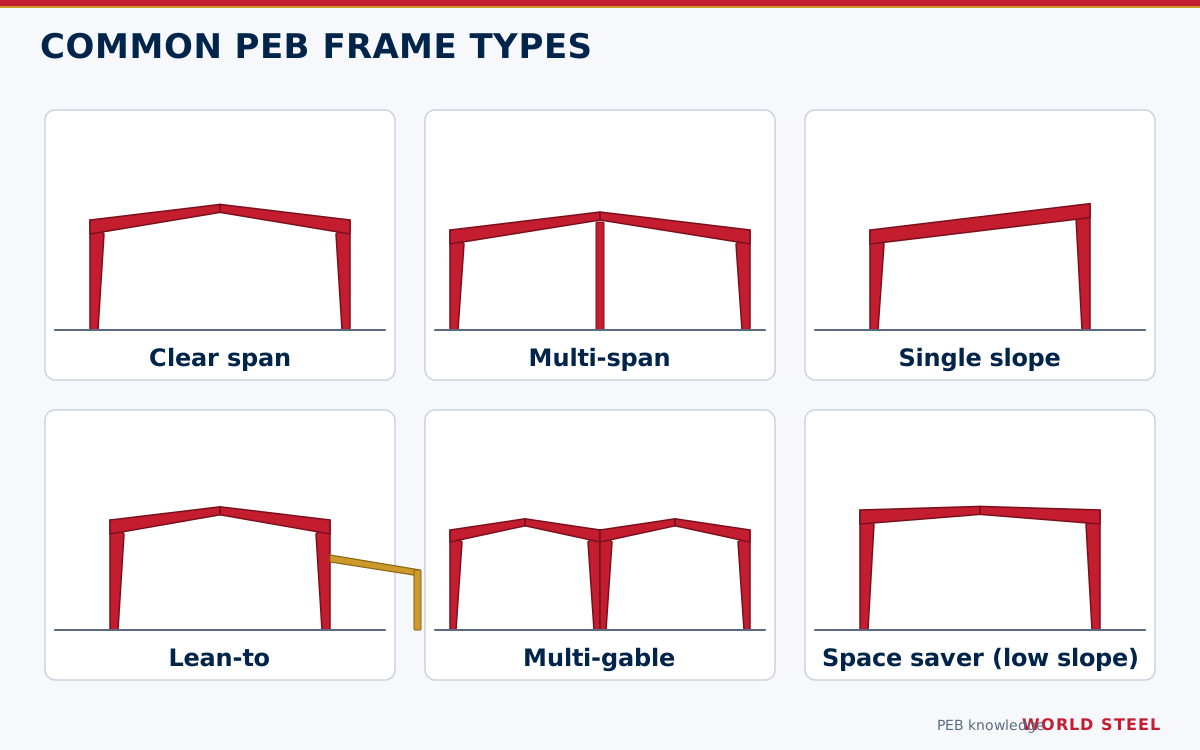
Typical dimensions
| Parameter | Common range | Comment |
|---|---|---|
| Clear span | 10–40 m | Wider with interior columns |
| Roof slope | 1:20 to 1:10 | Low slopes keep the high eave reasonable |
| Low eave height | 4–10 m | Set by clearance needs at the low side |
| High eave height | Low eave + slope × width | e.g. 30 m at 1:20 adds 1.5 m |
| Bay spacing | 6–9 m | Same as gable buildings |
When to choose a single slope
- Adjacent buildings. Draining away from a neighbouring building or boundary avoids valley gutters and snow drift problems at the junction.
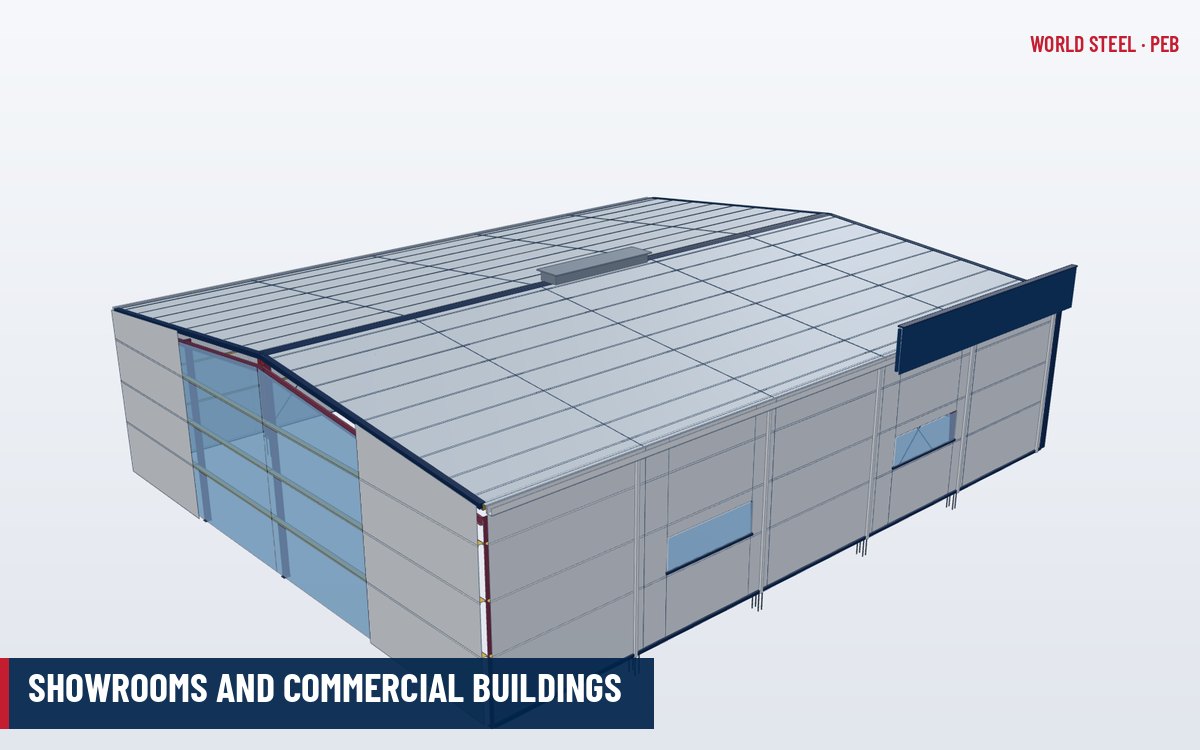
- Retail and showrooms. A tall front wall gives an architectural façade and space for signage; see showrooms and commercial buildings.
- Narrow buildings such as workshops, carports, storage sheds and site offices.
- Solar roofs. A single plane oriented towards the sun suits photovoltaic arrays, subject to checking the added dead and wind loads.
- Rainwater harvesting into one collection line.
- Canopies and covered walkways where a simple roof plane draining away from the main entrance is preferred.
Design considerations and limits
A single-slope frame is unsymmetrical, so its behaviour differs from a gable frame in several ways:
- Sway under gravity. Unequal column heights cause the frame to sway sideways even under vertical load, which must be included in drift checks.
- Height grows with width. On wide buildings, the high eave becomes tall, increasing wind area, wall cladding and column size. Above about 40 m width, a gable or multi-span frame is usually more economical.
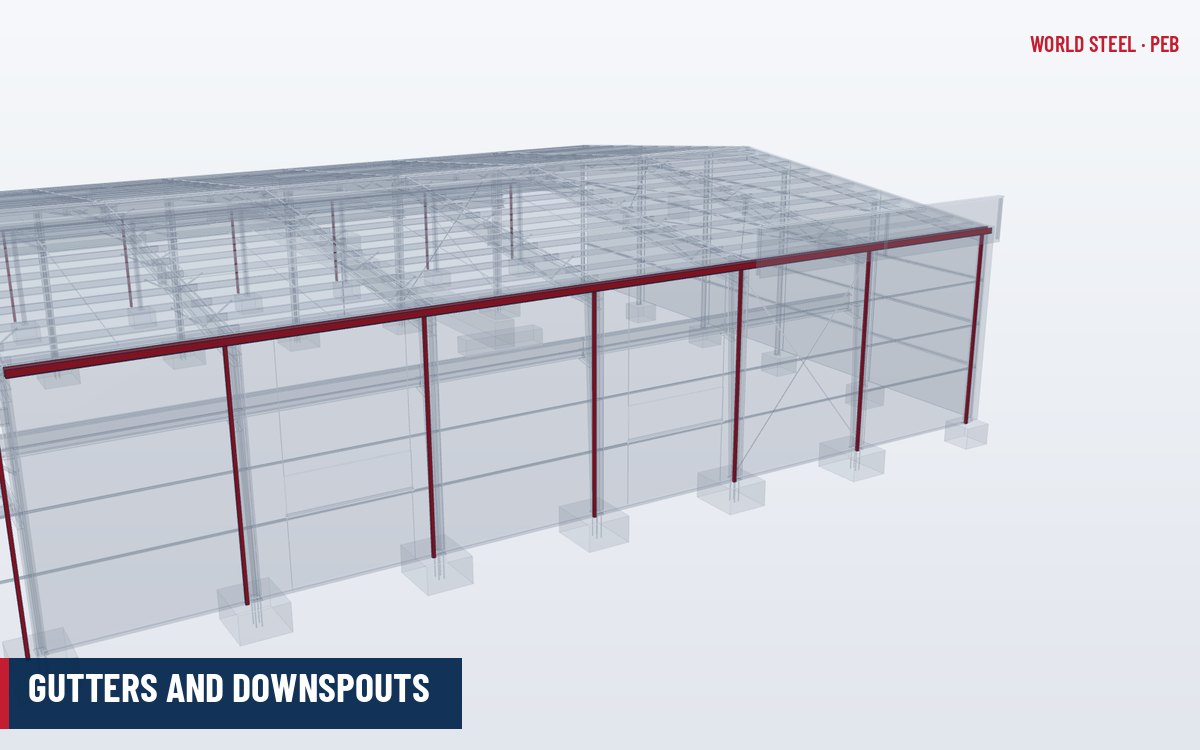
- Drainage concentration. All roof water reaches one gutter, so gutter and downspout capacity must be checked for the full roof area; see gutters and downspouts.
- Snow. Snow sliding to the low side and drift against higher adjacent structures must be considered in cold climates.
- Wind. Mono-slope roofs have their own pressure coefficients in ASCE 7, AS/NZS 1170.2 and EN 1991-1-4, which differ from gable roofs.
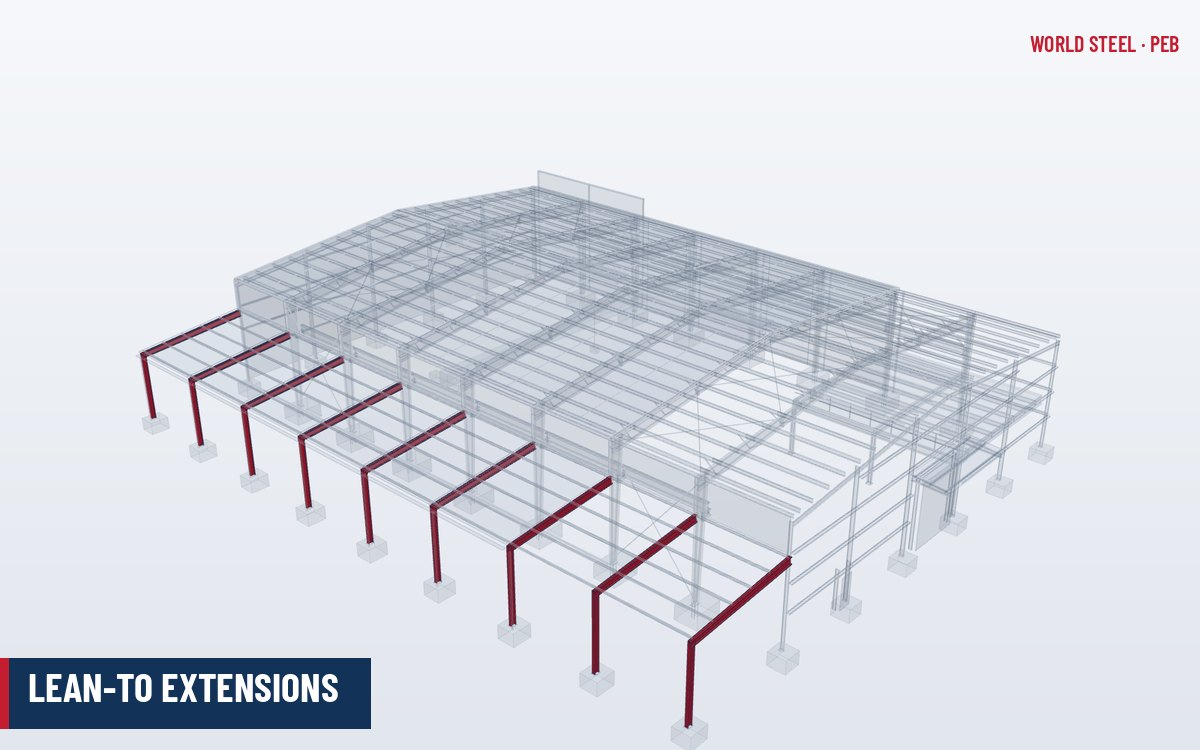
For a single-slope extension built against an existing building, the existing columns usually cannot take new loads. A free-standing single-slope frame, or a lean-to designed with the original building, avoids that problem.
Single-slope variants
| Variant | Description | Notes |
|---|---|---|
| Clear-span single slope | Two columns of different heights, one sloping rafter | Most common up to about 30–40 m width |
| Single-slope multi-span | One or more pinned interior columns under a continuous sloping rafter | Wider buildings while keeping a one-way roof |
| Single slope with lean-to | A lean-to added at the low or high side | At the high side the lean-to drains towards the main building – check gutter or valley |
| Near-flat roof with parapets | Very low slope (about 1:50 to 1:24) hidden behind parapets | Needs standing seam roof, box or internal gutters and ponding checks |
| Steel roof on concrete or masonry | Sloping rafters supported on non-steel walls or columns | See steel roof systems on concrete structures |
At the endwalls the rafter and rake trim follow one slope, so endwall posts have different lengths across the wall and the gable is a single triangle; door and window heights near the low eave should be checked early.
Normas por región
| Región | Norma | Alcance |
|---|---|---|
 United States |
ASCE 7-22 Chapter 27–30 | Wind pressures for monoslope roofs |
 Canada |
NBC 2020 Part 4 | Wind and snow loads |
 Australia / NZ |
AS/NZS 1170.2:2021 | Wind actions |
 Europe |
EN 1991-1-4 | Wind actions – monopitch roofs |
Preguntas frecuentes
What slope is used for a single-slope PEB?
Typically 1:20 to 1:10. Low slopes keep the high wall height reasonable on wider buildings; standing seam roofing suits the lower end of the range.
Is a single-slope building more expensive than a gable building?
For narrow buildings the difference is small. On wide buildings the tall high-side wall and unsymmetrical frame usually make a gable frame more economical.
Can a single-slope building carry solar panels?
Yes. The frame and purlins are designed for the panel dead load and the changed wind pressures, and the roof sheeting and clamps must be compatible.