ENEnglish
 VITiếng Việt
 ZH中文
 KO한국어
 JA日本語
 FRFrançais
 ITItaliano
 PTPortuguês
 ESEspañol
 HEעברית
 ARالعربية

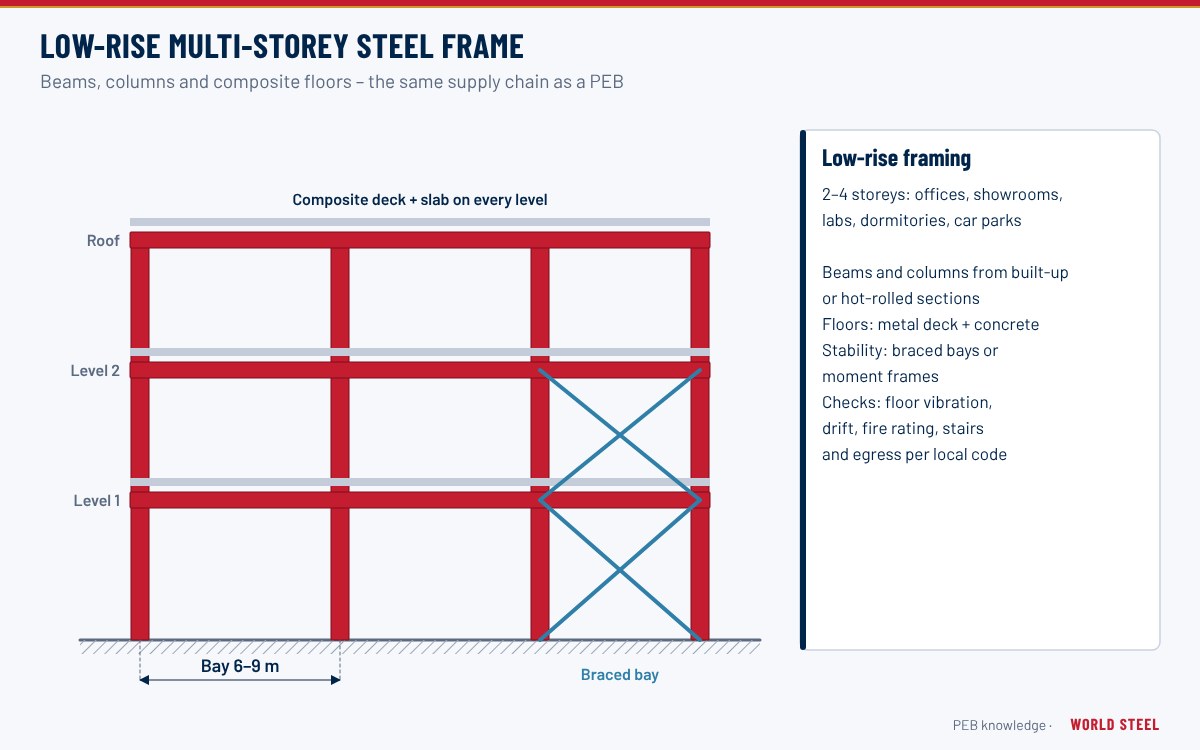
What a low-rise steel building is
A low-rise building in the PEB sense is a multi-storey steel frame – usually two to four storeys – designed, detailed and fabricated with the same systematic approach as a single-storey pre-engineered building. Typical uses are offices, administration blocks attached to factories, showrooms with offices above, schools, clinics, retail and staff accommodation. The most common arrangement is a ground floor, one or two intermediate floors and a roof, which may be flat behind a parapet or gently sloped.
Unlike portal-frame sheds, low-rise frames normally use constant-depth built-up or hot-rolled columns and beams. Uniform depths make floor-to-ceiling heights, service zones and partition heads simple to coordinate, and they suit repeated beam-to-column connections across every floor.
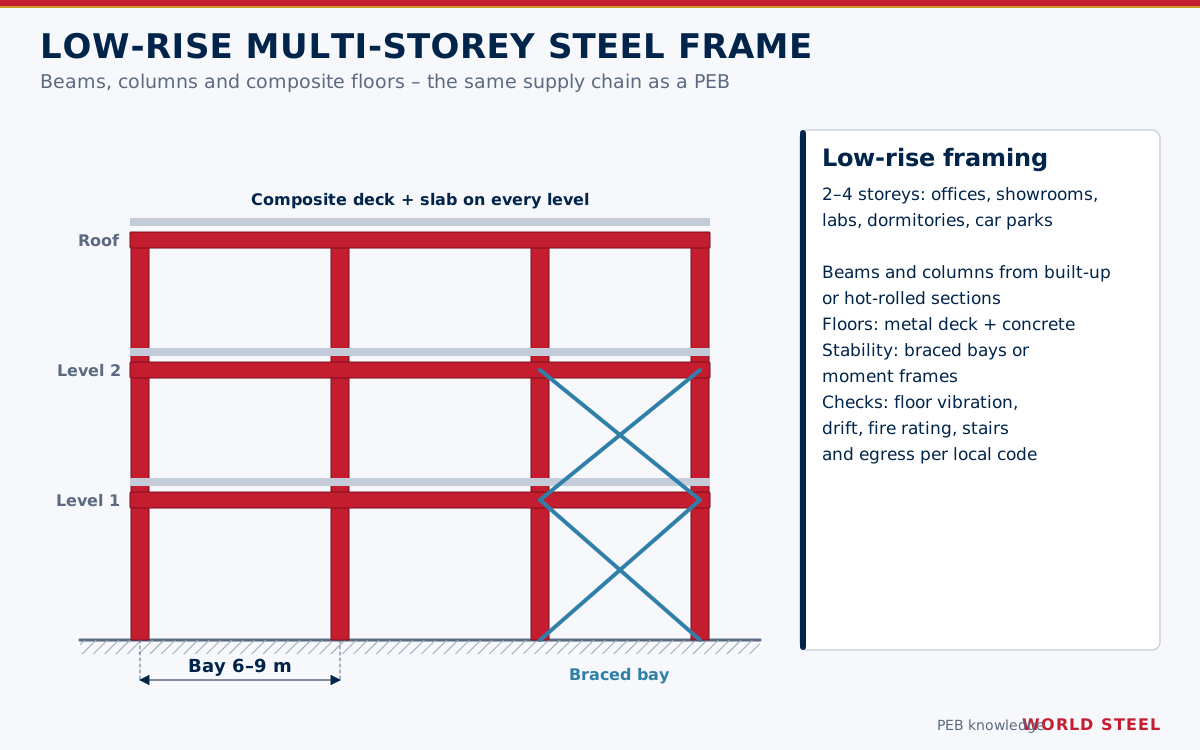
Structural layout
| Item | Typical range | Comment |
|---|---|---|
| Storeys | 2–4 | Beyond this, fire and seismic requirements usually favour a fully engineered frame |
| Column grid | 6–9 m each way | About 7.5–9 m is often the best balance of floor depth and weight |
| Storey height | 3.5–4.5 m | Includes ceiling and services zone |
| Floor system | Composite steel deck with 120–150 mm slab | Precast hollow-core or in-situ slabs also used |
| Lateral system | Braced bays, moment frames or concrete cores | Braced bays are lightest; moment frames keep facades open |
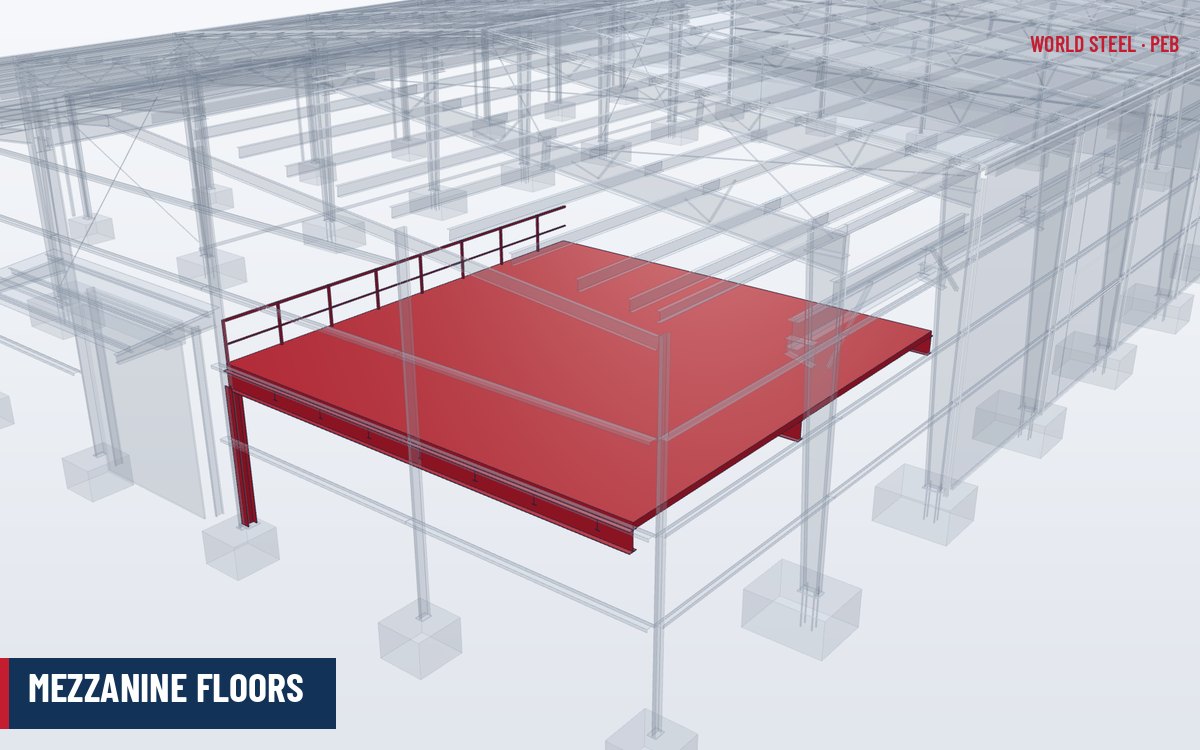
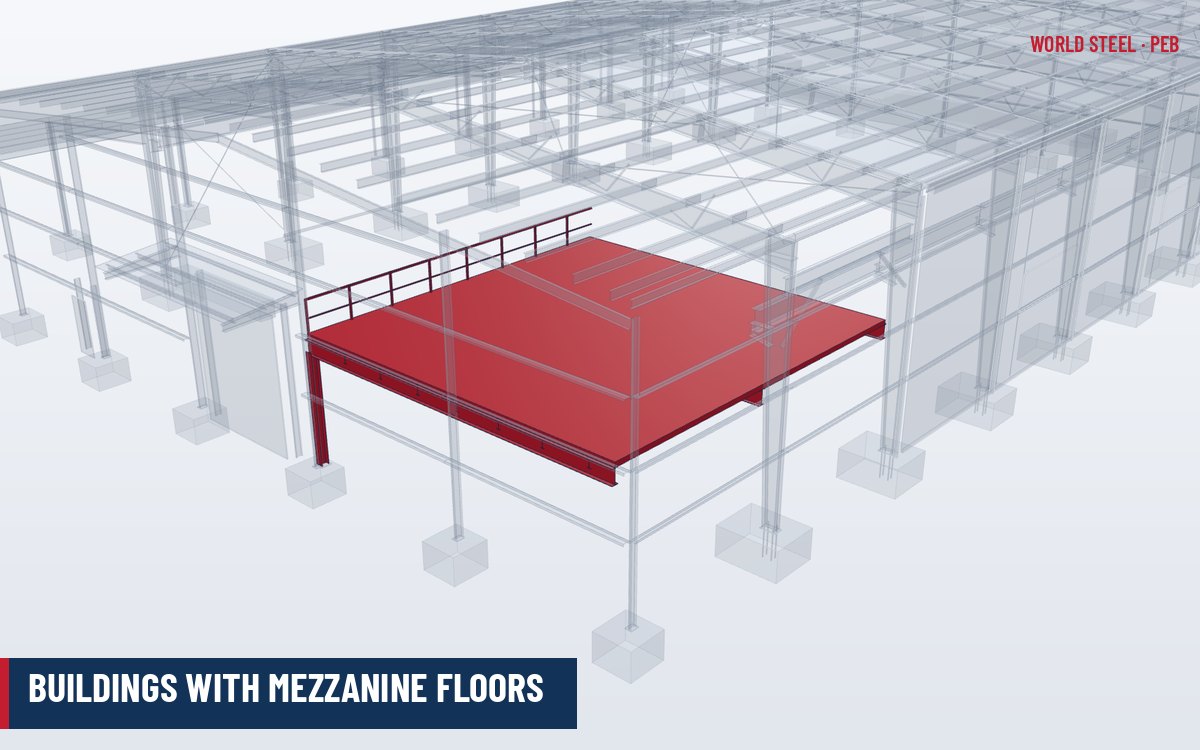
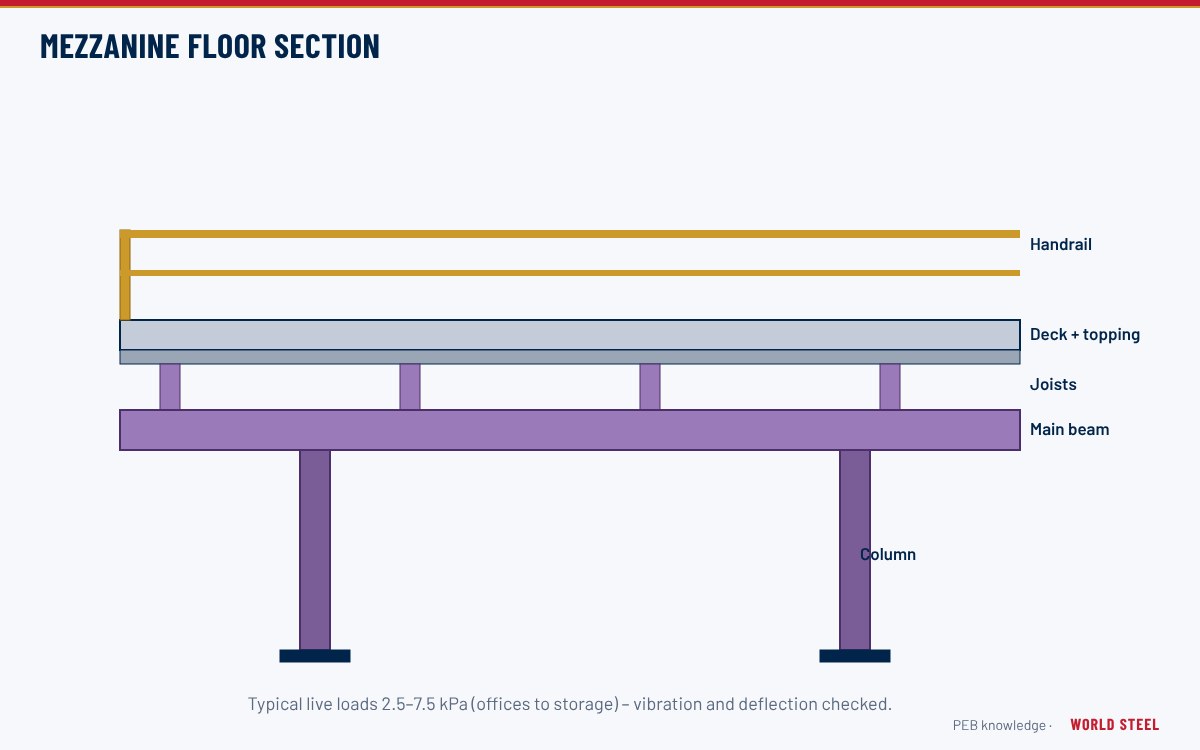
Floors are framed much like a mezzanine floor: main beams between columns, secondary joists at 2.5–3.5 m and a composite deck. The roof may be a conventional purlin-and-sheeting roof, a standing seam roof behind a parapet, or a concrete slab where plant must be supported.
Design checks that govern
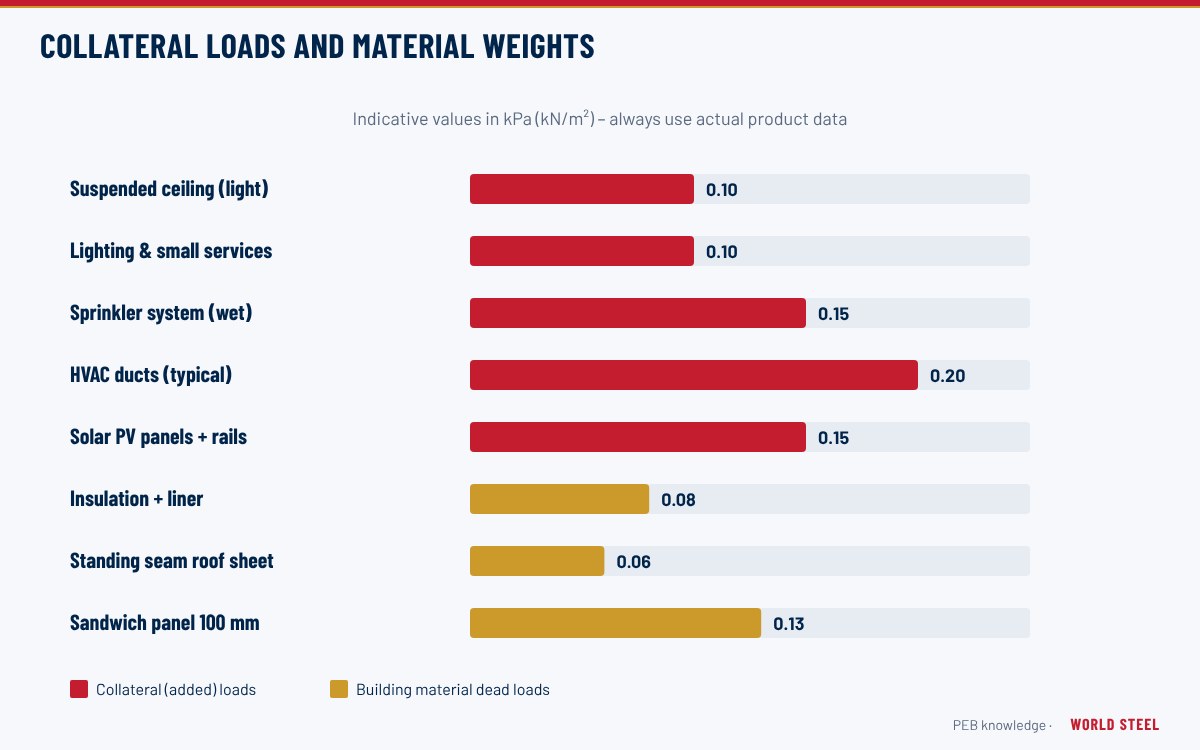
- Gravity and collateral loads. Office, corridor and storage live loads from ASCE 7-22, NBC 2020, AS/NZS 1170.1 or EN 1991-1-1, plus partitions, ceilings and services – see design loads.
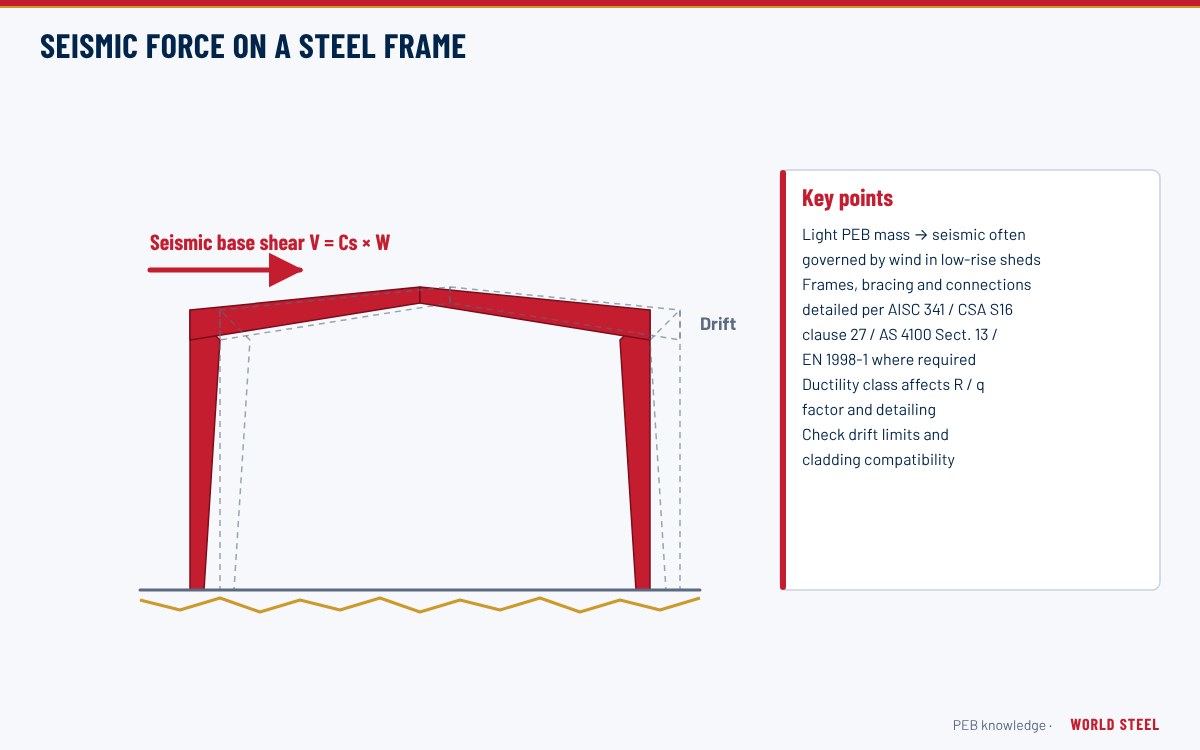
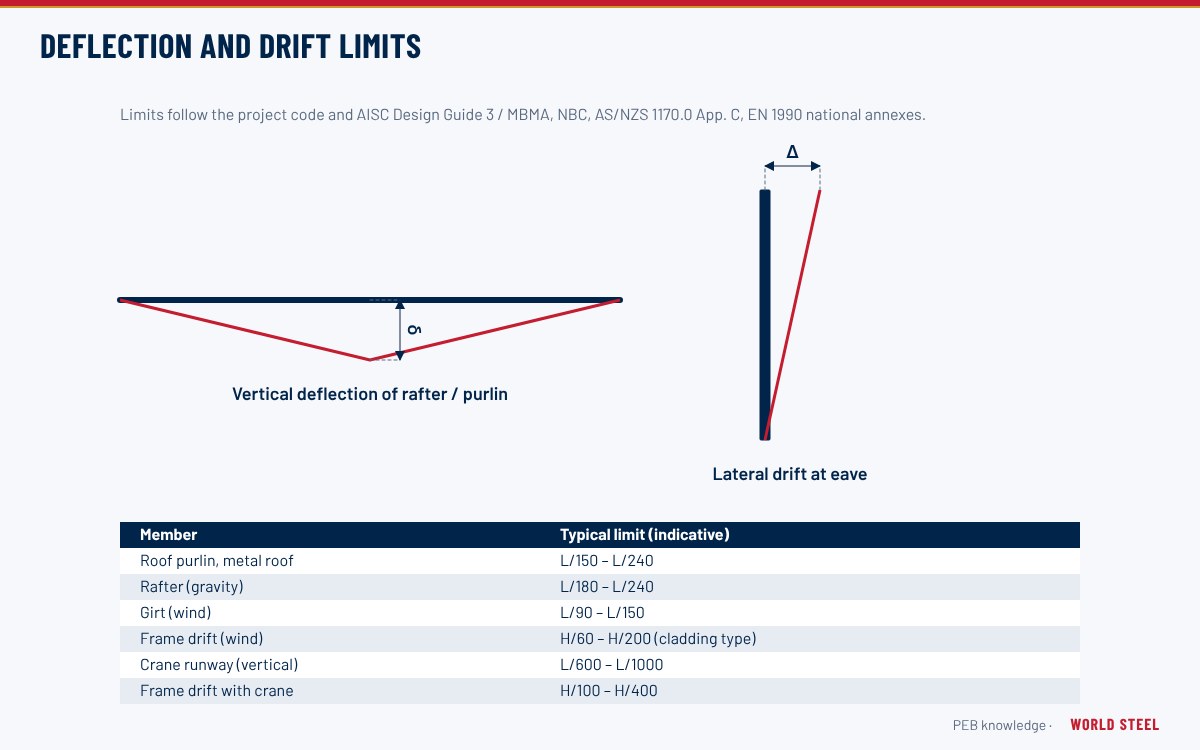
- Lateral stability. Wind and seismic drift limits; seismic detailing to AISC 341-22, CSA S16-19 clause 27, AS 4100 with AS 1170.4, or EN 1998-1 depending on the hazard level – see seismic design.
- Floor vibration. Light composite floors on long spans can feel lively; check walking excitation using AISC Design Guide 11 or an equivalent method.
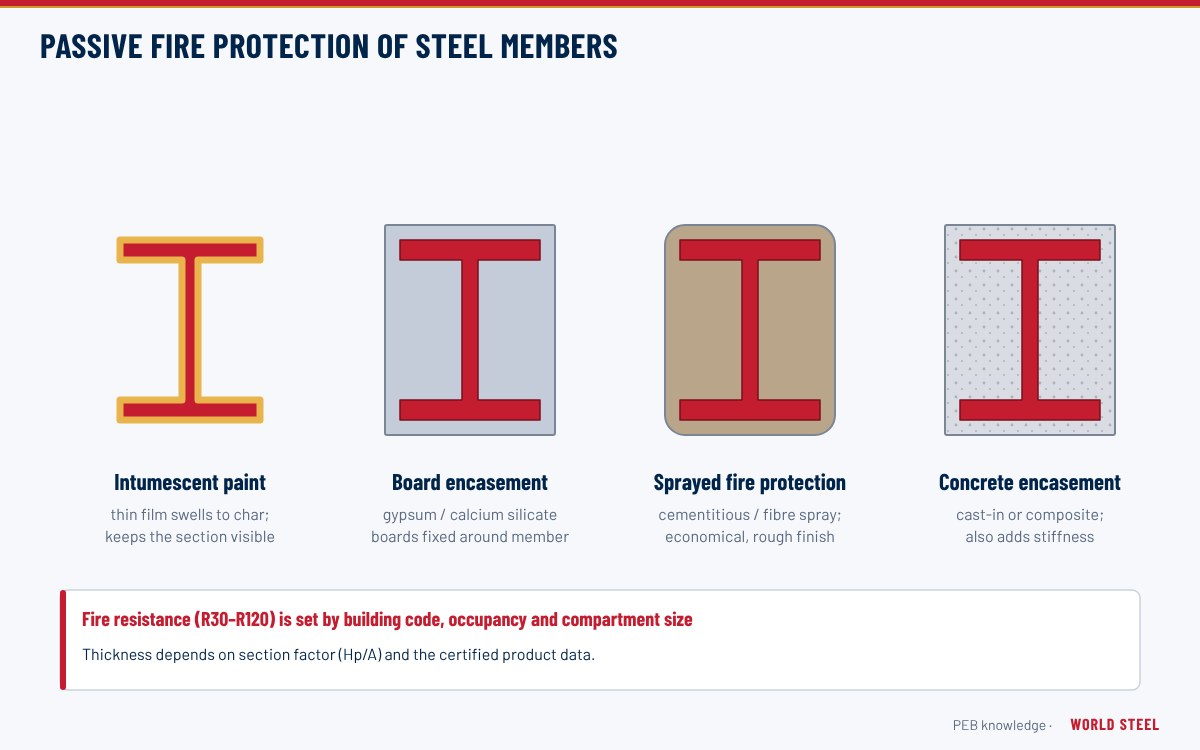
- Fire resistance. Multi-storey buildings normally need rated floors and columns, by intumescent coating, boards, concrete encasement or a performance-based solution.
- Serviceability of finishes. Curtain walls, glazing, masonry and gypsum partitions need tighter deflection and drift limits than metal cladding.
Decide early whether the client's architect will specify the exterior. Low-rise steel frames are often supplied without cladding so that masonry, curtain wall, stone or composite panels can be fixed to the frame.
Envelope, interiors and services
The steel frame is only part of the building. Typical low-rise packages combine the structure with a parapet and coping, insulated wall cladding or a framed facade, internal stairs, gypsum-board linings and interior partitions, suspended ceilings and air-conditioning ducts. Access stairs and handrails are covered under staircases, ladders and gratings. Coordinating penetrations for ducts and pipes through beams – with reinforced web openings where needed – saves site cutting later.
Flat roofs behind parapets need a positive fall of at least about 1:50 after deflection, overflow scuppers and a membrane or standing seam system rated for low slopes. Where rooftop plant is heavy, a concrete roof slab on composite deck is often simpler than a light sheeted roof with framed equipment supports.
Low-rise frames from World Steel
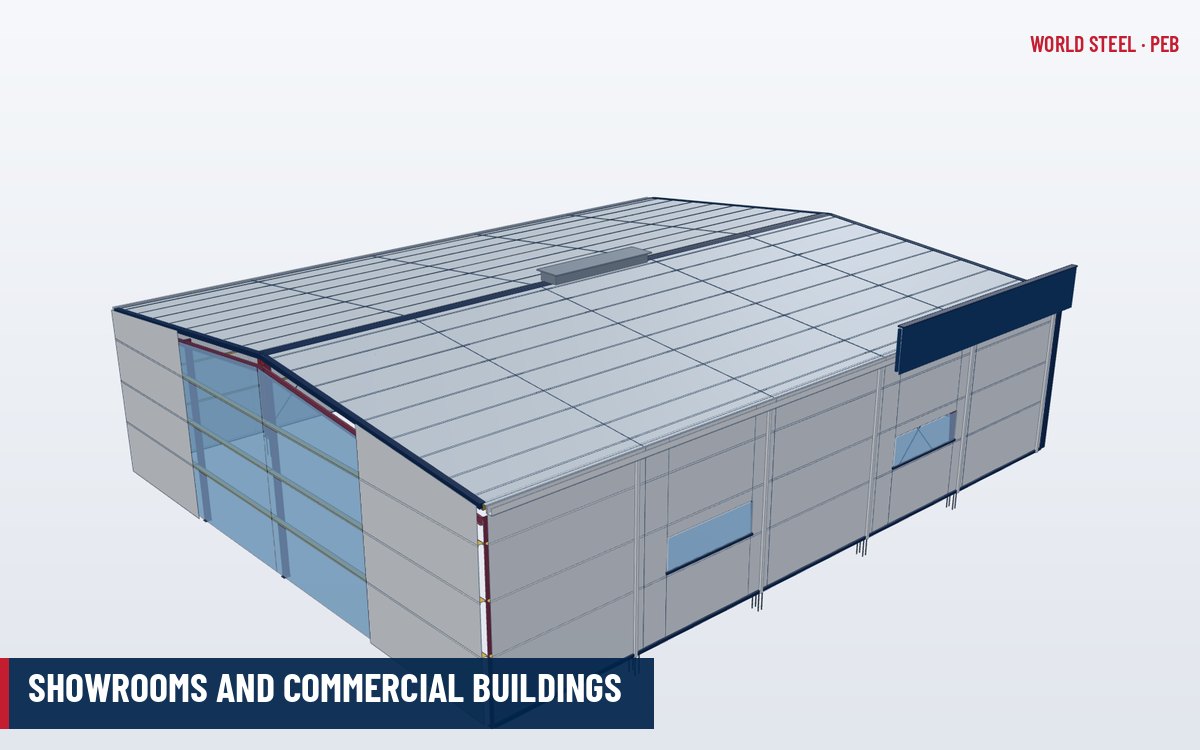
World Steel engineers and fabricates low-rise frames as part of its steel frames scope, with built-up and hot-rolled members, composite floor beams with shear studs, braced bays, stairs and roof framing. Fabrication follows AS/NZS 5131 (CC3), EN 1090-2 (EXC3) and ISO 3834-2 quality requirements, and BIM/IFC models support coordination with architects and services consultants. For complete delivery, see general contracting and showrooms and commercial buildings.
Normas por región
| Región | Norma | Alcance |
|---|---|---|
 United States |
AISC 360-22 / AISC 341-22 / ASCE 7-22 | Steel design, seismic provisions and loads |
| United States |
IBC 2024 / ANSI/SDI C-2017 | Building code and composite steel floor deck |
 Canada |
NBC 2020 / CSA S16-19 | Loads, fire and steel design including composite beams |
 Australia / NZ |
AS 4100:2020 / AS/NZS 2327:2017 | Steel structures and composite steel-concrete construction |
 Europe |
EN 1993-1-1 / EN 1994-1-1 / EN 1998-1 | Steel, composite and seismic design |
Preguntas frecuentes
How many storeys can a pre-engineered steel building have?
Two to four storeys is the usual range for a systematised low-rise frame. Taller buildings are possible in steel but are normally treated as fully engineered structures because of fire, seismic and stability requirements.
Why are low-rise members usually constant depth?
Constant-depth columns and beams simplify floor heights, ceiling zones and repeated connections. Tapering saves little steel in multi-storey frames, where loads are distributed across many floors.
Can the steel frame be supplied without cladding?
Yes. Many low-rise projects use masonry, curtain wall or architectural panels by others, with the steel frame designed for their weight and stiffness requirements.