ENEnglish
 VITiếng Việt
 ZH中文
 KO한국어
 JA日本語
 FRFrançais
 ITItaliano
 PTPortuguês
 ESEspañol
 HEעברית
 ARالعربية

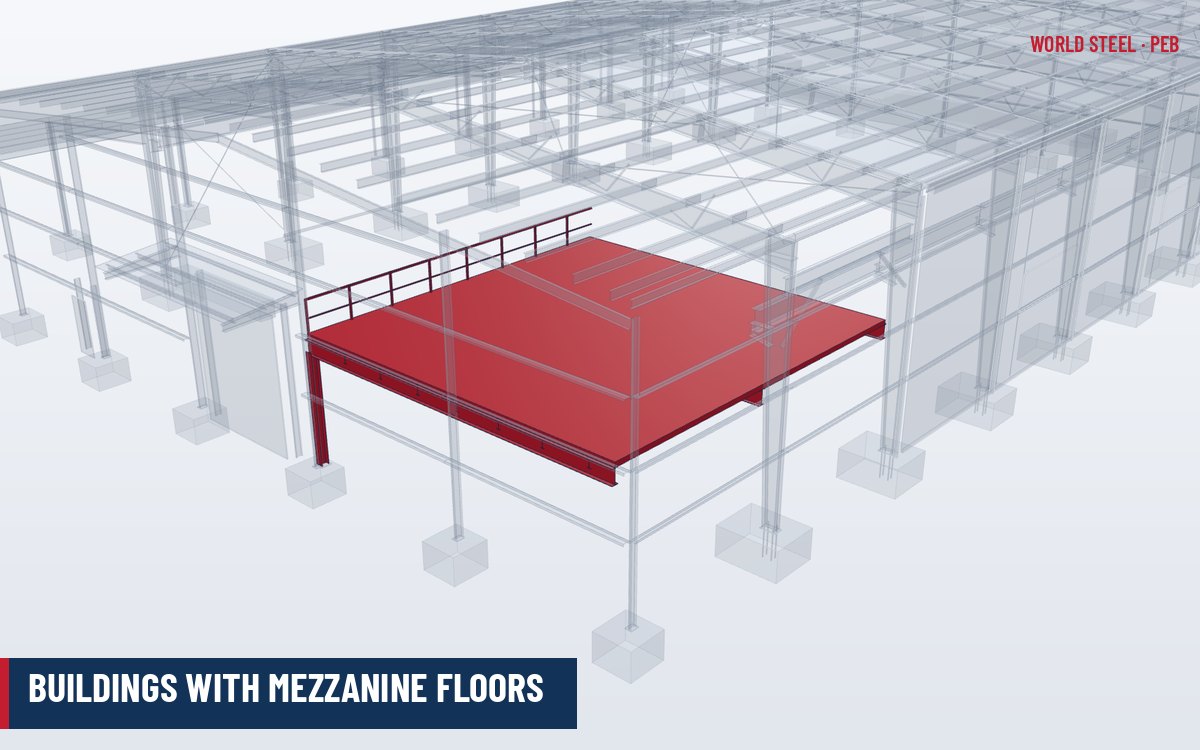
Why add a mezzanine?
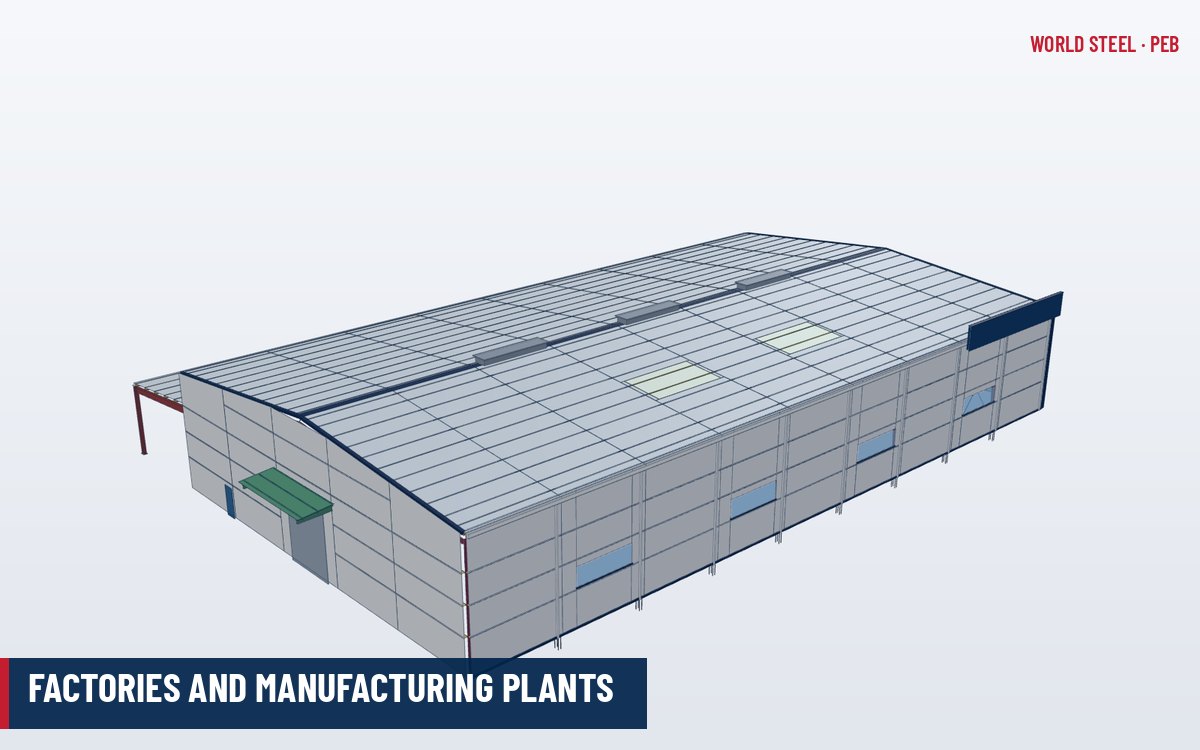
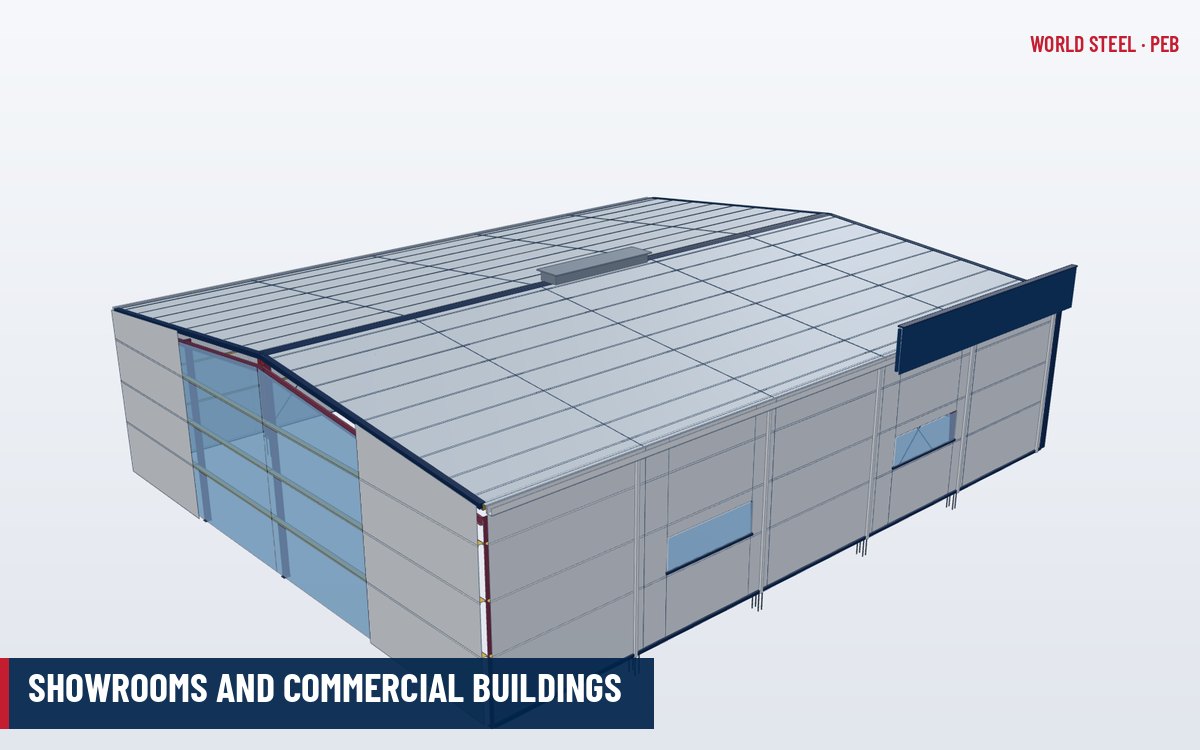
The tall, column-free volume of a pre-engineered building often has more height than ground-floor operations need. A mezzanine floor – a partial intermediate floor within the building – turns that height into usable area for offices, staff facilities, control rooms, light storage or plant, without enlarging the footprint or the site coverage, and usually at lower cost per square metre than extending the building. Mezzanines are common in warehouses, factories and showrooms.
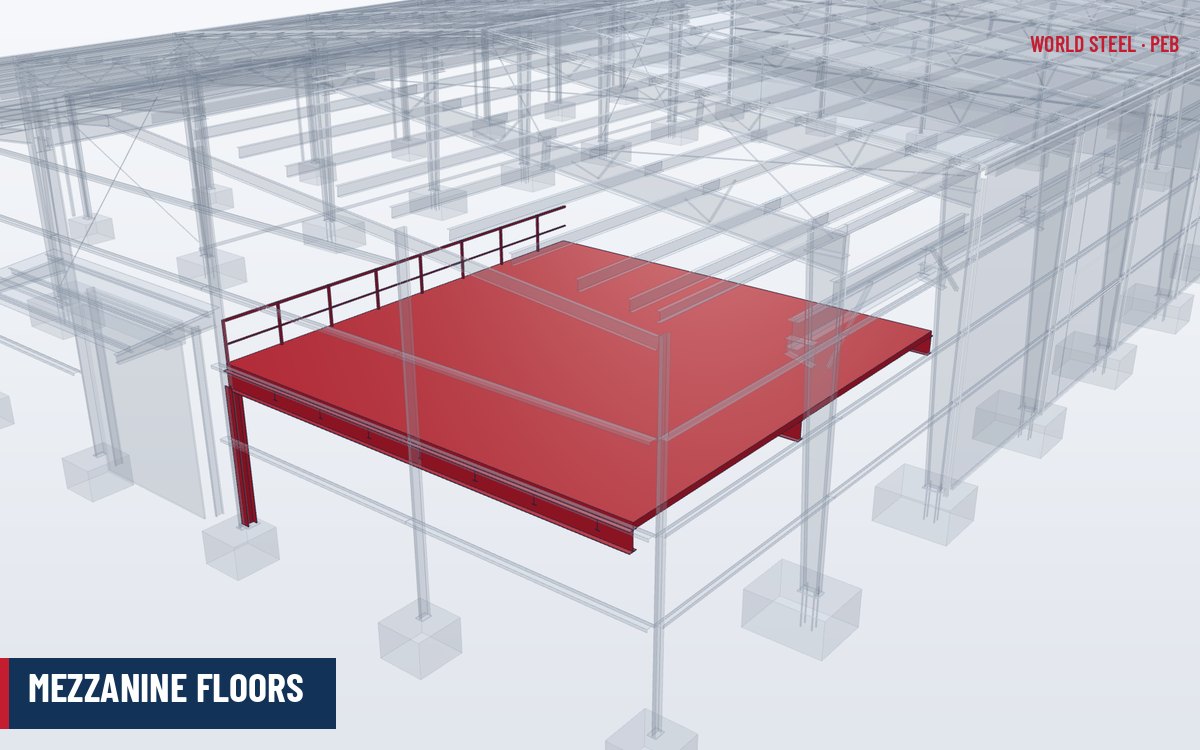
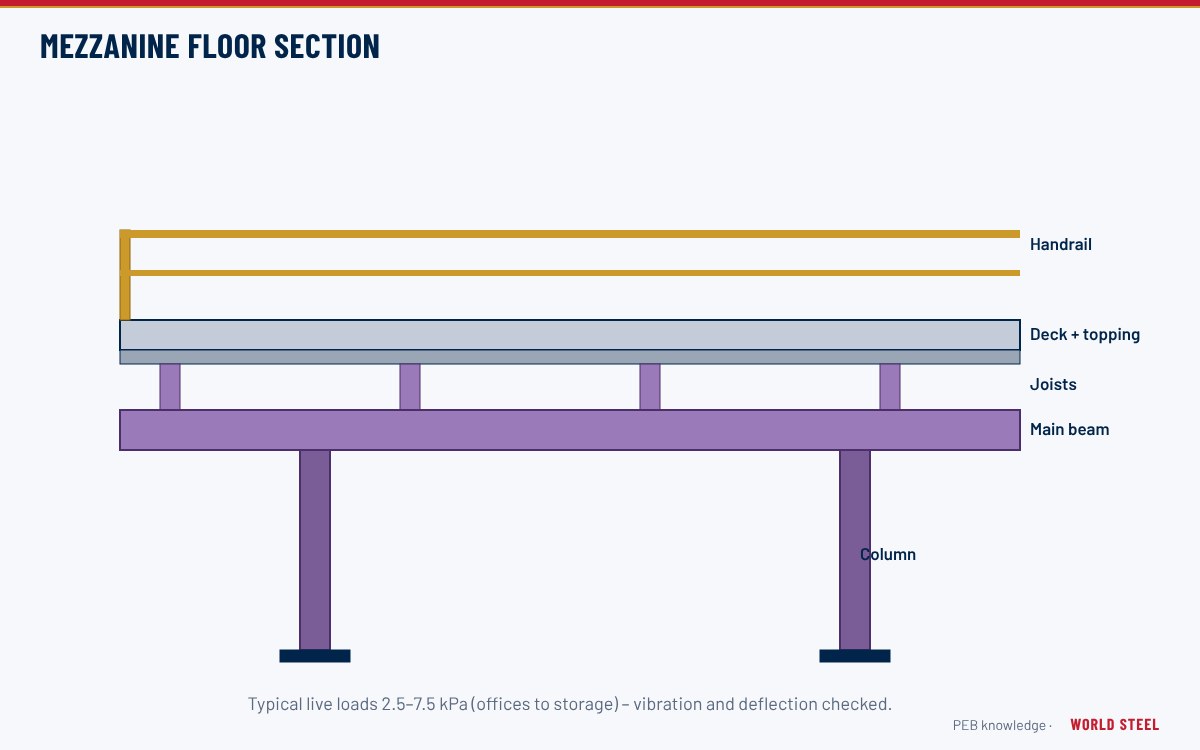
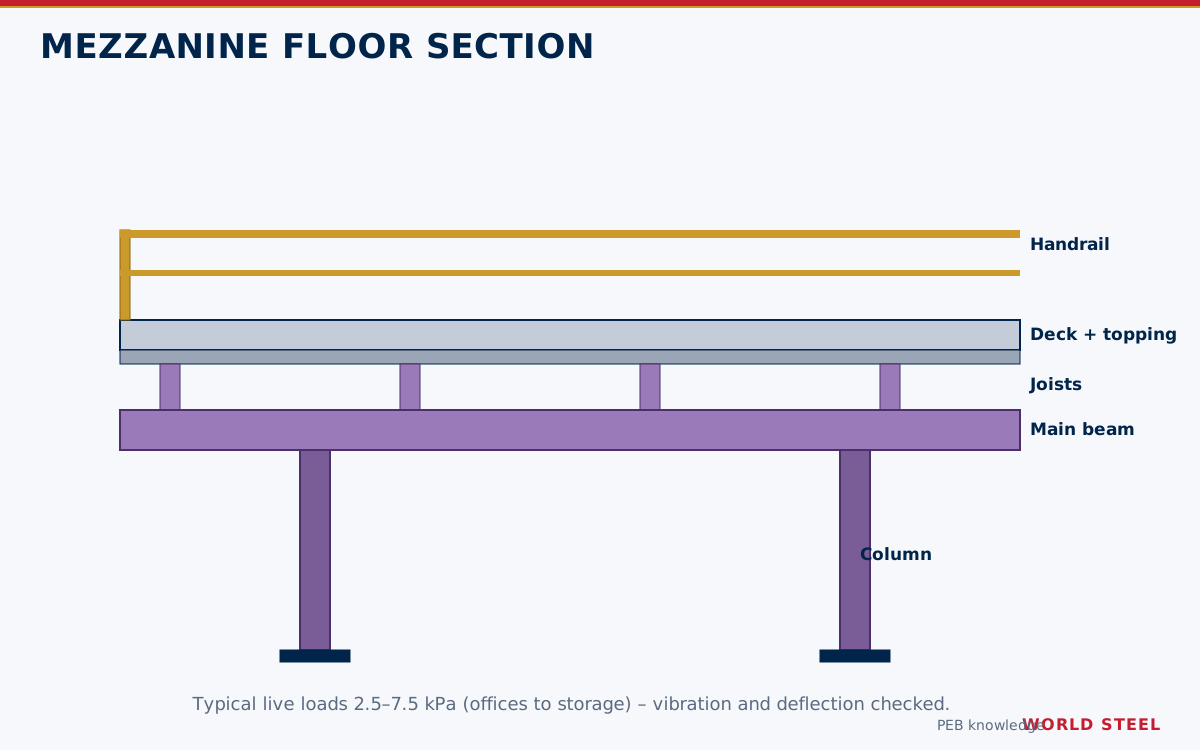
The floor structure itself – columns, beams, joists, deck and handrails – is detailed in mezzanine floors. This article covers the building-system decisions.
Layouts and structural options
- Partial mezzanine along a sidewall or endwall – the most common layout, often with offices below and above.
- Full mezzanine covering most of the floor area – effectively a two-storey building, usually designed with the frames as a two-level structure.
- Supported by the main frame – mezzanine beams connect to the PEB columns at the outer edge, with interior mezzanine columns elsewhere. Main columns must be designed for the floor loads.
- Free-standing – mezzanine has its own columns and bracing, independent of the building frame. Useful when added later or when the main frame cannot take extra load.
Typical loads and floor types
| Use | US (ASCE 7-22) | Australia (AS/NZS 1170.1) | Europe (EN 1991-1-1) |
|---|---|---|---|
| Offices | 50 psf (2.4 kPa) + partitions | 3.0 kPa | 2.0–3.0 kN/m² |
| Light storage | 125 psf (6.0 kPa) | Typically 4–5 kPa+ by storage type | Category E: about 7.5 kN/m² |
| Heavy storage | 250 psf (12.0 kPa) | Assessed for actual goods | Assessed for actual goods |
- Composite deck with concrete – profiled steel deck plus concrete topping, typically 100–150 mm overall; best for offices and heavy loads.
- Steel checker plate or grating – for plant platforms and light-duty access floors.
- Timber or cement board on steel joists – light storage and offices where dry construction is preferred.
Live loads by occupancy
When the owner has no specific load data, the mezzanine is designed for the minimum uniform live load that the building code sets for the intended use. The values below are the uniform loads of ASCE 7-22 Table 4.3-1, shown as a guide to how strongly the use drives the design; Australian, Canadian and European codes have their own tables, and concentrated loads, partitions and storage heights must also be checked.
| Occupancy or use | psf | kPa (approx.) |
|---|---|---|
| Offices (plus partition allowance, typically 15 psf / 0.72 kPa) | 50 | 2.4 |
| Office lobbies and first-floor corridors; computer rooms | 100 | 4.8 |
| Corridors above first floor (offices) | 80 | 3.8 |
| Classrooms | 40 | 1.9 |
| Assembly – fixed seats / movable seats | 60 / 100 | 2.9 / 4.8 |
| Library reading rooms / stack rooms | 60 / 150 | 2.9 / 7.2 |
| Retail – upper floors / wholesale | 75 / 125 | 3.6 / 6.0 |
| Manufacturing – light / heavy | 125 / 250 | 6.0 / 12.0 |
| Storage warehouses – light / heavy | 125 / 250 | 6.0 / 12.0 |
| Stairs and exits | 100 | 4.8 |
| Catwalks for maintenance access | 40 | 1.9 |
The floor's own dead load – deck, concrete, finishes, ceilings and services – is added separately; typical material weights are listed in collateral loads and building material weights. If partitions will be built on the mezzanine, give their type, weight and position, because a masonry partition is a line load that can govern beam design.
Design considerations
- Frame loads. Mezzanine reactions add vertical load to main columns and, if the floor is tied to the frame, change its lateral behaviour. Define the mezzanine before frame design.
- Seismic mass. A concrete floor adds significant mass; in seismic regions it can govern bracing and column design; see seismic design.
- Vibration. Long-span, lightly loaded floors can feel lively. Office floors are checked for walking vibration using guides such as AISC Design Guide 11 or equivalent methods.
- Deflection. Floor beams are typically limited to around span/360 under live load, stricter under brittle finishes.
- Fire and egress. Building codes regulate mezzanine area, open sides, number of stairs, travel distance and fire resistance – these can affect structural protection requirements.
- Edge protection. Handrails, guardrails and toe boards are required on open edges, with loading gates for storage mezzanines.
Clear height below and above the mezzanine – typically at least 2.4–2.7 m for occupied spaces – sets the floor level and therefore the eave height of the building.
Mezzanines from World Steel
World Steel designs the mezzanine together with the main frame, so column reactions, bracing and connections are coordinated, and supplies columns, beams, joists, deck, stairs and handrails as part of the mezzanine floor system. Mezzanines can also be designed as free-standing structures for existing buildings. See the pre-engineered building range.
Normas por región
| Región | Norma | Alcance |
|---|---|---|
 United States |
ASCE 7-22 / IBC 2024 Section 505 | Floor live loads; mezzanine area and egress rules |
| United States |
AISC Design Guide 11 | Vibrations of steel-framed structural systems |
 Canada |
NBC 2020 | Floor loads and mezzanine provisions |
 Australia / NZ |
AS/NZS 1170.1 | Permanent, imposed and other actions |
 Europe |
EN 1991-1-1 / EN 1994-1-1 | Imposed loads; composite slabs |
Preguntas frecuentes
Can a mezzanine be added to an existing PEB?
Yes. A free-standing mezzanine with its own columns and bracing avoids loading the existing frame. If it must connect to the frame, the columns and foundations need checking.
What floor is best for an office mezzanine?
A composite steel deck with concrete topping gives the best stiffness, acoustic performance and fire behaviour. Dry floors are lighter and faster but more prone to vibration.
Does a mezzanine change the building's fire requirements?
It can. Codes limit mezzanine area relative to the room below and set egress and fire-resistance requirements, so the mezzanine should be reviewed with the fire engineer or building official early.