 ENEnglish
 VITiếng Việt
 ZH中文
 KO한국어
 JA日本語
 FRFrançais
 ITItaliano
 PTPortuguês
 ESEspañol
 HEעברית
 ARالعربية

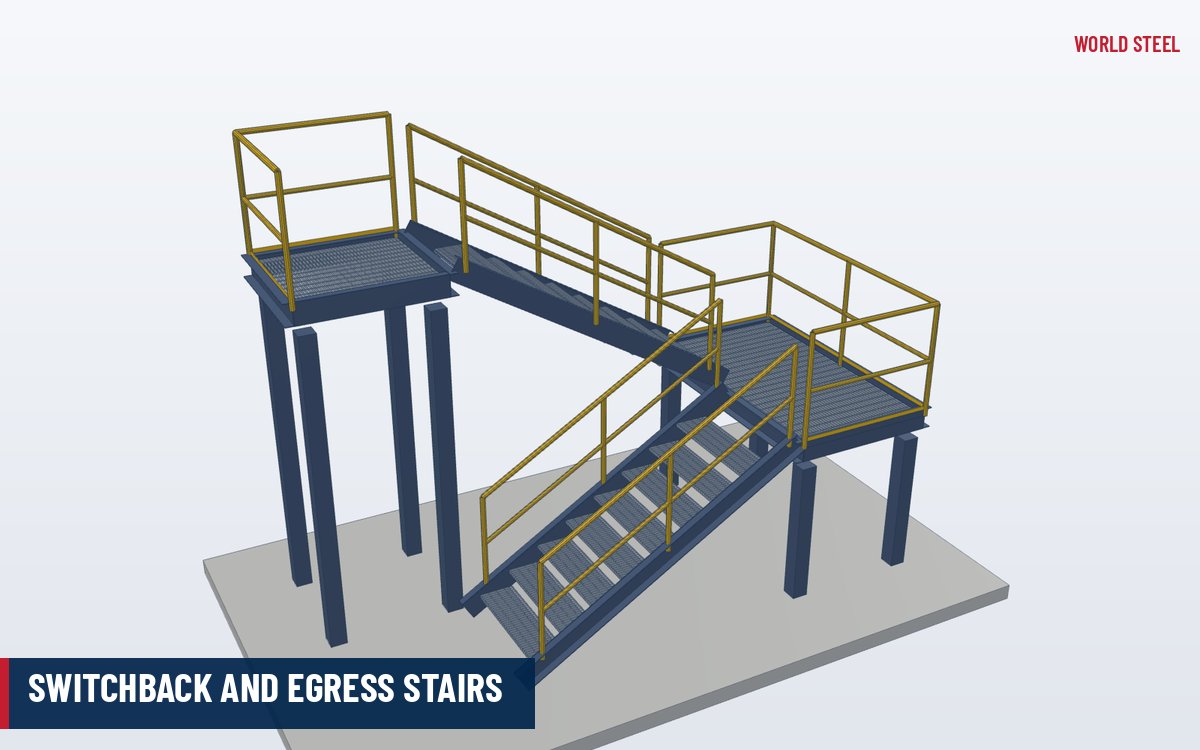
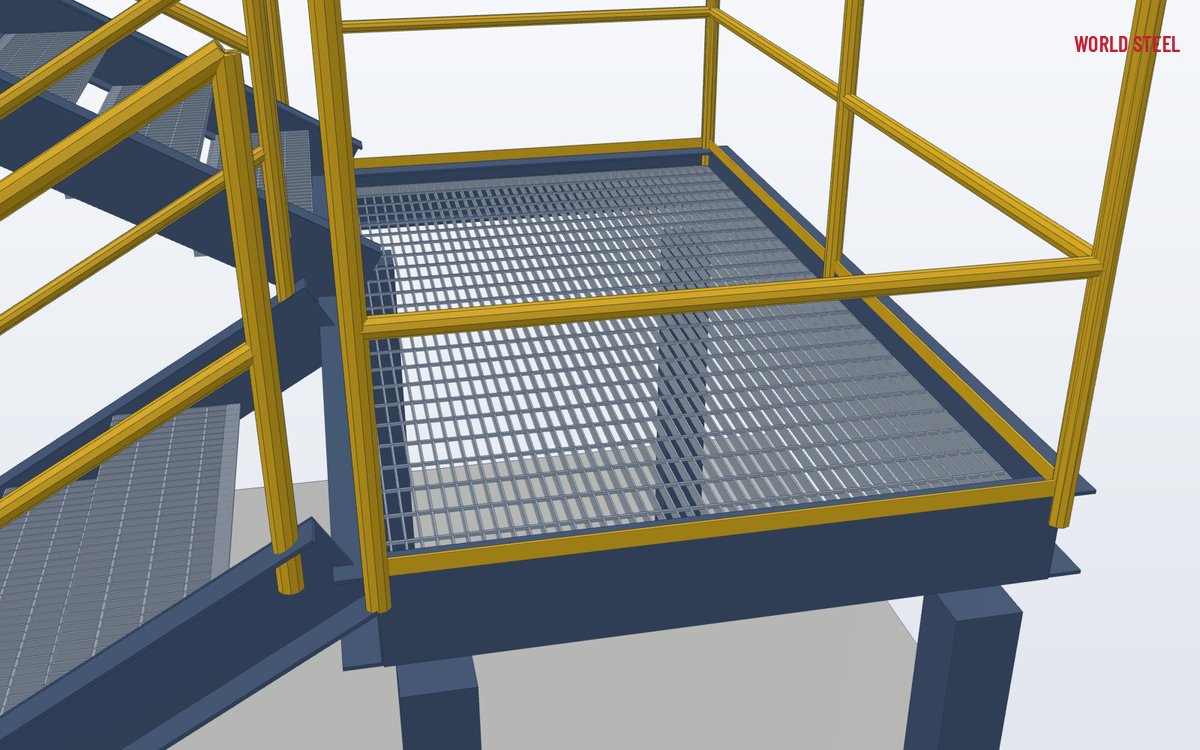
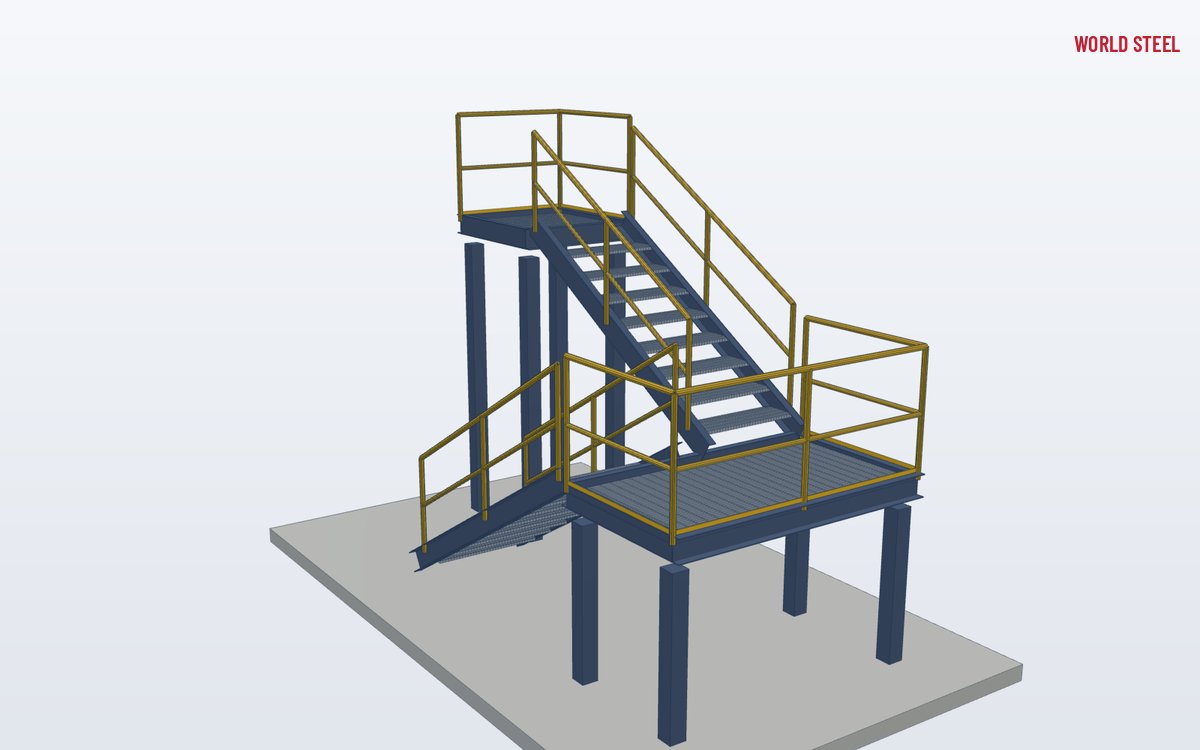
- Two-flight and multi-storey switchback stairs and stair towers
- Egress geometry to IBC, NCC or national EU building rules
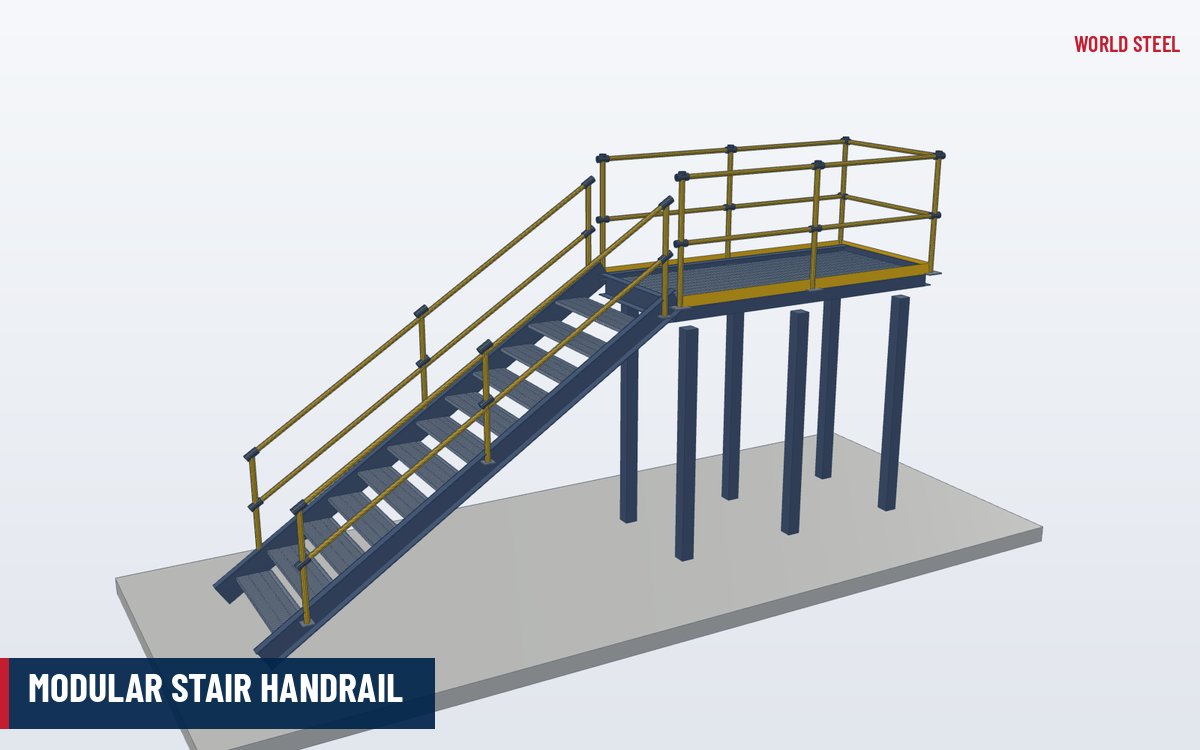
- Landings, stringers, rails and support columns in one package
- Seismic and egress requirements coordinated with the designer
- CE marking to EN 1090-1 for the EU; AS/NZS 5131 CC3 for AU
- Shipped as bolted flights and landings with an IFC model
What it is
A switchback stair (also called a dog-leg or U-return stair) rises in two or more flights that turn 180° at intermediate landings. It reaches the same height as a straight stair in roughly half the length, which makes it the standard layout for egress stairs in buildings, external fire escapes, multi-level platforms and free-standing stair towers serving tanks, silos, conveyors and equipment structures.
Egress stairs form part of the means of escape of a building, so their geometry, width, rails and fire protection are set by the building code rather than by plant-access rules. World Steel details and fabricates the steel – stringers, landings, posts, rails and stair tower frames – to the code basis and fire strategy given by the project designer.
Types and options
| Configuration | Description | Typical use |
|---|---|---|
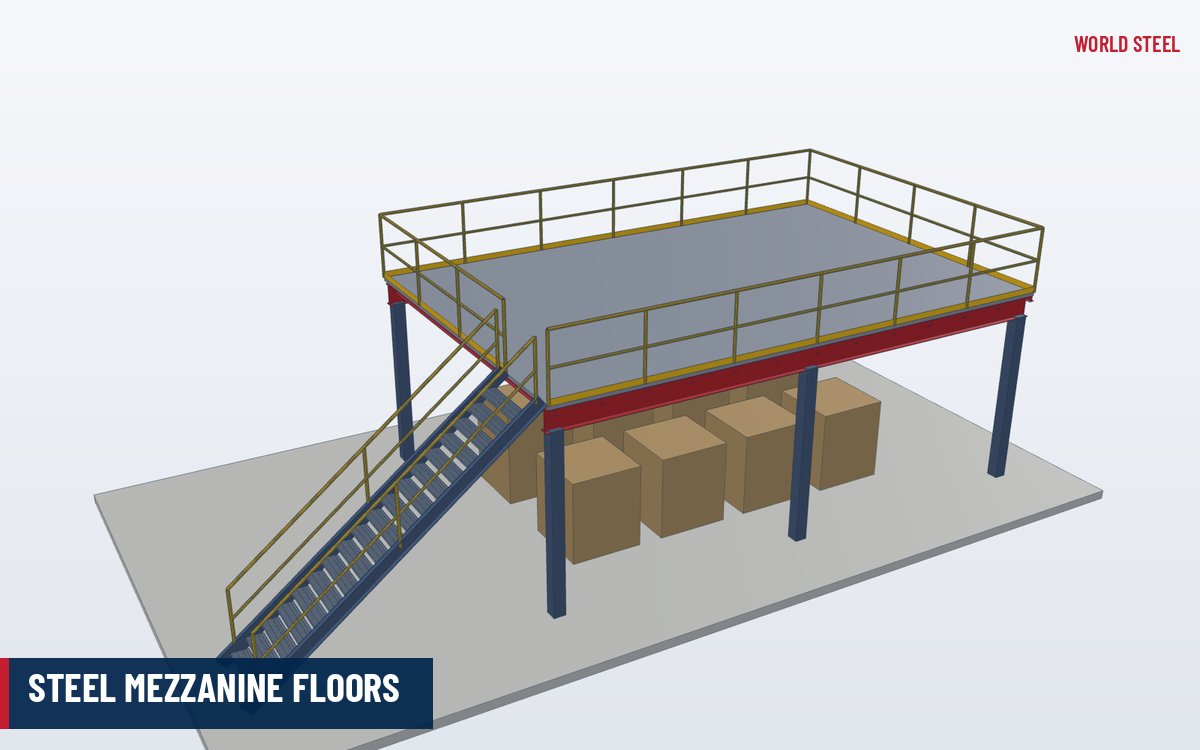
| Two-flight switchback | Two flights, one intermediate landing | Mezzanines, single-level platforms with limited run |
| Multi-storey stair | Repeating flights and landings floor to floor | Egress stairs inside steel-framed buildings |
| External fire escape | Open stair fixed to the building facade | Secondary egress, retrofits |
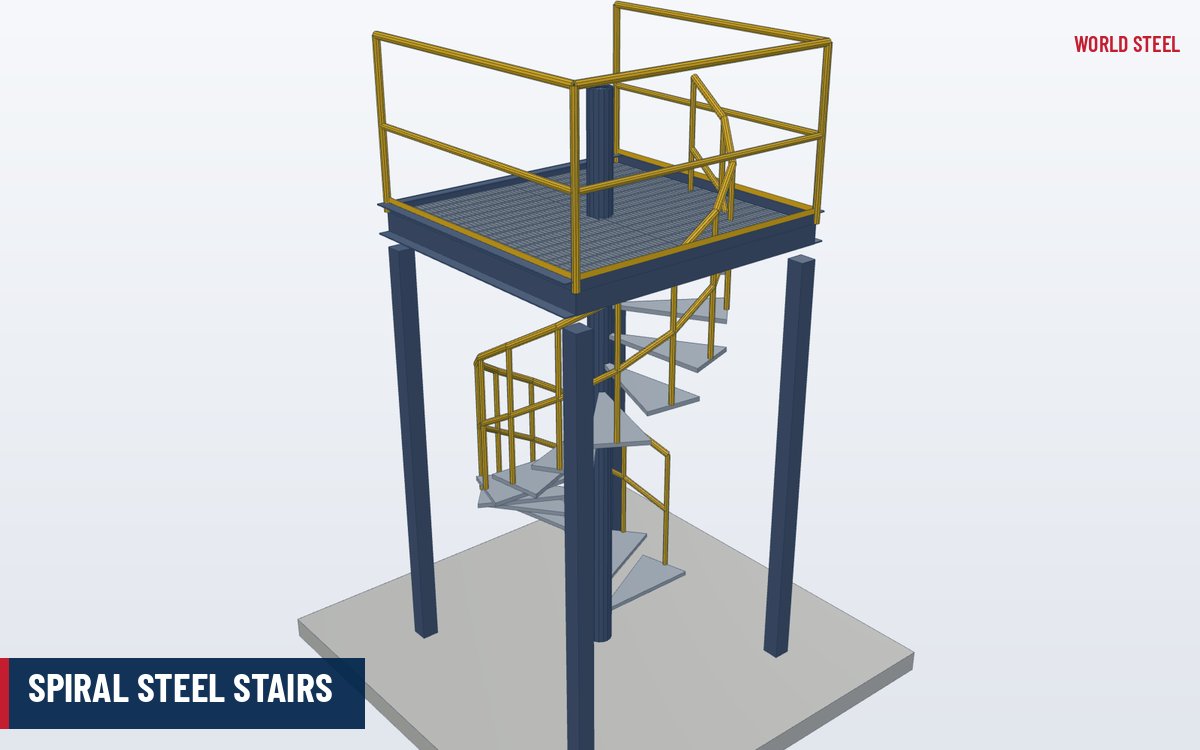
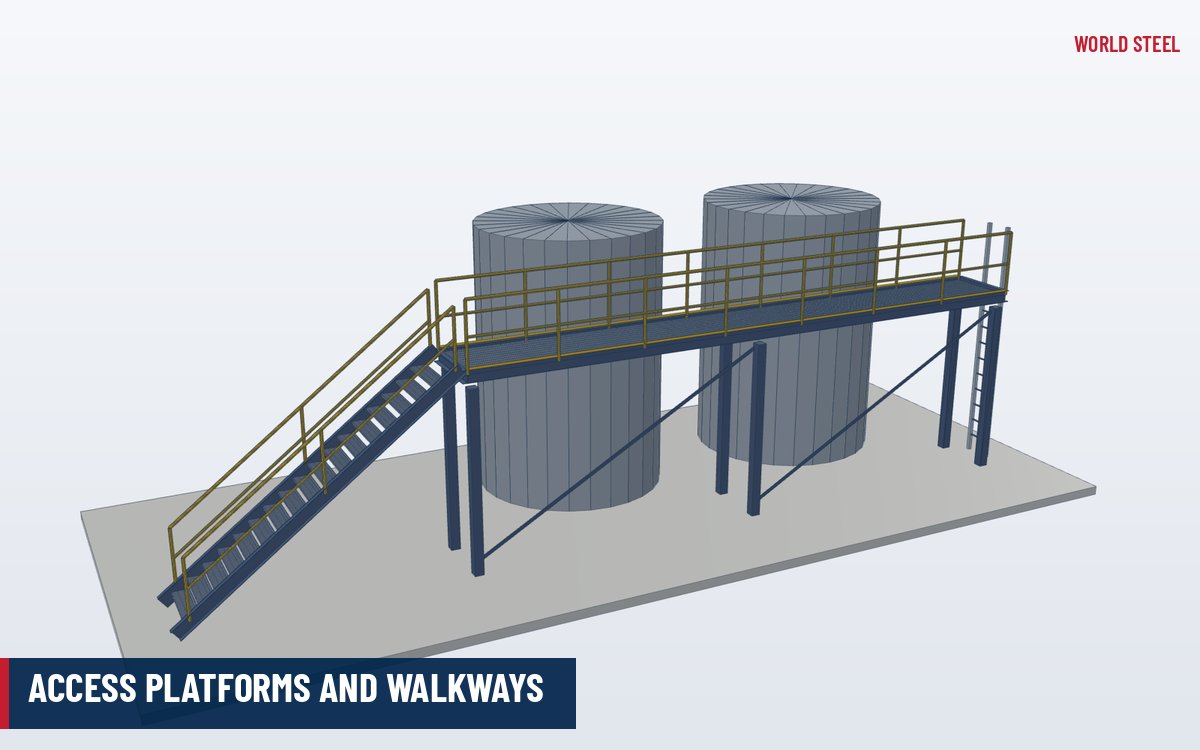
| Free-standing stair tower | Stair with its own columns and bracing | Tanks, silos, conveyors, plant structures |
| Scissor stair | Two interlocking stairs in one shaft | Buildings needing two separate exits in a small core |
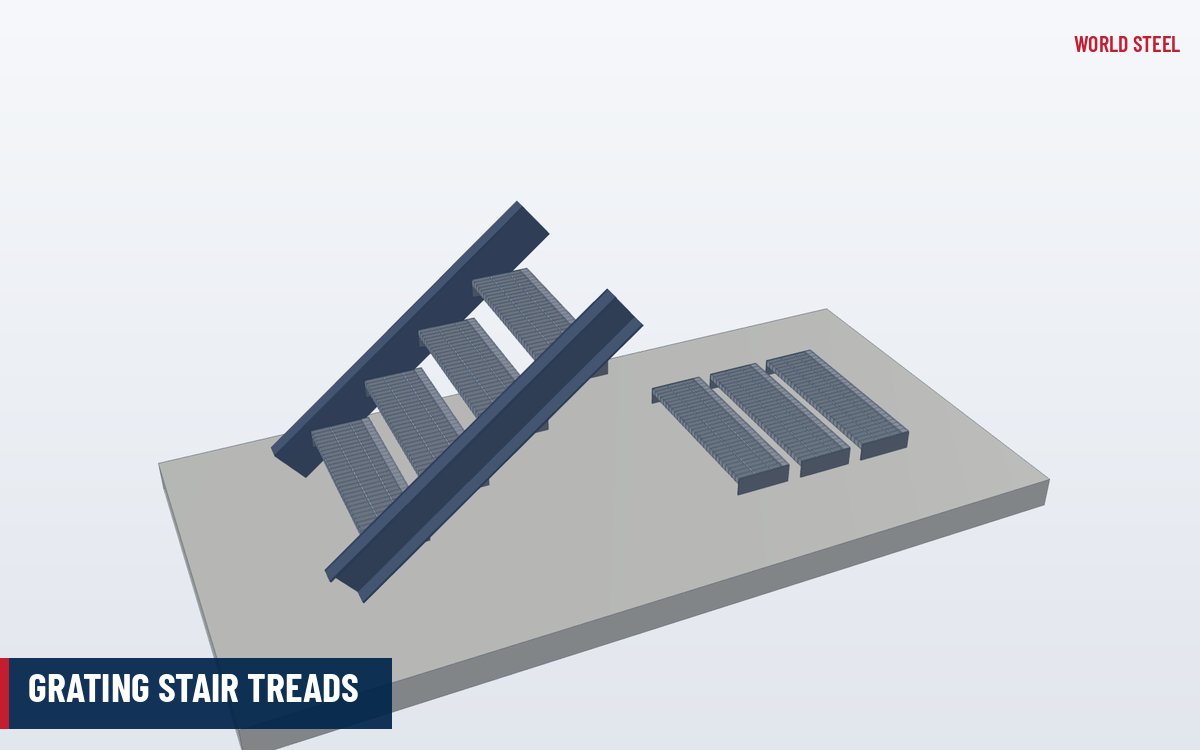
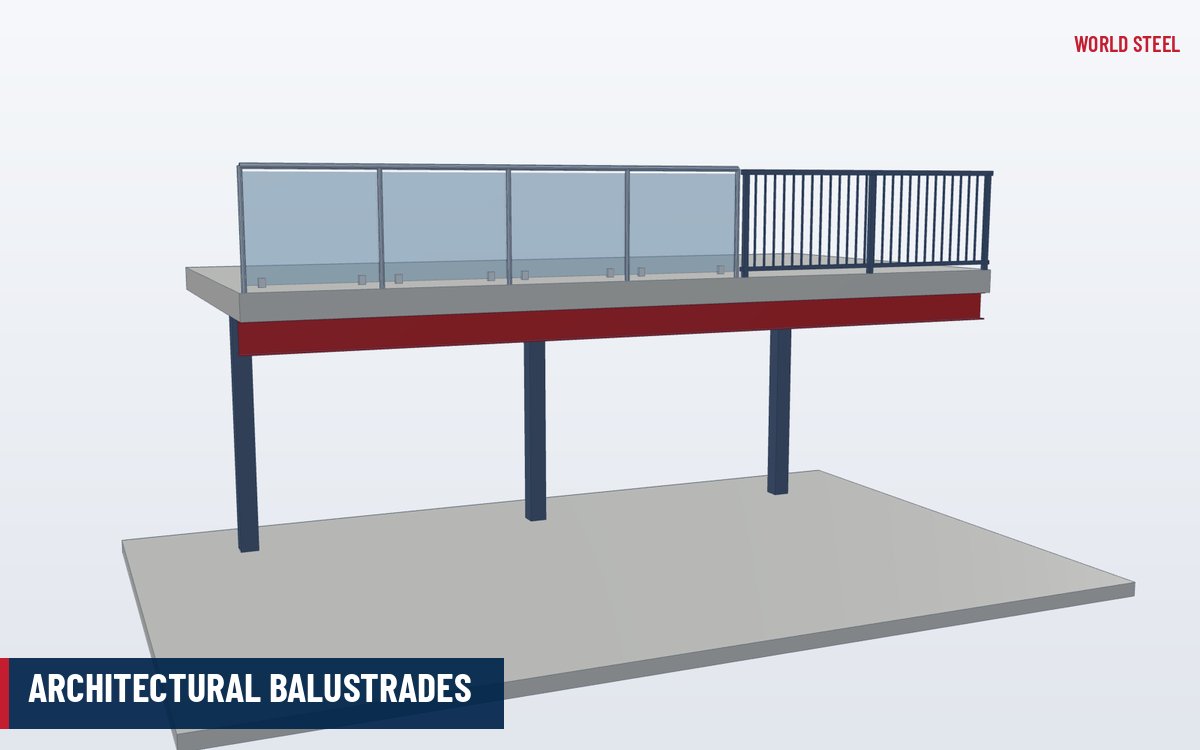
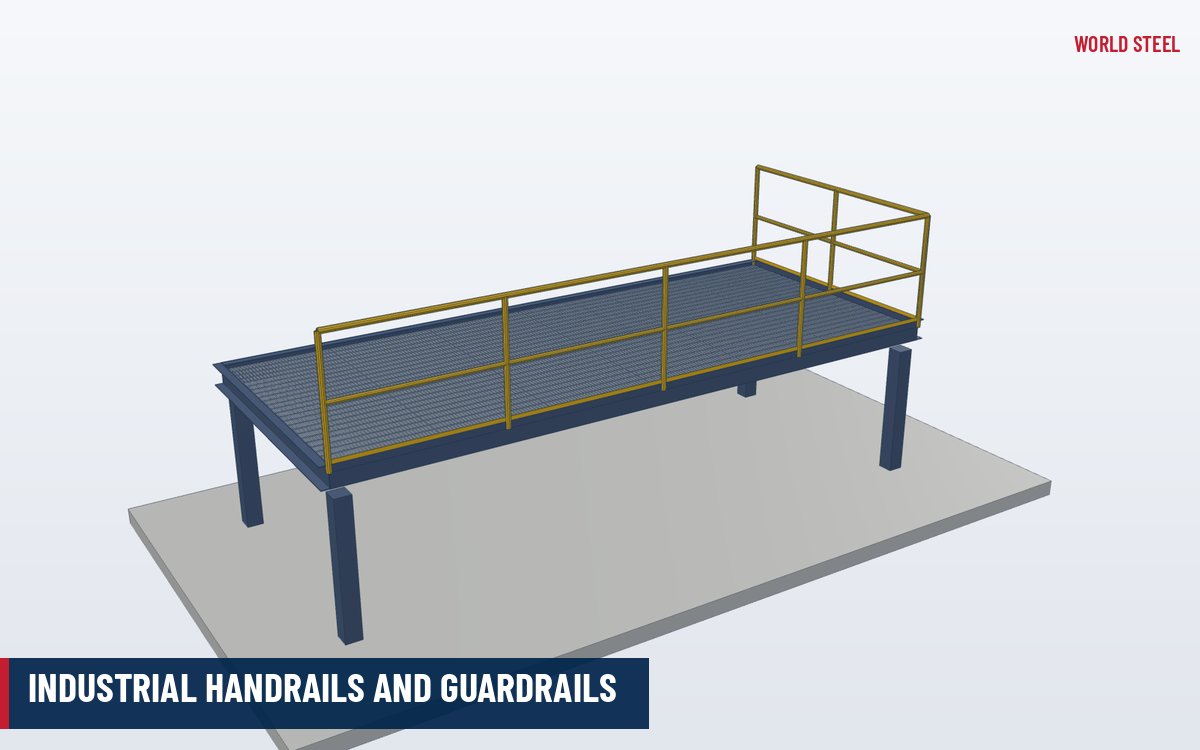
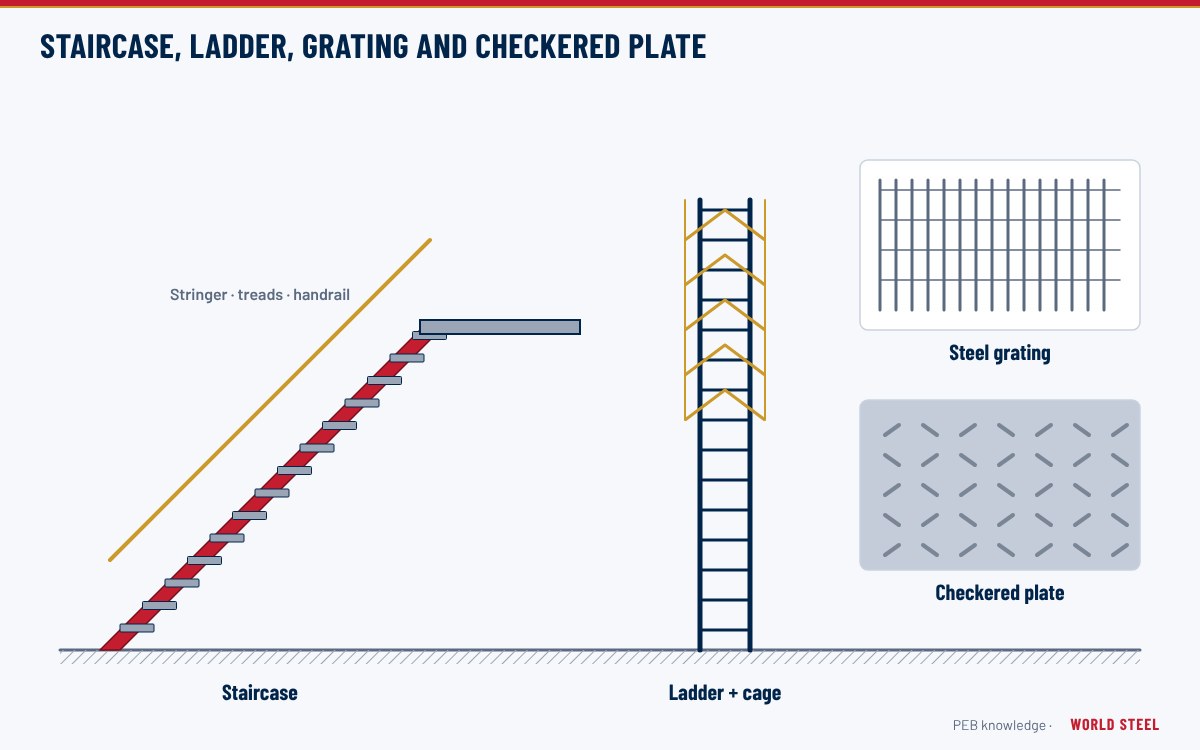
Treads can be grating treads for external and industrial stairs, or concrete-filled pan treads and landings for internal egress stairs, which are quieter and accept floor finishes. Rails range from industrial pipe rails to architectural balustrades with picket or glass infill.
Design and compliance
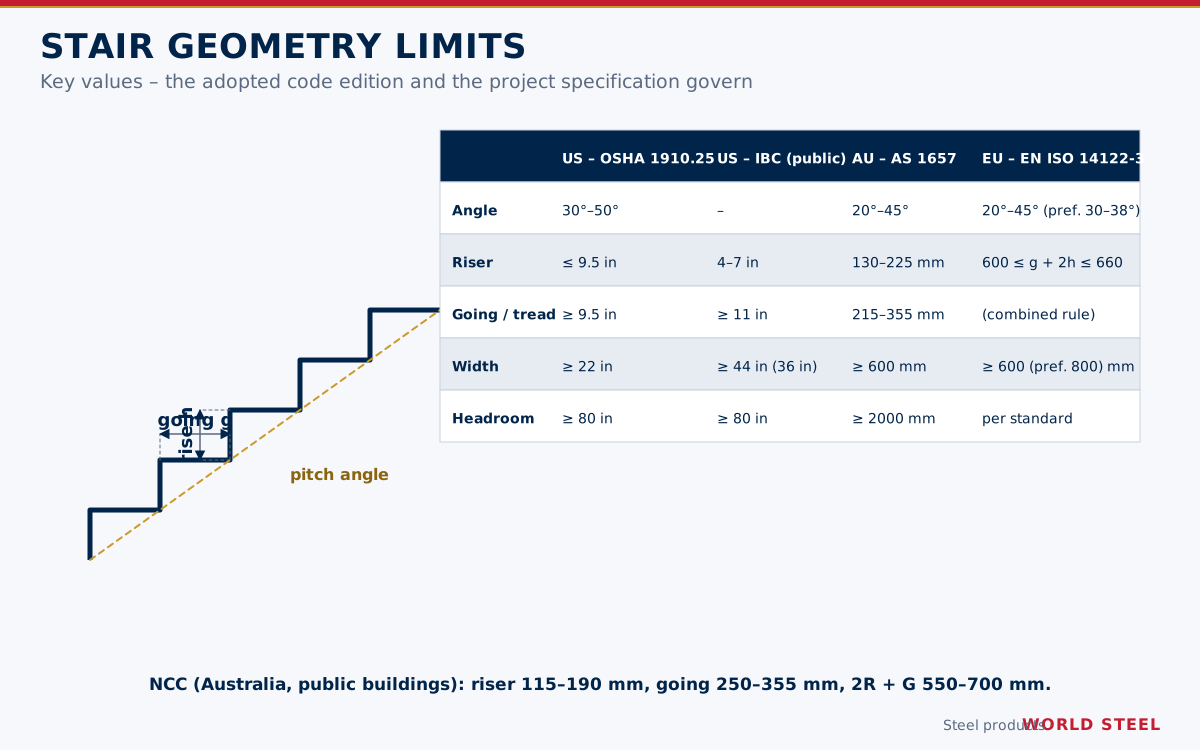
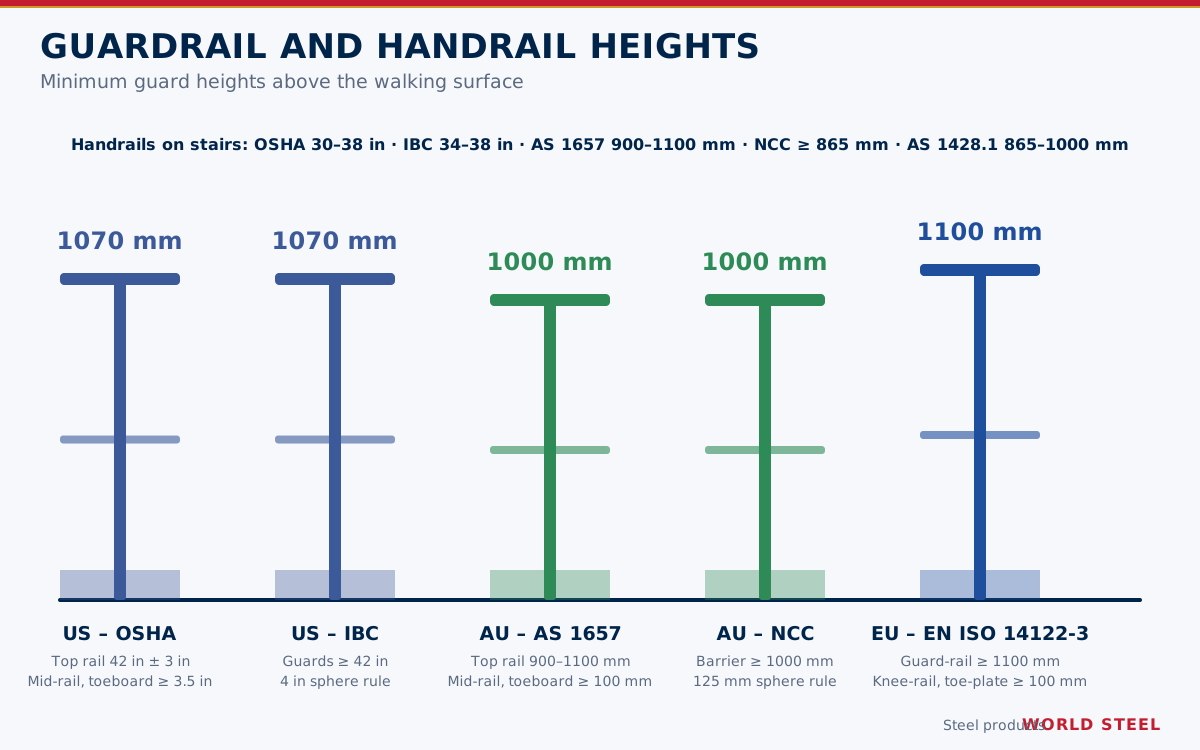
- United States (IBC 2021): riser 4–7 in, tread ≥ 11 in, width ≥ 44 in (36 in where the occupant load is below 50), headroom ≥ 80 in, and a flight may not rise more than 12 ft (3,658 mm) between landings. Handrails 34–38 in with a circular Type I profile of 1¼–2 in diameter; guards ≥ 42 in with openings that reject a 4 in sphere (21 in in industrial areas not open to the public). Egress stairs are nonstructural components under ASCE 7 Chapter 13 and must accommodate storey drift where the building is seismic.
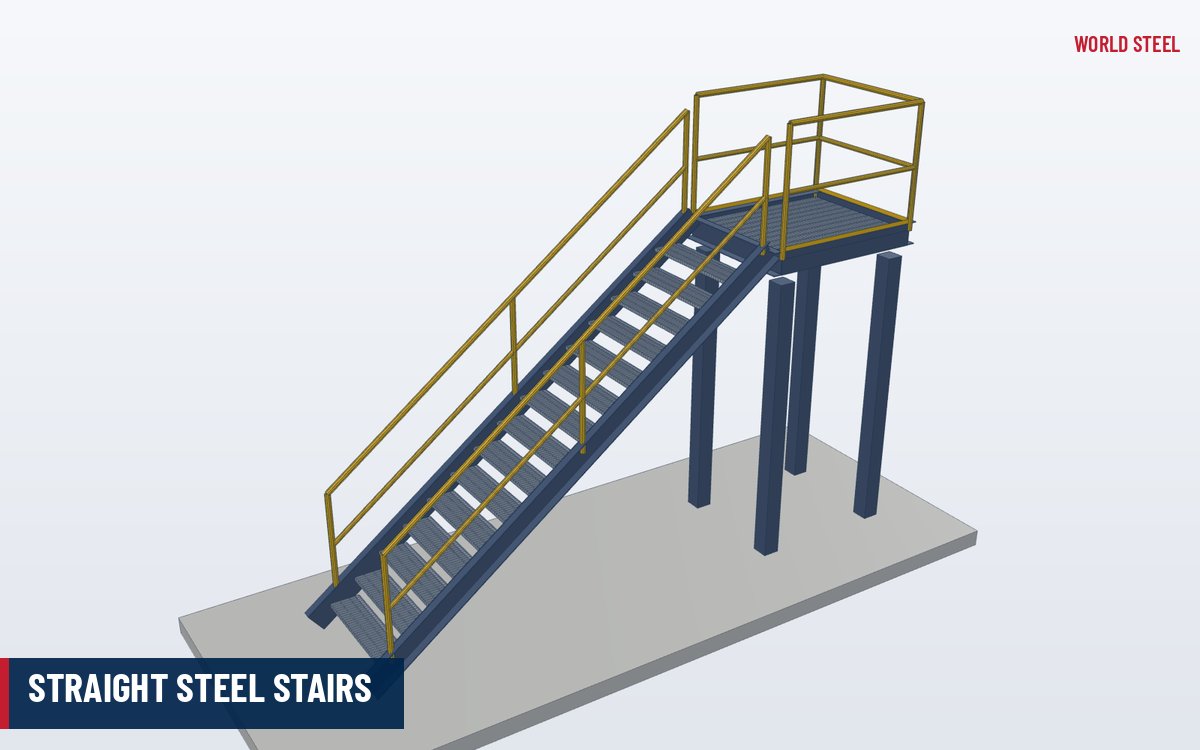
- US workplaces (OSHA 1910.25): angle 30°–50°, riser ≤ 9.5 in, tread ≥ 9.5 in, width ≥ 22 in; stair rails installed since 17 January 2017 need a top rail of at least 42 in.
- Australia (NCC 2022): riser 115–190 mm, going 250–355 mm, 2R + G 550–700 mm, not more than 18 or fewer than 2 risers per flight; barriers ≥ 1000 mm (≥ 865 mm along the stair) with openings that reject a 125 mm sphere; handrails ≥ 865 mm. Plant-access stairs follow AS 1657.
- Europe: stairs in buildings follow national building regulations, with barrier loads from EN 1991-1-1 Table 6.12 and seismic actions from EN 1998 where relevant; machinery-access stairs follow EN ISO 14122-3 (angle 20°–45°, 600 mm ≤ g + 2h ≤ 660 mm, guard-rail ≥ 1100 mm).
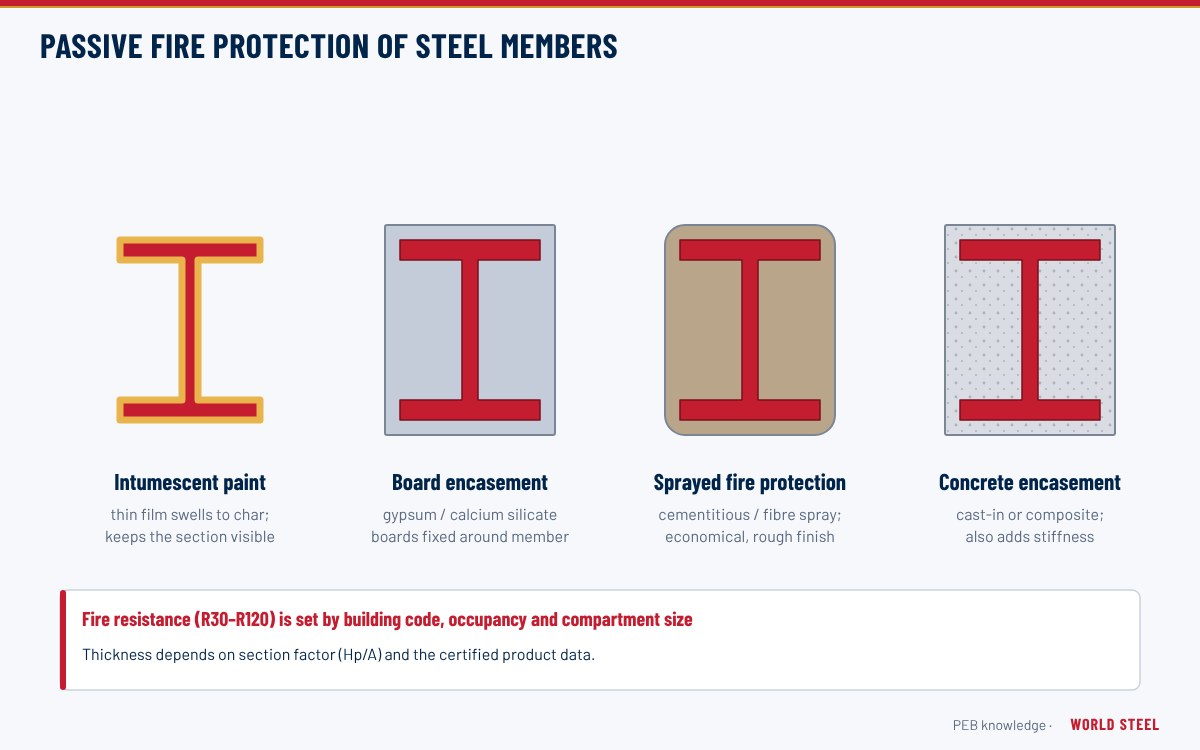
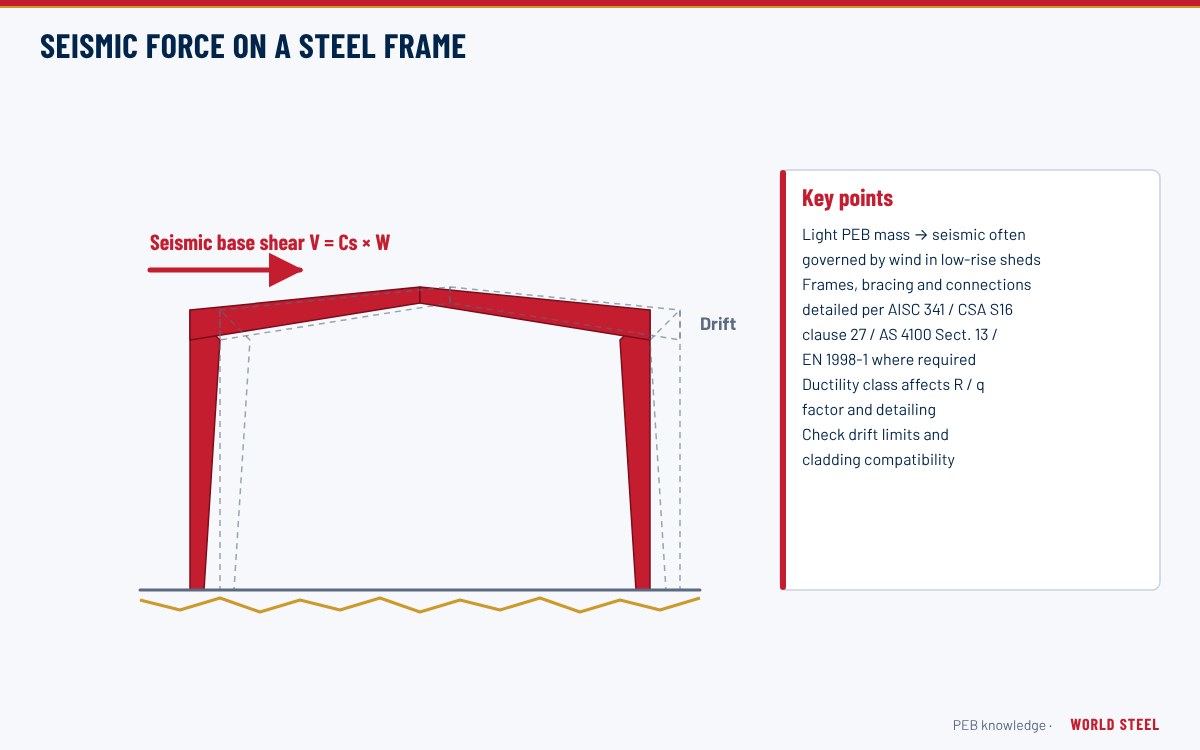
Fire protection of egress stair steel, where required, is part of the fire strategy – see structural fire protection. Seismic detailing of slip connections and landing supports is coordinated with the building designer through seismic design inputs.
Fabrication and finishing at World Steel
Flights and landings are fabricated as separate bolted units so that a multi-storey stair can be packed into containers and erected floor by floor. Stringers are CNC-drilled for treads and connections; landing frames, posts and rail returns are welded in jigs so that the handrail runs continuously from flight to landing to flight. Welding follows AWS D1.1, AS/NZS 1554.1 or EN 1090-2 / EN ISO 3834-2 procedures. Where specified, a complete flight-landing-flight set is trial-assembled to check rise, rail continuity and the slip connections. Finishes are hot-dip galvanizing by qualified galvanizers to ASTM A123, AS/NZS 4680 or EN ISO 1461, or paint to the project system.
Installation and specifying
Erect the landing supports first, then lift each flight with its stringers braced, bolt to the landings and install rails as each level is completed so the stair can be used safely during construction. Leave slotted seismic connections un-tightened as detailed. For a quotation, send floor levels, available footprint, code basis, occupant load or required width, tread and rail type, fire and seismic requirements and finish – see the quotation process.
Normas y requisitos por mercado
Códigos con los que World Steel diseña, fabrica y documenta este producto, y los principales requisitos geométricos y de carga en cada mercado.
 Estados Unidos
- IBC 2021 §1011Stairways
- IBC 2021 §1014 / §1015Handrails and guards
- ASCE 7 Ch. 13Nonstructural components incl. egress stairs
- OSHA 1910.25 / 1910.29Stairways; handrails and stair rails
- NAAMM AMP 510Metal Stairs Manual
- AWS D1.1Structural welding code – steel
- Riser / tread
- 4–7 in / ≥ 11 in (IBC 1011.5.2)
- Stair width
- ≥ 44 in; 36 in where occupant load < 50 (IBC 2021)
- Handrails
- 34–38 in, Type I 1¼–2 in OD (IBC 1014.2, 1014.3.1)
- Guards
- ≥ 42 in, 4 in sphere rule (IBC 1015.3, 1015.4)
 Australia / NZ
- NCC 2022 Vol. 1Stairs, barriers and handrails
- AS 1657-2018Fixed platforms, walkways, stairways and ladders
- AS 1428.1Design for access and mobility
- AS/NZS 1170.1 / AS 1170.4Imposed actions; earthquake actions
- AS/NZS 5131 Certificación WSCFabrication and erection of structural steelwork
- Riser / going
- 115–190 mm / 250–355 mm, 2R + G 550–700 mm (NCC 2022)
- Barrier height
- ≥ 1000 mm; ≥ 865 mm along stairs (NCC 2022)
- Barrier openings
- Must not pass a 125 mm sphere (NCC 2022)
- Handrails (accessible)
- 865–1000 mm, 30–50 mm diameter (AS 1428.1)
 Europa
- EN 1991-1-1Imposed loads (Table 6.12 barrier loads)
- EN 1998Design of structures for earthquake resistance
- EN ISO 14122-3Stairs and guard-rails (machinery access)
- EN 1090-1 / EN 1090-2CE marking and execution of steel structures
- EN ISO 3834-2Quality requirements for fusion welding
- Building stairs
- Geometry per national building regulations
- Machinery-access stairs
- 20°–45°, 600 mm ≤ g + 2h ≤ 660 mm (EN ISO 14122-3)
- Guard-rail (machinery access)
- ≥ 1100 mm with knee-rail and toe-plate (EN ISO 14122-3)
Resumen solo orientativo: prevalecen la especificación del proyecto, la edición del código adoptada y la autoridad competente.
Acabados
| Acabado | Normas / notas |
|---|---|
| Hot-dip galvanized | ASTM A123 · AS/NZS 4680 · EN ISO 1461 |
| Painted | SSPC-SP 6 / SP 10 · AS/NZS 2312.1 · EN ISO 12944 |
| Duplex (galvanized + paint) | ASTM A123 + paint · AS/NZS 2312.2 + 2312.1 · EN ISO 1461 + EN ISO 12944 |
Preguntas frecuentes
What is the difference between an access stair and an egress stair?
An access stair serves plant or maintenance areas and follows workplace rules such as OSHA 1910, AS 1657 or EN ISO 14122-3. An egress stair is part of a building's escape route and follows the building code – IBC, NCC or national regulations – which usually requires lower risers, deeper treads, wider flights and stricter guard openings.
Can you supply a complete free-standing stair tower?
Yes. World Steel fabricates the tower columns, bracing, landings, flights and rails as one package, with base plates and anchor bolt templates.
How are multi-storey stairs shipped?
As bolted flights and landings marked by level, packed in containers or on flat racks, with an erection drawing and IFC model.
Do egress stairs need seismic detailing?
In seismic regions, egress stairs must accommodate storey drift (for example under ASCE 7 Chapter 13). The designer specifies the connection details, and World Steel fabricates slotted or sliding connections to suit.
 New Zealand
 AS/NZS 5131 CC3
 EN 1090 EXC3 · CE



