ENEnglish
 VITiếng Việt
 ZH中文
 KO한국어
 JA日本語
 FRFrançais
 ITItaliano
 PTPortuguês
 ESEspañol
 HEעברית
 ARالعربية

Two ways to start
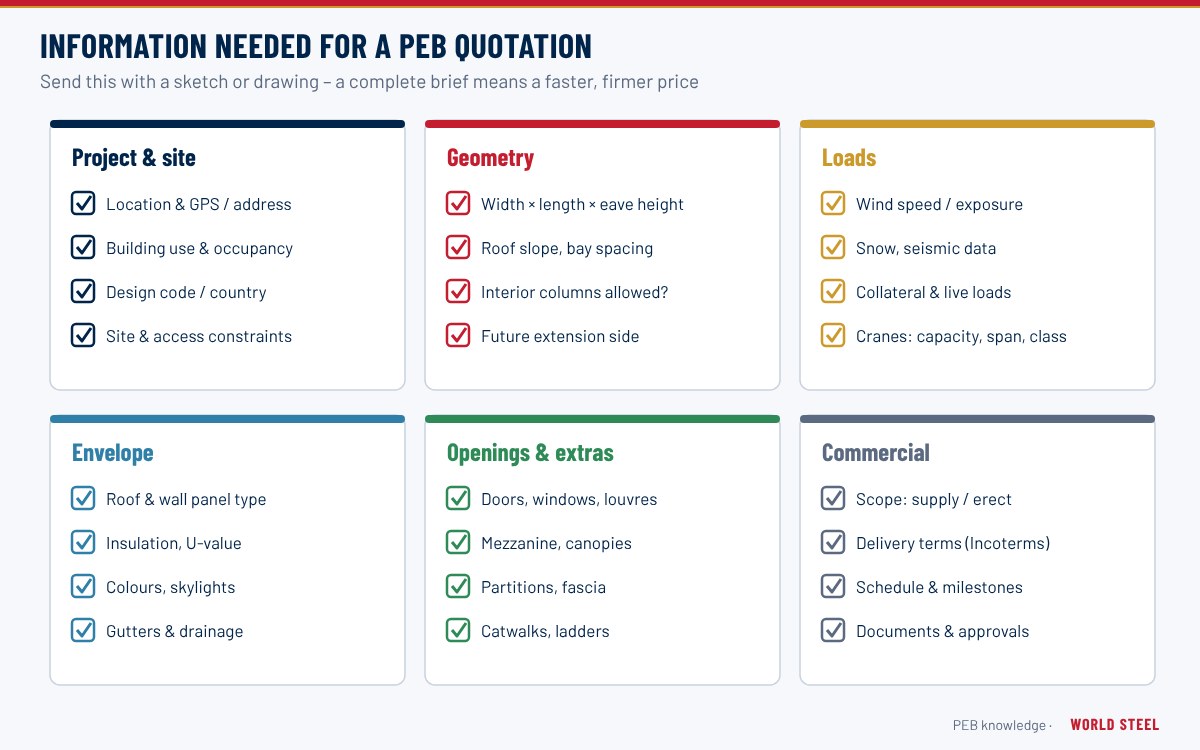
A pre-engineered building is designed for each project, so the quality of a quotation depends on the information supplied with the enquiry. Clients usually start in one of two ways:
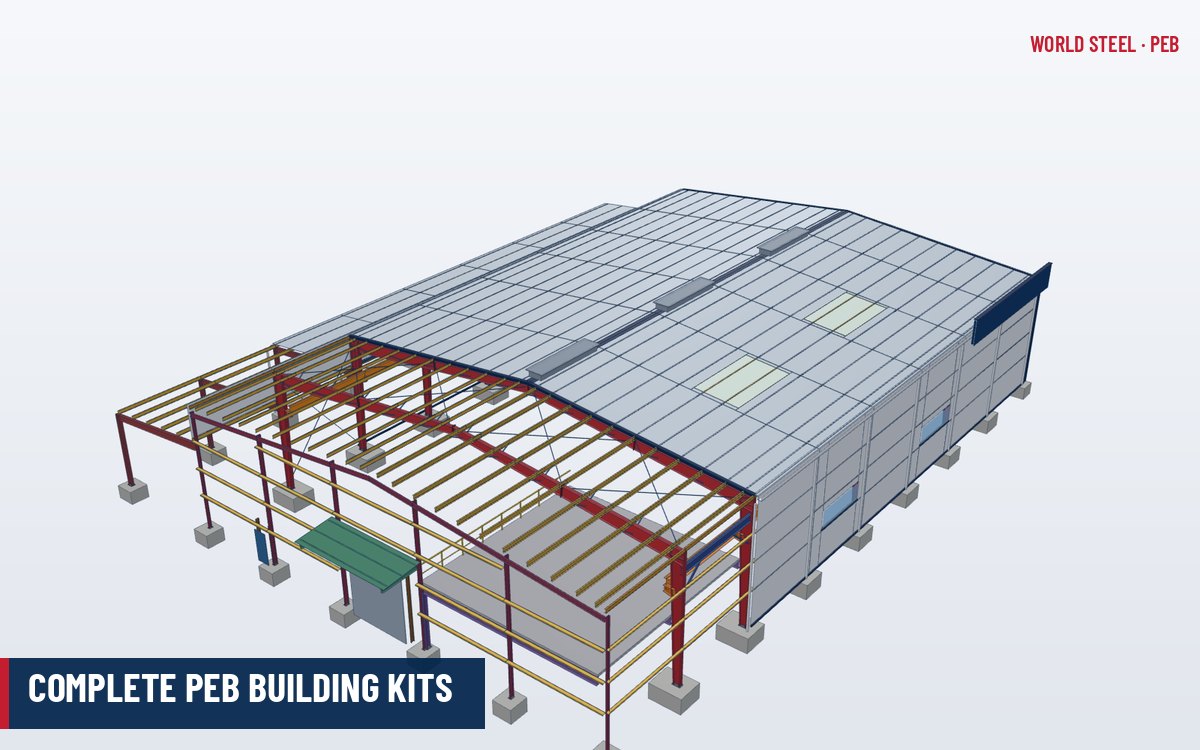
- Building data enquiry – the client gives the basic dimensions, intended use, location and loads, and accepts World Steel's standard design approach, materials and details. WSC's engineers propose the most economical frame system, and a quotation with proposal drawings can be prepared quickly.
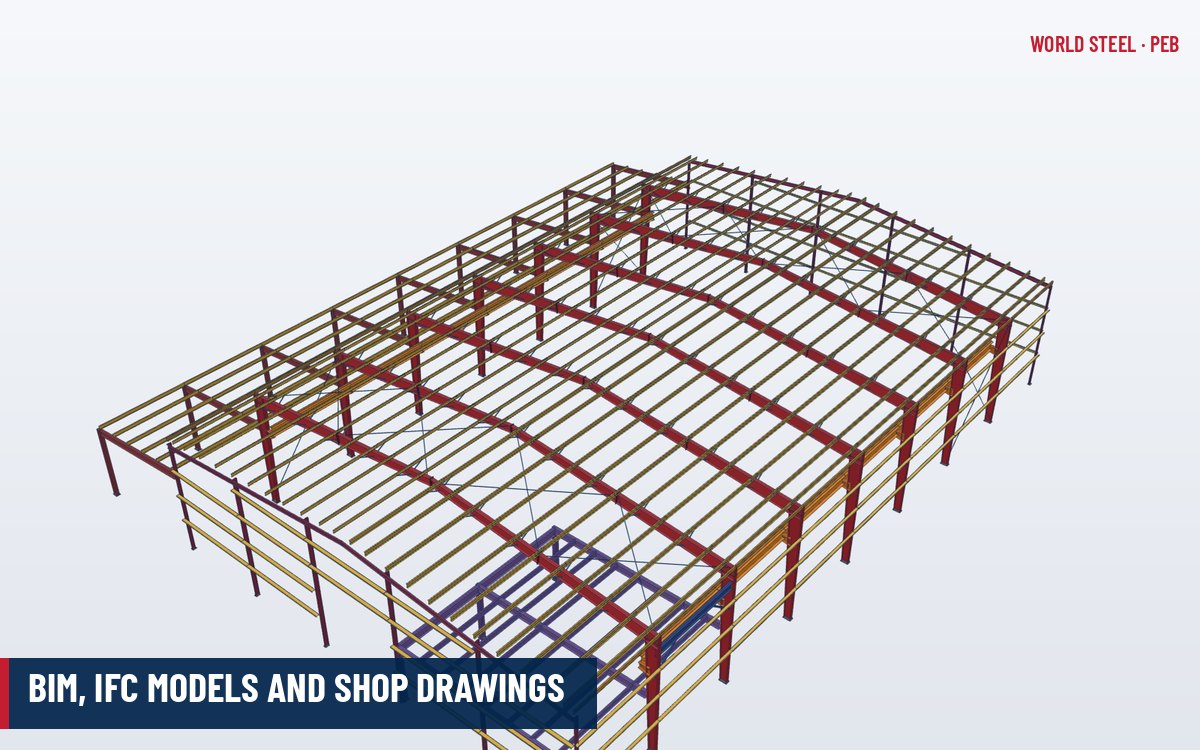
- Consultant design enquiry – the client sends tender drawings and specifications prepared by an architect or engineer, or an IFC/BIM model. WSC reviews them in detail, quotes to the specification and lists any clarifications, deviations or exclusions so that offers can be compared fairly.
Both routes benefit from early dialogue: small changes to bay spacing, roof slope or eave height, suggested by the supplier's engineers, often reduce steel weight without affecting the building's use – see structural optimisation.
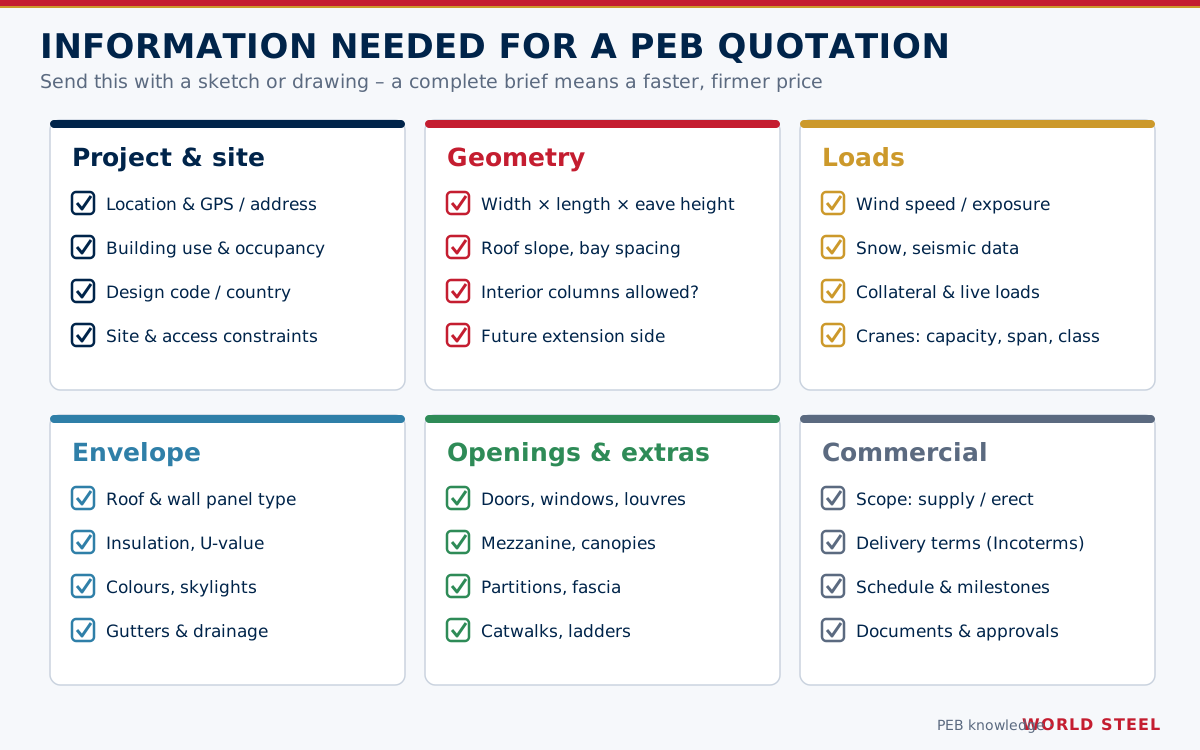
Information to include
| Item | What to provide |
|---|---|
| Project location | Site address or coordinates – drives wind, snow, seismic and the applicable code |
| Dimensions | Width, length, eave height, roof slope, bay spacing preferences, column-free requirements |
| Building use | Occupancy, stored goods, processes, risk or importance category |
| Design code and loads | Governing code (e.g. ASCE 7 / IBC, NBC, AS/NZS 1170, Eurocodes), live, collateral, wind, snow, seismic, deflection limits |
| Cladding | Roof and wall type, profile, thickness, coating and colour, insulation or sandwich panels |
| Accessories | Doors, windows, louvers, skylights, ventilators, gutters, canopies, partitions |
| Cranes | Capacity, span, hook height, class, number of cranes, rail and runway scope |
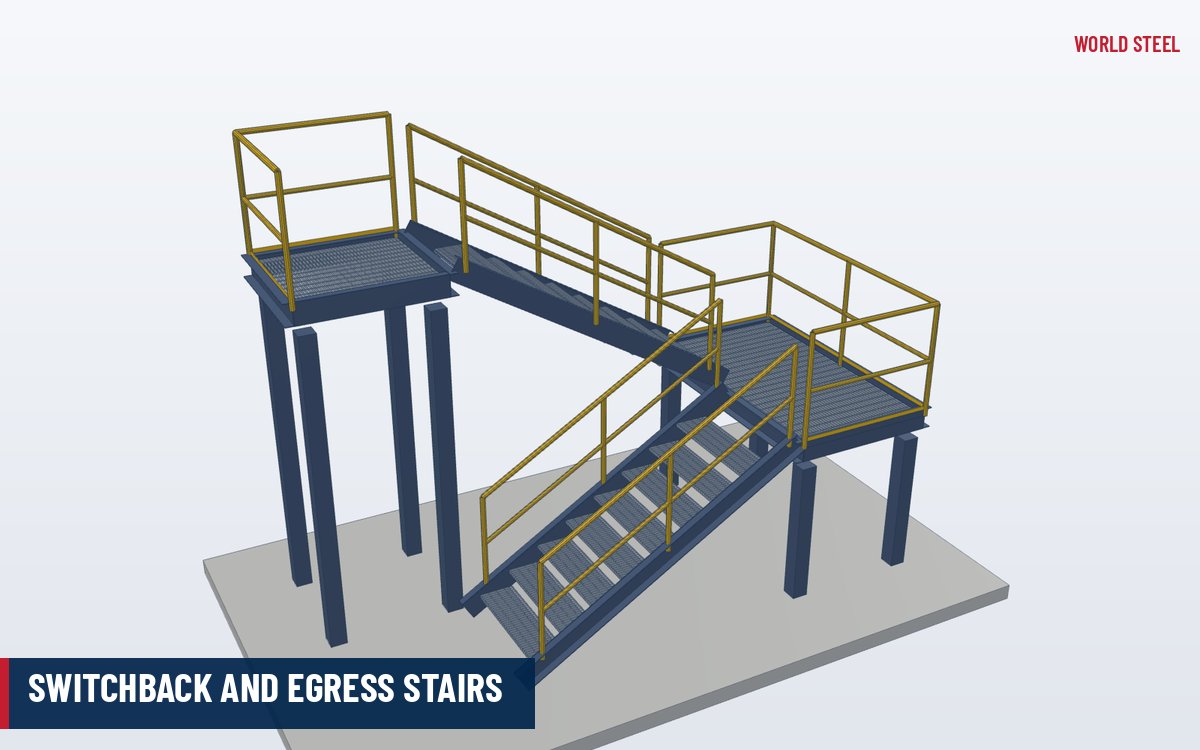
| Mezzanines and platforms | Area, height, live load, floor type, stairs and handrails |
| Drawings and models | Architectural layouts, sections, site plan; IFC or other BIM files if available |
| Compliance | Required certifications, inspection, coatings and documentation (e.g. AS/NZS 5131, EN 1090) |
| Commercial | Delivery terms (Incoterms), destination port, required delivery date, erection scope |
From proposal to order
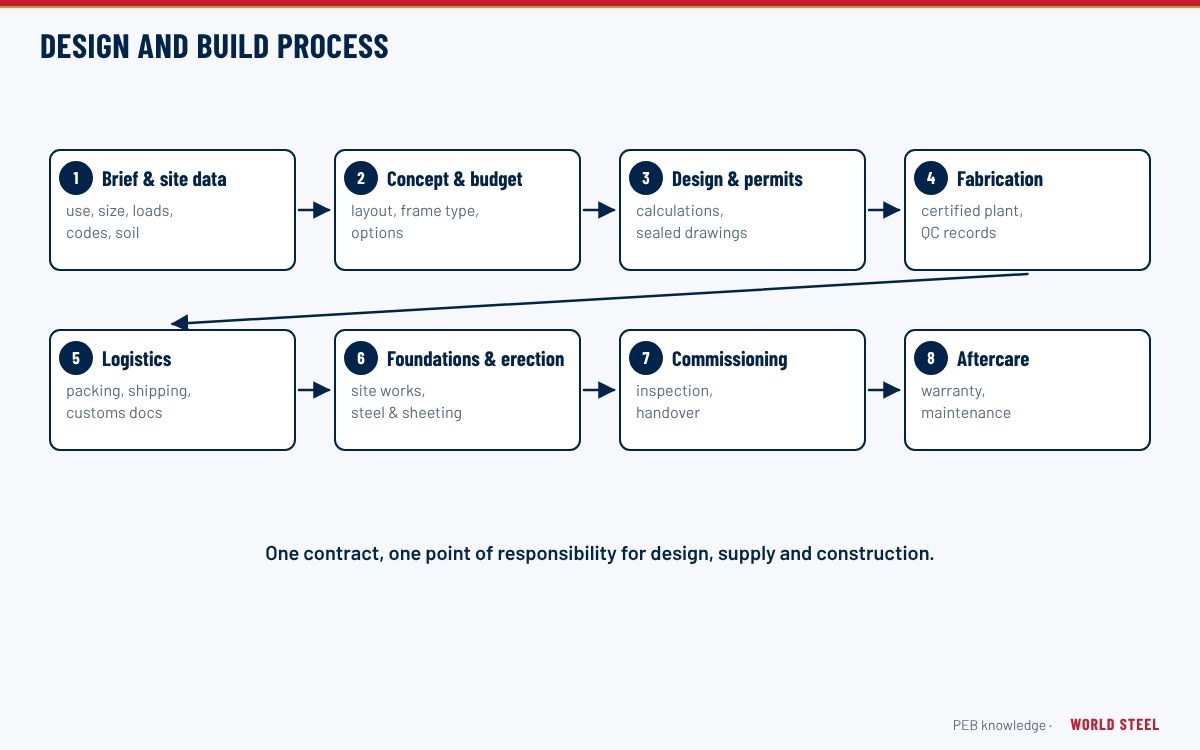
World Steel's proposal normally includes a technical description, the design basis, scope of supply and exclusions, and proposal drawings – plan, elevations and a typical cross-section – so the client can confirm that WSC has understood the requirements. Most disputes in steel building projects come from misunderstanding scope, and proposal drawings are the simplest way to avoid them. After commercial agreement and contract signature, the project moves to engineering.
Project stages and typical durations
| Stage | Output | Typical duration |
|---|---|---|
| Budget estimate | Indicative price and system | 2–5 working days |
| Firm proposal | Quotation with proposal drawings | 5–15 working days by complexity |
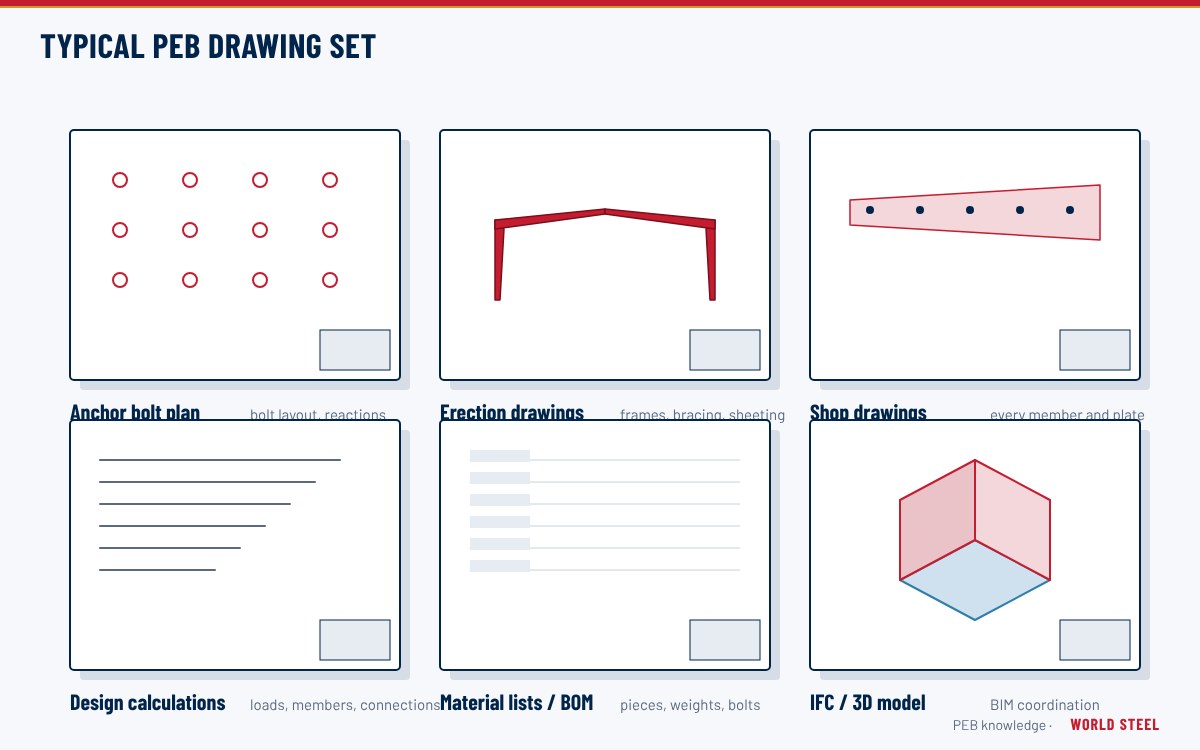
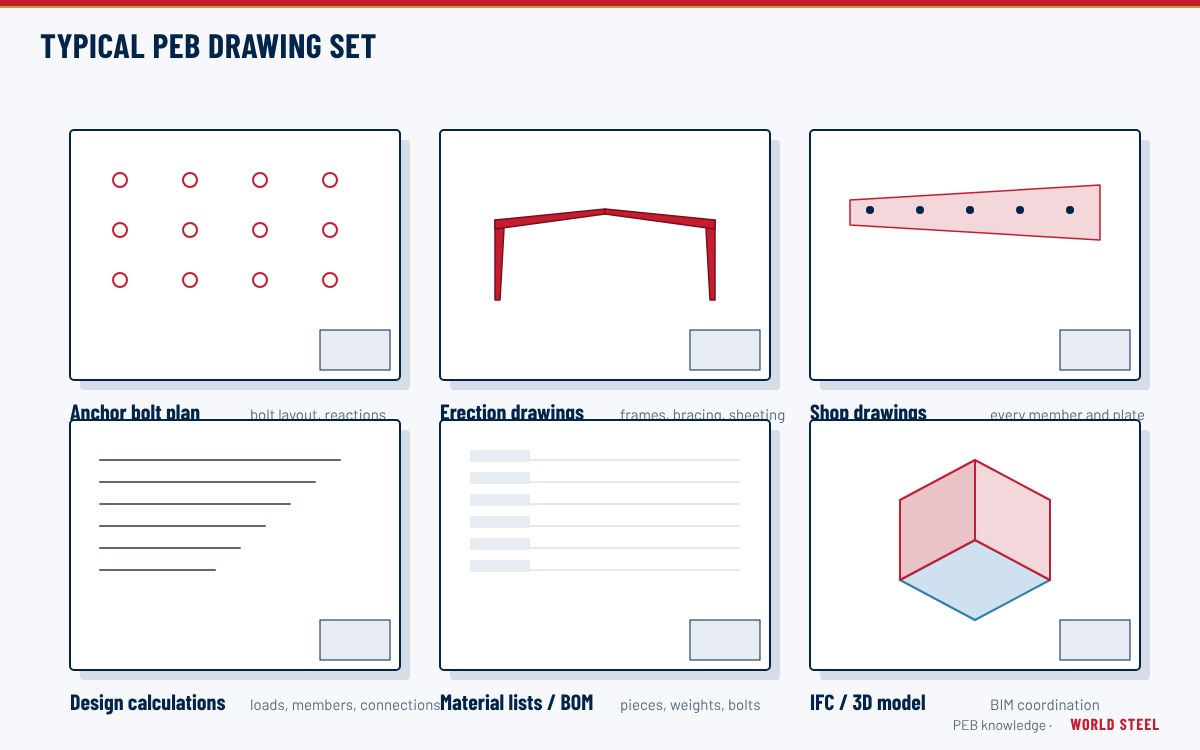
| Approval drawings | General arrangement, anchor bolt plan, reactions, design basis | 1–3 weeks after order |
| Client approval | Signed-off drawings, colours and accessories | Client dependent – often 1–2 weeks |
| Final design and shop drawings | Calculations, shop drawings, CNC data, bills of materials | 2–4 weeks |
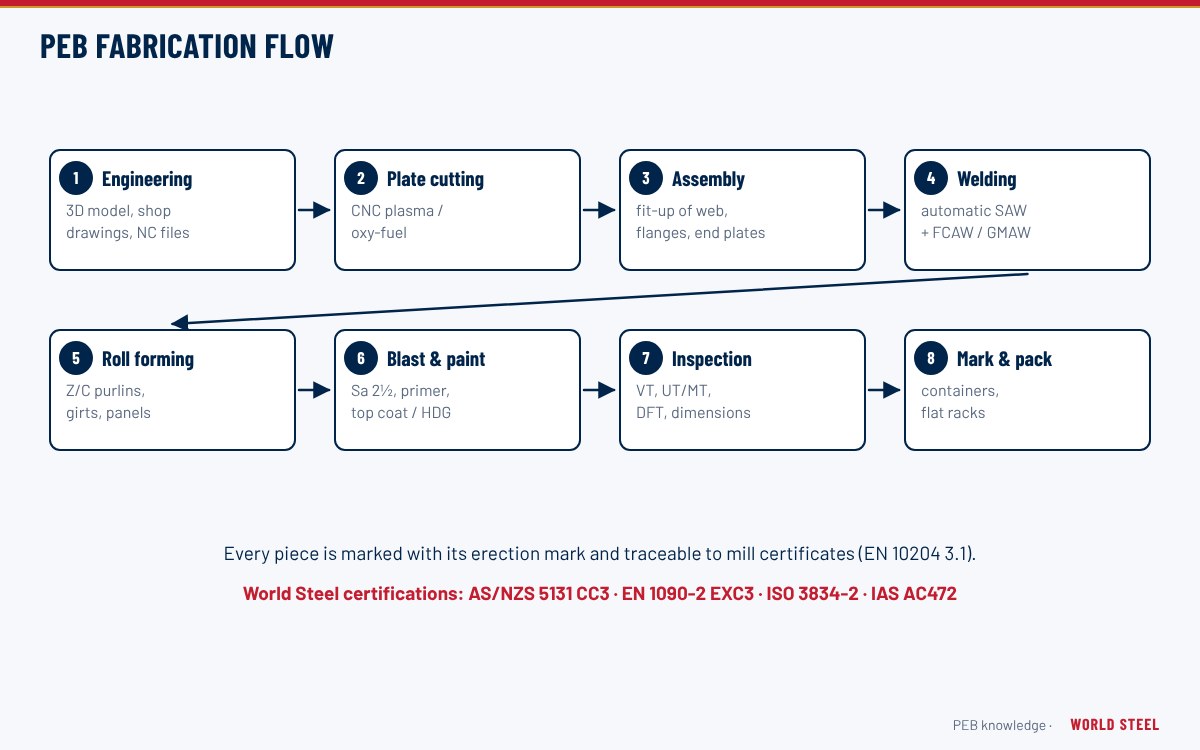
| Fabrication | Members, cladding, accessories, QC records | 3–8 weeks for typical buildings |
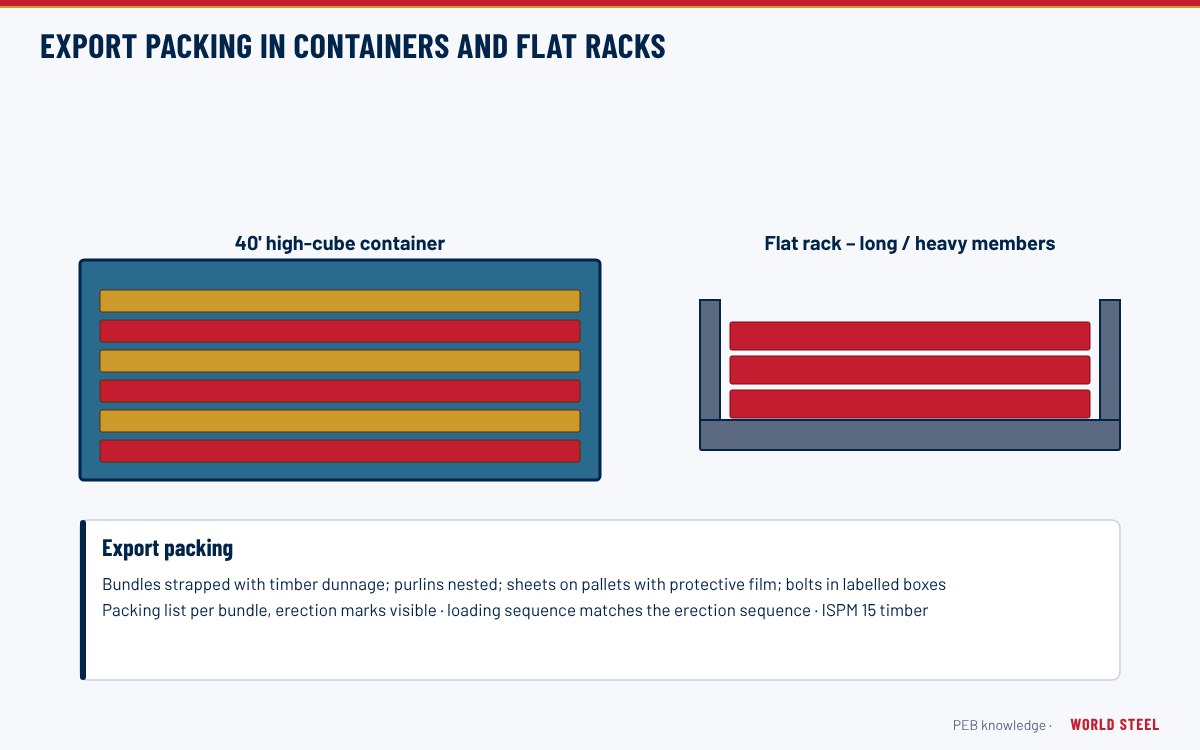
| Shipping | Containers or breakbulk to destination port | 1–6 weeks sea time by destination |
| Erection drawings | Erection drawings, bolt lists, packing lists, manuals | Issued before or with the shipment |
Anchor bolts and the anchor bolt plan are usually released first so that foundations can be cast while the steel is fabricated. Design deliverables are described in design deliverables, and shipping in packing and shipping.
Tips for a faster, more accurate quote
- Send the site location and governing code first – they determine most of the loads.
- State future plans: extensions, cranes, solar panels or mezzanines are cheaper to design in now.
- Identify what is in the steel supplier's scope and what is by others (foundations, slab, MEP, erection).
- Share an IFC model where available; World Steel can return its own model for coordination through BIM and IFC workflows.
World Steel handles enquiries from all export markets through its design, manufacturing and export supply teams, offering supply-only, supply with erection supervision or full design and build scopes.
Normas por región
| Región | Norma | Alcance |
|---|---|---|
 United States |
ASCE 7-22 / IBC 2021 / MBMA 2018 | Loads, building code and metal building design basis to state in the RFQ |
 Canada |
NBC 2020 / CSA S16-19 / CSA S136-16 | National code and steel design standards |
 Australia / NZ |
AS/NZS 1170 / AS 4100 / AS/NZS 5131 | Actions, steel design and fabrication (construction category) |
 Europe |
EN 1991 / EN 1993 / EN 1090-2 | Actions, steel design and execution class |
| International | Incoterms 2020 | Delivery terms for export supply |
Preguntas frecuentes
What is the minimum information needed for a PEB quotation?
Site location, width, length, eave height, building use and governing code. With these, a budget price can be prepared; cladding, accessories, cranes and mezzanines refine it into a firm offer.
Why are proposal drawings important?
They show how the supplier has interpreted the request – dimensions, framing, openings and scope – so misunderstandings are corrected before the order rather than on site.
How long does a typical PEB project take from order to shipment?
For a typical building, roughly 8–16 weeks from order to shipment, depending on approval speed, complexity and factory loading; sea transit time is additional.