ENEnglish
 VITiếng Việt
 ZH中文
 KO한국어
 JA日本語
 FRFrançais
 ITItaliano
 PTPortuguês
 ESEspañol
 HEעברית
 ARالعربية

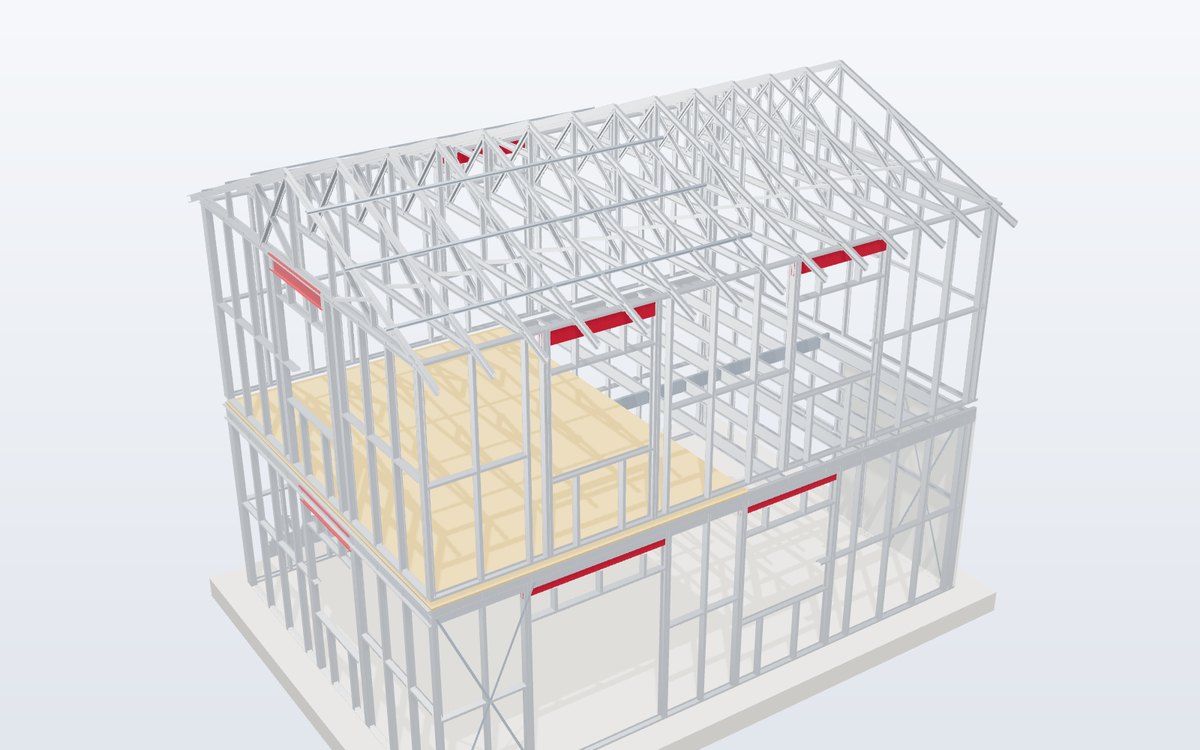
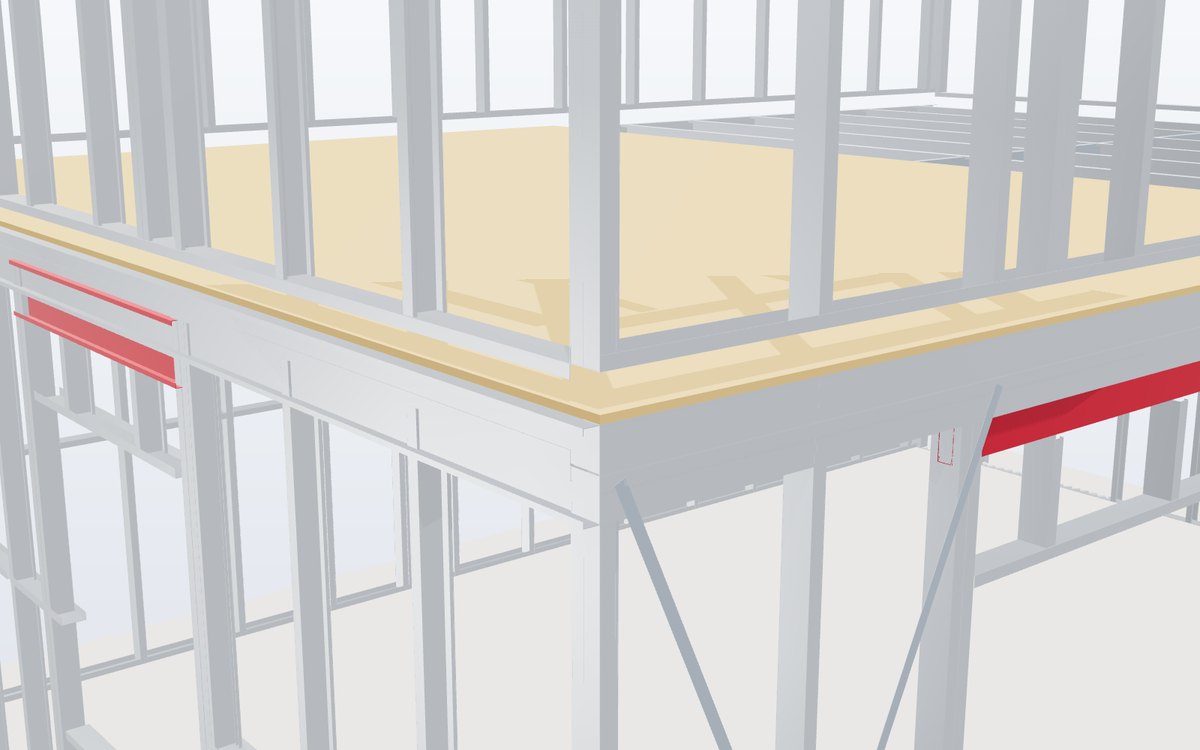
- One kit per building, labelled per panel
- Designed to the local code
- Houses, townhouses, schools, clinics
- Fast erection with small crews
- Termite-proof, straight, non-combustible frame
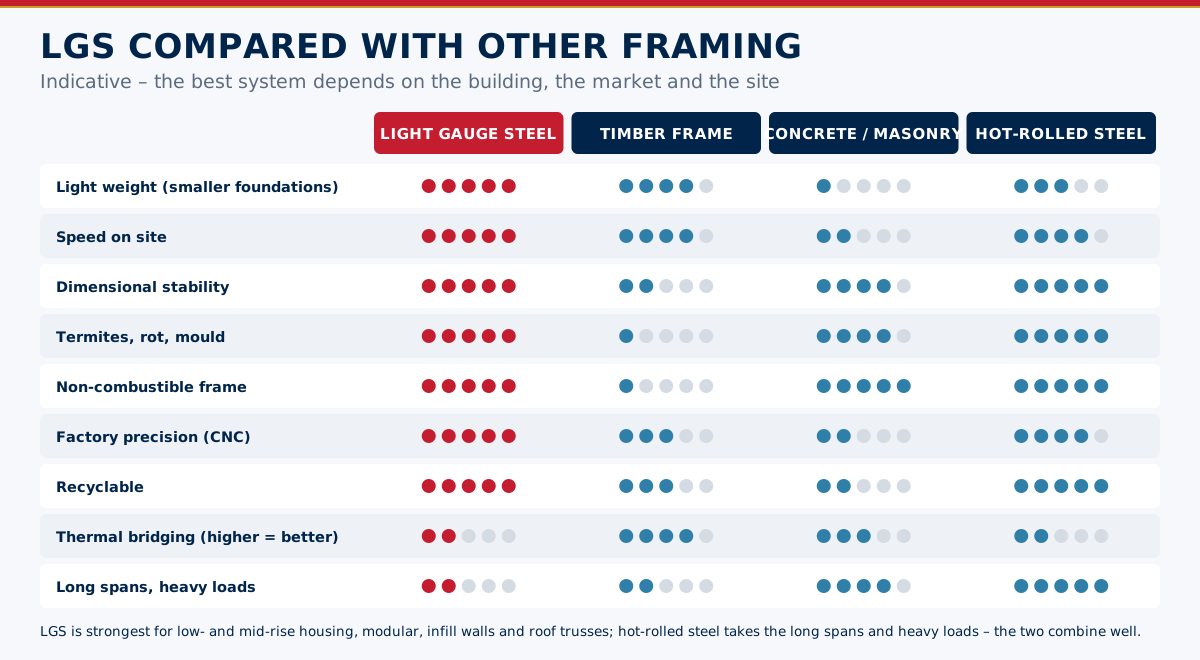
- Combine with hot-rolled steel for long spans
What you get
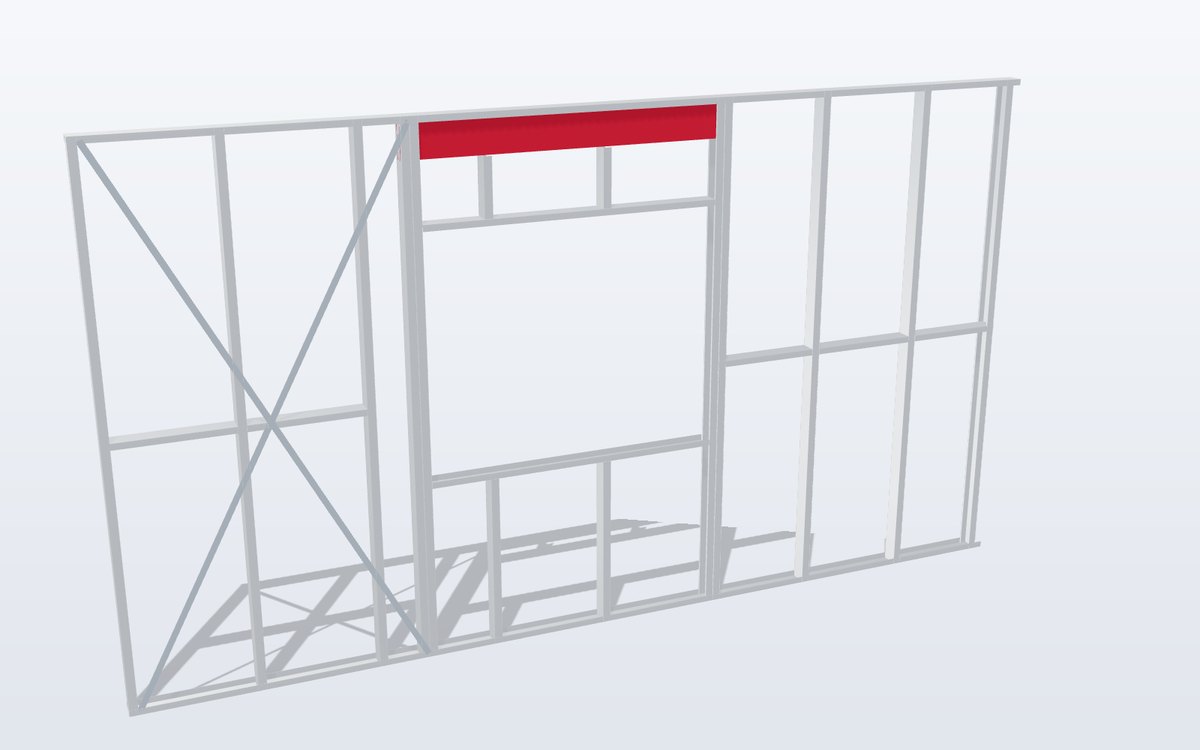
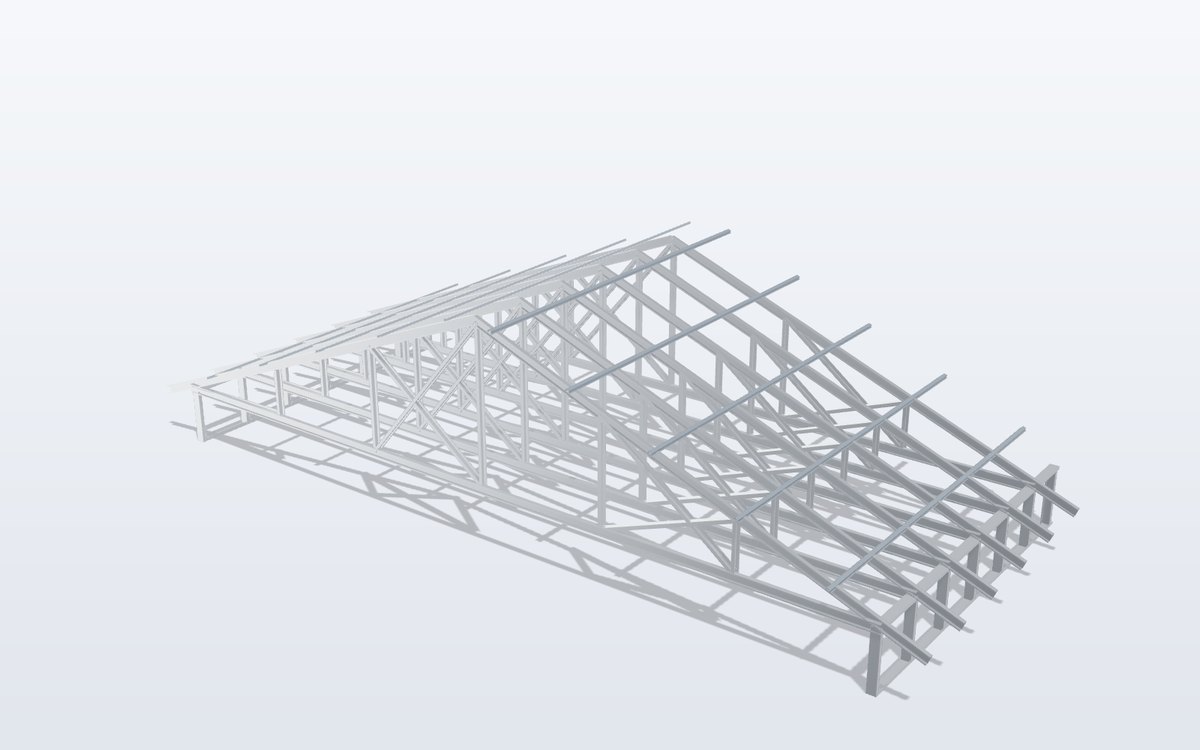
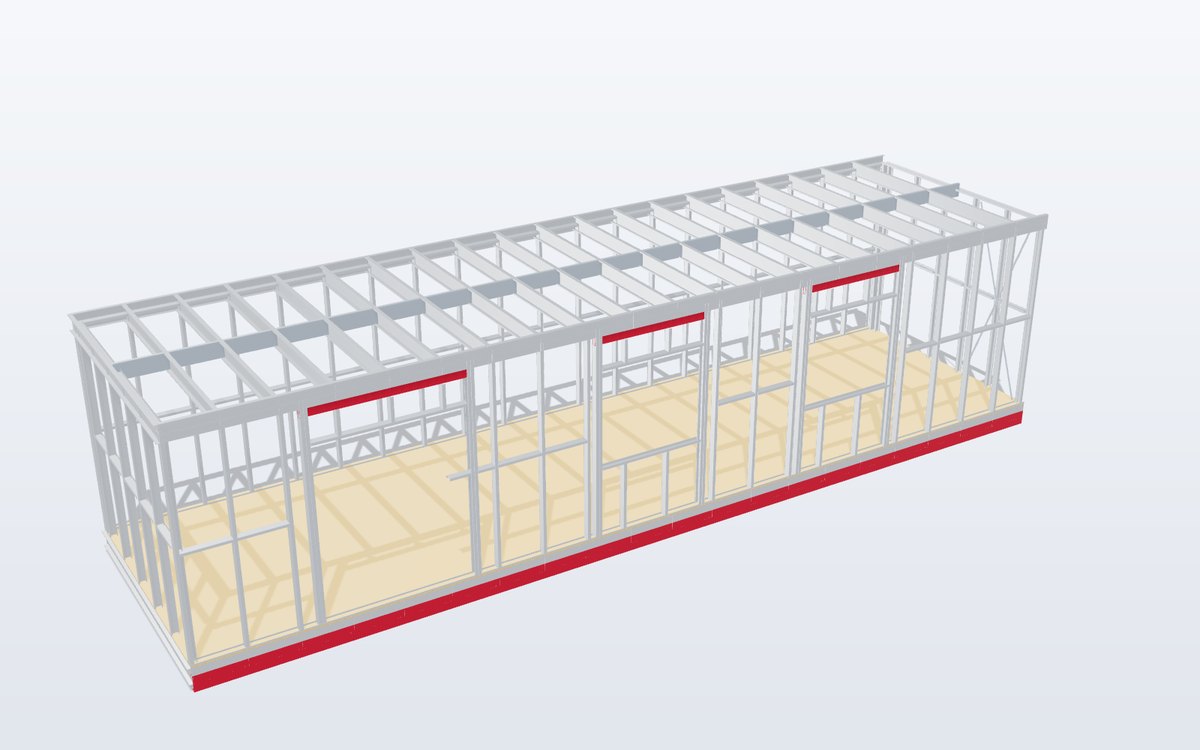
A complete LGS building package: engineering, BIM model, wall panels, floor joists or cassettes, roof trusses, battens, connectors, anchors and erection drawings – packed by building and level.
Where it fits
LGS is the efficient choice for low- and mid-rise buildings with many walls – housing, dormitories, schools, clinics and hotels – and for extensions and rooftop additions where weight matters. Long-span halls use hot-rolled steel frames, often with LGS infill walls.
Norme e requisiti per mercato
I codici secondo cui World Steel progetta, fabbrica e documenta questo prodotto, con i principali requisiti geometrici e di carico in ciascun mercato.
 Stati Uniti
- AISI S100Cold-formed steel structural members
- AISI S240Cold-formed steel structural framing
- ASTM A1003 / C955Sheet steel and load-bearing studs
- IBC Ch. 22Steel – cold-formed framing
- Coating
- G60 (Z180) minimum for structural framing members
 Australia / NZ
- AS/NZS 4600Cold-formed steel structures
- NASH StandardResidential and low-rise steel framing, Parts 1 & 2
- AS 1397Steel sheet and strip – G550, Z / AZ coatings
- NCCBuilding Code of Australia
- Corrosion
- coating class to NASH / AS 4312 exposure
 Europa
- EN 1993-1-3Cold-formed members and sheeting
- EN 1090-4Execution of cold-formed structural elements
- EN 10346Continuously hot-dip coated steel – S350GD – S550GD
- EN 1993-1-1General rules
- CE
- EN 1090-1 for structural kits
Sintesi solo orientativa: prevalgono il capitolato di progetto, l'edizione del codice adottata e l'autorità competente.
Finiture
| Finitura | Norme / note |
|---|---|
| Frame | Z275 / AZ150 / Z450 |