ENEnglish
 VITiếng Việt
 ZH中文
 KO한국어
 JA日本語
 FRFrançais
 ITItaliano
 PTPortuguês
 ESEspañol
 HEעברית
 ARالعربية

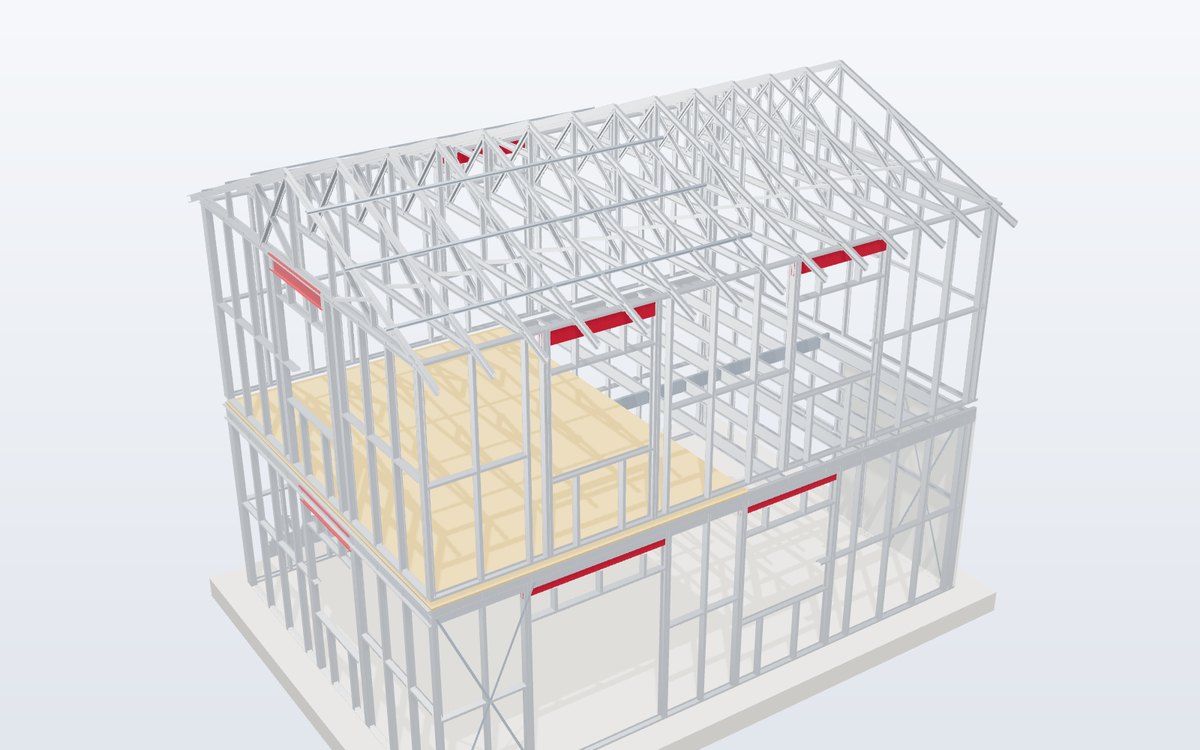
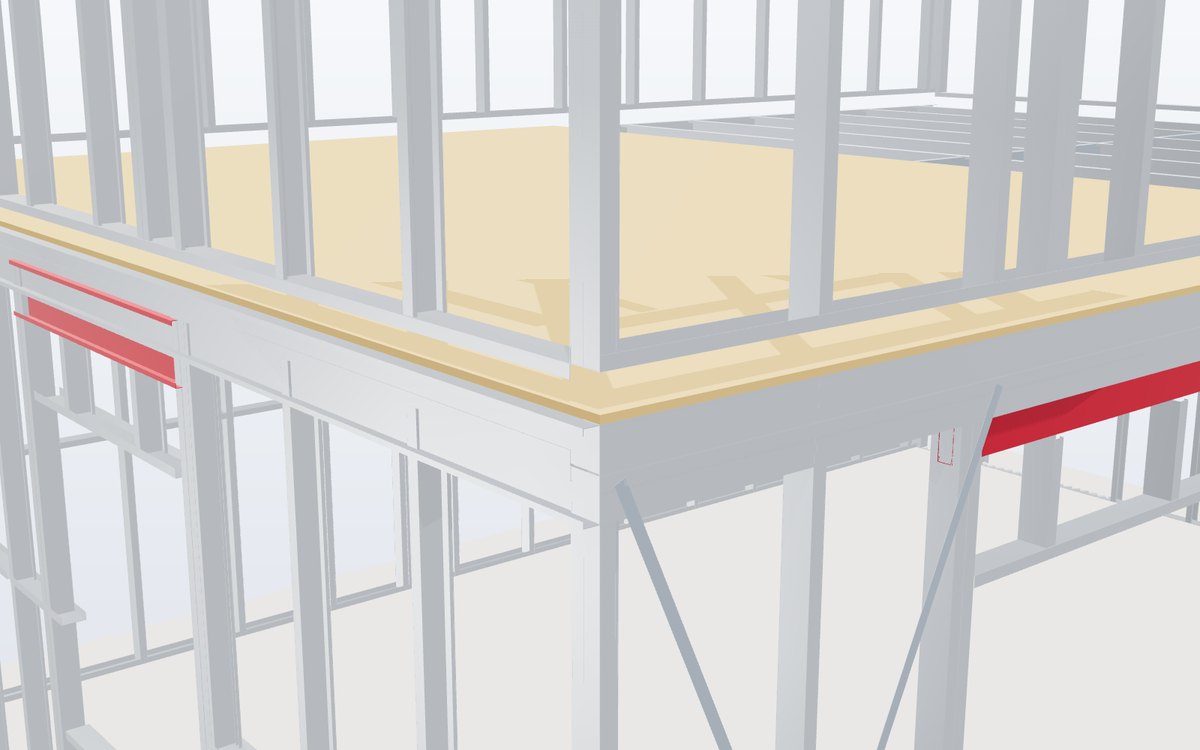
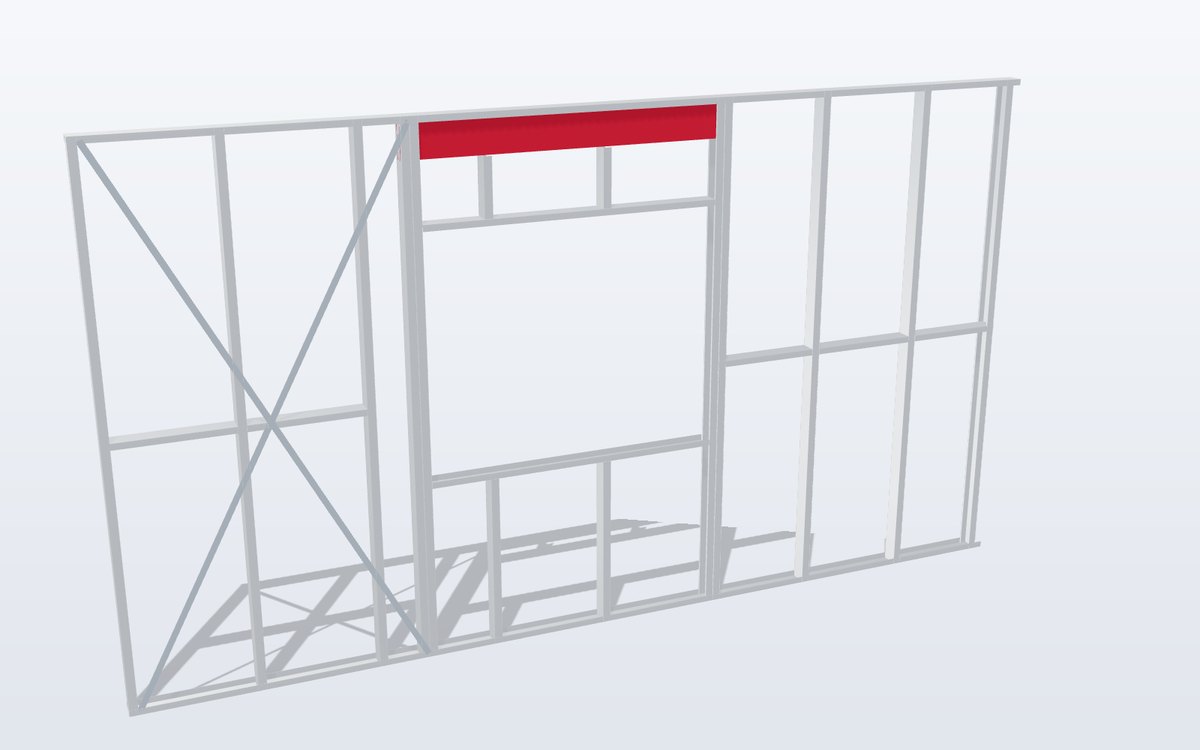
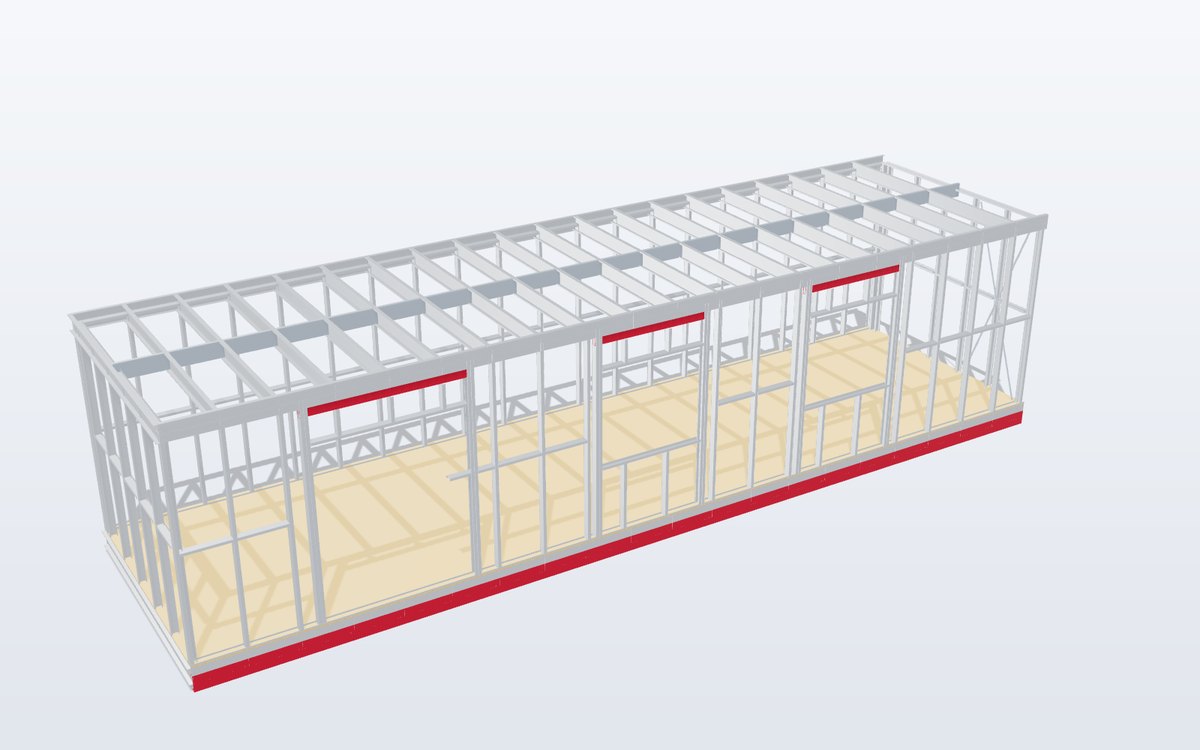
- One kit per building, labelled per panel
- Designed to the local code
- Houses, townhouses, schools, clinics
- Fast erection with small crews
- Termite-proof, straight, non-combustible frame
- Combine with hot-rolled steel for long spans
What you get
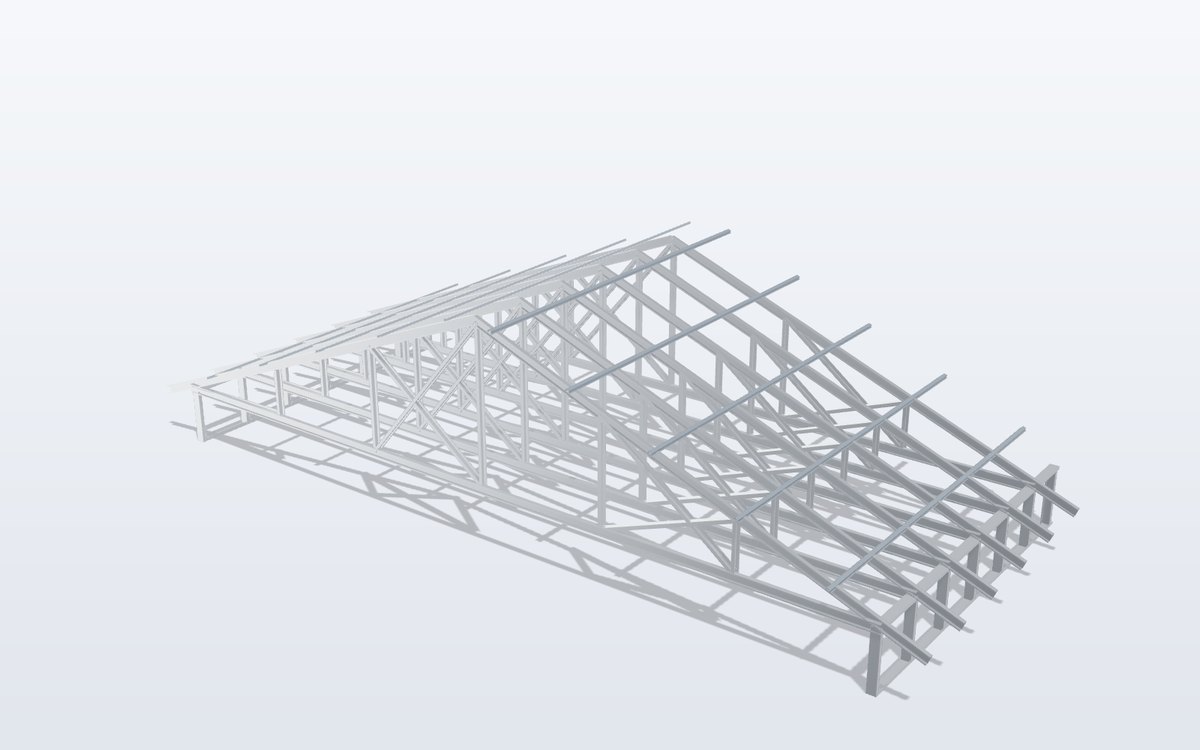
A complete LGS building package: engineering, BIM model, wall panels, floor joists or cassettes, roof trusses, battens, connectors, anchors and erection drawings – packed by building and level.
Where it fits
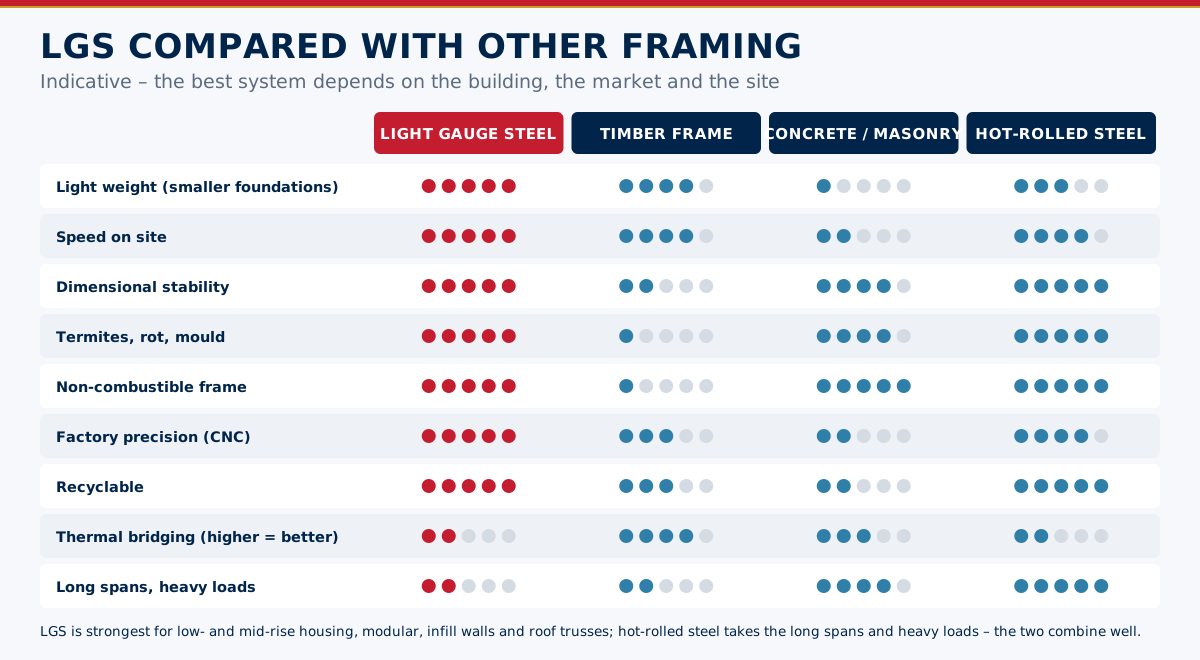
LGS is the efficient choice for low- and mid-rise buildings with many walls – housing, dormitories, schools, clinics and hotels – and for extensions and rooftop additions where weight matters. Long-span halls use hot-rolled steel frames, often with LGS infill walls.
Tiêu chuẩn và yêu cầu theo thị trường
Các quy chuẩn mà World Steel áp dụng để thiết kế, gia công và lập hồ sơ cho sản phẩm này – cùng các yêu cầu chính về hình học và tải trọng tại từng thị trường.
 Hoa Kỳ
- AISI S100Cold-formed steel structural members
- AISI S240Cold-formed steel structural framing
- ASTM A1003 / C955Sheet steel and load-bearing studs
- IBC Ch. 22Steel – cold-formed framing
- Coating
- G60 (Z180) minimum for structural framing members
 Úc / NZ
- AS/NZS 4600Cold-formed steel structures
- NASH StandardResidential and low-rise steel framing, Parts 1 & 2
- AS 1397Steel sheet and strip – G550, Z / AZ coatings
- NCCBuilding Code of Australia
- Corrosion
- coating class to NASH / AS 4312 exposure
 Châu Âu
- EN 1993-1-3Cold-formed members and sheeting
- EN 1090-4Execution of cold-formed structural elements
- EN 10346Continuously hot-dip coated steel – S350GD – S550GD
- EN 1993-1-1General rules
- CE
- EN 1090-1 for structural kits
Nội dung chỉ mang tính tham khảo – chỉ dẫn kỹ thuật của dự án, phiên bản quy chuẩn được áp dụng và cơ quan có thẩm quyền là căn cứ quyết định.
Hoàn thiện bề mặt
| Hoàn thiện bề mặt | Tiêu chuẩn / ghi chú |
|---|---|
| Frame | Z275 / AZ150 / Z450 |