ENEnglish
 VITiếng Việt
 ZH中文
 KO한국어
 JA日本語
 FRFrançais
 ITItaliano
 PTPortuguês
 ESEspañol
 HEעברית
 ARالعربية

 01
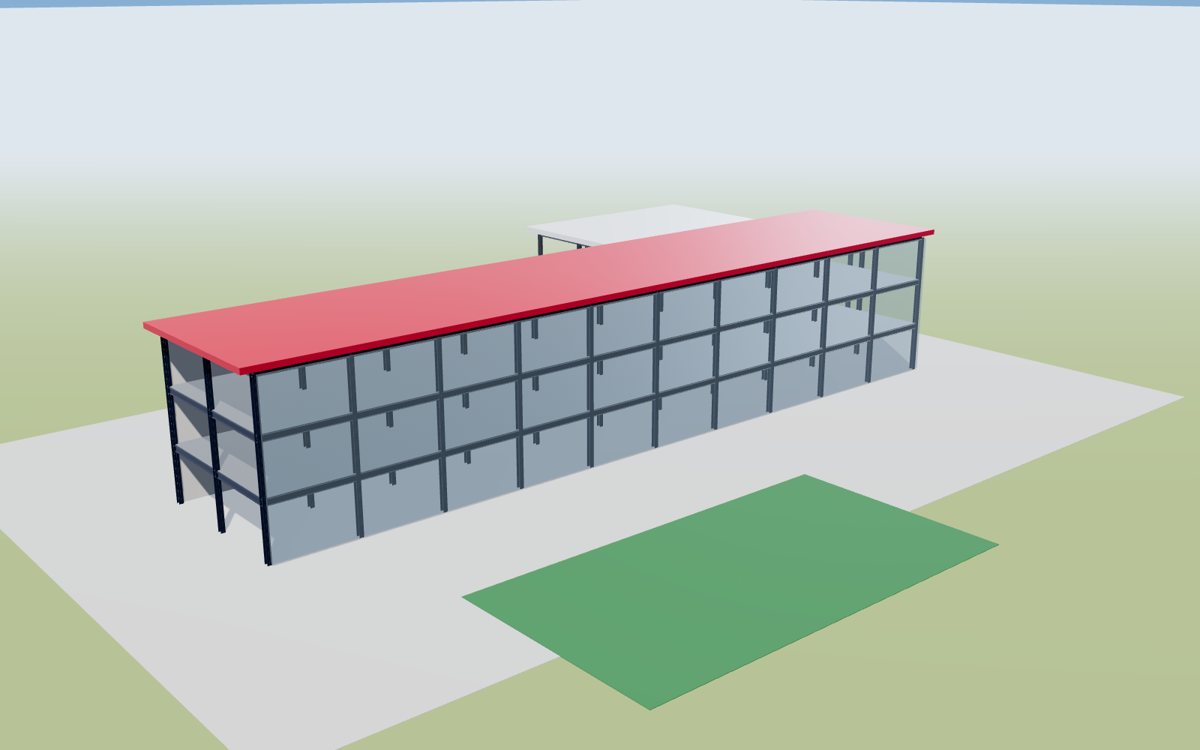
Education
Classrooms, halls and campuses built between terms.
- Primary and secondary schools
- Universities and colleges
- Laboratories and workshops
- Student dormitories
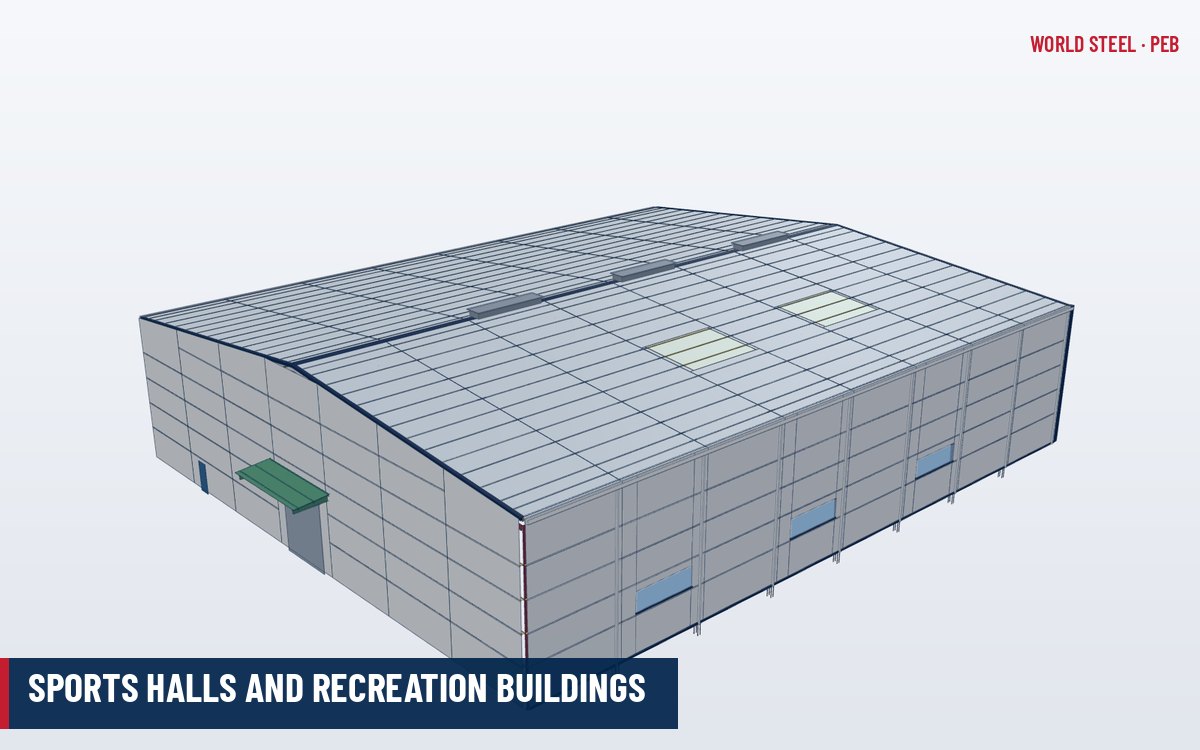
- Sports halls and covered courts
- Libraries and lecture halls
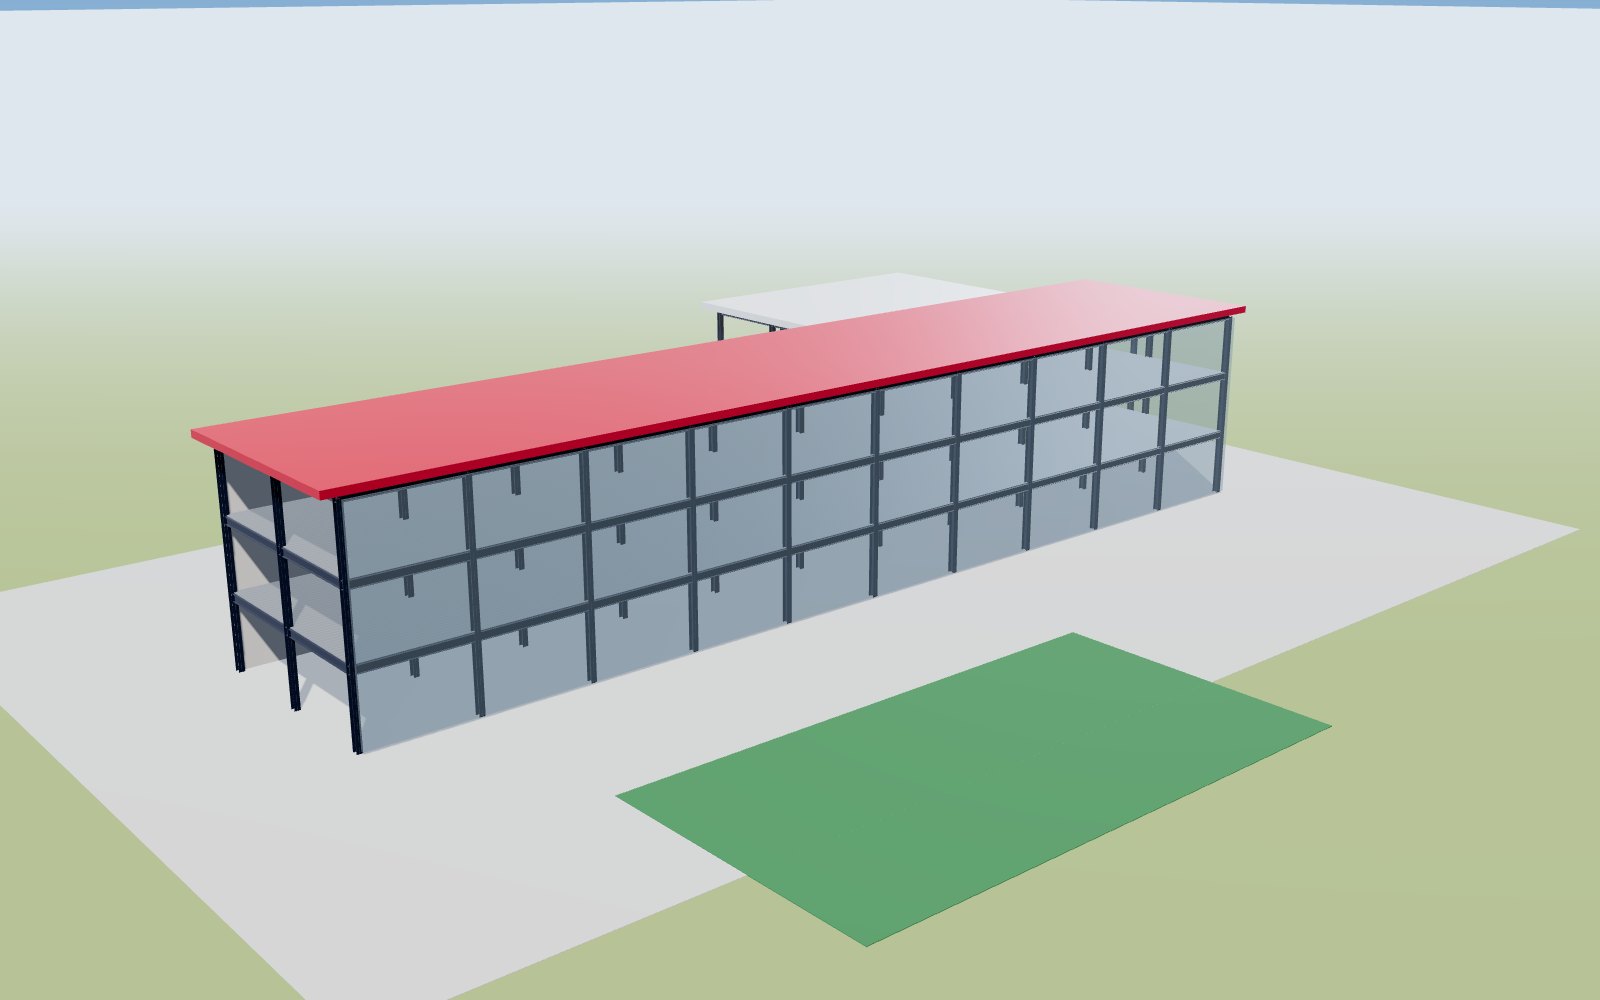
Industry · Civil & public buildings
Schools and universities, hospitals and clinics, government and community buildings, housing and modular homes, emergency shelters and public amenities – safe, durable and quick to deliver, often while the community keeps using the site.
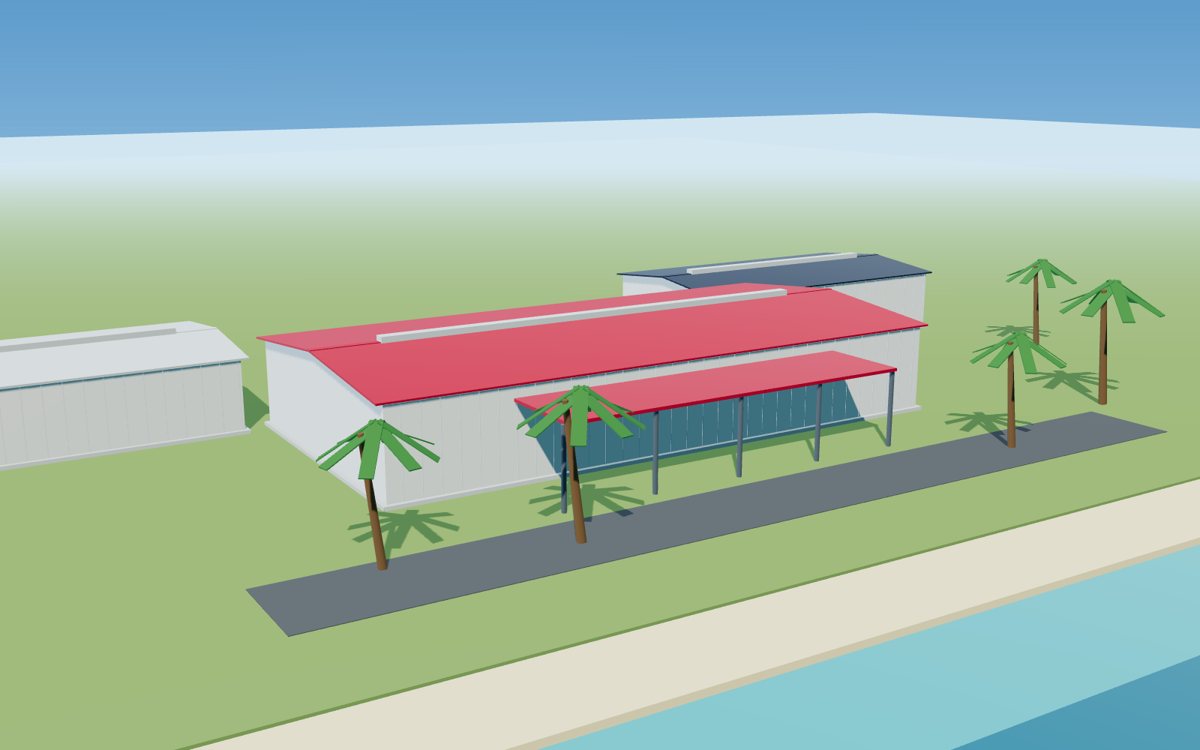
Public buildings must be safe, durable and economical – and they are often built against a fixed date: the start of the school year, the opening of a ward, the arrival of the rainy season. Prefabricated steel meets those dates and keeps disruption on occupied sites to a minimum.
Below are the civil and public sub-sectors we serve and the building types in each.
Sub-sectors & building types
From classrooms to clinics, housing and storm shelters.
01Classrooms, halls and campuses built between terms.
 02
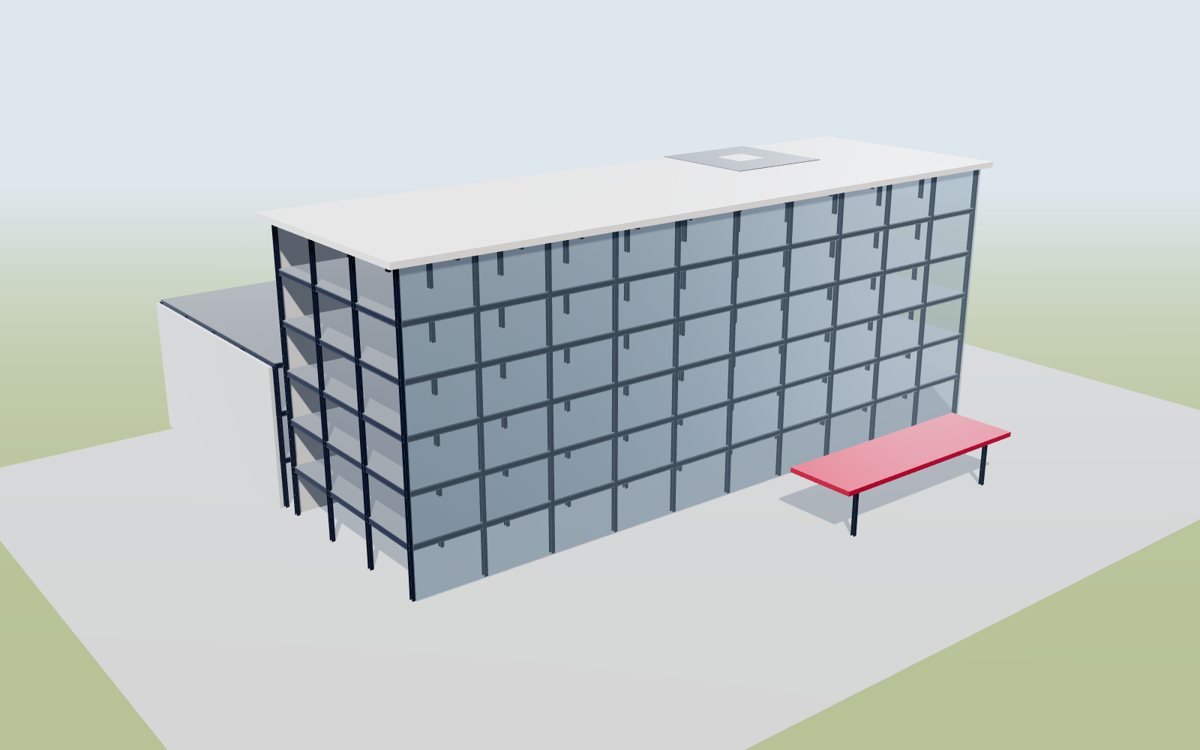
Multi-storey frames with service zones and fast extensions.
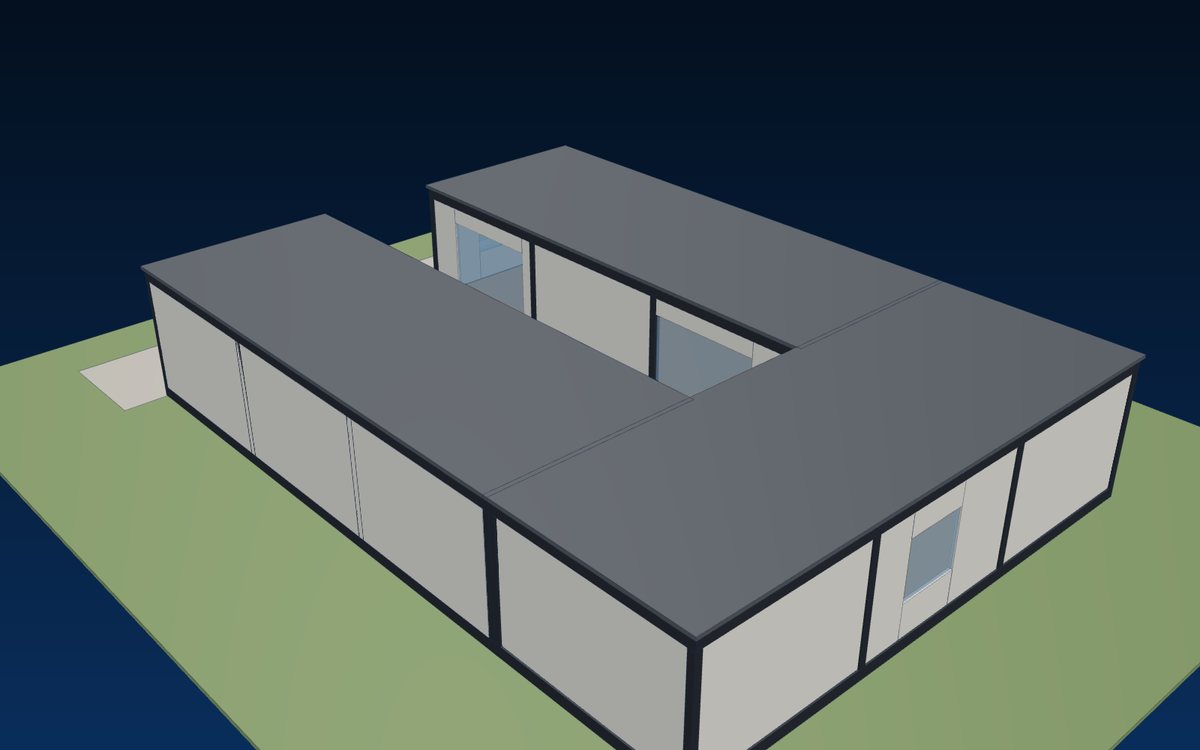
03Durable public buildings with a civic presence.
 04
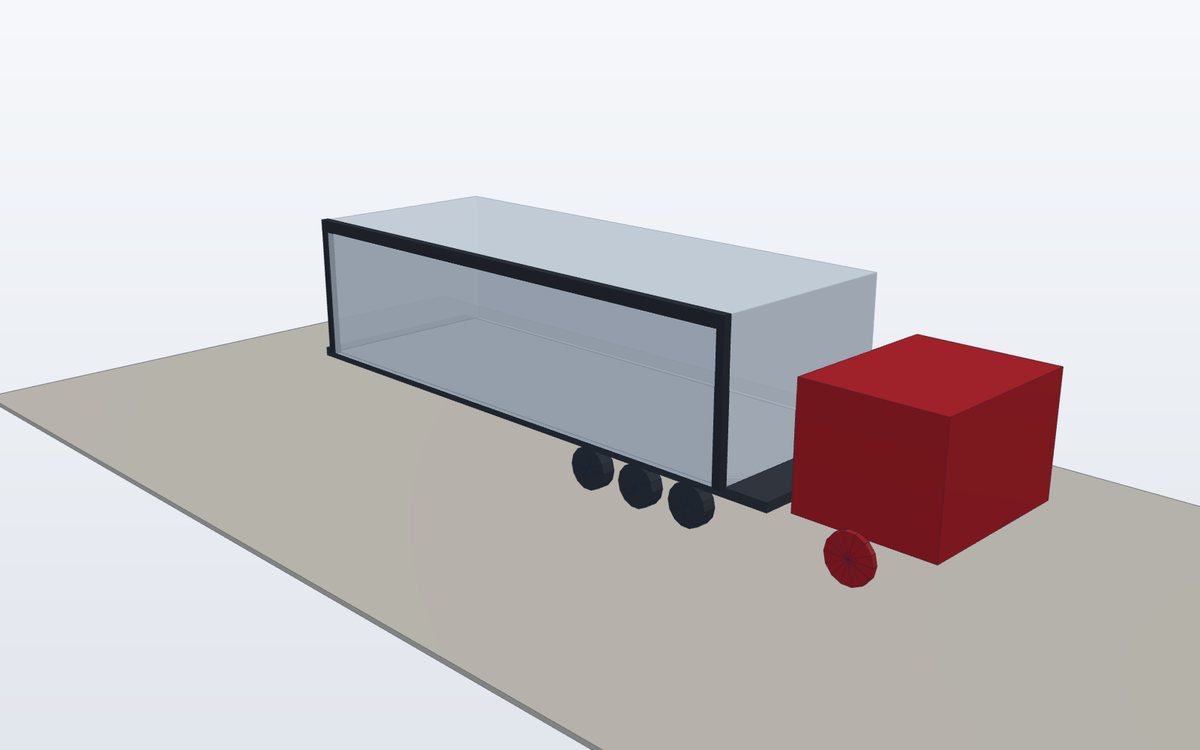
Apartments, worker housing and homes built in the factory.
 05
Structures that stand up to storms and arrive fast after them.
 06
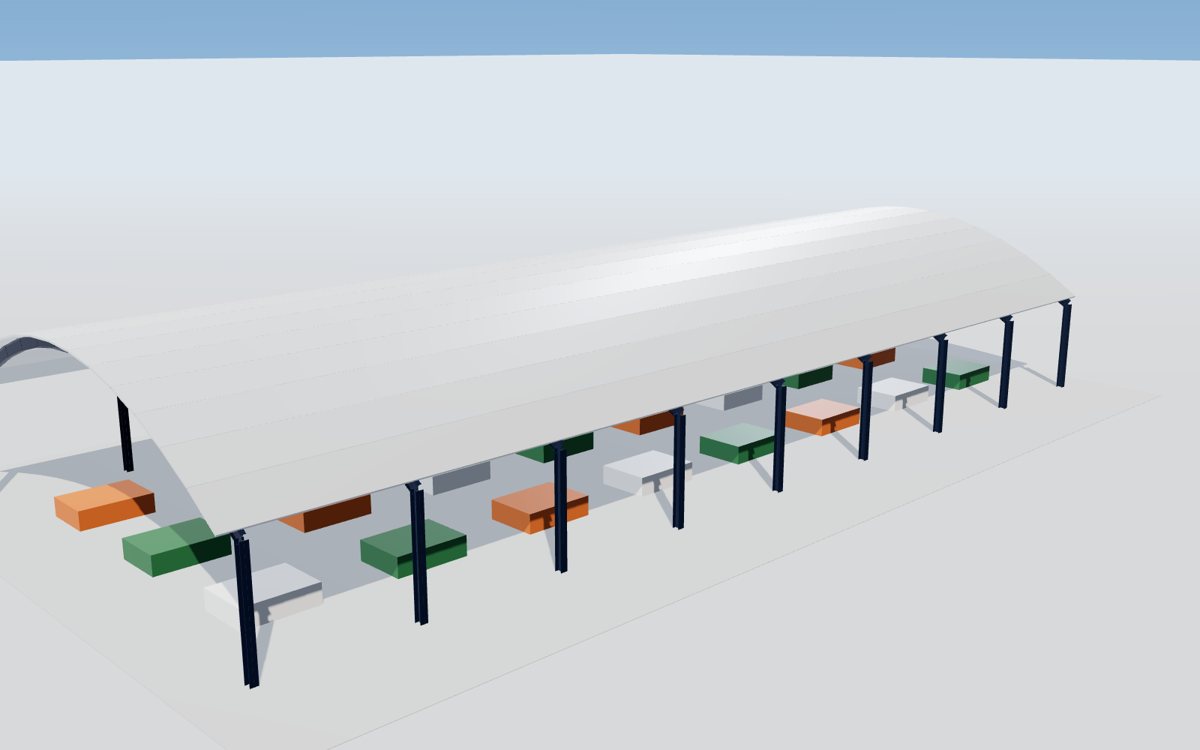
Open-sided roofs and small buildings for everyday public life.
Ứng dụng
Prefabricated steel fits construction into holidays and fixed opening dates.
Bolted erection with fewer trucks, less noise and dust on occupied sites.
Seismic, wind and fire design to the local building code.
Long spans and light frames that accept new layouts and extensions.
Coatings and envelopes chosen for decades of public use.
Proposal drawings and quantities support budgeting and tenders.
Modular & LGSF
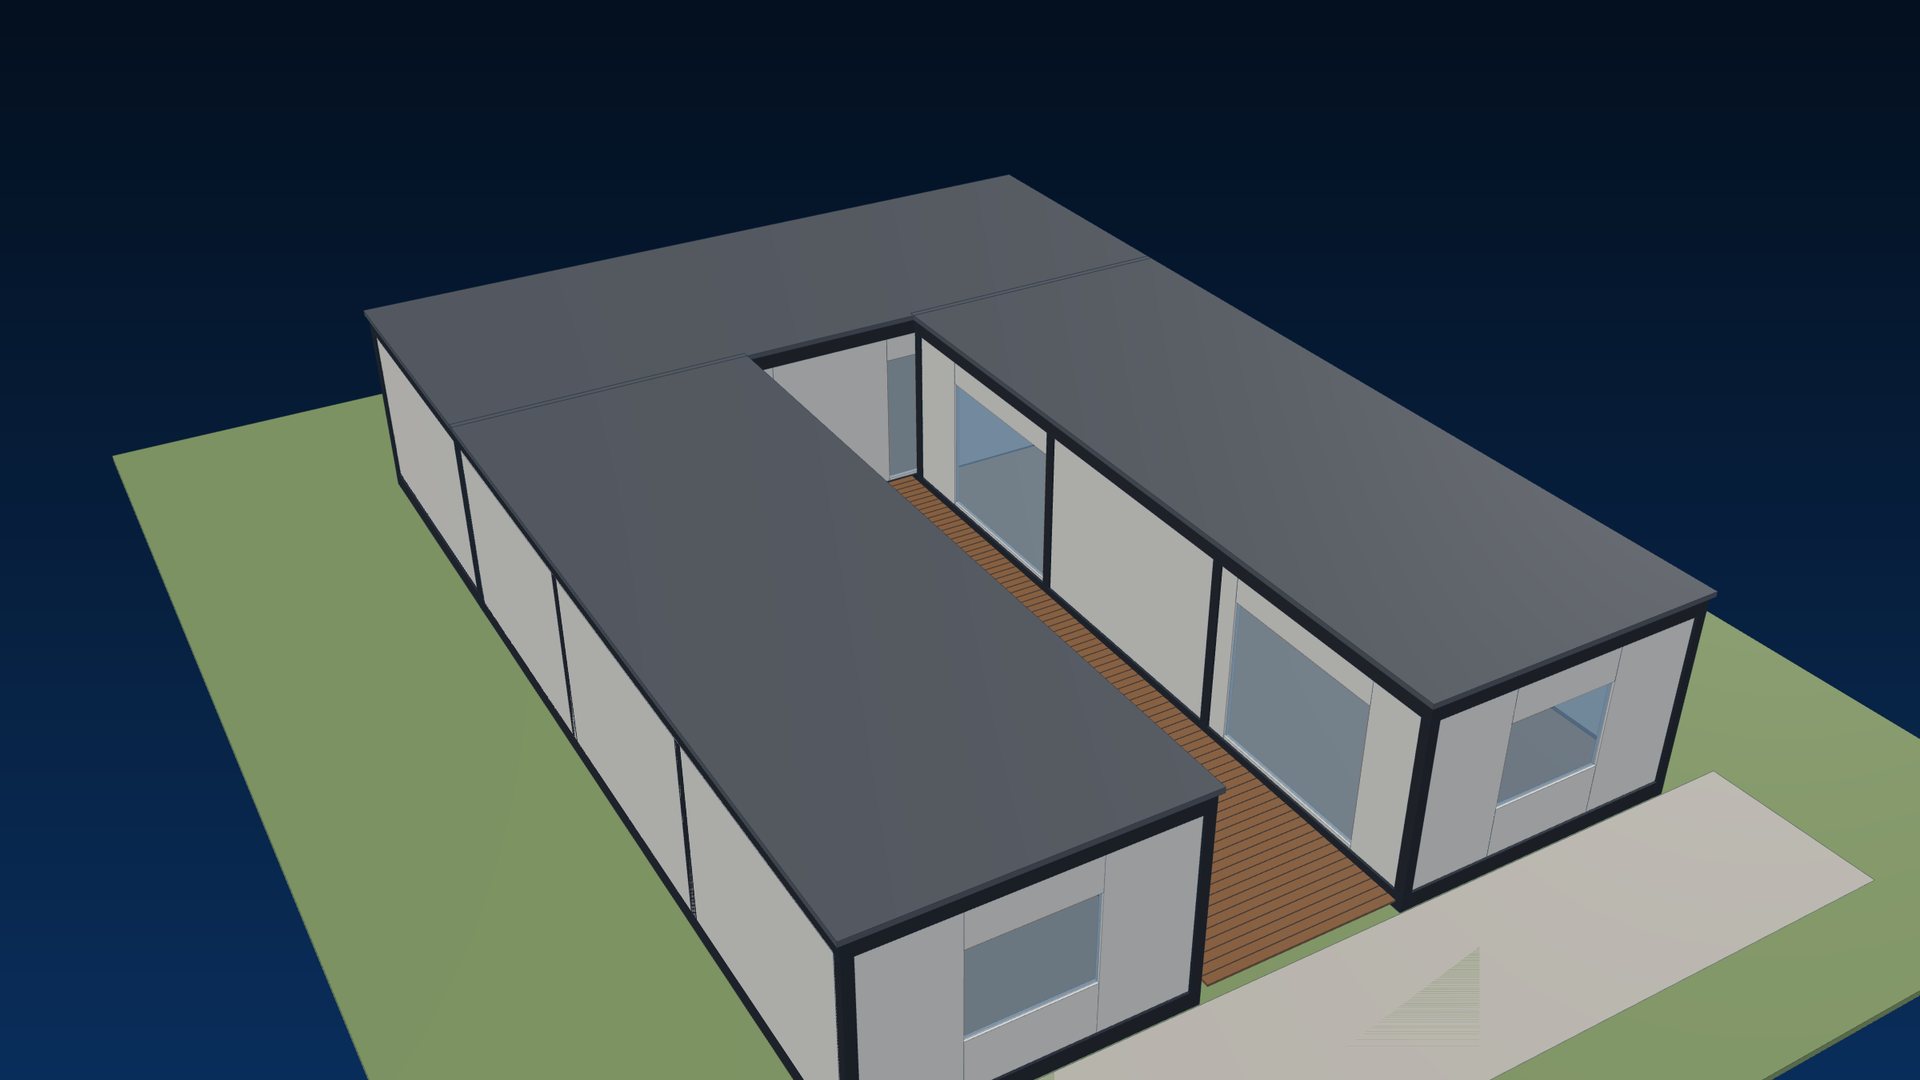
For schools, clinics and housing that must be ready quickly, factory-finished modular units and light gauge steel framing move most of the work off site – arriving finished, inspected and ready to connect.
Quy trình thiết kế World Steel
Điểm dừng sau bước 2: không chế tạo bất kỳ cấu kiện nào trước khi bản vẽ Approval được phê duyệt.
Design workflow
Public projects follow the same six-step design workflow – transparent proposal drawings for budgeting, approval by your engineer and the authority, and as-built records for the owner.
Reference
Indicative design drivers for early planning – confirmed for each project.
| Building type | Main design drivers | Typical features |
|---|---|---|
| School / university | Programme, acoustics, natural light | Multi-storey frames, covered corridors |
| Hospital / clinic | Vibration, services, fire, extension | Composite floors, plant floors |
| Community building | Durability, civic presence | Long-span roofs, canopies |
| Housing | Speed, cost, acoustics | Modular units, LGSF walls and floors |
| Storm shelter | Design wind, debris, occupancy | Rated envelope and openings |
| Market / amenity | Open-sided roof, wind uplift | Curved or portal roofs on slender columns |
Quy trình
Layout, sections and quantities with the quotation.
Drawings, design report and column reactions approved.
Every member, plate and bolt modelled.
Assembly and part drawings, CNC data.
Plans, sections, sequence and bolt lists.
Final record with the quality dossier.
FAQ
With prefabricated, bolted steel and early approval, frames and envelopes can be erected in short windows; we plan the programme around your opening date.
Yes – to the local building code, including seismic and cyclonic wind design.
Yes. Frames are designed with future extensions in mind, and drawings and models are handed over.
Yes – factory-finished modular units and light gauge steel framing for classrooms, clinics and housing.
Send us the brief or tender documents – we reply with proposal drawings, quantities and a programme.
 EN 1090 EXC3 · CE
 AS/NZS 5131 CC3
 IAS AC472