VITiếng Việt
 ZH中文
 KO한국어
 JA日本語
 PTPortuguês



 Featured
 Guyana
Pre-Engineered Steel Buildings
Complete steel building systems – clear spans up to 100 m, built in a fraction of the time.
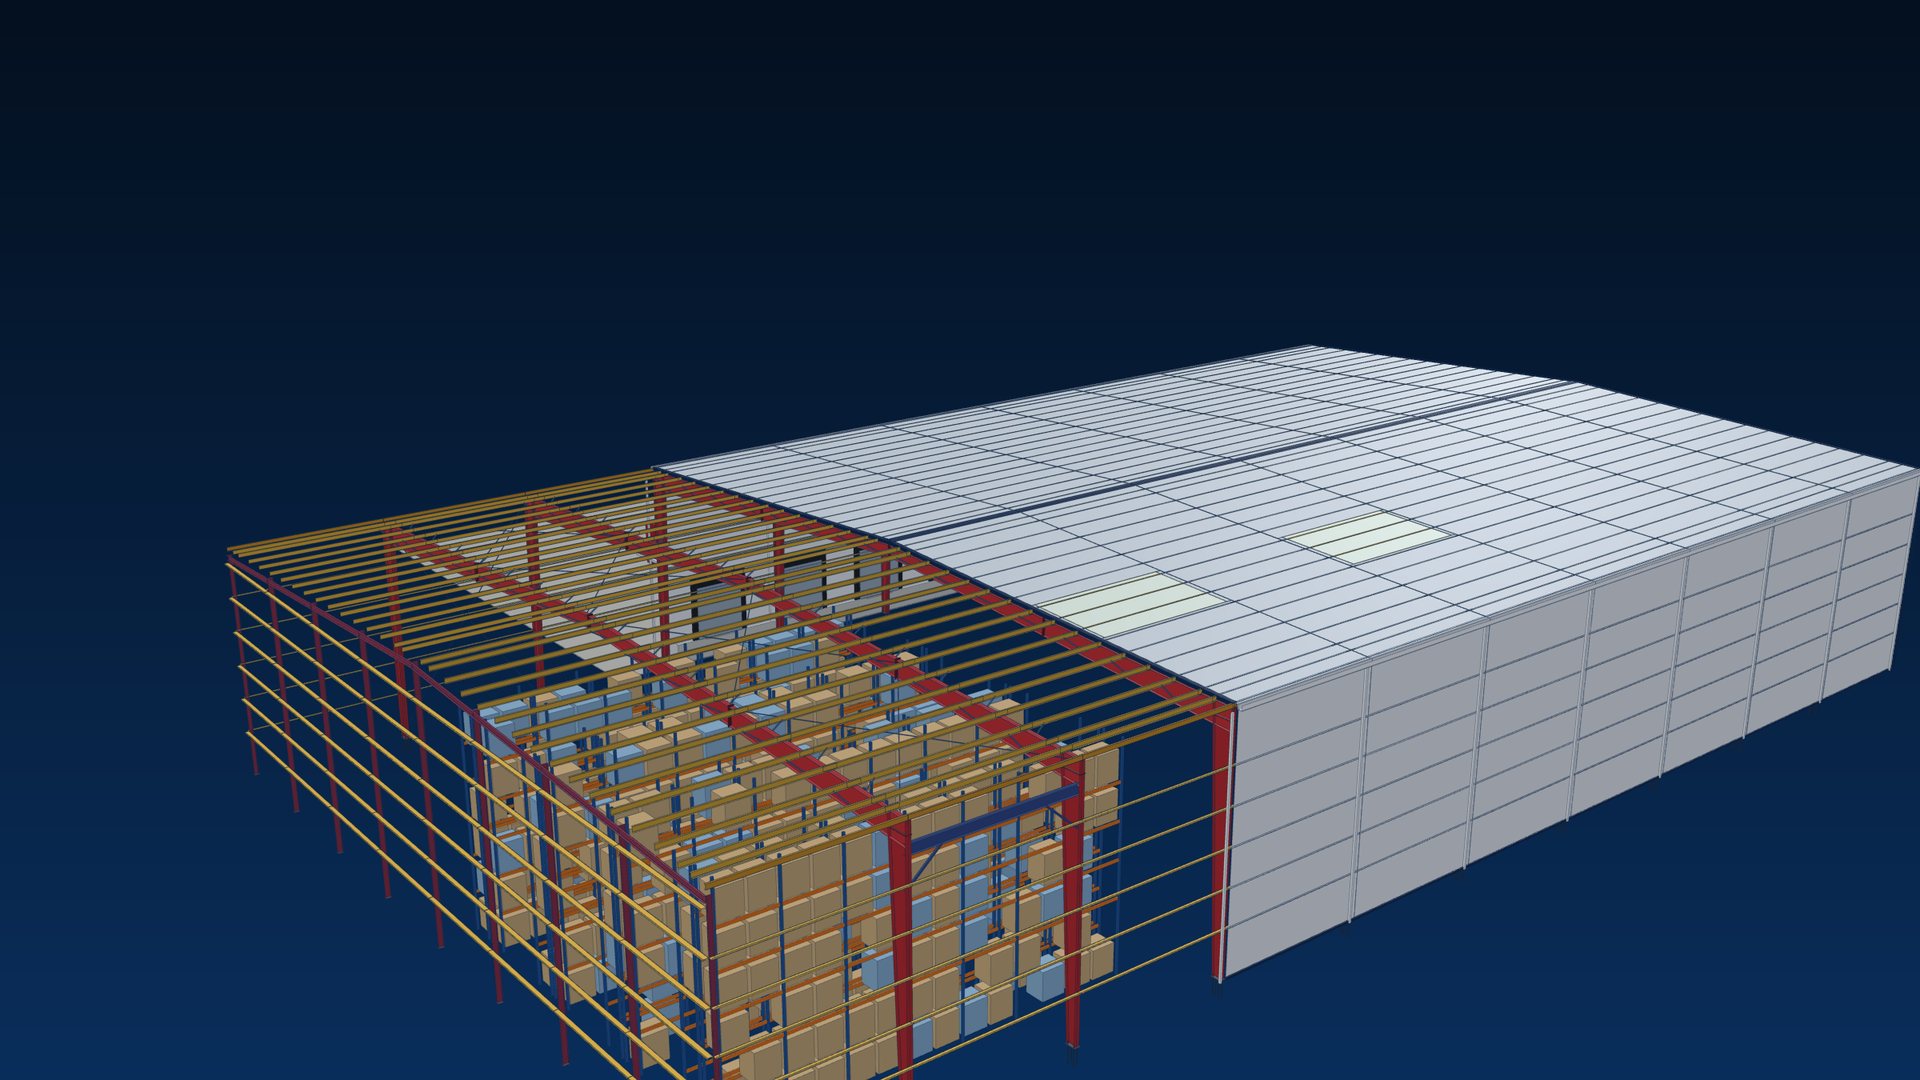
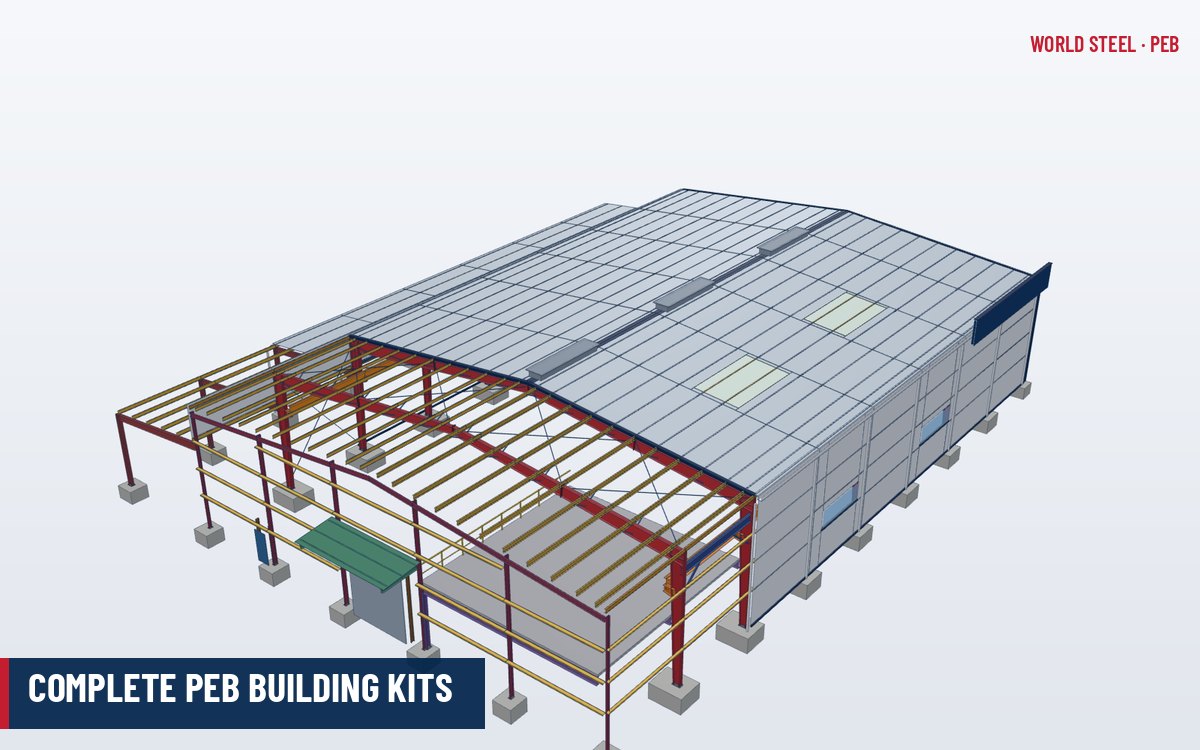
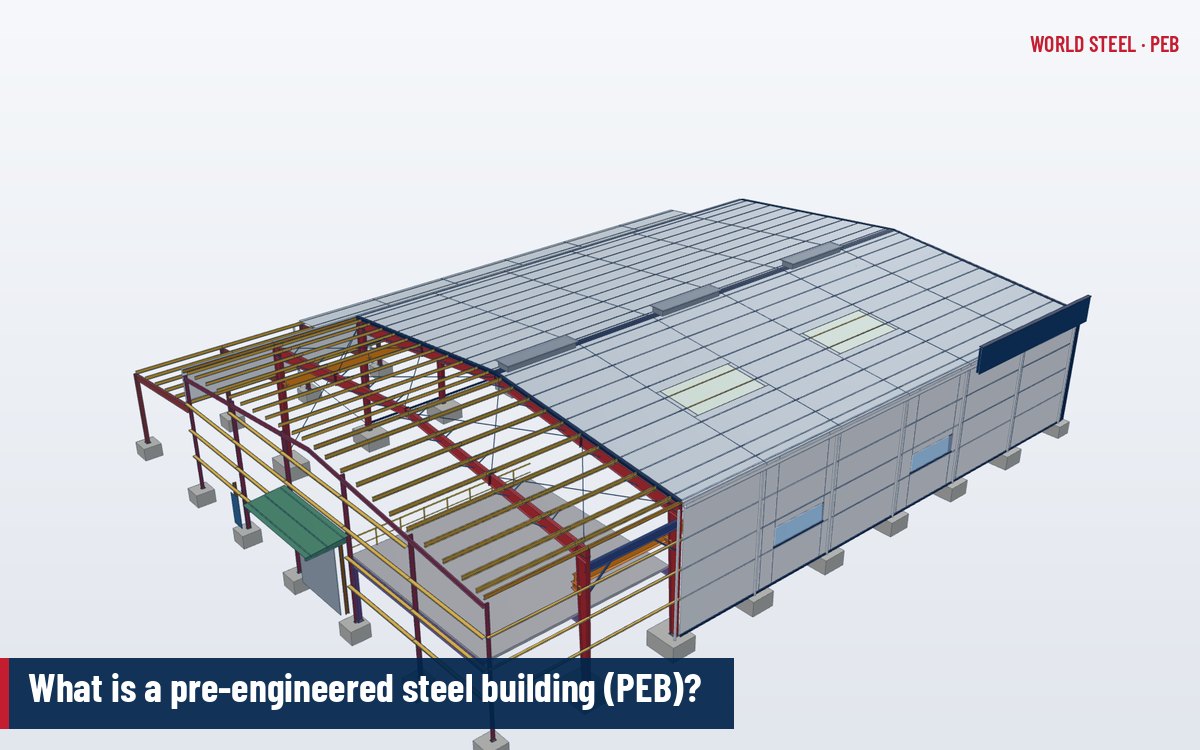
Factories, warehouses and halls supplied as a complete system: primary frames, secondary members, cladding and accessories.
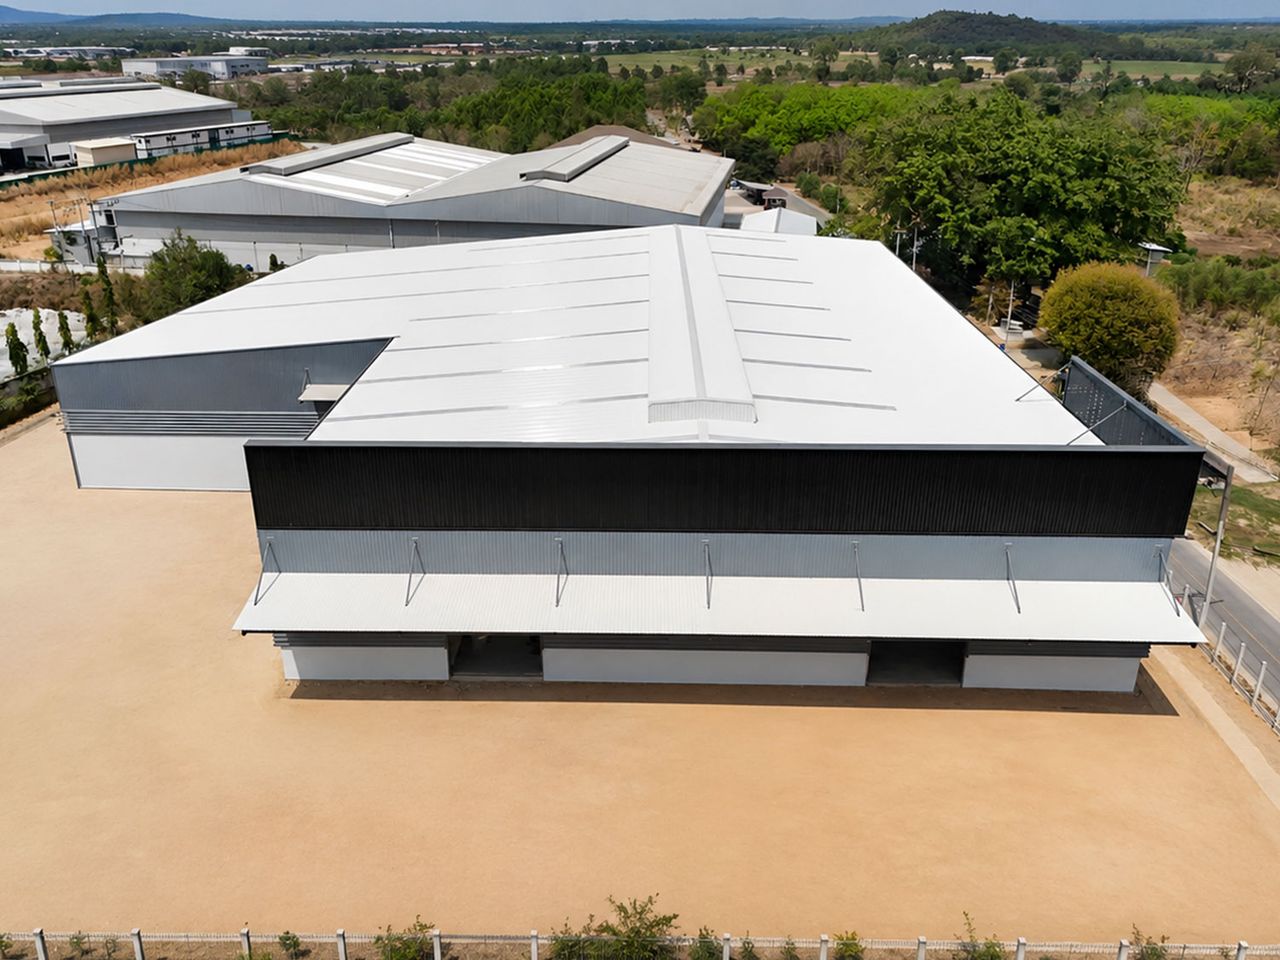
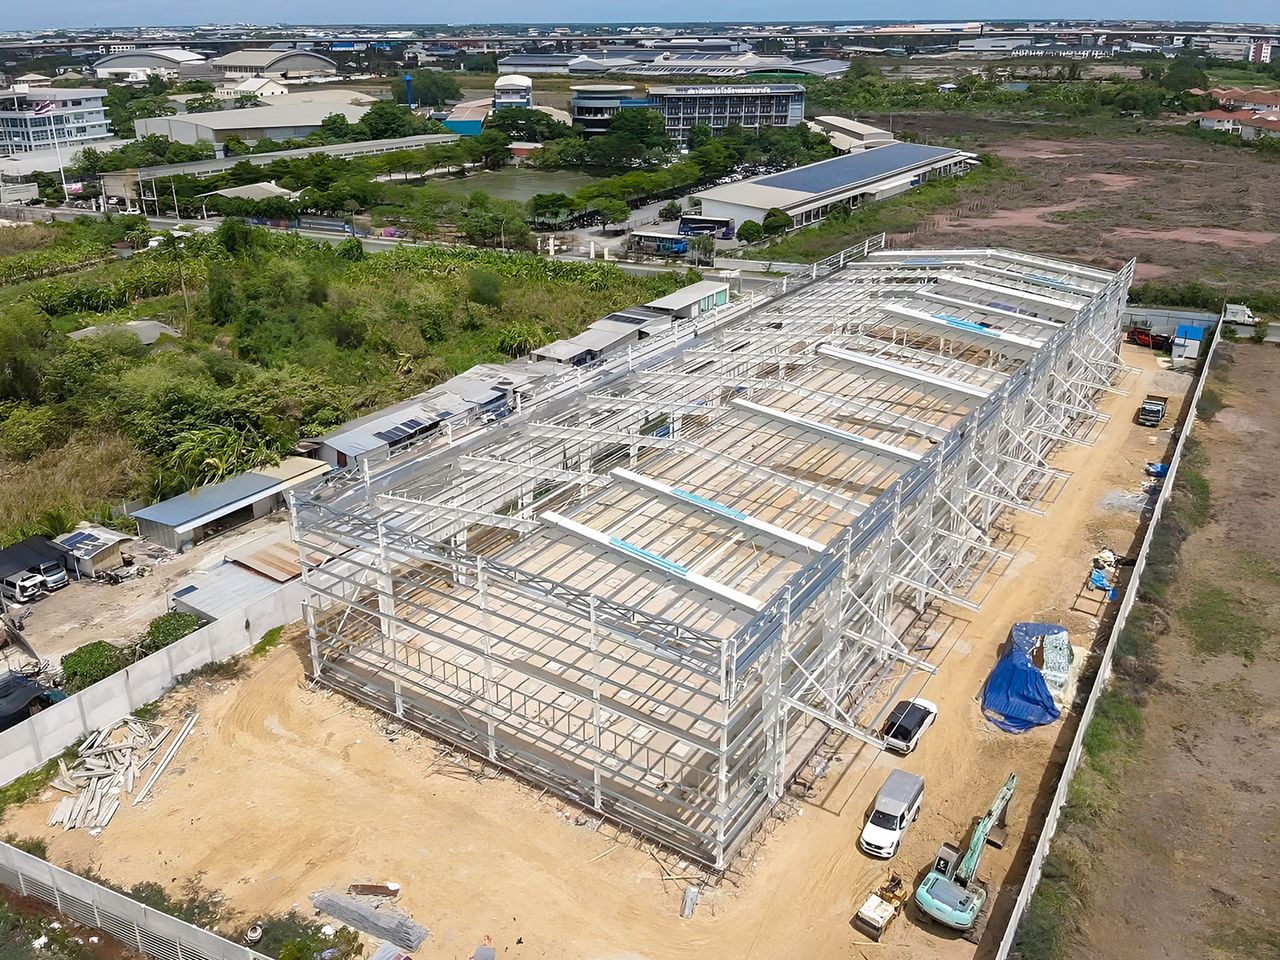
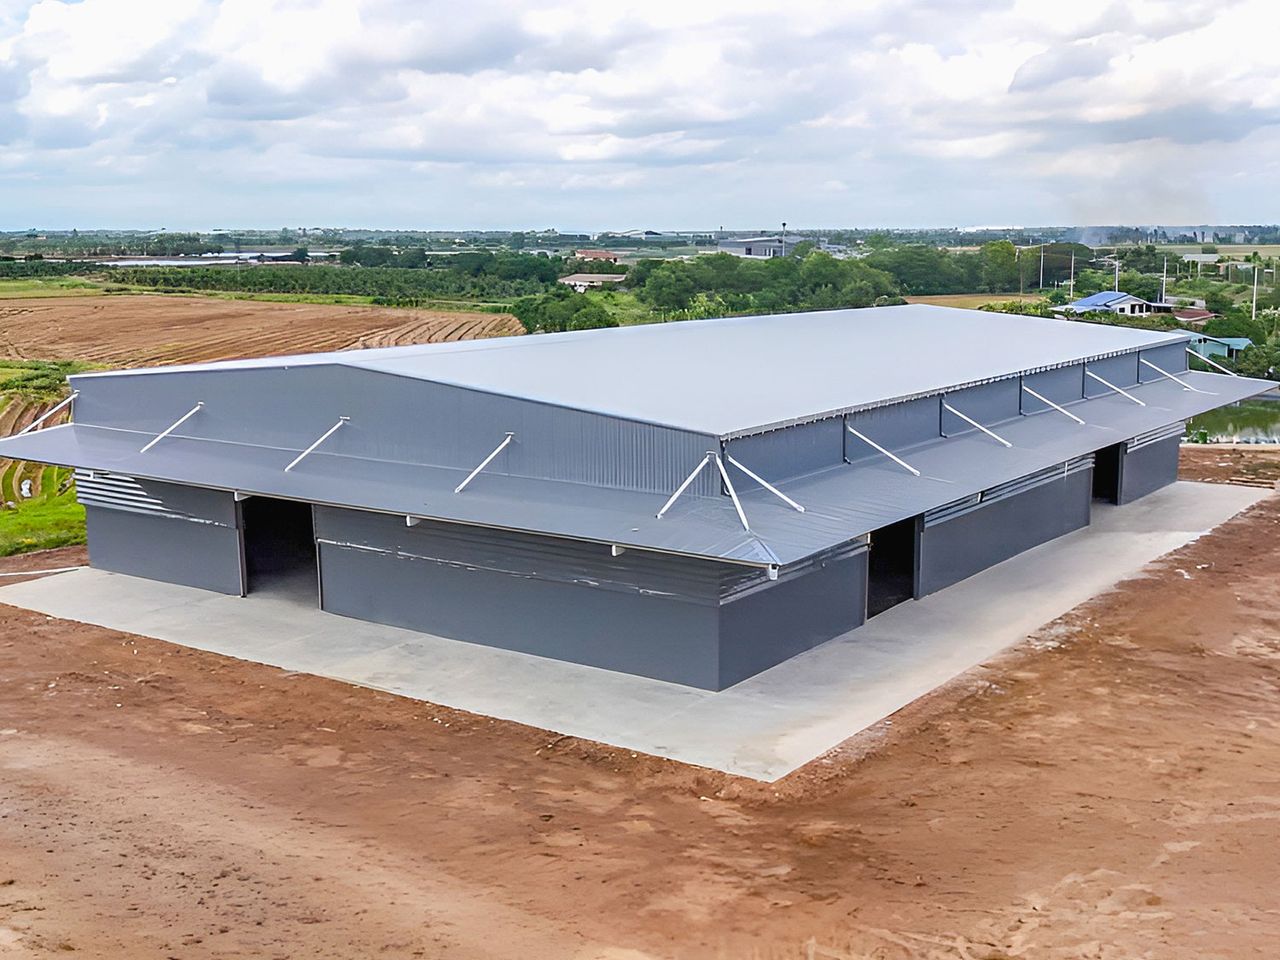
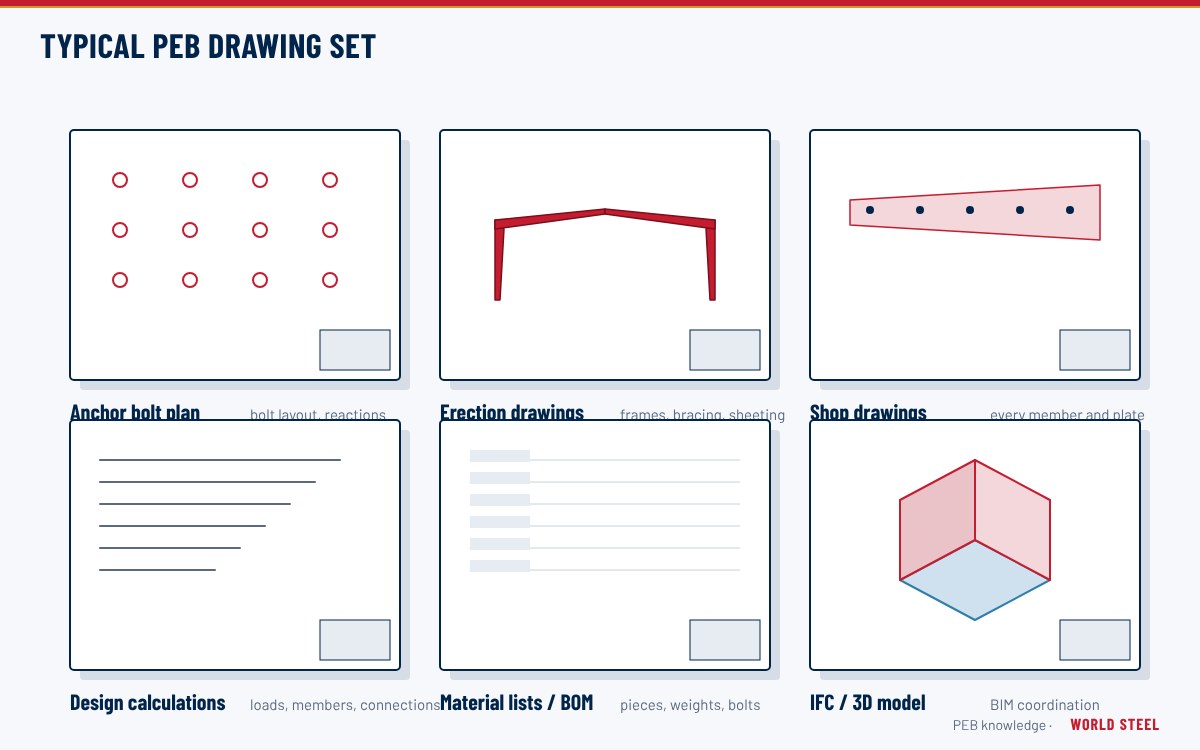
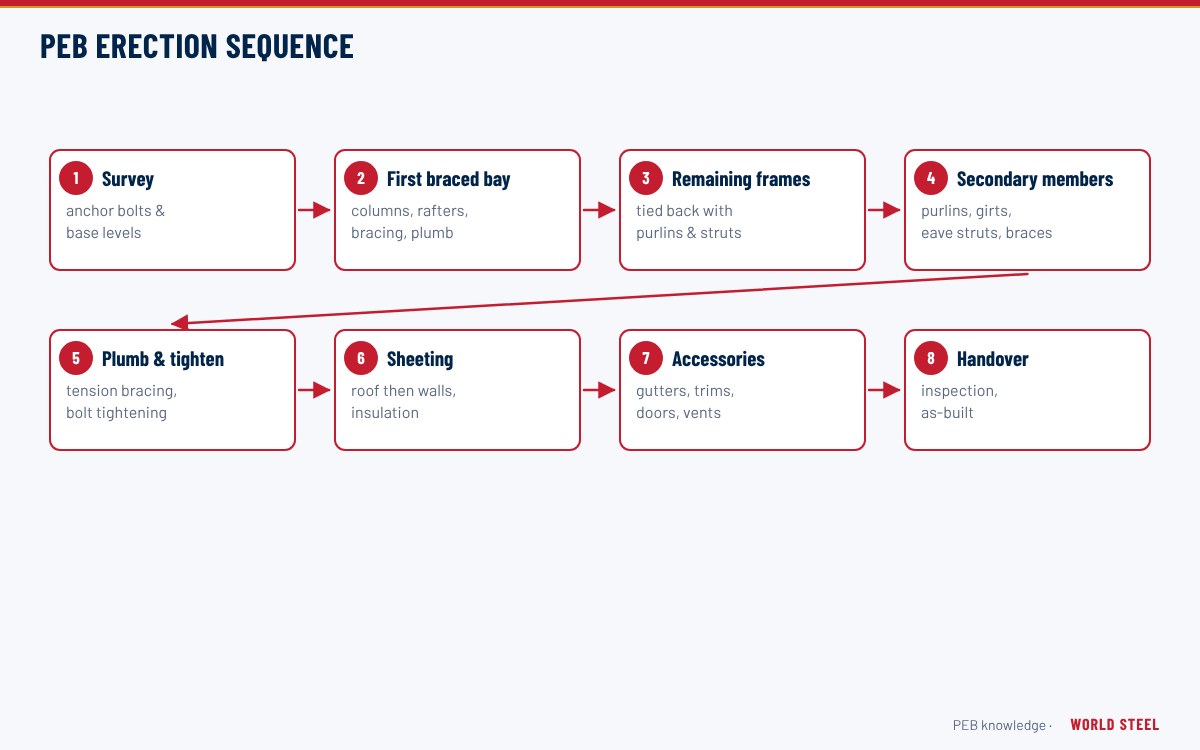
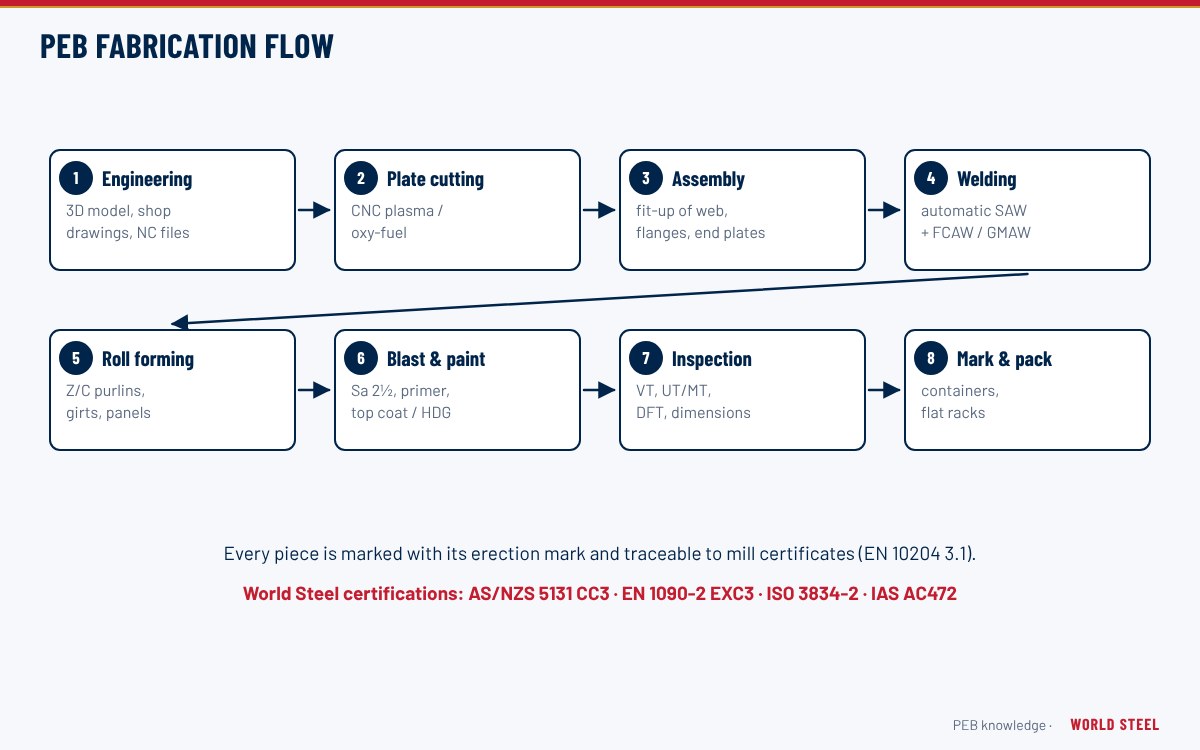
A pre-engineered building is designed for the client's architecture and loads, fabricated in the factory and erected on site with bolted connections. Components are produced in parallel and delivered to site in a short time, so a PEB is typically built in about one-third of the time of a conventional concrete building.
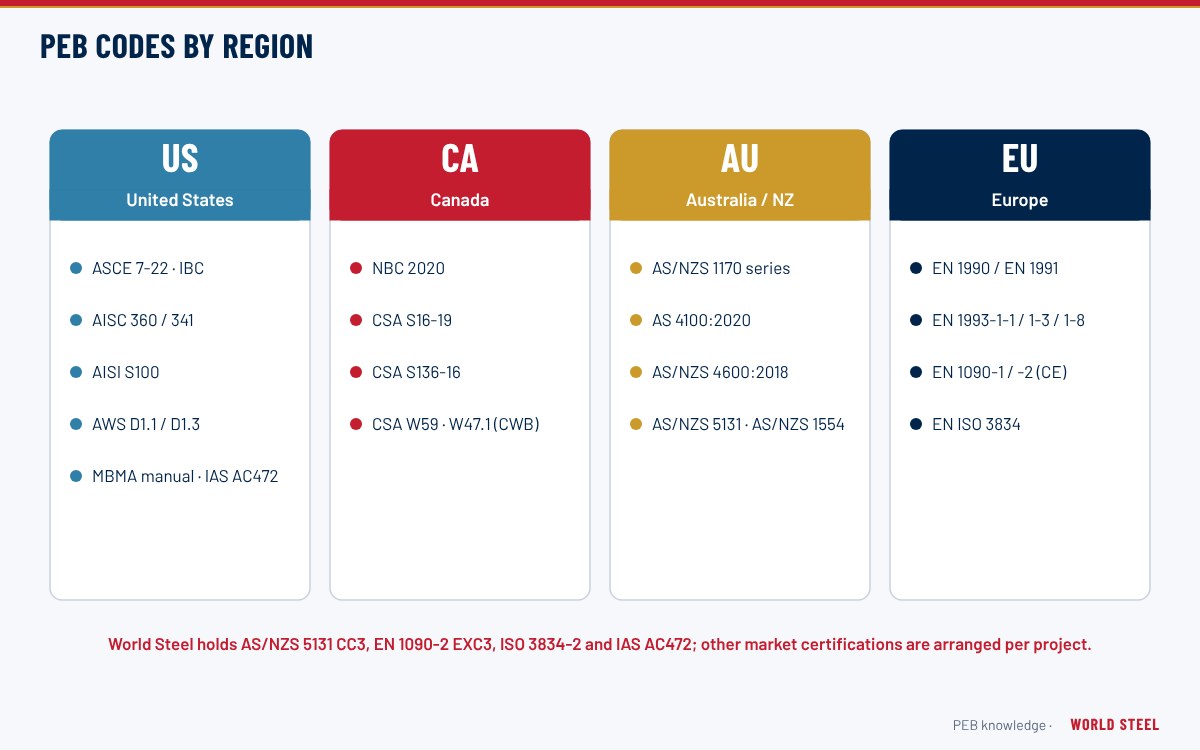
The light steel frame reduces foundation loads, and bolted connections make later extension simple. PEBs combine with metal cladding, brick, glass or timber finishes. World Steel was the first company in Asia to be certified under IAS AC472, the accreditation for metal building system manufacturers recognised by MBMA.
Clear spans of up to 100 m are possible; typical factory rafters span 30–50 m.
Because components are fabricated in parallel and bolted together on site, construction time is typically about one-third of conventional concrete construction.
The IAS accreditation criteria for inspection programs of manufacturers of metal building systems, recognised by the Metal Building Manufacturers Association (MBMA). World Steel was the first company in Asia certified under AC472.
 GermanyEurope's largest economy and industrial heartland.Trung bìnhEVFTA
 United KingdomA UKVFTA and CPTPP partner with a large construction market.Trung bìnhCPTPP · UKVFTA
 FranceA large EU construction market with demanding certification.Trung bìnhEVFTA
 ItalyMediterranean gateway with a strong manufacturing base.Trung bìnhEVFTA
 CanadaA CPTPP partner with demanding cold-climate and welding-certification rules.Trung bìnhCPTPP
 AustraliaAS/NZS 5131 CC3-certified supply for a large, quality-driven market.CaoAANZFTA · CPTPP · RCEP
 MexicoNearshoring hub of North America and a CPTPP partner of Vietnam.Trung bìnhCPTPP

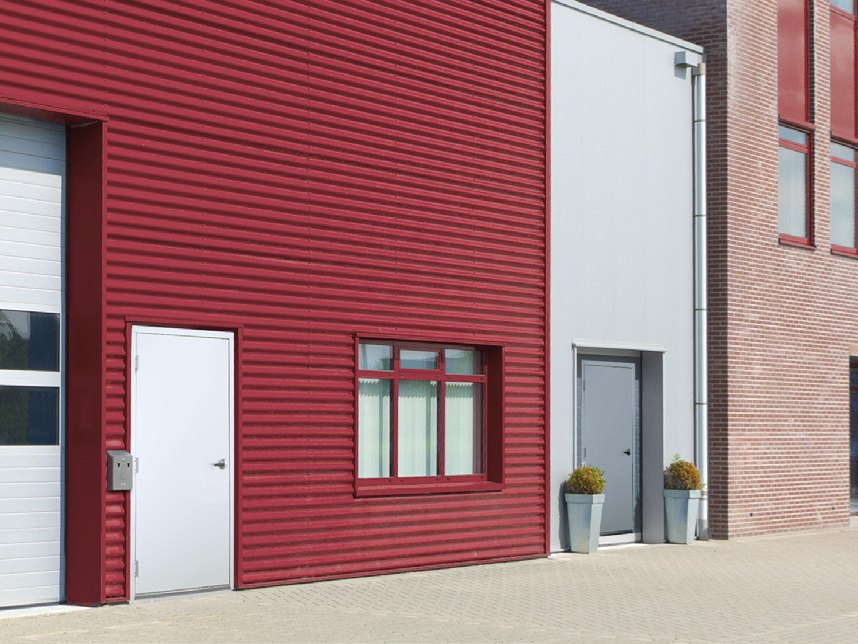 Steel doors & framesHollow metal doors
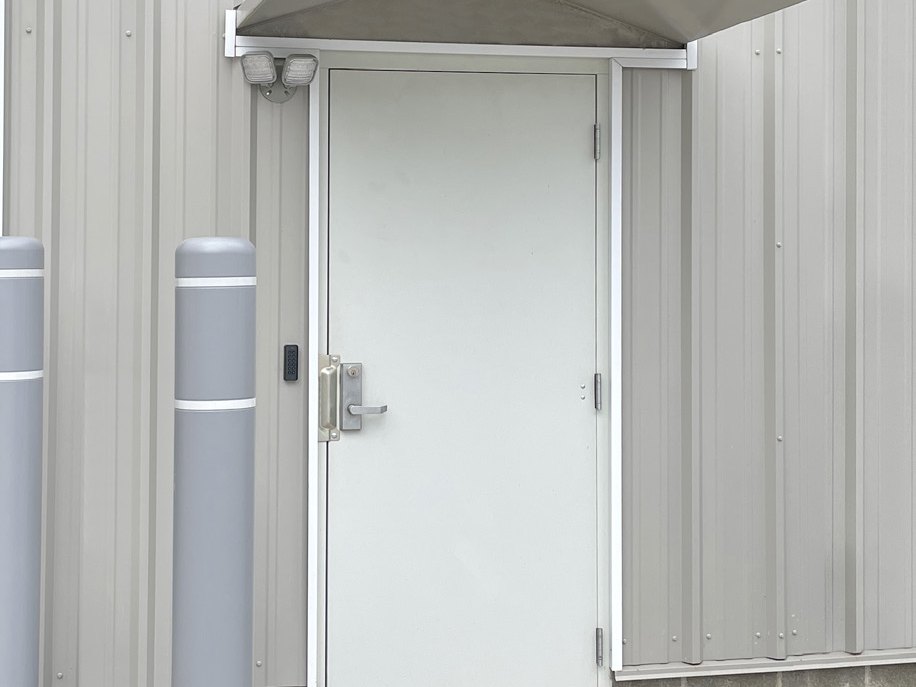 Steel doors & framesMetal building doors – PA
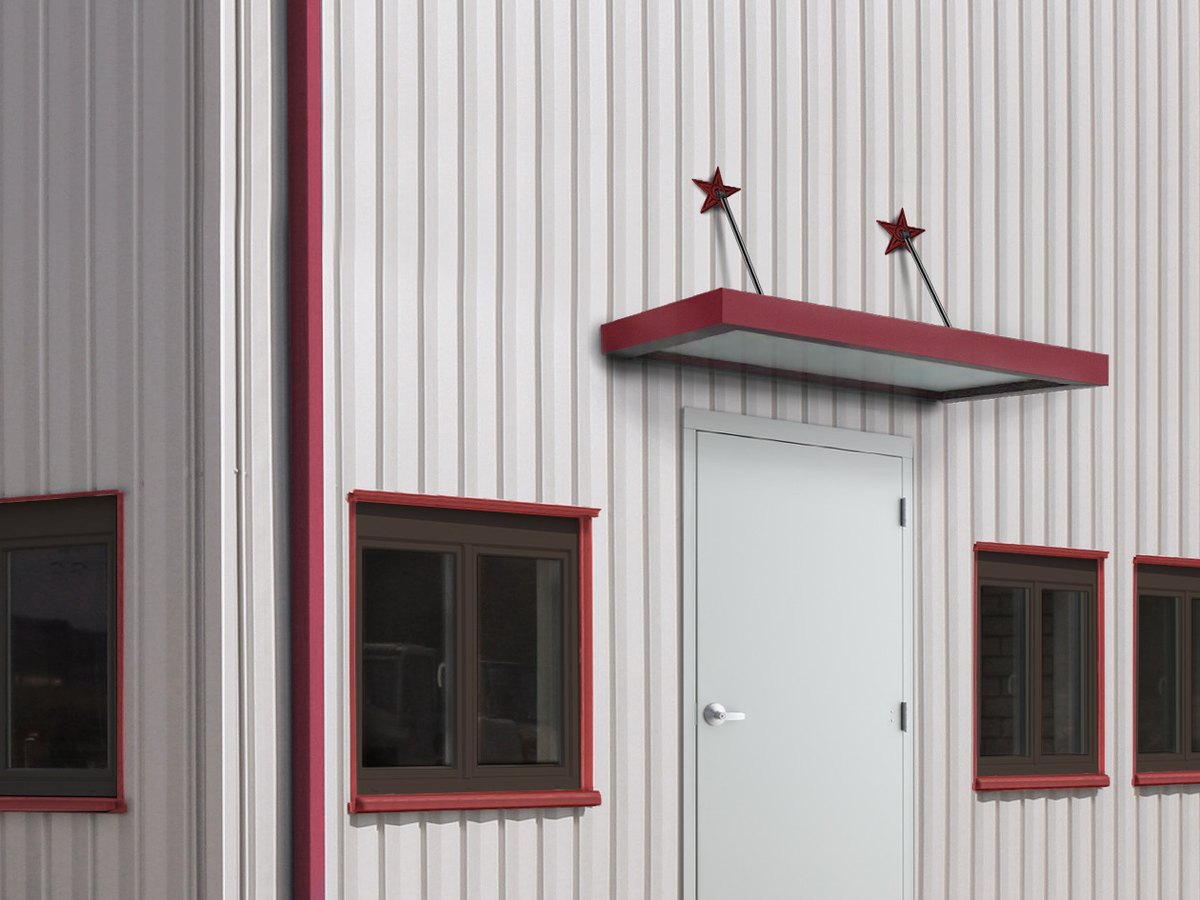 Steel doors & framesMetal building doors – KD
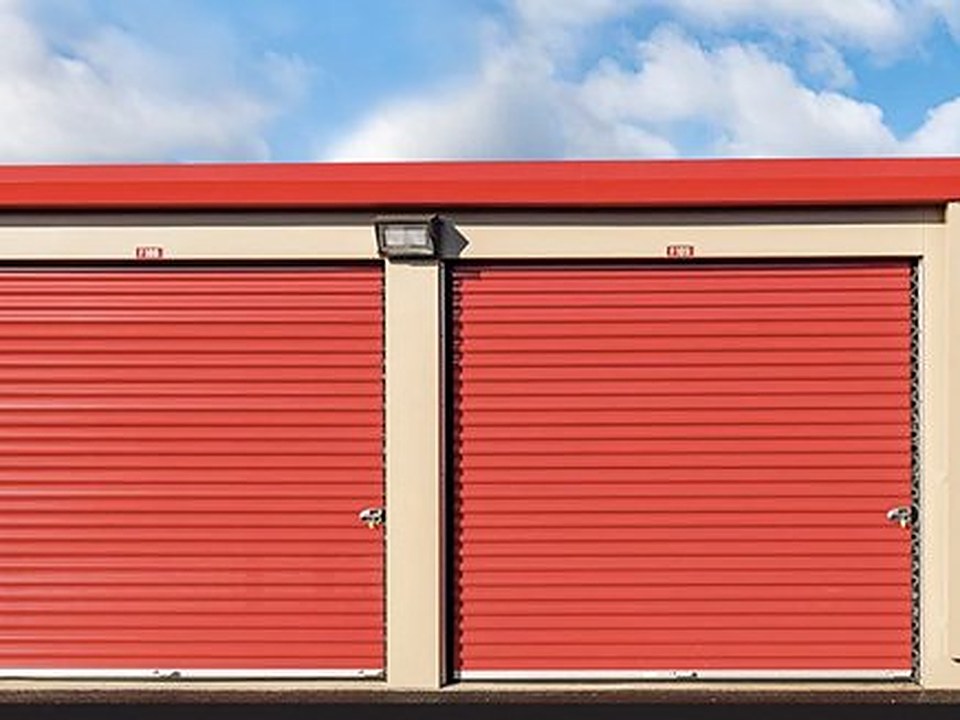 Steel doors & framesRoll-up doors
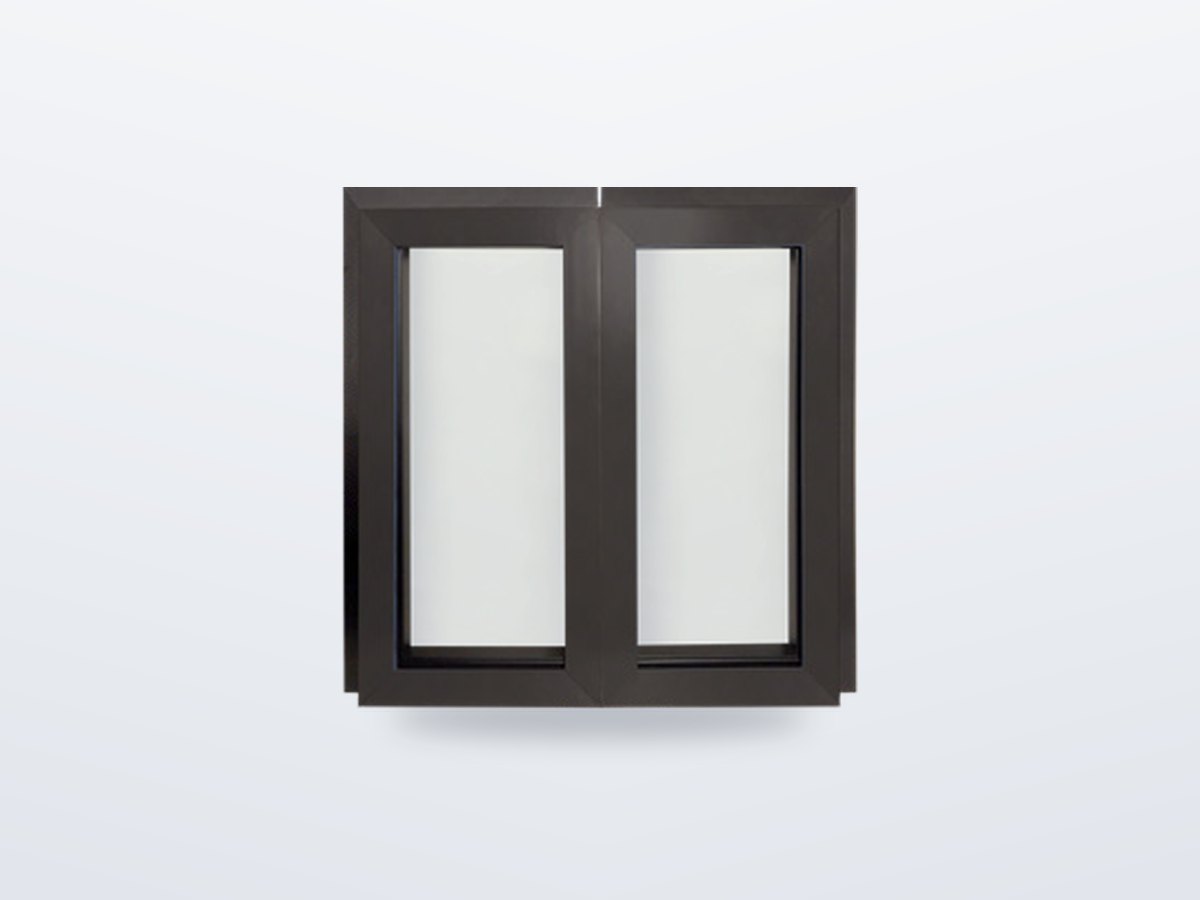 Steel doors & framesWindows
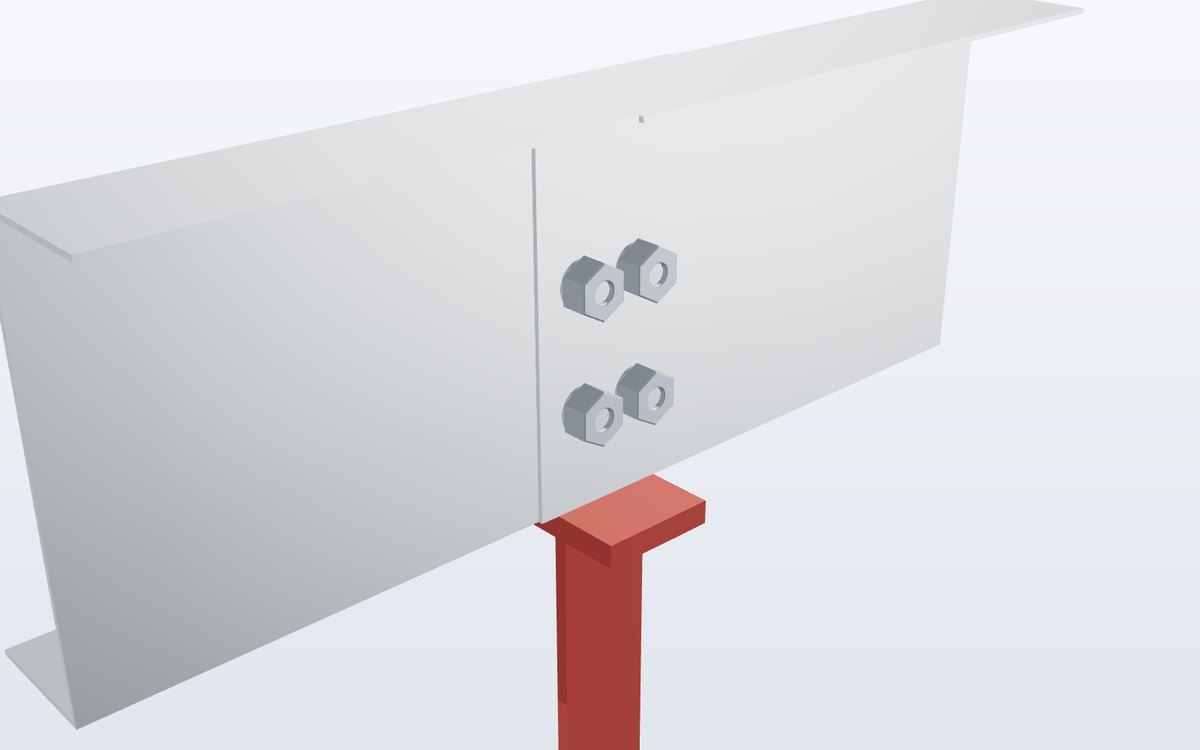 Bolts & fastenersPurlin bolts
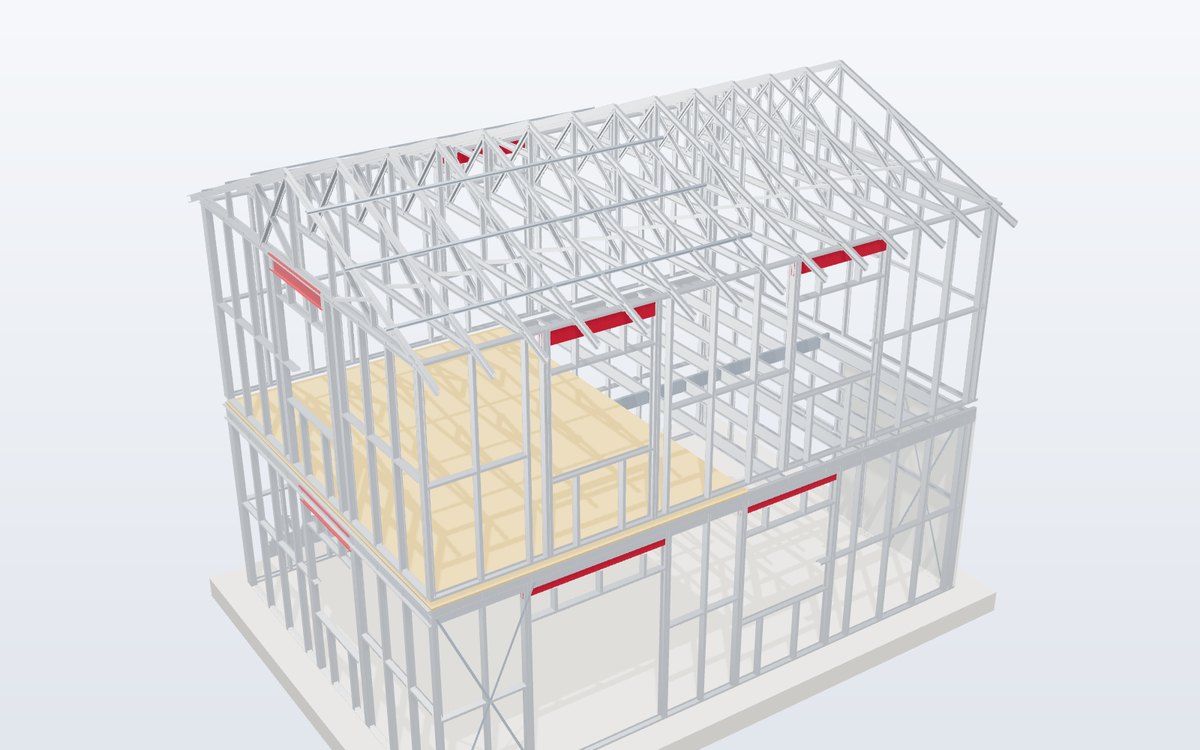 Light gauge steelLGS houses & buildings
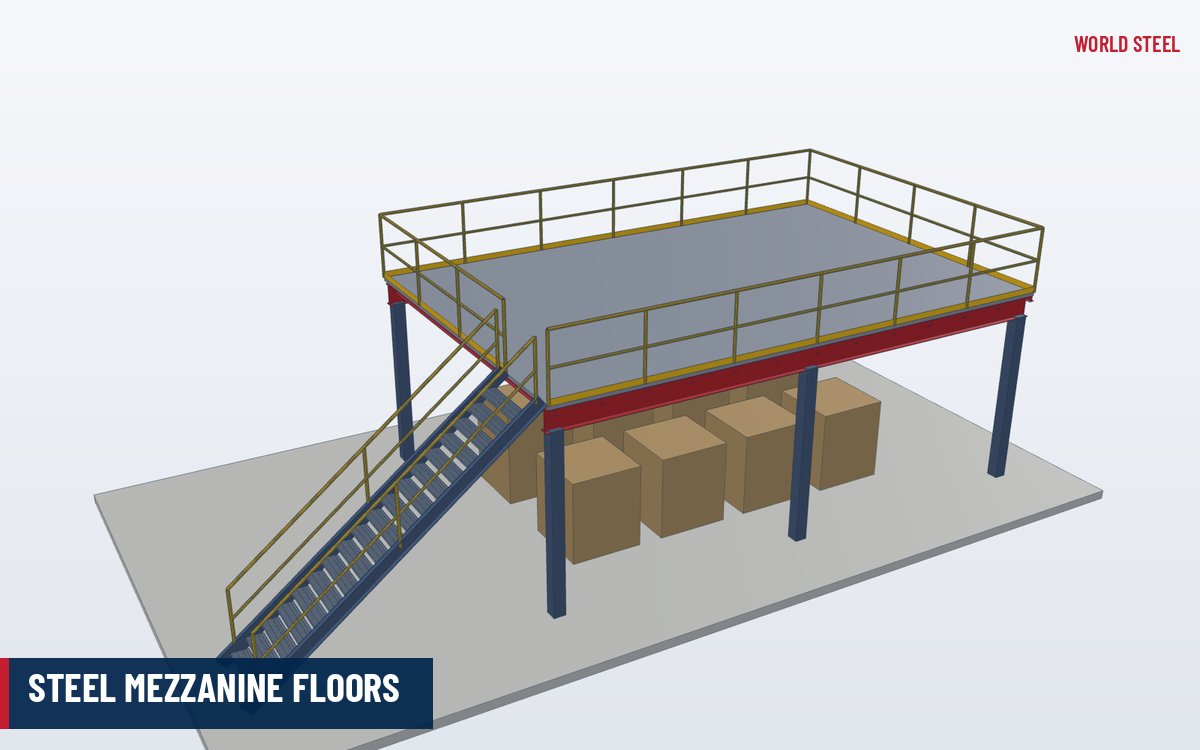 Platforms & supportsMezzanines
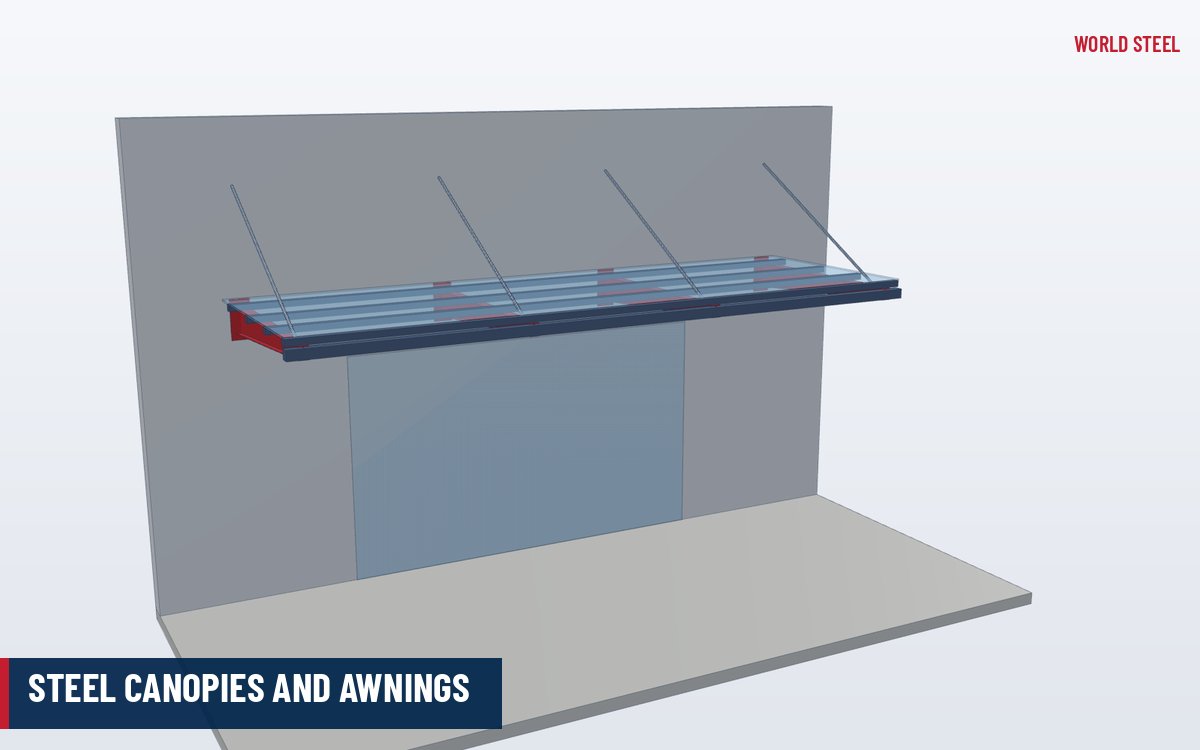 Misc. metalsCanopies
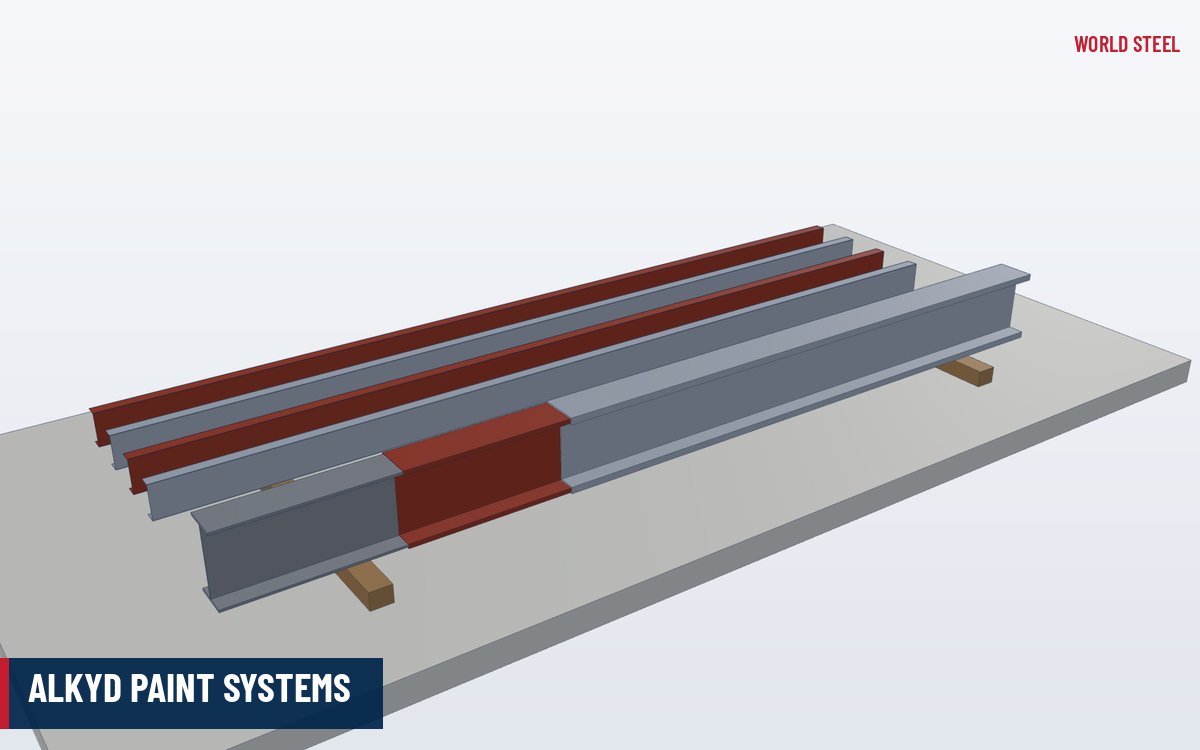 Coatings & fireAlkyd systems
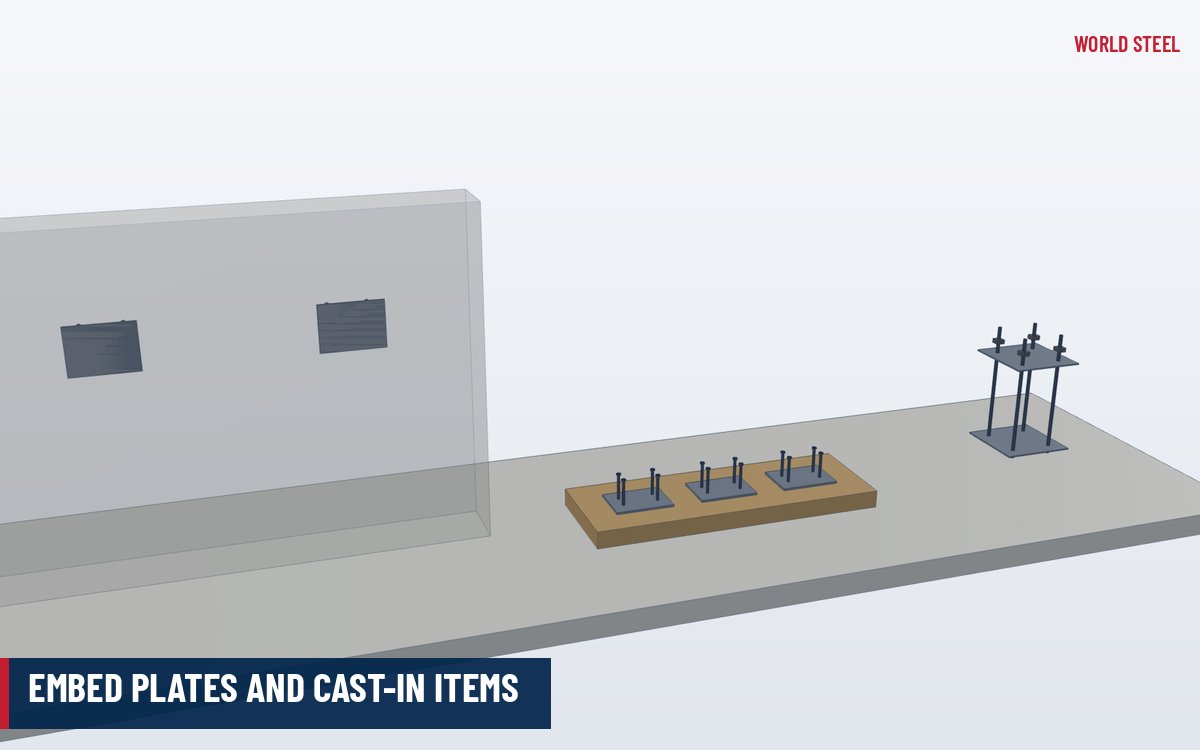 Misc. metalsEmbed plates
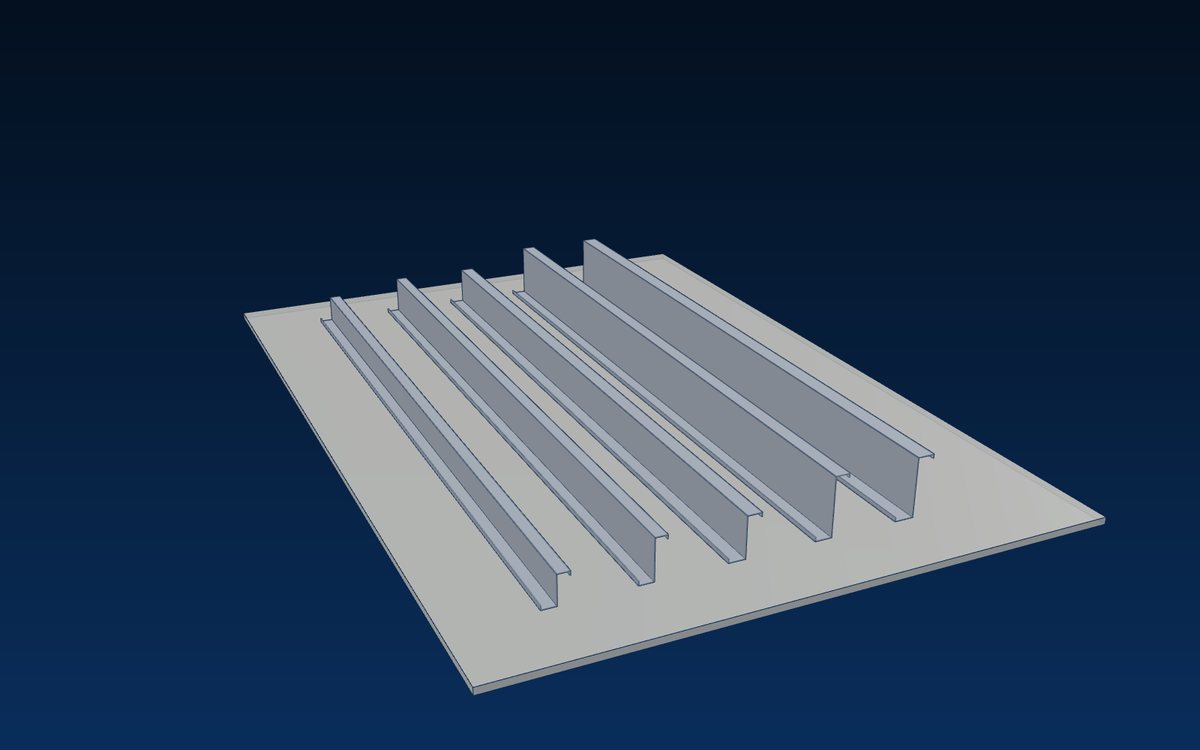 Purlins & girtsZ purlinsUnited StatesGermanyUnited KingdomFranceItalyCanadaAustraliaMexico
 Spain
 Indonesia
 Netherlands
 Saudi Arabia
 Poland
 Belgium
 Sweden
 Israel
 IAS AC472
 AS/NZS 5131 CC3
 EN 1090 EXC3 · CEUnited StatesAustralia & New Zealand
 Europe
Dự án tiếp theo
Gửi cho chúng tôi bản vẽ hoặc mô hình IFC – bộ phận dự toán sẽ phản hồi phạm vi gia công, tiến độ và giá giao hàng.