 ENEnglish
 VITiếng Việt
 ZH中文
 KO한국어
 JA日本語
 FRFrançais
 ITItaliano
 PTPortuguês
 ESEspañol
 HEעברית
 ARالعربية

What the service covers
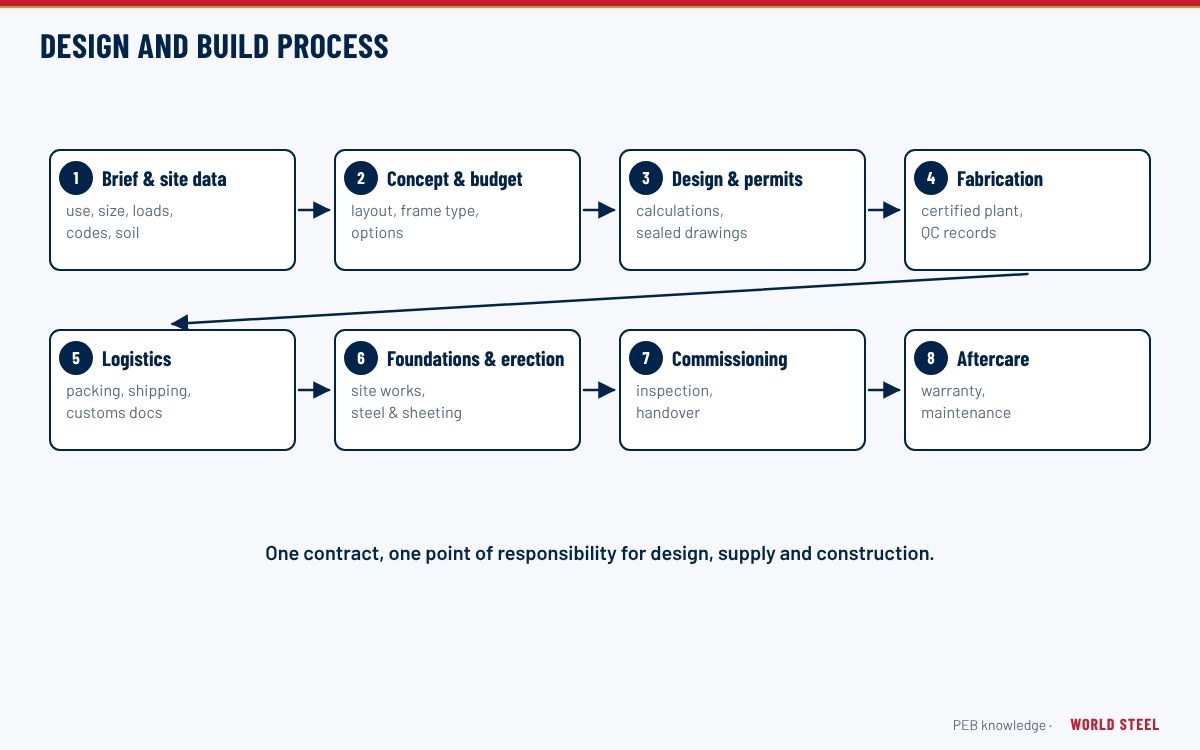
World Steel's engineering team designs pre-engineered buildings from concept to fabrication. The service is part of the design solution and can be bought on its own, for example to check a competitor's design, or as the first stage of a PEB kit supply. The steps are:
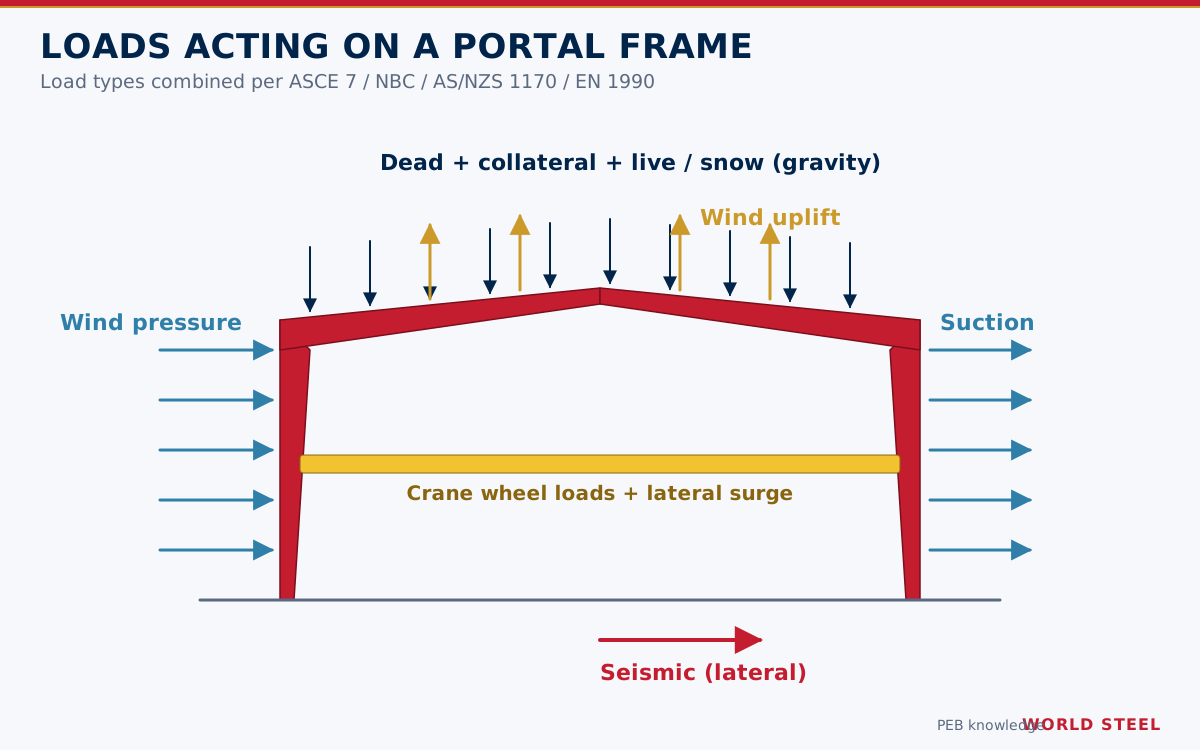
- Design basis: confirm code, importance level, wind, snow, seismic, collateral and crane loads with the client (see design loads).
- Concept and frame selection: clear-span, multi-span, single-slope or other frame form, bay spacing and bracing layout.
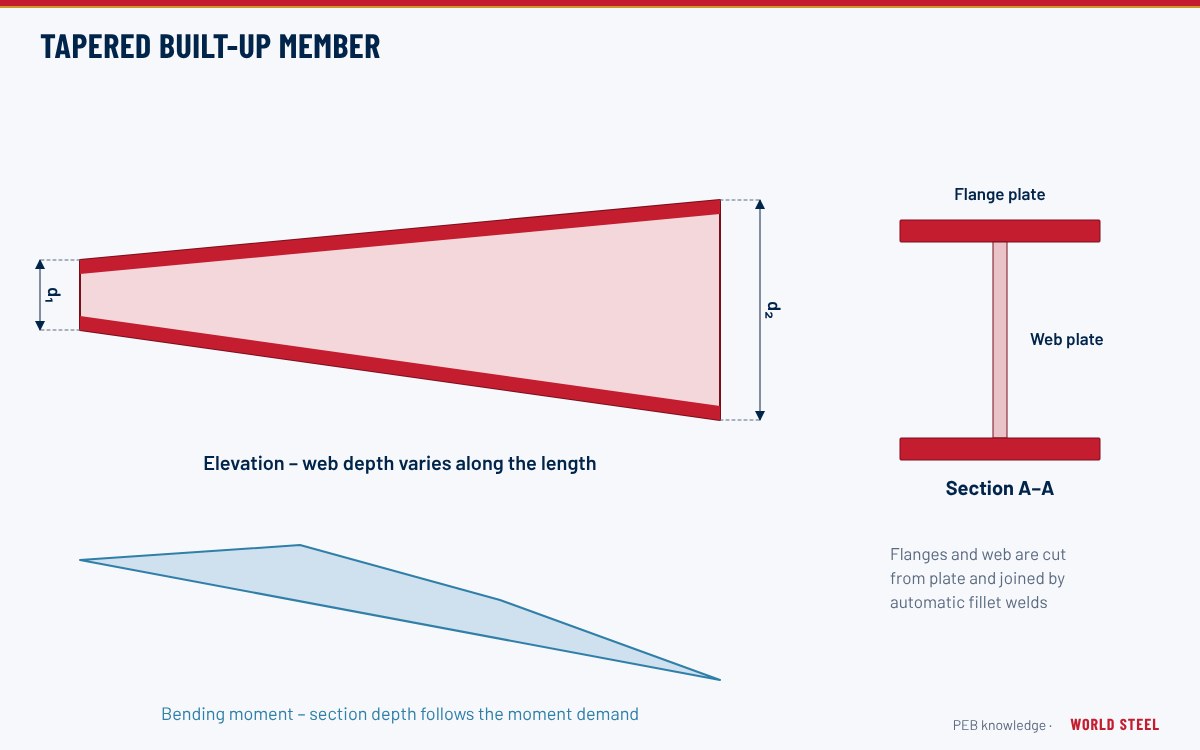
- Analysis and optimisation: second-order frame analysis with tapered members, purlin and girt design, bracing and endwall design (see structural optimisation).
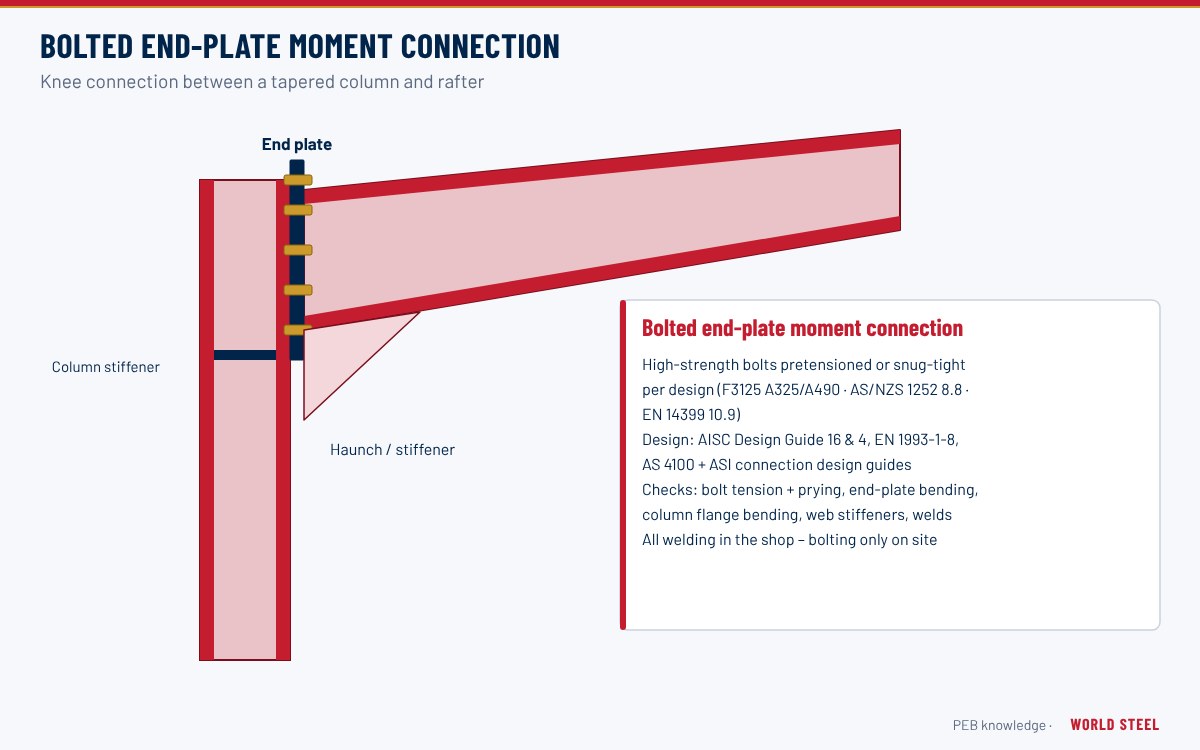
- Connection design: end-plate moment connections, base plates and anchor bolts, splices and bracing connections.
- Serviceability checks: deflection and drift limits for cladding, cranes and finishes.
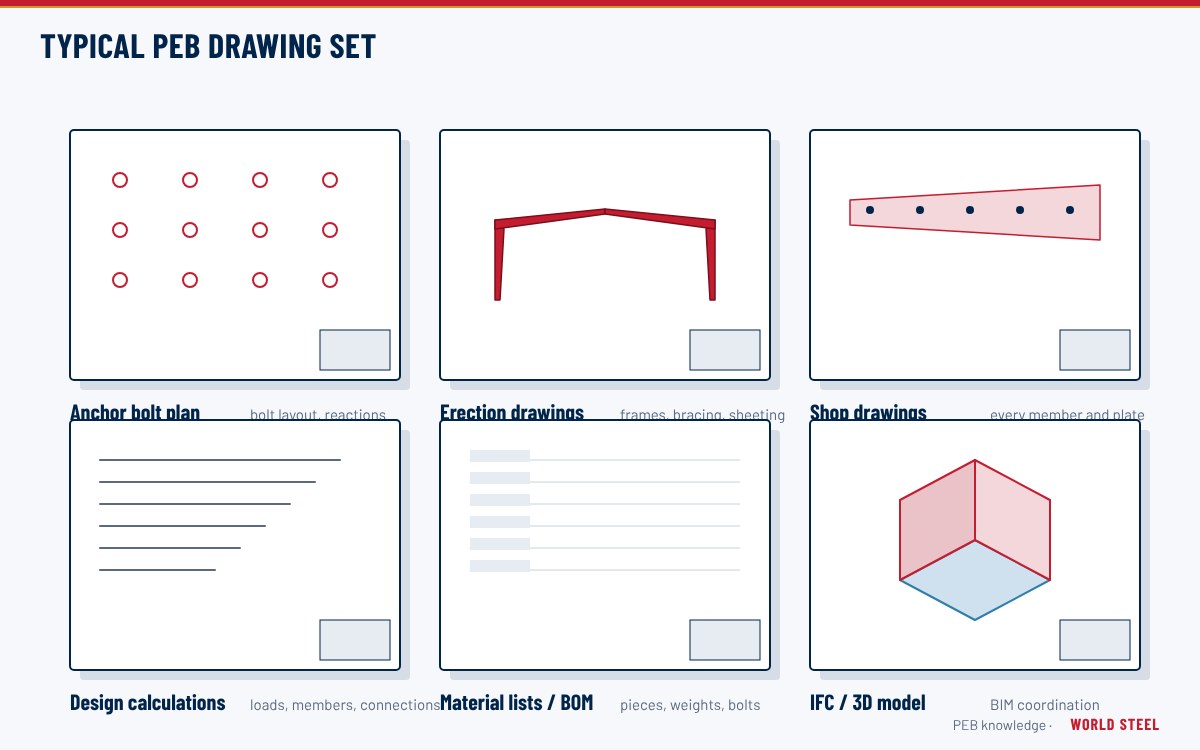
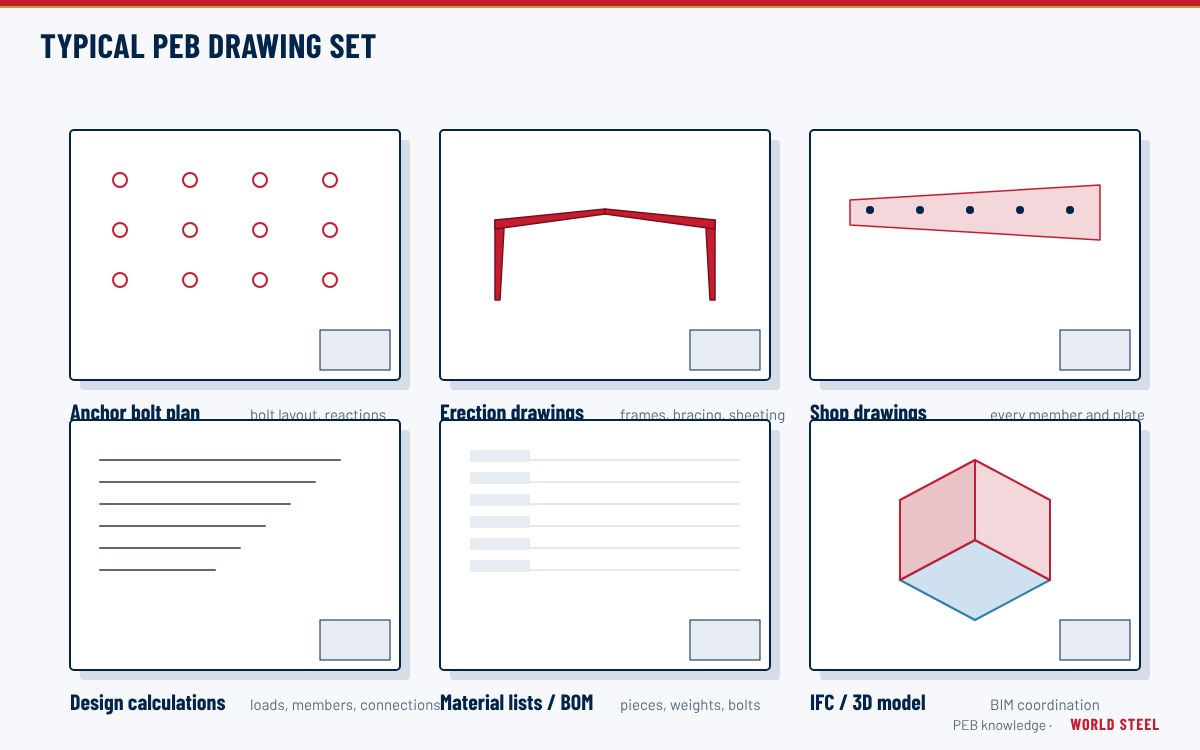
- Approval drawings for client review, then final calculations and erection drawings.
Inputs needed from the client
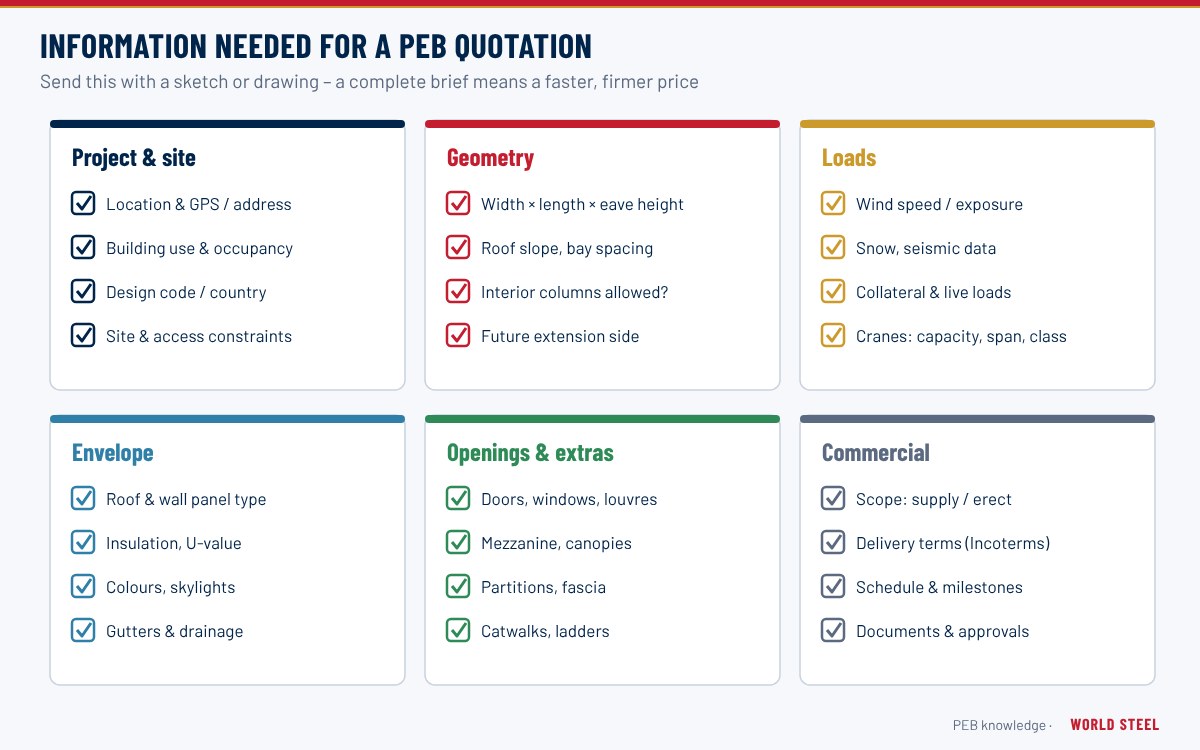
- Site address or coordinates, terrain and topography, and the governing building code edition.
- Building dimensions, frame type preference, roof slope and clear height requirements.
- Use, occupancy and importance or risk category.
- Cranes, mezzanines, equipment, solar panels, ceilings and services loads.
- Geotechnical data or allowable base fixity, and any architectural constraints.
- Local authority or engineer of record requirements, including who stamps the design.
The full enquiry checklist and the stages from proposal to shipment are described in how to request a PEB quotation.
Deliverables
| Stage | Deliverable |
|---|---|
| Proposal | Design basis, frame concept, preliminary weights |
| Approval | General arrangement, frame cross-sections, anchor bolt plan, base reactions |
| Final design | Design calculations, connection calculations, design report |
| Construction | Erection drawings, bolt lists, IFC model on request |
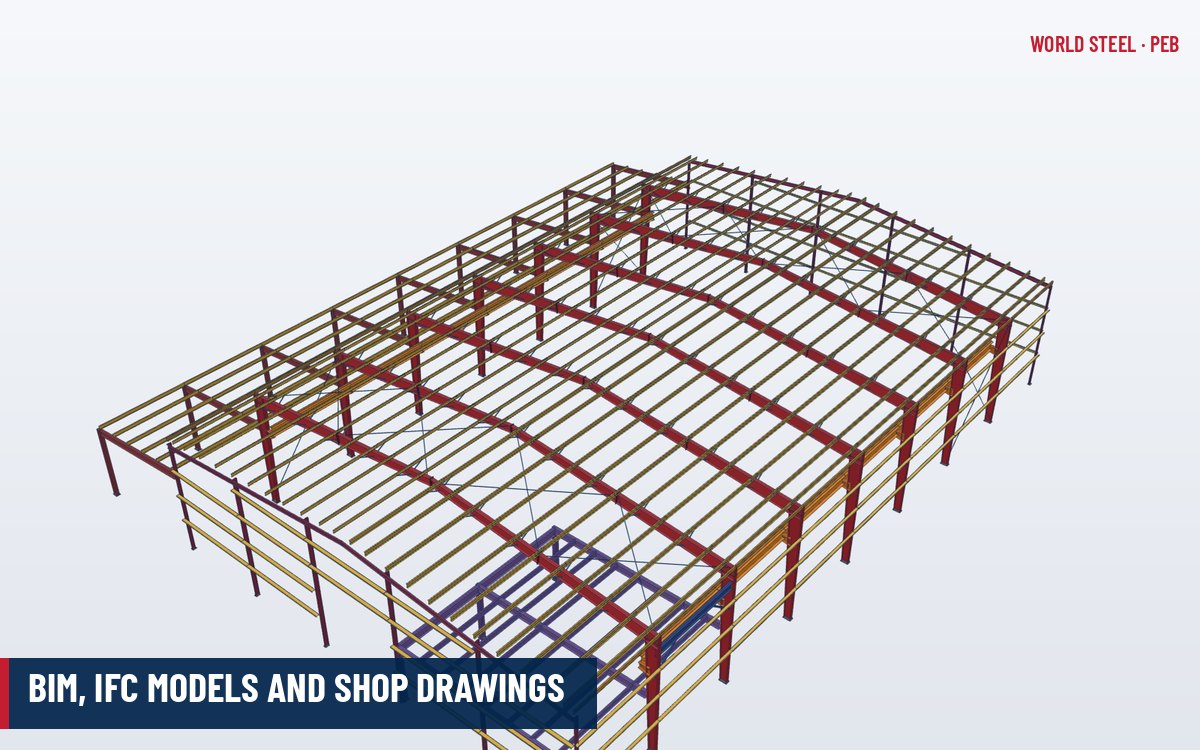
Drawings and calculations are produced in English, in metric or US customary units. See design deliverables and BIM, IFC models and shop drawings.
Beyond the frames, the design covers the envelope and the special components, because these are where many project problems start:
| Item | Design scope |
|---|---|
| Roof and wall cladding | Profile, thickness and fastener pattern for each wind zone, based on the sheet supplier's tested capacities |
| Standing seam roofs | Clip spacing, fixed point, purlin restraint and thermal movement allowances |
| Gutters and downspouts | Sizing for the site rainfall, outlet spacing and overflow provision |
| Framed openings and doors | Jambs, headers and wind columns for the door reactions and the enclosure classification |
| Crane runways | Runway beams, brackets, stops and bracing for the supplier's wheel loads and crane class |
| Mezzanines, platforms and stairs | Beams, joists, deck, guards and connections to the frames |
| Corrosion protection | Coating and galvanizing recommendations by ISO 12944 category for frame, secondary steel and fasteners |
Ventilation, daylighting and insulation targets are normally set by the client's services engineer or by the energy code; WSC then selects and lays out the products to meet them. See crane runway beams and gutters and downspouts.
Quality and compliance
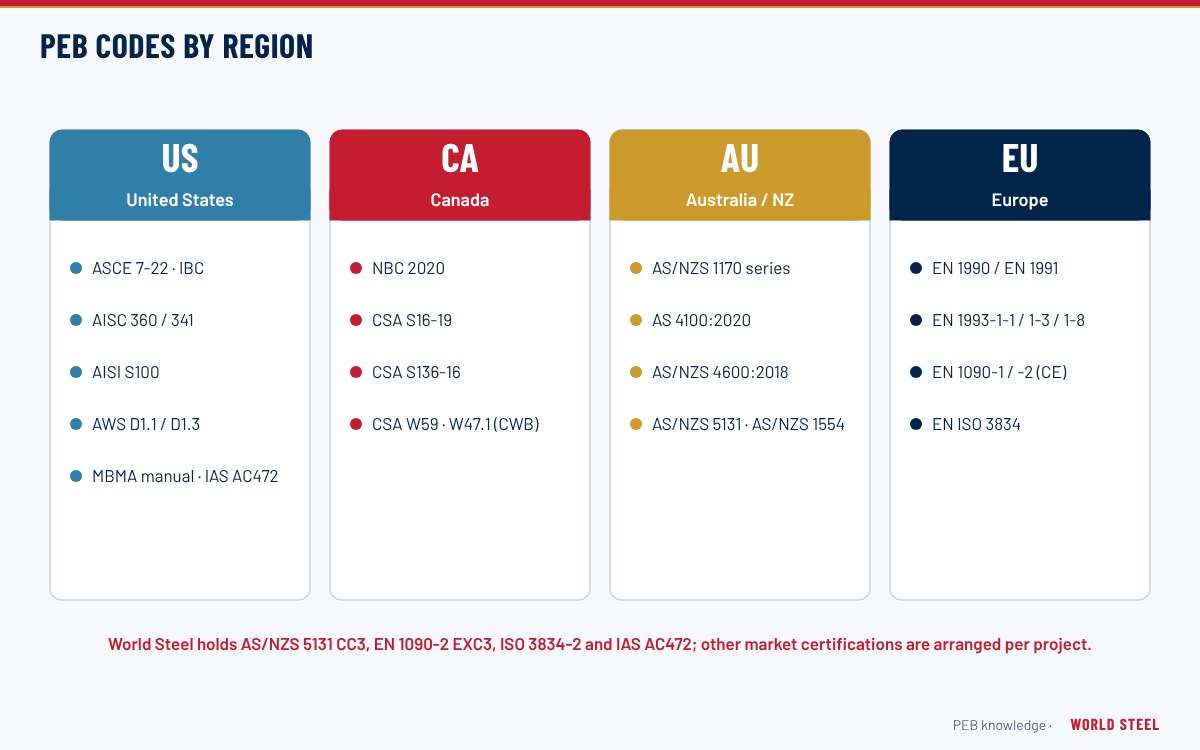
Designs follow the code of the destination: ASCE 7-22, AISC 360-22, AISI S100 and the MBMA manual in the United States; NBC 2020, CSA S16-19 and CSA S136-16 in Canada; AS/NZS 1170, AS 4100:2020 and AS/NZS 4600:2018 in Australia and New Zealand; and EN 1990, EN 1991 and EN 1993 with the National Annex in Europe. Every calculation is checked by a second engineer before issue. Where local law requires a licensed engineer's seal, World Steel works with an engineer of record registered in that jurisdiction; the arrangement is agreed per project.
Why code-specific design matters
The same warehouse can need very different steel in different countries. Wind is defined by basic wind speed and exposure category under ASCE 7-22, by regional wind speed and terrain category under AS/NZS 1170.2, and by basic wind velocity and terrain category under EN 1991-1-4, each with its own internal pressure rules. Snow, seismic and load combinations differ too, as do member resistance formulas and deflection limits. Designing directly to the code of the site, rather than converting a design from another code, avoids both unsafe shortcuts and unnecessary weight. World Steel therefore keeps design templates and checks for each market, and states the code edition, load values and assumptions in a design basis that the client or engineer of record can review before analysis starts.
Typical schedule
| Activity | Typical duration |
|---|---|
| Proposal design and weight estimate | About 3–7 working days |
| Approval drawings after order | About 1–3 weeks |
| Final calculations and erection drawings after approval | About 1–3 weeks |
| Engineer-of-record review (where needed) | Depends on the local engineer |
Durations are typical for single-storey buildings and depend on size, complexity and how quickly design data and approvals are returned.
Tiêu chuẩn theo khu vực
| Khu vực | Tiêu chuẩn | Phạm vi |
|---|---|---|
 United States |
AISC 360-22 / MBMA 2018 | US steel design and metal building systems |
 Canada |
CSA S16-19 / CSA S136-16 | Canadian steel design |
 Australia / NZ |
AS 4100:2020 / AS/NZS 5131 | Australian design and fabrication |
 Europe |
EN 1993 / EN 1090-2 | Eurocode 3 and execution of steel structures |
| United States |
ASCE 7-22 | Minimum design loads |
| Australia / NZ |
AS/NZS 1170 | Structural design actions |
Câu hỏi thường gặp
Can World Steel design to a specific code edition?
Yes. The edition required by the local authority is confirmed in the design basis, for example ASCE 7-22 or AS/NZS 1170.2:2021.
Who stamps the design?
Where a locally licensed engineer's seal is required, World Steel works with an engineer of record in that jurisdiction, arranged per project.
Does WSC design foundations?
Foundations are normally designed by others using the base reactions and anchor bolt plan supplied by World Steel.

 New Zealand




