ENEnglish
 VITiếng Việt
 ZH中文
 KO한국어
 JA日本語
 FRFrançais
 ITItaliano
 PTPortuguês
 ESEspañol
 HEעברית
 ARالعربية

What the service covers
Most exported buildings are erected by a local contractor who knows the site, labour rules and permits. World Steel supports them with erection drawings and, where requested, a technical supervisor on site; on selected projects WSC carries out the erection itself under the erection solution. Typical supervision covers:
- Pre-start review: anchor bolt survey, unloading and storage plan, crane selection and lift plan inputs.
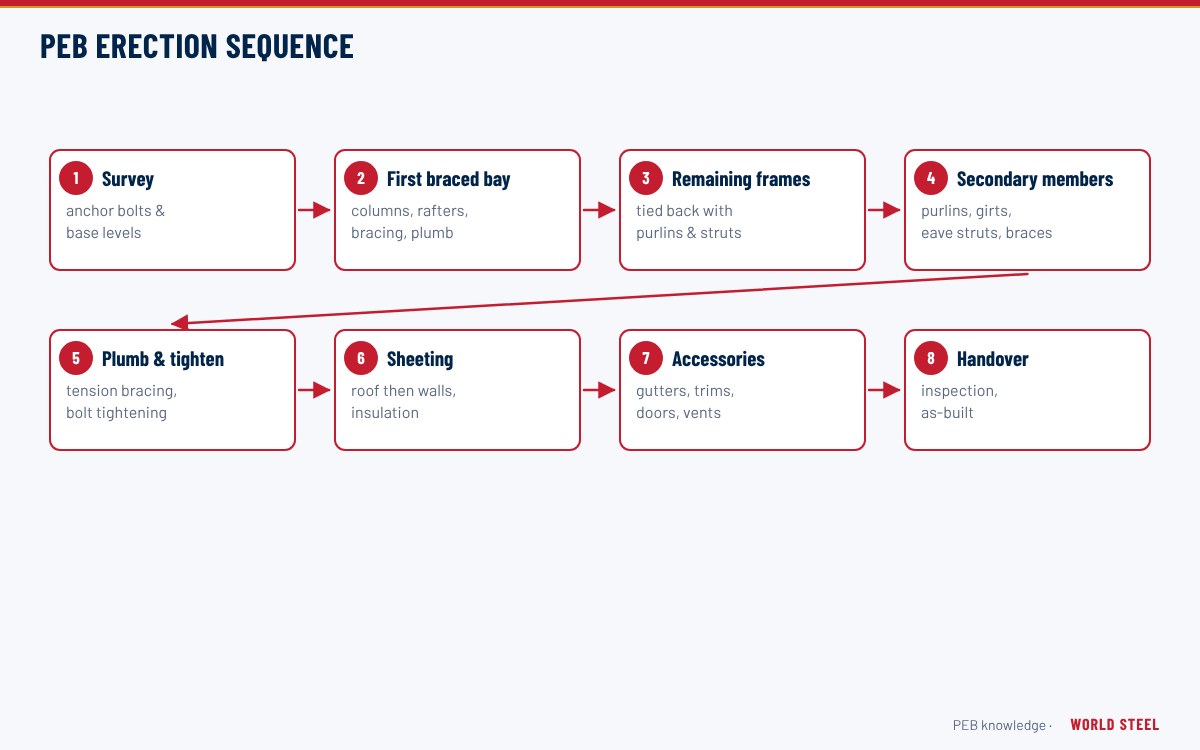
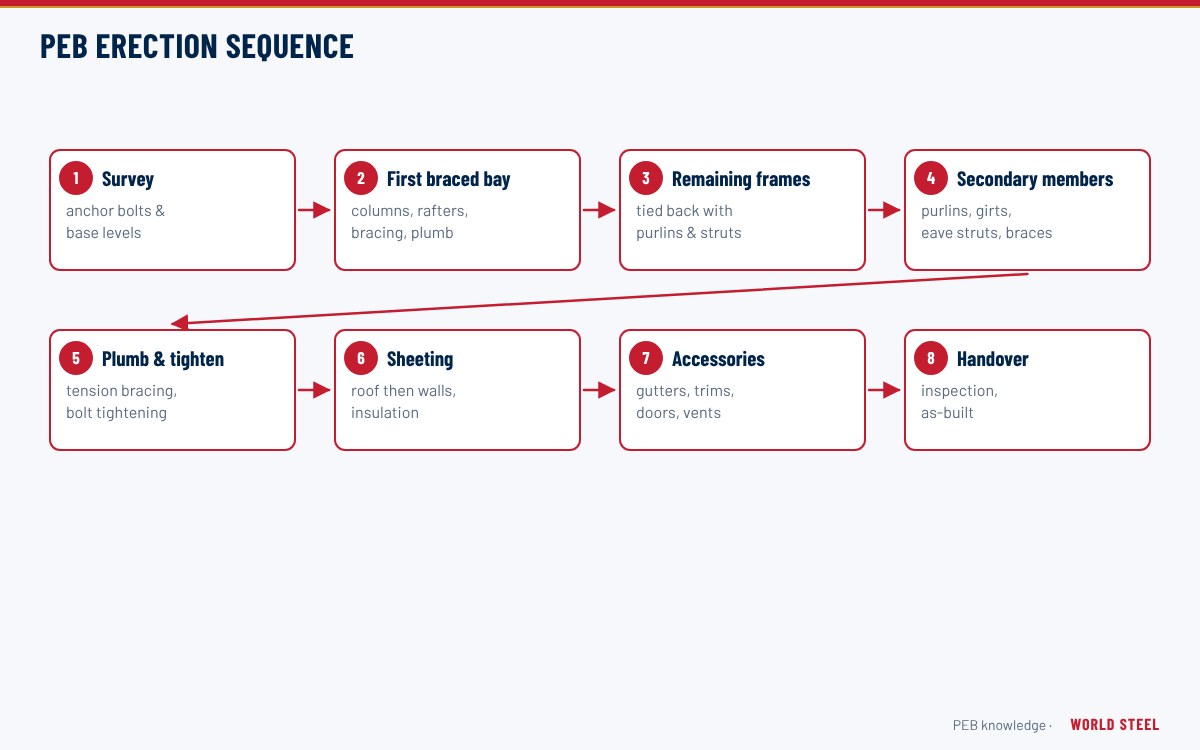
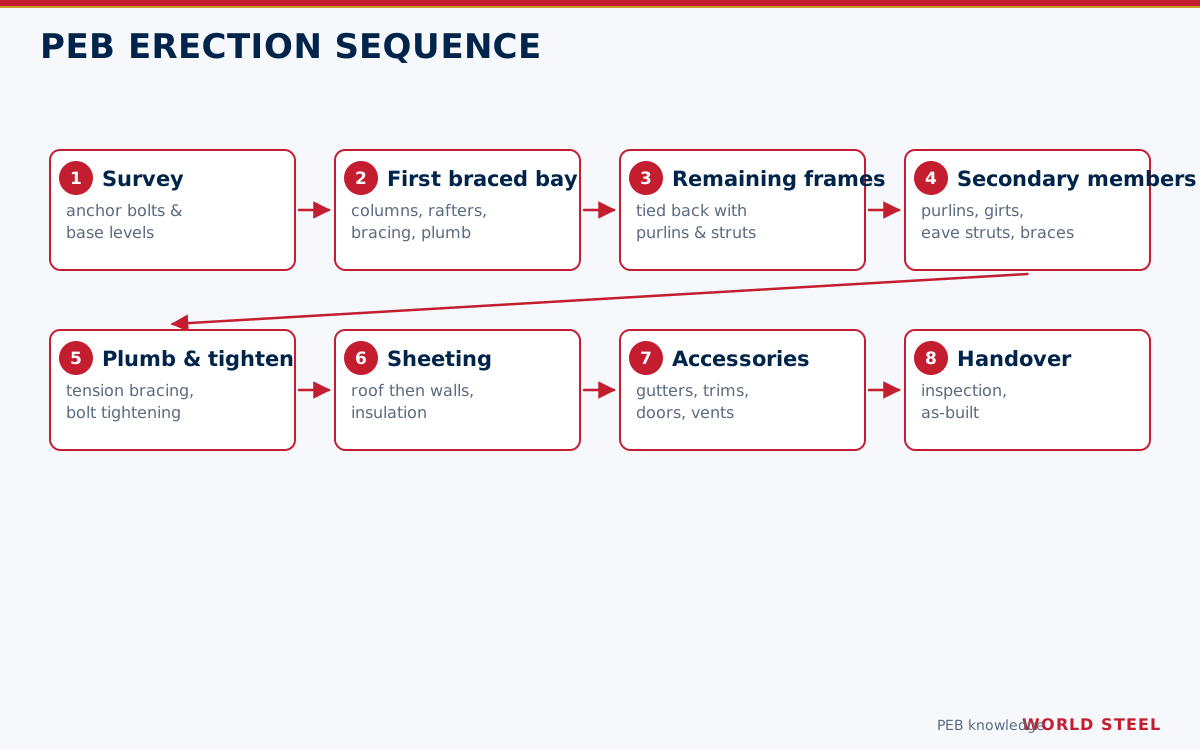
- Erection of the first braced bay, plumbing and alignment before further bays (see PEB erection sequence).
- Bolting procedures, including pretensioning and verification where specified.
- Secondary framing, bracing tensioning and sag rods before sheeting.
- Roof and wall sheeting, trims, gutters and accessories.
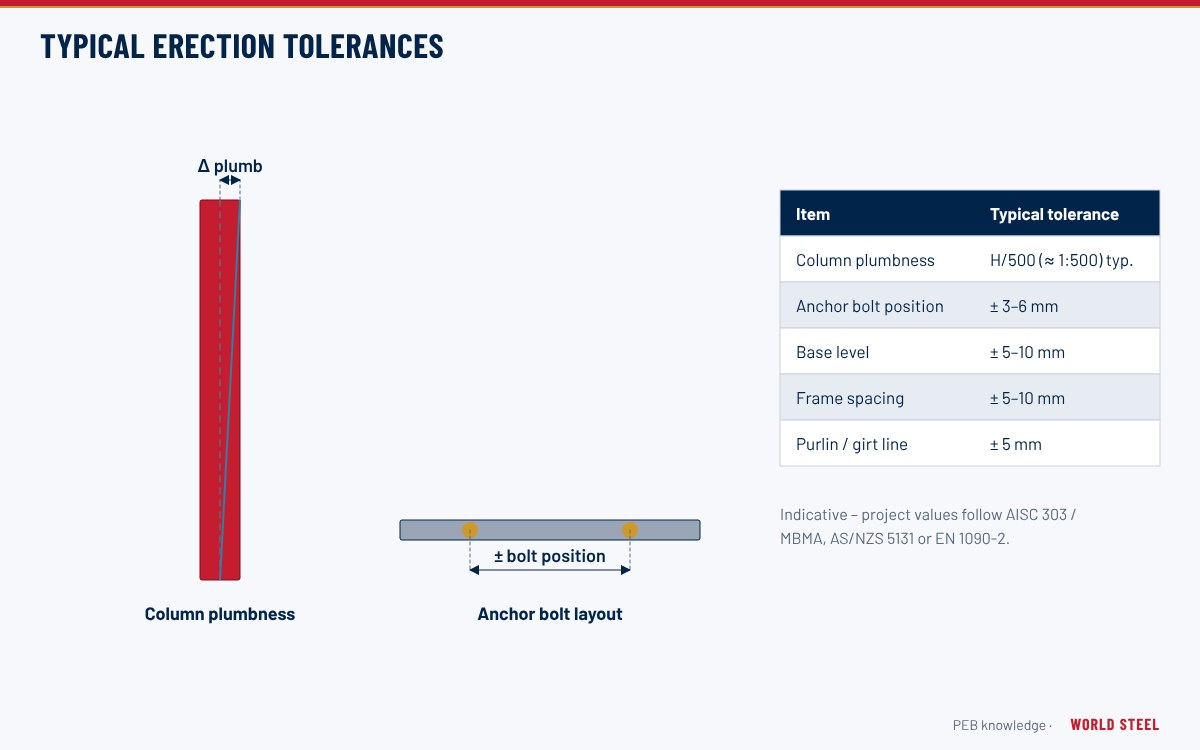
- Punch list, final tolerances check and handover documentation.
Inputs needed from the client
- Finished foundations with anchor bolts surveyed against the anchor bolt plan.
- Local erection contractor with qualified crane operators, riggers and fall-protection equipment.
- Cranes, man-lifts and tools sized to the heaviest lift and working height.
- Site safety plan and permits required by the local authority.
- Visa, accommodation and site access arrangements for the WSC supervisor.
Deliverables
- Erection drawings, bolt lists and marking plan.
- Daily reports with progress, issues and photographs.
- Records of bolt tightening checks and tolerance surveys where required.
- Punch list and close-out report at handover.
Quality, safety and compliance
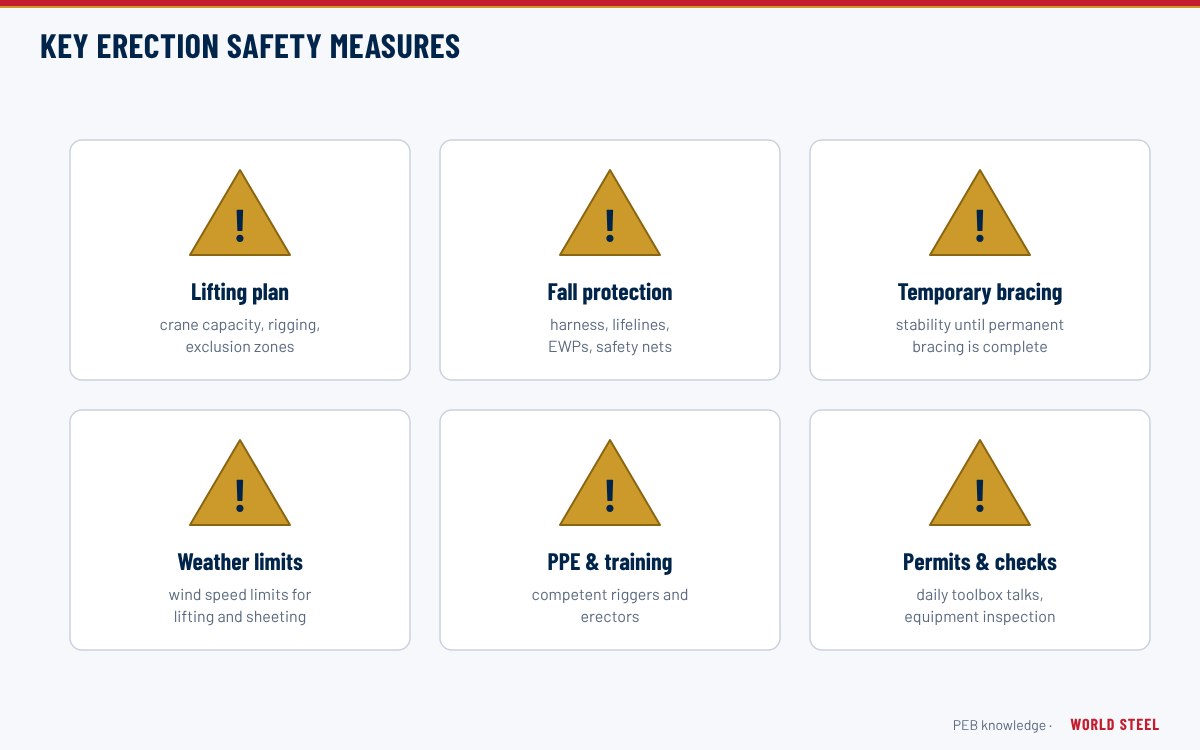
Erection must follow the safety rules of the country of the site: OSHA 29 CFR 1926 Subpart R (steel erection) in the United States, provincial occupational health and safety regulations in Canada, the Safe Work Australia code of practice and WHS regulations in Australia, and national rules implementing EU directives in Europe. Tolerances follow AISC 303, CSA S16, AS/NZS 5131 or EN 1090-2 as specified; see erection tolerances and site safety during steel erection. The WSC supervisor advises on method but does not replace the erector's own safety management.
| Market | Safety | Erection and tolerances |
|---|---|---|
| United States | OSHA 1926 Subpart R | AISC 303 Code of Standard Practice, MBMA manual |
| Canada | Provincial OHS regulations | CSA S16-19 |
| Australia / NZ | WHS regulations / HSWA (NZ) | AS/NZS 5131 |
| Europe | National rules under EU directives | EN 1090-2 |
Common issues the supervisor prevents
Most erection problems on exported buildings come from a small number of causes, and a supervisor's main value is catching them early: anchor bolts cast out of position or at the wrong projection; frames erected without the first bay fully braced; bolts left snug-tight where pretensioning is specified; bracing rods over-tightened so that frames are pulled out of plumb; purlins installed with laps in the wrong place or flange braces missing; and sheeting started before the frame is aligned. The supervisor also confirms that unloading and storage protect coatings and that site modifications, such as cutting new openings, are approved by the designer before they are made. Each issue found is recorded in the daily report with the agreed correction, so the owner has a traceable record of how the building was put together and the erector learns the system for future projects.
| Issue | Consequence | Supervisor check |
|---|---|---|
| Swarf left on roofs and gutters | Rust staining within weeks | Daily clean-up of fixed areas |
| Over- or under-driven screws | Leaks, crushed washers | Correct screw gun clutch and depth setting |
| Laps without mastic or facing the wrong way | Leaks in wind-driven rain | Lap direction and sealant at every side and end lap |
| No protection under skylights | Fall hazard | Safety mesh or covers before sheeting |
| Sliding clips locked on standing seam roofs | Panel buckling and noise | Clip position and fixed-point location |
| Doors fixed to sheeting instead of framing | Damaged cladding, door misalignment | Guides and brackets fixed to jambs and headers |
See roof sheeting and trims and flashings.
Typical schedule
Typically, a local crew erects a single-storey warehouse of a few thousand square metres in about 3–8 weeks after the steel arrives, depending on crew size, cranes, weather and accessories. Supervision is usually provided for the first frames and key stages, or full-time for complex buildings. These ranges are indicative only.
Tiêu chuẩn theo khu vực
| Khu vực | Tiêu chuẩn | Phạm vi |
|---|---|---|
 United States |
OSHA 1926 Subpart R | Steel erection safety |
| United States |
AISC 303 | Code of standard practice |
 Canada |
CSA S16-19 | Erection provisions |
 Australia / NZ |
AS/NZS 5131 | Fabrication and erection of structural steelwork |
 Europe |
EN 1090-2 | Execution of steel structures including erection |
Câu hỏi thường gặp
Does WSC erect buildings overseas?
On selected projects WSC carries out erection; more often it supplies a supervisor to guide a local erection contractor.
How long does a supervisor stay on site?
Typically for the first frames and key stages, or full-time on complex projects, as agreed in the contract.
Who is responsible for site safety?
The erection contractor manages site safety under local law; the WSC supervisor advises on method and sequence.