ENEnglish
 VITiếng Việt
 ZH中文
 KO한국어
 JA日本語
 FRFrançais
 ITItaliano
 PTPortuguês
 ESEspañol
 HEעברית
 ARالعربية

 shipping pieces
Assembly drawings
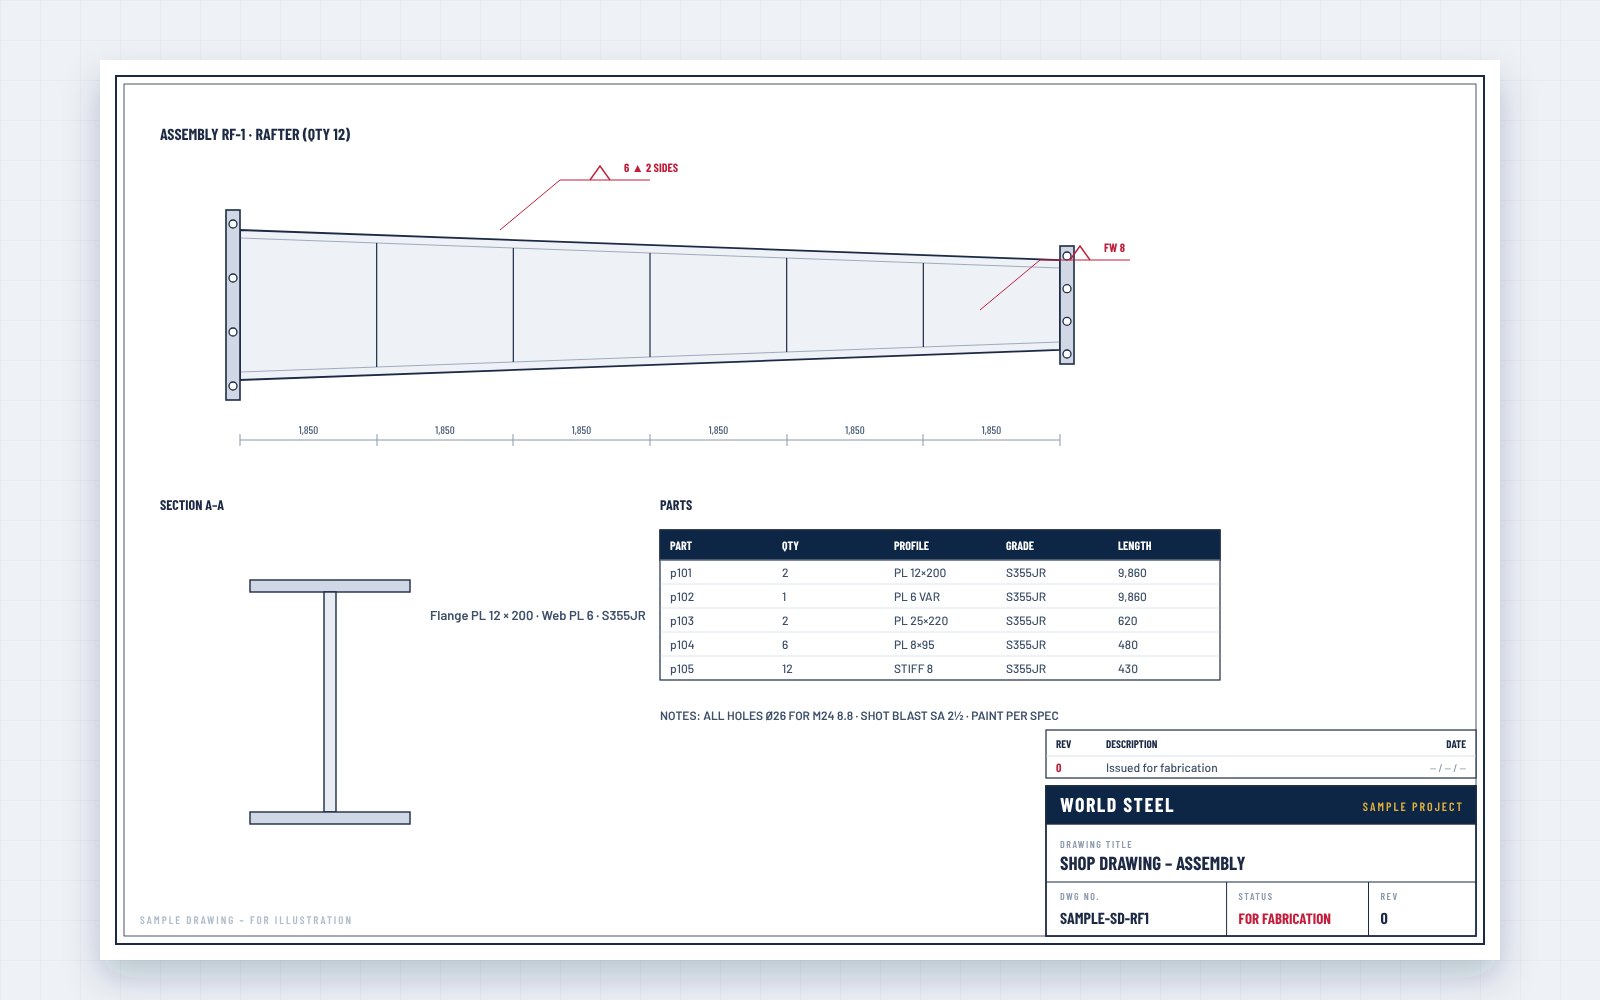
Each column, rafter, beam or bracing assembly with parts, dimensions, holes, welds and piece mark.
Design workflow · Shop drawings
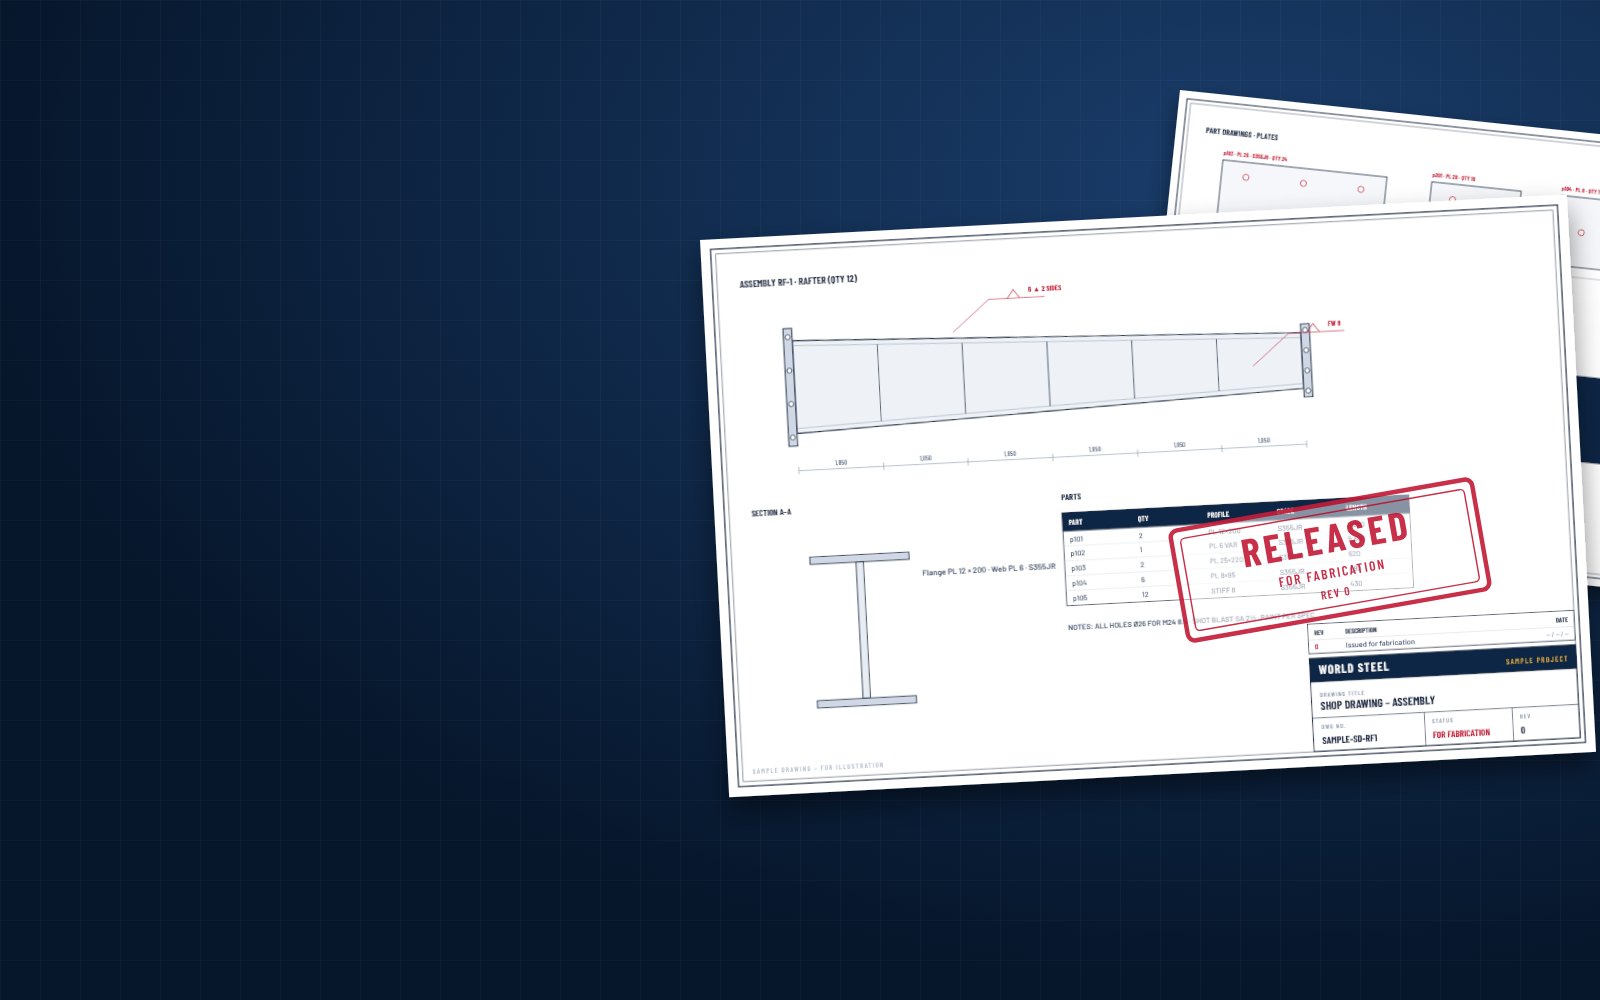
Assembly drawings, single-part drawings, CNC data and material lists generated from the 3D model and checked before release – the instructions our factory works to, and the reference our QA/QC inspects against.
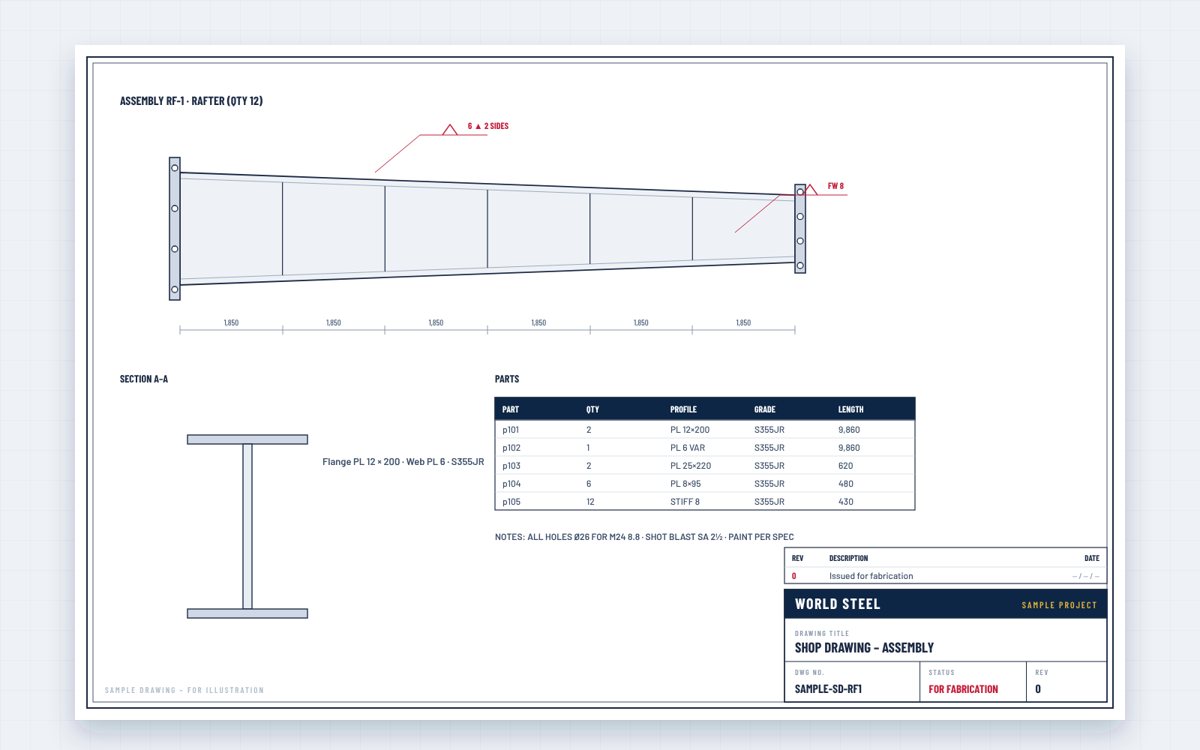
Shop drawings – also called fabrication drawings – describe how each piece of the structure is made. Assembly drawings show each shipping piece with its parts, dimensions, holes, welds, surface treatment and piece mark; part drawings show every plate and profile to be cut; and CNC files drive our cutting, drilling and marking machines.
They are produced from the 3D model after the approval drawings are approved, checked by a second detailer, and released for fabrication under revision control. The factory fabricates only to released shop drawings – and QA/QC inspects every piece against them.
Contents
Generated from the 3D model for every project.
shipping pieces
Each column, rafter, beam or bracing assembly with parts, dimensions, holes, welds and piece mark.
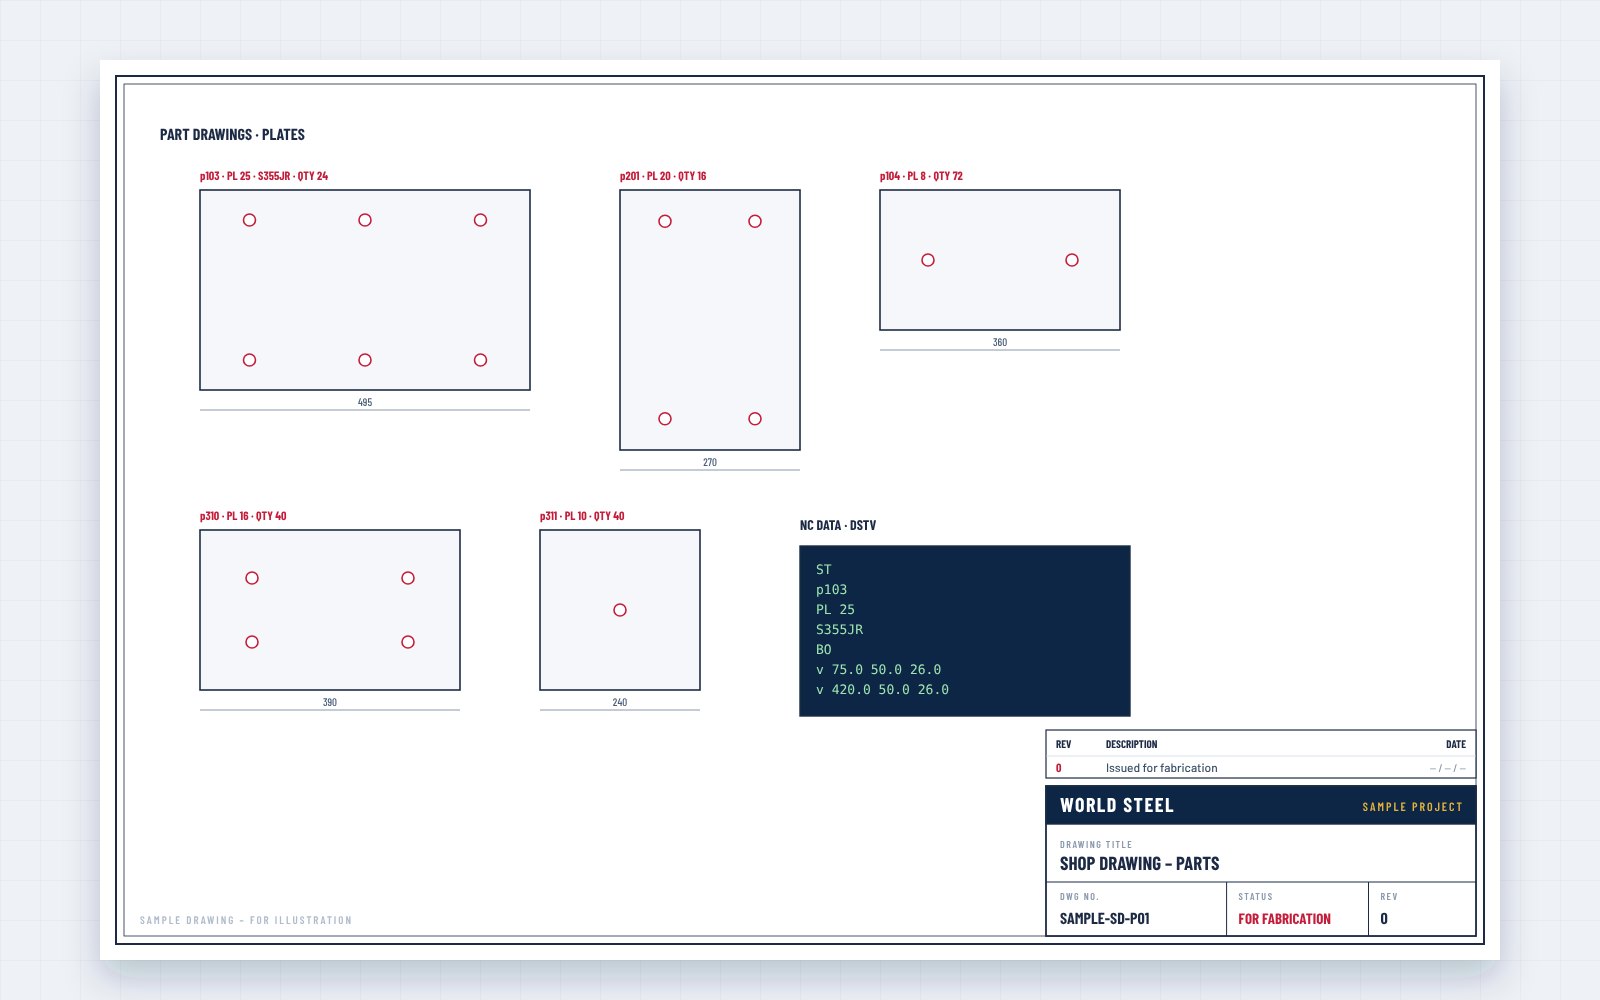 plates · profiles
Every plate and profile with cut dimensions, holes, bevels and quantities.
machines
Cutting, drilling and marking files for our CNC lines, straight from the model.
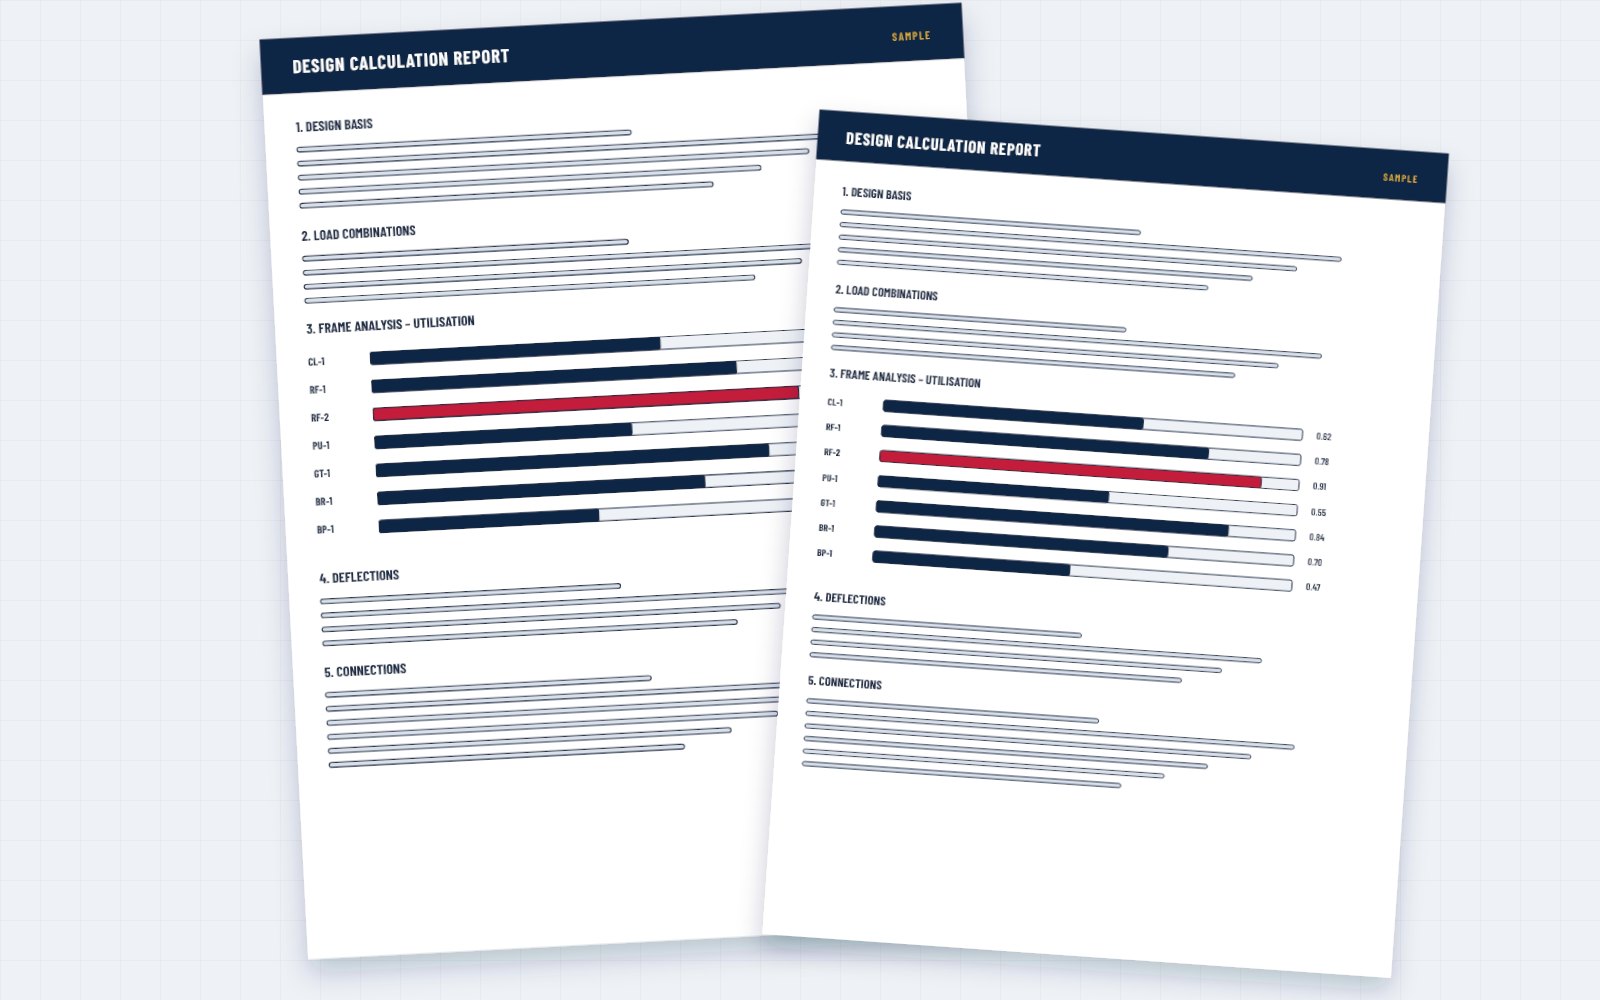 BOM · MTO
Bills of materials, cutting lists and weights by assembly and by lot.
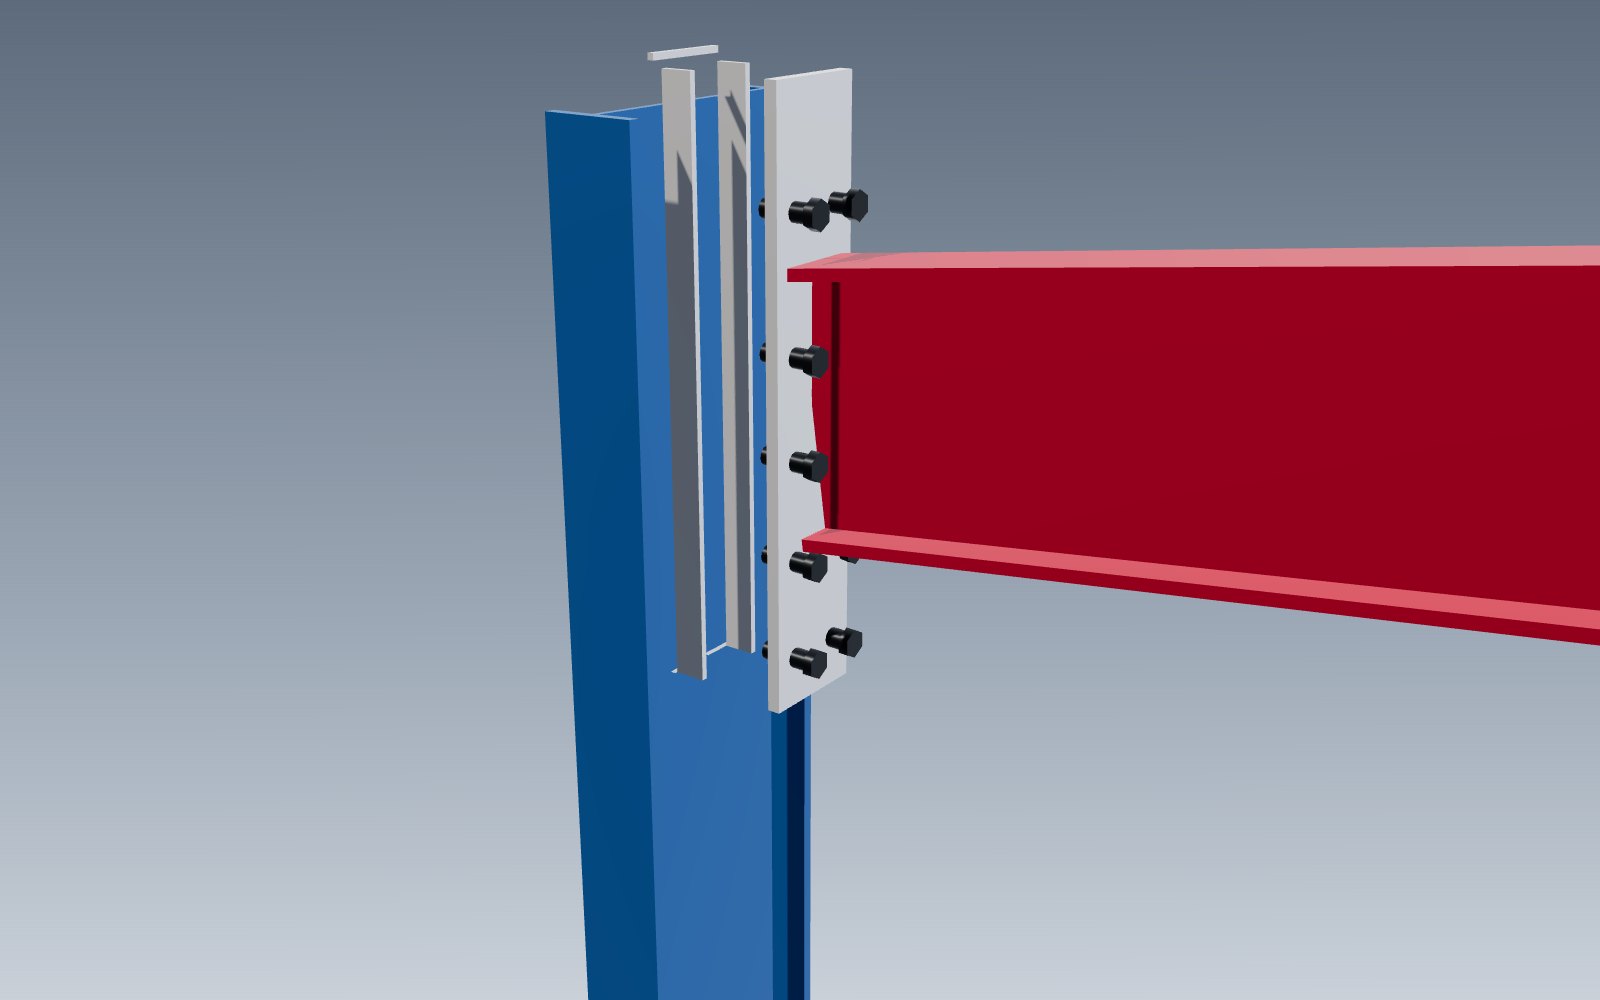 connections
Bolt sizes and grades, hole types, weld symbols and NDT marking.
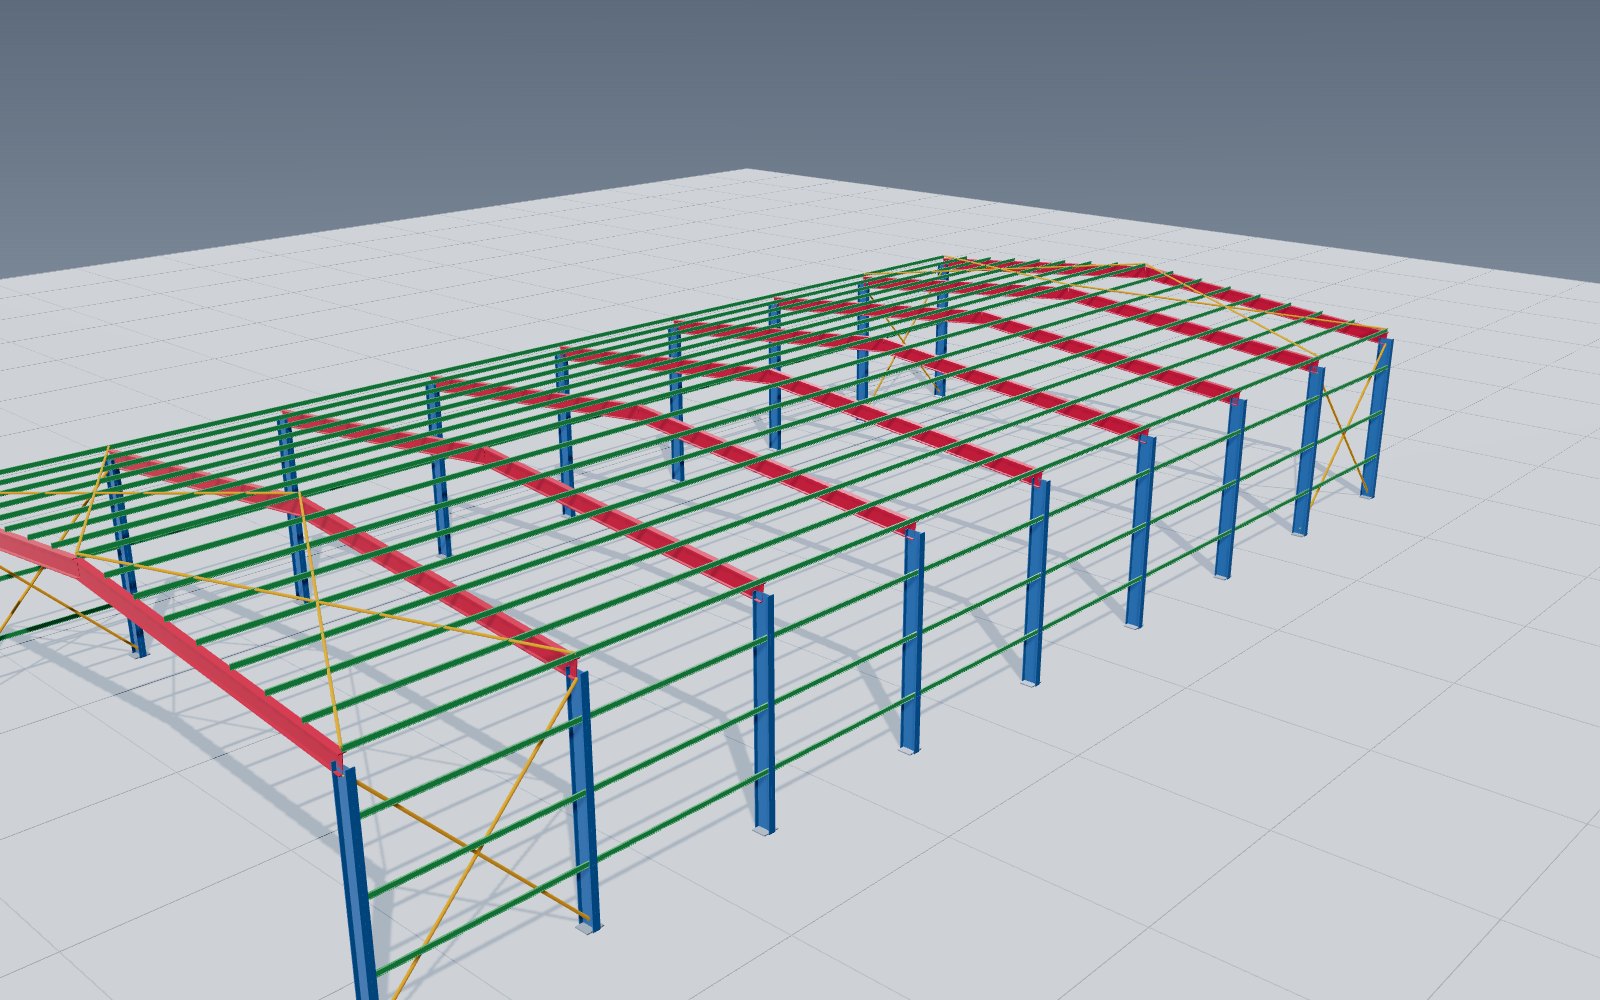 model
The model the drawings come from – see 3D Tekla model.
Ứng dụng
Holes, cuts and welds that fit at site – no rework, no field drilling.
Generated from one 3D model, so drawings, CNC and lists always agree.
Weld types and sizes with standard symbols (AWS A2.4 / ISO 2553).
Piece marks link drawings, heat numbers, inspection and shipping lists.
Only the current revision reaches the shop floor.
QA/QC inspects dimensions and welds against the released drawing.
Design workflow · step 4 of 6
Shop drawings are step 4 of our six-step design workflow. They come from the 3D Tekla model (step 3), which is built from the approved drawings (step 2) – so nothing reaches the shop floor that you have not approved.
Quy trình thiết kế World Steel
Điểm dừng sau bước 2: không chế tạo bất kỳ cấu kiện nào trước khi bản vẽ Approval được phê duyệt.
Checking & release
Every drawing is checked by a second detailer against the model and the approved design before release. Released drawings carry a revision and status; superseded drawings are withdrawn from the shop floor, and any change goes back through the model and the approval process.
Quy trình
Layout, sections and preliminary quantities issued with the quotation.
Approval drawings, design report and column reactions – approved before fabrication.
Every member, plate, bolt and weld modelled and clash-checked.
Assembly and part drawings, CNC data and material lists.
Plans, sections, sequence and bolt lists for site.
Final record of the structure as built.
FAQ
Normally you approve the approval drawings (step 2); shop drawings are our internal production documents. Where the contract requires it, we submit shop drawings for review as well.
Yes – as PDF with the quality dossier or on request, according to the contract.
Drawings are released under revision control, superseded copies are withdrawn, and CNC data is regenerated from the current model.
Send us your approved design – we model, detail and fabricate the steel from checked shop drawings.