ENEnglish
 VITiếng Việt
 ZH中文
 KO한국어
 JA日本語
 FRFrançais
 ITItaliano
 PTPortuguês
 ESEspañol
 HEעברית
 ARالعربية

 Châu Âu
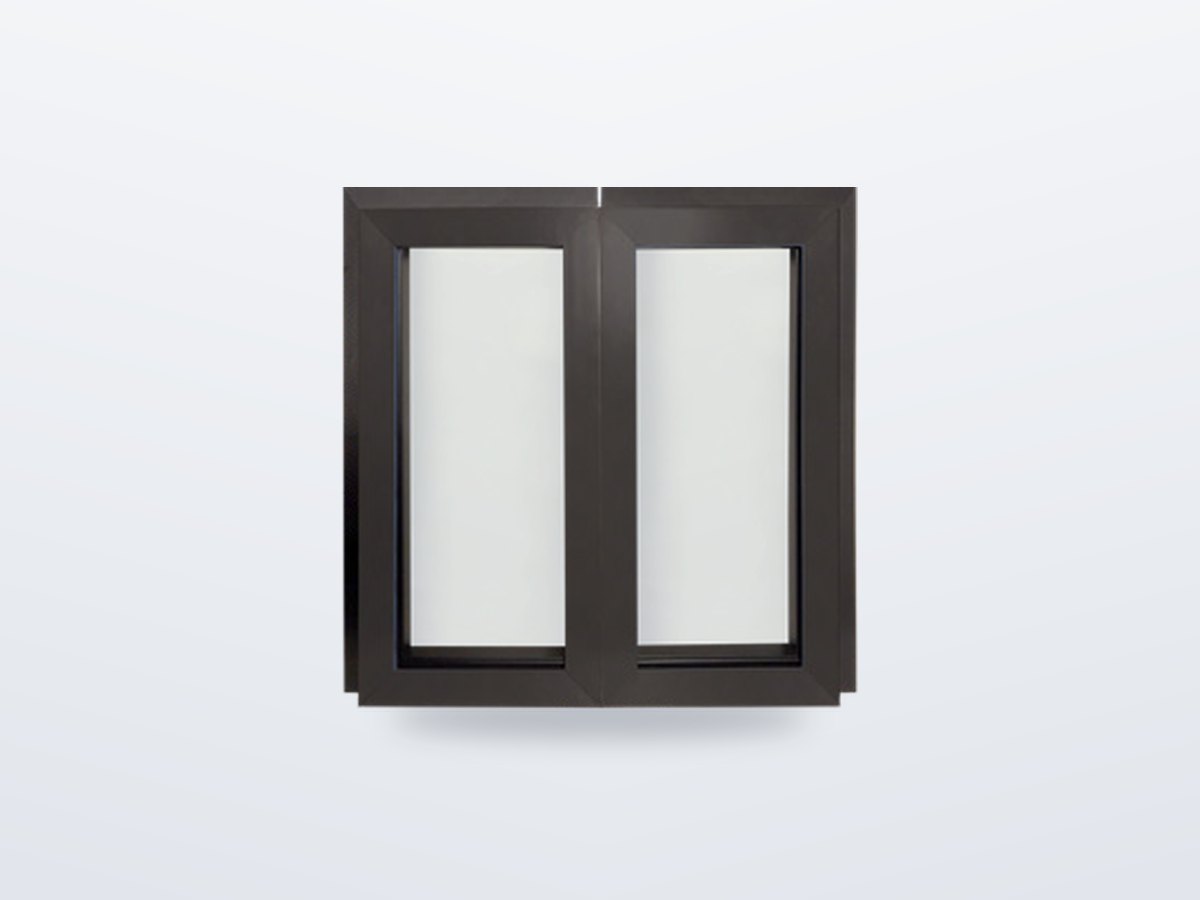
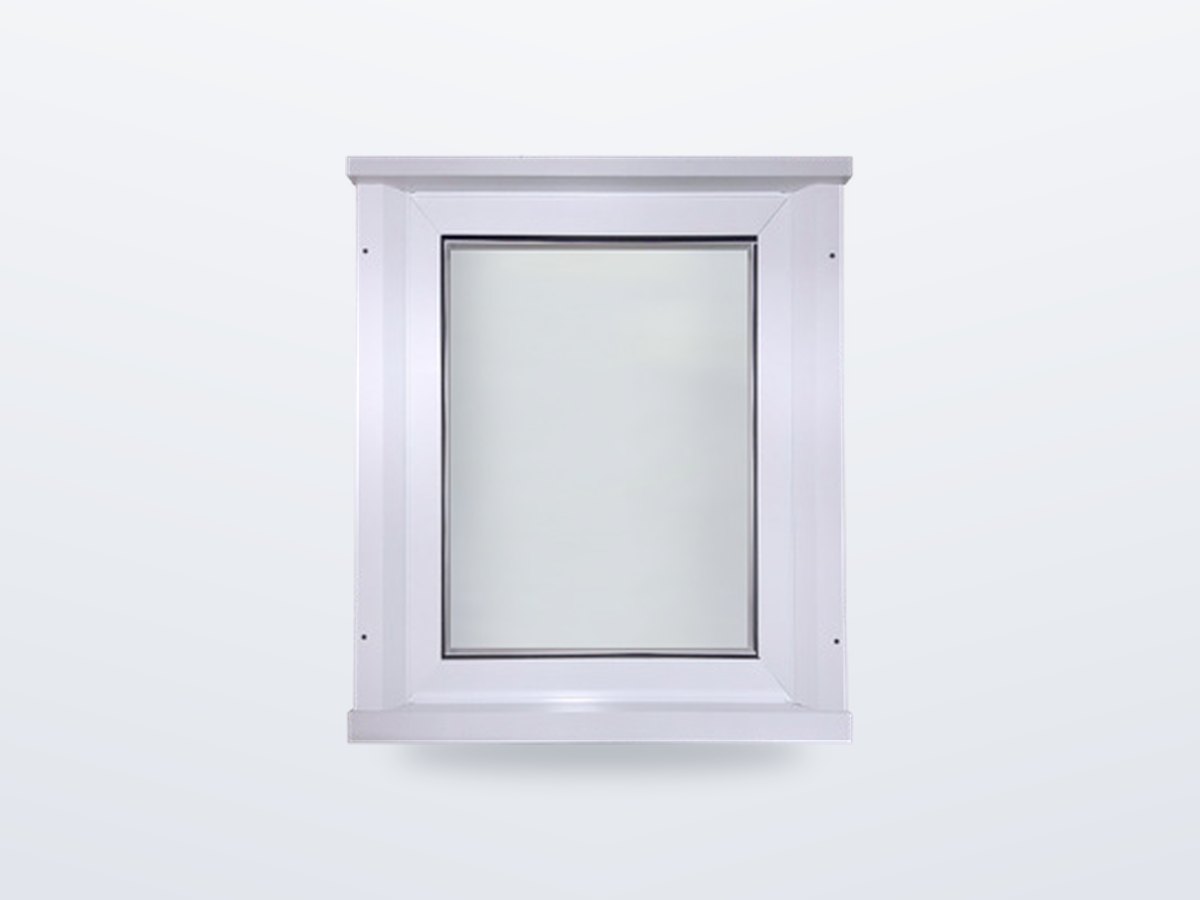
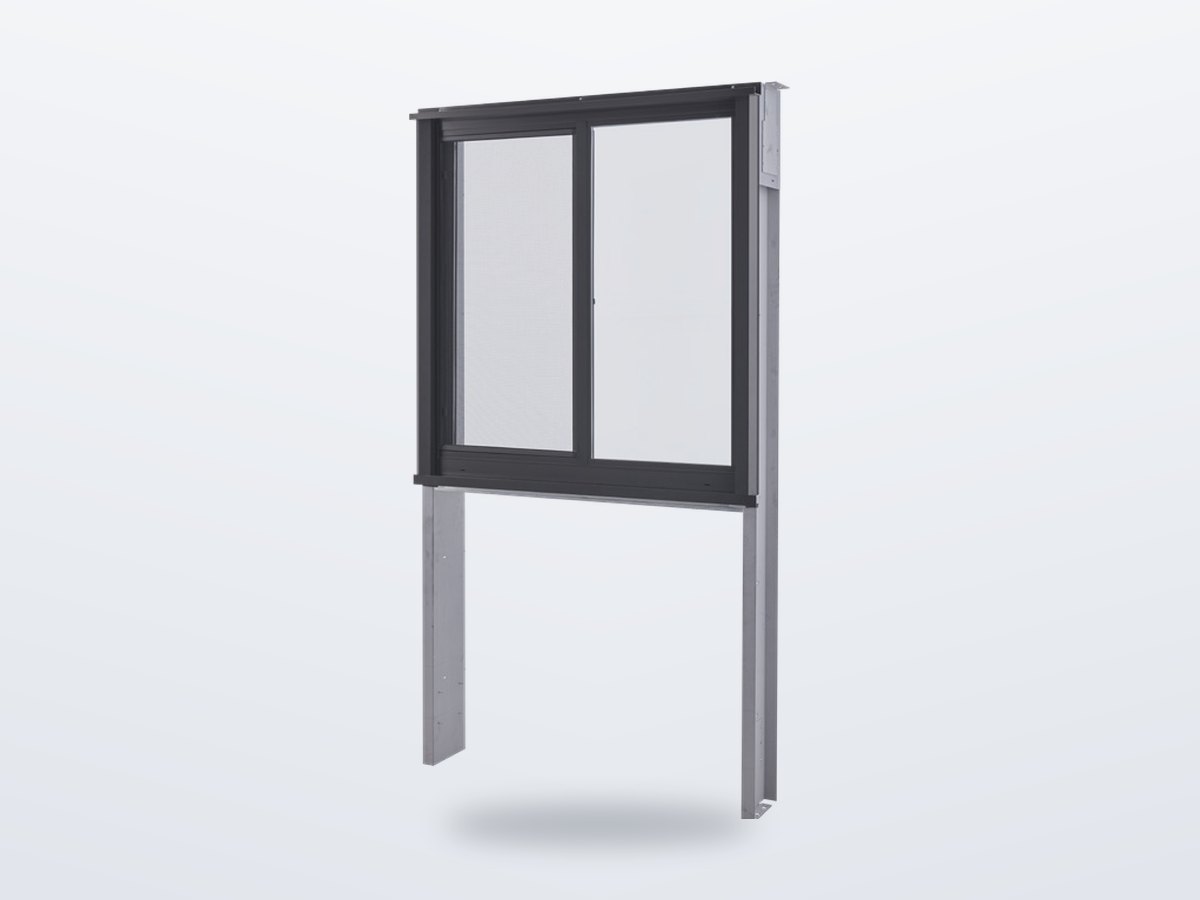
- Thermal-break or non-thermal frames
- Sliders, single hung, fixed
- Sub-frame for metal-building walls
- Single or bay (ribbon) units
- Bronze, white, anodised, custom
- Simulated and tested thermal performance
Three window systems
| System | Frame | Types | Installation |
|---|---|---|---|
| Thermal frame for metal buildings | Thermally broken aluminium | Horizontal slider, single hung, fixed | Universal, regular or architectural fins; optional sub-frame |
| Fixed thermal window | Thermally broken, integral nail fin | Fixed, single or ribbon | Framed opening with flashing |
| Economical non-thermal | Aluminium | Horizontal slider, fixed, single hung | No sub-frame required |
Coordinated with the building
Windows sit in the same girt system as the walk doors. We detail the framed openings, trims and flashings with the wall cladding so the window, sheeting and girts meet without site improvisation.
Tiêu chuẩn và yêu cầu theo thị trường
Các quy chuẩn mà World Steel áp dụng để thiết kế, gia công và lập hồ sơ cho sản phẩm này – cùng các yêu cầu chính về hình học và tải trọng tại từng thị trường.
 Hoa Kỳ
- AAMA/WDMA/CSA 101/I.S.2/A440North American fenestration standard
- NFRC 100 / 200U-factor and solar heat gain rating
 Úc / NZ
- AS 2047Windows and external glazed doors
- AS 1288Glass in buildings
Nội dung chỉ mang tính tham khảo – chỉ dẫn kỹ thuật của dự án, phiên bản quy chuẩn được áp dụng và cơ quan có thẩm quyền là căn cứ quyết định.
Hoàn thiện bề mặt
| Hoàn thiện bề mặt | Tiêu chuẩn / ghi chú |
|---|---|
| Standard | Painted bronze or white |
| Options | Anodised and custom colours |