ENEnglish
 VITiếng Việt
 ZH中文
 KO한국어
 JA日本語
 FRFrançais
 ITItaliano
 PTPortuguês
 ESEspañol
 HEעברית
 ARالعربية

 欧州
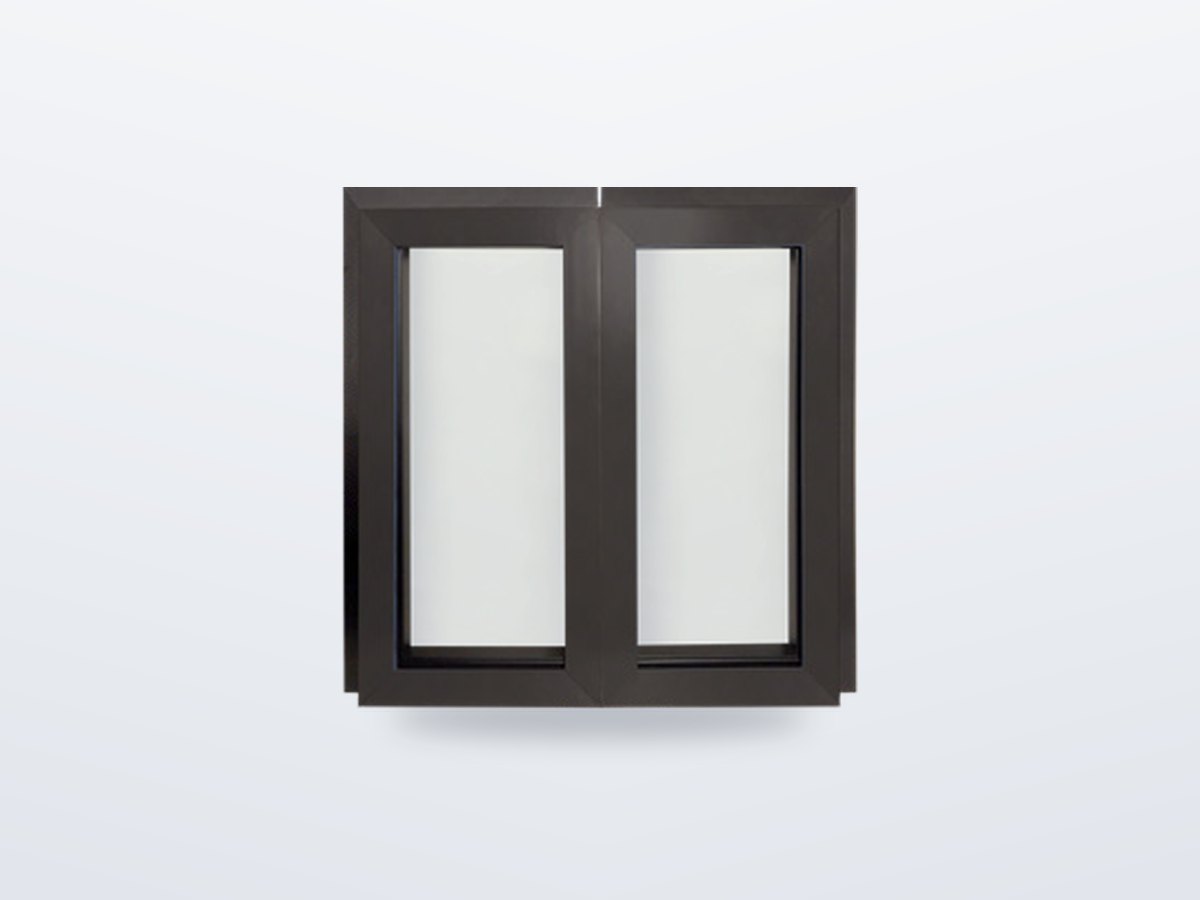
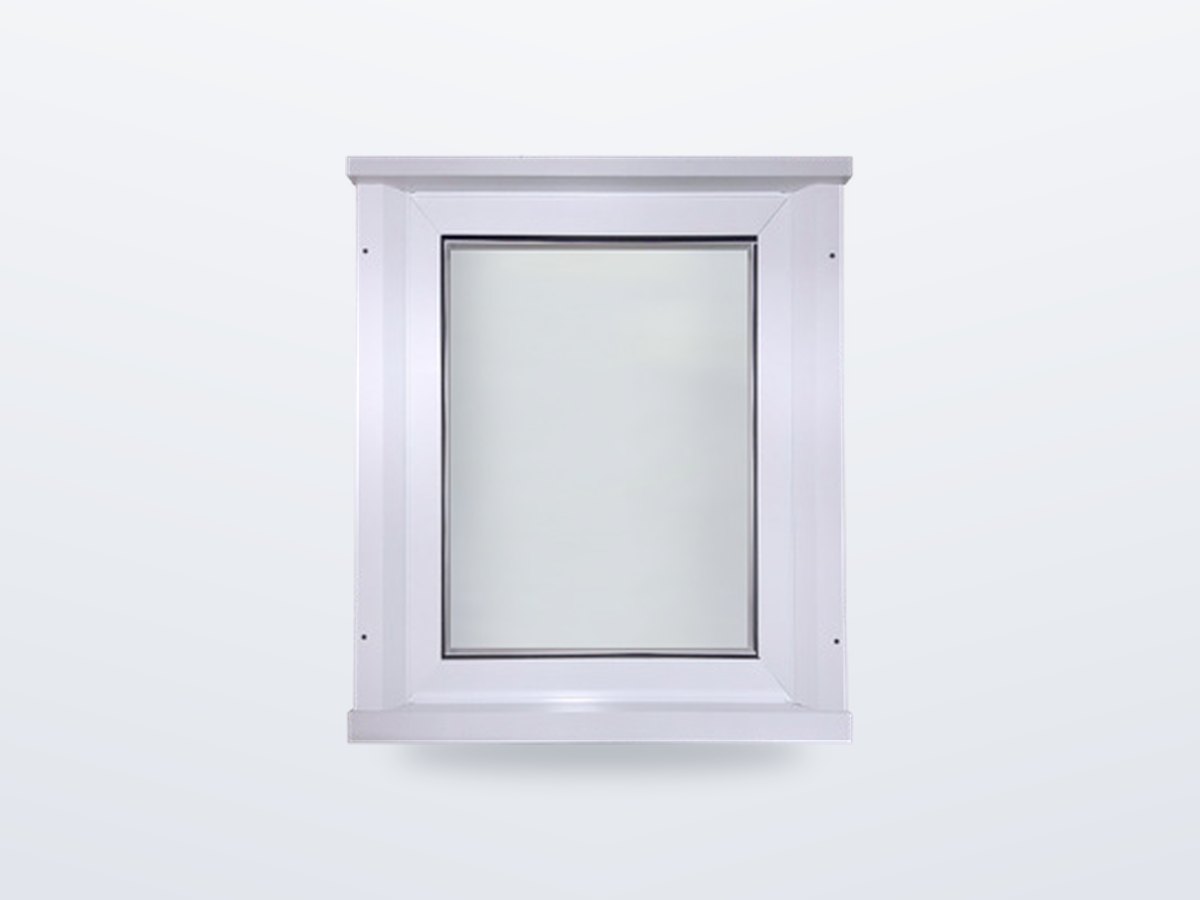
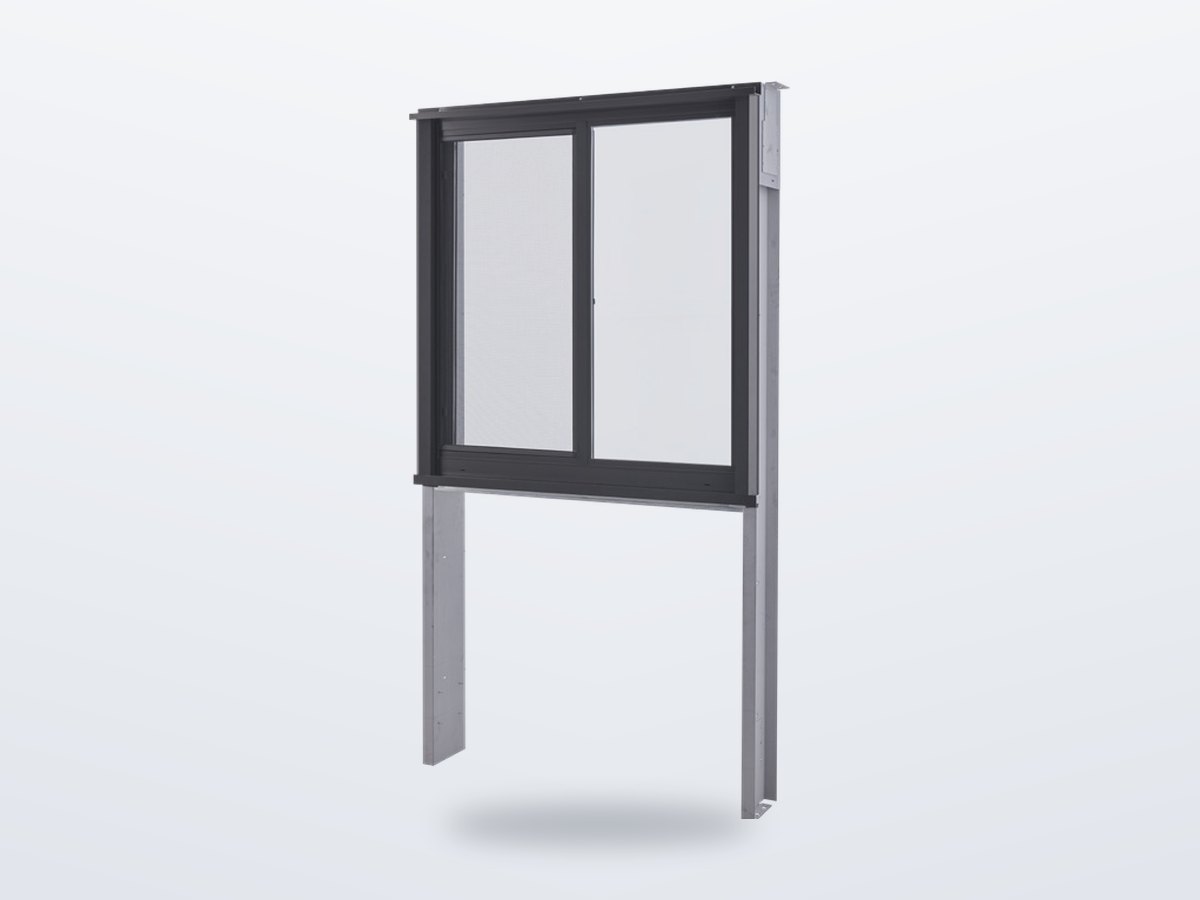
- Thermal-break or non-thermal frames
- Sliders, single hung, fixed
- Sub-frame for metal-building walls
- Single or bay (ribbon) units
- Bronze, white, anodised, custom
- Simulated and tested thermal performance
Three window systems
| System | Frame | Types | Installation |
|---|---|---|---|
| Thermal frame for metal buildings | Thermally broken aluminium | Horizontal slider, single hung, fixed | Universal, regular or architectural fins; optional sub-frame |
| Fixed thermal window | Thermally broken, integral nail fin | Fixed, single or ribbon | Framed opening with flashing |
| Economical non-thermal | Aluminium | Horizontal slider, fixed, single hung | No sub-frame required |
Coordinated with the building
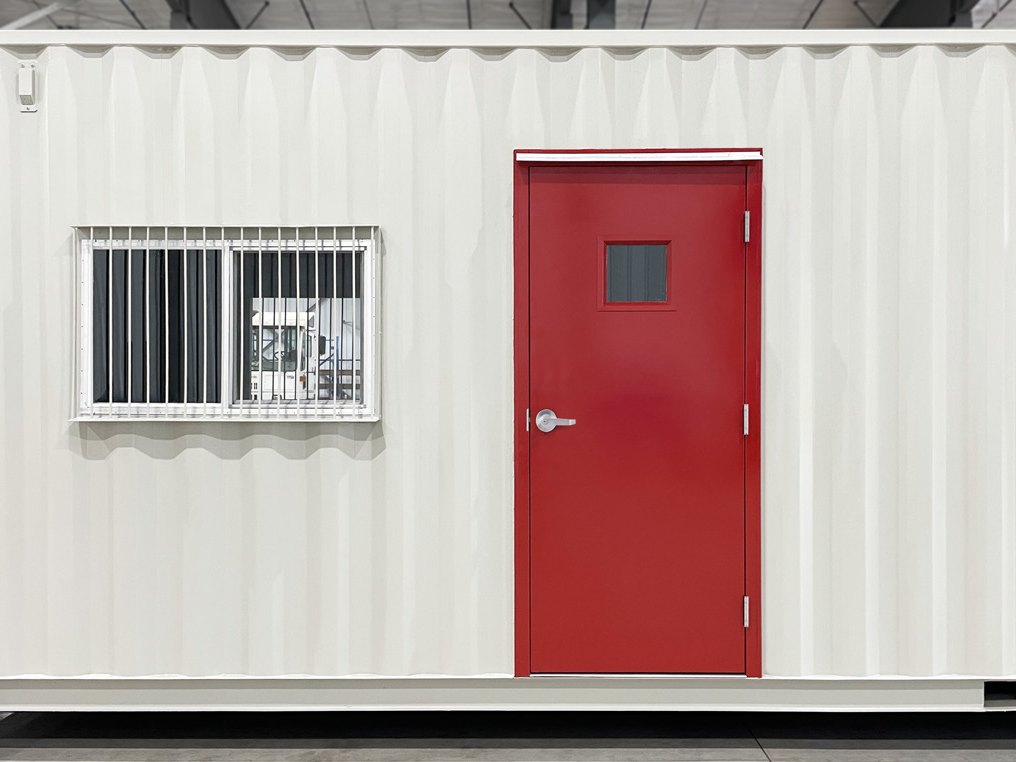
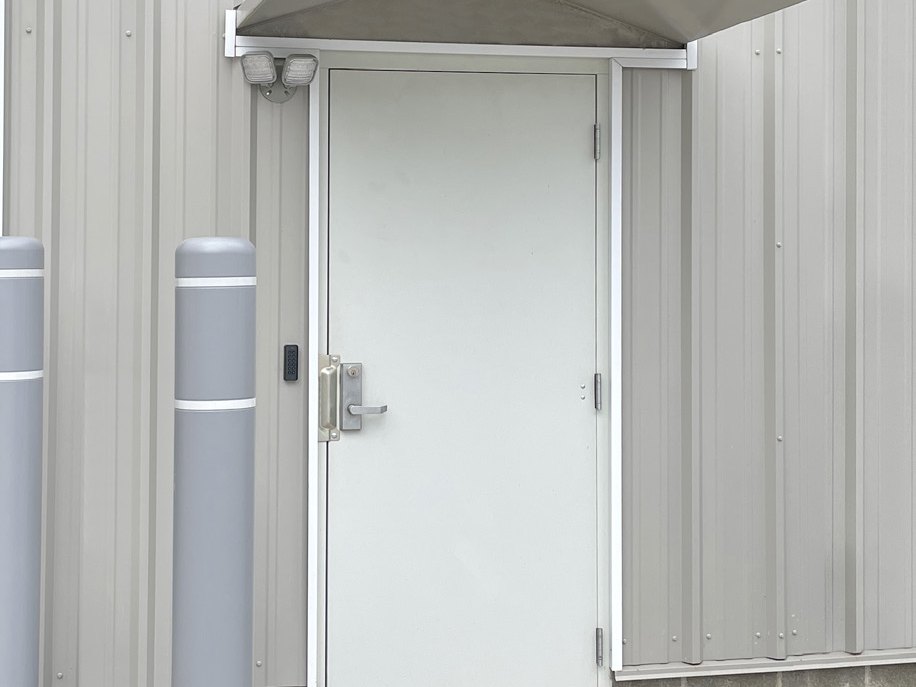
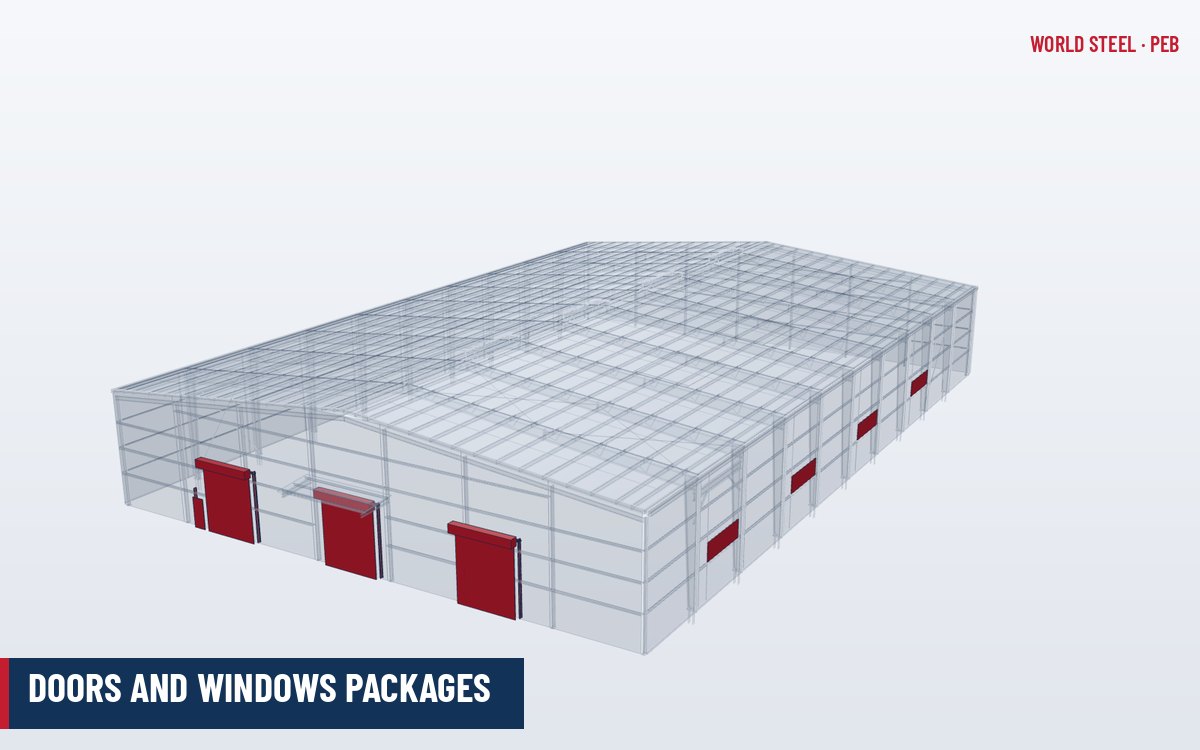
Windows sit in the same girt system as the walk doors. We detail the framed openings, trims and flashings with the wall cladding so the window, sheeting and girts meet without site improvisation.
市場別の規格と要求事項
World Steelが本製品の設計・製作・書類作成に適用する基準――および各市場における主な寸法・荷重要件。
 米国
- AAMA/WDMA/CSA 101/I.S.2/A440North American fenestration standard
- NFRC 100 / 200U-factor and solar heat gain rating
 豪州 / NZ
- AS 2047Windows and external glazed doors
- AS 1288Glass in buildings
参考用の概要です――プロジェクト仕様書、採用される基準の版、所轄官庁の判断が優先されます。
表面処理
| 表面処理 | 規格 / 備考 |
|---|---|
| Standard | Painted bronze or white |
| Options | Anodised and custom colours |