ENEnglish
 ZH中文
 KO한국어
 JA日本語
 FRFrançais
 ITItaliano
 PTPortuguês
 ESEspañol
 HEעברית
 ARالعربية

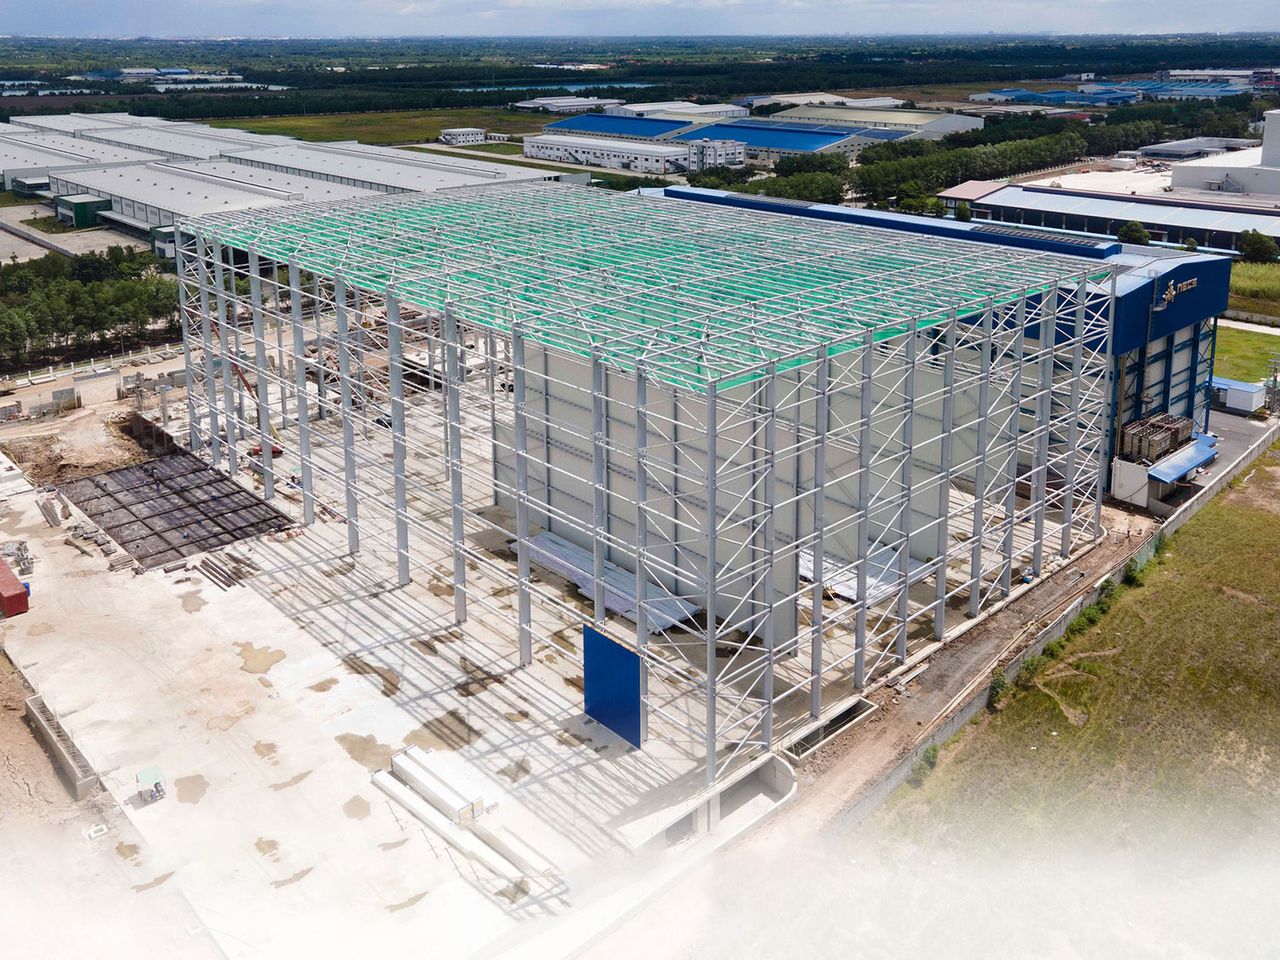
 −18 to −25 °C
Frozen distribution warehouses
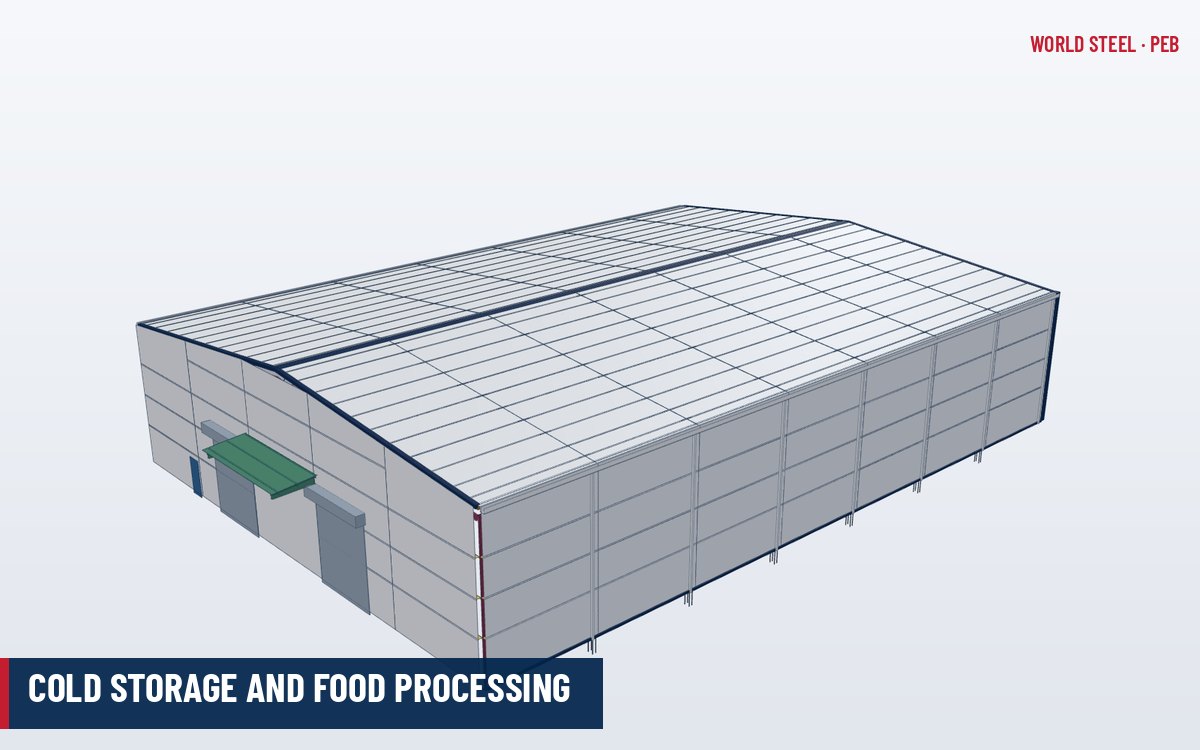
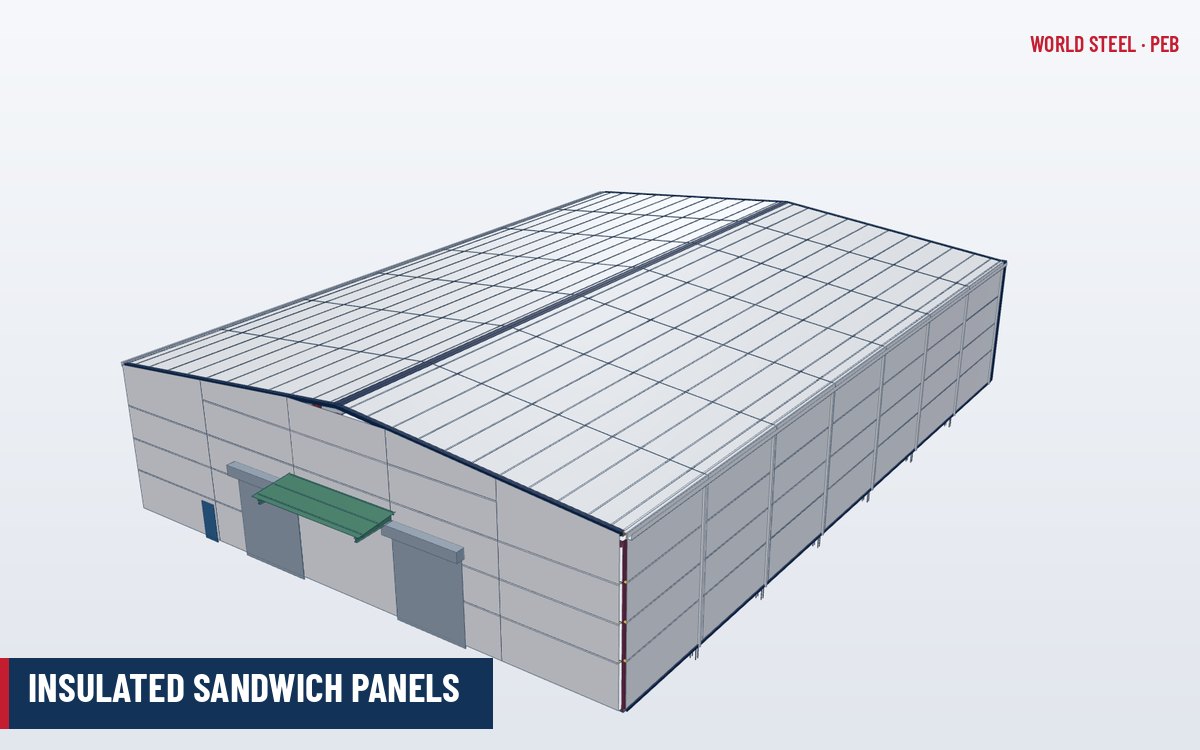
High-bay frozen stores with racking, insulated docks and roof plant – the core of food and pharma logistics.
Solution · Cold storage & frozen warehouses
Chilled, frozen and blast-freezer warehouses with steel frames outside the thermal envelope, continuous insulated panels, suspended ceilings and roof plant platforms – engineered with your refrigeration contractor and fabricated under EN 1090 EXC3 and AS/NZS 5131 CC3.
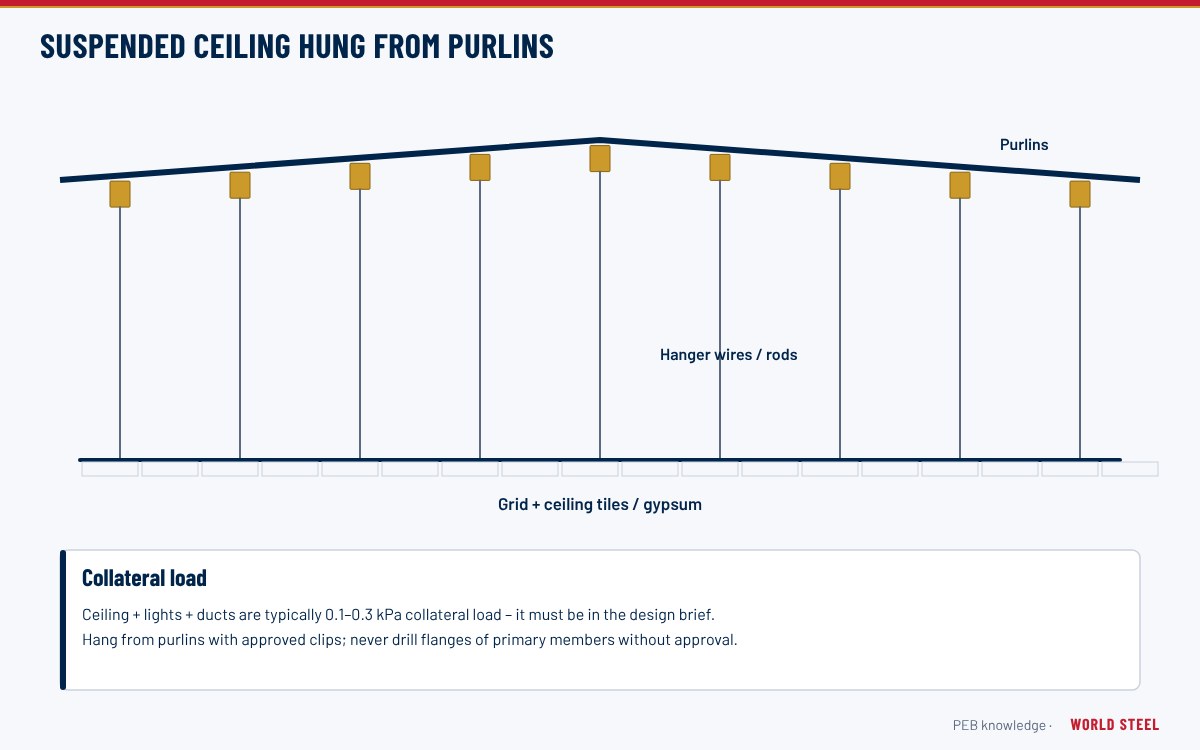
In a cold store every place where steel crosses the insulation is a cold bridge, and every leak in the vapour barrier becomes ice. That is why the structure of a cold store is designed differently from an ordinary warehouse: the main frame sits outside the insulated box or is wrapped by it, ceilings hang from the roof steel through sealed penetrations, and the floor of a freezer is protected against frost heave.
World Steel designs and fabricates the steel frame, roof and wall framing, ceiling hangers, plant platforms and insulated panel support for chilled and frozen warehouses – coordinated with the refrigeration contractor, the panel supplier and the racking supplier, so the whole building works as one envelope.
Building types
From a single chilled room to automated frozen distribution hubs.
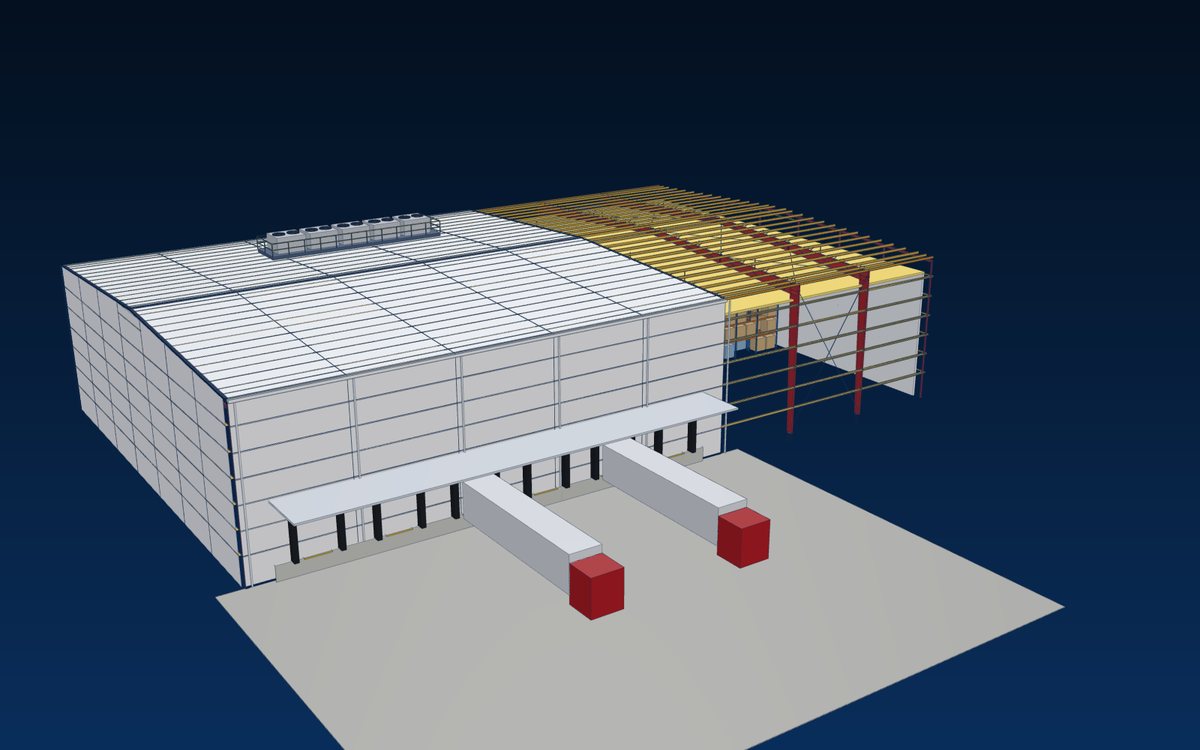
−18 to −25 °C
High-bay frozen stores with racking, insulated docks and roof plant – the core of food and pharma logistics.
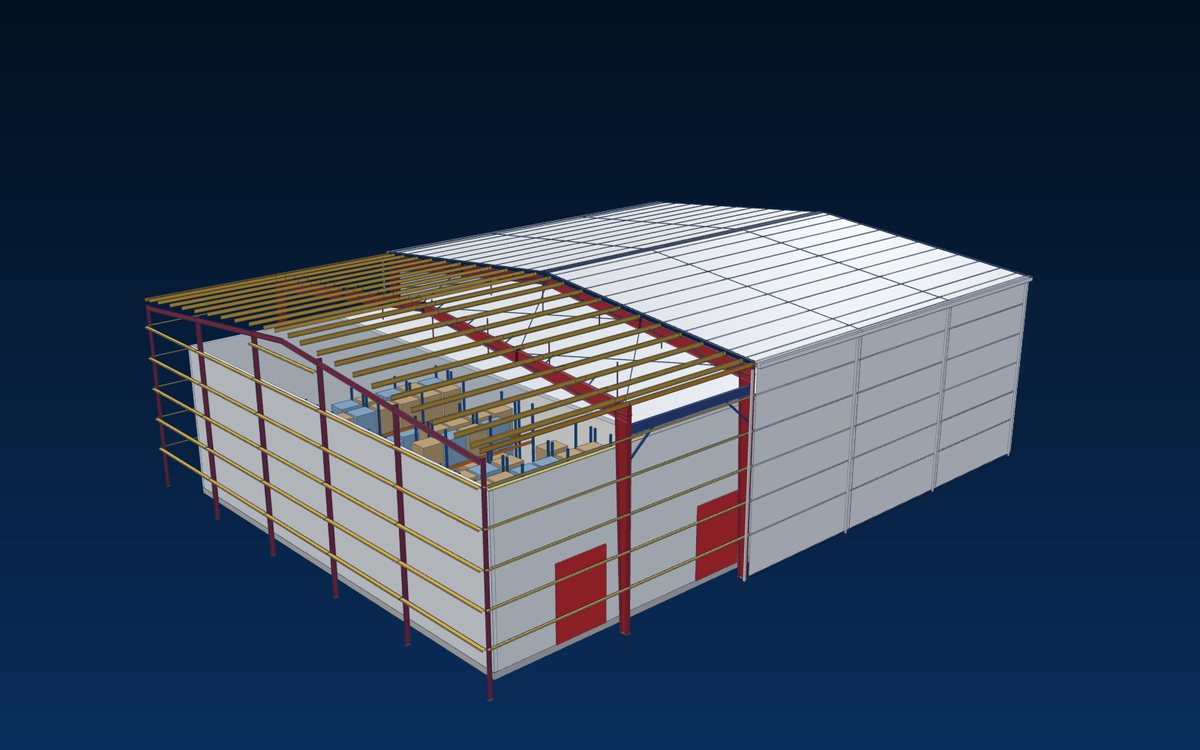 frame outside
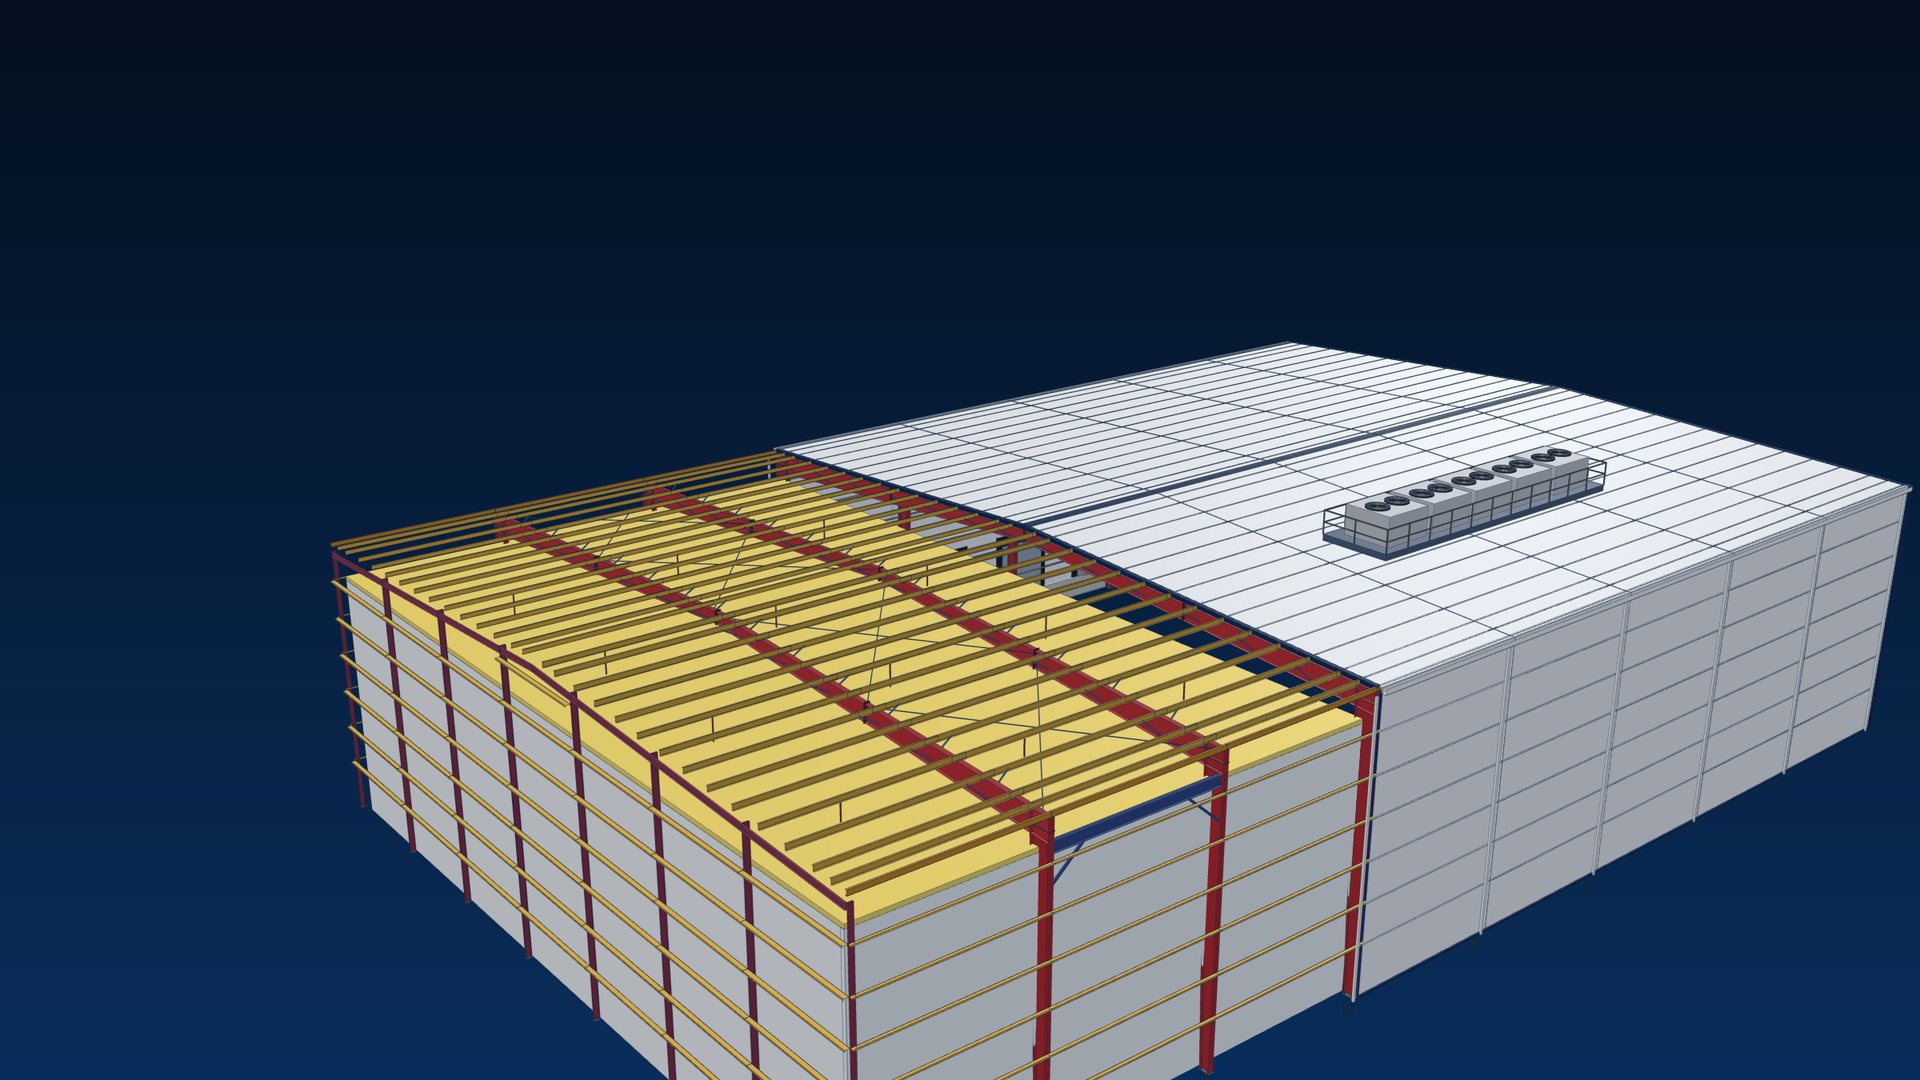
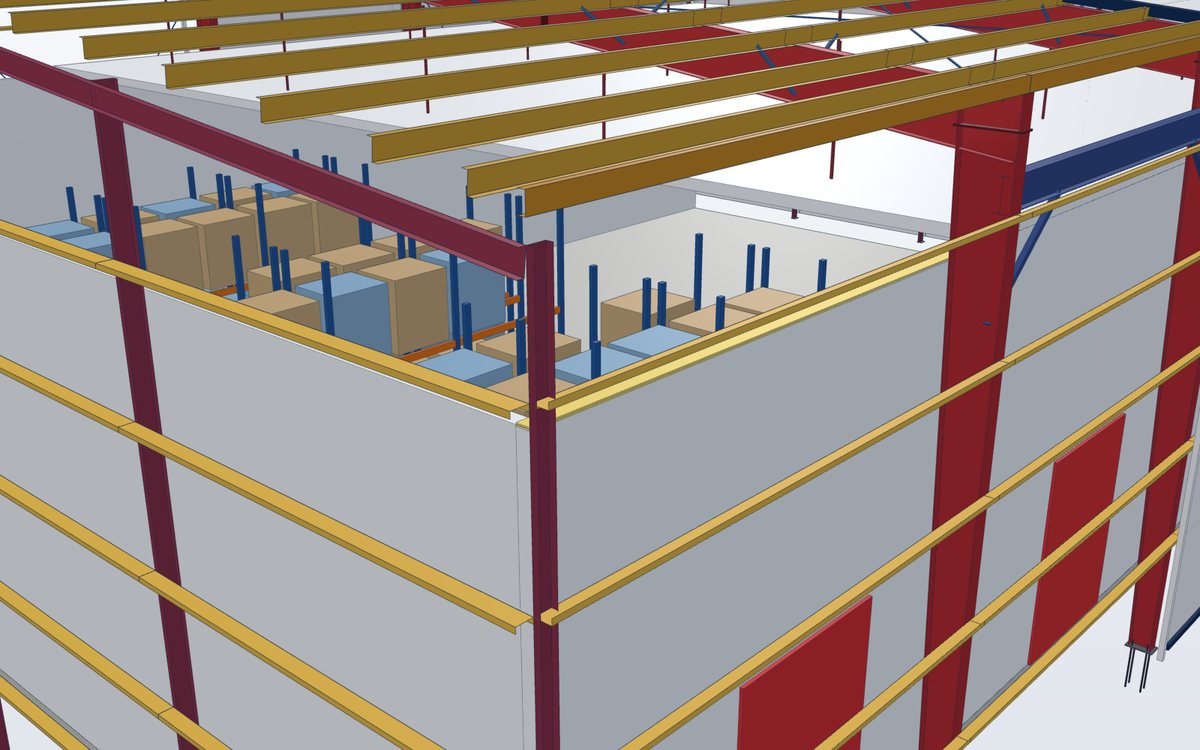
An external portal frame carries the weather envelope; the insulated room is built inside with a hung ceiling and no steel in the cold.
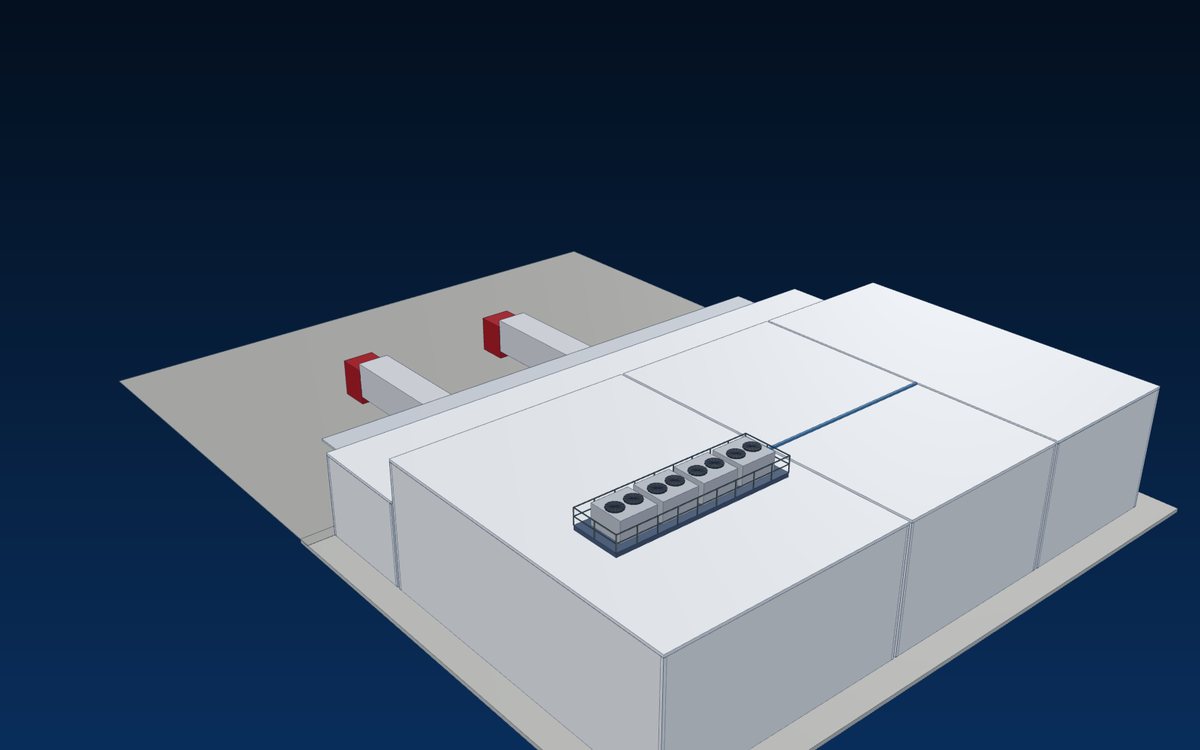 freezer · chiller · ante-room
Freezers, chillers and temperature-controlled docks under one roof, with insulated doors and separated thermal zones.
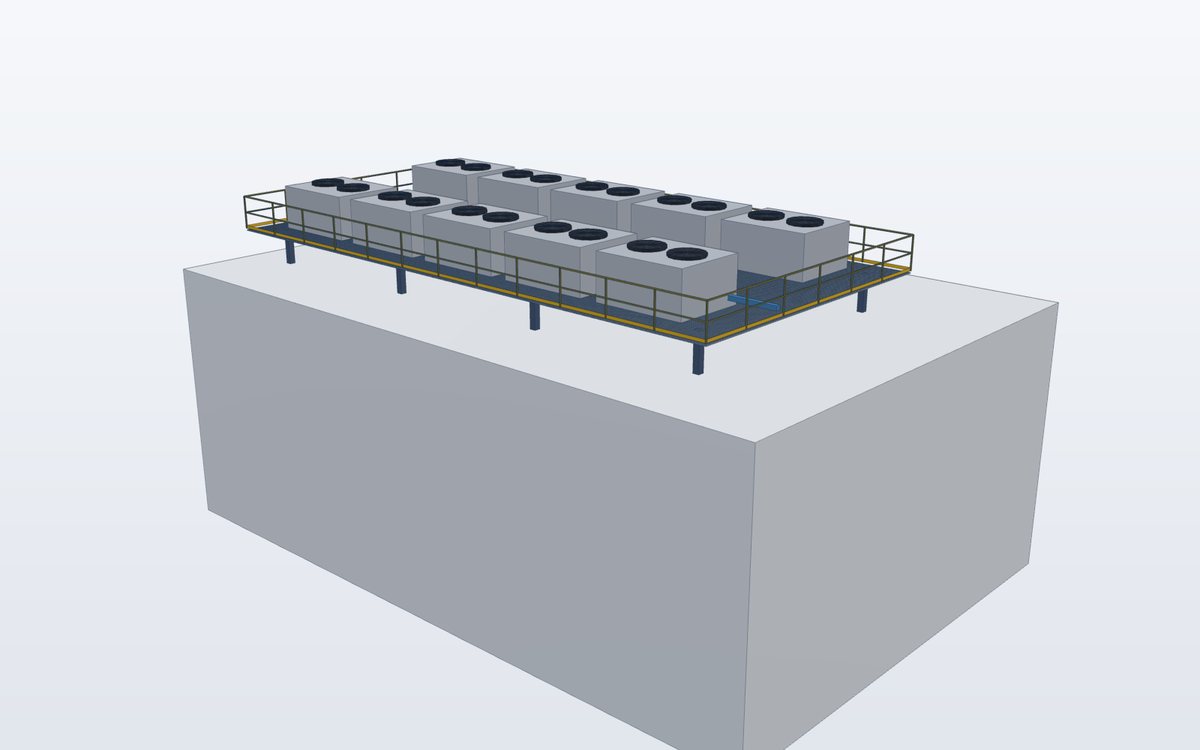
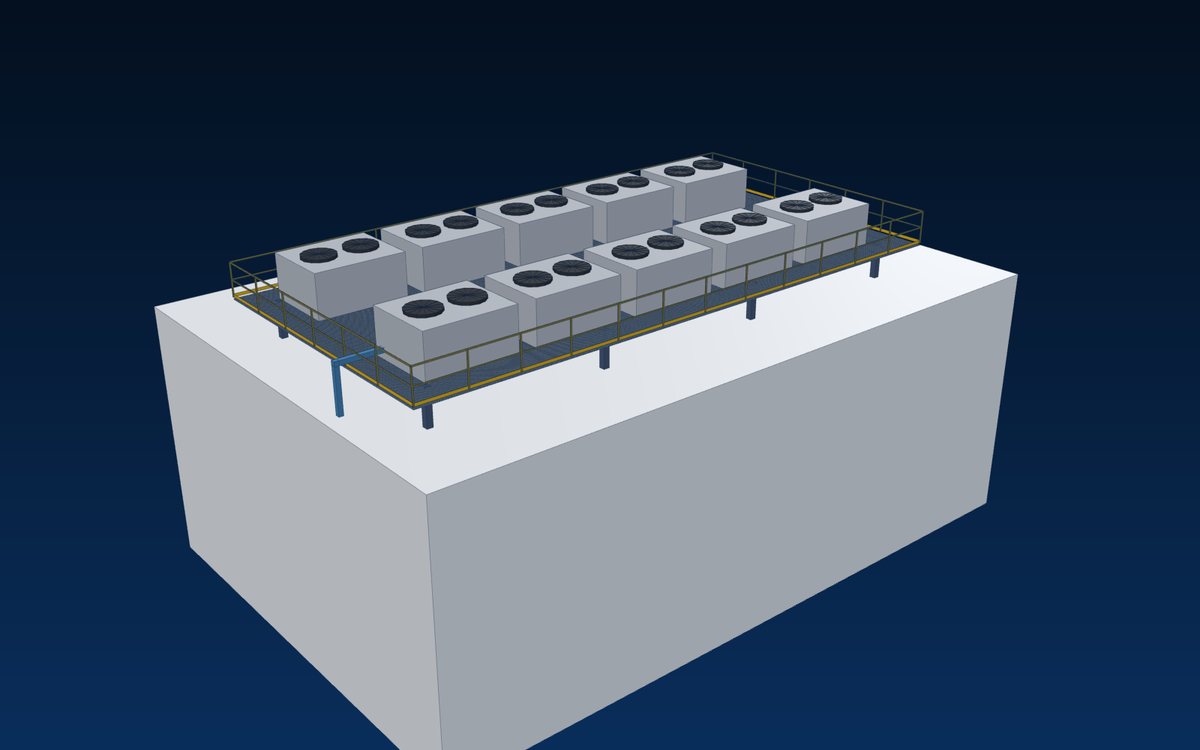 grating · handrails
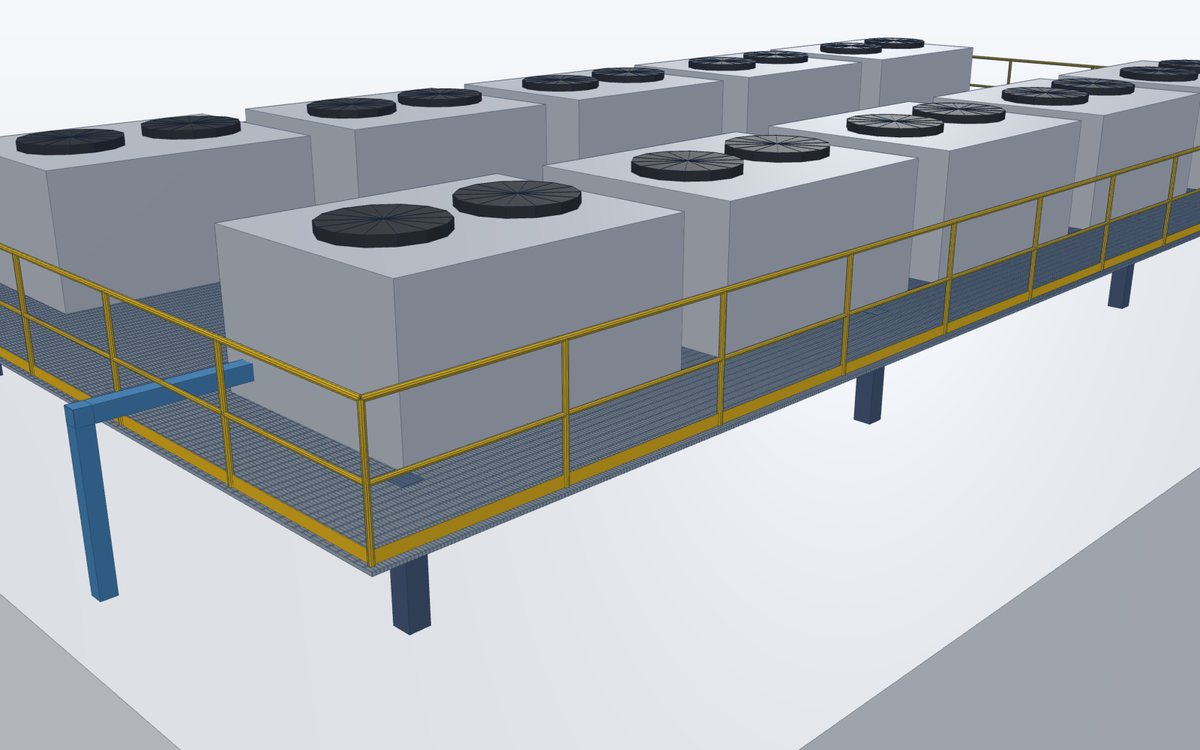
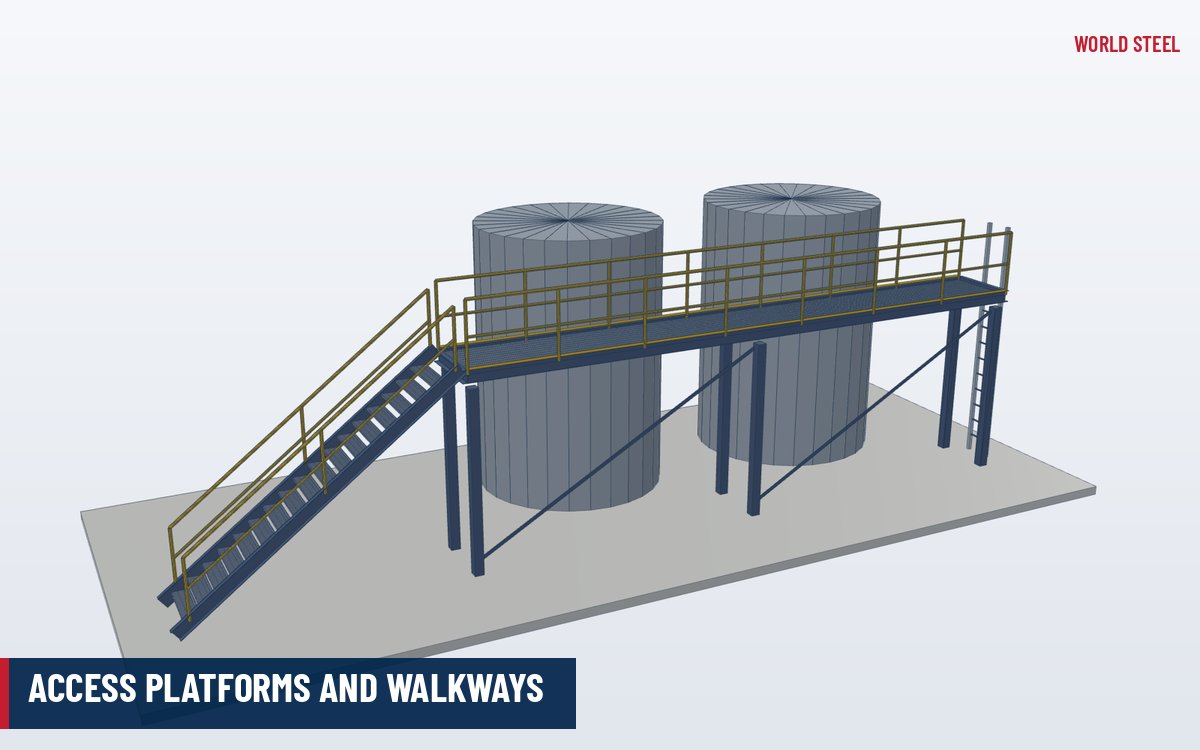
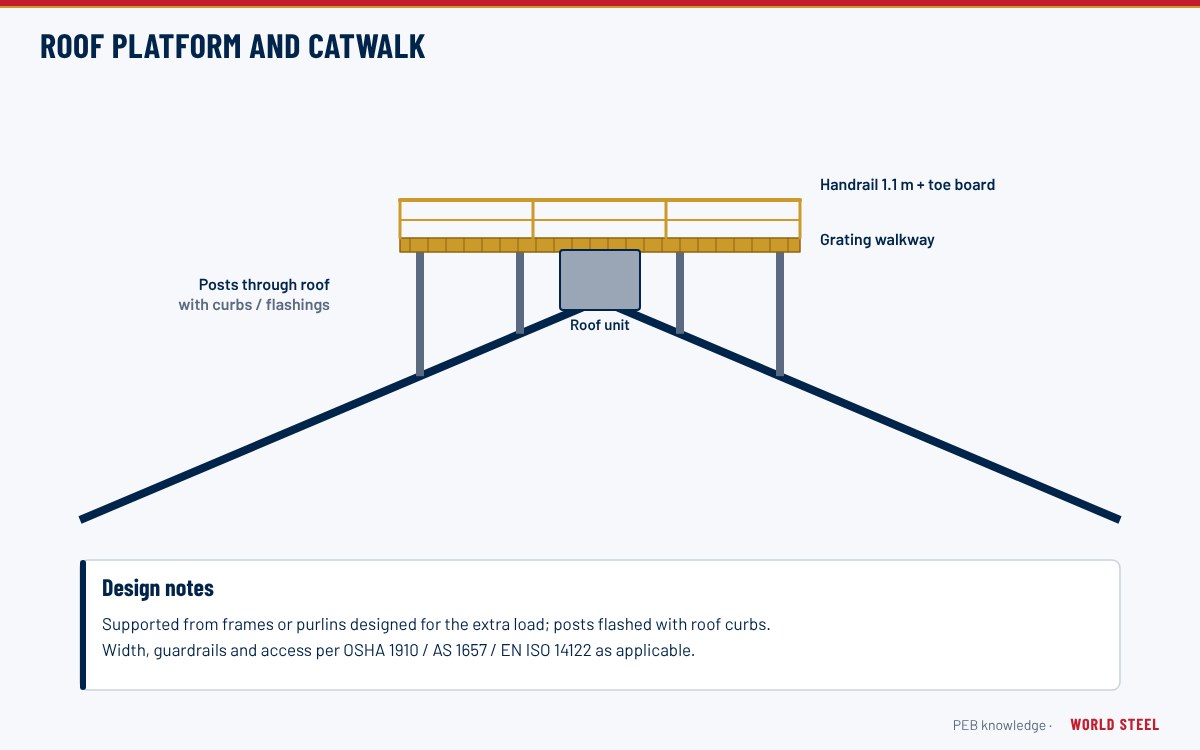
Steel platforms for condensers, evaporative coolers and piping, supported through flashed roof penetrations with safe access.
用途
Frozen and chilled distribution centres for retail chains.
Processing plants with blast freezers and cold stores.
Controlled-atmosphere and chilled packhouses.
Chilled warehouses and loading halls.
GDP temperature-controlled warehouses.
Reefer-cargo and perishables terminals.
規格とコンプライアンス
Structure and envelope follow the building codes of the destination; refrigeration safety follows its own standards. Key references:
 United States
 Australia / NZ
 Europe
 Vietnam
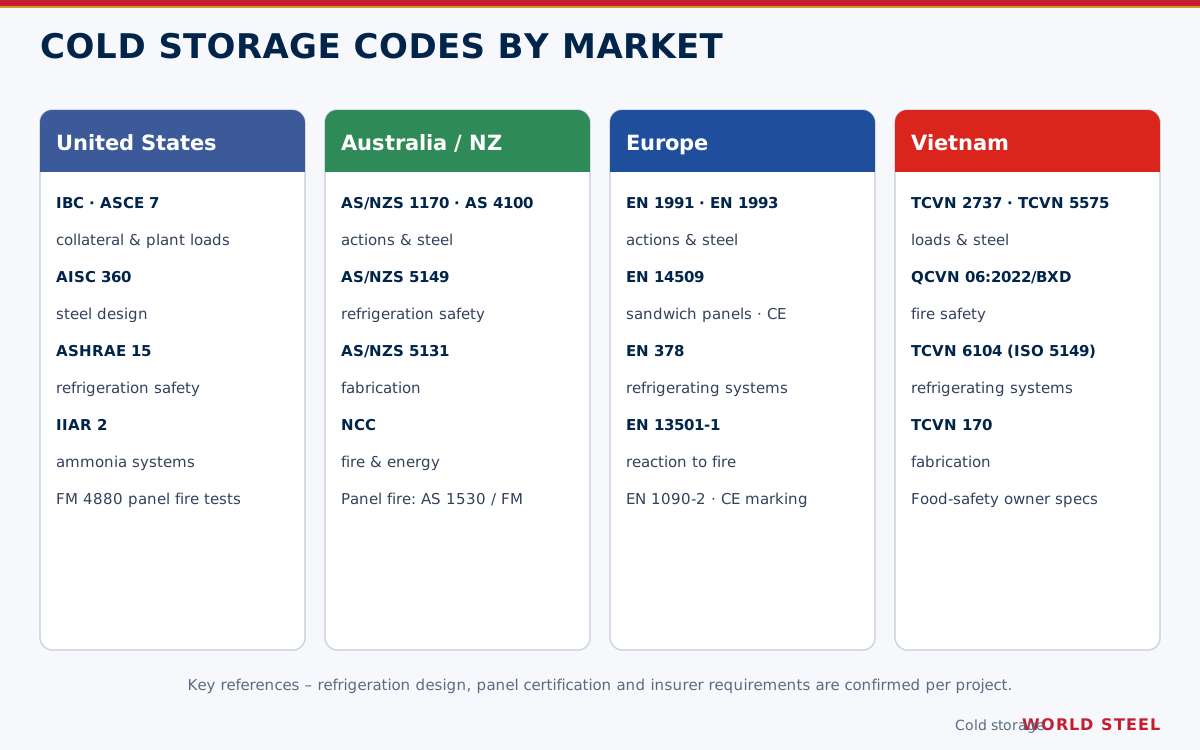
参考用の概要です――プロジェクト仕様書、採用される基準の版、所轄官庁の判断が優先されます。
エンジニアリング
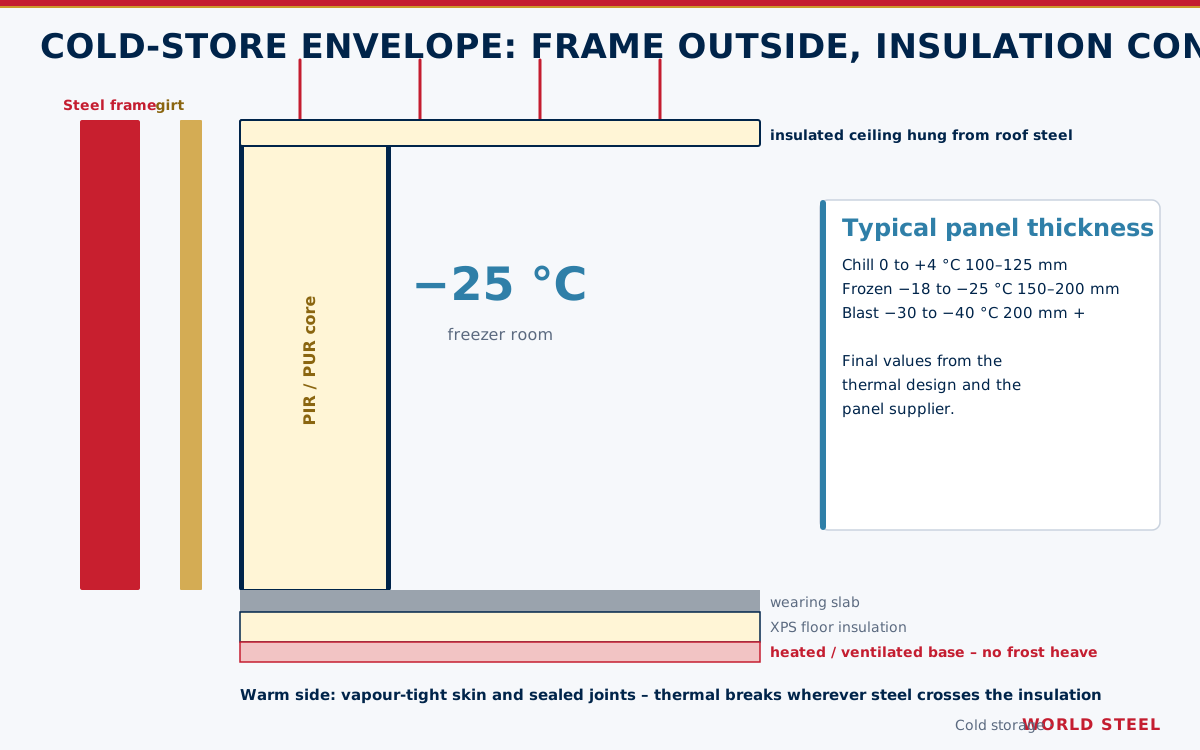
In a box-in-box cold store the portal frame, purlins and girts stay on the warm side. The insulated walls stand on the slab, the ceiling hangs from the roof steel on a grid of hangers, and only small, sealed and insulated penetrations cross the envelope.
The result is fewer cold bridges, no condensation on structural steel, easy future re-configuration of rooms – and a structure that is designed for the real loads of ceilings, evaporators, lighting and sprinklers.
エンジニアリング
Condensers, coolers and refrigerant piping add heavy, vibrating loads to roofs and ceilings. We design dedicated plant platforms and pipe supports, fabricated with grating, handrails and ladders, so maintenance is safe and the roof stays watertight.
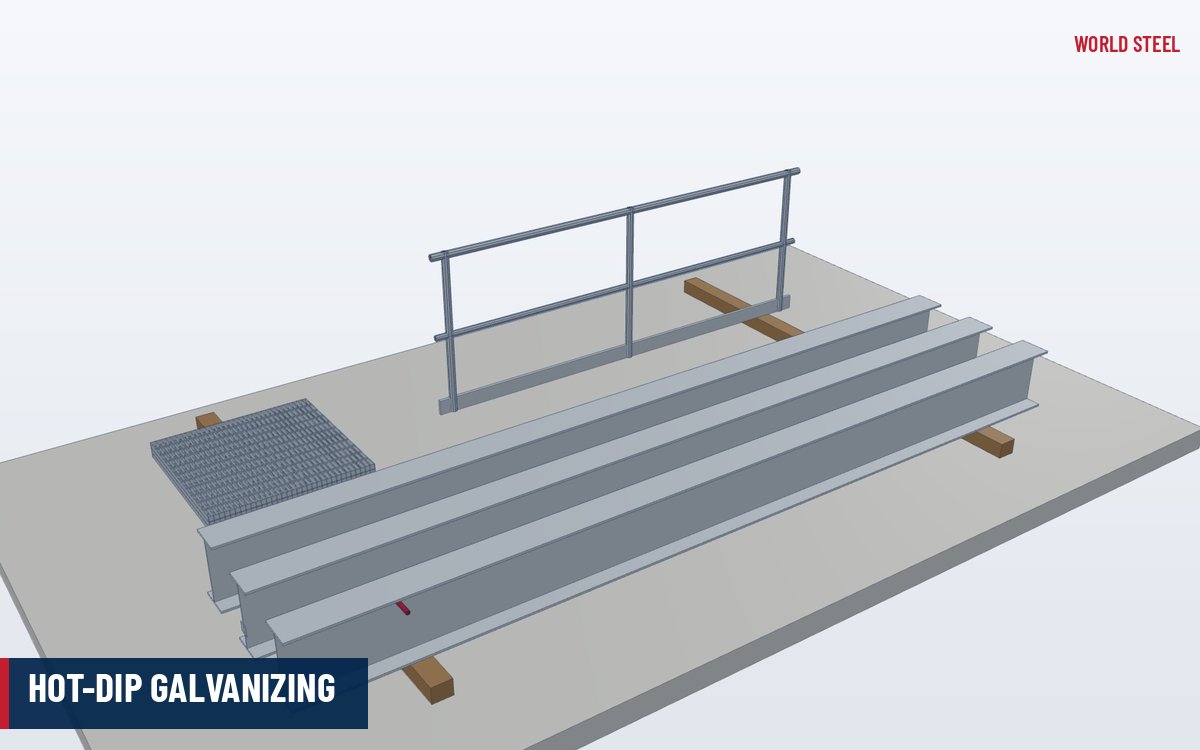
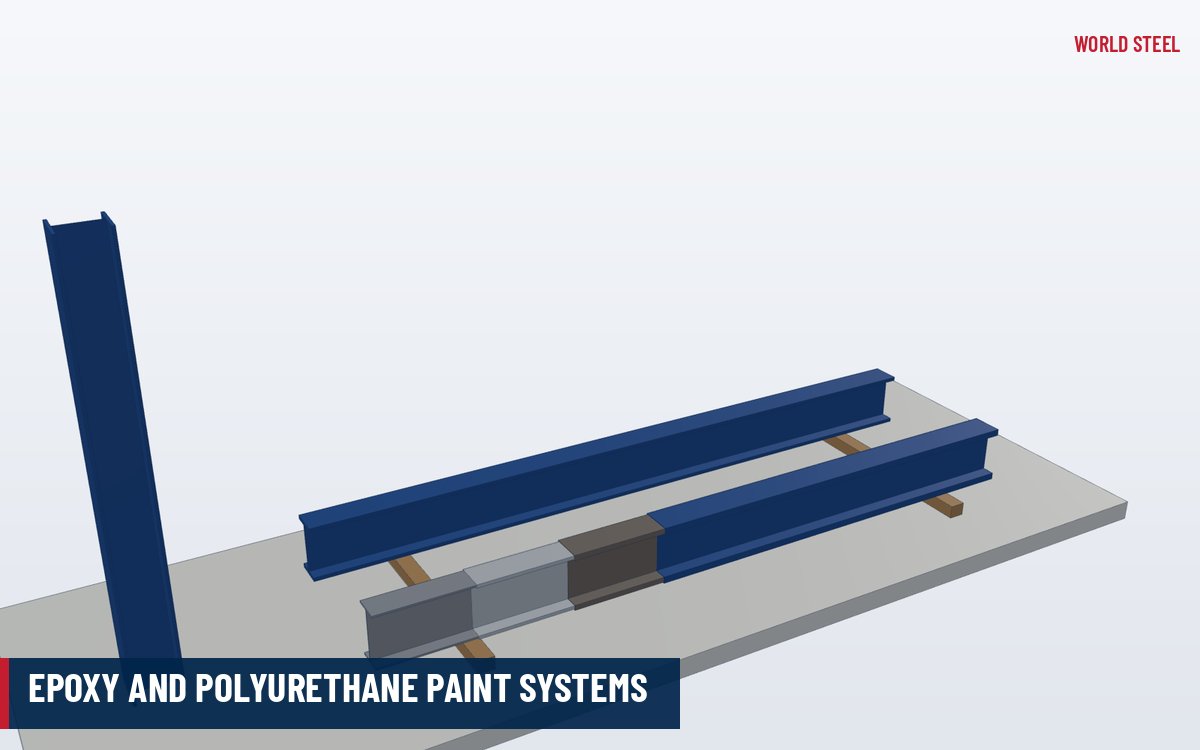
Corrosion protection is chosen for the condensation and wash-down conditions of food plants – galvanized secondary steel, epoxy systems or duplex coatings.
仕様
プロセス
Rooms, temperatures, racking, docks and plant locations.
Frame, envelope, ceiling and plant loads with the refrigeration designer.
Frames, hangers, platforms and accessories with traceable QC.
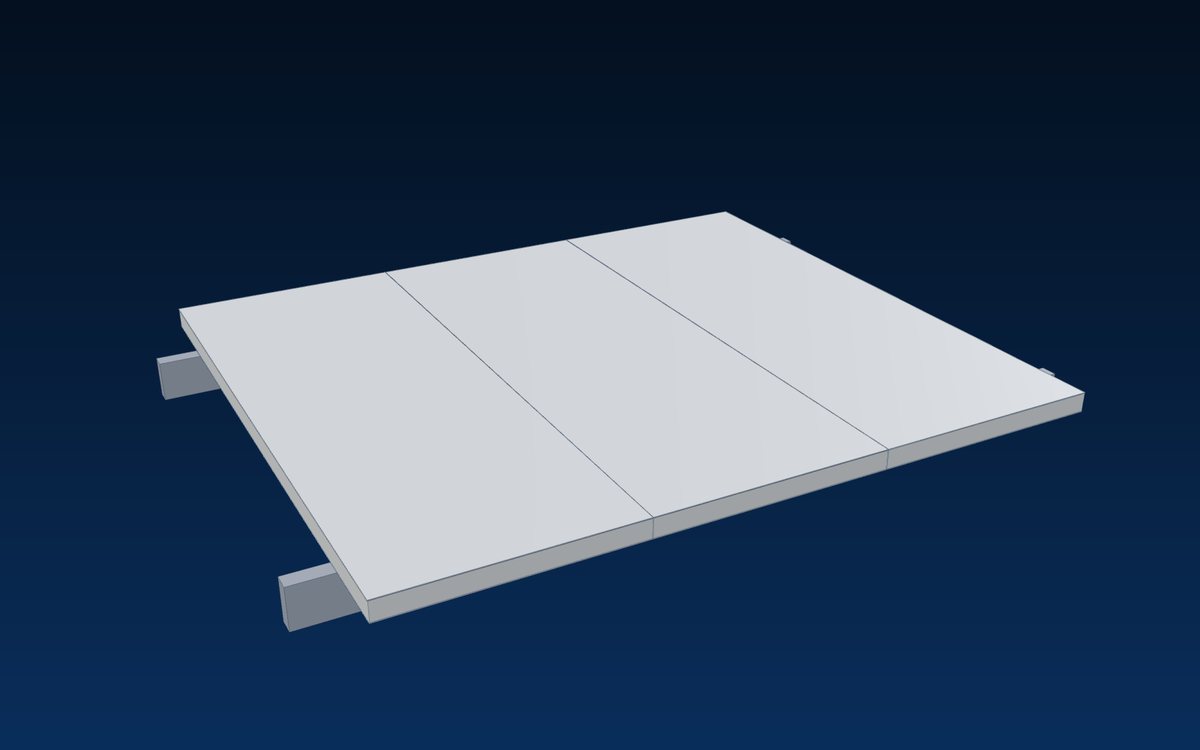
Panels, trims and sealing details from qualified panel suppliers.
Containerised kits, erection drawings and supervision.
Quality dossier, as-built drawings and inspection guidance.
FAQ
Steel inside a freezer must be insulated around, and every member crossing the envelope is a cold bridge that can cause condensation, ice and energy losses. With an external (box-in-box) frame the insulated room is continuous and the steel stays warm and dry.
As a guide, about 100–125 mm for chilled rooms, 150–200 mm for frozen rooms at −18 to −25 °C and 200 mm or more for blast freezers. The final thickness comes from the thermal design, energy targets and the panel supplier.
No – refrigeration is designed by a specialist contractor. We coordinate with them to carry plant, piping, evaporator and ceiling loads, and provide platforms and supports for their equipment.
Freezer slabs sit on insulation over a heated or ventilated sub-base that keeps the ground above freezing. The floor is designed by the civil engineer; our frame and wall bases are detailed to suit it.
It depends on the code and the insurer: EN 13501-1 classes in Europe, NCC requirements in Australia, IBC and often FM approval in the US, QCVN 06 in Vietnam. We specify panels that meet the project's requirement.
Send us the room temperatures, layout and design code – our engineers return a concept, structural options and a delivered price for frame and envelope.
引渡条件 · Incoterms® 2020
World Steelは工場渡し、本船渡し、または貴社の港・現場渡しで見積ります。輸出梱包、書類、ホーチミン市からの出荷もサービスに含まれます。
Incoterms® 2020を比較 → EN 1090 EXC3 · CE
 AS/NZS 5131 CC3
 IAS AC472
 United Arab Emirates
 Philippines