ENEnglish
 ZH中文
 KO한국어
 JA日本語
 FRFrançais
 ITItaliano
 PTPortuguês
 ESEspañol
 HEעברית
 ARالعربية

WS-HM · 20 / 18 / 16 ga
WS hollow metal doors & frames
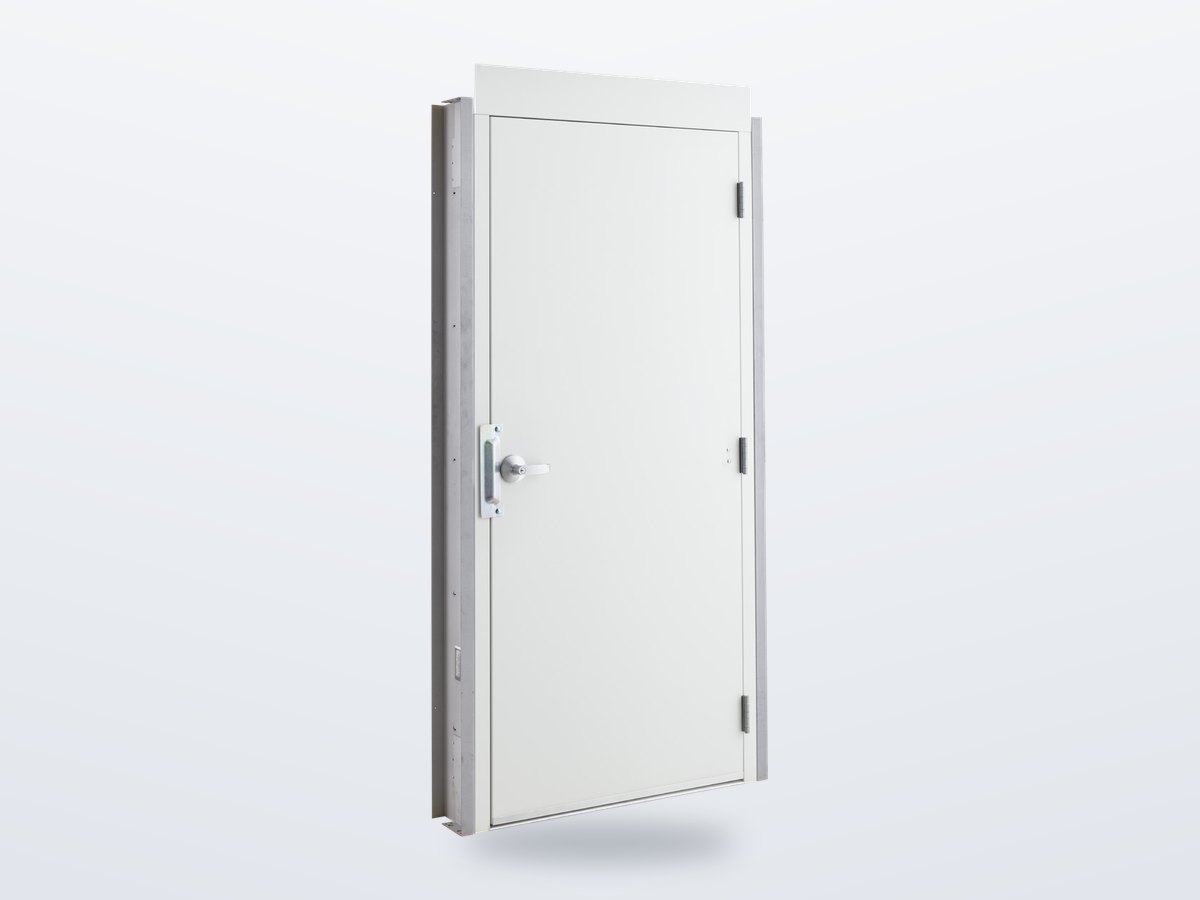
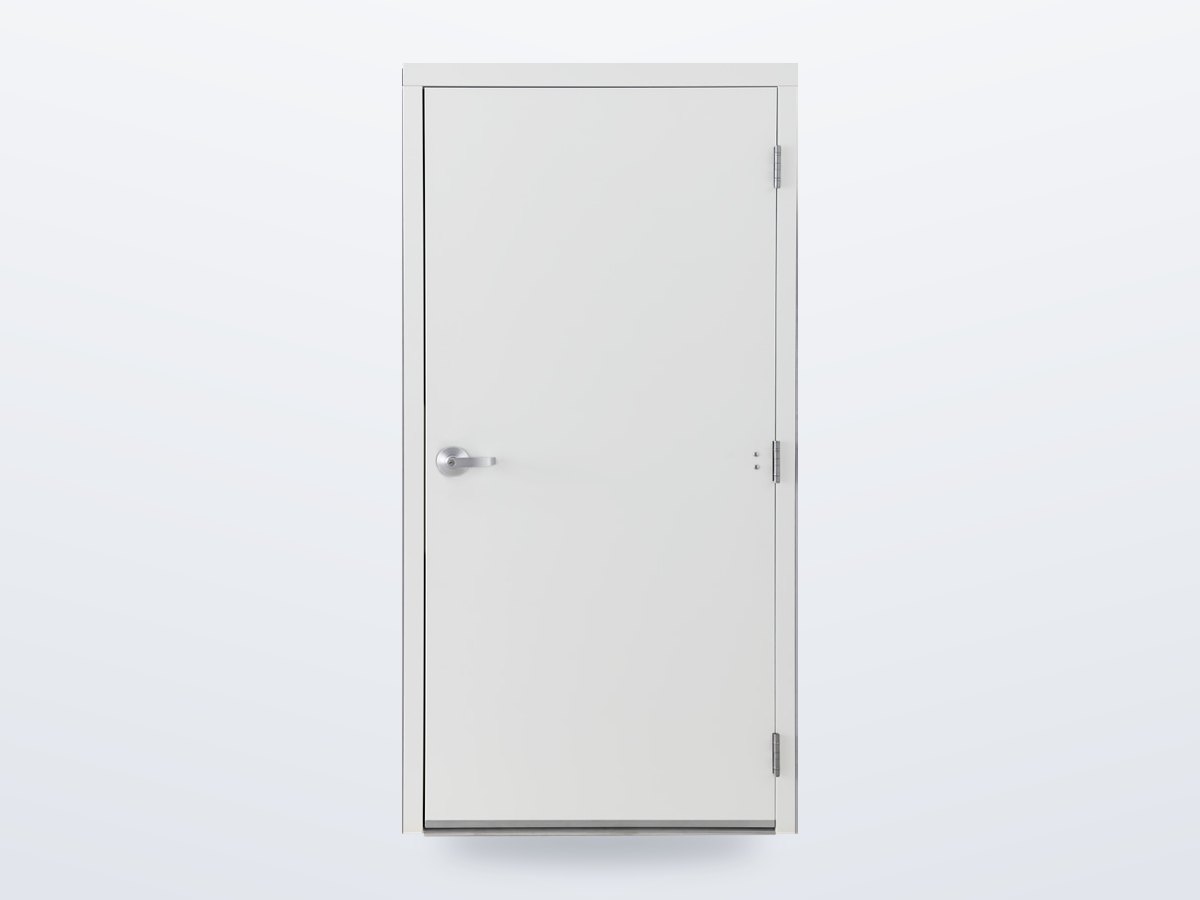
Commercial hollow metal doors and frames, insulated cores, fire-rated to 3 h.
詳細と表 →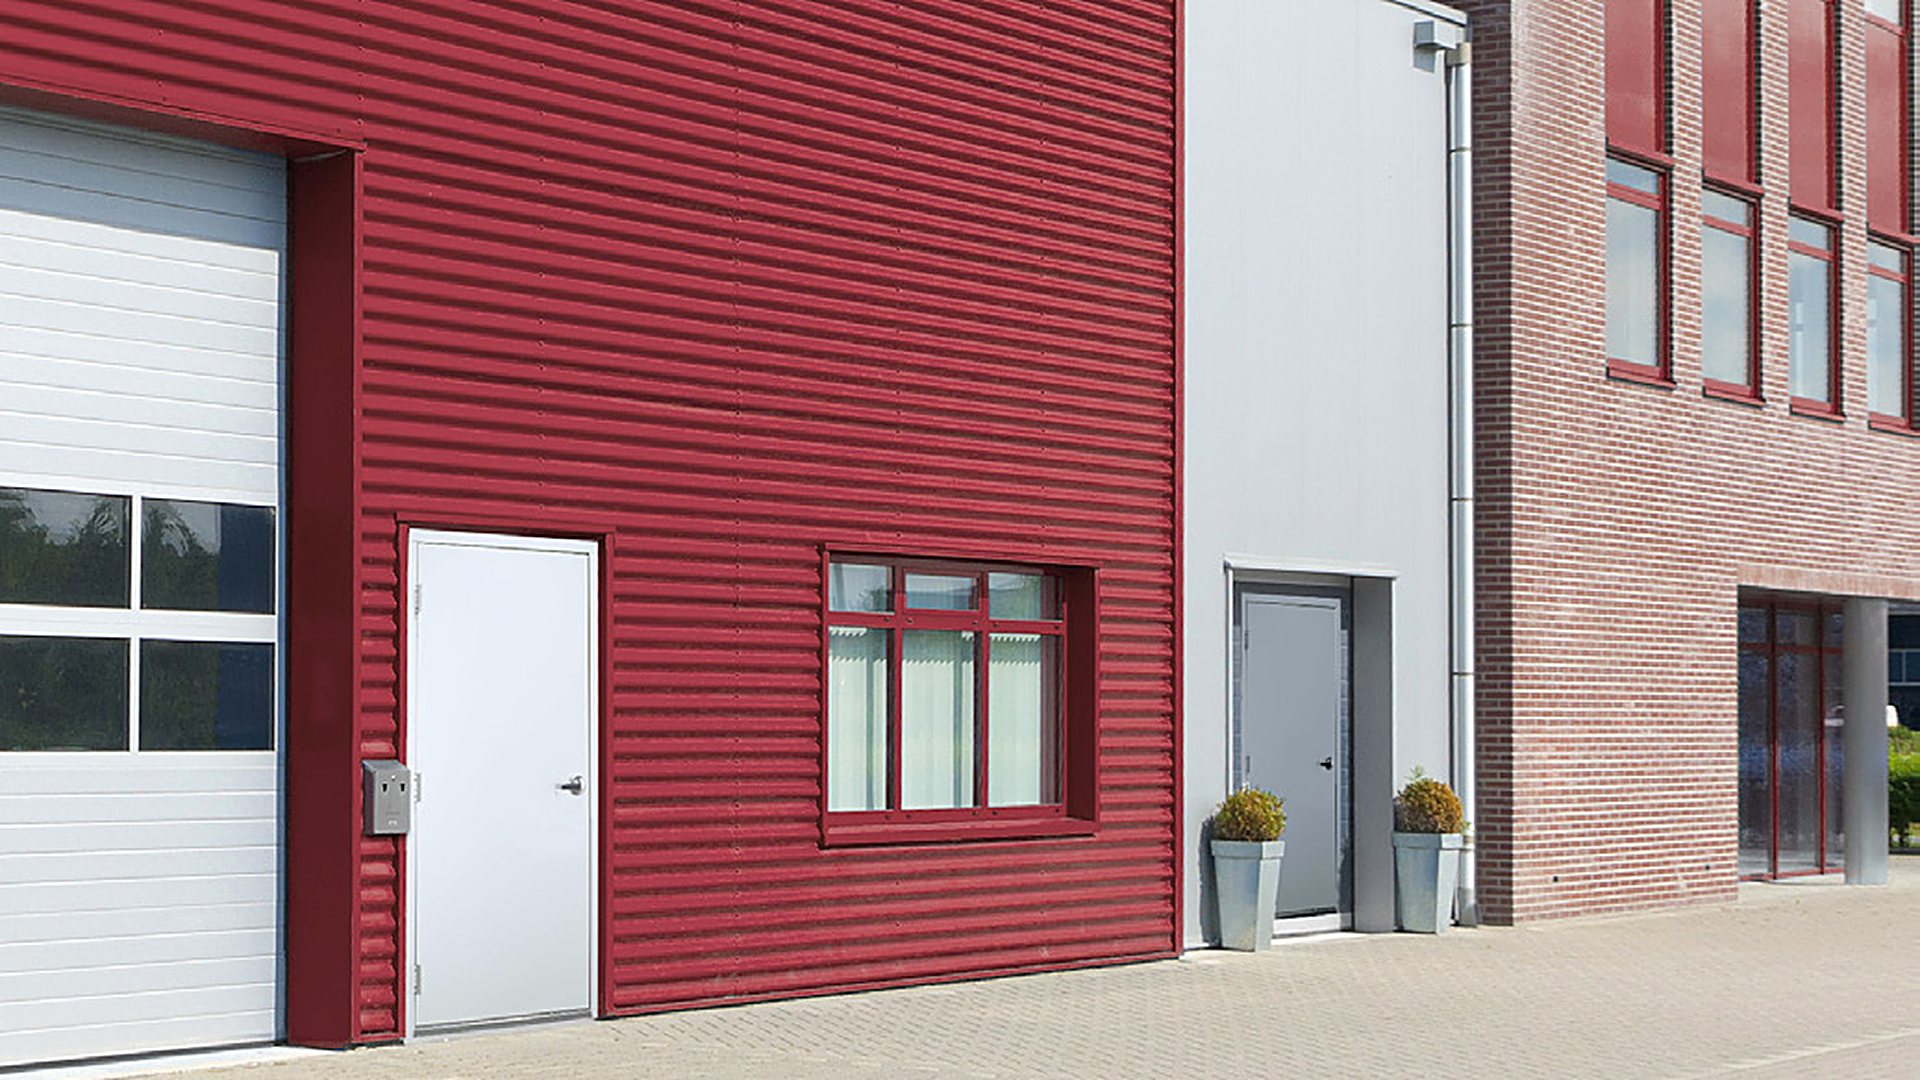
Solution · WS steel doors & hardware
Galvannealed hollow metal doors and frames fire-rated to 3 hours, walk doors that bolt into metal-building girts, modular and container doors, roll-up doors, windows and canopies – with the locks, exit devices, closers and hinges prepared, keyed and packed for each opening.
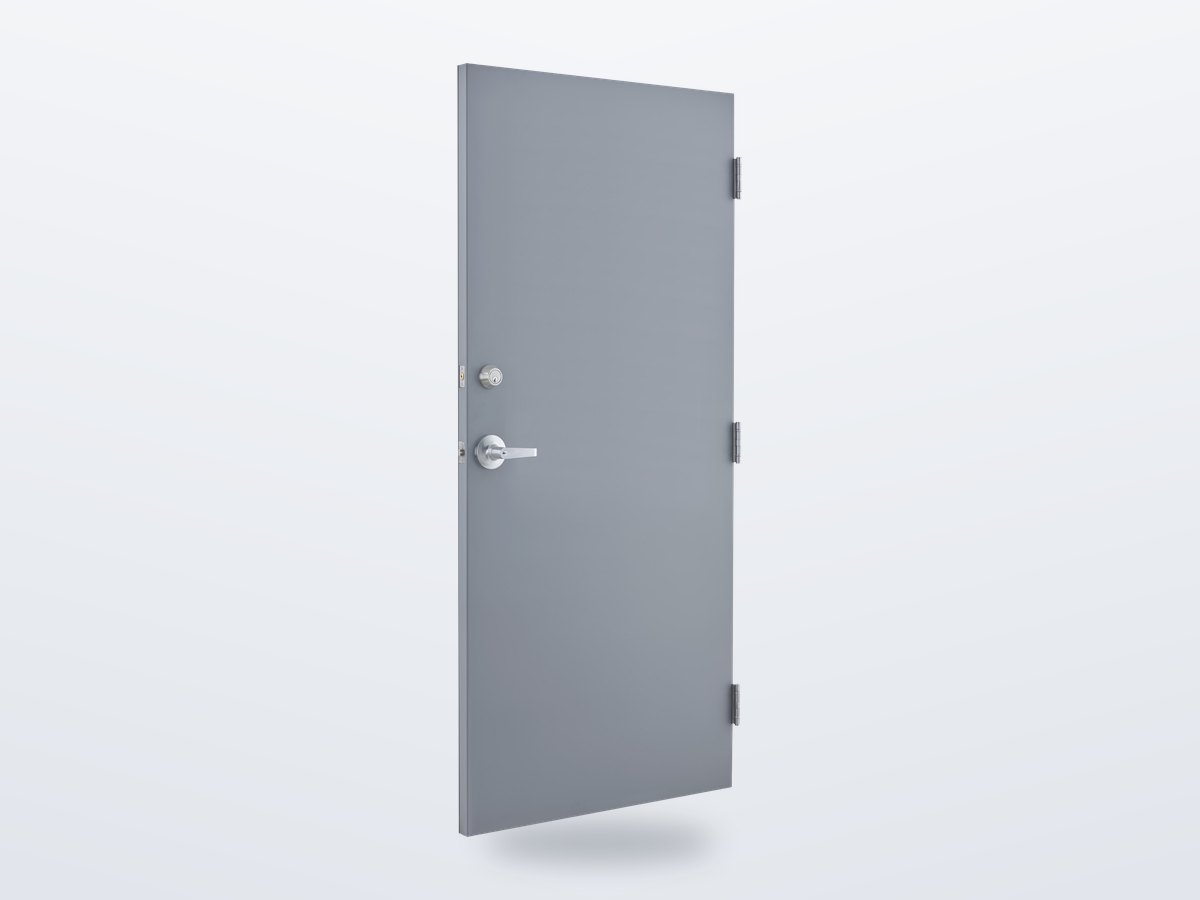
A door is never just a door. It is a frame that must suit the wall, reinforcements that must match the hardware, a fire label that covers the whole assembly and a key that must fit the building's master system. When these come from different suppliers, openings arrive with the wrong hand, the wrong preparation or no label.
World Steel supplies doors as complete openings. We take the opening schedule from your drawings – or build it from the steel building we design – and deliver each door with its frame, anchors and hardware set, prepared, reinforced, labelled and keyed, packed per opening and shipped with the steel.
WS door range
Every product has its own page with construction, sizes, standards and ordering data.
Commercial hollow metal doors and frames, insulated cores, fire-rated to 3 h.
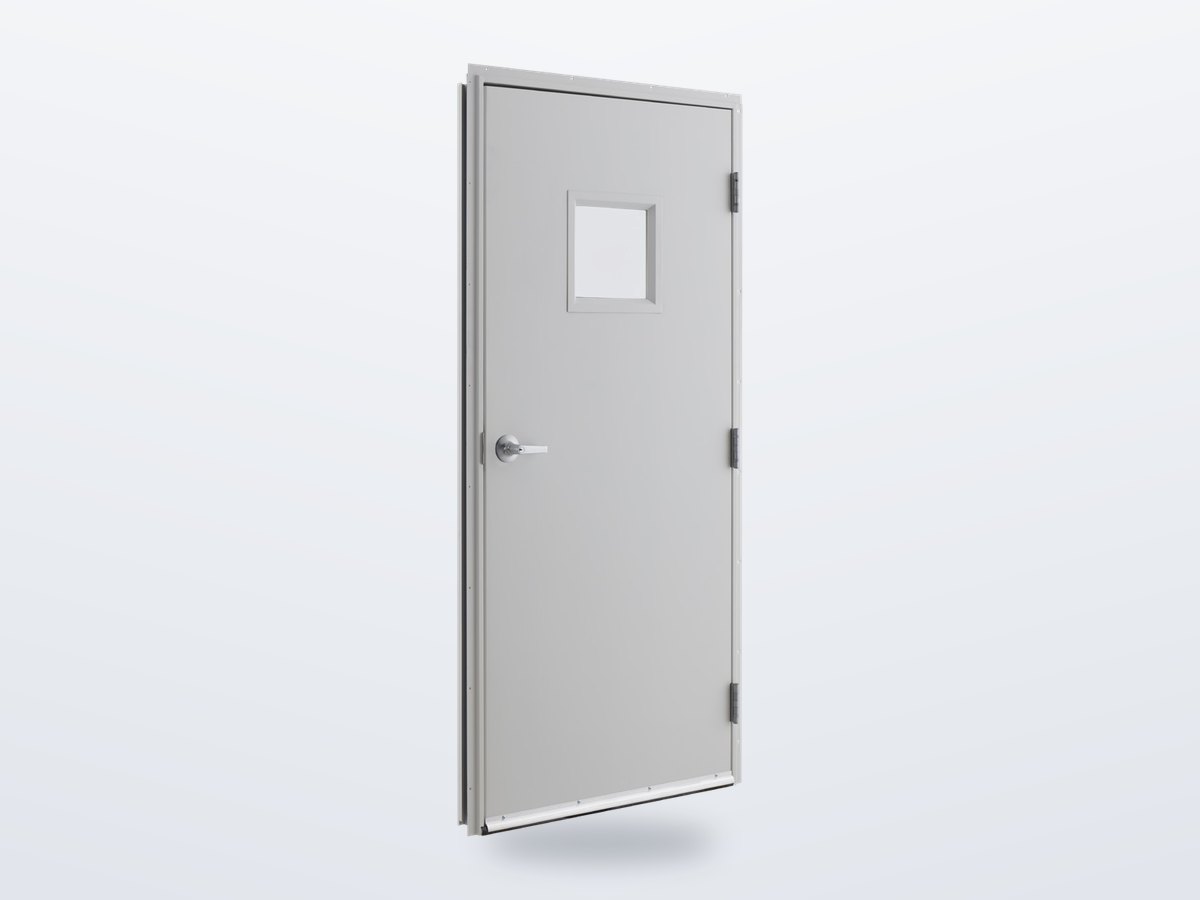
詳細と表 →Stock 18 ga doors and masonry frames, pallet-packed for fast delivery.
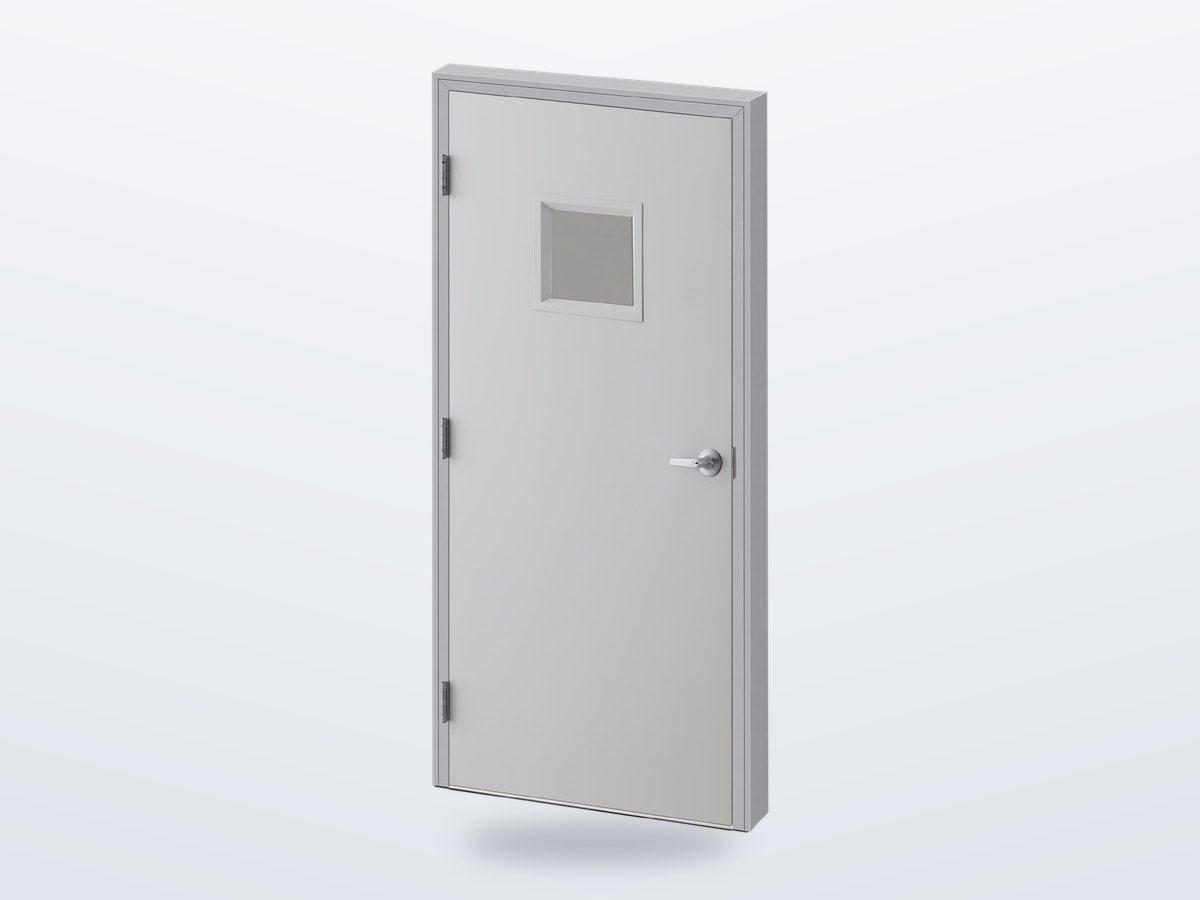
詳細と表 →Frames for drywall, masonry and existing openings, and prefinished slip-on frames.
詳細と表 →Door, frame, sub-frame and hardware assembled – bolts to the girts.
詳細と表 →Boxed knock-down kits for steel buildings – compact to ship.
詳細と表 →Pre-hung doors with surface flange for modular buildings and cabins.
詳細と表 →Weld-in pre-hung doors for shipping container conversions.
詳細と表 →Rolling steel doors for storage, warehouses and RV bays, windlock versions.
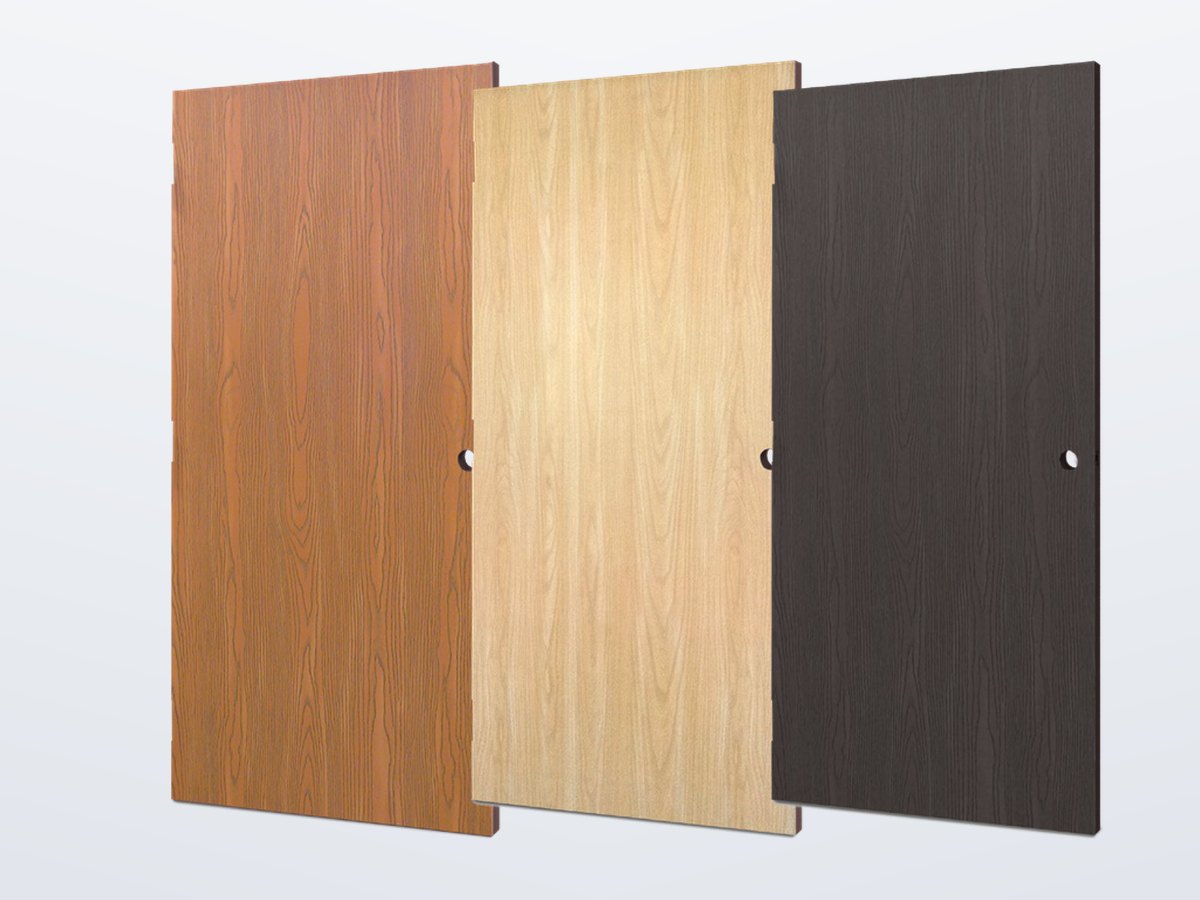
詳細と表 →Prefinished oak, walnut and birch flush doors for steel frames.
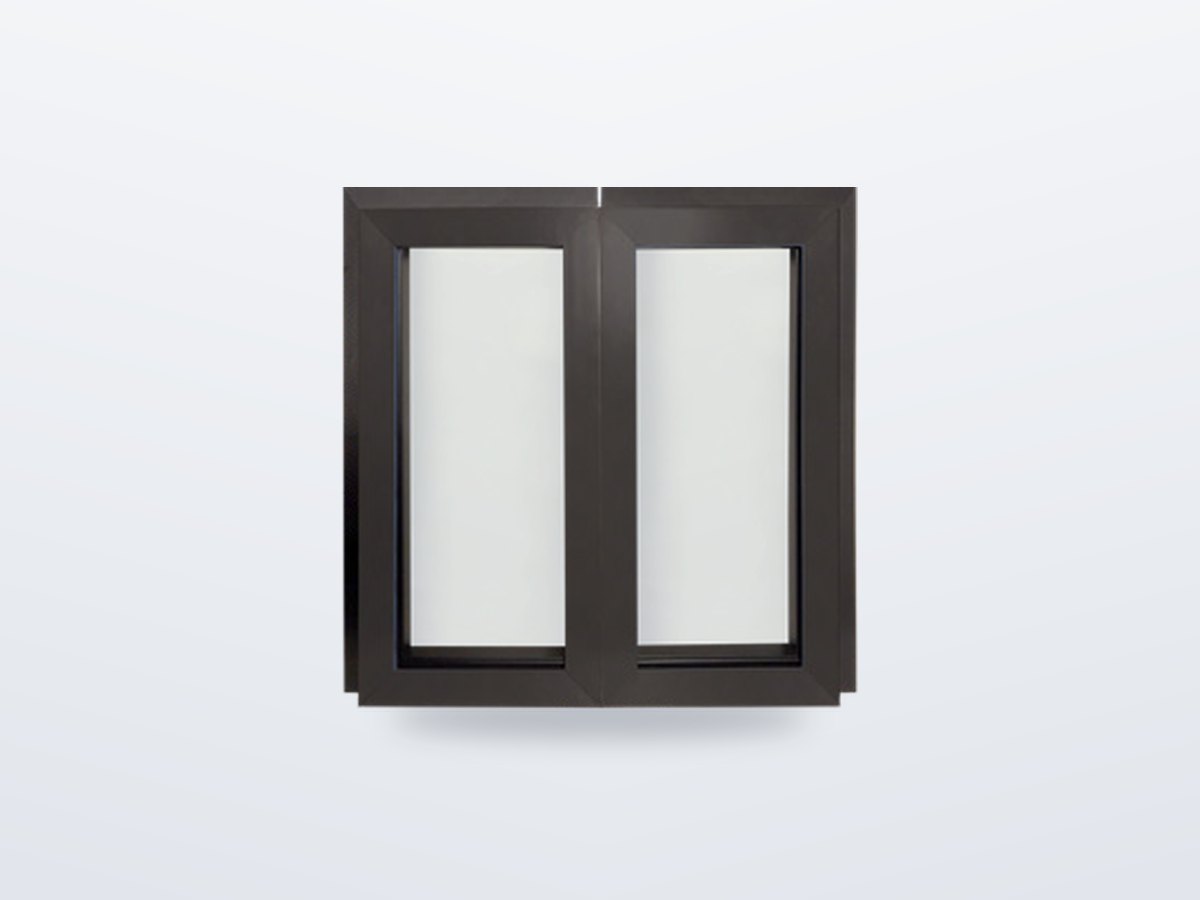
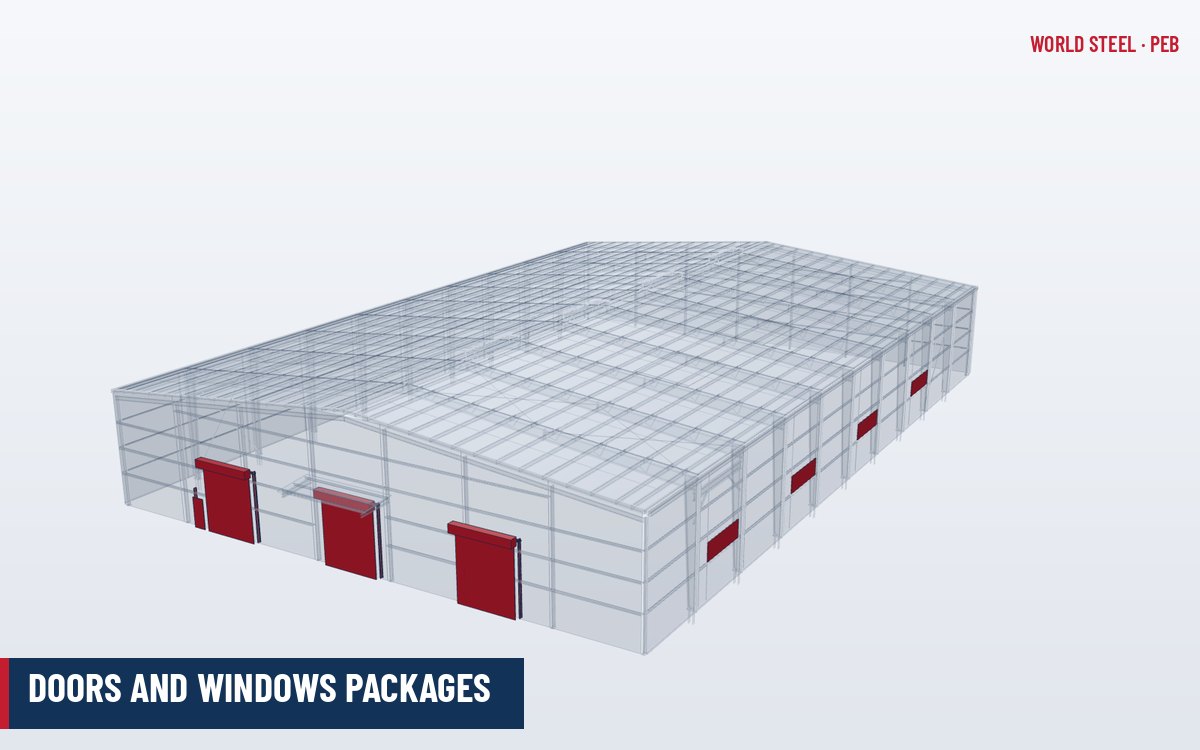
詳細と表 →Sliders, single hung and fixed windows for metal buildings.
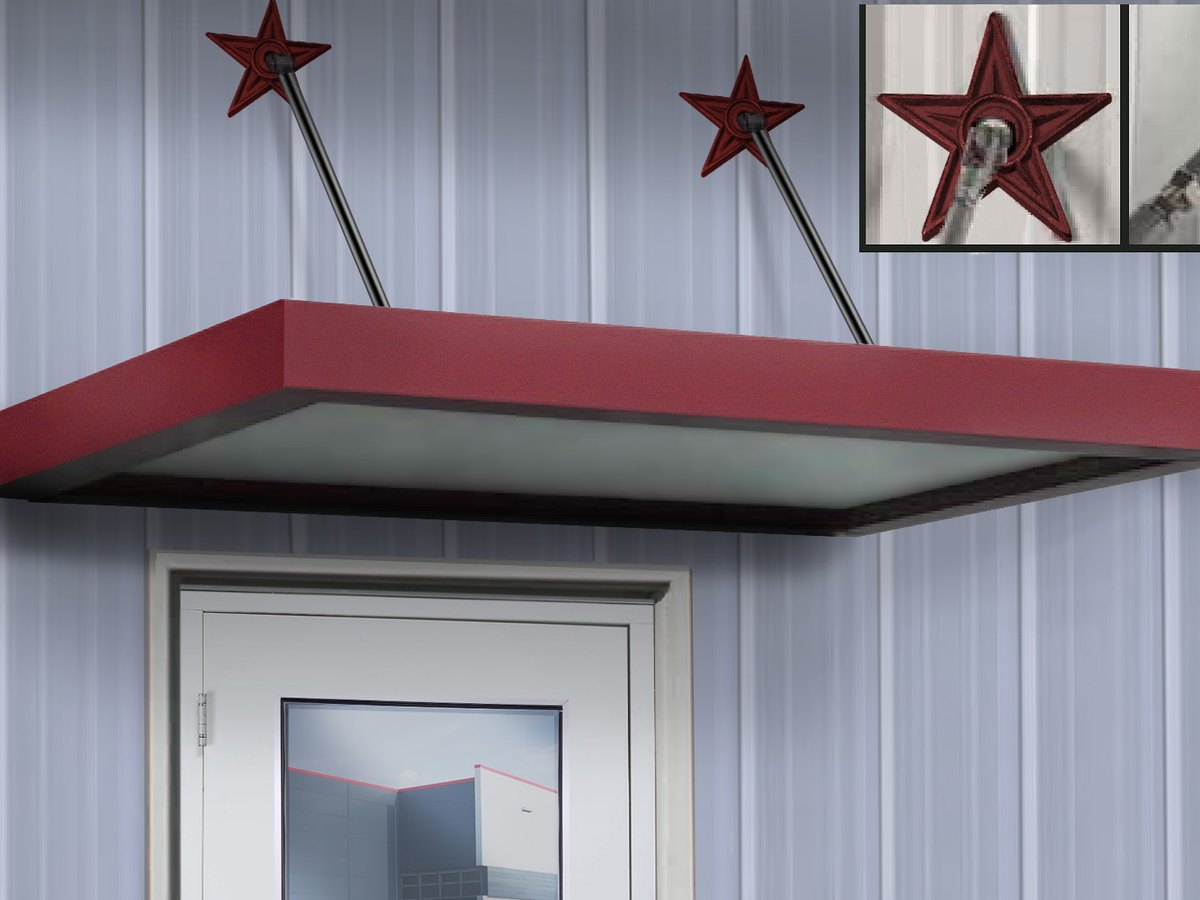
詳細と表 →Galvalume canopies over walk doors, 140 mph wind design.
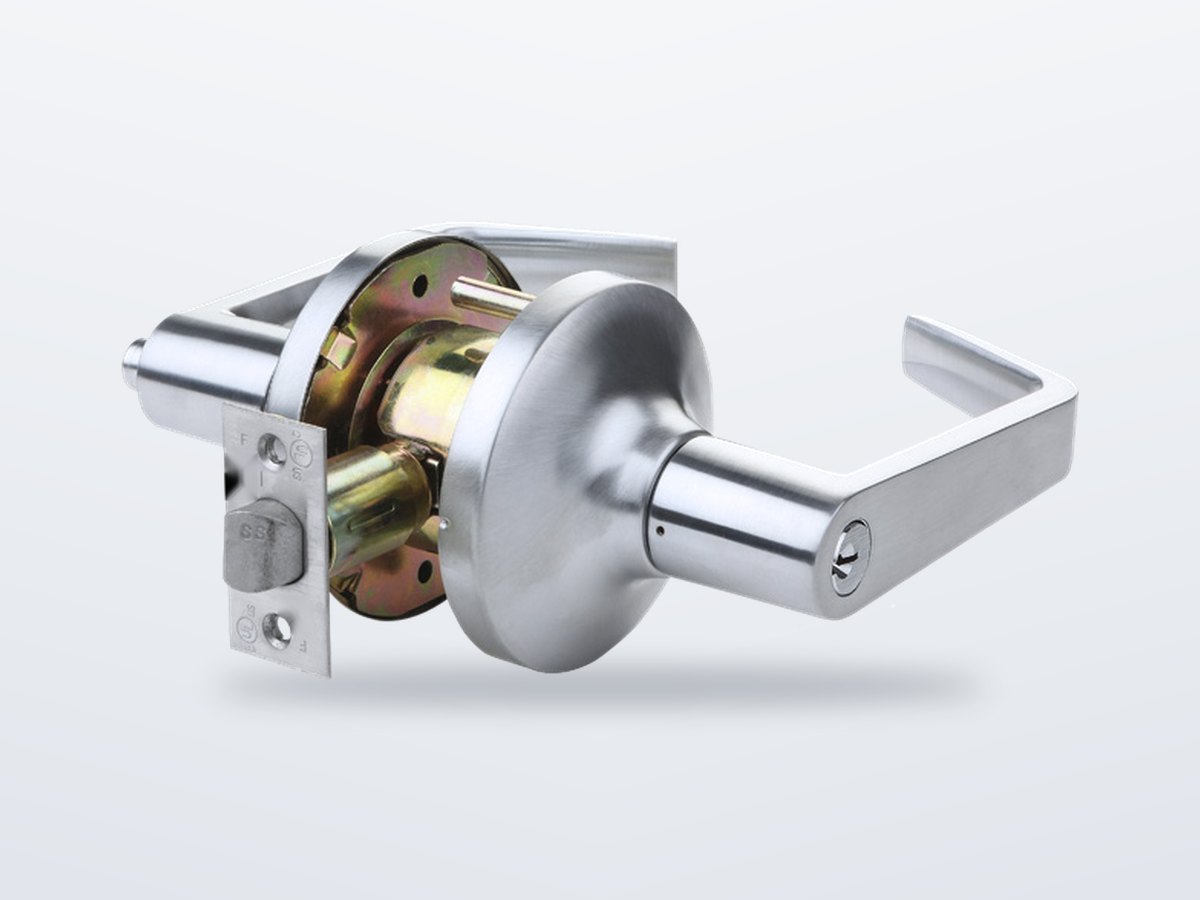
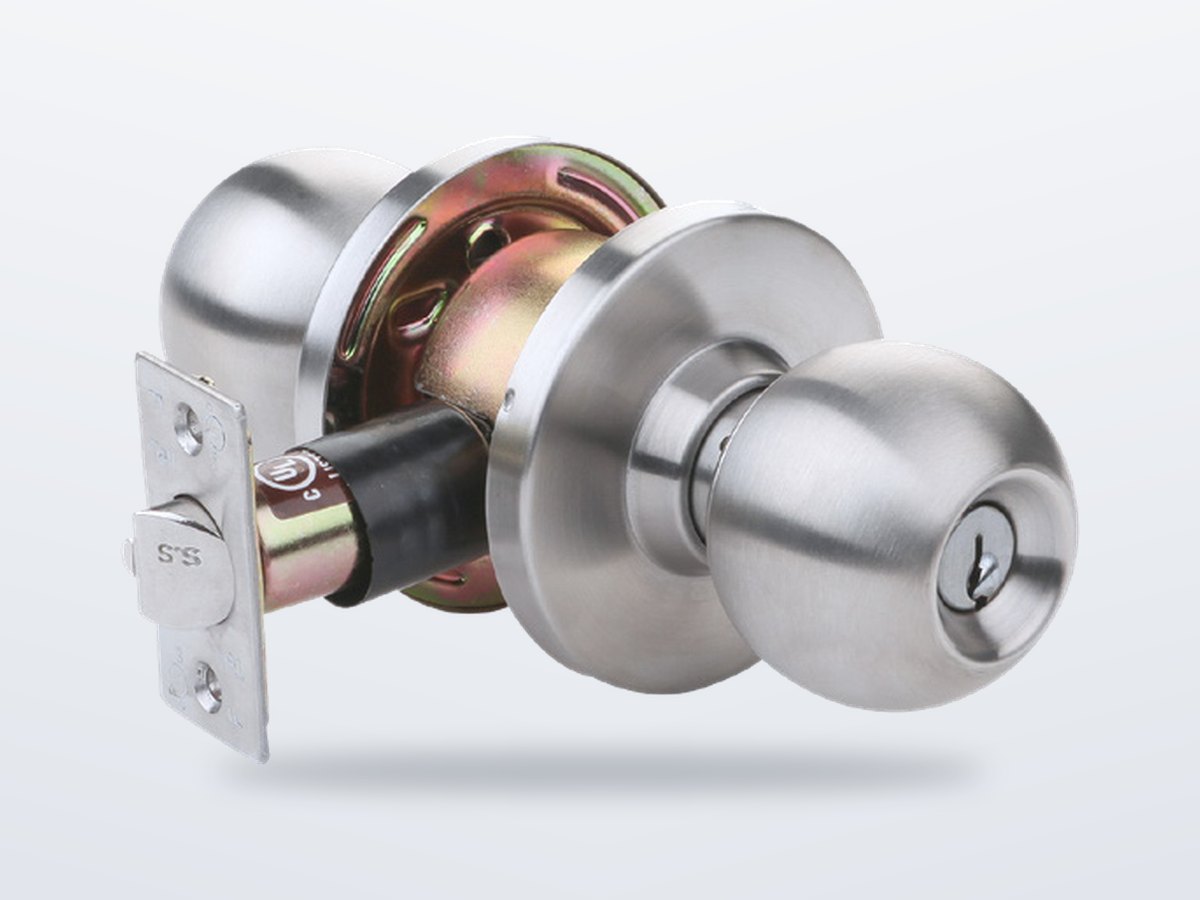
詳細と表 →Cylindrical, mortise, interconnected and tubular lever locks.
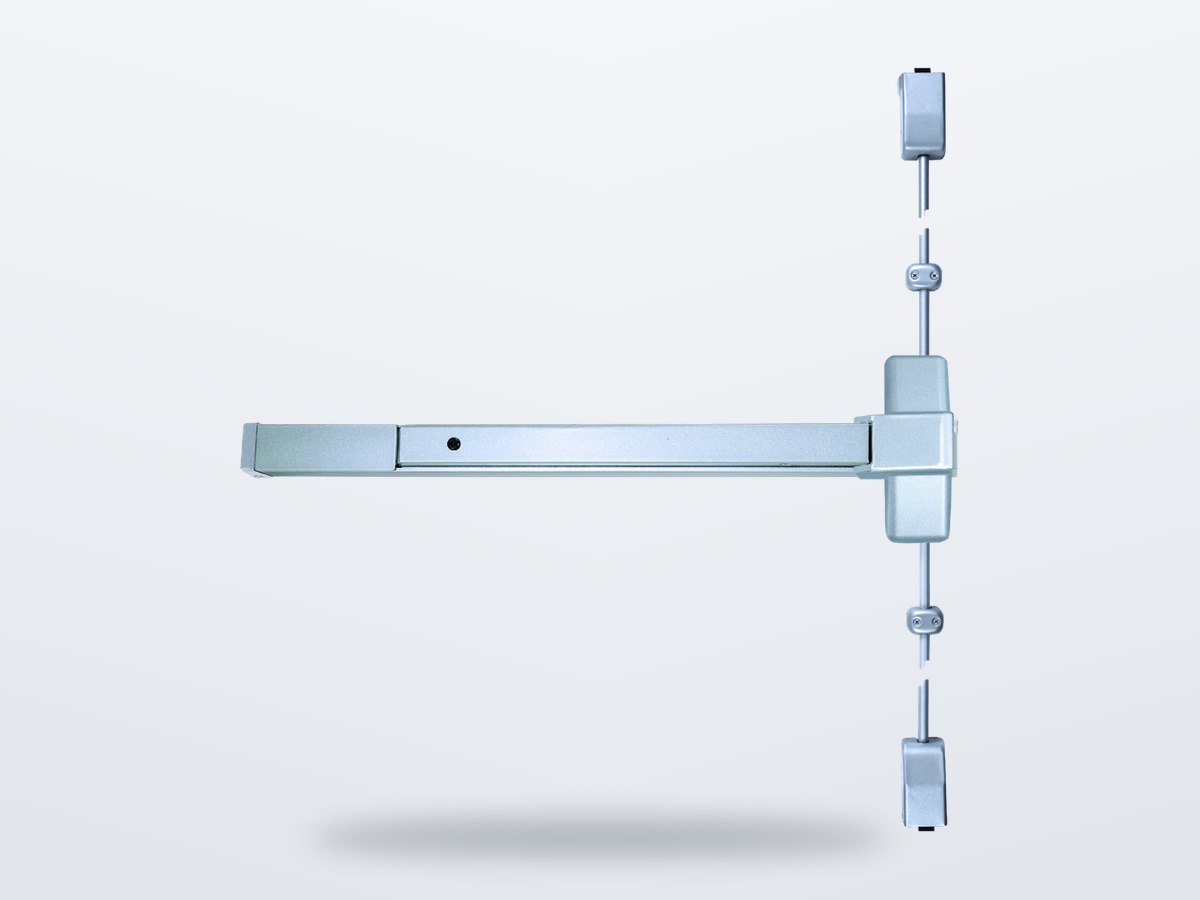
詳細と表 →Rim, surface vertical rod and mortise exit devices with trims.
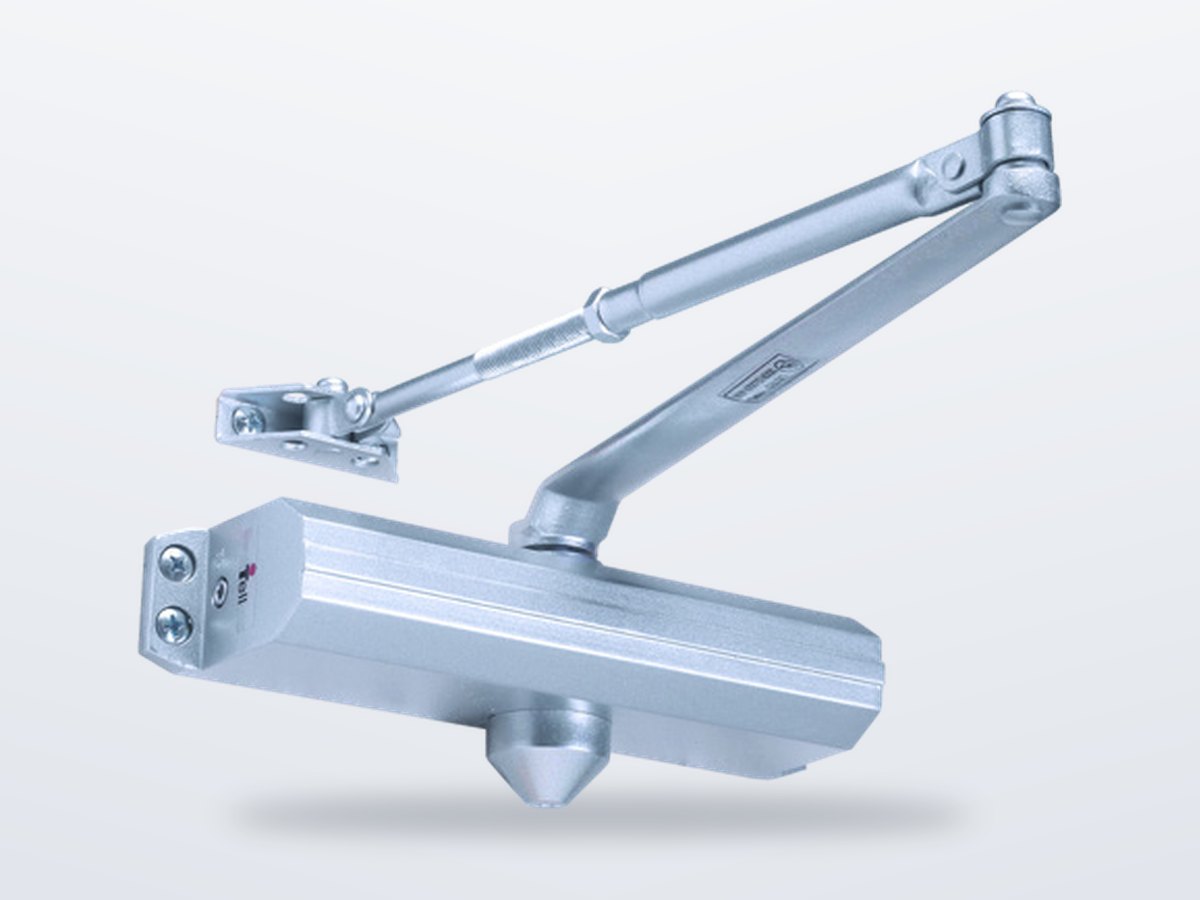
詳細と表 →Hydraulic surface closers from standard to maximum duty.
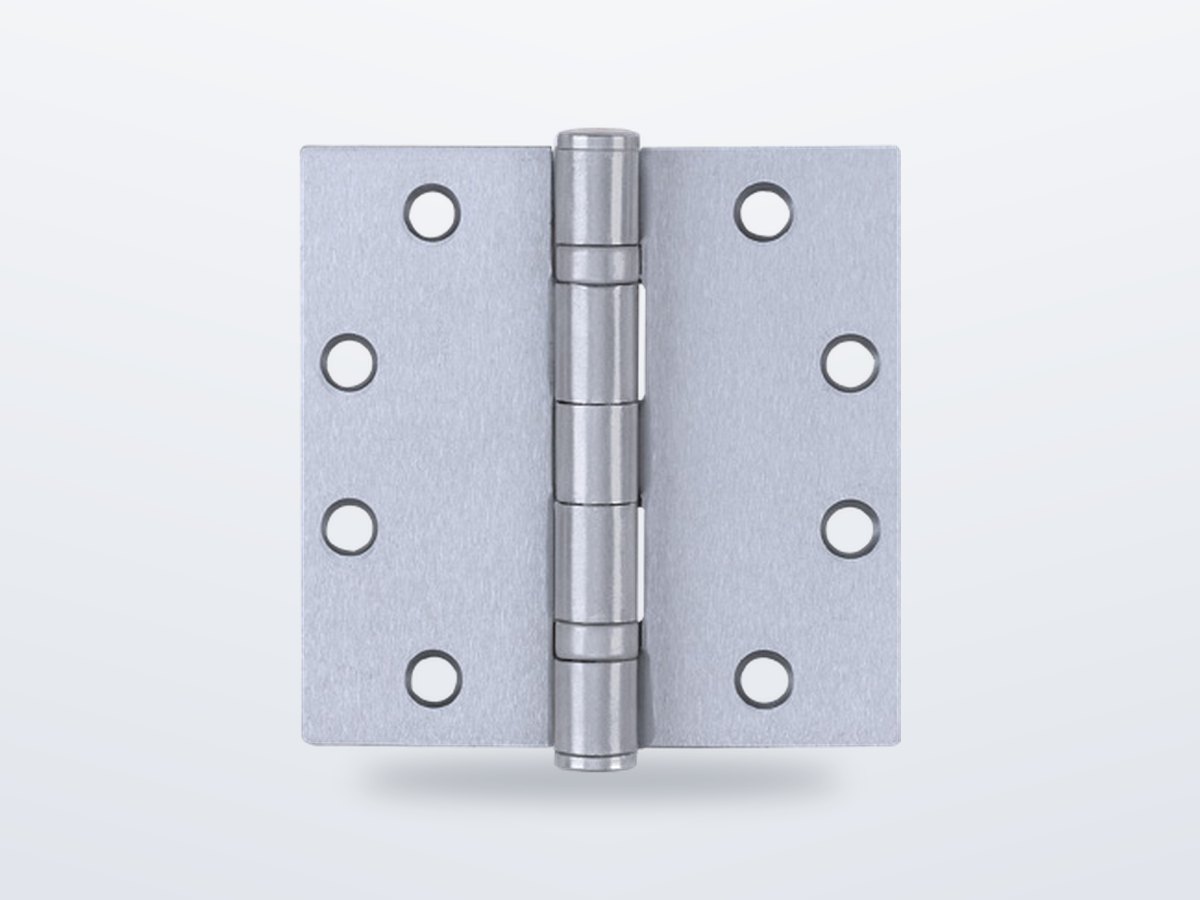
詳細と表 →Plain, ball bearing, spring, pivot and continuous hinges.
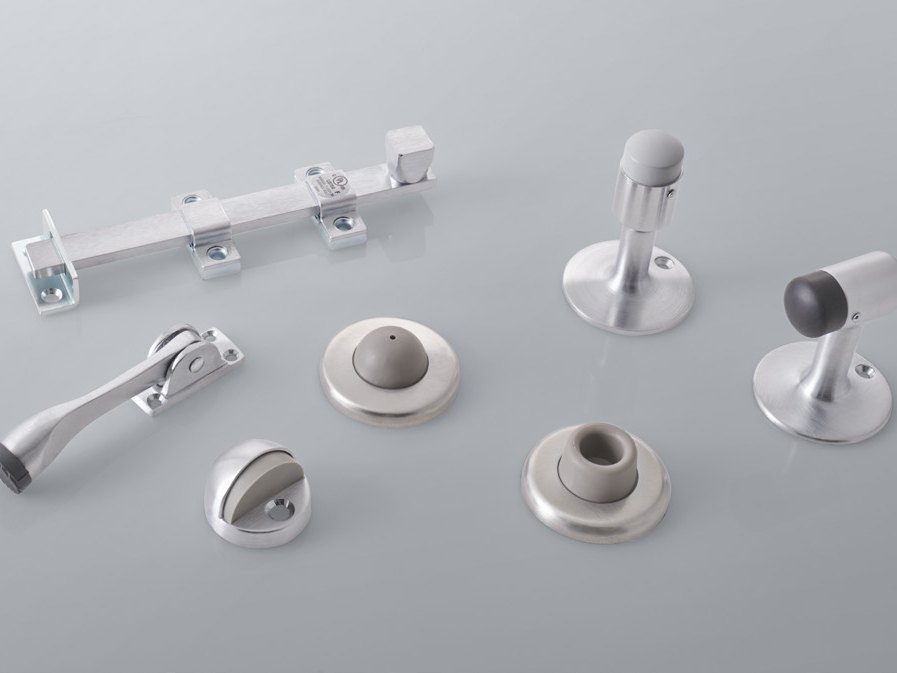
詳細と表 →Plates, stops, bolts, thresholds, sweeps, weatherstrip and drip caps.
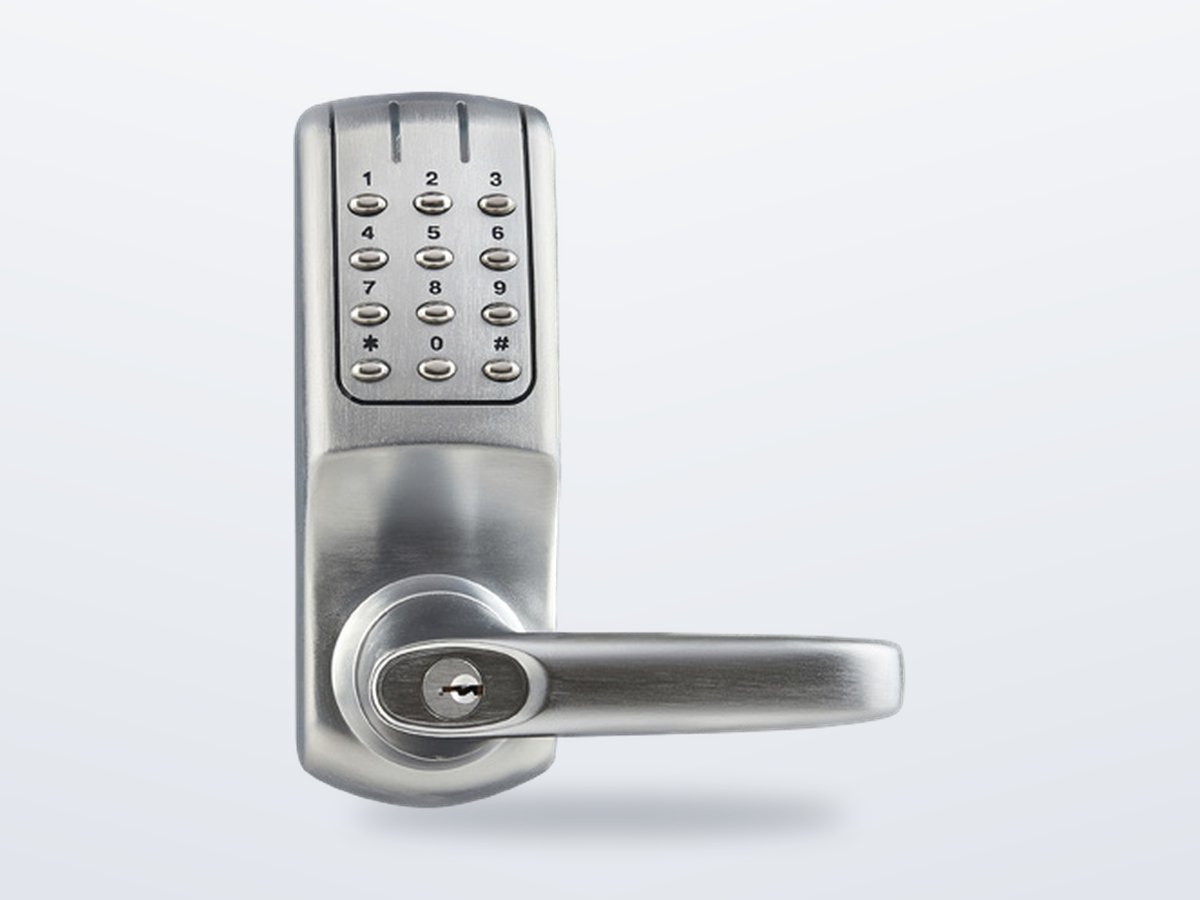
詳細と表 →Electronic and mechanical keypad locks, exit-device keypad kits.
詳細と表 →Where they go
The same opening logic – door, frame, anchors, hardware – adapted to the wall it sits in.
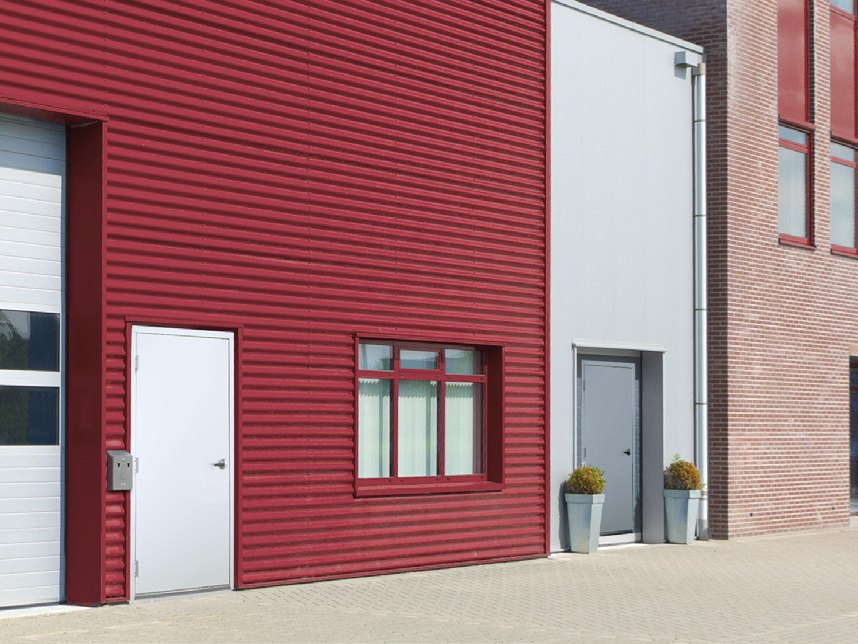 hollow metal
Insulated walk doors next to sectional and roll-up doors in clad buildings.
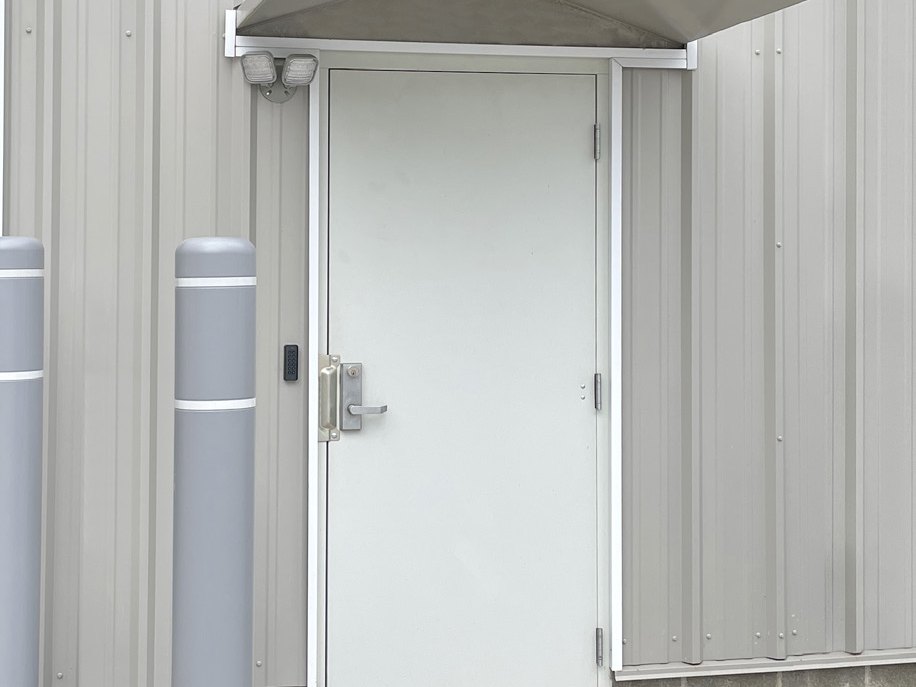 pre-assembled · KD
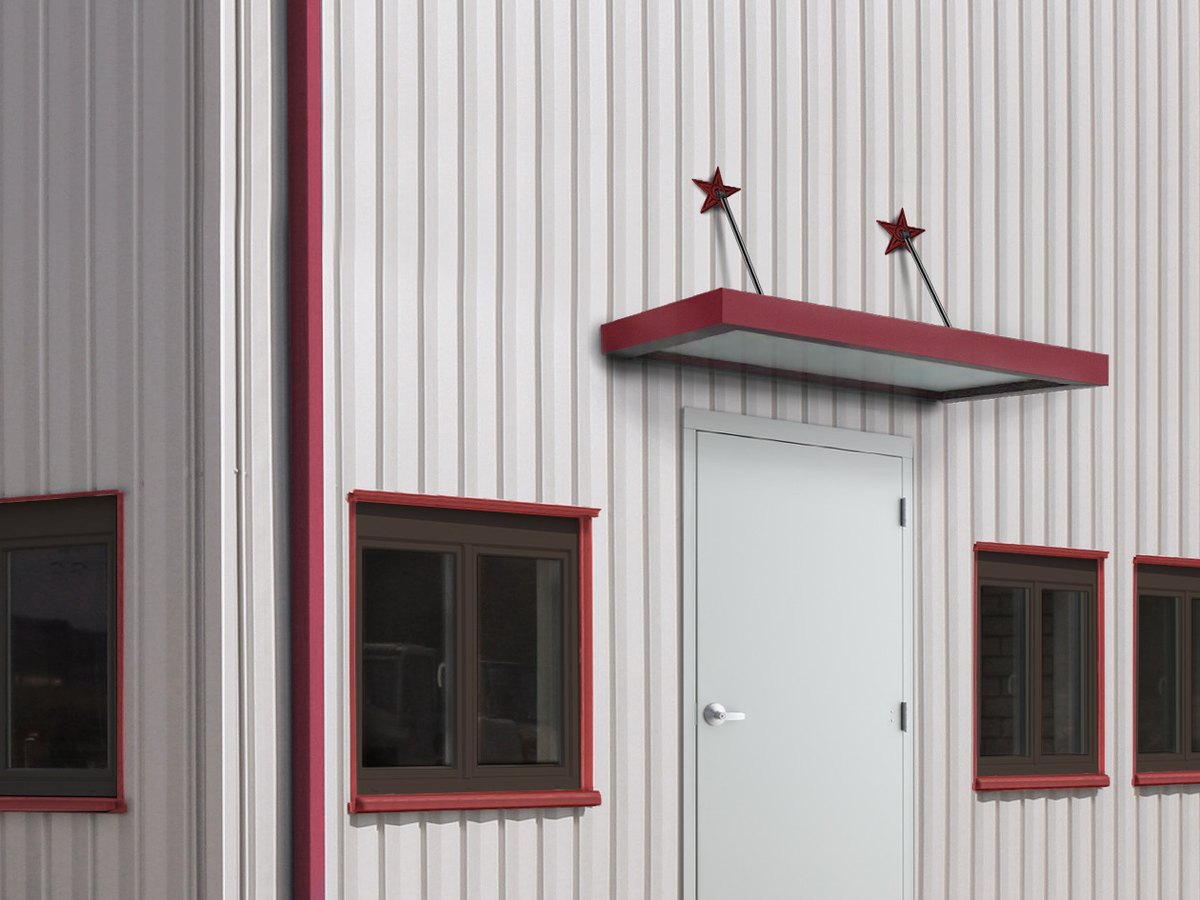
Walk doors with sub-frames bolted to the girts, canopy and bollards.
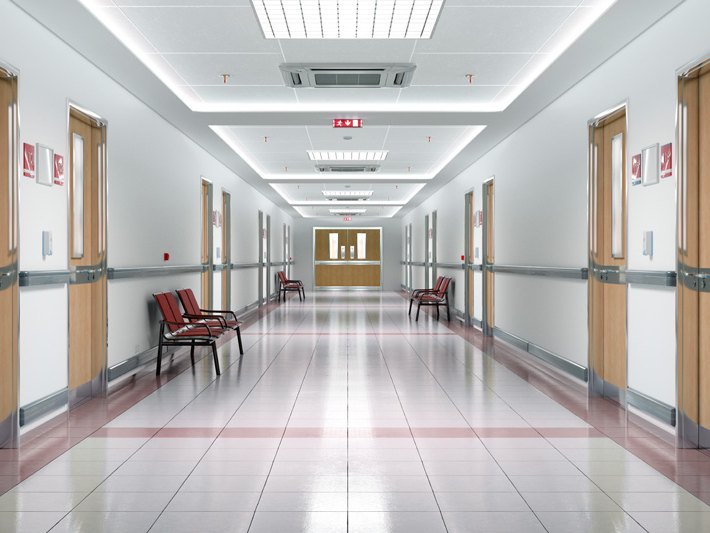 fire-rated
Labelled doors and frames on corridors and stairs, with closers and exit devices.
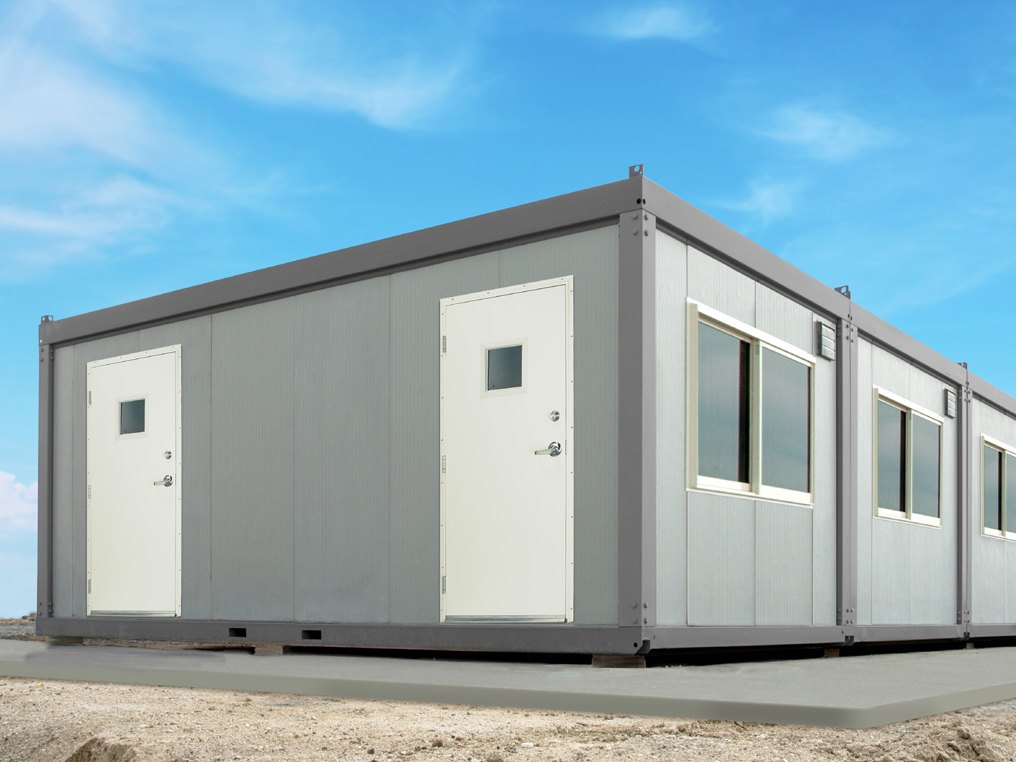 pre-hung
Site offices, classrooms and cabins with surface-flange doors.
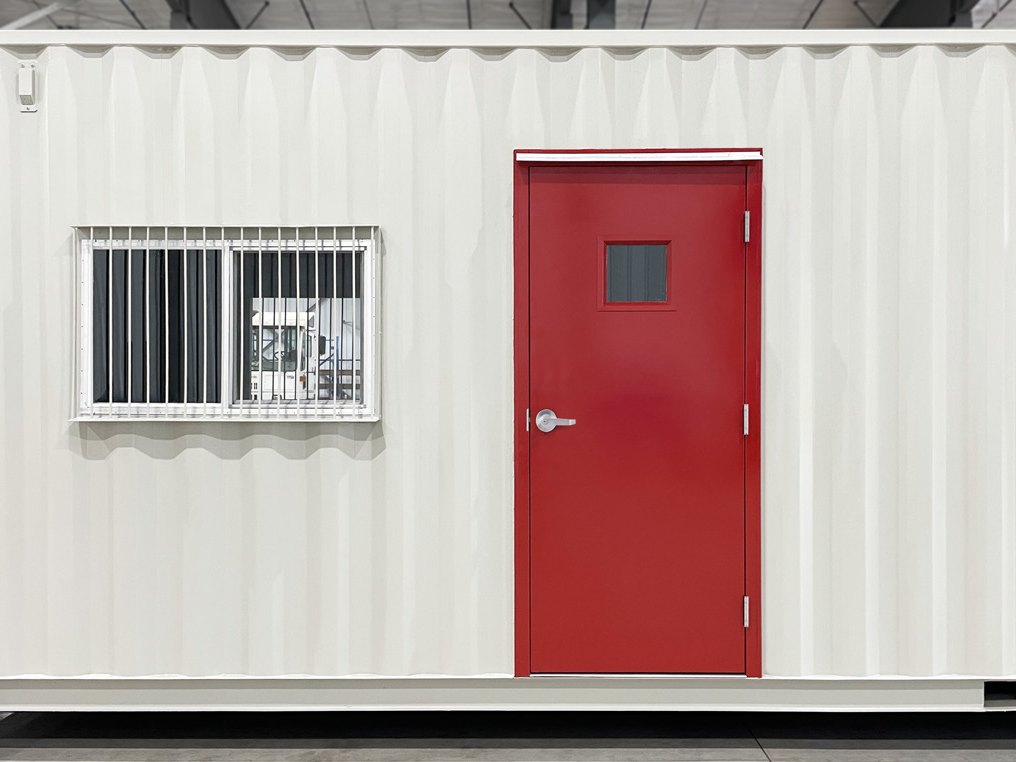 weld-in
Pre-hung weld-in doors for offices, stores and plant rooms.
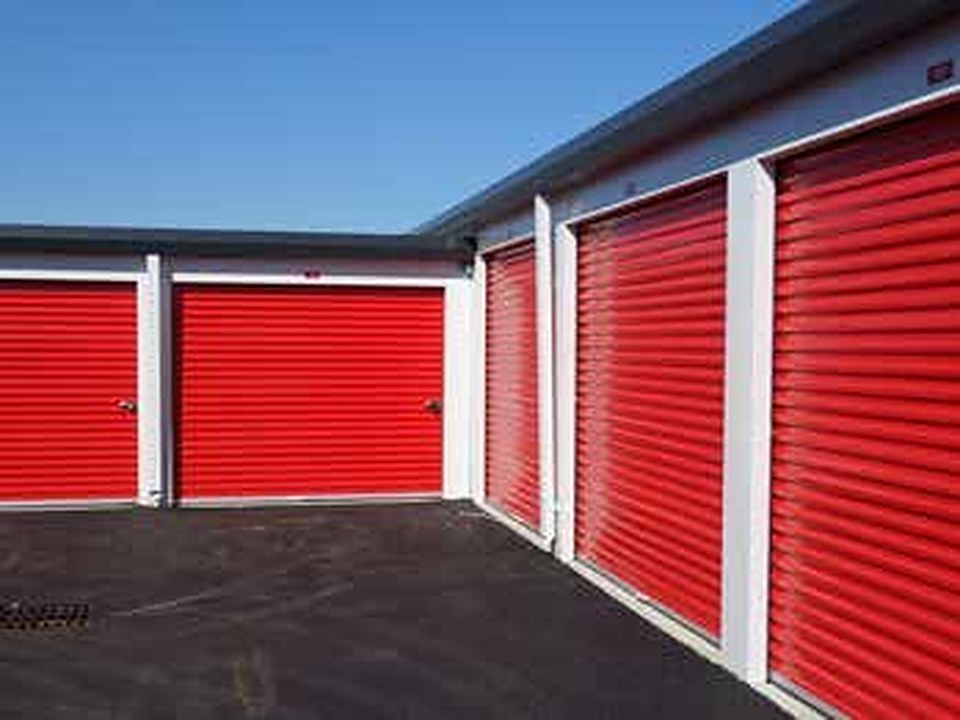 roll-up
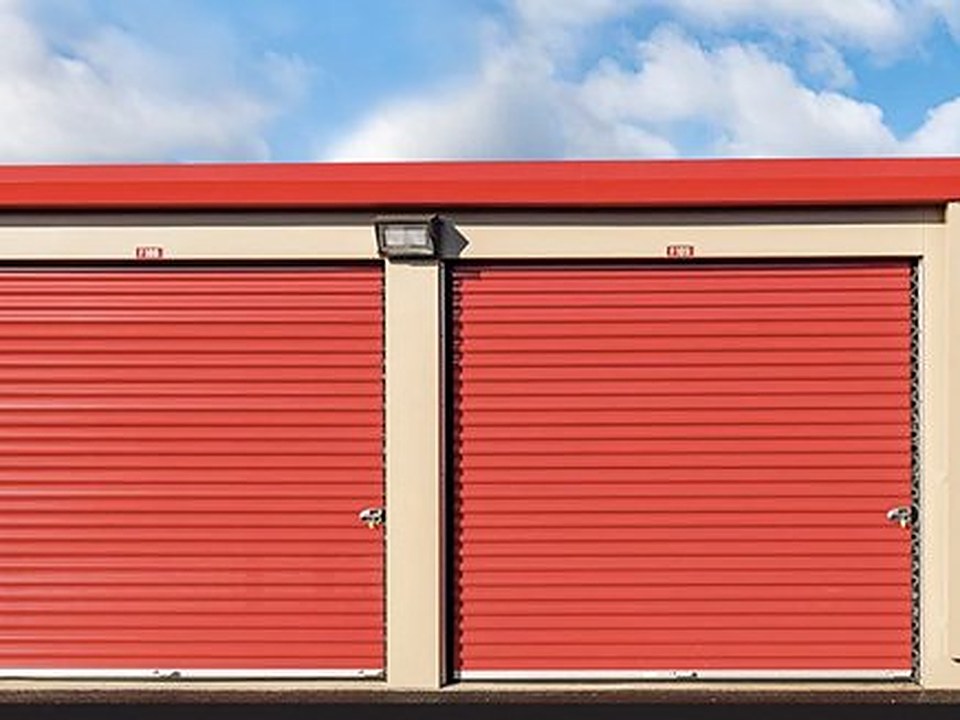
Rows of rolling doors on storage units and loading bays.
用途
Personnel doors, fire exits, plant rooms and loading bays.
Fire-rated corridor and stair doors with closers and exit devices.
Insulated entrances, back-of-house and service doors.
Unit entrance doors with interconnected locks, interior composite doors.
Walk doors and roll-up doors for barns, sheds and self-storage.
Doors for modular offices, cabins and container conversions.
規格とコンプライアンス
Doors, frames and hardware are specified to the code of the project location. Key references:
 Vietnam & Asia
 United States
 Australia / NZ
 Europe
参考用の概要です――プロジェクト仕様書、採用される基準の版、所轄官庁の判断が優先されます。
エンジニアリング
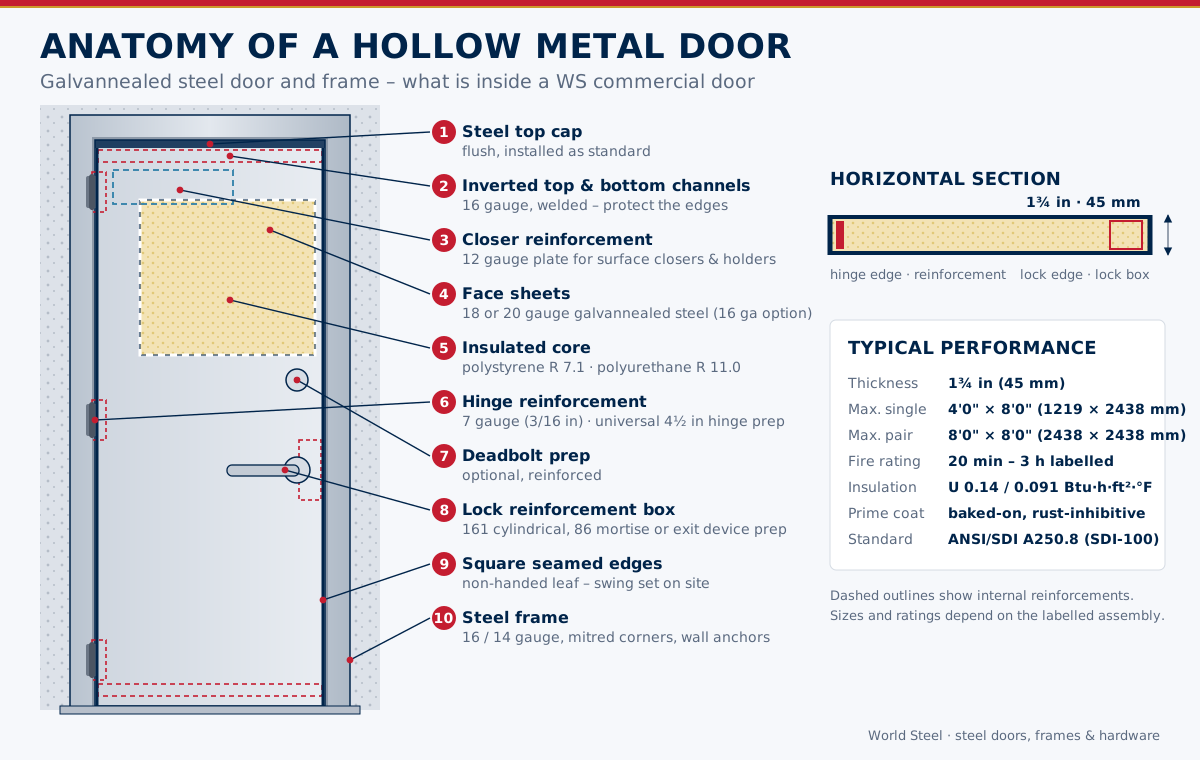
Two galvannealed face sheets – 20, 18 or 16 gauge – are laminated to a polystyrene or polyurethane core and closed with welded 16 gauge channels and a steel top cap. Inside, 7 gauge plates reinforce the hinges, a lock box carries the lockset and 12 gauge plates take the closer.
The result is a flat, rigid, insulated door with no face welds, square seamed edges and a non-handed leaf that fits any hand. See hollow metal doors & frames.
エンジニアリング
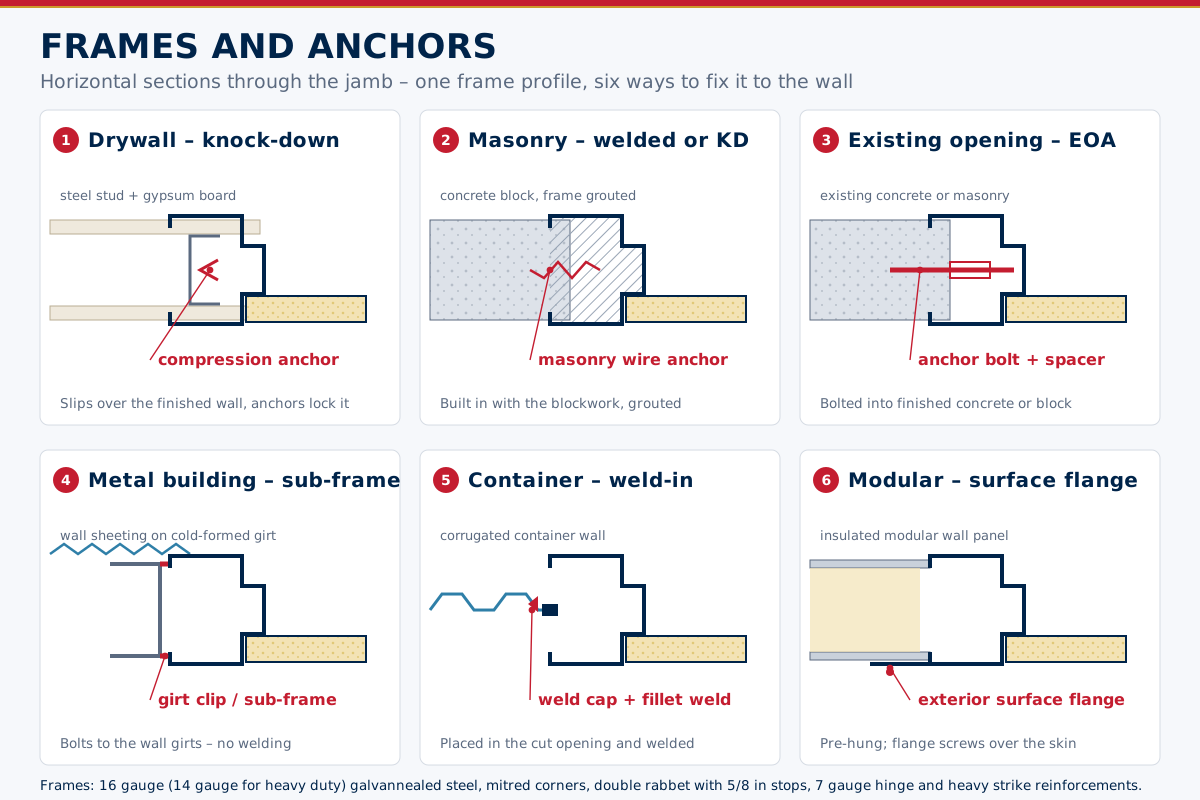
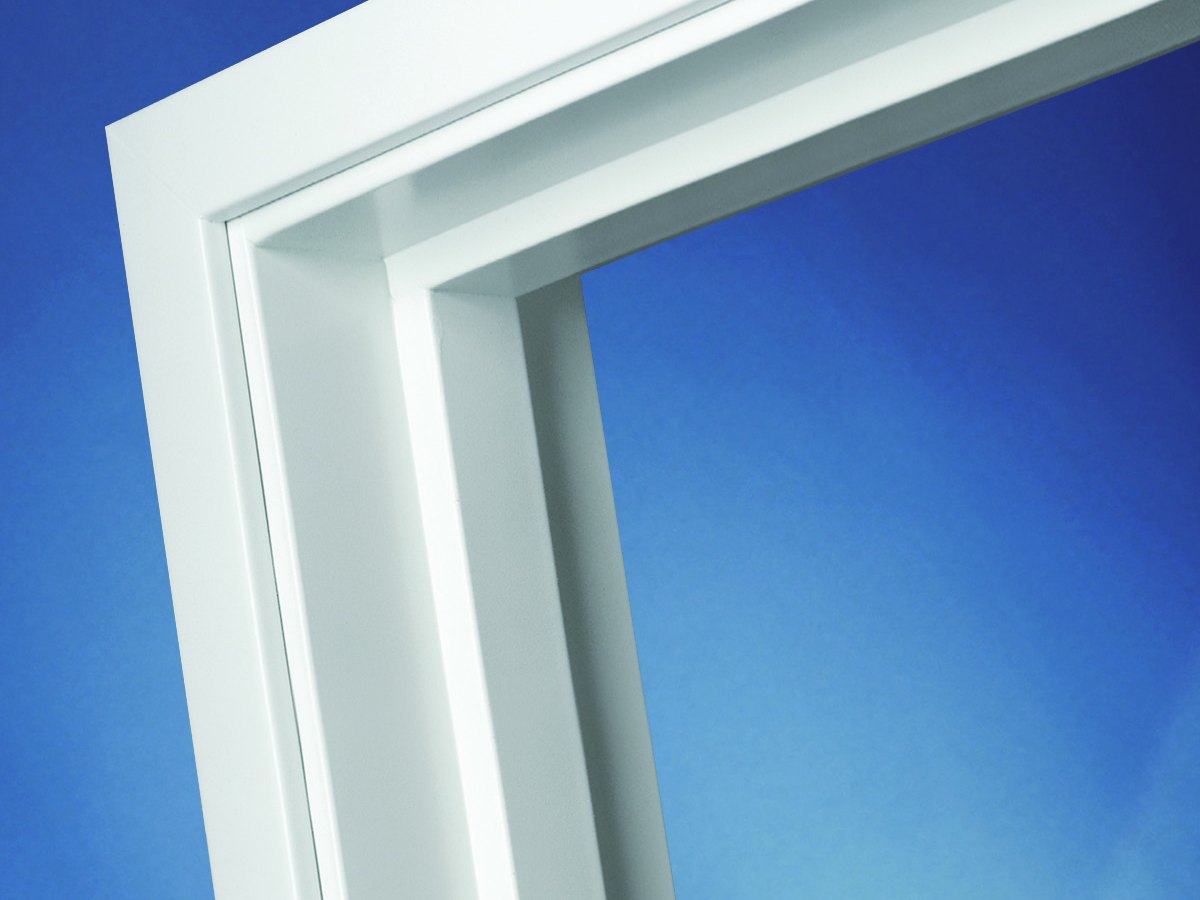
One double-rabbet frame profile, six ways to fix it: compression anchors for drywall, wire anchors for masonry, anchor bolts for existing openings, sub-frames bolted to metal-building girts, weld caps for containers and surface flanges for modular walls.
Frames are 16 gauge galvannealed (14 gauge for heavy duty), knock-down or welded, or prefinished slip-on frames with snap-on casings – see steel door frames.
エンジニアリング
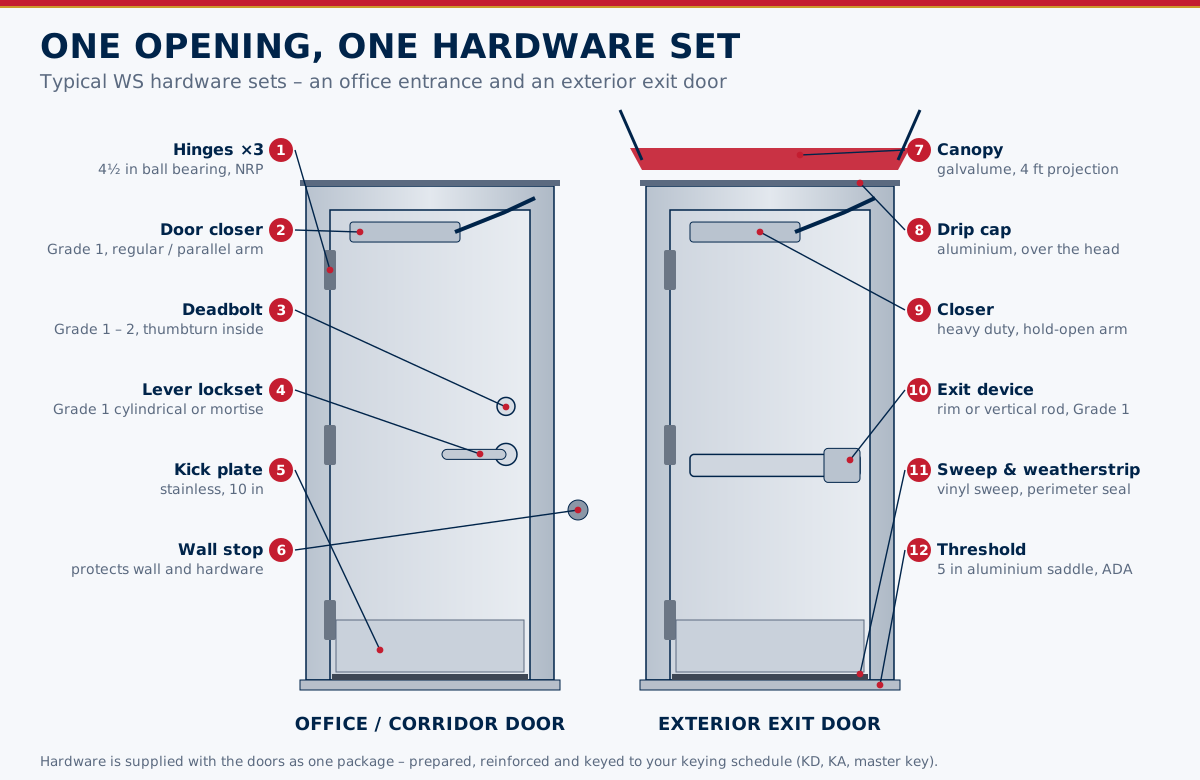
Hinges, lockset or exit device, closer, stops, thresholds and seals are selected per opening from a single schedule: Grade 1 where traffic and abuse are high, Grade 2 for everyday commercial doors, fire-rated hardware on labelled doors and accessible levers on every public route.
Locks are keyed to your system – keyed different, keyed alike, master and grand master – and delivered labelled per door. Browse locks, exit devices, closers and hinges.
エンジニアリング
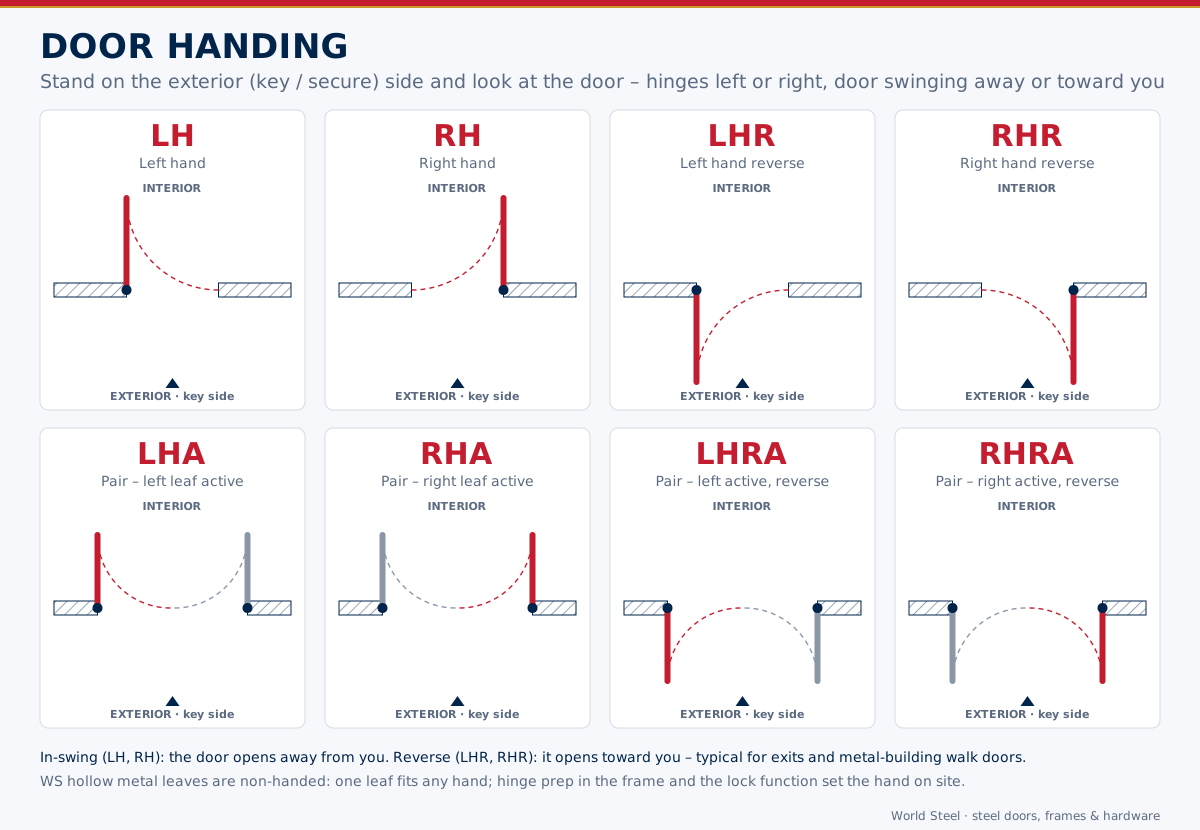
Stand on the exterior or key side: hinges on the left and the door opens away – left hand (LH); toward you – left hand reverse (LHR). The same for right hand. Pairs add the active leaf: RHA, LHRA.
WS leaves are non-handed; frames and locks follow the hand in the schedule, so the opening is never delivered the wrong way round.
エンジニアリング
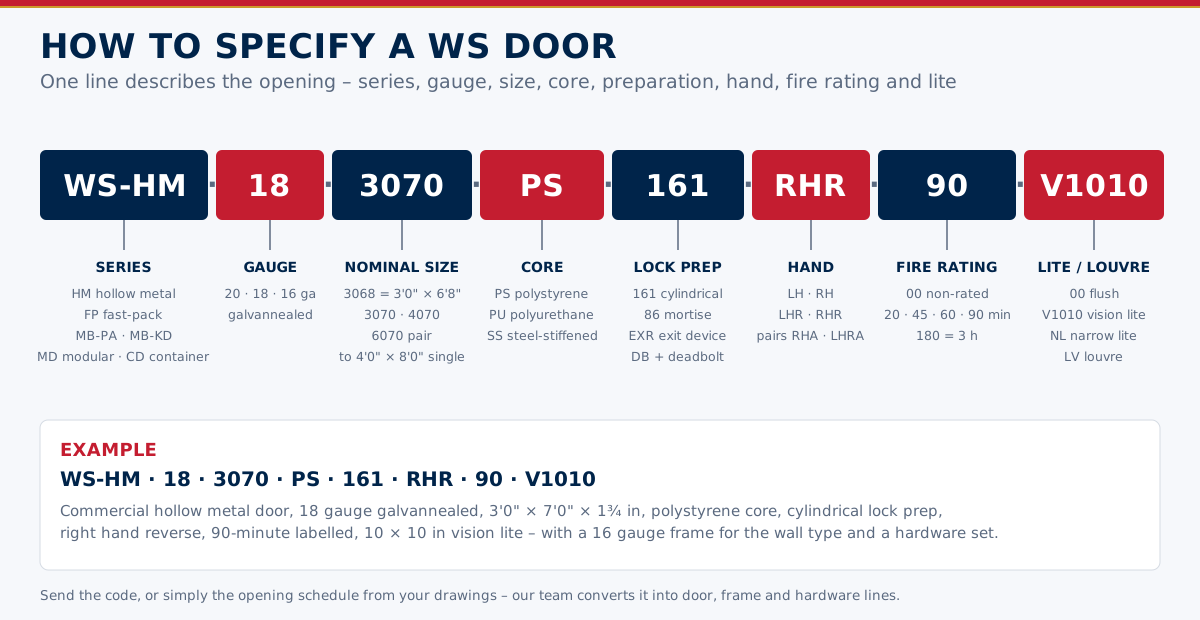
Series, gauge, size, core, lock preparation, hand, fire rating and lite – one code describes the door, for example WS-HM · 18 · 3070 · PS · 161 · RHR · 90 · V1010.
No code? Send the opening schedule or the door elevations from your drawings and we convert them into door, frame and hardware lines with hinge and lock locations to ANSI/SDI standards.
エンジニアリング
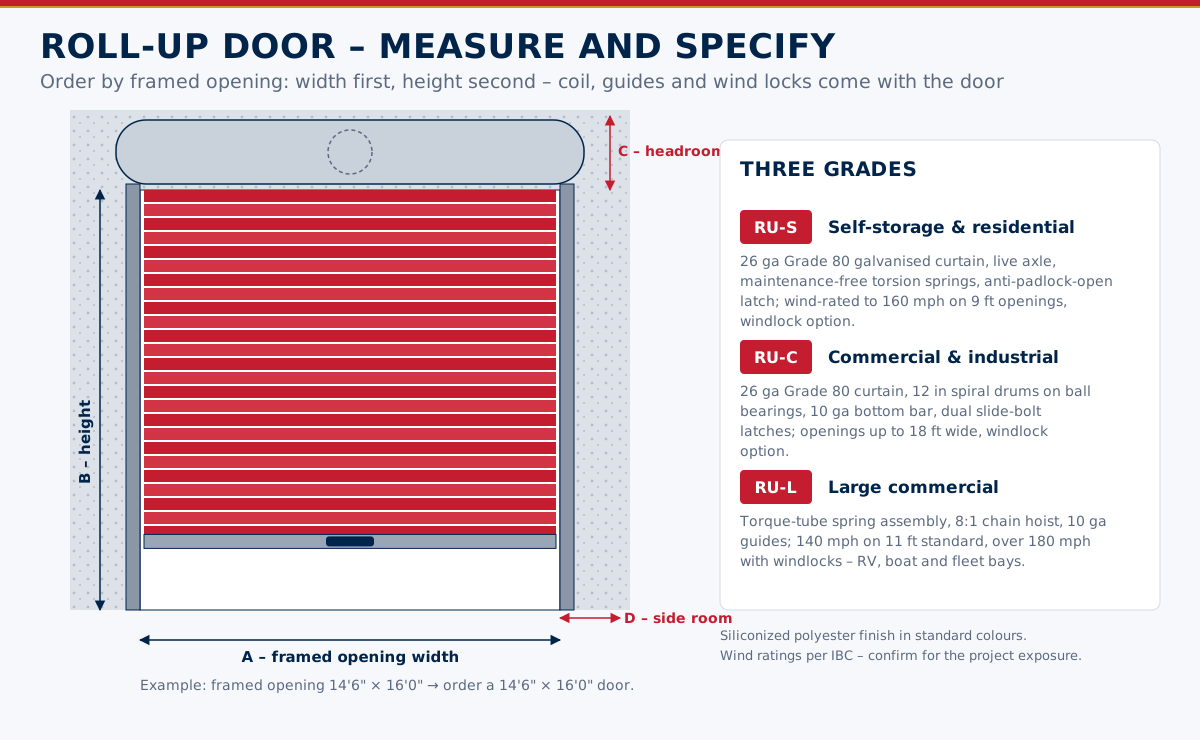
Rolling steel doors are ordered by the framed opening – width first, height second – with the headroom and side room checked against the coil. Three grades cover self-storage, commercial and large commercial openings, with windlock versions for hurricane zones.
See roll-up doors.
仕様
プロセス
Doors, frames, hands, ratings from your drawings.
Functions, grades and keying per opening.
Elevations, frame profiles, anchors, data sheets.
Doors and frames prepared and reinforced to the schedule.
Labelled per opening, hardware boxed with each door.
With the steel building or as a door package, any Incoterm.
引渡条件 · Incoterms® 2020
World Steelは工場渡し、本船渡し、または貴社の港・現場渡しで見積ります。輸出梱包、書類、ホーチミン市からの出荷もサービスに含まれます。
Incoterms® 2020を比較 →FAQ
A steel door made of two steel face sheets bonded to an insulating core and reinforced for hardware, hung in a pressed steel frame. It is the standard commercial door for factories, schools, hospitals, offices and apartments.
Yes – labelled doors and frames from 20 minutes to 3 hours, delivered as complete assemblies with listed hinges, latching hardware and closers, because the rating applies to the whole opening.
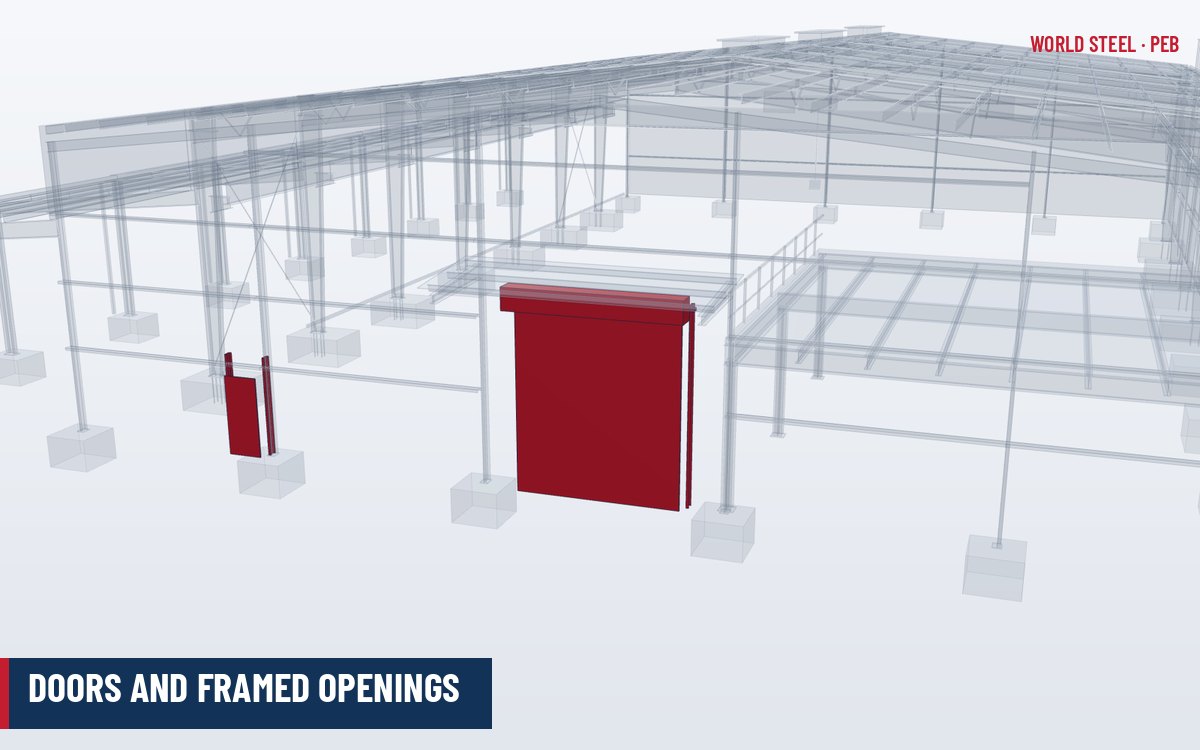
Yes. We detail the framed openings, girts and trims with the building and pack the doors, frames and hardware per opening in the same shipment.
No. Send the opening schedule, door elevations or simply the number, size and use of the doors – we prepare the door, frame and hardware lines.
Hollow metal leaves are non-handed; frames, hinge preparation and lock functions follow the hand in the schedule (LH, RH, LHR, RHR).
Doors are quoted with the building or as a separate package – FOB Ho Chi Minh City, CIF or CFR to your port, or DAP / DDP to site where available.
Steel doors & framesHollow metal doors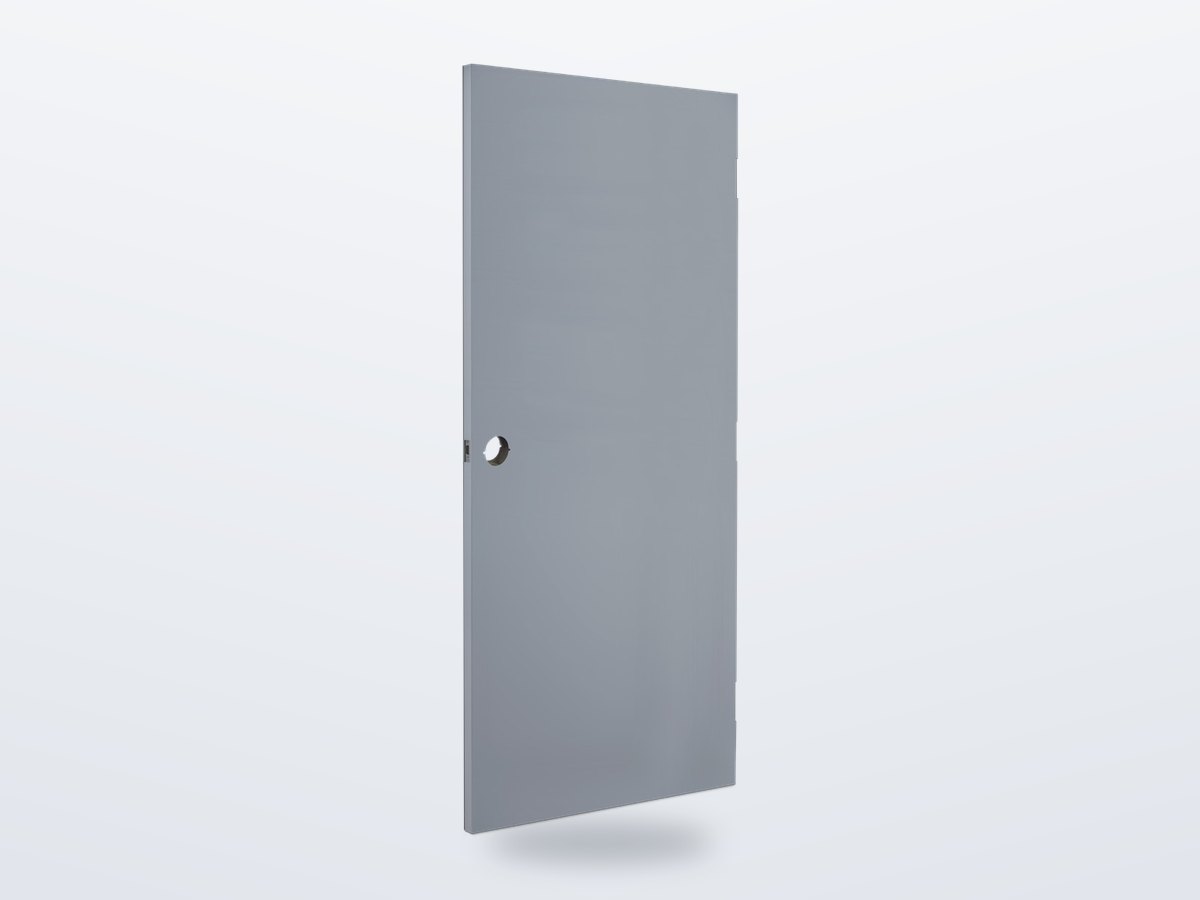 Steel doors & framesFast-pack doors
 Steel doors & framesSteel door framesSteel doors & framesMetal building doors – PA
 Steel doors & framesMetal building doors – KDSteel doors & framesModular building doorsSteel doors & framesContainer doors
 Steel doors & framesRoll-up doors
Send the opening schedule or the building drawings – we return doors, frames and hardware sets with a delivered price under your Incoterm.